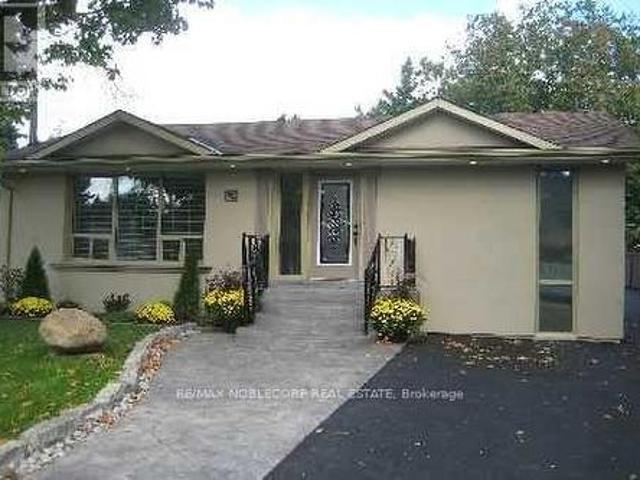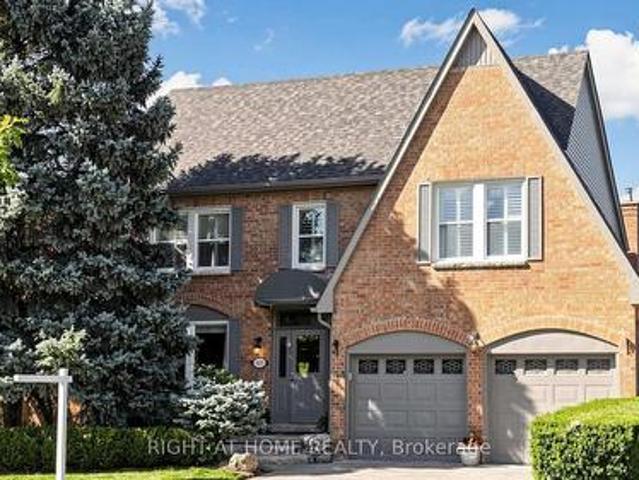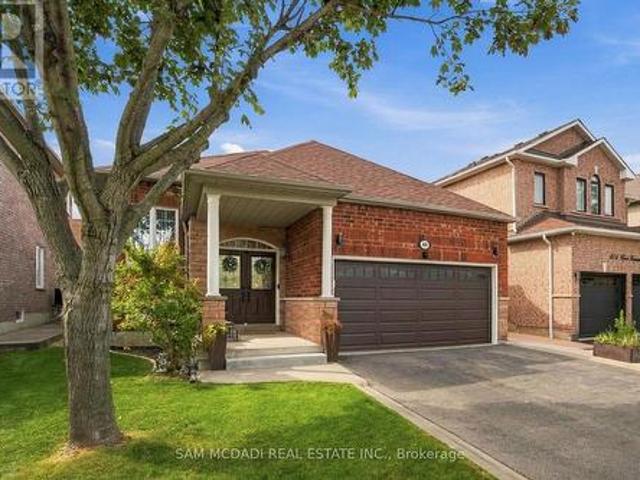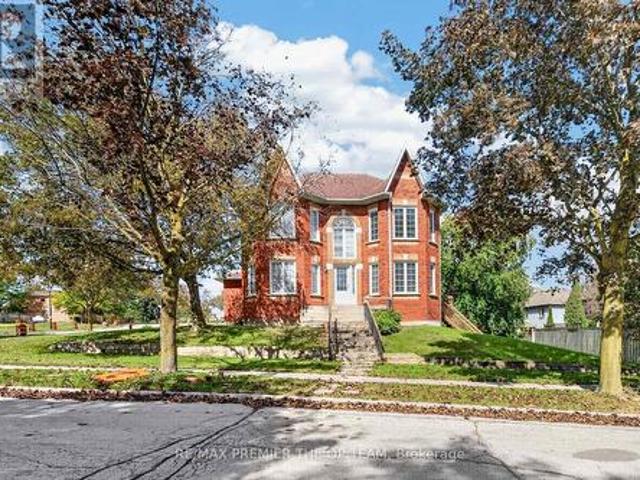
5,858 properties for sale in Loretto

4335 Th Line, Amaranth, ON, L9W 0P2 house for sale | Listing ID X13823 | Royal LePage
View photo
House · for sale
$ 1,349,900
Updated
4335 Th Line, Amaranth, ON, L9W 0P2 house for sale | Listing ID X13823 | Royal LePage
Loretto
· House
· Patio · Garden
Loretto · House · Patio · Garden
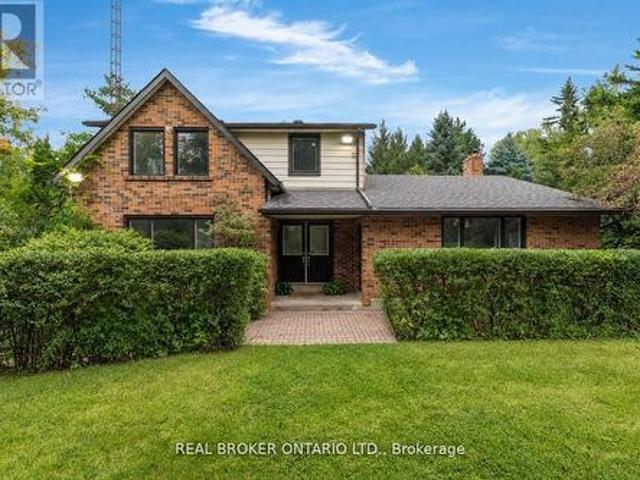
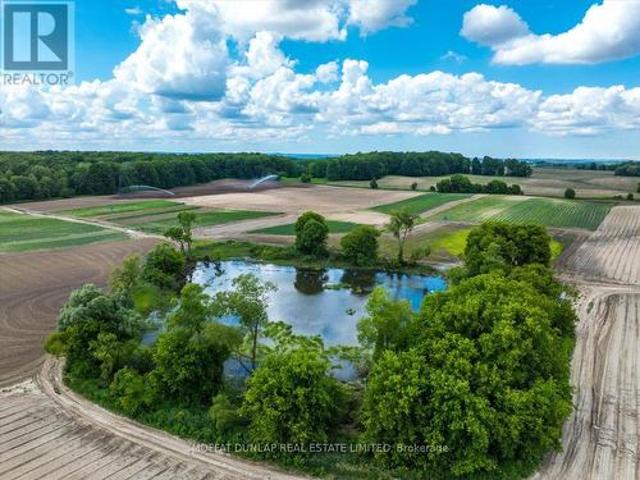
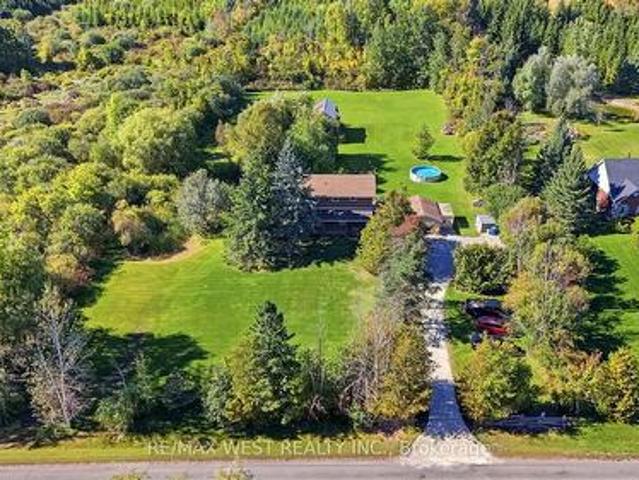
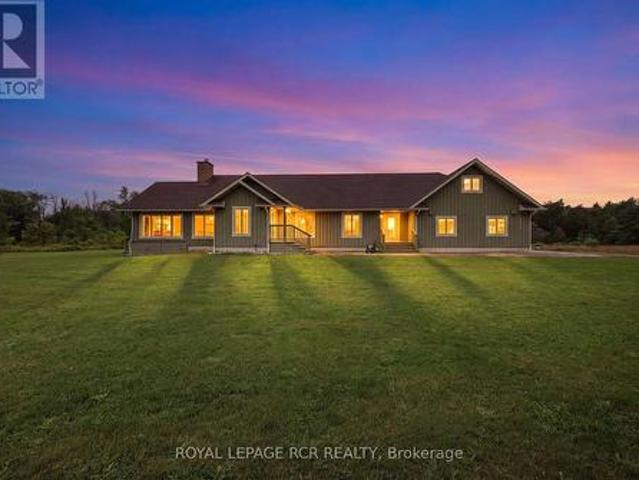
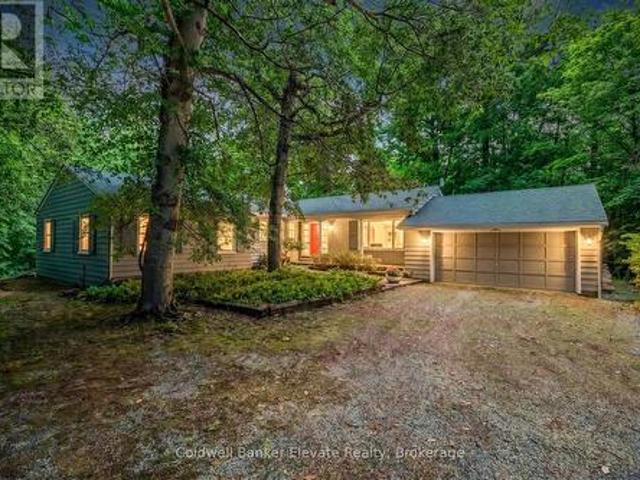
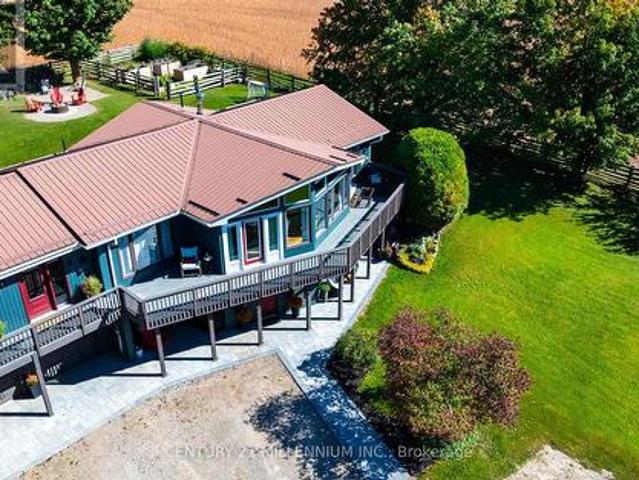
Drive into the long driveway and immediately exhale. That's what coming home to this property feels like! Lovingly maintained, this 3 bedroom, 2 bathroom home sits on a peaceful and private just over 1 acre lot outside of Laurel. It pairs a quiet country setting with a flexible layout. The lower level has a 2 bedroom self contained in-law suite with large picture windows & multiple walkouts to private patio areas, offering comfortable separate living space for extended household members, long-term guests, or anyone who wants room to spread out. The main level floor plan offers 2 living areas with cathedral ceilings and floor to ceiling windows overlooking the front & side yards and floods the home in natural light. A spacious & functional foyer opens up to both sides of the home with open sight lines that give a bright & airy feel. The home has been thoughtfully updated throughout, with new hardwood flooring, new trim, new interior doors, new laundry cabinetry and numerous other upgrad
$ 1,349,900
20 Adamson Street N, Halton Hills, ON, L0P 0A2 house for sale | Listing ID W13827 | Royal LePage
View photo
House · for sale
$ 399,900
20 Adamson Street N, Halton Hills, ON, L0P 0A2 house for sale | Listing ID W13827 | Royal LePage
Loretto
· House
· Garden · Fireplace · Deck
Loretto · House · Garden · Fireplace · Deck
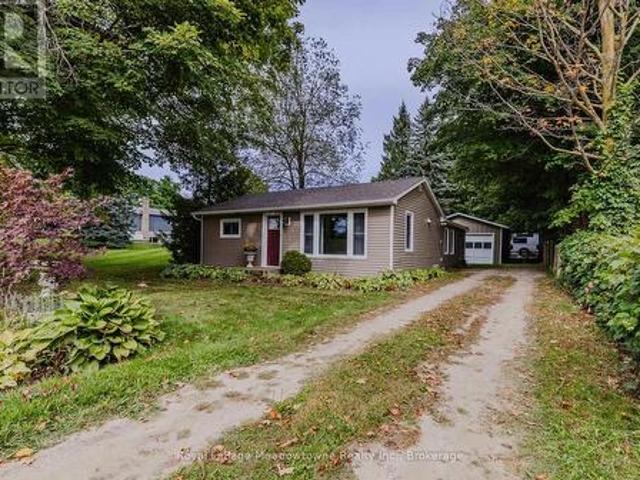
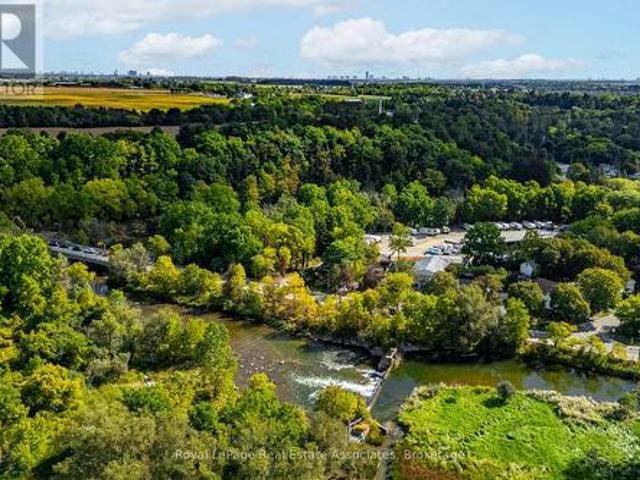
Don't miss out on this quaint bungalow brimming with potential, ideally situated beside the Credit River. Whether you're looking to move in and make it your own or reimagine the space entirely, this home offers a rare combination of location, character, and opportunity. The kitchen offers a dining area, plenty of cabinetry, a double sink and a nice big window overlooking the backyard. The living room features a large window and a door leading to the front yard, while the family room invites you to unwind by the electric fireplace before stepping through sliding doors to the deck and backyard beyond. Two comfortable bedrooms are each brightened by large windows. The primary bedroom offers his-and-hers closets, and the second bedroom features a deep closet for generous storage. A 4-piece bathroom and main floor laundry complete the floor plan. Outside, the fully fenced backyard is a private retreat with established gardens, a storage shed, and plenty of room to relax or entertain. Perfec
$ 399,900
49 Stornoway Crescent, Markham, ON, L3T 3X8 house for sale | Listing ID N13827 | Royal LePage
View photo
House · for sale
$ 1,238,800
49 Stornoway Crescent, Markham, ON, L3T 3X8 house for sale | Listing ID N13827 | Royal LePage
Loretto
· House
· Garden · Swimming pool · Parking
Loretto · House · Garden · Swimming pool · Parking
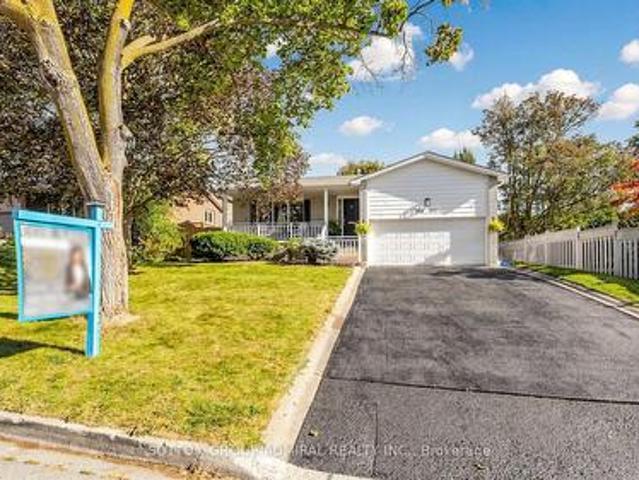
Spectacular Residence On A Premium Lot In The Prestigious Royal Orchard Community! Perfectly Set Back From The Street With No Sidewalk, Allowing Plenty Of Parking & A Spacious Backyard With Side Separate Ent*This Is A Backsplit With Character, Charm & A Layout That Truly Stands Apart! The Property Opens To An Incredible Private Backyard Oasis With A Sparkling Inground Saltwater Pool, Beautiful Manicured Gardens & Glorious Sunshine! An Entertainer's Dream, Perfect For Summer Pool Parties, Family BBQs, Outdoor Dining Or Relaxing Evenings Surrounded By Mature Greenery. Step Inside & Be Impressed By The Spacious, Functional Floor Plan Offering Open-Concept Living While Maintaining Privacy Between Levels*A Welcoming Foyer Leads To Elegant Living & Dining Areas Filled With Natural Light & Large Picture Window, Creating The Perfect Setting For Everyday Living & Memorable Gatherings*The Bright Eat-In Kitchen Offers Plenty Of Counter Space, Newer S/S Appliances, A Cheerful Breakfast Area & Larg
$ 1,238,800
8626 5Th Side Road, Adjala Tosorontio, ON, L0G 1L0 house for sale | Listing ID N13820 | Royal LePage
View photo
House · for sale
$ 1,125,000
8626 5Th Side Road, Adjala Tosorontio, ON, L0G 1L0 house for sale | Listing ID N13820 | Royal LePage
Loretto
· House
· Garden · Deck · Swimming pool · Cellar
Loretto · House · Garden · Deck · Swimming pool · Cellar
Welcome to this beautiful 2-storey home nestled on a private 1-acre property with no rear neighbours in Adjala-Tosorontio. Offering over 2,000 sq ft of above-grade living space plus a fully finished walkout basement, this home provides the space, flexibility and privacy today's growing and multigenerational families are looking for. The home has seen numerous recent updates, including new windows throughout in 2024, new flooring and fresh paint on the main and second levels in 2026 and roof in 2017. The bright main floor features a spacious living room flowing into the dining room, while the open-concept kitchen overlooks the family room-perfect for everyday family living. A separate games room/flex space adds even more versatility. Step through the sliding glass doors onto the massive deck overlooking the above-ground pool, complete with a new liner and pump in 2024. Enjoy a picture-perfect private backyard surrounded by mature trees-ideal for entertaining, relaxing and enjoying summe
$ 1,125,000
Related searches
1380 Queen Street W, Caledon, ON, L7K 0C3 house for sale | Listing ID W13821 | Royal LePage
View photo
House · for sale
$ 1,098,000
1380 Queen Street W, Caledon, ON, L7K 0C3 house for sale | Listing ID W13821 | Royal LePage
Loretto
· House
· Garden · Fireplace
Loretto · House · Garden · Fireplace
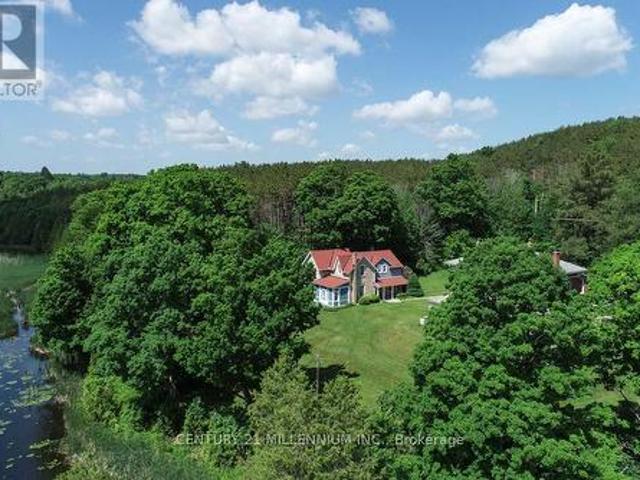
Elegantly perched on the hill, overlooking the lower Mill Pond, is this charming 3-bed, 1.5 bath, stone residence, known as the Algie Family House, with steep gable roofs, in the Victorian Gothic Style. Entrenched in area history, this home was once home to the parents of William Algie, known for constructing the Algie Family home, the neighboring red brick, William Algie House, and the stone mill complex, which operated as, The Beaver Knitting Mill, in 1881, where the Alton Mill currently stands, revitalized today. Comprised of the same local limestone as the Alton Mill, this home exudes warmth and character, sides, & backs to the forest, and sits on a mature. 63 acre lot with southerly views. A covered side porch leads to a large Mud rm. Eat-in country Kitchen enjoys views over the b/yard & forest, home to many deer, turkeys, birds and wildlife. Intimate Family rm has forest views & a wood-burning fireplace. Dining open to the Sunroom w/ walkout to the yard. Large formal Living w/ hd
$ 1,098,000
2 Mills Circle, Springwater Midhurst, ON, L9X 0J7 Luxury House for sale | Listing ID S13828 | Royal LePage Carriage Trade Luxury Properties
View photo
House · for sale
$ 1,450,000
2 Mills Circle, Springwater Midhurst, ON, L9X 0J7 Luxury House for sale | Listing ID S13828 | Royal LePage Carriage Trade Luxury Properties
Loretto
· House
· Garden · Deck · Swimming pool
Loretto · House · Garden · Deck · Swimming pool
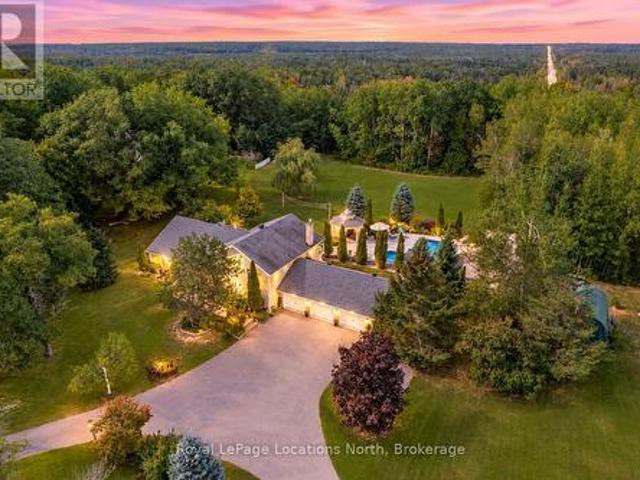
Homes in this stunning neighbourhood rarely come to market and when they do, they don't last. Sitting on 2.2 private acres with shared ownership of a 13.37-acre parcel directly behind, this exceptional 3,417 sq ft, 4 bedroom, 4 bathroom residence delivers the kind of space, privacy, and lifestyle that simply cannot be replicated. A resort-style inground saltwater pool with a newer liner sits surrounded by extensive stonework, a dedicated poolside building with a 3PC bathroom, a pergola and a gazebo with a firepit and generous seating area. Multiple decks create the perfect setting for large gatherings or quiet escapes, all wrapped in total seclusion. There is room for the kids to roam, space to build tree forts and a yard that will be talked about for years. Inside, the home is finished with hardwood floors, pot lights, crown moulding and wainscotting throughout freshly painted walls. The formal dining room sets the tone for elevated entertaining, while the large eat-in kitchen offers
$ 1,450,000
6952 Second Line, New Tecumseth, ON, L0G 1W0 house for sale | Listing ID N13819 | Royal LePage
View photo
House · for sale
$ 3,999,000
6952 Second Line, New Tecumseth, ON, L0G 1W0 house for sale | Listing ID N13819 | Royal LePage
Loretto
· House
· Office room
Loretto · House · Office room
171-acre country property with main house and newly created 2-storey apartment in the newly restored century barn. Turnkey country property. Bring your animals and come enjoy the country life. A private long driveway leads past the barn to the residence. Very productive soils and picturesque acreage. Invest in land. Almost 200 acres with amazing views and strong income from rich soils ($50,000/yr) plus income from ground based solar system. Great location near Highway 9 and Tottenham Road on a peaceful paved road. Total privacy is assured with the long driveway, rolling topography and large land mass! 2 approved residential units. Recently completed 2-storey apartment/office/studio in the barn with its own septic system. Solid main house with walk-out finished lower level, 2 kitchens, 4 bedrooms and 3 full bathrooms! Here is your chance to add a land investment to your holdings. Century barn completely restored with new power, new septic, reinforced timbers. (Id: 27)
$ 3,999,000
9244 Halton Erin Townline, Erin, ON, L7J 2L8 house for sale | Listing ID X13829 | Royal LePage
View photo
House · for sale
$ 1,075,000
9244 Halton Erin Townline, Erin, ON, L7J 2L8 house for sale | Listing ID X13829 | Royal LePage
Loretto
· House
· Garden · Fireplace · Swimming pool
Loretto · House · Garden · Fireplace · Swimming pool
Discover the charm of country living on nearly 2 acres! This detached 2-storey home offers 1680 sq. Ft. of above-grade living space, featuring 4 spacious bedrooms and a functional layout with endless potential to make it your own. The inviting living room features a cozy fireplace, while the dining area offers a walkout to the expansive backyard, connecting indoor and outdoor living. Step outside to your very own private oasis, complete with an outdoor pool, hot tub, pond, and barn! Surrounded by nature and open space, this property offers a peaceful country lifestyle not far from the city! 8 minute drive to Acton GO, close proximity to walking trails and conservation areas! (Id: 27)
$ 1,075,000
28 Kincardine Street, Vaughan, ON, L4H 4H7 house for sale | Listing ID N13823 | Royal LePage
View photo
House · for sale
$ 1,179,000
28 Kincardine Street, Vaughan, ON, L4H 4H7 house for sale | Listing ID N13823 | Royal LePage
Loretto
· House
· Fireplace
Loretto · House · Fireplace
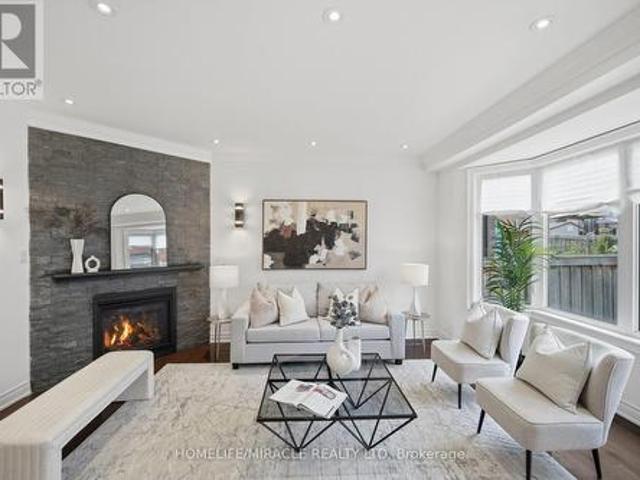
Welcome to 28 Kincardine Street, Kleinburg! 3 BR 3 Washrooms, Beautiful Detached home with Deep lot Located in one of Kleinburg's most sought-after family-friendly neighbourhoods. This beautifully upgraded detached home sits on a quiet street with no sidewalk. The thoughtfully designed interior features 9-foot smooth ceilings, elegant crown moulding, pot lights, upgraded light fixtures, and a spacious open-concept layout. The inviting family room is anchored by a beautiful stone fireplace, while the modern kitchen showcases a brand-new backsplash, a centre island with a new stainless steel sink, and ample cabinetry for everyday living and entertaining. The upper level offers generously sized bedrooms, the convenience of second-floor laundry, and a professionally freshly painted interior, making this home truly turnkey. Offering exceptional curb appeal with a timeless brick and stone exterior, this move-in-ready home combines style, comfort, and convenience. Enjoy the added benefit of a
$ 1,179,000
642 Sweetwater Crescent, Newmarket, ON, L3X 0H5 house for sale | Listing ID N13821 | Royal LePage
View photo
House · for sale
$ 979,000
642 Sweetwater Crescent, Newmarket, ON, L3X 0H5 house for sale | Listing ID N13821 | Royal LePage
Loretto
· House
· Fireplace · Cellar
Loretto · House · Fireplace · Cellar
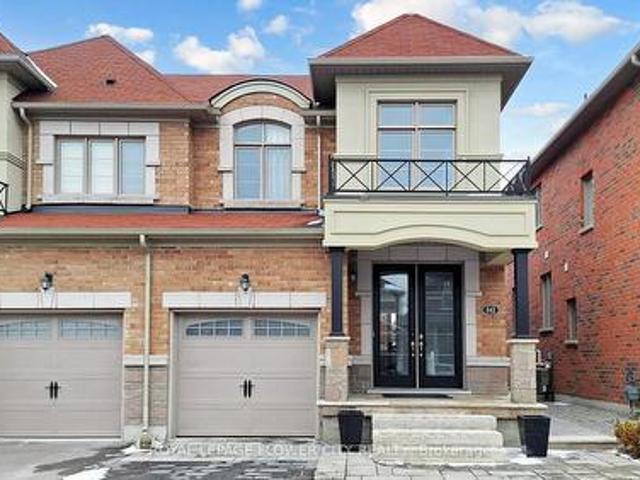
Priced to sell! Welcome to 642 Sweetwater. A beautifully upgraded 3-bedroom, 4-bathroom homethat perfectly blends modern elegance with everyday functionality, featuring a striking modernelevation and impressive double door entry that offers exceptional curb appeal along withparking for up to 4 cars on the driveway. Step inside to a bright, open-concept layout enhancedwith pot lights throughout and rich hardwood flooring across the entire home, leading into acontemporary kitchen with sleek finishes and a gas stove that seamlessly flows into the livingareas, each complemented by stylish fireplaces adding warmth and character. All bathrooms havebeen tastefully renovated with high-end, spa-inspired finishes and designer details, while eachgenerously sized bedroom includes custom closet organizers for maximum storage and convenience. The fully finished basement adds incredible versatility with a bar-style kitchenette, perfectfor entertaining or extended family use. Outside, enjoy a professi
$ 979,000
59 Venkata Drive, Vaughan Kleinburg, ON, L0J 1C0 house for sale | Listing ID N13823 | Royal LePage
View photo
House · for sale
$ 2,169,000
59 Venkata Drive, Vaughan Kleinburg, ON, L0J 1C0 house for sale | Listing ID N13823 | Royal LePage
Loretto
· House
· Garden · Office room
Loretto · House · Garden · Office room
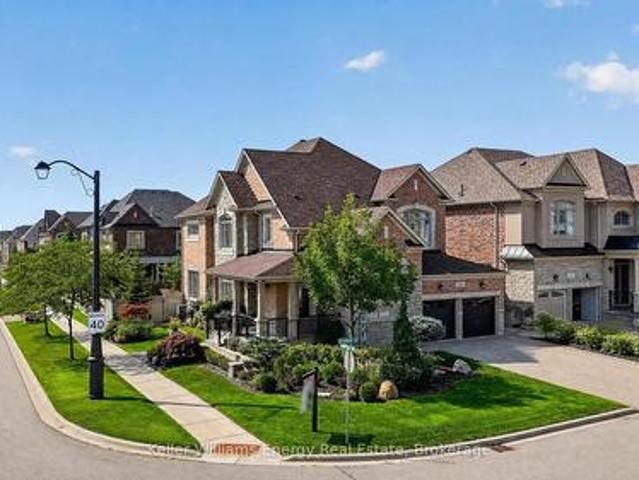
Welcome to refined luxury in the heart of Kleinburg. Situated on a stunning landscaped corner lot, this exceptional residence offers a rare combination of sophisticated design, elevated finishes, and effortless indoor-outdoor living. Meticulously curated from top to bottom, every detail has been thoughtfully considered to create a home that is as functional as it is beautiful. The elegant main floor offers a thoughtfully designed layout with a private office, formal living room and dining room, creating beautiful spaces for both everyday living and sophisticated entertaining. At the heart of the home, the impressive gourmet kitchen features custom cabinetry, built-in Sub-Zero appliances and a 36' Wolf gas range, opening seamlessly to the family room. A walk-out from the kitchen leads directly to the dream backyard oasis-creating the ultimate connection between indoor and outdoor entertaining. The spacious primary retreat offers a thoughtfully designed walk-in closet and spa-inspired en
$ 2,169,000
5013 Eramosa Erin Townline, Erin, ON, N0B 2K0 house for sale | Listing ID X13830 | Royal LePage
View photo
House · for sale
$ 910,000
5013 Eramosa Erin Townline, Erin, ON, N0B 2K0 house for sale | Listing ID X13830 | Royal LePage
Loretto
· House
· Garden · Office room · Parking
Loretto · House · Garden · Office room · Parking
Welcome Home! This lovely well maintained three-bedroom, one-bath country bungalow is ideally located jus 5 minutes from Acton & Rockwood, 10 minutes to Georgetown, and 15 minutes to Guelph. This home is extensively updated and move-in ready. The home features newer flooring throughout, new drywall ceilings, an updated kitchen, a renovated bathroom and new roof including the plywood (2025). The thoughtfully designed floor plan offers separate living and dining rooms, along with afunctional kitchen. At the rear of the home, a cozy bonus nook provides the perfect space for a mud room, home office, or quiet reading area. The fenced yard, large double car garage/workshop and parking for 4-5 vehicles are great additional features. Additional parking for an RV, boat or other toys. A wonderful opportunity to enjoy the charm of country living with convenient access to nearby communities, great schools, major highways and amenities. (Id: 27)
$ 910,000
2192 Atkinson Road, Springwater, ON, L0L 2K0 house for sale | Listing ID S13829 | Royal LePage
View photo
House · for sale
$ 1,699,900
2192 Atkinson Road, Springwater, ON, L0L 2K0 house for sale | Listing ID S13829 | Royal LePage
Loretto
· House
· Patio · Garden · Cellar
Loretto · House · Patio · Garden · Cellar
A truly exceptional 51-acre property in beautiful Phelpston, offering an incredible combination of privacy, natural beauty, waterfront, recreational opportunities & a custom-built home. Set along approximately 7920 feet of Nottawasaga River frontage, this remarkable property is a paradise for nature lovers, fishermen (Rainbow Trout Hole), hikers, gardeners and anyone looking to escape the hustle & bustle while still enjoying a comfortable and thoughtfully designed home. Custom built in 2008, the spacious 3-bedroom, 3-bathroom bungalow features a bright, open-concept layout where the kitchen, dining and living areas flow seamlessly together, creating an ideal space for everyday living and entertaining. Hardwood flooring extends throughout much of the home, adding warmth and character, while numerous walkouts from various rooms provide easy access to the patios, gardens and surrounding property. A welcoming sunroom provides another wonderful space to relax. The unfinished basement offers
$ 1,699,900
41 Danby Street, Vaughan, ON, L4H 3Z2 house for sale | Listing ID N13821 | Royal LePage
View photo
House · for sale
$ 1,660,000
41 Danby Street, Vaughan, ON, L4H 3Z2 house for sale | Listing ID N13821 | Royal LePage
Loretto
· House
· Garden · Fireplace · Cellar
Loretto · House · Garden · Fireplace · Cellar
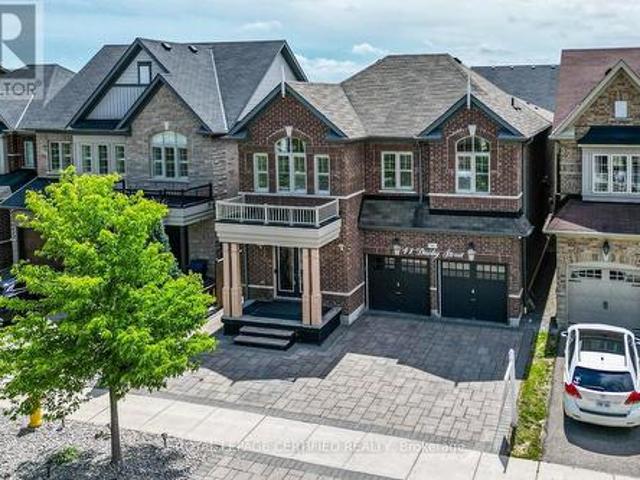
More Space. More Value. More Possibilities. Exceptional 5-Bedroom Detached Home In Prestigious Kleinburg, Offering 4,700 Sq Ft Of Finished Living Space With 5 Bathrooms, Two Primary Suites In The 2nd Floor, And Extensive Upgrades Throughout. Designed For Comfortable Family Living, The Home Features Spacious Open-Concept Living And Dining Areas, A Separate Family Room, And A Stunning Multi-Sided Modern Fireplace. The Upgraded Kitchen Features A Large Centre Island, Top-Notch Appliances, A Gas Stove With Double Ovens, And A Bright Breakfast Area With A Walkout To The Beautifully Landscaped Backyard Complete With Interlocking, Gazebo, And Shed-Perfect For Relaxing And Entertaining. Hardwood Flooring Runs Throughout, Including New Hardwood Flooring On The Second Level, Along With California Shutters, Pot Lights, A Smart Thermostat, EV Charging Outlet, And A New Furnace Approximately One Year Old. The Professionally Finished Legal 2-Bedroom Basement Features A Separate Entrance, Private Kit
$ 1,660,000
9761 Eighth Line, Halton Hills, ON, L7G 4S5 house for sale | Listing ID W13830 | Royal LePage
View photo
House · for sale
$ 1,259,000
9761 Eighth Line, Halton Hills, ON, L7G 4S5 house for sale | Listing ID W13830 | Royal LePage
Loretto
· House
· Fireplace
Loretto · House · Fireplace
Nestled on a beautiful one-acre lot just minutes from the heart of Georgetown, this welcoming 4+1 bedroom bungalow offers the best ofbothworlds-peaceful country living with all the conveniences of Georgetown close by. Enjoy easy access to the Gellert Community Centre, library, theatre, shopping plazas, charming Downtown Georgetown, Toronto Premium Outlets, and major commuter routes includingHwys401/407. Surrounded by mature trees, this home features large windows that flood the space with natural light and highlight thisproperty'spicturesque setting. A well-designed layout creates a warm and inviting atmosphere. The living room, dining room, kitchen, and familyroom, withcozy wood burning fireplace, are perfect for family life and entertaining guests, with almost 3000sqft of living space. The main floorfeaturesfour spacious bedrooms and two full bathrooms, thoughtfully separated from the main living areas to provide privacy and comfort. Whetheryou're raising a family or looking for the
$ 1,259,000
174 Bayview Fairways Drive, Markham, ON, L3T 2Y8 house for sale | Listing ID N13829 | Royal LePage
View photo
House · for sale
$ 1,299,000
174 Bayview Fairways Drive, Markham, ON, L3T 2Y8 house for sale | Listing ID N13829 | Royal LePage
Loretto
· House
· Garden · Parking · Fireplace
Loretto · House · Garden · Parking · Fireplace
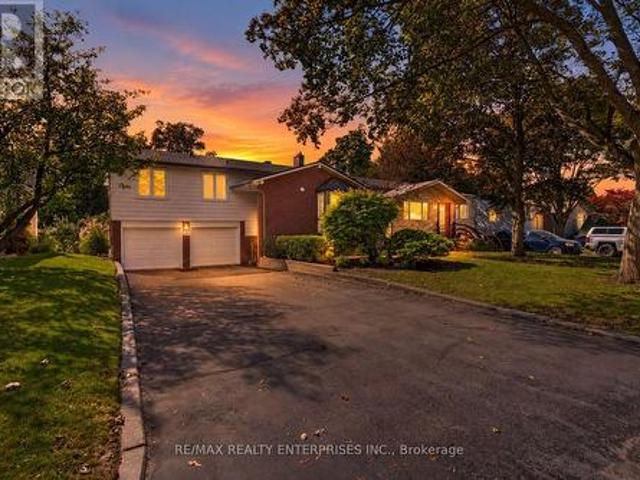
Set on a quiet, tree-lined street in a Thornhill community served by some of Ontario's top-ranked schools, 174 Bayview Fairways Drive is a classic brick backsplit with three bedrooms, two full bathrooms and an attached double garage. Its multi-level design gives the kitchen, dining room, living room, bedrooms, and lower rec room their own distinct spaces while keeping the home connected and comfortable. The eat-in kitchen has quartz countertops, abundant cabinetry and a wide window overlooking the front yard. It opens directly to the dining room, with hardwood flooring continuing through the living room and all three bedrooms. The large living room walks out to a covered upper deck overlooking the backyard. Downstairs, the recreation room provides a second place to relax with laminate flooring, a wood-burning fireplace, and a sliding-door walkout to another covered deck. A second full bathroom with a glass-enclosed shower, separate utility space, and additional storage makes this level
$ 1,299,000
2002 John Street, Markham, ON, L3T 1Z1 house for sale | Listing ID N13827 | Royal LePage
View photo
House · for sale
$ 1,298,000
2002 John Street, Markham, ON, L3T 1Z1 house for sale | Listing ID N13827 | Royal LePage
Loretto
· House
· Garden · Balcony · Fireplace
Loretto · House · Garden · Balcony · Fireplace
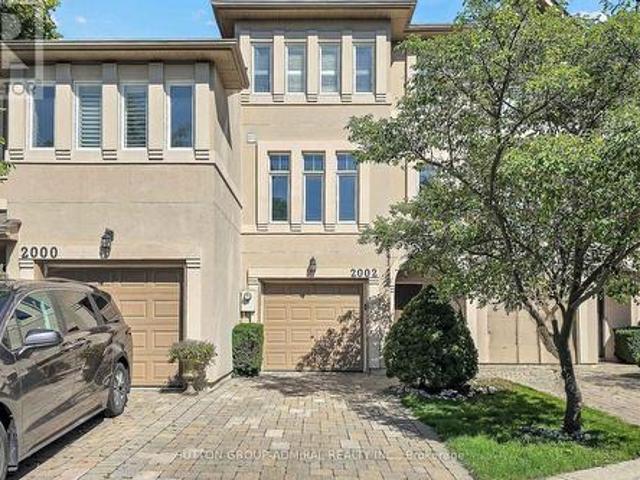
Welcome to this unique freehold executive townhouse in the sought-after Villas of Mill Gardens, Thornhill. Offering approximately 2,100 sq. Ft. of thoughtfully designed living space, this 3-bedroom, 3-bathroom home combines comfortable family living with a piece of tranquility in the middle of the city. A distinctive feature is the premium ravine setting, backing directly onto a natural habitat, offering privacy, greenery, and a peaceful outlook, a rare find for townhouse living. Homes in this complex rarely come up for sale, and this one has been well maintained and regularly upgraded by the owner. The generous floor plan offers well-proportioned principal rooms, ideal for families, professionals, or downsizers wanting more room without compromising on location or lifestyle. The living/dining room features hardwood floors, cornice mouldings, a gas fireplace, and a balcony overlooking the ravine. The kitchen offers Caesarstone countertops, backsplash, a peninsula counter, ample cabinet
$ 1,298,000
15727 Mclaughlin Road, Caledon, ON, L7C 3K3 house for sale | Listing ID W13824 | Royal LePage
View photo
House · for sale
$ 1,480,000
15727 Mclaughlin Road, Caledon, ON, L7C 3K3 house for sale | Listing ID W13824 | Royal LePage
Loretto
· House
· Garden · Office room · Parking · Fireplace · Deck
Loretto · House · Garden · Office room · Parking · Fireplace · Deck
Welcome to 15727 McLaughlin Road in the heart of Inglewood, where bungalow-style living, generous space and an exceptional backyard come together in one beautiful home. This bungalow-loft offers a sought-after main-floor primary suite with a newly renovated ensuite featuring a soaker tub and separate shower. A second main-floor bedroom with semi-ensuite access provides flexibility for family or guests. The impressive great room features soaring vaulted ceilings, hardwood floors, a gas fireplace and expansive views of the backyard. The bright, family-sized eat-in kitchen offers quartz counters, a large centre island and walkout to the deck and private yard. A convenient pantry hallway connects to the formal dining room with hardwood floors-an equally inviting space for a home office or den. Main-floor laundry offers direct access to the large double garage. 9 ft ceilings on main floor except great room is vaulted. 8 ft ceilings on three rooms on second floor. Upstairs, the open loft ove
$ 1,480,000
56 Church Street S, New Tecumseth, ON, L9R 1H2 house for sale | Listing ID N13817 | Royal LePage
View photo
House · for sale
$ 539,900
56 Church Street S, New Tecumseth, ON, L9R 1H2 house for sale | Listing ID N13817 | Royal LePage
Loretto
· House
· Parking · Cellar
Loretto · House · Parking · Cellar
Top 5 Reasons You Will Love This Home: 1) Thoughtfully designed raised bungalow offering over 1,800 square feet of finished living space, featuring a bright and functional layout with comfortable and inviting spaces for everyday family living 2) Well-appointed main level featuring a spacious living room and dining room, along with three bedrooms and a full bathroom, creating a functional layout with plenty of space for both everyday living and entertaining 3) Fully finished basement adding valuable additional living space with a spacious recreation room ideal for relaxing and spending time with family, complemented by an additional bedroom and full bathroom for added comfort and convenience 4) Attached garage adding everyday convenience with secure parking and valuable additional storage space for seasonal items, recreational equipment, tools, and more 5) Ideally situated in the heart of Alliston, placing shopping, dining, schools, parks, recreation, and Stevenson Memorial Hospital all
$ 539,900
72 William Duncan Road, Toronto, ON, M3K 0C5 house for sale | Listing ID W13827 | Royal LePage
View photo
House · for sale
$ 1,068,000
Updated
72 William Duncan Road, Toronto, ON, M3K 0C5 house for sale | Listing ID W13827 | Royal LePage
Loretto
· House
· Balcony · Cellar
Loretto · House · Balcony · Cellar
Located in North York, just minutes from York University, public transit, shopping, restaurants, parks and everyday amenities, this property offers an investment opportunity with established rental income and additional potential. The property features 5 rented rooms, all currently occupied. Current monthly rents are $1,250 for each of two rooms with balconies, $1,150 for each of two additional rooms, and $1,650 for the top-level room, generating a total of $6,450 per month in current rental income. The unfinished basement offers potential for additional living space, including the possibility of two bedrooms, subject to applicable approvals and permits. Conveniently located in a well-connected North York neighbourhood, this property provides current rental income with potential for future improvements
$ 1,068,000
31 Keyworth Crescent, Brampton, ON, L6R 4E8 house for sale | Listing ID W13821 | Royal LePage
View photo
House · for sale
$ 1,629,000
31 Keyworth Crescent, Brampton, ON, L6R 4E8 house for sale | Listing ID W13821 | Royal LePage
Loretto
· House
· Parking
Loretto · House · Parking
Welcome to this Stunning 4-Bedroom Home. No Sidewalk! Nestled in the highly sought-after Bright Side Remington community, this Elora Model (Elevation 3) seamlessly blends luxury, functionality, and convenience in one of the area's most amenity-rich neighborhoods. Step inside to a thoughtfully designed, modern layout featuring: A sleek kitchen with granite countertops, stainless steel appliances, and ample cabinetry Sun-filled living spaces perfect for both everyday living and entertaining Upstairs, discover: Two bedrooms sharing a stylish Jack-and-Jill ensuite A third bedroom with its own private 3-piece bath A luxurious primary suite complete with a 5-piece ensuite, standing shower, and a relaxing soaker tub Outside, enjoy the added curb appeal and extra driveway space. No sidewalk means more parking and less maintenance. Just steps from a vibrant plaza with Walmart, GoodLife Fitness, major banks, and a variety of shops and dining options. Families will love being close to top-rated s
$ 1,629,000
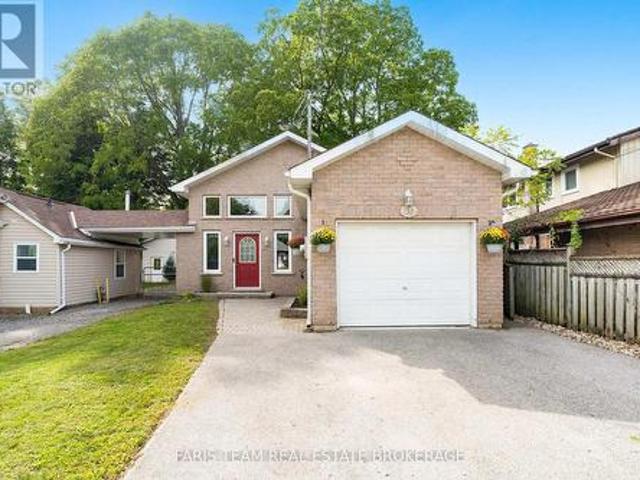
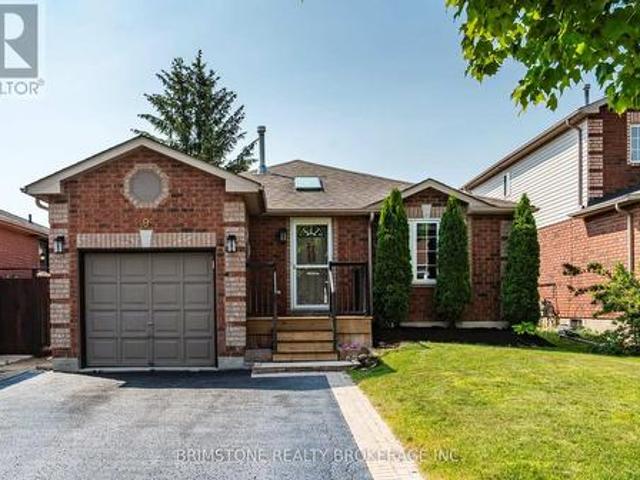
9 Holly Meadow Road, Barrie, ON, L4N 8S1 house for sale | Listing ID S13822 | Royal LePage
View photo
House · for sale
$ 629,900
9 Holly Meadow Road, Barrie, ON, L4N 8S1 house for sale | Listing ID S13822 | Royal LePage
Loretto
· House
· Garden · Cellar
Loretto · House · Garden · Cellar
Welcome to 9 Holly Meadow Road! Location, space, and opportunity come together in this beautifully cared-for 3+1 bedroom bungalow, perfectly situated across from the scenic Ardagh Bluffs walking trails. Offering approximately 1,280 sq. Ft. on the main level, this spacious home provides a comfortable and functional layout for families of all sizes. The main floor features a tastefully updated kitchen overlooking the bright, open-concept living and dining areas-an inviting space for everyday family life and entertaining. The main level also offers beautiful hardwood flooring, a full bathroom, and a convenient walkout from the kitchen to the side yard and a fully fenced backyard, making indoor-outdoor living a breeze. The possibilities continue downstairs with an impressive additional 1,000 sq. Ft. of living space. The basement is nearly finished and features tall ceilings, a second bathroom, and plenty of room to create the space you've always wanted-whether that's a spacious family room
$ 629,900
135 David Todd Avenue, Vaughan, ON, L4H 1R4 house for sale | Listing ID N13823 | Royal LePage
View photo
House · for sale
$ 1,149,999
135 David Todd Avenue, Vaughan, ON, L4H 1R4 house for sale | Listing ID N13823 | Royal LePage
Loretto
· House
· Office room · Gym · Cellar
Loretto · House · Office room · Gym · Cellar
Welcome to 135 David Todd Ave in the City of Vaughan! This beautifully updated 3-bedroom Semi Detached home offers the perfect blend of comfort, style, and location. Nestled in one of Vaughan's most sought-after family-friendly communities, this home is just minutes from Boyd Conservation Area, top-rated schools, parks, the library, shopping, restaurants, and all essential amenities. Pride of ownership is evident throughout, with numerous recent upgrades including new luxury vinyl flooring, new trim, and fresh paint throughout the main floor and all bedrooms, creating a modern, move-in-ready living space. The finished basement provides valuable additional living space, perfect for a family room, home office, gym, or play area. Whether you're a first-time buyer, growing family, or downsizer, this exceptional home offers outstanding value in an unbeatable neighborhood. Don't miss this opportunity-this is a must see property!
$ 1,149,999
9 Parisian Road, Brampton Vales Of Castlemore, ON, L6P 2T1 house for sale | Listing ID W13821 | Royal LePage
View photo
House · for sale
$ 899,999
9 Parisian Road, Brampton Vales Of Castlemore, ON, L6P 2T1 house for sale | Listing ID W13821 | Royal LePage
Loretto
· House
Loretto · House
Exceptional family residence nestled in the prestigious Castlemore, a rare opportunity to own a move-in-ready home that perfectly blends luxury, comfort, and an unbeatable location where every detail of this remarkable home reflects quality, care, and pride of ownership! Offered for sale for the very FIRST TIME, this 2669 SQFT(approximate) of living space showcases true pride of ownership and an impressive list of quality upgrades throughout. Enclosed front porch with epoxy flooring welcomes you into a grand foyer, setting the tone for the sophisticated interior. Gleaming hardwood floors grace the elegant living/dining room, while the spacious separate family room provides the perfect setting for everyday living and memorable gatherings. The well-appointed kitchen features classic wood cabinetry, abundant storage, and a functional layout designed for the modern family, complemented by a beautifully updated powder room with a contemporary vanity. An elegant hardwood staircase accented w
$ 899,999
19 Mccullogh Drive, Erin, ON, N0B 1T0 house for sale | Listing ID X13822 | Royal LePage
View photo
House · for sale
$ 1,250,000
19 Mccullogh Drive, Erin, ON, N0B 1T0 house for sale | Listing ID X13822 | Royal LePage
Loretto
· House
· Office room · Parking
Loretto · House · Office room · Parking
Lovingly maintained by the same family since it was built, this charming home radiates pride of ownership throughout. Nestled on a picturesque full-acre lot on one of Erin's most desirable streets, this property offers the perfect blend of comfort, functionality, and small-town charm. Freshly painted from top to bottom, the bright and welcoming interior features a thoughtfully designed layout ideal for everyday family living. A versatile front office can easily serve as a formal living room or playroom, while the dedicated dining room is conveniently located beside the kitchen for effortless entertaining. The spacious kitchen features a charming breakfast bar and opens seamlessly to the cozy family room, creating the perfect gathering space. The practical mudroom/breezeway provides an ideal transition from the garage into the home, offering plenty of room for coats, shoes, sports equipment, and everyday essentials. It also offers the option to add laundry appliances for even greater co
$ 1,250,000
77 Shoniker Drive, Newmarket, ON, L3X 2Z3 house for sale | Listing ID N13823 | Royal LePage
View photo
House · for sale
$ 1,028,000
77 Shoniker Drive, Newmarket, ON, L3X 2Z3 house for sale | Listing ID N13823 | Royal LePage
Loretto
· House
· Garden · Fireplace · Parking
Loretto · House · Garden · Fireplace · Parking
Welcome to sought-after Summerhill Estates, one of Newmarket's most desirable family-friendly communities! Offered by the original owners who have meticulously maintained the property, this stunning detached home radiates pure pride of ownership. Loaded with curb appeal and ideally located on a quiet, child-friendly crescent, it features a stone entrance, covered porch, direct entrance from the garage, no sidewalk, and no rear neighbours. Step inside to a home featuring exquisite hardwood flooring, enhanced by gorgeous 9-inch laminate flooring on the upper, smooth ceilings, fresh paint, updated LED lighting & baseboards, & stylish matte black door handles. The bright, open-concept kitchen is beautifully appointed with tons of counter space, convenient pot&pan drawers, and built-in appliances, flowing right into the family room with a gas fireplace flanked by windows for natural light, plus a convenient walkout from the kitchen straight onto the backyard. Upstairs, oak stairs lead to a
$ 1,028,000
102 Humber Crescent, King, ON, L0G 1K0 house for sale | Listing ID N13824 | Royal LePage
View photo
House · for sale
$ 1,249,000
102 Humber Crescent, King, ON, L0G 1K0 house for sale | Listing ID N13824 | Royal LePage
Loretto
· House
Loretto · House
Rare opportunity in one of King City's most sought-after crescents. Renovate or rebuild on a 51' x 145' lot just steps from Heritage Park and the Humber River valley. The existing home offers a solid foundation to update and expand, or Custom Build your dream home. Whether you're envisioning a thoughtful renovation or a ground-up custom home, this location will not disappoint. Minutes to King City GO Station, top-rated schools, boutique shops, and the character King City is known for. A rare canvas. Bring your vision, renovate or build new. Property Being Sold AS IS! (Id: 27)
$ 1,249,000
103 Peevers Crescent, Newmarket, ON, L3Y 7T2 house for sale | Listing ID N13823 | Royal LePage
View photo
House · for sale
$ 1,068,000
103 Peevers Crescent, Newmarket, ON, L3Y 7T2 house for sale | Listing ID N13823 | Royal LePage
Loretto
· House
· Office room · Cellar
Loretto · House · Office room · Cellar
Welcome to this spacious 3-bedroom detached home offering over 2,600 sq. Ft. plus a finished basement, a great traditional layout, generously sized bedrooms, and plenty of room for the whole family. Ideally located close to Upper Canada Mall, great schools, public transit, shopping, restaurants and everyday amenities, this home offers both space and convenience in a fantastic Newmarket location. The main level features a well-designed layout with spacious principal rooms, some beautiful hardwood flooring, and a bright white kitchen with black granite countertops and stainless steel appliances. The oversized bedrooms provide plenty of space for growing families, guests or a home office, while the traditional floor plan offers comfortable separation between living and entertaining areas. The finished basement provides additional living space offering excellent flexibility for a growing family, recreation area, home office or future customization. The home has been well maintained over th
$ 1,068,000
400 Forest Fountain Drive, Vaughan, ON, L4H 1W4 house for sale | Listing ID N13824 | Royal LePage
View photo
House · for sale
$ 999,000
400 Forest Fountain Drive, Vaughan, ON, L4H 1W4 house for sale | Listing ID N13824 | Royal LePage
Loretto
· House
· Garden
Loretto · House · Garden
Welcome to this beautifully maintained, rarely offered detached raised bungalow nestled in the absolute heart of the highly desirable Sonoma Heights neighbourhood in Woodbridge. Boasting over 2,600 square feet of total living space, this ready to move in home offers a smart open concept layout rich with warmth, character, and comfort. The sun drenched main level welcomes you with elegant light hardwood flooring and a spacious living and dining area designed for seamless entertaining. The practical kitchen features new stainless steel appliances, sleek quartz countertops, and an oversized eat-in breakfast area with vinyl flooring and views of the cozy backyard. Retreat to the generous sized primary suite, featuring a private ensuite bath and convenient his and hers closets. The fully finished, expansive lower level includes a fully independent in-law suite complete with separate bedroom, a full five-piece bathroom, a private laundry room, and a secondary kitchen with electrical ready fo
$ 999,000
151 Stellick Avenue, Newmarket, ON, L3X 1T4 house for sale | Listing ID N13824 | Royal LePage
View photo
House · for sale
$ 999,000
151 Stellick Avenue, Newmarket, ON, L3X 1T4 house for sale | Listing ID N13824 | Royal LePage
Loretto
· House
· Garden · Parking · Deck · Cellar
Loretto · House · Garden · Parking · Deck · Cellar
A great opportunity for investors, end users, contractors! Welcome To This Well-Maintained Detached Corner Home, Proudly Offered By Its Original Owners! The Home Features A Unique Castle-Inspired Exterior, A Walkout Basement, A Side Entrance, A Backyard Deck, 4 Bedrooms, 3 Bath, 2 Car Garage, And 1 Impressive Location. The Primary Bedroom Is The Complete Package With A 5 Pc Ensuite, His/Her Closets, And A Charming Bay Window. The Basement Is Partially Complete, Allowing You To Choose All Finishes. Lovingly Cared For Over The Years, This Home Is Situated In A Family-Friendly Neighborhood, Close To Schools, Retail, Restaurants, Mandarin, HWY 400, And Walking Distance To The NEW Mulock Park. With Everyday Amenities And Public Transportation Nearby, This Home With Its Character, Functionality, And An Excellent Newmarket Location. Is Ready To Welcome Its Next Family. Home is being sold'as is' condition. (Id: 27)
$ 999,000

Get email alerts

Don't miss out: be the first to know about new properties

The alert was correctly created

On subscribing you accept the conditions of use and the privacy policy
Alert
Receive new ads in your inbox
Save this search
Receive alerts for new listings

We'll send you an email when we have new properties for: "Properties for sale in Loretto"

The alert was correctly created

Get email alerts and be the first to see new listings
Required field
On subscribing I accept the terms of the privacy policy
Perfect! You'll soon start receiving new listings via email
Alert
Receive an email when we have new ads for Properties for sale in Loretto
Save this search
Filters

Bedrooms

Area (sq.ft)

sq.ft
sq.ft

Price

$
$

Filter by property type

Bathrooms

Clear all filters
Receive notifications when new entries are published.