5,858 properties for sale in Loretto

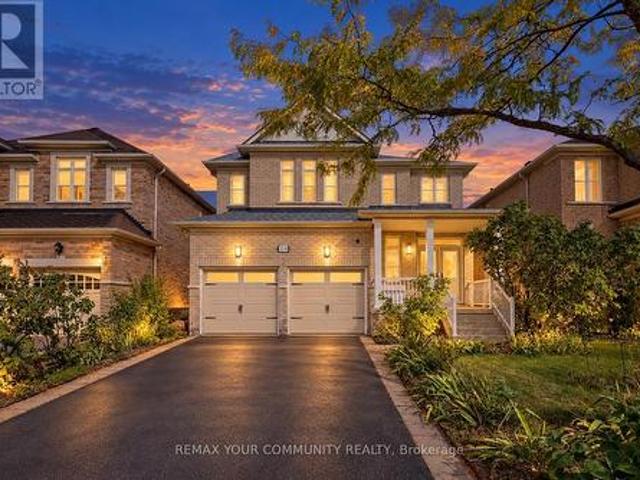
34 Petticoat Road, Vaughan, ON, L6A 0L9 house for sale | Listing ID N13823 | Royal LePage
View photo
House · for sale
$ 1,488,000
34 Petticoat Road, Vaughan, ON, L6A 0L9 house for sale | Listing ID N13823 | Royal LePage
Loretto
· House
· Garden · Fireplace · Deck · Parking
Loretto · House · Garden · Fireplace · Deck · Parking
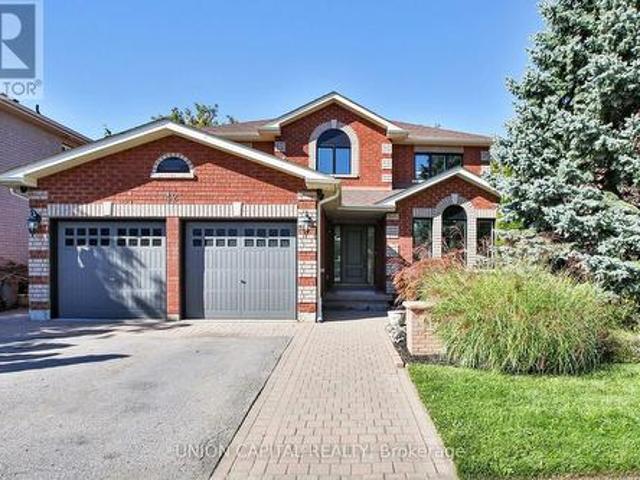
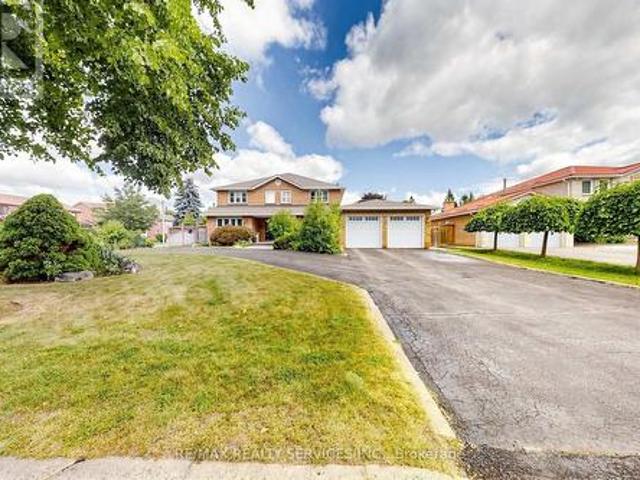
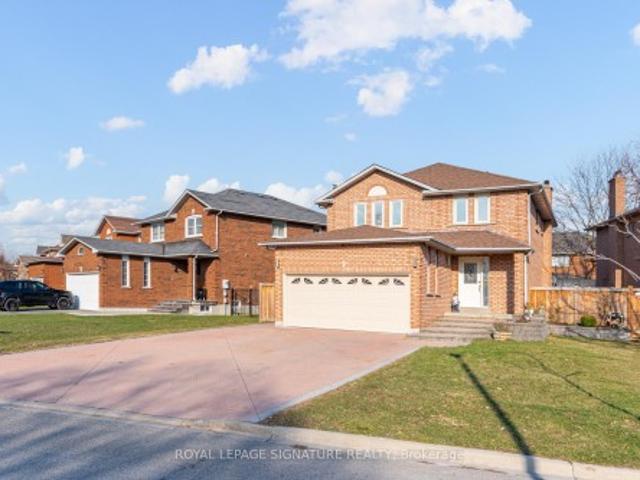
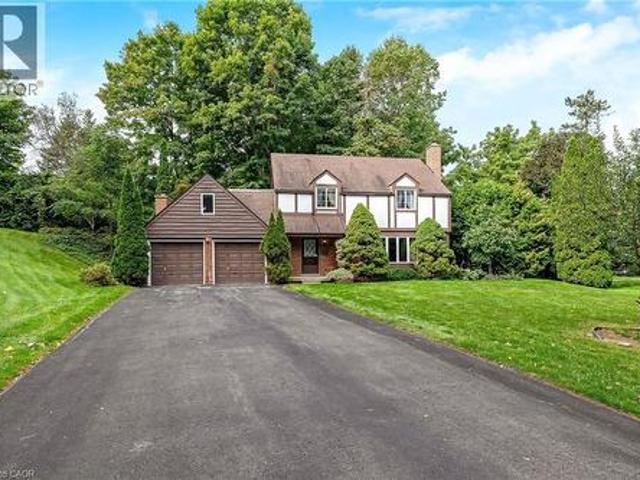
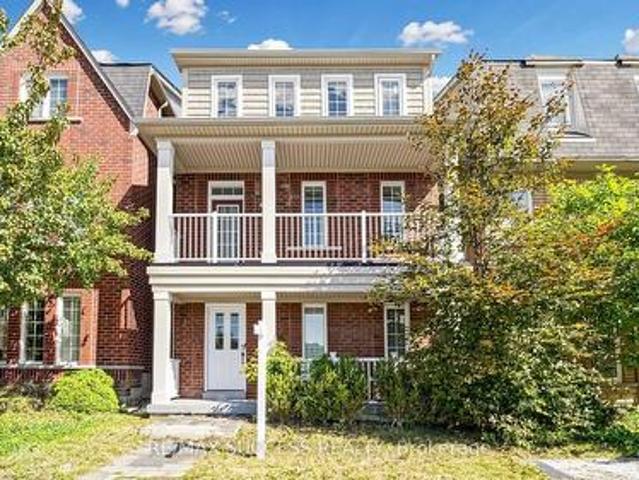
Stunning 4-bedroom, 4-bathroom detached home with a 2-car garage in prestigious Patterson! Built by Treasure Hill on a 41 110 ft lot with no sidewalk, this home offers 2,877 sq ft above grade and an exceptional layout with rooms that are truly generous in size throughout! It features 9 ft ceilings on main floor; 3 full bathrooms on the second floor; customized open concept layout on main; natural oak hardwood floors throughout; Swarovski crystal pot lights; fresh designer paint; oversized kitchen with centre island, stainless steel appliances [2024], pantry and large eat-in area overlooking family room; natural gas fireplace in family room with custom limestone mantle; custom window covers; very spacious bedrooms upstairs. All with access to bathrooms; primary retreat with a 5-pc ensuite and a walk-in closet; 2 large ensuite bedrooms both with walk in closets. Outside, a large deck and mature backyard trees offer privacy. Out front, enjoy clear views and step to highly rated Roméo Dall
$ 1,488,000
67 Sandmere Avenue, Brampton, ON, L6Z 4A4 house for sale | Listing ID W13823 | Royal LePage
View photo
House · for sale
$ 845,000
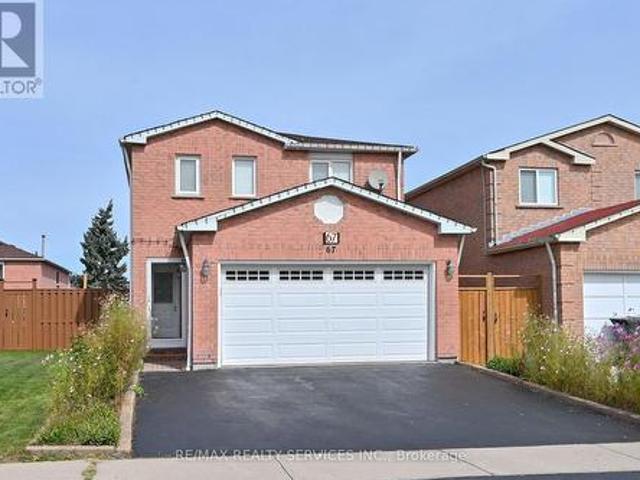
67 Sandmere Avenue, Brampton, ON, L6Z 4A4 house for sale | Listing ID W13823 | Royal LePage
Loretto
· House
· Garden · Office room · Fireplace · Deck · Cellar
Loretto · House · Garden · Office room · Fireplace · Deck · Cellar
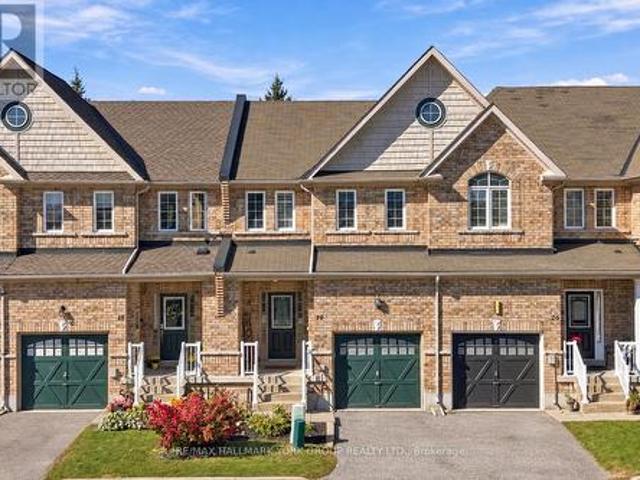
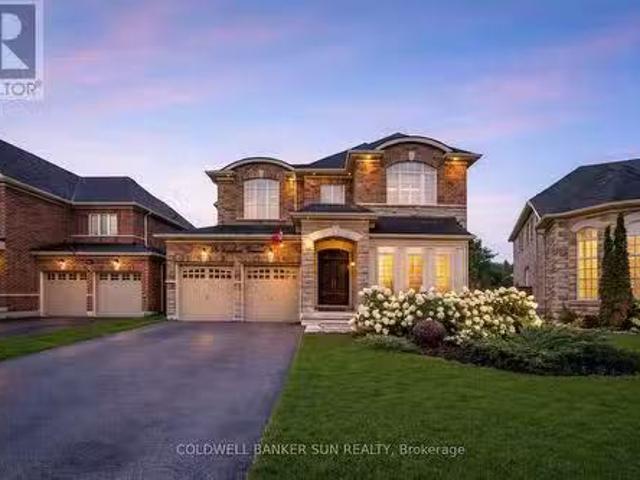
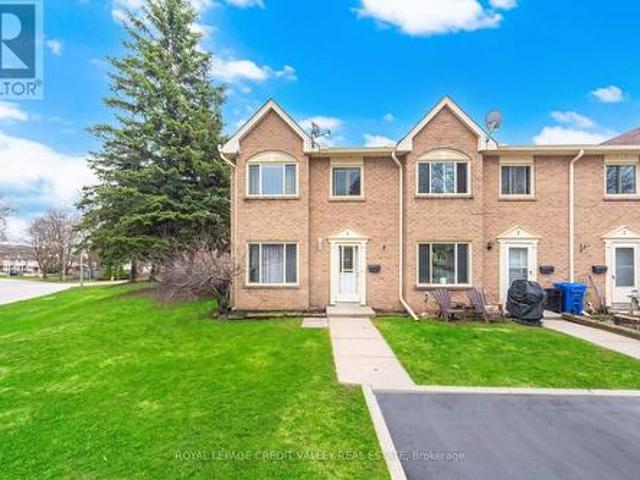
Imagine. A great floor plan, room for everyone, a private backyard and a parkette right on the street. Welcome to 67 Sandmere Ave. A beautifully maintained home in sought-after Heart Lake West. With 1,695 sq. ft. Of above grade living space, this spacious 3-bedroom brick detached home provides your family room to gather and spread out. Elegant double french doors open to the spacious living and dining rooms. The main-floor family room offers a comfortable place to unwind by the fireplace. The bright, renovated eat-in kitchen has plenty of storage and a walkout to the deck. Outside, relax under the gazebo overlooking the private backyard and garden, an inviting spot for summer gatherings or a quiet morning coffee. Upstairs, the generous primary bedroom features a double closet and private 3-piece ensuite. Two more large bedrooms offer space for children, guests or a home office. The finished basement recreation room adds space for movie nights, games or hobbies. Updates include; kitchen
$ 845,000
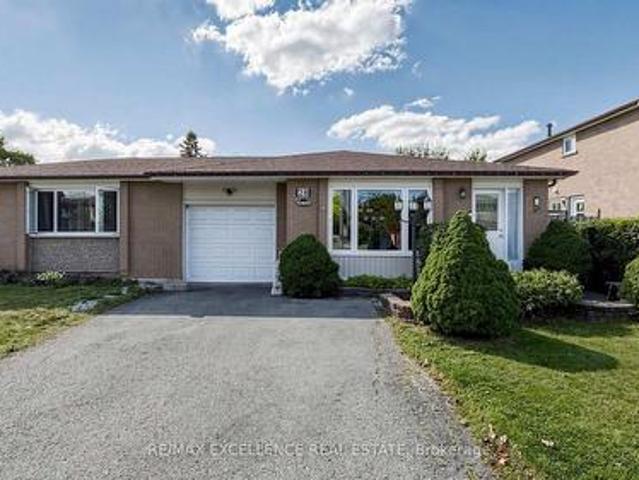
28 Glenvale Boulevard, Brampton, ON, L6S 1J1 house for sale | Listing ID W13822 | Royal LePage
View photo
House · for sale
$ 699,900
28 Glenvale Boulevard, Brampton, ON, L6S 1J1 house for sale | Listing ID W13822 | Royal LePage
Loretto
· House
· Garden · Deck · Parking · Cellar
Loretto · House · Garden · Deck · Parking · Cellar
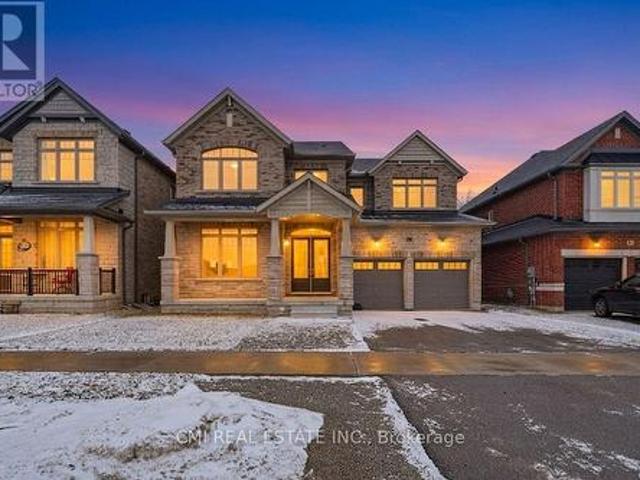
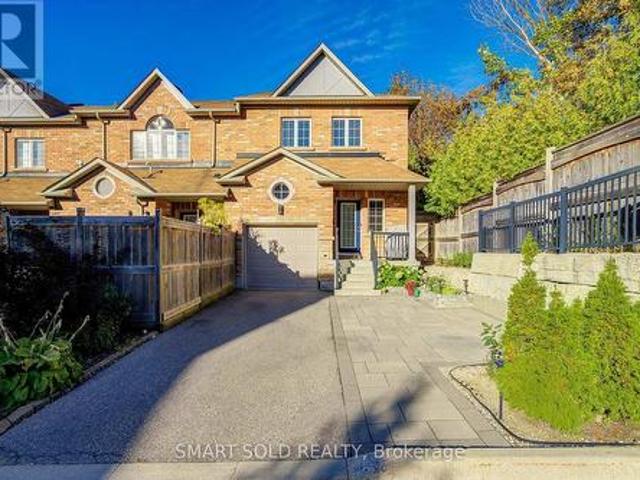
Welcome to 28 Glenvale Blvd, Brampton, located in the highly sought-after Northgate community. This beautifully maintained 3-bedroom Link home is attached only at the garage, with no shared interior walls-offering the privacy and feel of a fully detached home. Situated on a premium 35 x 130 ft lot, this home offers a spacious and functional layout featuring hardwood and ceramic flooring and an abundance of natural light throughout. The main level features a bright open-concept living and dining area, perfect for everyday living and entertaining. Upstairs, you'll find 3 generously sized bedrooms and a well-appointed full bathroom. The finished basement adds valuable living space with a spacious recreation room and generous crawl-space storage. Step outside to a private, enclosed backyard featuring a wood deck and gazebo, complemented by beautifully landscaped front and rear yards. Additional highlights include a four-car driveway and interlock walkway leading to the backyard. A fantasti
$ 699,900
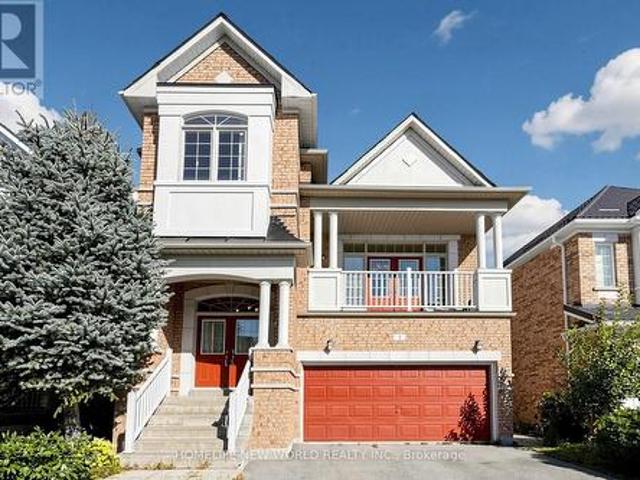
5 Rivington Avenue, Vaughan, ON, L4J 0A9 house for sale | Listing ID N13822 | Royal LePage
View photo
House · for sale
$ 1,599,000
5 Rivington Avenue, Vaughan, ON, L4J 0A9 house for sale | Listing ID N13822 | Royal LePage
Loretto
· House
· Patio · Garden · Balcony · Cellar
Loretto · House · Patio · Garden · Balcony · Cellar
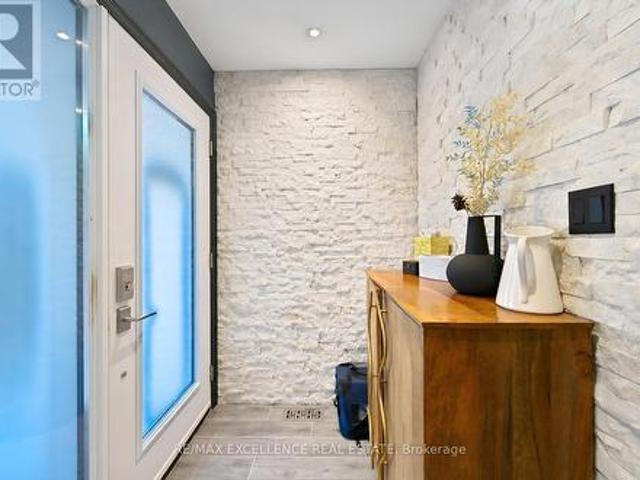
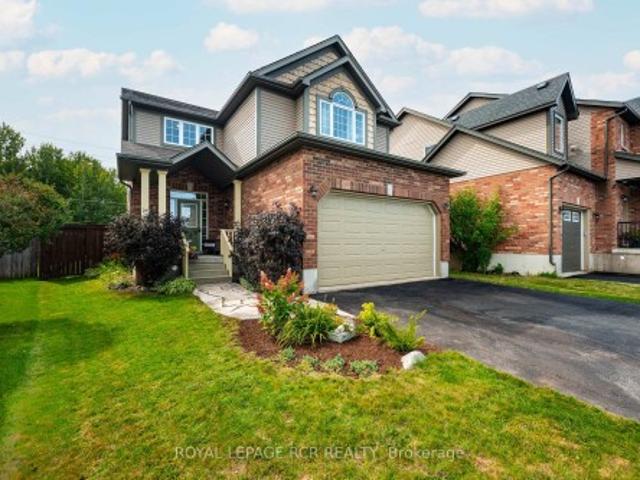
Welcome To This Absolutely Stunning 4+2 Bedroom Detached House In The Highly Sought-After Thornhill Woods Community! Featuring A Very Well-Designed Layout With 9' Ceilings On The Main Floor, A Bright And Spacious Open-To-Above Great Room With Balcony, Gleaming Hardwood Floors, And A Gourmet-Style Kitchen With Centre Island, Granite Countertops & Ceramic Backsplashes. All Upstairs 4 Bedrooms Are Generously Sized, With The Primary Bedroom Featuring An Elegant 5-Pc Ensuite & Walk-In Closet. Freshly Painted Throughout. Roof(2023). This Home Is Truly Move-In Ready! Enjoy The Spectacular Outdoor Space Featuring Two Mature Cherry Trees, A Paved Backyard Patio Area Perfect For Relaxing And Entertaining. The Professionally Finished Basement Offers A Separate Walk-Up Entrance, 2 Bedrooms, 1 Bathroom and 1 separate laundry, Providing Excellent Potential For Extended Family Living Or Rental Income. Basement Currently Leased To An Excellent & Respectful Family For $1,800/Month Plus 1/3 Utilities, W
$ 1,599,000
Related searches
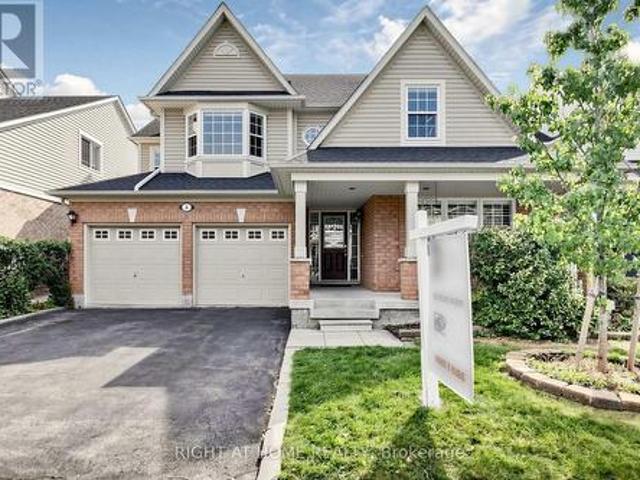
5 Mendoza Drive, Brampton, ON, L7A 3M3 house for sale | Listing ID W13822 | Royal LePage
View photo
House · for sale
$ 999,999
5 Mendoza Drive, Brampton, ON, L7A 3M3 house for sale | Listing ID W13822 | Royal LePage
Loretto
· House
· Garden · Office room · Parking
Loretto · House · Garden · Office room · Parking
Welcome to 5 Mendoza Dr, a lovely Mattamy built 4-bedroom 4-bathroom residence in Fletcher's Meadow. Designed and constructed with thoughtfully curated living space, where elegance meets family comfort. The cozy front porch steps into the main floor that is bright and generously scaled with living room, laundry, family room that opens naturally to the kitchen. Quartz counters, a large island, and a walk-in pantry. Upstairs, each bedroom offers great lighting, and storage with the primary suite boasting a large 4-piece bath and his/her closets. The finished lower level adds a separate bedroom/office and a large recreation room with a second kitchen. A practical setup for extended family, or anyone working from home. Double Garage, private backyard with shed, close to transit and amenities. (Id: 27)
$ 999,999
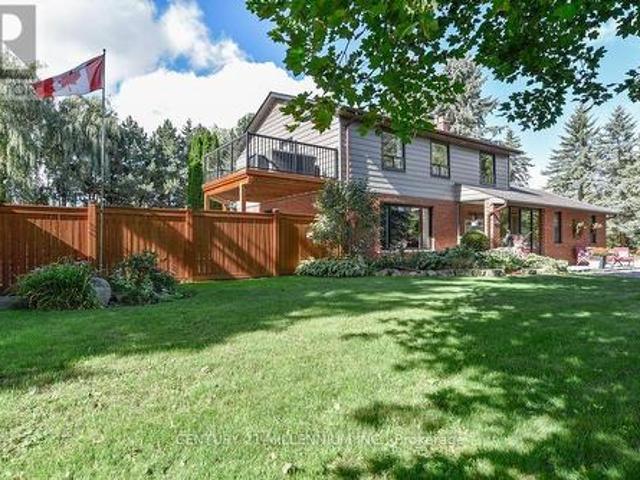
1666 Spruce Drive, Caledon, ON, L7K 1B2 house for sale | Listing ID W13817 | Royal LePage
View photo
House · for sale
$ 1,298,000
1666 Spruce Drive, Caledon, ON, L7K 1B2 house for sale | Listing ID W13817 | Royal LePage
Loretto
· House
· Patio · Garden · Fireplace · Deck · Swimming pool · Parking
Loretto · House · Patio · Garden · Fireplace · Deck · Swimming pool · Parking
An entertainer's paradise in the Village of Caledon, this 5-bed, 2.5-bath offers a vast yard to play in and has a private circular drive with ample parking. Private, mature corner lot w/ towering trees, gorgeous perennial gardens, raised vegetable garden beds, multiple decks, patios and sitting areas, and a saltwater in-ground pool, close to parks, an elementary school (K-8), public transit (Go Bus, Hwy 10), and 10 mins to all amenities in nearby Orangeville. Enclosed front porch with flagstone has garage access. Living has a picture window o/looking the front yard. Warm and inviting Kitchen features pot lighting, coffee nook, quartz countertop, ceramic backsplash, a closeted pantry and SS appliances. An eat-in breakfast area offers a side door w/ a gas BBQ hook-up, plus a sliding door to the west-facing deck, gardens, and yard. Open to the Kitchen is a Sitting area w/ a gas fireplace. Formal Dining has French doors and a walkout to the pool and patio area w/ a second gas BBQ hook-up.
$ 1,298,000
36 Helen Street, Vaughan, ON, L4L 3S3 house for sale | Listing ID N13822 | Royal LePage
View photo
House · for sale
$ 1,150,000
36 Helen Street, Vaughan, ON, L4L 3S3 house for sale | Listing ID N13822 | Royal LePage
Loretto
· House
· Patio · Balcony · Fireplace · Gym · Cellar
Loretto · House · Patio · Balcony · Fireplace · Gym · Cellar
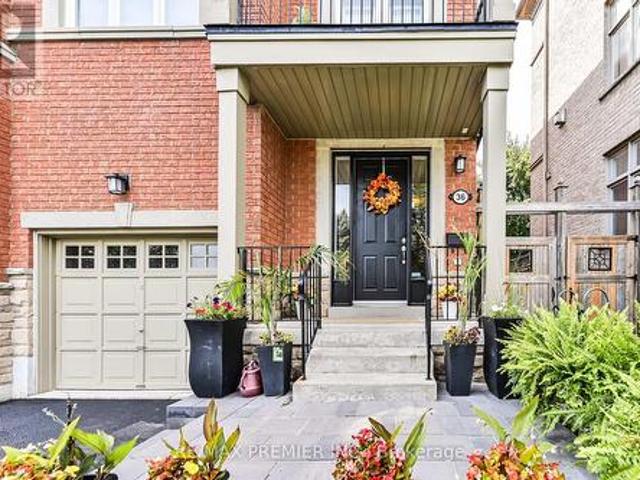
This is the one you've been waiting for! Welcome to this exceptional three-storey freehold semi-detached home offering approximately 2,400 sq. Ft. of beautifully designed living space, plus a fully finished basement. Bright, spacious and anything but ordinary-this is a home you won't want to miss! The open-concept main floor features a stylish kitchen, breakfast area, generous dining room and inviting living room with gas fireplace and walkout to a private balcony. A stunning staircase and French doors lead to a spacious family room with its own walkout to a patio and sun deck-perfect for entertaining, outdoor dining and summer gatherings. The finished basement offers a versatile gym and recreation area, while main-floor laundry and a 2-piece powder room add convenience. Prime location just steps to transit, shopping, restaurants and everyday essentials. With its unique layout, multiple outdoor spaces and incredible flexibility, homes like this are increasingly hard to find. Don't wait
$ 1,150,000
42 Bambi Crescent, Georgina, ON, L4P 4C6 house for sale | Listing ID N13824 | Royal LePage
View photo
House · for sale
$ 1,049,000
42 Bambi Crescent, Georgina, ON, L4P 4C6 house for sale | Listing ID N13824 | Royal LePage
Loretto
· House
Loretto · House
Say Hello to 42 Bambi Crescent. The quintessential home of Keswick South in Georgina, and truly the home you didn't know you needed. Featuring nearly 2400 sq ft of comfortable living space, this stunning four bedroom, three bathroom home has received the makeover of a lifetime and is ready to be shared with its new owner(s). Inside, you will find beautiful hardwood flooring and a bright open-concept main floor that makes the home feel modern, spacious and incredibly functional. The updated stair railings add a modern touch and fresh appeal to the home. The kitchen is complete with quartz countertops, brand new stainless-steel appliances, a custom built island, and tons of pantry space. Perfectly designed for everyday family living and effortless entertainment. With just the flick of the switch, the pot lights throughout can also give you the perfect ambiance to wind down. Also, whether you are cooking or entertaining away, you can also count on the built-in ceiling speakers to set the
$ 1,049,000
140 Copeland Crescent, Innisfil, ON, L0L 1L0 house for sale | Listing ID N13819 | Royal LePage
View photo
House · for sale
$ 999,000
140 Copeland Crescent, Innisfil, ON, L0L 1L0 house for sale | Listing ID N13819 | Royal LePage
Loretto
· House
· Garden · Fireplace
Loretto · House · Garden · Fireplace
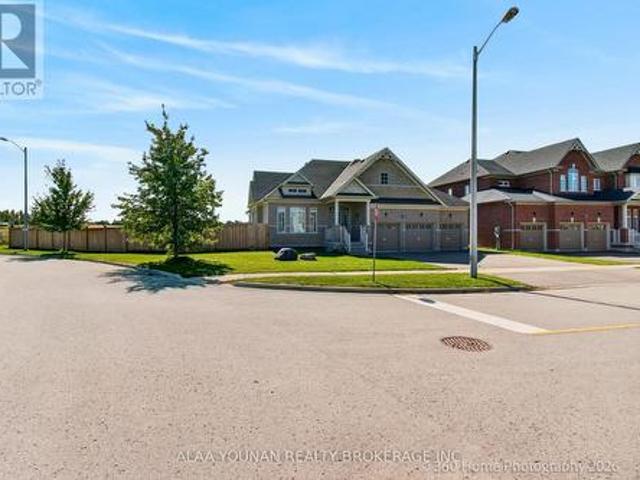
Discover refined bungalow living in this beautifully appointed executive residence, ideally positioned on a premium corner lot in the sought-after Cookstown community of Innisfil and backing onto an open field for enhanced privacy and tranquil views. Offering approximately 4,127 sq. Ft. of finished living space, this distinguished home combines elegant design, generous proportions, and exceptional functionality. The sun-filled main level features rich hardwood flooring, expansive windows, and a sophisticated open-concept layout designed for both everyday comfort and elevated entertaining. The impressive eat-in kitchen is enhanced by granite countertops, abundant cabinetry, and a seamless walkout to the backyard, while the elegant dining room showcases a coffered ceiling and oversized window. The grand family room is a true focal point, featuring a soaring vaulted ceiling and gas fireplace that creates a warm yet luxurious atmosphere. The spacious primary suite offers a walk-in closet a
$ 999,000
125 Riverglen Drive, Georgina, ON, L4P 2R3 house for sale | Listing ID N13825 | Royal LePage
View photo
House · for sale
$ 849,900
125 Riverglen Drive, Georgina, ON, L4P 2R3 house for sale | Listing ID N13825 | Royal LePage
Loretto
· House
· Garden · Parking · Deck · Cellar
Loretto · House · Garden · Parking · Deck · Cellar
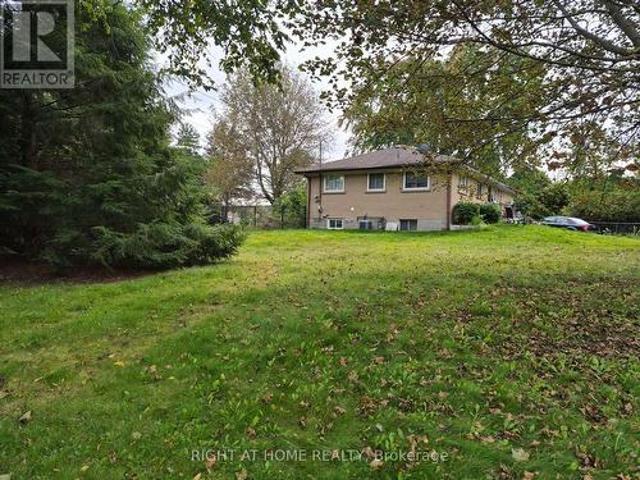
All Brick Bungalow Situated On A Spectacular. 63 Acre In Town Lot With Over 100' Of Frontage. Many Opportunities with a serviced lot of this size. A Bright Layout with Living/Dinning Combo That Has A Walk Out To A Large Deck Overlooking The Backyard. Kitchen Has Access To The Attached 1 Car Garage & Separate Entrance To Basement. An Investment Opportunity, Build your Future Dream Home or check with local Authorities to see what could be done in the way of development. Serviced Lots Like This Are Rare! Home was a 3 bedroom and could be converted back to suit your needs and will require finishing on both levels. If you are looking to redevelop or build the Sellers could possibly rent back providing income until you are ready to build in the spring. (Id: 27)
$ 849,900
35 Linden Crescent, Brampton, ON, L6S 4G1 house for sale | Listing ID W13823 | Royal LePage
View photo
House · for sale
$ 1,292,212
Updated
35 Linden Crescent, Brampton, ON, L6S 4G1 house for sale | Listing ID W13823 | Royal LePage
Loretto
· House
· Garden · Office room · Parking · Fireplace · Deck
Loretto · House · Garden · Office room · Parking · Fireplace · Deck
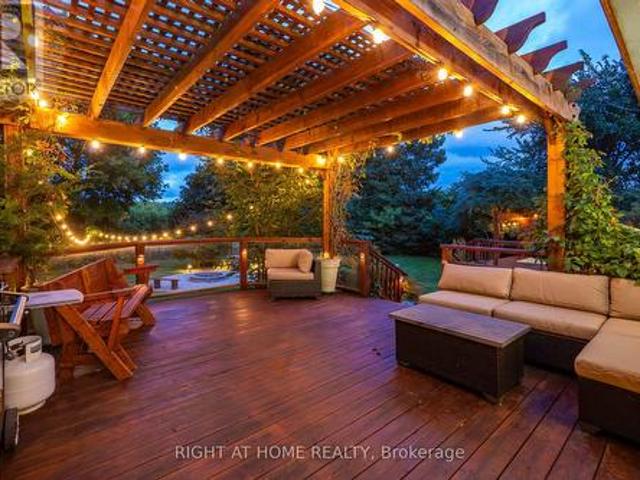
Picture weekday coffee under the pergola, summer weekends hosting on the full-width deck, and holidays where the whole family finally fits. Welcome to 35 Linden Cres, an executive corner-lot home in sought-after Bramalea Woods, known for mature trees, quiet crescents & generous lots. The irregular 77.78 x 110 ft. Lot widens to 81.10 ft. Across the rear, with a curved two-exit driveway, double garage & parking for 10 on the drive. Double doors with cut-glass sidelights open to a nearly 17 ft. Foyer & oak spiral staircase. Formal living & dining rooms set the stage for dinner parties, while the family room's wood-burning fireplace is made for relaxing nights. A rare main-floor bedroom/office offers true flexibility: work from home, or give family members or guests a room with no stairs. Crown moulding, wide-plank vinyl & laundry complete the main floor. The 2023 eat-in kitchen features white cabinetry, quartz counters, imported tile, double pantry & French doors to the yard. Upstairs, ha
$ 1,292,212
19 Caserta Street, Georgina, ON, L4P 0E6 house for sale | Listing ID N13822 | Royal LePage
View photo
House · for sale
$ 649,000
19 Caserta Street, Georgina, ON, L4P 0E6 house for sale | Listing ID N13822 | Royal LePage
Loretto
· House
· Office room · Cellar
Loretto · House · Office room · Cellar
Welcome to 19 Caserta Street in Keswick! This beautifully updated 3+1 bedroom, 3 bathroom home is an ideal opportunity for first-time buyers, growing families or those looking to downsize without compromising on space. The heart of the home features a fully renovated kitchen completed in 2025, with approximately $50,000 invested, offering a stylish and functional space for everyday living and entertaining. The upper level boasts brand-new hardwood flooring throughout, while the basement features luxury vinyl flooring, both completed in 2025. The versatile lower level provides additional living space and a fourth bedroom, perfect for guests, a home office or growing family needs. With thoughtful updates throughout and a comfortable, functional layout, this home is truly move-in ready. Located in a family friendly Keswick community close to parks, schools, shopping, restaurants, Lake Simcoe and everyday amenities. A fantastic opportunity for those looking to get into the market or enjoy
$ 649,000
1659 Emberton Way, Innisfil, ON, L9S 0N4 house for sale | Listing ID N13824 | Royal LePage
View photo
House · for sale
$ 1,125,000
Updated
1659 Emberton Way, Innisfil, ON, L9S 0N4 house for sale | Listing ID N13824 | Royal LePage
Loretto
· House
· Cellar
Loretto · House · Cellar
Experience Luxury Living at Belle Aire Shores! Just moments from the shimmering shores of Lake Simcoe, this magnificent 3,600+ sq. Ft. residence is a true masterpiece. The heart of the home is a gourmet chef's kitchen that offers peaceful, unobstructed views of lush green space. The main level impresses with soaring 10ft ceilings, while the versatile walk-out basement features 9ft ceilings and a full 4-piece bath. The upper level is thoughtfully designed with five spacious bedrooms, including two Jack & Jill suites and a primary retreat with a modern 5-piece ensuite. Situated in a prime Innisfil location near top-tier schools, parks, and easy highway access, this home is a rare opportunity to own a true showstopper. (Id: 27)
$ 1,125,000
20 Manett Crescent, Brampton, ON, L6X 4X4 house for sale | Listing ID W13822 | Royal LePage
View photo
House · for sale
$ 799,000
20 Manett Crescent, Brampton, ON, L6X 4X4 house for sale | Listing ID W13822 | Royal LePage
Loretto
· House
· Patio · Garden · Fireplace · Swimming pool · Parking · Air conditioning · Cellar
Loretto · House · Patio · Garden · Fireplace · Swimming pool · Parking · Air conditioning · Cellar
Welcome to 20 Manett Crescent. An extensively renovated semi-detached home with approx. 250,000 in upgrades (per seller). Open-concept main floor with heated tile flooring, gas fireplace, and a custom kitchen with quartz island, built-in bar fridge, cooktop, and countertop outlets. Upstairs: 3 spacious bedrooms, 2 walk-in closets, custom feature walls, floating floors, glass railing, and upper-level laundry. Finished basement with large window, heated flooring, rec area, jetted tub bathroom, and a separate entrance through the garage. With potential to add a kitchen, subject to buyer's own due diligence and applicable approvals. Huge backyard with concrete patio, gas BBQ line, hot tub, 2 sheds, and no neighbour in back (Corner house). Extra-wide driveway parks approx. 4 vehicles. Roof approx. 6 years; furnace and A/C approx. 3 years. A home that truly needs to be seen to be appreciated. (Id: 27)
$ 799,000
5 Longhouse Street, Vaughan, ON, L4L 4Z3 house for sale | Listing ID N13822 | Royal LePage
View photo
House · for sale
$ 1,525,000
5 Longhouse Street, Vaughan, ON, L4L 4Z3 house for sale | Listing ID N13822 | Royal LePage
Loretto
· House
· Fireplace · Swimming pool · Parking
Loretto · House · Fireplace · Swimming pool · Parking
This exquisite home offers an exceptional layout suited for a growing family or effortless entertaining. Extensively upgraded with thousands invested, it features a chef-inspired kitchen with custom cabinetry, stainless steel appliances, granite countertops, and a large center island. Enjoy the stunning year-round sunroom/breakfast area addition, complete with a cozy gas fireplace and walkout to a private hot tub with a premium motorized cover and pergola area. The home also boasts renovated bathrooms, fresh paint throughout, hardwood flooring, pot lights, and stylish updated fixtures. Generously sized bedrooms provide comfort and space, while the finished basement-with separate side garage access-includes two bedrooms, a kitchen, full bathroom, and a spacious living area, ideal for extended family or potential rental income. Additional highlights include a large driveway accommodating up to 7-8 vehicles, roof shingles replaced approx 2019, and some updated windows. Included: Stainless
$ 1,525,000
58 Copeland Crescent, Innisfil, ON, L0L 1L0 house for sale.
View photo
House · for sale
$ 1,499,999
58 Copeland Crescent, Innisfil, ON, L0L 1L0 house for sale.
Loretto
· 41 Bedrooms · 5 Baths · House
· Parking · Cellar
Loretto · 41 Bedrooms · 5 Baths · House · Parking · Cellar
Absolutely Stunning From Top To Bottom, your search ends here! Welcome to this 4+1 bedroom and 5 Washroom, double car garage, beauty located within Cookstown! Bright home with plenty of natural lights. This home is generously expansive, and has Approximately 4767Sqft Of Living Area. This home has Hardwood Flooring, Smooth Ceilings, Rod Iron Staircase, & Granite Counter Tops In All Bathrooms. Beautiful Finished Walk out Basement With Newly Re-designed and fully upgraded Chefs Kitchen, Family Area, 3Pc Bathroom & Bedroom. Great For 2 Family Living or potential basement apartment. The expansive Master Bedroom, comes With a Sitting Area, Closet Organizers + Oasis like- 5 piece Bathroom. All Rooms Are A Great Size, There is additionally a Den On the Main Floor. 9 Ft Ceilings, Pot Lights Thru-Out Home, Direct access to garage from inside. The Driveway can easily park 4 vehicles, and an additional 2 vehicles in the garage. Situated near Hwy 27,Hwy 89&Hwy400. (id:27). Still available at Listed
$ 1,499,999
825 Adams Road, Innisfil, ON, L9S 4C9 house for sale | Listing ID N13823 | Royal LePage
View photo
House · for sale
$ 1,270,000
825 Adams Road, Innisfil, ON, L9S 4C9 house for sale | Listing ID N13823 | Royal LePage
Loretto
· House
· Equipped kitchen
Loretto · House · Equipped kitchen
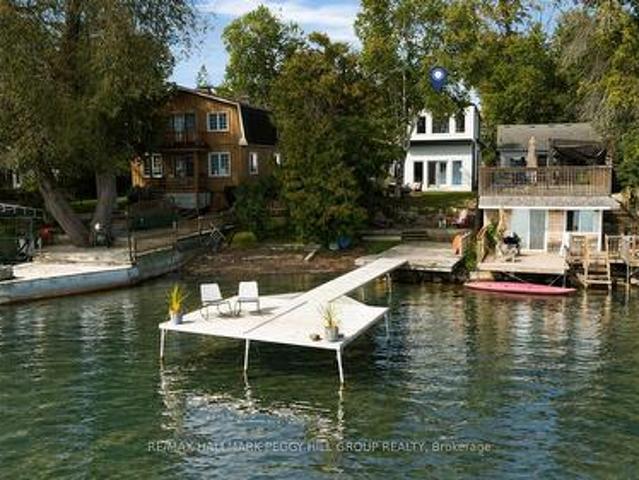
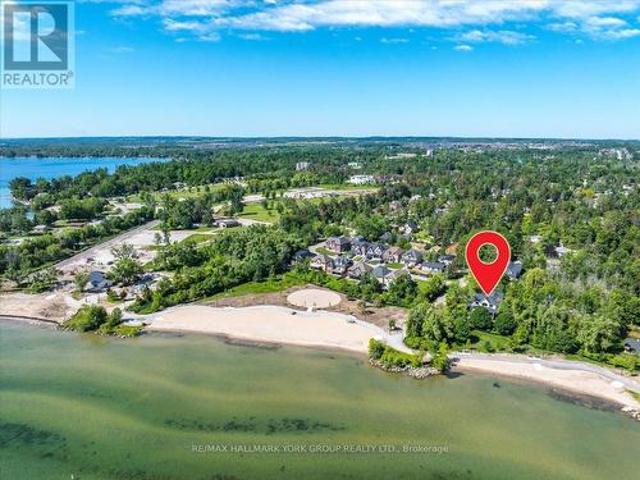
Lake simcoe waterfront residence with a sandy shoreline, private dock, 205-ft-deep lot & refined modern design! Built in 2022, this home brings a distinctly architectural approach to waterfront living, pairing clean lines with captivating sunrise views across the water. Set on a 205-ft-deep lot framed by mature greenery, the home offers nearly 1,750 sq. Ft. above grade, with live-edge wood accents, statement lighting, an open-riser staircase and large-format tile flooring. The kitchen is beautifully appointed with white cabinetry, quartz counters, a tiled backsplash, apron-front sink, natural gas range, Bosch dishwasher and a large island with seating for four. The adjoining dining area connects easily with the kitchen, while the sunken living room is designed around the lake view, with multiple windows and a garden-door walkout bringing the shoreline into view. A 3-piece bathroom and laundry complete the main floor. The second level features three bedrooms, including a primary suite w
$ 1,270,000
31 Northgate Crescent E, Richmond Hill, ON, L4B 2K8 house for sale | Listing ID N13823 | Royal LePage
View photo
House · for sale
$ 1,999,999
31 Northgate Crescent E, Richmond Hill, ON, L4B 2K8 house for sale | Listing ID N13823 | Royal LePage
Loretto
· House
· Fireplace
Loretto · House · Fireplace
Luxurious living in Bayview Hills! Impressive 5+2 bedroom home at Approx Total Include Bsmt 9000'Sq. Ft Of Luxury. 6040'Sq. Ft On 1st&2nd And 3000'Sq. Ft Bsmt, Grand foyer with marble inlay floors and vaulted 20ft ceilings. Hardwood T/O on main and 2nd. Eat-in Kitchen featuring new cabinets, centre island, granite countertops, backsplash, oversized tile floors & more (2023). Formal Living/Dining/Family Rooms adorned in intricate crown moulding T/O. Total 4 marble fireplaces including custom stone surrounds & mantels. All 5 bedrooms feature walk-in closets. 3 Bedrooms have ensuites. Spectacular Primary Bedroom Retreat with ensuite spa-like Bathroom and Dressing Room converted to 5th Bedroom. Finished Bsmt apartment w/separate entrance, open concept living/dining, full kitchen. 2 bedrooms with 3 walk-in closets combined and incredible 7pc ensuite spa in primary bsmt bedroom. MainFloor Laundry & stove and Third Fridge (2026). Complete exterior waterproofing (2023). Feature three(3) Separa
$ 1,999,999
12 Mullen Place, Glen Williams, ON, L7G 2R9 house for sale | Listing ID 40866 | Royal LePage
View photo
House · for sale
$ 1,349,900
12 Mullen Place, Glen Williams, ON, L7G 2R9 house for sale | Listing ID 40866 | Royal LePage
Loretto
· House
· Patio · Garden · Fireplace · Parking
Loretto · House · Patio · Garden · Fireplace · Parking
This 4 bedroom, 2.5-bath home sits at the end of a quiet cul-de-sac and has a huge pie-shaped lot that is 217 ft wide across the back. This is the lot and location you've been waiting for in The Glen! The home offers over 2,500 sq ft of finished living space, ample parking, and so much potential for the perfect family home. The main floor has a large living room with a fireplace, a dining room, a solid wood kitchen overlooking the treed backyard, an eat-in area plus a cozy family room with a fireplace, access to the 2-car garage and a walk-out to the patio. Upstairs offers a large primary bedroom with a 3-pc ensuite, three more great-sized bedrooms with double closets and a huge multi-use rec room! The exterior of this home is spectacular. There is ample green space in the huge private yard, a stone patio, a driveway that can fit 8 cars, and so much curb appeal! It is minutes from the GO, and everything Glen Williams and Georgetown has to offer. This is a rare offering to make your for
$ 1,349,900
45 Grove Street W, Barrie, ON, L4N 1M6 house for sale | Listing ID S13822 | Royal LePage
View photo
House · for sale
$ 599,999
45 Grove Street W, Barrie, ON, L4N 1M6 house for sale | Listing ID S13822 | Royal LePage
Loretto
· House
· Garden · Office room
Loretto · House · Garden · Office room
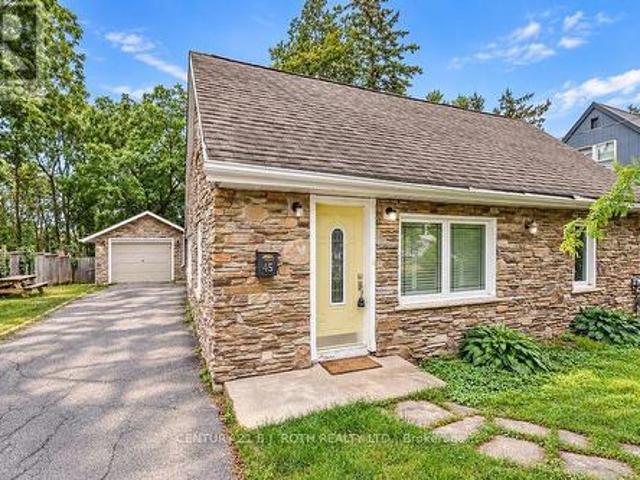
Country-Sized Living in the Heart of the City! Discover a rare combination of space, privacy and convenience at 45 Grove Street West. Tucked away on an oversized, mature lot, this charming and spacious 1.5-storey, three-bedroom, office, and 2 bathroom home offers the peaceful feel of country living while remaining just minutes from Barrie's waterfront, downtown, schools, parks, shopping, restaurants and Highway 400. At the rear of the home, a bright year-round sunroom overlooks the expansive backyard, creating a peaceful place to relax and enjoy the beautiful surroundings in every season. Inside, the versatile floor plan features two separate living/family areas, providing plenty of room for family life, entertaining or a dedicated work-from-home space. The home is filled with warmth and character, including hardwood flooring, a beautiful wood staircase with wrought-iron spindles, and a unique loft-style upper-level bedroom with its own ensuite. Numerous updates have been completed ove
$ 599,999
668 Florence Road, Innisfil, ON, L9S 2E3 house for sale | Listing ID N13822 | Royal LePage
View photo
House · for sale
$ 2,148,000
668 Florence Road, Innisfil, ON, L9S 2E3 house for sale | Listing ID N13822 | Royal LePage
Loretto
· House
· Garden
Loretto · House · Garden
Why escape to the cottage on weekends when you can live the lifestyle every day? Welcome to this spectacular custom-built luxury home, completed in 2024 and ideally positioned across from Innisfil Beach Park, where breathtaking Lake Simcoe sunrises become part of your daily routine, and Innisfil Beach Park transforms your backyard into a four-season playground with sandy beaches, volleyball courts, soccer fields, paddle boarding, kayaking, walking trails, family events, and a nearby public boat launch for endless days on the water. Offering over 4,400 sq ft of beautifully finished living space on a premium 100 x 99 ft lot, this exceptional residence showcases 10-ft ceilings on the main floor, soaring vaulted ceilings, wide-plank hardwood flooring, oversized windows, designer lighting, custom millwork, and luxurious finishes throughout. The stunning open-concept design is perfect for both everyday living and entertaining, while the spa-inspired primary retreat offers a private escape. A
$ 2,148,000
11749 Tenth Line, Halton Hills, ON, L7G 4S7 house for sale | Listing ID W13823 | Royal LePage
View photo
House · for sale
$ 1,099,500
11749 Tenth Line, Halton Hills, ON, L7G 4S7 house for sale | Listing ID W13823 | Royal LePage
Loretto
· House
· Garden
Loretto · House · Garden
Welcome to this beautiful rural property located across from the Georgetown Golf Club and just minutes from Georgetown, and Glen Williams. Enjoy the convenience of nearby shopping, restaurants and artisan shops while surrounded by mature trees, perennial gardens and peaceful country privacy. With Protected Countryside behind, this private setting is sure to remain a piece of paradise for years to come. A natural flagstone walkway leads to this raised bungalow offering over 2,000 sq. Ft. of finished living space, 3 bedrooms, 2 bathrooms, high-speed internet and natural gas. Warm, inviting details include natural wood sills, a live-edge breakfast bar and brick backsplash. The open-concept living, dining and kitchen area features a wood stove as its focal point and new flooring from the entry through the kitchen. Down the hall are the main bathroom with new flooring, primary bedroom with 2-piece ensuite, and two additional bedrooms, including one with a built-in Murphy bed. Three doors pr
$ 1,099,500
50 Margaret Street, Orangeville, ON, L9W 2N6 house for sale | Listing ID W13820 | Royal LePage
View photo
House · for sale
$ 699,000
50 Margaret Street, Orangeville, ON, L9W 2N6 house for sale | Listing ID W13820 | Royal LePage
Loretto
· House
· Fireplace
Loretto · House · Fireplace
Welcome to 50 Margaret Street, a surprisingly spacious 3 +1 bedroom, 4 bath detached home tucked into a mature, tree-lined neighbourhood just minutes from downtown Orangeville. Set on a wide 66-ft lot, this home offers a warm and functional layout with generous principal rooms, a large primary bedroom with private 4-piece ensuite, and plenty of natural light throughout. The main-floor living room is an impressive 21 ft long and features hardwood flooring and a striking stone fireplace, creating a comfortable gathering space for family and friends. The bright dining room, functional kitchen and convenient 2-piece powder room complete the main level. Upstairs are three bedrooms, including an approximately 17-ft primary retreat with ensuite, plus a second full bathroom. The finished lower level adds tremendous versatility with a large recreation room, second kitchen, 3-piece bathroom, laundry and additional storage-ideal for extended family, guests or flexible living arrangements. Outside
$ 699,000
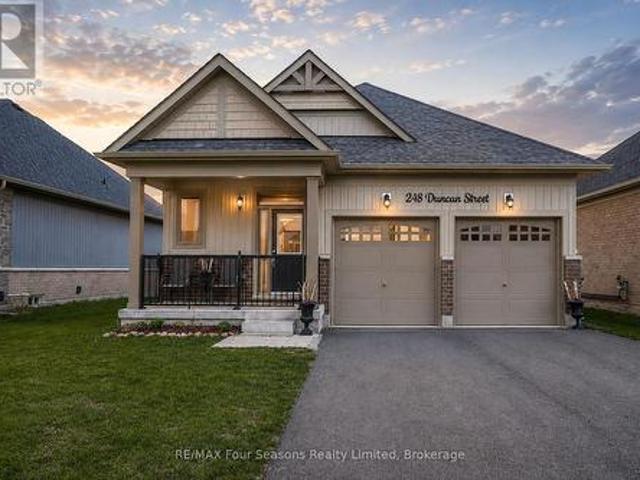
248 Duncan Street, Clearview Stayner, ON, L0M 1S0 house for sale | Listing ID S13824 | Royal LePage
View photo
House · for sale
$ 649,000
248 Duncan Street, Clearview Stayner, ON, L0M 1S0 house for sale | Listing ID S13824 | Royal LePage
Loretto
· House
· Patio · Parking · Deck · Equipped kitchen
Loretto · House · Patio · Parking · Deck · Equipped kitchen
Stunning 2023 Bungalow on a Premium Lot (46.43 X 104.99). Significant Upgrades! Single-Level Living. Bright, modern 2+1 bedroom, 3-bathroom bungalow featuring. Over 1,690 sq. ft. Of finished living space, designed with comfort, style, and functionality in mind. Open-concept main floor with 9' ceilings. Modern chic lighting. Elegant window coverings. Premium finishes throughout. Gourmet kitchen featuring quartz countertops. Large eat-in island. Elite stainless steel appliances including a 36' fridge with water & ice, flattop range with oversized oven, over-the-range microwave, and Bosch Silence Plus dishwasher. Inviting living area with 6' patio door leading to a newly built spacious deck, complete with privacy lattice-perfect for entertaining or relaxing outdoors. Main-floor laundry with high-capacity stacked LG washer and dryer for everyday convenience. Oversized double car garage(accommodates truck) with inside entrance with 8' doors, quiet belt-drive openers, and a 4-car driveway wi
$ 649,000
12 Mullen Place, Halton Hills, ON, L7G 2R9 house for sale | Listing ID W13823 | Royal LePage
View photo
House · for sale
$ 1,349,900
12 Mullen Place, Halton Hills, ON, L7G 2R9 house for sale | Listing ID W13823 | Royal LePage
Loretto
· House
· Patio · Garden · Fireplace · Parking
Loretto · House · Patio · Garden · Fireplace · Parking
This 4 bedroom, 2.5-bath home sits at the end of a quiet cul-de-sac and has a huge pie-shaped lot that is 217 ft wide across the back. This is the lot and location you've been waiting for in The Glen! The home offers over 2,500 sq ft of finished living space, ample parking, and so much potential for the perfect family home. The main floor has a large living room with a fireplace, a dining room, a solid wood kitchen overlooking the treed backyard, an eat-in area plus a cozy family room with a fireplace, access to the 2-car garage and a walk-out to the patio. Upstairs offers a large primary bedroom with a 3-pc ensuite, three more great-sized bedrooms with double closets and a huge multi-use rec room! The exterior of this home is spectacular. There is ample green space in the huge private yard, a stone patio, a driveway that can fit 8 cars, and so much curb appeal! It is minutes from the GO, and everything Glen Williams and Georgetown has to offer. This is a rare offering to make your for
$ 1,349,900
15 Costigan Court, Halton Hills, ON, L7G 6J1 house for sale | Listing ID W13822 | Royal LePage
View photo
House · for sale
$ 1,225,000
15 Costigan Court, Halton Hills, ON, L7G 6J1 house for sale | Listing ID W13822 | Royal LePage
Loretto
· House
· Parking · Balcony · Fireplace
Loretto · House · Parking · Balcony · Fireplace
Welcome to 15 Costigan Court in Georgetown. A beautifully maintained 4+1 bedroom, 4 bathroom detached home set on a premium-sized lot in one of the area's most sought-after neighbourhoods. Just a short stroll to the GO Station, Superstore, restaurants, schools, parks, Glen Williams and the scenic Credit River trails, this location offers the perfect balance of convenience and lifestyle. The property features parking for up to 8 vehicles in the 50-ft driveway plus a double car garage. A tiled front entry with double closet welcomes you into a functional layout. The formal living room showcases a soaring two-storey vaulted ceiling filled with natural light and flows into the formal dining area. Wide-plank hardwood floors lead to a spacious family room with a corner gas fireplace and large backyard-facing windows. The updated eat-in kitchen offers ceramic tile flooring, granite countertops, tile backsplash and a centre island with added storage. A walk-out to the balcony is perfect for BB
$ 1,225,000
19 Boot Terrace, Toronto, ON, M3J 0A1 house for sale | Listing ID W13823 | Royal LePage
View photo
House · for sale
$ 1,189,000
19 Boot Terrace, Toronto, ON, M3J 0A1 house for sale | Listing ID W13823 | Royal LePage
Loretto
· House
· Garden · Parking · Terrace · Balcony · Fireplace
Loretto · House · Garden · Parking · Terrace · Balcony · Fireplace
Fabulous Detached Investment Property! Steps to York University! This Home Offers 4+2 Generously Sized Bedrooms. Bright & Spacious Living Room W/Gas Fireplace, Beautiful Upgraded Kitchen & Quartz Counter Tops, Breakfast Bar Overlooking Kitchen and Living Room. Walkout to Backyard From Living Room and Detached Double Car Garage. Soaring Ceiling Heights, Laundry on Upper Level. Huge Primary Bedroom W/ Walk In Closet & 5Pc Ensuite. Large Front Balcony Overlooking Park & Greenspace with Walking Trails. Finished Main Level W/2 Bedrooms, 4pc Bathroom & A Kitchenette. Minutes to TTC, York University, Schools & Parks/Trails, Close to Hwys 400, 407 & Hwy 7. Shops, Plazas, Sport Centre and More. (Id: 27)
$ 1,189,000
4 2 Parkview Drive, Orangeville, ON, L9W 1T2 townhouse for sale | Listing ID W13818 | Royal LePage
View photo
Townhouse · for sale
$ 469,900
4 2 Parkview Drive, Orangeville, ON, L9W 1T2 townhouse for sale | Listing ID W13818 | Royal LePage
Loretto
· Townhouse
· Garden · Fireplace · Parking · Cellar
Loretto · Townhouse · Garden · Fireplace · Parking · Cellar
Look no further with this beautifully maintained 3 bedroom, 2 bathroom end unit townhome with sought after 2 cartandem parking outside of your front door. The main floor showcases an open concept feel with combination livingand dining room area with electric fireplace overlooking the modern desinged kitchen with west facing windowoffering lots of natural light and is complimented with ample cupboards and counter space, back splash and qualitystainless steel appliances. Upstairs features 3 cozy bedrooms with an updated 4 piece bathroom. French door leads toa spacious finished basement with its alluring hanging fireplace, pot lights, 2 piece bath, laundry room with sink, storage room with lots of shelving that could also be used as a pantry or work shop area. Enjoy the entertaining-sizefront and side yard of this home making it truly unique from any other unit in the neighbourhood. Located close toall amenities and a short walk to Parkinson Centennial Public School and summer splash pad.
$ 469,900
22 8777 Dufferin Street, Vaughan, ON, L4J 8W3 house for sale | Listing ID N13821 | Royal LePage
View photo
House · for sale
$ 899,900
Updated
22 8777 Dufferin Street, Vaughan, ON, L4J 8W3 house for sale | Listing ID N13821 | Royal LePage
Loretto
· House
· Parking
Loretto · House · Parking
Stunning END Unit Freehold Townhouse Like A Semi With Over 2,856 Living Space, Zoned For Top-Rated Stephen Lewis S. S, Located In The Highly Sought-After Thornhill Woods Community. Thoughtfully Designed And Exceptionally Maintained, This Home Features An Open Concept Layout, Hardwood Flooring Thru-Out, Newly Upgraded Light Fixtures, Upgraded Pot Lights Thru-Out, Upgraded Garage Ceiling Storage, Roof Gutter Guards, Interlocked Driveway Accommodates A Total Of 3 Parking Spaces. Step Inside To A Functional And Inviting Layout, The Formal Living And Dining Areas Feature Oversized Windows That Flood The Home With Natural Light, Creating A Bright And Welcoming Atmosphere. The Upgraded Kitchen Offers Well-Maintained Cabinetry, Stylish Backsplash, Built-In Appliances, And A Huge Countertop Bar, Perfect For Everyday Living And Entertaining. The Upper Level Offers 3 Bedrooms, Including A Spacious Primary Suite With A Walk-In Closet And Private Ensuite Bath. The Other 2 Bedrooms Each Feature Thei
$ 899,900
12 Maude Court, Orangeville, ON, L9W 0A3 house for sale | Listing ID W13817 | Royal LePage
View photo
House · for sale
$ 1,039,900
12 Maude Court, Orangeville, ON, L9W 0A3 house for sale | Listing ID W13817 | Royal LePage
Loretto
· House
· Garden · Office room · Swimming pool
Loretto · House · Garden · Office room · Swimming pool
Welcome to 12 Maude Court, an exceptional Karleton model on a quiet cul de sac in Orangeville's popular Settlers Creek neighbourhood. This spacious 4-bedroom, 3-bathroom home has been beautifully updated and tastefully decorated, offering plenty of room for a growing or multi-generational family. The bright, open-concept main floor features new flooring, fresh paint and new baseboards, along with stylish feature walls that add warmth and character throughout. At the heart of the home is the spacious eat-in kitchen, where a large picture window overlooks the private backyard and inground pool. With the added bonus of no neighbours directly behind. Need flexible living space? A separate main-floor room can easily adapt to your lifestyle as a formal dining room, home office, craft room or even an additional bedroom. Upstairs, you'll find four generously sized bedrooms plus a charming loft/library area. A perfect spot for reading, homework or a quiet workspace. The recently updated lower l
$ 1,039,900

Get email alerts

Don't miss out: be the first to know about new properties

The alert was correctly created

On subscribing you accept the conditions of use and the privacy policy
Alert
Receive new ads in your inbox
Save this search
Receive alerts for new listings

We'll send you an email when we have new properties for: "Properties for sale in Loretto"

The alert was correctly created

Get email alerts and be the first to see new listings
Required field
On subscribing I accept the terms of the privacy policy
Perfect! You'll soon start receiving new listings via email
Alert
Receive an email when we have new ads for Properties for sale in Loretto
Save this search
Filters

Bedrooms

Area (sq.ft)

sq.ft
sq.ft

Price

$
$

Filter by property type

Bathrooms

Clear all filters
Receive notifications when new entries are published.