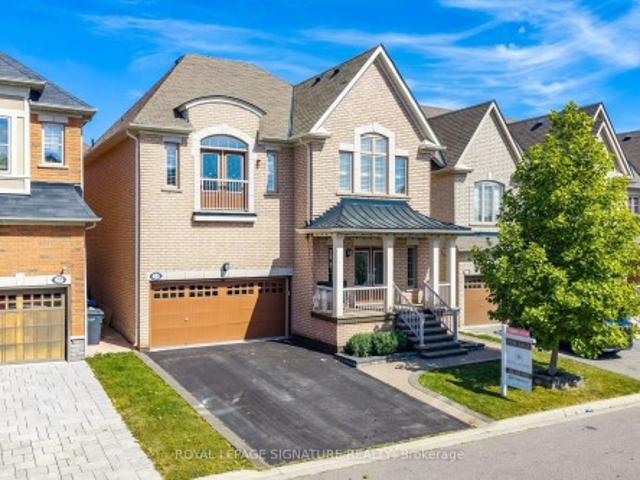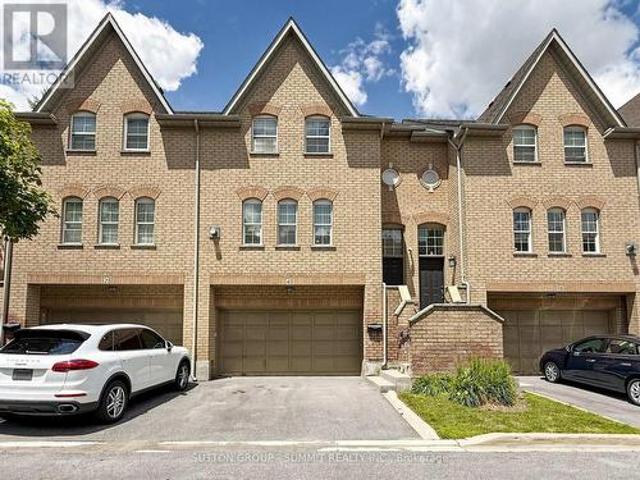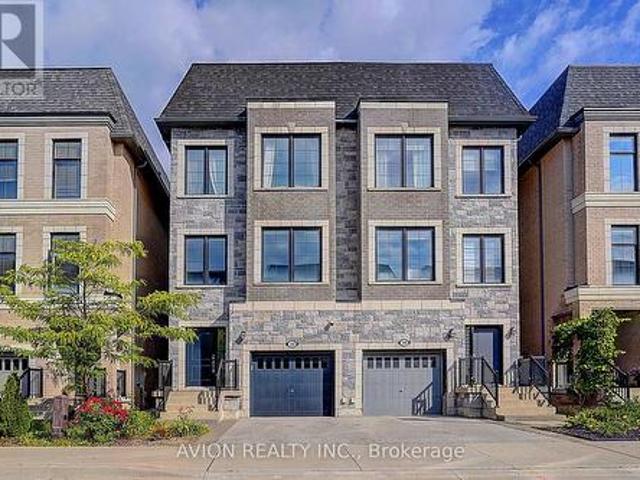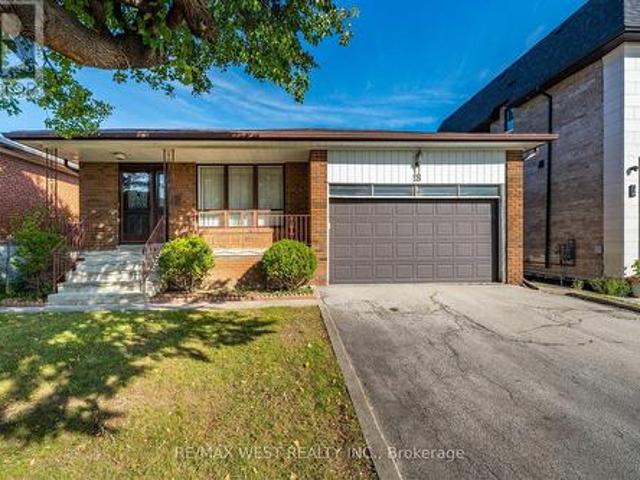
5,858 properties for sale in Loretto

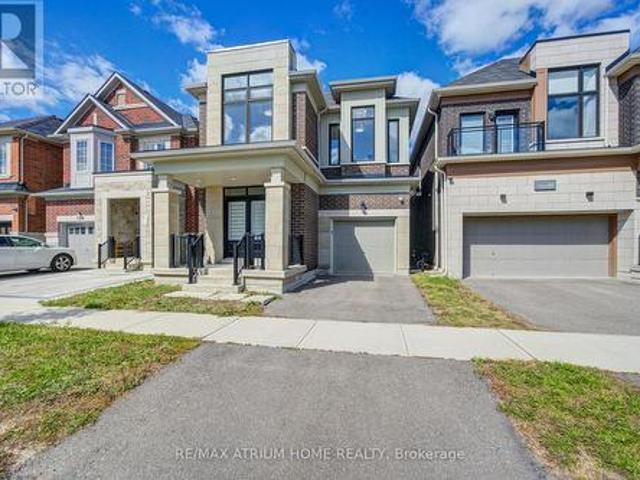
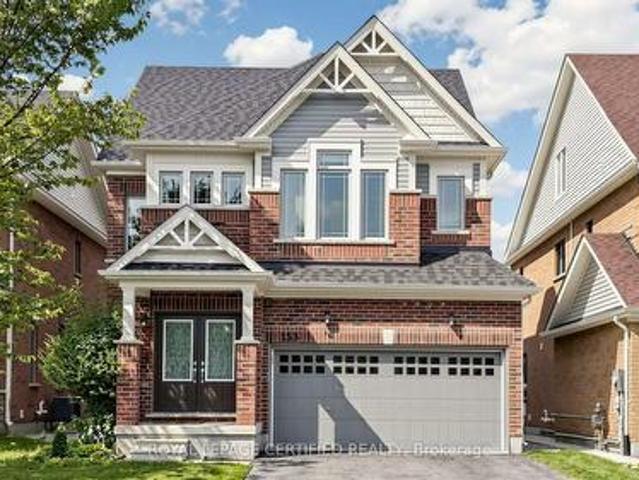
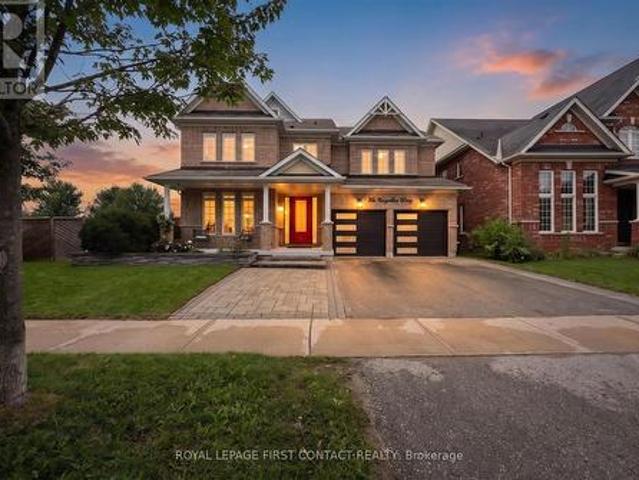
36 Regalia Way, Barrie, ON, L4M 7H8 house for sale | Listing ID S13822 | Royal LePage
View photo
House · for sale
$ 1,175,000
36 Regalia Way, Barrie, ON, L4M 7H8 house for sale | Listing ID S13822 | Royal LePage
Loretto
· House
· Fireplace · Swimming pool · Cellar
Loretto · House · Fireplace · Swimming pool · Cellar
Beautifully renovated, thoughtfully designed and truly turn-key, this exceptional 4 + 1 bedroom, 5-bathroom home is made for living well and entertaining effortlessly. At the heart of the home, the stunning renovated kitchen and dining area invite everyone to gather, featuring custom built-ins, oversized island, quartz countertops, farmhouse sink, soft-close cabinetry, under-cabinet lighting and an impressive 6-burner gas range with 2 ovens and pot filler. The beautifully appointed entertainment area, complete with built-in fireplace, creates an inviting space to relax and connect. Step outside and discover your own private resort. The heated saltwater in-ground pool and hot tub are surrounded by multiple seating and entertaining areas-perfect for long summer afternoons, poolside dinners and evenings spent with family and friends. The fully finished, professionally renovated (2026) walkout basement provides even more space for family in-law capability, guests and recreation. Tastefully
$ 1,175,000
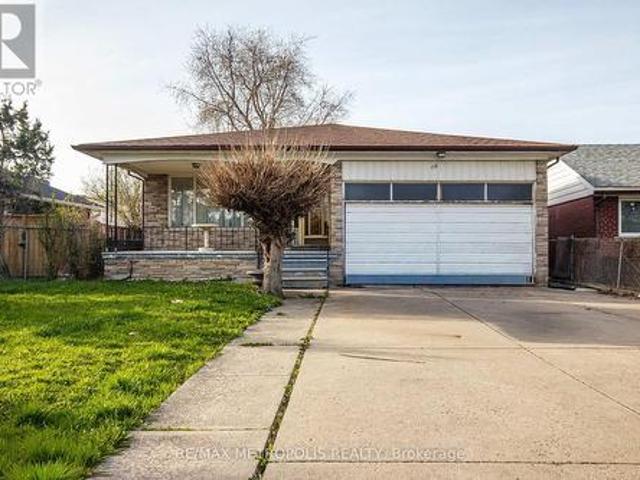
66 Isabella Street, Brampton, ON, L6X 1R1 house for sale | Listing ID W13822 | Royal LePage
View photo
House · for sale
$ 599,000
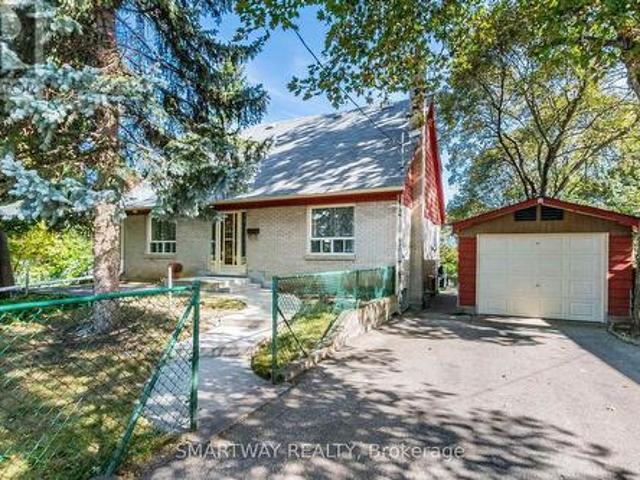
66 Isabella Street, Brampton, ON, L6X 1R1 house for sale | Listing ID W13822 | Royal LePage
Loretto
· House
· Parking
Loretto · House · Parking
Attention First-Time Home Buyers & Investors! Welcome to this spacious 4-bedroom detached home, ideally located close to Downtown Brampton, shopping malls, schools, parks, and everyday amenities. Featuring a large driveway with ample parking and valuable upgrades, including an upgraded furnace, air conditioning system, and electrical panel. A great opportunity for first-time buyers looking to enter the market or investors seeking a solid property in a convenient Brampton location. Don't miss this opportunity-book your showing today! (Id: 27)
$ 599,000
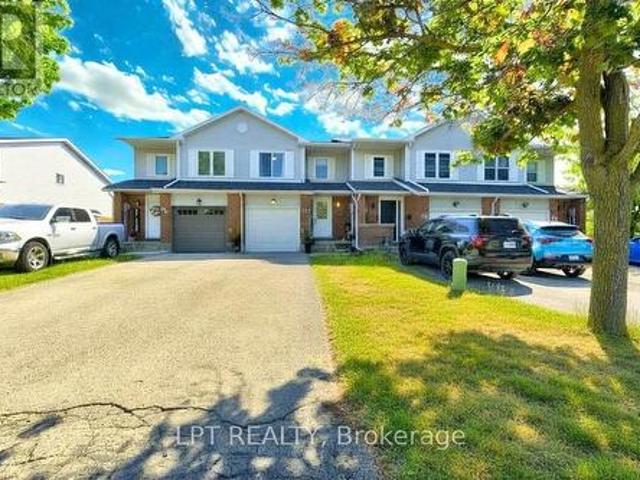
30 Dawson Road, Orangeville, ON, L9W 2W3 house for sale | Listing ID W13821 | Royal LePage
View photo
House · for sale
$ 609,000
30 Dawson Road, Orangeville, ON, L9W 2W3 house for sale | Listing ID W13821 | Royal LePage
Loretto
· House
· Garden · Deck · Parking · Air conditioning · Cellar
Loretto · House · Garden · Deck · Parking · Air conditioning · Cellar
Welcome to 30 Dawson Road. A 3+2. Bed, 3-bath FREEHOLD NO FEES AT ALL townhome in the heart of Orangeville! Gleaming hardwood floors, spacious principal rooms & abundant natural light throughout. Renovated kitchen w/ modern cabinetry & ceramics opens to a quiet private deck. Primary retreat features walk-in closet & semi-ensuite. Finished basement with 2 rooms, full washroom and laundry. Built-in garage w/ opener & fully fenced yard. Water quality is a priority here. Enjoy an owned reverse osmosis system for pure, clean drinking water at the tap, plus a whole-home water filtration system ensuring every drop for bathing, cooking & cleaning is filtered & softened. No rental fees! Recent upgrades: shingles (2018), kitchen & ceramics (2017), windows & interior doors (2017), bsmt washroom (2019), a/c (2014), skylight & fresh paint throughout. Prime location at Broadway & Dawson. Walk to FreshCo grocery (steps away), Il Corso Ristorante, boutique shops. Orangeville District Memorial Hospital
$ 609,000
110 Stevenson Road, Toronto, ON, M9V 2B5 house for sale | Listing ID W13821 | Royal LePage
View photo
House · for sale
$ 888,888
Updated
110 Stevenson Road, Toronto, ON, M9V 2B5 house for sale | Listing ID W13821 | Royal LePage
Loretto
· House
· Cellar
Loretto · House · Cellar
Welcome To 110 Stevenson Drive. Set On A Generous 45 x 149 FT Lot, Offering An Excellent Opportunity for Homeowners Or Investors. Already Zoned As A Duplex! This Rarely-Offered Detached Backsplit Property Provides An Exceptional Potential For Investors, Renovators, Or Those Looking For Multi-Generational Living. With 7 Bedrooms, A Functional Layout, And A Separate Entrance To A Finished Basement, The Home Provides A Flexible Foundation For Income-Generating Possibilities Or A Full-Scale Transformation. Conveniently Located In Proximity To Schools, Parks, Shopping Centres, Highway 427, Highway 407, Highway 401, Pearson International Airport, And Transit. This Is An Opportunity To Unlock The Full Potential Of A Well-Located Property In An Established Neighborhood. (Id: 27)
$ 888,888
Related searches
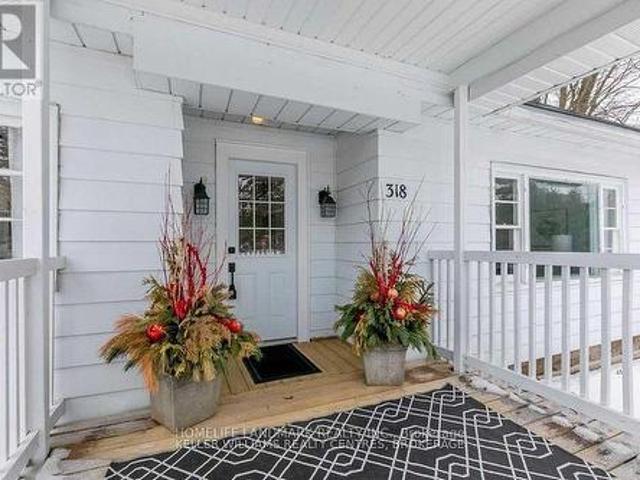
318 The Queensway S, Georgina, ON, L4P 2B7 house for sale | Listing ID N13823 | Royal LePage
View photo
House · for sale
$ 850,000
318 The Queensway S, Georgina, ON, L4P 2B7 house for sale | Listing ID N13823 | Royal LePage
Loretto
· House
Loretto · House
Close To 1/2 Acre Property Offers Great Potential! Currently In The Urban Corridor 1 Of Keswick Secondary Plan&The Mixed Use Corridor 1 Of The Proposed Keswick Secondary Plan. Exclusive Use Of 2 Private Residents' Beaches. Walk To Schools, Shopping, Transit & Lake. (Id: 27)
$ 850,000
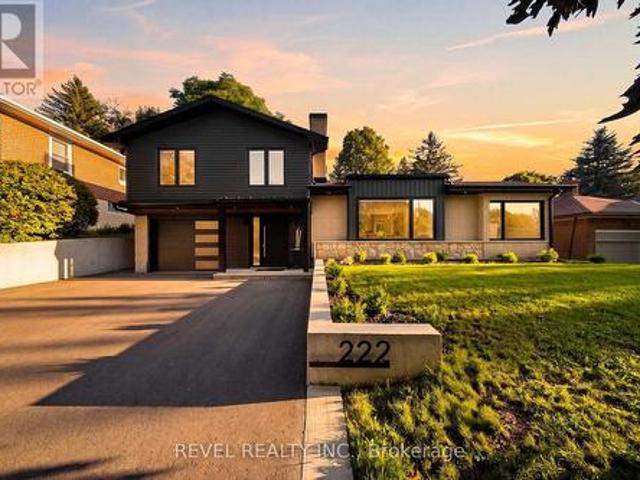
222 Albert Street, Caledon, ON, L7E 3J4 house for sale | Listing ID W13821 | Royal LePage
View photo
House · for sale
$ 1,325,000
222 Albert Street, Caledon, ON, L7E 3J4 house for sale | Listing ID W13821 | Royal LePage
Loretto
· House
· Fireplace · Cellar
Loretto · House · Fireplace · Cellar
Welcome To 222 Albert Street, A Beautifully Renovated Side-Split In The Heart Of Bolton Showcasing Designer Finishes And True Pride Of Ownership Throughout. Completely Renovated In 2024, This 3-Bedroom, 3.5-Bathroom Home Providing An Exceptional Amount Of Living Space Across Its Thoughtfully Designed Levels. The Main Floor Features Generous Living And Dining Areas, A Spacious Kitchen With Breakfast Area, Convenient Main-Floor Laundry And A 2-Piece Bath. Upstairs, The Primary Bedroom Offers A Private 4-Piece Ensuite, Complemented By Two Additional Bedrooms And A 4-Piece Main Bath. The Finished Basement Extends The Living Space With A Large Recreation Room, Fireplace, 3-Piece Bath And Cold Room. Ideally Situated In Bolton, Enjoy Easy Access To Local Shopping, Dining, Schools, Recreation, Parks And The Humber Valley Heritage Trail, With Highway 50 And Major Commuter Routes Nearby For Convenient Travel Throughout Caledon And The GTA. (Id: 27)
$ 1,325,000
310 The Queensway South, Georgina, ON, L4P 2B7 house for sale | Listing ID N13823 | Royal LePage
View photo
House · for sale
$ 950,000
310 The Queensway South, Georgina, ON, L4P 2B7 house for sale | Listing ID N13823 | Royal LePage
Loretto
· House
· Garden · Office room
Loretto · House · Garden · Office room
Prime Location On An Ex-Wide Corner Lot In The Wynhurst Gardens Community Of Desirable Keswick South. Zoned Site-Specific Gen Commercial W/I Mixed-Use Corridor1. This Rare Investment Opportunity Can Currently Be Utilized For A Business, Prof. Office, Or Easily Convert The 2,200+ Sq. Ft. Fam. Home Into 2 Units W/ Income Potential. This High-Traffic & Visible Area Also Has Public Transit At Your Doorstep! (Id: 27)
$ 950,000
Th 42 1020 Portage Parkway, Vaughan, ON, L4K 0K3 townhouse for sale | Listing ID N13823 | Royal LePage
View photo
Townhouse · for sale
$ 699,000
Th 42 1020 Portage Parkway, Vaughan, ON, L4K 0K3 townhouse for sale | Listing ID N13823 | Royal LePage
Loretto
· Townhouse
· Terrace
Loretto · Townhouse · Terrace
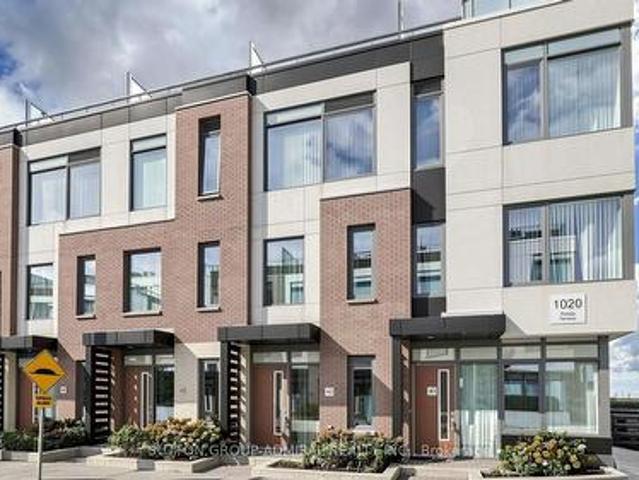
Not to miss: executive urban chic 3 bedroom townhome by the bustling Vaughan Metropolitan Centre. Rare combination. This luxury townhouse is nestled in the surprisingly quiet private oasis, but is close to everything. Minutes to HWYs 400 and 407, Canada's Wonderland, Vaughan Mills, Hospital, IKEA, parks, schools, shopping, steps to subway for careless commuting downtown, easy access to York University. Very well thought through layout with primary bedroom and den on the 3rd floor. Ideal for working from home. Open concept great for families and entertaining. An ample rooftop terrace is an excellent place to relax, enjoy the peace and quiet or to have parties and barbeques. (Id: 27)
$ 699,000
69 King'S Cross Avenue, Richmond Hill, ON, L4B 2T2 house for sale | Listing ID N13823 | Royal LePage
View photo
House · for sale
$ 2,198,000
69 King'S Cross Avenue, Richmond Hill, ON, L4B 2T2 house for sale | Listing ID N13823 | Royal LePage
Loretto
· House
· Garden · Cellar
Loretto · House · Garden · Cellar
Rare Bayview Hill Offering on an Exceptional 18,740 Sq. Ft. (0.43 Acre) PIE SHAPED Lot, nearly double the neighbourhood average! This is a rare opportunity to own one of the largest residential lots in one of Richmond Hill's most prestigious communities. Set on a quiet, family friendly street, this impressive pie shaped lot widens toward the rear, creating an exceptionally spacious backyard surrounded by mature trees and offering endless possibilities for entertaining, children's play areas, outdoor activities or simply enjoying the privacy and abundant green space. The well maintained 5 bedroom, 4 bathroom home features freshly painted interiors, a beautifully renovated kitchen, spacious principal rooms and a bright, functional layout ideal for growing families. The partially finished basement provides additional space and endless opportunities for those looking to add value and customize the home to suit their needs. Enjoy the best of both space and convenience, with Bayview Hill Par
$ 2,198,000
18 Oak Street, Barrie, ON, L4M 3V2 house for sale | Listing ID S13822 | Royal LePage
View photo
House · for sale
$ 624,618
18 Oak Street, Barrie, ON, L4M 3V2 house for sale | Listing ID S13822 | Royal LePage
Loretto
· House
Loretto · House
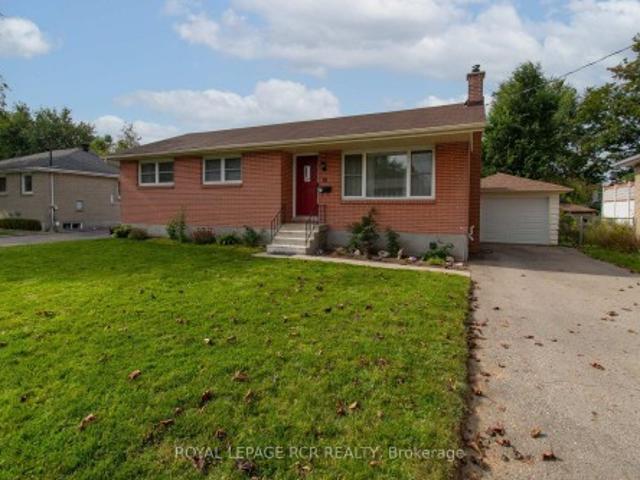
Welcome to 18 Oak St. In the Heart of Barrie, ON. Nestled in a mature, highly sought-after North Central neighborhood, this charming home puts you right at the doorstep of downtown, shops, waterfront and more. Enjoy the ultimate convenience of being just minutes away from local shops, schools, parks, and all amenities. Surrounded by a picturesque mix of established character homes and modern flair. Main Floor Living offers 1,010 sqft of a thoughtfully laid-out main floor space, this home welcomes you with a bright living and dining room that flows seamlessly into a functional, warm kitchen complete with oak cabinets, ample cupboard space, and a pantry featuring convenient pull-out shelving. This level features two comfortable bedrooms, and a versatile dressing room (maybe convert it back to a 3rd bdrm? )and a spacious 5-piece main bathroom. The versatile lower level with Separate Entrance offers extra space, possible multi-generational potential, or other future possibilities? The back
$ 624,618
126 Hartney Drive, Richmond Hill, ON, L4S 0L1 house for sale | Listing ID N13821 | Royal LePage
View photo
House · for sale
$ 1,250,000
Updated
126 Hartney Drive, Richmond Hill, ON, L4S 0L1 house for sale | Listing ID N13821 | Royal LePage
Loretto
· House
· Cellar
Loretto · House · Cellar
Premium Lot Backing onto RAVINE & POND with Million Dollar View & Enhanced Privacy; Built by Reputable Builder Conservatory Group; Featuring the Largest 4-Bedroom Layout (Over 3,260 Sq Ft Living Space: 2,565 Sqft Above & 706 Sqft Finished Walk-Out Basement); Red Oak Flooring Thru-Out Main & Upper; Oak Staircase; Designer/Pot Lights Thru-Out; Modern Tile in the Front Foyer & Kitchen; Bright & Spacious Main Level Features Expansive Windows; Kitchen Fully Upgraded with a Central Island & Stylish Backsplash and Countertops, Premium Cabinetry, a Walk-In Pantry, and Top-Of-The-Line Stainless Steel Appliances; Upgrade Picture Window Brings Breathtaking Ravine Views; Oversized Primary Suite, Complete with a Large Walk-In Closet and a Fully Upgraded 5-Piece Ensuite Featuring a Frameless Glass Shower; Second Ensuite Bedroom also Offers Walk-In Closet and Private Bath; the Remaining Two Bedrooms Share a Well-Appointed Third Bathroom; Convenient Second-Floor Laundry Room with Ample Storage; Finish
$ 1,250,000
153 Romanelli Crescent, Bradford West Gwillimbury, ON, L3Z 0X6 house for sale | Listing ID N13821 | Royal LePage
View photo
House · for sale
$ 1,249,900
153 Romanelli Crescent, Bradford West Gwillimbury, ON, L3Z 0X6 house for sale | Listing ID N13821 | Royal LePage
Loretto
· House
· Office room · Fireplace · Parking
Loretto · House · Office room · Fireplace · Parking
Welcome to 153 Romanelli Crescent, a beautifully appointed detached home offering approx. 3,000 sq. Ft. of living space with 5 bedrooms, 5 bathrooms, and a rare third-floor retreat! The bright, spacious main level features 9-ft ceilings, hardwood flooring, pot lights, an upgraded staircase, and an inviting family room with fireplace. The modern kitchen showcases granite countertops, custom backsplash, under-cabinet lighting, and stainless steel appliances. Upstairs, the primary suite offers a walk-in closet and luxurious 5-piece ensuite with glass shower. The second bedroom enjoys its own private ensuite, while the third and fourth bedrooms share a convenient semi-ensuite. The standout third floor provides exceptional flexibility with a spacious recreation room plus a 5th bedroom/loft featuring its own 4-piece ensuite, perfect for extended family, teenagers, guests, or a private home office. Enjoy a double built-in garage, 4-car driveway, no sidewalk, and parking for up to 6 vehicles.
$ 1,249,900
62 Jewel House Lane, Barrie, ON, L4N 8J7 house for sale | Listing ID S13824 | Royal LePage
View photo
House · for sale
$ 849,000
62 Jewel House Lane, Barrie, ON, L4N 8J7 house for sale | Listing ID S13824 | Royal LePage
Loretto
· House
· Garden · Swimming pool · Deck
Loretto · House · Garden · Swimming pool · Deck
Barrie's one of the most safe and quiet isolated subdivisions, offering exceptional privacy and peace of mind. This highly sought-after Innis-shore neighbourhood is known for its WELL-REGARDED SCHOOL ZONE, making it an ideal choice for families seeking both comfort and quality education. Enjoy walking access to PARK, SCHOOL, PUBLIC TRANSIT, and even a HIDDEN LOCAL LAKEFRONT BEACH cherished by nearby resident, a rare and valuable feature. This model features 2,633 SQ. FT. of bright, open-concept living with hardwood floors, upgraded countertops and lighting, and soaring 9' ceilings. The large dining room with a CUSTOM FEATURE WALL is perfect for hosting family gatherings, while the eat-in kitchen offers a walkout to a FULLY FENCED BACKYARD. The backyard is a true retreat, featuring a MODERN, HIGH-END PERGOLA over a generous deck. Perfect for BBQs and outdoor dining. A cedar tree privacy wall lines one side of the LUXURY HOT TUB, creating a peaceful and private oasis ideal for relaxation
$ 849,000
34 Balmoral Place, Barrie, ON, L4N 0Y9 house for sale | Listing ID S13825 | Royal LePage
View photo
House · for sale
$ 797,000
34 Balmoral Place, Barrie, ON, L4N 0Y9 house for sale | Listing ID S13825 | Royal LePage
Loretto
· House
· Garden · Fireplace · Parking · Cellar
Loretto · House · Garden · Fireplace · Parking · Cellar
No rear neighbours, sun-filled living spaces, and fresh landscaping front and back. Welcome to 34 Balmoral Place in Barrie's sought-after Innis-Shore community. Enjoy a spacious backyard with the privacy to unwind over morning coffee, host summer gatherings, or simply relax outdoors. Inside, the bright, open-concept layout creates a welcoming atmosphere, with abundant natural light, a cozy gas fireplace, and a generous kitchen that makes everyday meals and entertaining easy. The freshly finished basement, completed with permits, extends your living space with large windows, a modern 3-piece bathroom, and a convenient kitchenette, an inviting setting for movie nights, hosting guests, or spending time with extended family. A double-car garage and four-car driveway provide parking for up to six vehicles, Close to schools, parks, shopping, and transit, with convenient access to the Barrie South GO Station and Centennial Beach, this home brings together backyard privacy, flexible living spa
$ 797,000
17 Palgrave Crescent, Brampton, ON, L6W 1E1 house for sale | Listing ID W13825 | Royal LePage
View photo
House · for sale
$ 899,000
Updated
17 Palgrave Crescent, Brampton, ON, L6W 1E1 house for sale | Listing ID W13825 | Royal LePage
Loretto
· House
· Garden · Parking · Fireplace · Deck · Swimming pool
Loretto · House · Garden · Parking · Fireplace · Deck · Swimming pool
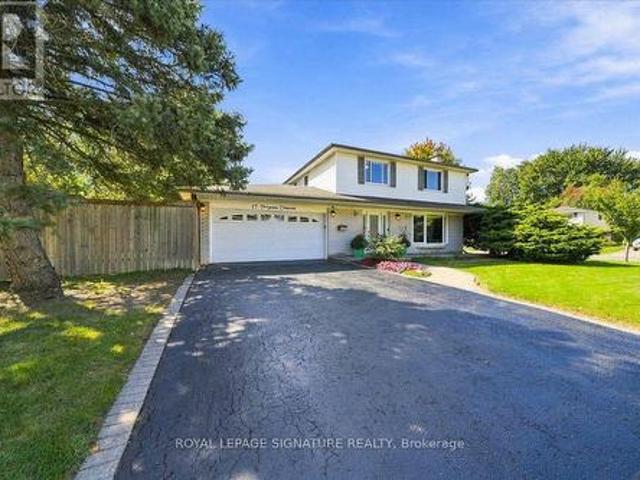
Set on a generous, maturely landscaped corner lot on a tucked-away Peel Village street, this inviting four-bedroom home offers the space families need and the updates they want. Ideally positioned west of Peel Village Park, with a path directly across the street, this two-storey home with an attached double garage sits on a quiet crescent off a crescent among well-cared-for properties. The private, tree-framed yard offers ample room for a pool, play, and family gatherings. A composite deck with pergola, installed in 2021 and accessed from the kitchen/dining room, creates an ideal outdoor living and dining space. Inside, the main and upper levels have been freshly painted. The 2020 renovated kitchen (Brampton Kitchen and Cabinets) with Bosch induction cooktop and stainless steel LG appliances is open to the dining room, creating a natural hub for everyday living and entertaining. The main floor also features a fireplace log set in the living room, an updated two-piece bath, 2020 tile fl
$ 899,000
33 Belleglade Court, Toronto, ON, M9M 2W3 house for sale | Listing ID W13823 | Royal LePage
View photo
House · for sale
$ 1,100,000
33 Belleglade Court, Toronto, ON, M9M 2W3 house for sale | Listing ID W13823 | Royal LePage
Loretto
· House
· Equipped kitchen
Loretto · House · Equipped kitchen
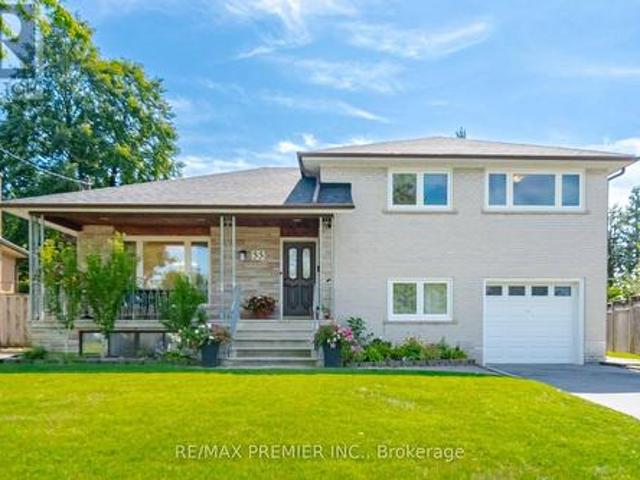
Welcome to 33 Belleglade Court. A Beautifully Updated Home on a Quiet Court for sale by the same owners for 57 years! This impressive home offers a fantastic blend of modern updates, functional living space, and exceptional outdoor enjoyment all on a pie-shaped lot that expands to 84 feet wide in the back. The renovated 2024 kitchen is a true standout, featuring crisp white cabinetry, quartz countertops, ceramic flooring, a glass cooktop, French-door refrigerator, and stainless-steel dishwasher. The inviting main floor showcases updated hardwood flooring, elegant moulding, and a bright dining and living area ideal for both everyday living and entertaining. The spacious second floor offers three bedrooms, including a generous primary retreat with a walk-in closet complete with organizers, hardwood flooring and a window. The five-piece main bathroom features a tub/shower combination, tiled finishes, and a bidet. A versatile lower level provides a fourth bedroom, a large recreation room w
$ 1,100,000
112 Southbrook Crescent, Markham, ON, L6C 2H6 house for sale | Listing ID N13823 | Royal LePage
View photo
House · for sale
$ 998,000
112 Southbrook Crescent, Markham, ON, L6C 2H6 house for sale | Listing ID N13823 | Royal LePage
Loretto
· House
· Cellar
Loretto · House · Cellar
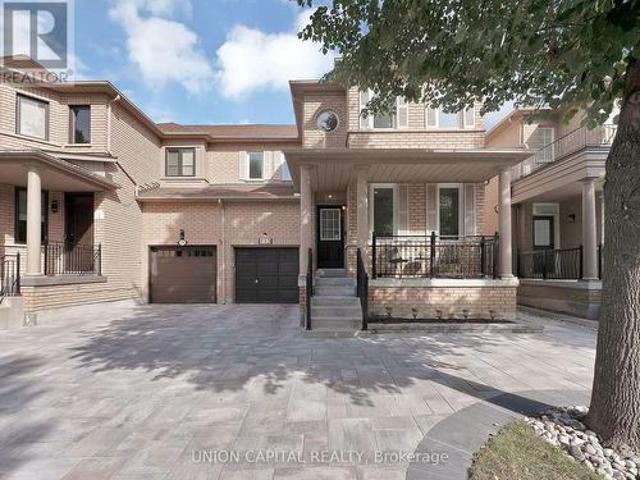
Free bubble tea. *at open house on saturday from 1-4pm! Live bubble tea stand & our very own'boba-rista' to make fresh bubble tea for you/your family! *. Open house saturday only! The SEMI-DETACHED you've been waiting for in prestigious Cachet! Built to last by renowned aspen ridge and one of the largest semis in the neighbourhood with 1,824 sqft + a stunning finished basement. The main floor features wide-plank hardwood floor, 5' baseboards, matching solid oak staircase with iron pickets, chic light fixtures & pot lights, custom window coverings & entryway millwork W/floor-to-ceiling cabinets, B/I bench & display cabinets. The functional kitchen offers white shaker cabinetry, marble backsplash, S/S appliances (upgraded to gas stove for the chef in your family), overlooking the family room and breakfast area. Upstairs are three very large bedrooms. The Master features a big W/I closet & 4PC ensuite, the other two spacious bedrooms have oversized windows for tons of natural light plus a
$ 998,000
359 312 John Street, Markham, ON, L3T 0A7 townhouse for sale | Listing ID N13822 | Royal LePage
View photo
Townhouse · for sale
$ 599,000
359 312 John Street, Markham, ON, L3T 0A7 townhouse for sale | Listing ID N13822 | Royal LePage
Loretto
· Townhouse
· Gym · Swimming pool · Parking
Loretto · Townhouse · Gym · Swimming pool · Parking
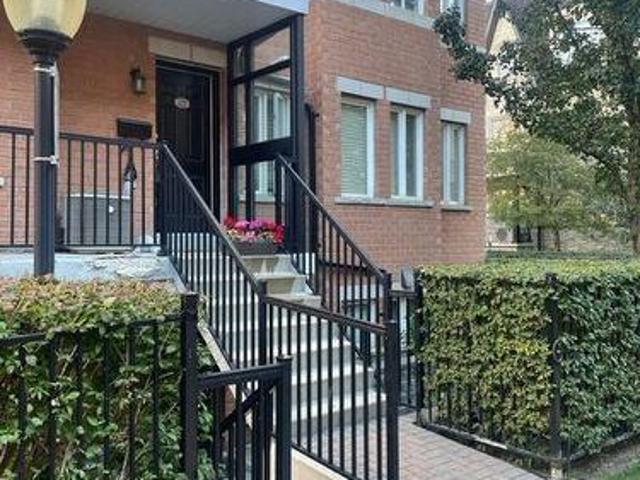
Welcome to this stunning, fully renovated 2-bedroom corner townhome with a private entrance, perfectly situated in a highly desired Thornhill neighbourhood with an abundance of natural light. This move-in-ready home has been extensively updated with brand new 12mm laminate floors and underpadding, fresh modern baseboards, and crisp fresh paint throughout in Dulux Chantilly Lace. The open-concept kitchen boasts quartz countertops, stainless steel appliances, and beautifully refinished kitchen cabinets and island. Meanwhile, the completely all upgraded 2026 bathroom features brand new shower and floor tiling, a sleek new vanity, a modern mirror, and stylish lighting fixtures. Located in an award-winning school district, you are just steps away from the community centre, local shopping including Food Basics and Shoppers Drug Mart, a library, walk-in clinic, gym, pool, and the EarlyON Child & Family Centre, with TTC and Viva Transit within easy walking distance. Complete with one parking s
$ 599,000
15 Bonnie Braes Drive, Brampton, ON, L6Y 0X5 house for sale | Listing ID W13825 | Royal LePage
View photo
House · for sale
$ 1,449,000
15 Bonnie Braes Drive, Brampton, ON, L6Y 0X5 house for sale | Listing ID W13825 | Royal LePage
Loretto
· House
· Fireplace · Cellar
Loretto · House · Fireplace · Cellar
Welcome to this stunning stone and stucco home nestled on a beautiful ravine lot, offering an exceptional blend of elegance, functionality, and natural surroundings. The sun-drenched main floor features 9' ceilings, pot lights throughout, and durable vinyl flooring, along with a formal dining room showcasing a sophisticated coffered ceiling, separate living room in the beginning, and a private family room with a cozy gas fireplace. The impressive kitchen is designed for both everyday living and entertaining, featuring abundant granite counter space, stainless steel appliances, stylish backsplash, and smooth ceilings. The second floor offers four (4) exceptionally spacious bedrooms, three (3) full bathrooms, and laminate flooring, with an abundance of natural light creating a bright and inviting atmosphere. The 4-year-old finished basement provides excellent additional living space for personal use, complete with pot lights, vinyl flooring, a spacious family room, one bedroom, full bath
$ 1,449,000
3 Robert Street, Essa, ON, L0L 2N0 house for sale | Listing ID N13821 | Royal LePage
View photo
House · for sale
$ 7,249,000
Updated
3 Robert Street, Essa, ON, L0L 2N0 house for sale | Listing ID N13821 | Royal LePage
Loretto
· House
· Fireplace · Parking · Deck · Cellar
Loretto · House · Fireplace · Parking · Deck · Cellar
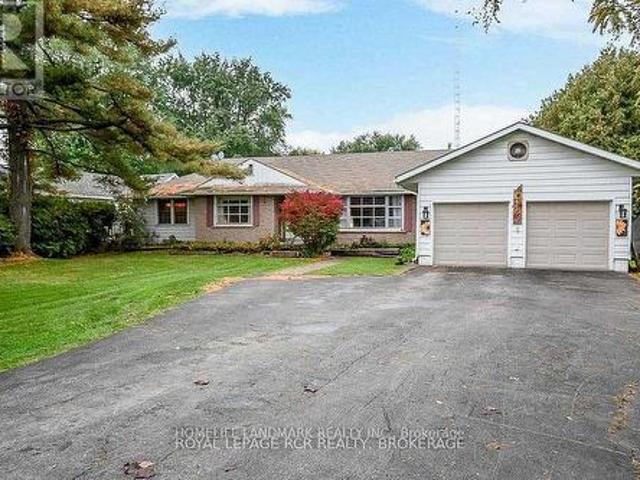
A solid all brick bungalow on an oversized L shaped lot in the community of Thornton. Offering approximately 1,250 sq. Ft. on the main level plus 800 sq. Ft. of finished lower level space, this home provides a practical layout. The main floor features 3 bedrooms, 1 bathroom and a bright, spacious living area. The primary bedroom includes a walkout to a large private deck overlooking the mature grounds. Downstairs, the finished basement adds a generous recreation room with built in bar and gas fireplace, a second bathroom, workshop, laundry and storage. Outside, the property offers a detached garage, private driveway parking for five vehicles and an expansive lot with excellent outdoor space. Conveniently located in Thornton with easy access to Barrie, Highway 27, commuter routes, parks and local amenities. (Id: 27)
$ 7,249,000
16 Harrop Avenue, Halton Hills, ON, L7G 5R2 house for sale | Listing ID W13824 | Royal LePage
View photo
House · for sale
$ 949,900
16 Harrop Avenue, Halton Hills, ON, L7G 5R2 house for sale | Listing ID W13824 | Royal LePage
Loretto
· House
· Garden · Office room · Parking · Fireplace · Cellar
Loretto · House · Garden · Office room · Parking · Fireplace · Cellar
Amazing updates on this bright South Georgetown Detached Bungalow with double car garage! If you've seen it before you have to check it out again! The transformation will blow your mind! Freshly painted throughout, updated trims & mouldings, resilient luxury vinyl flooring throughout living/dining/kitchen & baths. Kitchen with tons of cupboard/counter space & large breakfast area (all refreshed! )and convenient walk-out to fully fenced yard. Crown moulding in living/dining with 3 sided gas fireplace. Main Floor laundry with garage access. Garage extended by 2ft at time of build! Almost 1500 sq ft of main floor space + finished basement. 2+1 bed with 2 full baths on main floor. Basement offers large rec. Room, 3rd bedroom & office space all featuring broadloom & pot lights. Rough-in for extra bath on this level too! (And that just takes up approx 1/2 the lower level space. Plenty of storage space too! Amazing curb appeal, cute as a button rear fully fenced yard. Amazing offering at an a
$ 949,900
67 Stony Hill Boulevard, Markham, ON, L6C 3H6 house for sale | Listing ID N13821 | Royal LePage
View photo
House · for sale
$ 1,050,000
67 Stony Hill Boulevard, Markham, ON, L6C 3H6 house for sale | Listing ID N13821 | Royal LePage
Loretto
· House
· Parking
Loretto · House · Parking
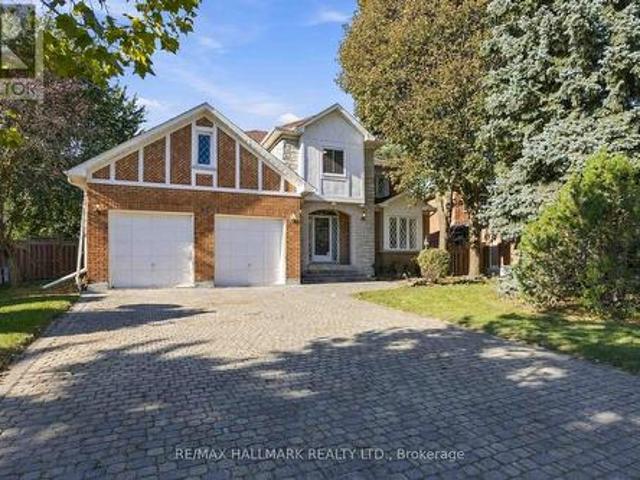
Welcome to 67 Stony Hill Boulevard, a well-maintained detached home offering over 2,000 sq. Ft. of comfortable living space in Markham's desirable Victoria Manor-Jennings Gate community. This inviting two-storey home features four bedrooms, a functional family-friendly layout, spacious principal rooms, an attached garage and a private driveway. Freshly painted and thoughtfully prepared for sale, the home offers a wonderful opportunity to move into an established neighbourhood and make it your own. Conveniently located near parks, schools, shopping, community amenities, public transit and major routes-an excellent setting for families seeking space, comfort and everyday convenience. (Id: 27)
$ 1,050,000
43 Elana Drive, Toronto, ON, M3N 2C1 house for sale | Listing ID W13822 | Royal LePage
View photo
House · for sale
$ 869,000
43 Elana Drive, Toronto, ON, M3N 2C1 house for sale | Listing ID W13822 | Royal LePage
Loretto
· House
· Garden · Balcony
Loretto · House · Garden · Balcony
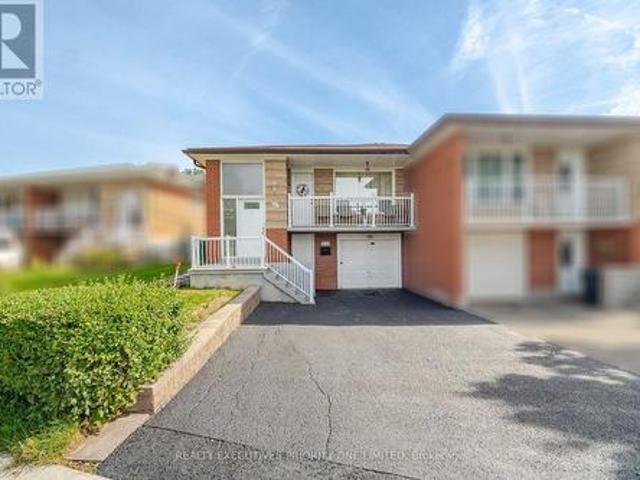
5 Reasons Why You Will Love This Semi-Detached Raised Bungalow: 1) The Upper Level Features A Spacious Kitchen With A Breakfast Area, An Open-Concept Living And Dining Space And A Walkout To The Balcony. 2) Each Of The Three Bedrooms Features Hardwood Flooring, A Window For Natural Light And A Spacious Closet. 3) With Its Own Private Entrance, The Lower Level Features A Second Kitchen, A Spacious Living Room With A Walkup To The Backyard, A Second Bathroom, Laundry Room And The Potential For An Additional Bedroom. 4) Offering Both Lifestyle And Financial Benefits, This Property Is Ideal For Living, Renting Or Long-Term Investment Potential. 5) Location Is Close To Humber River Hospital, Shopping, Schools, Parks, Highways & Transit! (Id: 27)
$ 869,000
3 Green Acres Road, Vaughan, ON, L4J 4R7 house for sale | Listing ID N13822 | Royal LePage
View photo
House · for sale
$ 1,520,000
3 Green Acres Road, Vaughan, ON, L4J 4R7 house for sale | Listing ID N13822 | Royal LePage
Loretto
· House
· Garden · Fireplace · Swimming pool · Parking · Cellar
Loretto · House · Garden · Fireplace · Swimming pool · Parking · Cellar
Welcome to 3 Green Acres Road. This impeccably maintained home has been loved by the same family since 1987. Your home is nestled in the highly sought-after Thornhill Uplands Community. It offers abundant natural light throughout. Enjoy the professionally landscaped yard all day. Cathedral ceiling in the main floor hallway and Den. Natural wood-burning fireplace. Access to the garage from inside the house. An oversized laundry room offers extra storage. A spa-inspired bathroom with a full-size Jacuzzi in the basement offers an oasis escape. Steps from Garnet A. Williams Community Centre, Places of Worship, Parks, Schools, Transit, Shopping, Yonge St. And with quick access to Hwy 404, 407, and 7. (Id: 27)
$ 1,520,000
50 Arborglen Drive, Halton Hills, ON, L7G 6L2 house for sale | Listing ID W13823 | Royal LePage
View photo
House · for sale
$ 1,549,900
50 Arborglen Drive, Halton Hills, ON, L7G 6L2 house for sale | Listing ID W13823 | Royal LePage
Loretto
· House
· Garden · Office room · Gym
Loretto · House · Garden · Office room · Gym
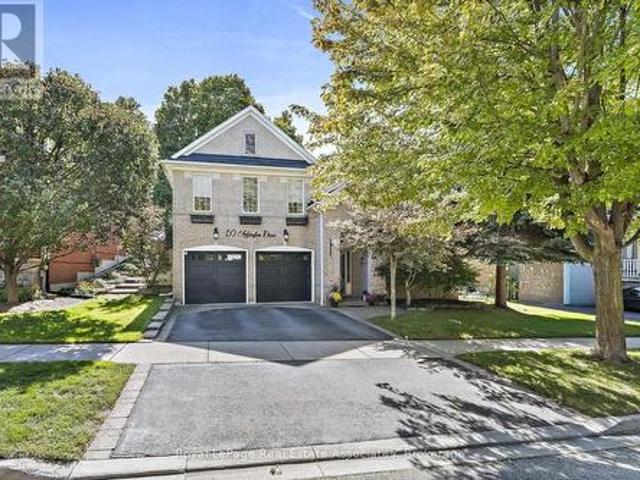
Tucked into one of Georgetown's most sought-after neighbourhoods, this gorgeous raised bungalow offers 5 bedrooms, 4 bathrooms & a private backyard retreat backing onto greenspace you won't want to leave. Landscaped gardens & interlocking stone lead you to the grand front entrance. Step into a bright foyer with vaulted ceilings & floor-to-ceiling windows in the front living room that fill the space with natural light. Hardwood flooring runs throughout. The lower level extends to the back of the home, where two large bedrooms share a 3pc jack and jill bathroom featuring a walk-in shower & pot lights. A recreation room with a sound system and an above-grade window offers flexible space for movie nights, a home gym or a home office. A well-lit laundry room, 2pc bathroom and large utility room complete this level. A hardwood staircase leads from the foyer up to the main floor, where the open-concept family room & kitchen are flooded with natural light. The eat-in kitchen features stainless
$ 1,549,900
50 Arborglen Drive, Georgetown, ON, L7G 6L2 house for sale | Listing ID 40864 | Royal LePage
View photo
House · for sale
$ 1,549,900
50 Arborglen Drive, Georgetown, ON, L7G 6L2 house for sale | Listing ID 40864 | Royal LePage
Loretto
· House
· Garden · Office room · Gym
Loretto · House · Garden · Office room · Gym
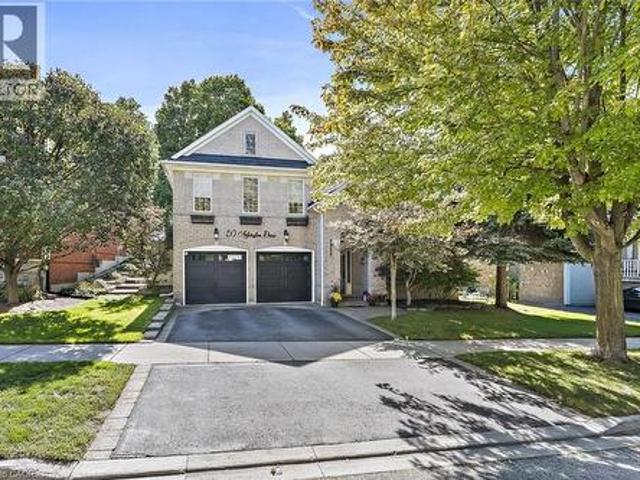
Tucked into one of Georgetown's most sought-after neighbourhoods, this gorgeous raised bungalow offers 5 bedrooms, 4 bathrooms & a private backyard retreat backing onto greenspace you won't want to leave. Landscaped gardens & interlocking stone lead you to the grand front entrance. Step into a bright foyer with vaulted ceilings & floor-to-ceiling windows in the front living room that fill the space with natural light. Hardwood flooring runs throughout. The lower level extends to the back of the home, where two large bedrooms share a 3pc jack and jill bathroom featuring a walk-in shower & pot lights. A recreation room with a sound system and an above-grade window offers flexible space for movie nights, a home gym or a home office. A well-lit laundry room, 2pc bathroom and large utility room complete this level. A hardwood staircase leads from the foyer up to the main floor, where the open-concept family room & kitchen are flooded with natural light. The eat-in kitchen features stainless
$ 1,549,900
23 Arrowpoint Drive, Brampton, ON, L6Y 0Y8 house for sale | Listing ID W13822 | Royal LePage
View photo
House · for sale
$ 1,199,900
23 Arrowpoint Drive, Brampton, ON, L6Y 0Y8 house for sale | Listing ID W13822 | Royal LePage
Loretto
· House
· Garden · Deck
Loretto · House · Garden · Deck
Welcome to 23 Arrowpoint Drive, a spacious family home in the sought-after Credit Valley community. With generously sized principal rooms and exceptionally large bedrooms upstairs, each bedroom has a walk in closet with updated closet organizers and direct access to a bathroom. There is no shortage of space for the whole family. The primary suite offers a comfortable retreat with an updated ensuite, while the convenience of second-floor laundry makes everyday living effortless. The home has been thoughtfully maintained and updated, with extensive potlights inside and out, a refreshed kitchen backsplash, and updated bathroom fixtures. Additional upgrades include closet organizers, fresh paint throughout, and a newer air conditioner. Step outside to a spacious backyard featuring a deck, shed, and extensive concrete work throughout the front, side, and rear yard, ideal for both relaxing and entertaining. Located in a family-friendly neighbourhood close to excellent schools, parks, trails,
$ 1,199,900
4 8305 Mclaughlin Road, Brampton, ON, L6Y 5G3 townhouse for sale | Listing ID W13822 | Royal LePage
View photo
Townhouse · for sale
$ 668,000
Updated
4 8305 Mclaughlin Road, Brampton, ON, L6Y 5G3 townhouse for sale | Listing ID W13822 | Royal LePage
Loretto
· Townhouse
· Patio · Garden · Parking · Deck · Cellar
Loretto · Townhouse · Patio · Garden · Parking · Deck · Cellar
Don't miss this one! Fantastic family 3 bedroom, 3 bathroom executive townhome w/double car garage (4 car parking). Nestled in the prestigious'Harvest Landing' (with only 24 townhomes). Great curb appeal w/an inviting front entrance. The main floor offers a spacious'L' shaped living/dining room combo w/gleaming laminate floors + a corner gas f/p. A beautiful family size eat in kitchen w/stainless steel appliances, with w/o to oversized deck(20' X 5'). Hardwood Stairs, 2 pc powder rm w/pedestal sink. The upper level offers a large primary bedroom with laminate floors, double closet & modern 4pc ensuite. 2 additional good size rooms w/double closets. Bright main 4 pc bath. The finished basement offers garage access, storage areas, a cozy finished rec room area w/walk out to patio & rear yard area. Located near Sheridan College, parks, trails, public transit, shopping, highways & more! Low maintenance fees cover exterior upkeep, snow removal, and lawn care. A pleasure to show! (Id: 27)
$ 668,000
32 Mcgurran Lane, Richmond Hill, ON, L4B 0G8 house for sale | Listing ID N13821 | Royal LePage
View photo
House · for sale
$ 1,348,000
32 Mcgurran Lane, Richmond Hill, ON, L4B 0G8 house for sale | Listing ID N13821 | Royal LePage
Loretto
· House
· Office room
Loretto · House · Office room
Exquisite luxury semi-detached in sought-after Doncrest, Central Richmond Hill, situated on a quiet family-oriented cul-de-sac. Fully upgraded with fresh paint and 9-ft ceilings on main & upper floors. Professionally installed Tesla EV charger ready for immediate use. Bright open-concept layout with new ceiling fixtures and pot-lights. Gourmet kitchen offers quartz counters, stainless-steel appliances and a spacious waterfall island. Primary bedroom includes a 5-piece ensuite plus walk-in closet; all bathrooms feature quartz vanities. Versatile 4th-bed suite with kitchenette, office and private 3-piece bath. Great for multi-generational living or guests. Enjoy sun-drenched south-facing. Top-ranked school zone: St. Robert chs (ib), Alexander Mackenzie HS, Doncrest PS and Christ the King CES. Minutes to future Yonge North Subway Extension stations. Easy access to Hwy 404/407, VIVA, GO Transit, Asian supermarkets and Hillcrest Mall. Exceptional combination of luxury finishes, elite school
$ 1,348,000
18 Pheasant Valley Court, Markham, ON, L3T 2H1 house for sale | Listing ID N13824 | Royal LePage
View photo
House · for sale
$ 1,350,000
18 Pheasant Valley Court, Markham, ON, L3T 2H1 house for sale | Listing ID N13824 | Royal LePage
Loretto
· House
· Garden · Parking · Cellar
Loretto · House · Garden · Parking · Cellar
Come and see 18 Pheasant Valley Court in Thornhill! A lovely, warm, inviting home in a very desirable family oriented community. Its your opportunity to own a well looked after brick bungalow, maintained the by the current owners for 46+ years. Situated on a quiet, family friendly street in a top-tier school catchment area this property offers exceptional value for both families and investors. Featuring 3+2 bedrooms, 2 baths, and a bright, functional layout w/ hardwood floors throughout, ceramic tile in the kitchen and a marble staircase. The finished basement offers & a separate entrance perfect for an in-law suite or excellent income potential. There is a large private backyard. Double garage with parking for 4 cars in the driveway. Very close to parks, nature trails, shopping, transit & all sought after amenities. Close to Yonge St with the future subway expansion will make this property more valuable and desirable. Here is an exceptional home in one of Thornhill's most attractive n
$ 1,350,000

Get email alerts

Don't miss out: be the first to know about new properties

The alert was correctly created

On subscribing you accept the conditions of use and the privacy policy
Alert
Receive new ads in your inbox
Save this search
Receive alerts for new listings

We'll send you an email when we have new properties for: "Properties for sale in Loretto"

The alert was correctly created

Get email alerts and be the first to see new listings
Required field
On subscribing I accept the terms of the privacy policy
Perfect! You'll soon start receiving new listings via email
Alert
Receive an email when we have new ads for Properties for sale in Loretto
Save this search
Filters

Bedrooms

Area (sq.ft)

sq.ft
sq.ft

Price

$
$

Filter by property type

Bathrooms

Clear all filters
Receive notifications when new entries are published.