5,858 properties for sale in Loretto

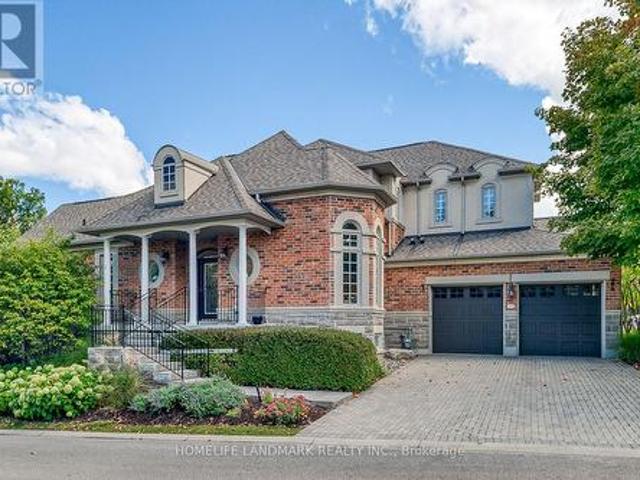
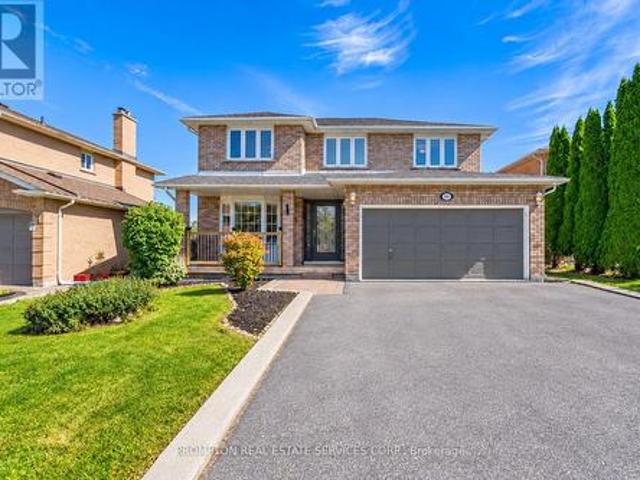
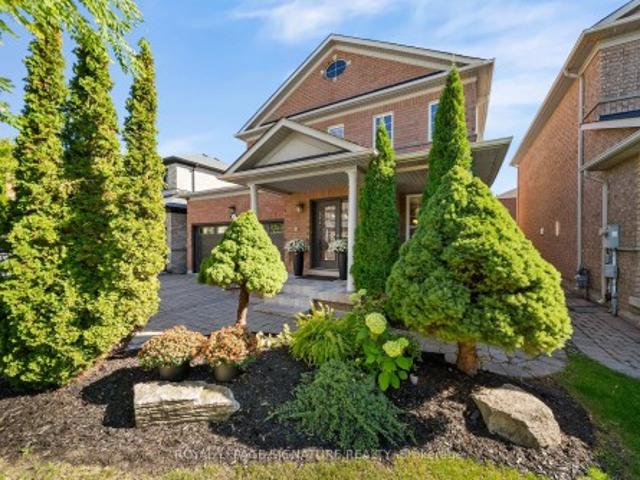
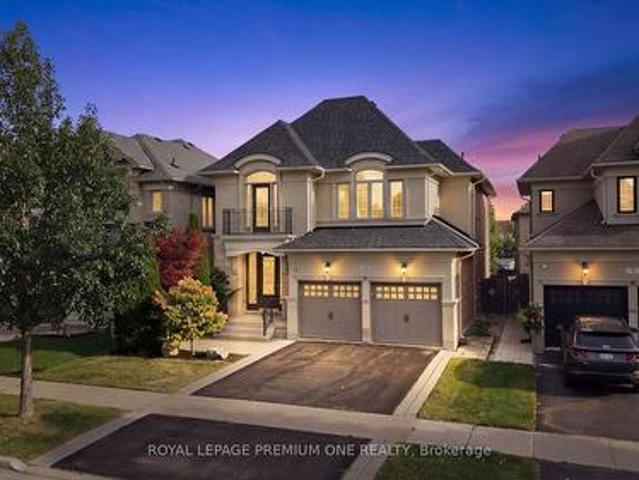
67 Stanton Avenue, Vaughan, ON, L4H 0V5 house for sale | Listing ID N13823 | Royal LePage
View photo
House · for sale
$ 1,688,888
67 Stanton Avenue, Vaughan, ON, L4H 0V5 house for sale | Listing ID N13823 | Royal LePage
Loretto
· House
· Fireplace · Cellar
Loretto · House · Fireplace · Cellar
Welcome To 67 Stanton Avenue, A Truly Show-Stopping Residence In Prestigious Cold Creek Estates Where Elegance, Warmth And Pride Of Ownership Come Together In Spectacular Fashion. Offering Approximately 2,936 Sq. Ft. Plus A Professionally Finished Basement, This Impressive 4+1 Bedroom, 5 Bathroom Home Is Designed To Captivate From The Moment You Step Inside. A Grand Foyer Introduces Rich Hardwood Flooring, Crown Mouldings, Pot Lights, California Shutters And Refined Architectural Details That Create A Sophisticated Yet Inviting Atmosphere Throughout. The Elegant Dining Room With Its Striking Waffle Ceiling Sets The Stage For Unforgettable Gatherings, While The Beautifully Appointed Gourmet Kitchen Features Custom Cabinetry, Brazilian Granite Counters And The Space Every Family Dreams Of. The Warm And Inviting Family Room Is Anchored By A Stunning Dual-Sided Gas Fireplace, Creating The Perfect Setting To Relax Or Entertain. Upstairs, Generously Sized Bedrooms Provide Exceptional Comfort
$ 1,688,888
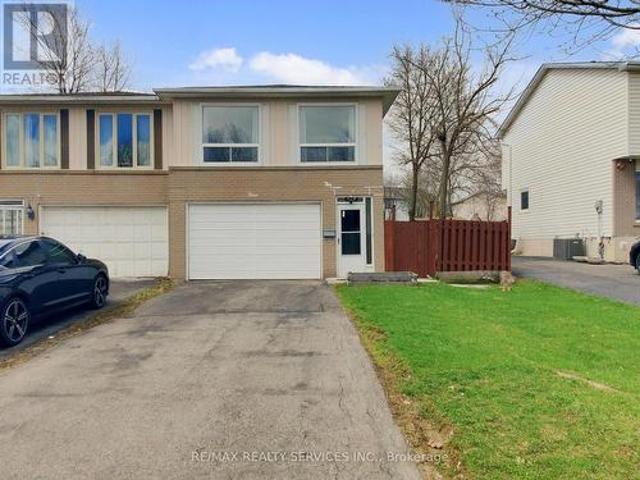
8 Sunset Street, East Gwillimbury, ON, L9N 1H4 house for sale | Listing ID N13822 | Royal LePage
View photo
House · for sale
$ 1,099,000
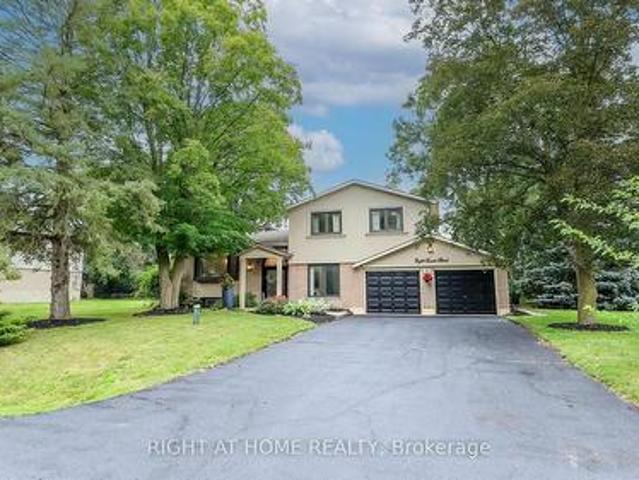
8 Sunset Street, East Gwillimbury, ON, L9N 1H4 house for sale | Listing ID N13822 | Royal LePage
Loretto
· House
· Equipped kitchen
Loretto · House · Equipped kitchen
Welcome Home To This Completely Renovated Turn Key Home On Stunning 100 X 200 Foot New Treed Lot. No Expense Has Been Spared As This Home Has Been Outfitted With Custom And Premium Features Throughout. Over 150K Spent On a Premium Kitchen Featuring High Ceilings, THOR appliances, Custom Cabinetry, Quartz Countertop, Extra Large Island With Built-In Dishwasher To Round Out. Additional 160k Spent On Other Upgrades. No carpet In This Home As Modern And Classic Hardwood Flooring Is Spread Throughout. Extraordinary Custom Accent Wall, Premium Lighting, A Breathtaking 12 Foot Ceiling In The Family Room And In Kitchen That provide An Exceptional Living Ambiance. The Renovated Bathrooms With Double Vanity Quartz And Marble, Provide For A Spa Like Feel. Huge In law Suite With Separate Entrance Or Additional Living Space. Some Newer Windows Professional Landscaping, A custom Stucco Exterior And Newer Front Door Greets You As You Approach. Room To Park 6 Cars! Many More Custom Features, Too Much
$ 1,099,000
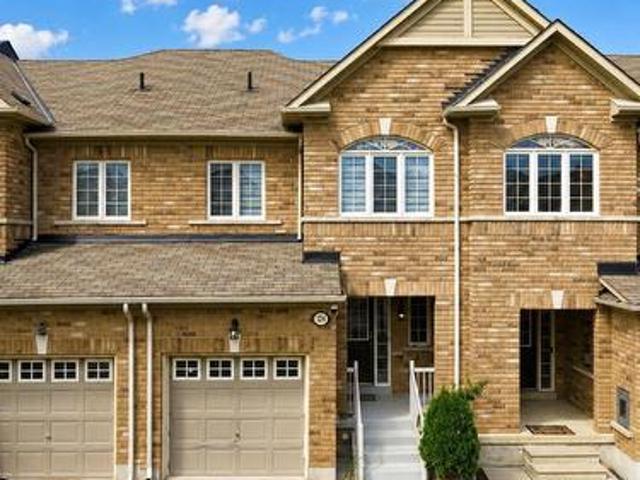
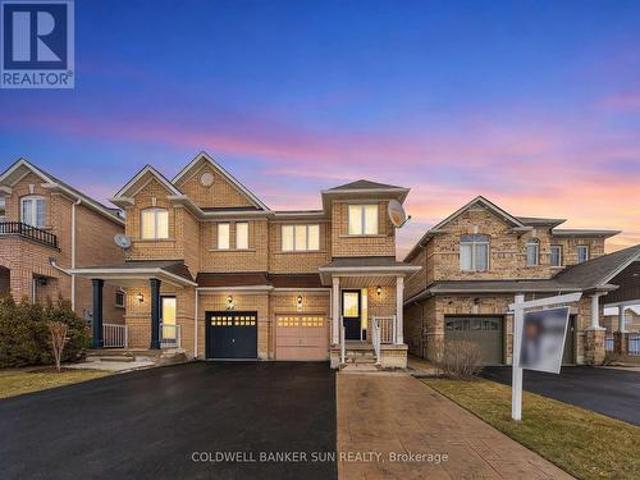
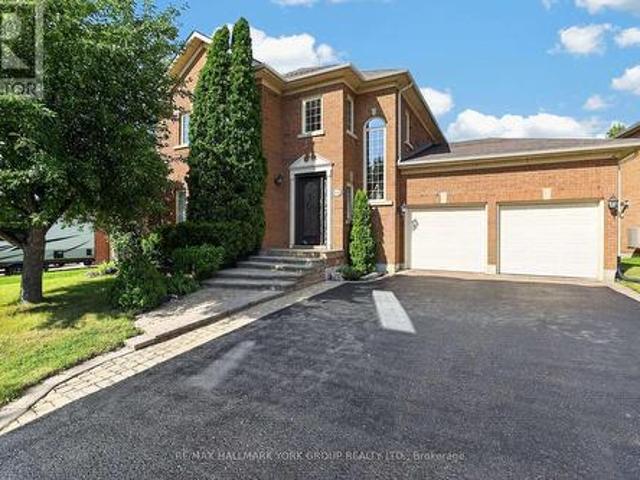
124 Tomabrook Crescent, Brampton, ON, L6R 0V5 house for sale | Listing ID W13821 | Royal LePage
View photo
House · for sale
$ 799,000
124 Tomabrook Crescent, Brampton, ON, L6R 0V5 house for sale | Listing ID W13821 | Royal LePage
Loretto
· House
· Office room · Gym · Cellar
Loretto · House · Office room · Gym · Cellar
Step into this beautifully upgraded, carpet-free freehold townhome in Brampton, thoughtfully designed for comfortable, modern family living and truly move-in ready. Whether you're a first-time homebuyer looking to make your first big investment or a growing family searching for a home you can enjoy from day one, this one checks all the boxes. The bright and inviting main floor features new vinyl flooring, pot lights, and a recently upgraded kitchen complete with quartz countertops, refreshed cabinetry and a new range hood. The open-concept layout seamlessly connects the kitchen to the spacious living and dining areas, creating the perfect space for everyday living and entertaining. Upstairs, you'll find three generously sized bedrooms, a beautiful wooden staircase, upgraded bathrooms and the convenience of second-floor laundry. The finished basement provides additional living space. Perfect for a recreation room, home office, gym, children's play area or cozy movie nights. Enjoy peace
$ 799,000
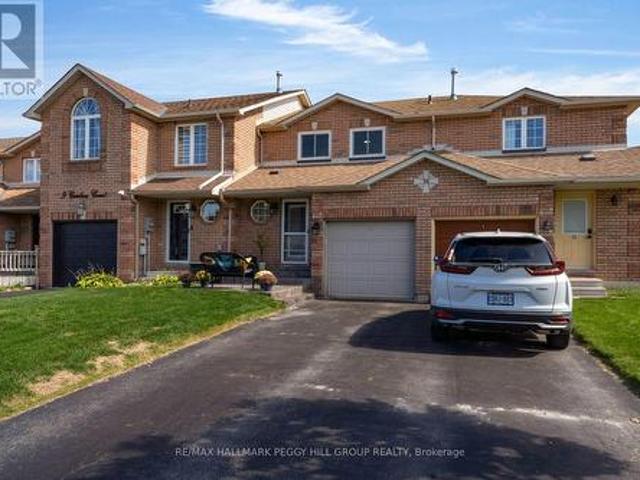
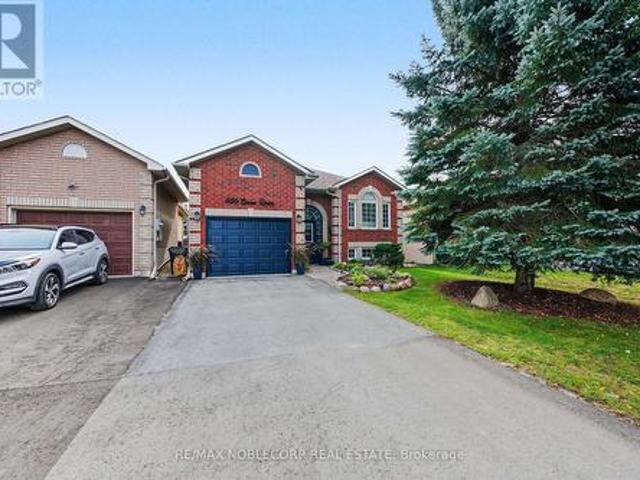
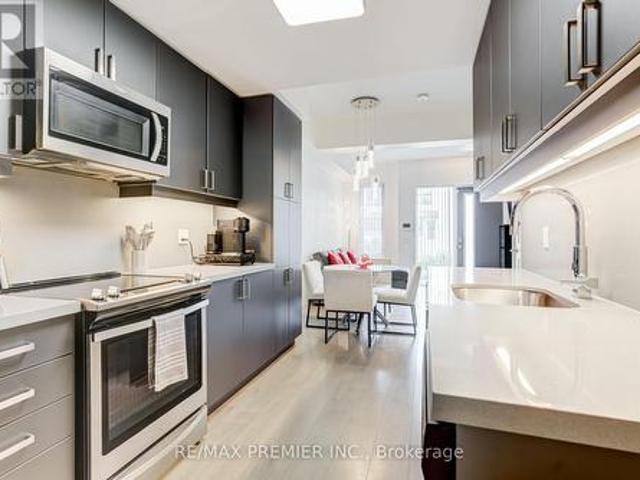
11 Caribou Court, Barrie, ON, L4N 8N3 house for sale | Listing ID S13822 | Royal LePage
View photo
House · for sale
$ 589,900
11 Caribou Court, Barrie, ON, L4N 8N3 house for sale | Listing ID S13822 | Royal LePage
Loretto
· House
· Garden · Deck · Parking · Equipped kitchen · Cellar
Loretto · House · Garden · Deck · Parking · Equipped kitchen · Cellar
Updated townhome set on a quiet cul-de-sac in family-friendly holly! This 3-bedroom townhome offers an attached garage, 2-car driveway and fully fenced backyard with a large deck and storage shed. Notable improvements include newer windows, replaced roofing, engineered hardwood flooring, smooth ceilings, upgraded trim and stamped-concrete front steps. The freshly painted main floor keeps the layout open and comfortable, with the living room overlooking the backyard and flowing into the dining area and kitchen beyond. The galley kitchen is equipped with a stainless steel fridge and dishwasher, double sink, generous counter space and ample cabinetry, with a clear view into the dining area where sliding doors open directly to the deck. A powder room completes the main level. The second level offers three bedrooms, including a primary with semi-ensuite access to the 4-piece bath. The partially finished basement adds a finished space with a 3-piece bath, ready to serve as a rec room, den, h
$ 589,900
Related searches
57 Gail Parks Crescent, Newmarket, ON, L3X 3B9 house for sale | Listing ID N13822 | Royal LePage
View photo
House · for sale
$ 958,000
57 Gail Parks Crescent, Newmarket, ON, L3X 3B9 house for sale | Listing ID N13822 | Royal LePage
Loretto
· House
· Office room · Fireplace · Deck · Parking · Cellar
Loretto · House · Office room · Fireplace · Deck · Parking · Cellar
Finished Walk-Out Basement! 2-Car Garage Home! Open to Top Foyer! Nestled on a quiet family-friendly crescent, just a short walk to Upper Canada Mall, this beautifully maintained home offers the perfect blend of style, comfort, and convenience. Featuring 9' ceilings, hardwood floors & stairs, and a bright open-concept layout, the home is ideal for both everyday living and entertaining. The upgraded eat-in kitchen boasts granite countertops, stainless steel appliances, and a walk-out to a spacious wood deck. Relax in the inviting family room with a gas fireplace or host guests in the formal dining area. The spacious primary suite features California shutters, a walk-in closet, and a 4-piece ensuite. The finished walk-out basement with garage access provides exceptional flexibility for a recreation room, home office, or extended family. Move-in ready and located in one of Newmarket's most desirable communities-don't miss this fantastic opportunity to call it home! (Id: 27)
$ 958,000
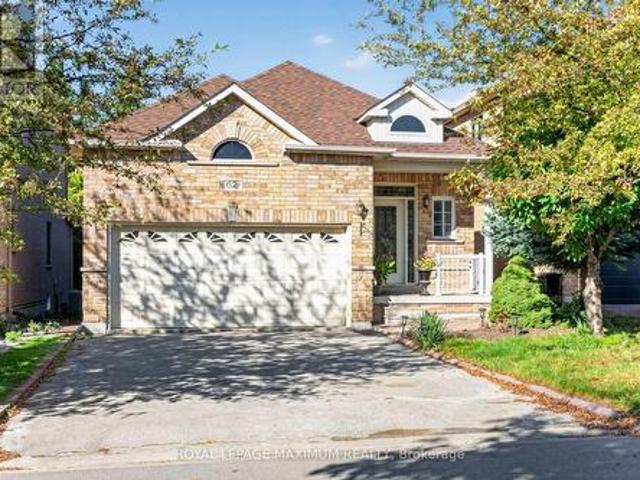
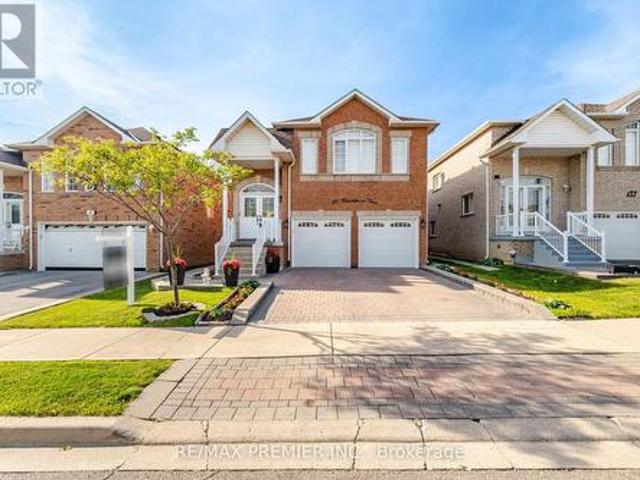
62 Diploma Avenue, Vaughan, ON, L4H 3A7 house for sale | Listing ID N13826 | Royal LePage
View photo
House · for sale
$ 1,249,500
62 Diploma Avenue, Vaughan, ON, L4H 3A7 house for sale | Listing ID N13826 | Royal LePage
Loretto
· House
· Patio · Garden · Fireplace · Parking · Cellar
Loretto · House · Patio · Garden · Fireplace · Parking · Cellar
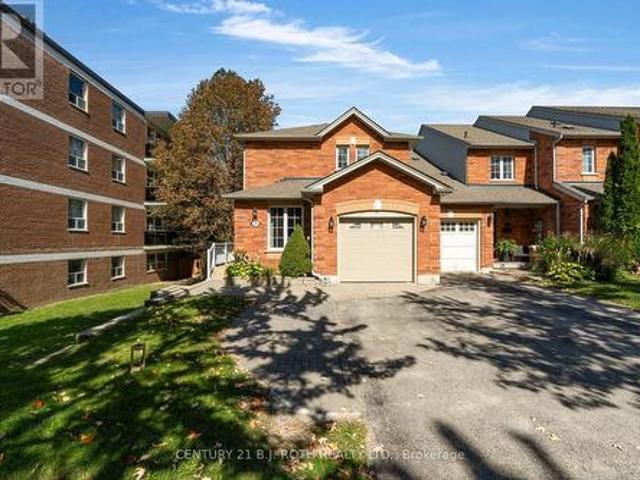
Wow! Traditional Deep Lot, 139 feet deep / True Traditional In-Demand Bungalow, 1 step to the front porch. NO stairs inside / Tall, airy 9-foot ceilings / 2 1/2 bathrooms, powder room at front entrance for guests / 2-car garage, 4-car driveway. No sidewalk / Family-friendly area / 2 cantinas, 1 at the front, 1 at the back / California shutters throughout / Family room with gas fireplace beside family-size kitchen with W/O to rear porch/yard / Stone walkways and patios / Main-floor door to garage w/mezzanine / 2nd + 3rd bedrooms have shared Jack & Jill bathroom / Large unfinished basement with large windows, no window wells / 200 Amp service, CVAC + all attachments / Lots of space between houses / Exterior pot lights / (id: 27)
$ 1,249,500
37 Queen'S Plate Drive, Markham, ON, L6C 2A9 house for sale | Listing ID N13827 | Royal LePage
View photo
House · for sale
$ 1,000,000
37 Queen'S Plate Drive, Markham, ON, L6C 2A9 house for sale | Listing ID N13827 | Royal LePage
Loretto
· House
· Parking · Cellar
Loretto · House · Parking · Cellar
Rare find gorgeous end-unit townhome on corner of Queen's Plate Drive in the prestigeous Angus Glen Golf Community, just like a semi. Mins to Highway 404 & 407, Pierre Elliott Trudeau High School, walk to park & close to all amenities. Upgraded home of 1,800 sq ft with renovated primary bedroom ensuite, main bath & 800 sq ft of professionally finished basement with extra space of living, dining, bedrooms & kitchen. 2-car garage with parking pad at the side. (Id: 27)
$ 1,000,000
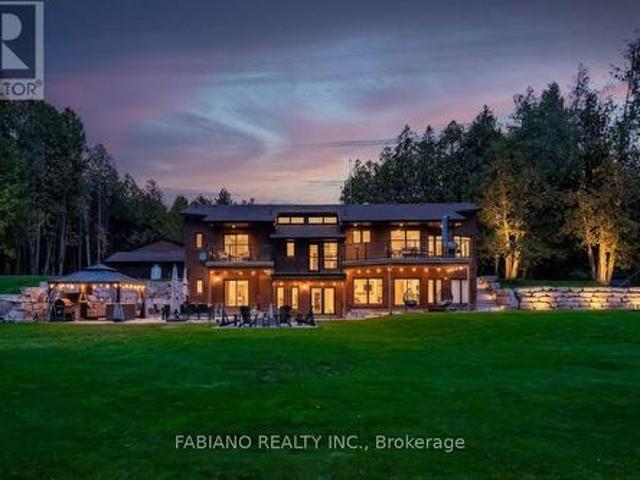
4767 14Th Line, New Tecumseth, ON, L0L 1L0 house for sale | Listing ID N13819 | Royal LePage
View photo
House · for sale
$ 2,100,000
4767 14Th Line, New Tecumseth, ON, L0L 1L0 house for sale | Listing ID N13819 | Royal LePage
Loretto
· House
· Fireplace · Gym · Deck
Loretto · House · Fireplace · Gym · Deck
A four-season cottage without the cottage. 4,300+ sq ft of finished living space and 8 walkouts on 1.57 private acres backing onto a tree-lined stream, 10 minutes to Highway 400. Custom lacquer cabinetry, a large waterfall island, Black Mist leathered granite and Monogram appliances anchor the kitchen, which opens to a sunken living room with a wood-burning fireplace. Custom built-ins run throughout, with a formal dining room, engineered hardwood and Italian porcelain flooring. The 3+1 bedrooms and 3 baths feature glass showers and floating vanities with quartz counters. Triple-pane windows and doors lead to glass-railed decks, a fire pit and an outdoor kitchen with BBQ and pizza oven. A vaulted ceiling rises over the custom open staircase. The laundry room features quartz countertops, sleek floating shelves, and upper cabinetry extending all the way to the ceiling. The walkout lower level adds a full kitchen, rec room, gym and 4th bedroom or office, with a unique tunnel to an oversize
$ 2,100,000
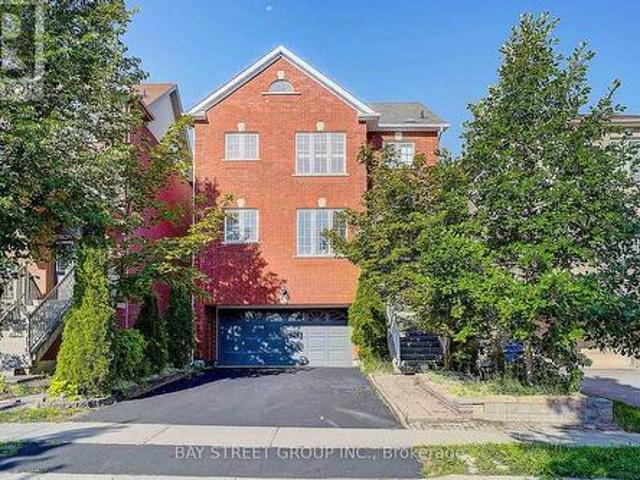
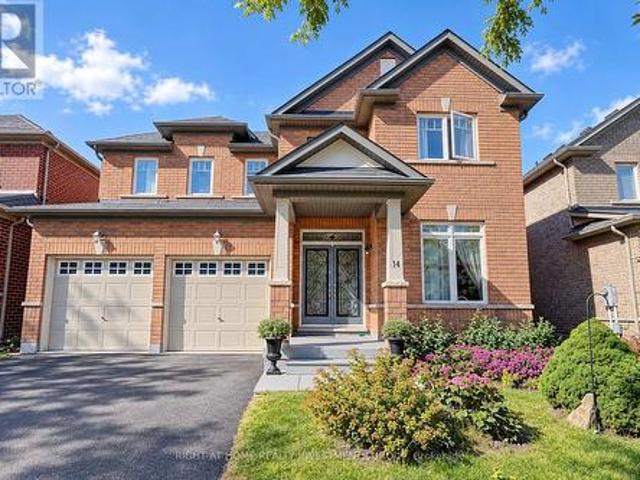
14 Shiner Drive, Richmond Hill, ON, L4E 4V5 house for sale | Listing ID N13825 | Royal LePage
View photo
House · for sale
$ 1,288,888
14 Shiner Drive, Richmond Hill, ON, L4E 4V5 house for sale | Listing ID N13825 | Royal LePage
Loretto
· House
· Garden · Parking
Loretto · House · Garden · Parking
Welcome to this exceptional detached brick residence, offering refined living with 4 spacious bedrooms, 4 bathrooms, and a 2-car garage with automatick door opener. The elegant kitchen features a stylish butler's pantry, perfect for entertaining and everyday luxury. Step outside to your private backyard oasis with a beautiful deck-ideal for al fresco dining, relaxing, and enjoying spectacular sunset evenings. A sophisticated family home designed for comfort, entertaining, and effortless living. 2-Storey, Great Open Concept Layout With Gleaming Hardwood Floors. Oak Staircase. 9' Ceiling. Large Kitchen With Breakfast Area And Walk-In Pantry. Master Has Tub & Sep Shower. W/I Closets In 3 Bedrooms. Direct Garage Access. (Id: 27)
$ 1,288,888
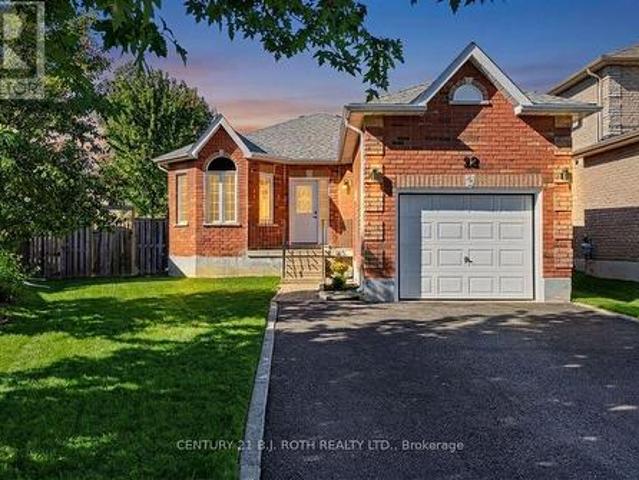
12 Lamont Crescent, Barrie, ON, L4N 2G8 house for sale | Listing ID S13822 | Royal LePage
View photo
House · for sale
$ 689,900
12 Lamont Crescent, Barrie, ON, L4N 2G8 house for sale | Listing ID S13822 | Royal LePage
Loretto
· House
· Garden · Deck · Parking
Loretto · House · Garden · Deck · Parking
Welcome to 12 Lamont Crescent, a charming 2+1 bedroom brick bungalow tucked away on a quiet crescent in Barrie's highly sought-after Ardagh Bluffs community. Designed for easy one-level living, the main floor offers a bright eat-in kitchen, spacious living and dining areas, and two comfortable bedrooms, while the lower level adds a versatile third bedroom, second bathroom, rec room, plus excellent storage and a handy cold room. Step outside to a fully fenced backyard with an expansive deck, perfect for entertaining, kids, and pets. All on a desirable pie-shaped lot. Major mechanicals are looked after, including a new (2026) owned hot water tank (no rentals to assume! )and a newer roof (2021). The attached garage and private double driveway provide parking for up to five vehicles. Located minutes from walking trails, parks, and top-rated schools, in one of Barrie's safest and most family-friendly neighbourhoods. Move-in ready and waiting for its next chapter. Book your showing today! (I
$ 689,900
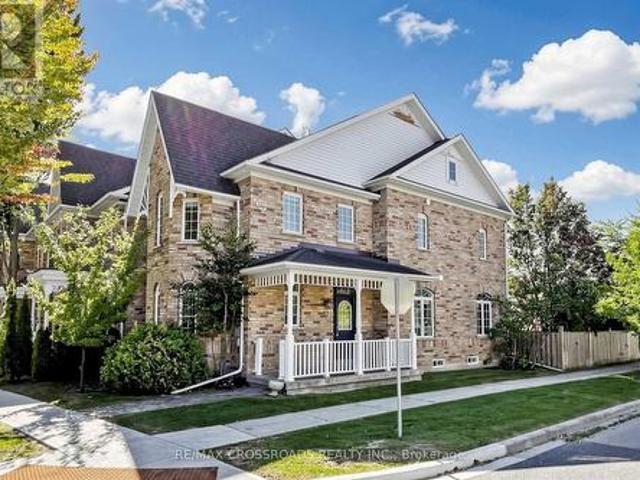
153 Britton Trail, Aurora, ON, L4G 7S9 townhouse for sale | Listing ID N13823 | Royal LePage
View photo
Townhouse · for sale
$ 1,560,000
153 Britton Trail, Aurora, ON, L4G 7S9 townhouse for sale | Listing ID N13823 | Royal LePage
Loretto
· Townhouse
· Patio · Office room · Parking · Cellar
Loretto · Townhouse · Patio · Office room · Parking · Cellar
Welcome to this stunning End-unit Condo Townhouse located In a gated community in the highly sought-after area of Aurora Estates. Enjoy the peaceful life in amazing scenery with privacy, safety and maintenance-free living Surrounded by mature trees, ravines, walking trails & close to renowned golf courses. Massive primary bedroom with stunning Ensuite on main floor. Upstairs Loft/Office, W/ 2 Large Bedrooms and shared bathroom. The Renovated modern style Kitchen with Quartz Counters. Finished basement provide office space with large above ground window, Bedroom, Bathroom, Recreation room. Private Patio Perfect For Entertaining. Main floor laundry room with direct access to the attached 2-car garage & private driveway. Just minutes from everyday amenities & Highway 404. (Id: 27)
$ 1,560,000
350 Emms Drive, Barrie, ON, L4N 8J4 house for sale | Listing ID S13823 | Royal LePage
View photo
House · for sale
$ 699,999
350 Emms Drive, Barrie, ON, L4N 8J4 house for sale | Listing ID S13823 | Royal LePage
Loretto
· House
· Garden · Fireplace
Loretto · House · Garden · Fireplace
Welcome to this beautifully maintained and thoughtfully upgraded 2+2 bedroom all-brick bungalow, ideally located in Barrie's desirable south end! Offering a warm and inviting layout with numerous upgrades completed throughout the home, this property is move-in ready and perfect for families, downsizers, or those looking for additional living space. The bright and open main floor features a spacious living and dining area, a welcoming eat-in kitchen, a generous primary bedroom with a 4-piece semi-ensuite, and a second bedroom. The finished lower level offers excellent versatility with in-law suite potential, two additional bedrooms, a large recreation room complete with a natural gas fireplace, and a 4-piece bathroom. Step outside to enjoy the beautifully landscaped, fully fenced backyard, complete with mature trees and a large deck-ideal for relaxing, entertaining, and enjoying the warmer months. Conveniently situated close to parks, schools, public transit, shopping, and other ameniti
$ 699,999
146 Crystalview Crescent, Brampton, ON, L6P 2R8 house for sale | Listing ID W13823 | Royal LePage
View photo
House · for sale
$ 859,000
146 Crystalview Crescent, Brampton, ON, L6P 2R8 house for sale | Listing ID W13823 | Royal LePage
Loretto
· House
· Swimming pool · Parking · Cellar
Loretto · House · Swimming pool · Parking · Cellar
Welcome To 146 Crystalview Cres! Beautifully Maintained 4 Bedroom, 3.5 Bathroom Semi-Detached Home In A Prime Location Close To Hwy 427 & 407 With Easy Access To Vaughan And Etobicoke. Bright, Light-Filled Main Floor Featuring A Spacious Open Concept Family Room, Hardwood Floors, And Oak Staircase. Upgraded Kitchen With Quartz Countertops, Stylish Backsplash, And Stainless Steel Appliances. Primary Bedroom Offers Walk-In Closet And 4-Piece Ensuite With Jacuzzi Tub And Separate Standing Shower. Three Additional Generous-Sized Bedrooms And Convenient Upper-Level Laundry. Finished Basement With Separate Entrance Featuring Kitchen, Bedroom, Bathroom And Laundry. Ideal For Extended Family Or Potential Income. Total Of 4 Parking Spaces. A Fantastic Opportunity In A Highly Convenient Location! Some photos have been virtually staged for illustrative purposes. (Id: 27)
$ 859,000
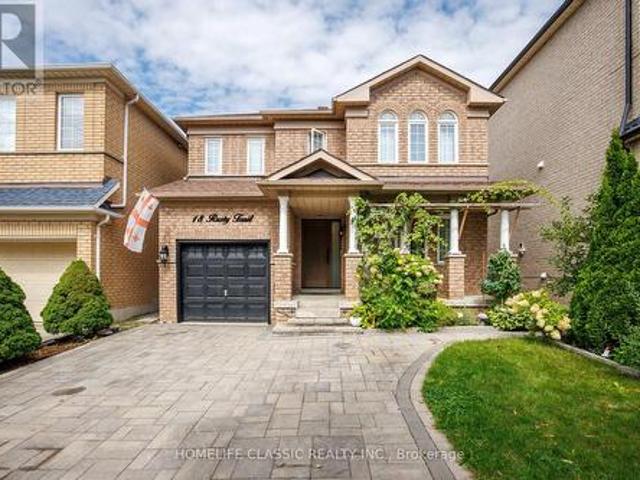
18 Rusty Trail, Vaughan, ON, L4H 2E7 house for sale | Listing ID N13823 | Royal LePage
View photo
House · for sale
$ 1,249,000
18 Rusty Trail, Vaughan, ON, L4H 2E7 house for sale | Listing ID N13823 | Royal LePage
Loretto
· House
· Garden · Parking
Loretto · House · Garden · Parking
Welcome to 18 Rusty Trail. Where refined updates meet exceptional outdoor living. Step into a beautifully enhanced home offering a perfect blend of modern comfort, stylish upgrades, and an impressive private backyard retreat. The stunning backyard oasis is truly the centerpiece of the property, featuring a custom-built gazebo and brand-new interlock, creating an elegant and inviting setting for entertaining guests, hosting summer gatherings, or simply relaxing outdoors. The home showcases numerous recent improvements, including new front and backyard doors, new front interlock, updated lighting throughout, upgraded stair railings and steps, and beautifully renovated bathrooms. Every update has been thoughtfully selected to elevate the home's comfort and overall appeal. With parking for up to five vehicles, this home offers both practicality and convenience. Ideally situated in a quiet, family-friendly neighbourhood, it is minutes from schools, shopping, Vaughan Mills, Canada's Wonderla
$ 1,249,000
137 Blackthorn Drive, Vaughan, ON, L6A 3N2 house for sale | Listing ID N13826 | Royal LePage
View photo
House · for sale
$ 1,299,000
137 Blackthorn Drive, Vaughan, ON, L6A 3N2 house for sale | Listing ID N13826 | Royal LePage
Loretto
· House
· Parking · Deck · Cellar
Loretto · House · Parking · Deck · Cellar
Welcome To This Spacious And Versatile Raised Bungalow In The Highly Desirable Community Of Maple. Offering 3+1 Bedrooms And 3 Full Bathrooms, This Beautifully Designed Home Features An Open-Concept Layout Ideal For Modern Family Living. The Bright Main Level Showcases A Generous Living And Dining Area, A Functional Kitchen With Ample Cabinetry, And A Walkout To A Private Deck, Perfect For Outdoor Entertaining And Enjoying Summer Evenings. The Well-Appointed Primary Bedroom And Additional Bedrooms Provide Comfortable Accommodations For The Entire Family. The Fully Finished Walkout Basement Adds Exceptional Value And Flexibility, Featuring A Second Kitchen, An Additional Bedroom, And Multiple Living Spaces. With Three Separate Entrances, This Home Offers Outstanding Potential For Extended Family Living, Multi-Generational Households, Or Future Income Opportunities. Completing The Property Is A Double Car Garage And Ample Driveway Parking, Providing Convenience For Families And Guests Al
$ 1,299,000
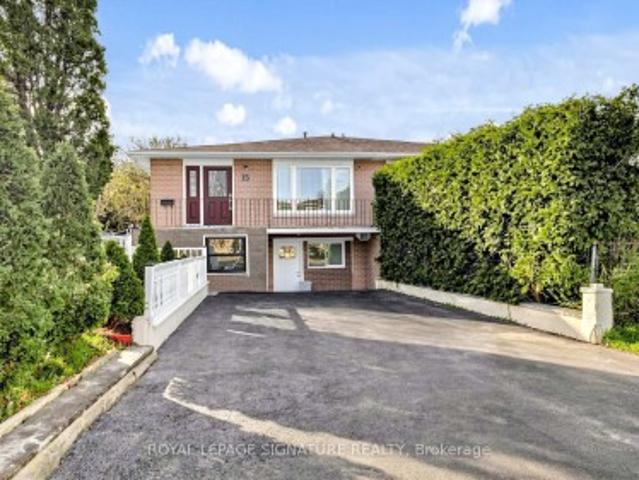
15 Gainsborough Road, Brampton, ON, L6S 1X2 house for sale | Listing ID W13824 | Royal LePage
View photo
House · for sale
$ 818,000
15 Gainsborough Road, Brampton, ON, L6S 1X2 house for sale | Listing ID W13824 | Royal LePage
Loretto
· House
· Parking · Cellar
Loretto · House · Parking · Cellar
Legal Basement Apartment Semi-Detached Raised Bungalow Located In A Highly Sought-After, Family-Friendly Neighbourhood! Ideal For Large Or Growing Families And Investors Alike. Featuring A Family-Sized Kitchen With Quartz Countertops, Upgraded Cabinetry, Stainless Steel Appliances & A Breakfast Bar. The Upper Level Offers Five Bedrooms And Two 3-Piece Bathrooms. Two Of The Bedrooms Can Be Easily Converted Back Into A Bright, Open Concept Living/Dining Area. A Legal Two-Bedroom Basement Apartment With A Private Side Entrance, Full Kitchen & 3-Piece Bathroom. The Single Built-In Garage Has Been Converted Into A Bachelor Unit With Its Own Separate Front Entrance, Small Kitchenette & 3-Piece Bath, New Roof ('25). Enjoy Unmatched Convenience Within Walking Distance To Chinguacousy Park, Library, Greenbriar Recreation Centre, Top-Ranked Schools, Trails, Parks & Transit. Just Minutes To Bramalea City Centre, Bramalea GO Station, Highway 410, Hospitals, Shopping & More. This Home Is A Fantasti
$ 818,000
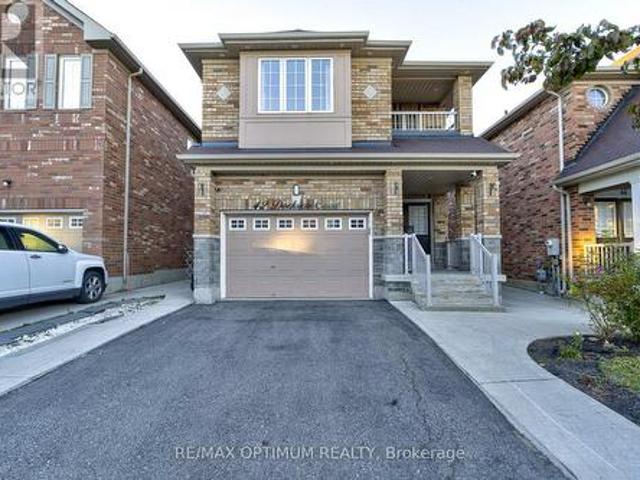
42 Dockside Court, Brampton, ON, L6Z 0G3 house for sale | Listing ID W13824 | Royal LePage
View photo
House · for sale
$ 999,900
42 Dockside Court, Brampton, ON, L6Z 0G3 house for sale | Listing ID W13824 | Royal LePage
Loretto
· House
· Patio · Fireplace · Parking · Cellar
Loretto · House · Patio · Fireplace · Parking · Cellar
Welcome to 42 Dockside Court, a spacious 2-storey detached home offering approximately 2,175 above grade in Brampton's desirable Sandringham-Wellington community. Featuring 4 generous bedrooms, 4 washrooms, a single-car garage, and parking for up to 4 vehicles, this home offers plenty of space for growing families. The bright and functional main level features an open-concept living and dining area, a separate family room with fireplace, and a well-appointed kitchen with stainless steel appliances, tile flooring, and a breakfast area with walkout to the patio. Upstairs, the spacious primary bedroom offers a walk-in closet and private 5-piece ensuite, while the additional bedrooms provide comfortable family living. The finished basement adds valuable extra living space with a large open-concept recreation area and a 4-piece bathroom. Conveniently located near schools, parks, shopping, transit, and everyday amenities, this well-designed family home is an excellent opportunity in a sought
$ 999,900
149 Revell Road, Newmarket, ON, L3X 1S8 house for sale | Listing ID N13821 | Royal LePage
View photo
House · for sale
$ 1,320,000
149 Revell Road, Newmarket, ON, L3X 1S8 house for sale | Listing ID N13821 | Royal LePage
Loretto
· House
· Parking · Cellar
Loretto · House · Parking · Cellar
Rare Opportunity! Premium Ravine Lot On A Quiet, Family-Friendly Street, Backing Onto Green Space, Trails And Park. Enjoy Breathtaking Views And Total Privacy From The Back, With Nature Right At Your Doorstep. Lovingly And Meticulously Maintained Home, Offering Great Pride Of Ownership. New Roof (2026) For Added Peace Of Mind. Convenient Direct Entry From Garage. Bright Finished Walkout Basement Opening To The Ravine Setting, Perfect For Extended Family, Entertaining Or Relaxing. Close To Schools, Parks And Everyday Amenities. A Must See! (Id: 27)
$ 1,320,000
34 Lipscott Drive, Caledon, ON, L7C 4J7 house for sale | Listing ID W13822 | Royal LePage
View photo
House · for sale
$ 969,900
34 Lipscott Drive, Caledon, ON, L7C 4J7 house for sale | Listing ID W13822 | Royal LePage
Loretto
· House
· Parking
Loretto · House · Parking
East Facing/.*Rare To Find Newer Semi-Detached With High Ceilings, Extremely Well Maintained Modern Brick Elevation 3 Bedrooms & 3 Washrooms House In New Developing Caledon Sub-Division! Open Concept Main Floor With 9 Feet High Ceiling Layout & Filled With Natural Light! Modern Style Kitchen With Tall Cabinets, Quartz Countertop & S/S Appliances! *9 Feet High Ceiling In 2nd Floor As Well*. Hardwood Floor Through Out The House! Master Bedroom Comes With Walk-In Closet & 5 Pcs Ensuite! 3 Good Size Bedrooms! Laundry Is Conveniently Located In 2nd Floor Including Laundry Sink. No Sidewalk Lot Driveway! [Total 3 Car Parkings Including Garage] Walking Distance To School, Park! Must View House! Shows 10/10. (id: 27)
$ 969,900
97 Timbertop Crescent, Brampton, ON, L6R 3H9 house for sale | Listing ID W13823 | Royal LePage
View photo
House · for sale
$ 699,000
97 Timbertop Crescent, Brampton, ON, L6R 3H9 house for sale | Listing ID W13823 | Royal LePage
Loretto
· House
· Garden · Deck · Cellar
Loretto · House · Garden · Deck · Cellar
Gorgeous & beautiful 3 bedroom home in very friendly neighbourhood with a lot of great features like finished basement, hardwood floors across the house, upgraded S/S stainless steel appliances, Beautiful concrete deck in the backyard, fully fenced backyard, quiet street, and lots more! Close to bus transit, plaza, school, park. Very well maintained and well kept home. Roof was redone in 2016 and the furnace was replaced in 2015. (Id: 27)
$ 699,000
2 Seacoasts Circle, Vaughan, ON, L6A 5B6 house for sale | Listing ID N13822 | Royal LePage
View photo
House · for sale
$ 899,999
Updated
2 Seacoasts Circle, Vaughan, ON, L6A 5B6 house for sale | Listing ID N13822 | Royal LePage
Loretto
· House
· Balcony · Fireplace · Cellar
Loretto · House · Balcony · Fireplace · Cellar
Welcome To This Modern, Charming, And Spacious Sun-Filled Family Townhome In The Highly Sought-After Arthur Community In The Heart Of Maple. This Exceptional Corner Unit, Much Like A Semi, Offers 1,879 Sq. Ft. Of Beautifully Designed Living Space, Featuring Premium Upgrades And High-End Finishes Throughout. The Welcoming Marble Foyer, High Ceilings, Designer Laminate Flooring, And Large Principal Rooms Create A Bright And Contemporary Atmosphere From The Moment You Enter. Elegant Staircases With Wrought Iron Pickets Lead To A Thoughtfully Designed Layout Featuring 3 Spacious Bedrooms, 4 Bathrooms, And A Convenient Laundry Area On The Upper Floor. The Stunning Kitchen Offers Granite Countertops, A Stylish Granite Backsplash, And Upscale Stainless Steel Appliances, Showcasing A Wolf Gas Cooktop. The Open-Concept Kitchen Seamlessly Flows Into The Dining And Living Rooms, Complete With An Electric Fireplace And Walk-Out To A Private Balcony With A Gas BBQ Hook-Up. The Finished Basement Wit
$ 899,999
6 Orsi Court, Barrie, ON, L4N 0C7 house for sale | Listing ID S13824 | Royal LePage
View photo
House · for sale
$ 1,199,900
6 Orsi Court, Barrie, ON, L4N 0C7 house for sale | Listing ID S13824 | Royal LePage
Loretto
· House
· Office room · Parking
Loretto · House · Office room · Parking
Welcome to 6 Orsi Court, an exceptional residence on one of Barrie's most distinguished streets, surrounded by impressive homes, mature trees and the natural beauty of the Ardagh Bluffs. Offering over 3,000 sq. Ft. of finished living space, 4 bedrooms, a dedicated home office and an incredibly rare 4-car garage, this is a property that stands apart. Set on a large, private lot backing directly onto the protected Ardagh Bluffs, the home offers a peaceful, treed backdrop while remaining in the heart of Barrie, just steps from the extensive Ardagh Bluffs Trail System and minutes to everyday amenities. Inside, the home has been meticulously cared for and features beautiful maple hardwood flooring, high ceilings, pot lighting and thoughtfully designed principal rooms. The spacious kitchen is finished with solid maple cabinetry, rich granite countertops, premium KitchenAid appliances and a bar fridge, flowing seamlessly into the large dining and living areas. Built-in surround sound extends
$ 1,199,900
19 Dace Drive, Vaughan, ON, L4H 2C2 house for sale | Listing ID N13825 | Royal LePage
View photo
House · for sale
$ 1,350,000
19 Dace Drive, Vaughan, ON, L4H 2C2 house for sale | Listing ID N13825 | Royal LePage
Loretto
· House
· Garden · Parking · Fireplace · Cellar
Loretto · House · Garden · Parking · Fireplace · Cellar
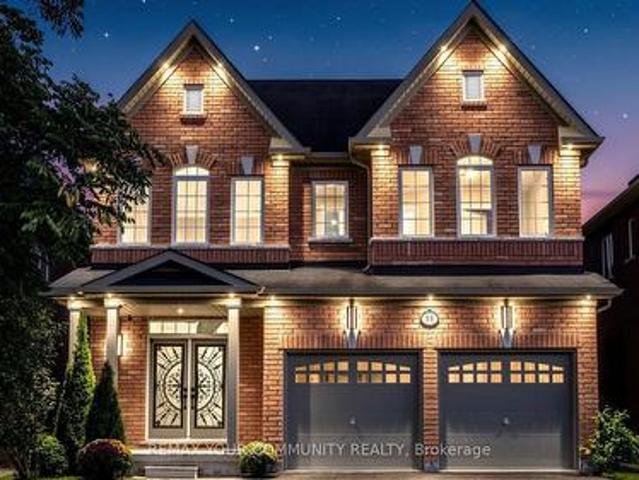
Welcome to 19 Dace Drive, an all brick detached home offering approximately 2,191 sq. Ft. above grade, plus a 1,045 sq. Ft. finished basement, a double garage and a beautifully landscaped 41.99 x 82.02 ft. Lot. From the moment you enter, thoughtful architectural details stand out: a decorative glass front door and sidelight, coffered foyer ceiling, wainscoting, crown moulding, elegant columns and a hardwood staircase with wrought iron pickets. Hardwood flooring continues throughout the main and upper levels. The formal dining room features a decorative ceiling medallion, feature wall, California shutters and recessed lighting. The inviting family room offers a fireplace with a floor to ceiling stone surround and flows naturally into the kitchen and breakfast area. The kitchen is appointed with granite countertops, extended cabinetry, stainless steel appliances, a decorative stone backsplash, pantry storage and access to the backyard. A convenient main floor laundry room adds everyday f
$ 1,350,000
9 Glenridge Road, Brampton, ON, L6S 1N2 house for sale | Listing ID W13822 | Royal LePage
View photo
House · for sale
$ 719,900
9 Glenridge Road, Brampton, ON, L6S 1N2 house for sale | Listing ID W13822 | Royal LePage
Loretto
· House
· Balcony
Loretto · House · Balcony
Welcome to 9 Glenridge Road, a beautifully maintained raised bungalow in Brampton's sought-after Northgate'G' Section. Freshly painted and move-in ready, this 3+1 bedroom, 2 full bathroom home sits on a generous 118 ft. Deep lot and delivers the perfect blend of comfort, style, and versatility. What truly sets this home apart is its rare ground-level walk-out layout. Ideal for multi-generational families or buyers seeking in-law suite potential. The ground level offers a bright suite with brand-new waterproof vinyl flooring, a sun-filled kitchen, spacious living and dining area, 4-piece bathroom, an additional room, and a large enclosed foyer with separate access to both levels plus a convenient laundry area. Upstairs, the open-concept main level impresses with neutral laminate flooring, modern pot lights, new light fixtures, three generous bedrooms, a full 4-piece bathroom, and a large eat-in kitchen with ample cabinetry and a movable breakfast bar. Plus a private balcony off the seco
$ 719,900
669 Kingsmere Avenue, Newmarket, ON, L3X 1L5 house for sale | Listing ID N13821 | Royal LePage
View photo
House · for sale
$ 1,665,000
669 Kingsmere Avenue, Newmarket, ON, L3X 1L5 house for sale | Listing ID N13821 | Royal LePage
Loretto
· House
· Garden · Fireplace · Swimming pool · Deck · Cellar
Loretto · House · Garden · Fireplace · Swimming pool · Deck · Cellar
Welcome To Stonehaven Estates! Grand & Gracious, This Established Stonehaven Residence Offers The Space, Warmth & Presence Of A Traditional Family Home In One Of The Most Desirable Neighbourhoods In Newmarket. Impeccably Maintained, This Executive Home Boasts Over 3500 Sq. Ft. With A Functional & Family-Friendly Layout Featuring Gleaming Hardwood Floors, Formal Living & Dining Rooms & Convenient Main Floor Office. Oversized Eat-In Kitchen With Walk-Out To An Expansive, Private Backyard That Feels Like A Peaceful Escape With Mature Trees, Thoughtful Landscaping, Feature Pond, Multi-Level Deck & 8 Person Hot Tub. Spacious Bedrooms Including A Primary Suite With Double Door Entry, His & Hers Closets, Additional Walk-In Closet & Updated 5-Piece Ensuite Bath With Soaker Tub. Beautifully Finished Basement With Bedroom, 3-Piece Bathroom, Recreation Room With Fireplace, Game Room & Ample Storage. With Generous Living Space, A Family-Focused Layout & Room To Grow, This Is A Rare Opportunity To
$ 1,665,000
Th 5 1010 Portage Parkway, Vaughan, ON, L4K 0K3 townhouse for sale | Listing ID N13821 | Royal LePage
View photo
Townhouse · for sale
$ 809,000
Th 5 1010 Portage Parkway, Vaughan, ON, L4K 0K3 townhouse for sale | Listing ID N13821 | Royal LePage
Loretto
· Townhouse
· Terrace · Parking
Loretto · Townhouse · Terrace · Parking
Rare two parking spaces in the heart of the vmc! Welcome to this exceptional townhome at The Met, offering approximately 1,250 sq. Ft. of stylish, thoughtfully designed living space plus an impressive 200 sq. Ft. private terrace. This spacious 3-bedroom, 2-bathroom home features a bright open-concept layout ideal for everyday living and entertaining. The modern kitchen is beautifully finished with quartz countertops and backsplash, full-size stainless steel appliances and generous pantry storage. Step outside to your private terrace-an incredible extension of the living space and the perfect setting for summer dining, entertaining or simply relaxing outdoors. The primary bedroom features a walk-in closet, while convenient lower-level laundry adds to the home's functional design. Enjoy the space and privacy of townhome living while still having access to The Met's impressive condominium amenities. Ideally located in the heart of Vaughan Metropolitan Centre, just steps to the VMC subway
$ 809,000
102 Holgate Street, Barrie, ON, L4N 2T9 house for sale | Listing ID S13822 | Royal LePage
View photo
House · for sale
$ 659,900
102 Holgate Street, Barrie, ON, L4N 2T9 house for sale | Listing ID S13822 | Royal LePage
Loretto
· House
· Garden · Cellar
Loretto · House · Garden · Cellar
Welcome to 102 Holgate St, Barrie! This spacious all brick, two-storey, end unit home offers over 2,100 sqft. Of finished living space and is situated on a large, 165 foot deep lot in the highly desirable Allandale neighbourhood. Featuring 3 bedrooms and 3.5 bathrooms, this home provides an impressive amount of space and versatility for the whole family. Step inside to a bright and inviting main floor filled with natural light from large windows throughout. The functional layout features a generous dining room, family room, and open-concept living room and kitchen, beautifully updated in 2023. Just off the main living space, you'll find a charming three-season sunroom overlooking the backyard, the perfect spot to enjoy your morning coffee or unwind at the end of the day. Downstairs, the partially finished basement offers even more living space with a large rec room, wet bar, 3-piece bathroom, and convenient walkout to the backyard, creating excellent potential for extended family, an i
$ 659,900
6 Victoria Street, Barrie, ON, L4N 6G2 townhouse for sale | Listing ID S13820 | Royal LePage
View photo
Townhouse · for sale
$ 850,000
6 Victoria Street, Barrie, ON, L4N 6G2 townhouse for sale | Listing ID S13820 | Royal LePage
Loretto
· Townhouse
· Patio · Terrace
Loretto · Townhouse · Patio · Terrace
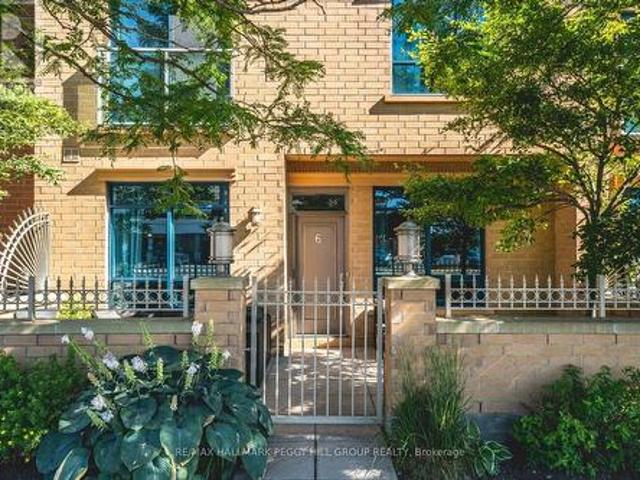
Renovated 2-storey nautica condo townhome with a new white kitchen, private patio & kempenfelt bay steps away! Set in downtown Barrie, this 2-storey condo townhome puts Kempenfelt Bay, Johnson's Beach, scenic trails, the marina, restaurants, shops, patios, entertainment, the GO Station and bus terminal all within easy walking distance. A private enclosed terrace extends your outdoor living area, while the renovated main level features wide-plank flooring, spacious living and dining areas and oversized windows that bring in plenty of natural light. The new kitchen showcases white shaker-style cabinetry topped with crown moulding, granite countertops, stainless steel appliances, modern black hardware, pot lights, under-cabinet lighting and a generous breakfast bar overlooking the living and dining areas. The updated mudroom offers storage cabinets, bench seating and main-floor laundry. Upstairs, two generous bedrooms include a primary with a 3-piece ensuite, walk-in closet and Juliette b
$ 850,000
58 Ironbark Court, Vaughan, ON, L6A 4S6 house for sale | Listing ID N13823 | Royal LePage
View photo
House · for sale
$ 2,280,000
58 Ironbark Court, Vaughan, ON, L6A 4S6 house for sale | Listing ID N13823 | Royal LePage
Loretto
· House
· Fireplace · Parking
Loretto · House · Fireplace · Parking
Professionally renovated and filled with natural light, this elegant and modern 4-bedroom, 4-bathroom home offers 3,512 sq. Ft. on a 40 x 120 ft. Lot with a 2-car garage, tucked away on a quiet court with no through traffic in the heart of Maple. At the heart of the home is a fully remodeled kitchen featuring a huge island ideal for family gatherings and entertaining, a large breakfast area, quartz counters and backsplash, illuminated glass cabinets, under-cabinet and island lighting, 2 spice pull-outs, Lazy Susan, pull-out waste/recycling, pot filler and brand new state of the art appliances: 36-in. Gas cooktop, double wall ovens, refrigerator with water line and ice maker, and range hood. Step into a grand 21-ft. Open-to-above foyer, while the family room features a soaring 20-ft. Ceiling, gas fireplace and wall of windows. High-quality finishes include Benjamin Moore washable paint, smooth ceilings throughout, 75+ LED pot lights, new light fixtures, statement chandeliers, refinished
$ 2,280,000
15 San Marko Place, Vaughan, ON, L4L 7M6 house for sale | Listing ID N13823 | Royal LePage
View photo
House · for sale
$ 1,685,000
15 San Marko Place, Vaughan, ON, L4L 7M6 house for sale | Listing ID N13823 | Royal LePage
Loretto
· House
· Fireplace
Loretto · House · Fireplace
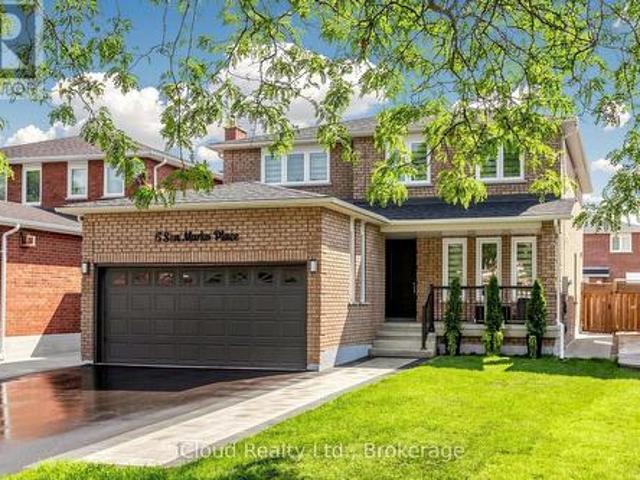
Welcome to 15 San Marko Place, stunningly reimagined from top-to-bottom. A modern masterpiece on a quiet enclave. Fully renovated residence in Woodbridge's most desirable pocket. No details have been spared in this extensive, top to bottom transformation, seamlessly blending ultra modern architectural elements with warm, inviting luxury. Offering an expansive layout with 4+2 bedrooms and 4 beautifully appointed washrooms, this turnkey home provides the perfect footprint for upscale family living and effortless entertaining. Airy main floor characterized by smooth ceilings, seamless pot lighting, and premium wide-plank engineered hardwood flooring that runs throughout. Chef inspired kitchen featuring minimalist flat panel cabinetry, grand island and sleek fixtures. Floor to ceiling fireplace feature wall with custom slat wood detailing. Generous size master bedroom accommodates a large sitting area and is complemented by a striking boutique style custom wardrobe closet system. The spa-l
$ 1,685,000

Get email alerts

Don't miss out: be the first to know about new properties

The alert was correctly created

On subscribing you accept the conditions of use and the privacy policy
Alert
Receive new ads in your inbox
Save this search
Receive alerts for new listings

We'll send you an email when we have new properties for: "Properties for sale in Loretto"

The alert was correctly created

Get email alerts and be the first to see new listings
Required field
On subscribing I accept the terms of the privacy policy
Perfect! You'll soon start receiving new listings via email
Alert
Receive an email when we have new ads for Properties for sale in Loretto
Save this search
Filters

Bedrooms

Area (sq.ft)

sq.ft
sq.ft

Price

$
$

Filter by property type

Bathrooms

Clear all filters
Receive notifications when new entries are published.