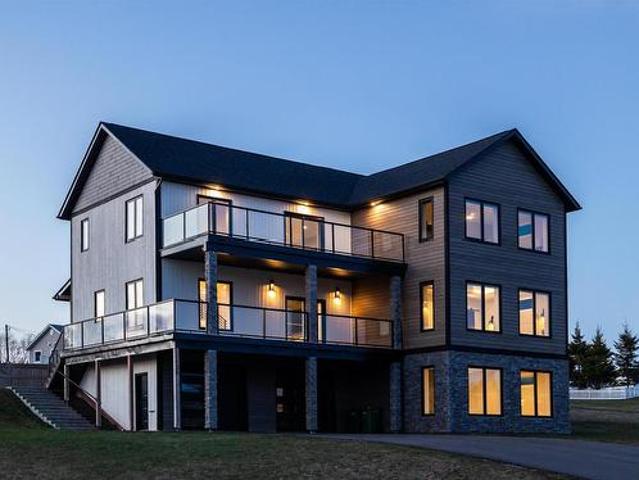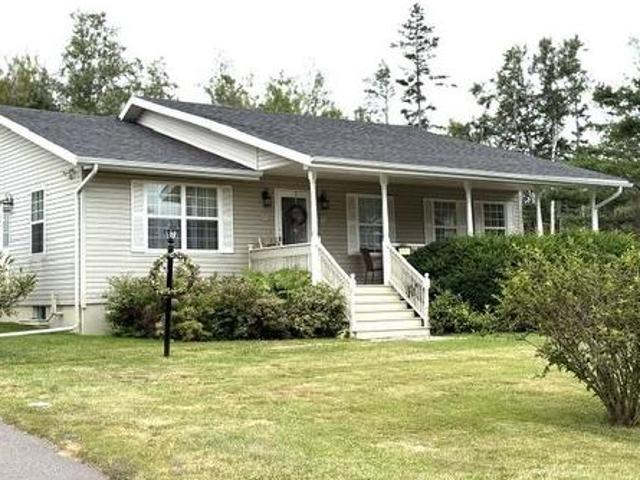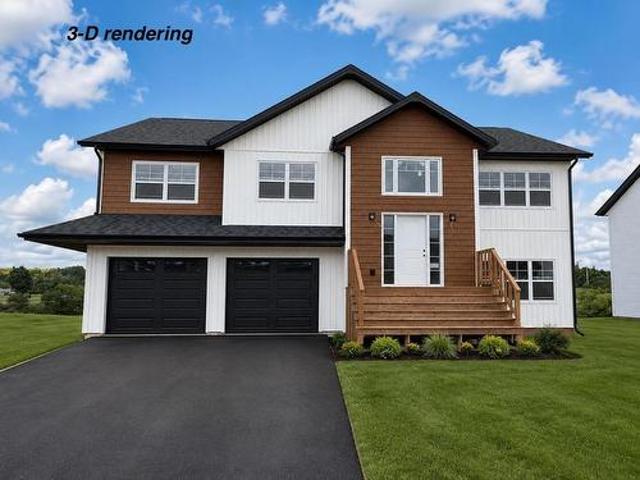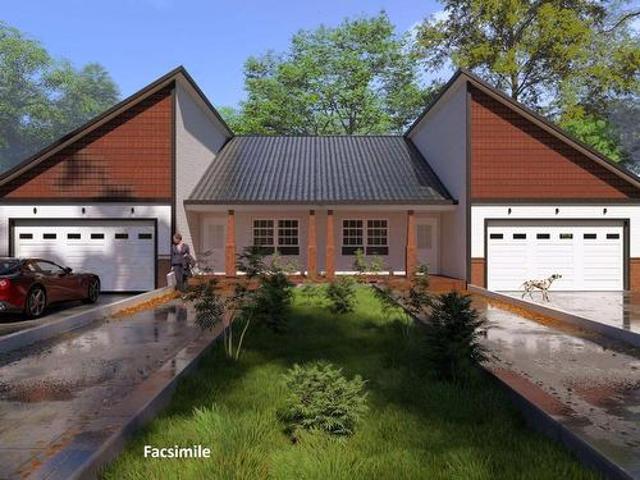
832 houses for sale in Lot 37

Lot 4 Murray River, Murray River, PE, C0A 1W0 vacant land fo.
View photo
House · for sale
$ 24,900
New
Lot 4 Murray River, Murray River, PE, C0A 1W0 vacant land fo.
Lot 37
· House
· Garden
Lot 37 · House · Garden
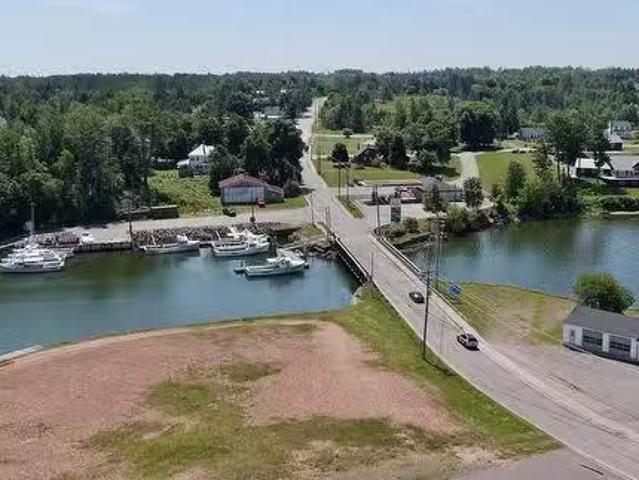
Lot #4 is a 1.35-acre partially cleared parcel, beautifully positioned within Floating Bridge Haven, where peaceful country charm meets modern convenience in Murray River, P.E.I. This exceptional building lot is framed by mature trees, offering natural privacy and a serene setting. With the Confederation Trail just steps away and a picturesque stream running behind the property, youll enjoy the best of outdoor Island living right from your own backyard. This lot is Category 1 perc tested, with electricity and internet available at the road front, and features a natural tree line for added privacy. Protective covenants are in place to ensure quality and value within the subdivision. Located just minutes from the charming fishing village of Murray River, with local amenities nearby and an easy commute to Charlottetown, Lot #4 offers the perfect setting for your dream home or seasonal getaway. Experience Island living surrounded by nature, community, and tranquility. Still available at Li
$ 24,900
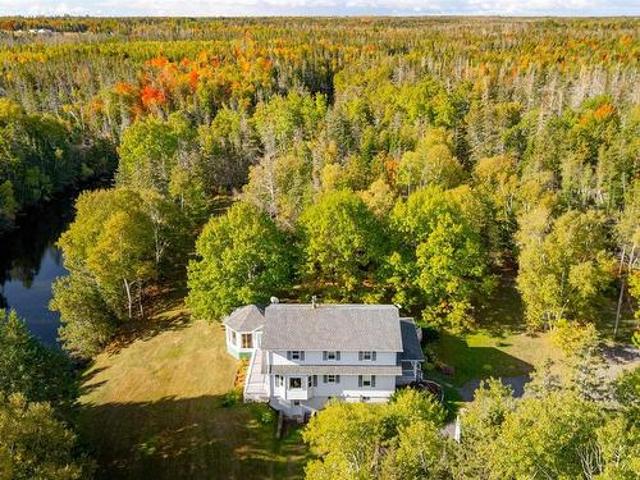
446 Fox River Road, Murray Harbour, PE, C0A 1V0 house for sale | Listing ID 202529 | Royal LePage
View photo
House · for sale
$ 1,400,000
Updated
446 Fox River Road, Murray Harbour, PE, C0A 1V0 house for sale | Listing ID 202529 | Royal LePage
Lot 37
· House
· Parking · Swimming pool · Deck
Lot 37 · House · Parking · Swimming pool · Deck
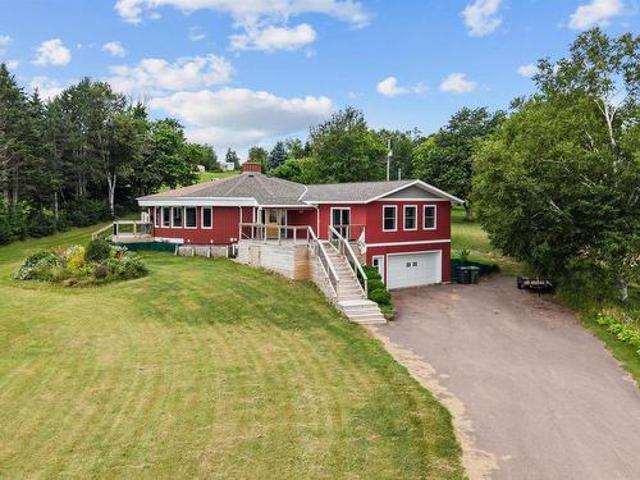
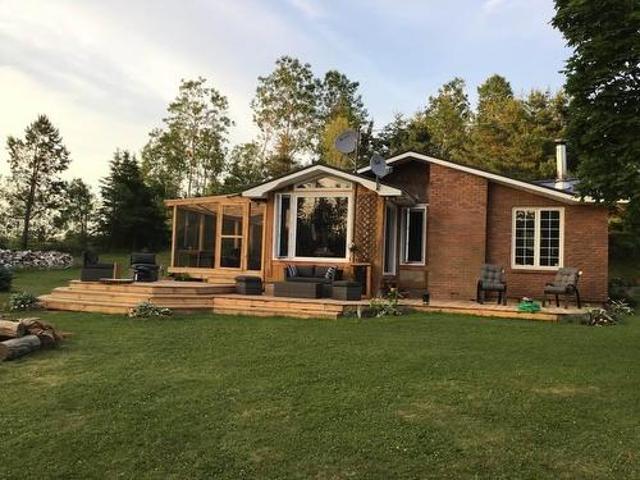
This unique residential complex is located in the popular tourist area of Murray Harbour, on a 20 acre wooded plot with its own lake & stream, next to the Confederation Trail! Offering tranquility & created for nature lovers & outdoor adventurers, snowmobilers, bikers, hikers, water sports, bird lovers & hobby anglers. The B&B equipment will be transferred to the buyer, allowing for immediate income. This 4-star retreat consists of: A multi-family home combines spacious living areas, with 4 rooms, each with a bath, dining area, kitchen, & a spa area with Jacuzzi. Ideal for multi-generational living or as a rental property. The detached house offers 3 bedrooms, an open-plan kitchen/living area, 2 baths, sunporch & deck. A well-designed floor plan. Ideal for families & couples. A double garage with an upper level is currently converted into an apartment. Separate entrances ensure privacy & flexibility. 5 cottages, each with a bathroom, kitchen/living area & sleeping area, offer privacy &
$ 1,400,000
174 Rogerson Street, Charlottetown, PE, C1E 3W4 house for sale | Listing ID 202619 | Royal LePage
View photo
House · for sale
$ 359,900
New
174 Rogerson Street, Charlottetown, PE, C1E 3W4 house for sale | Listing ID 202619 | Royal LePage
Lot 37
· House
Lot 37 · House
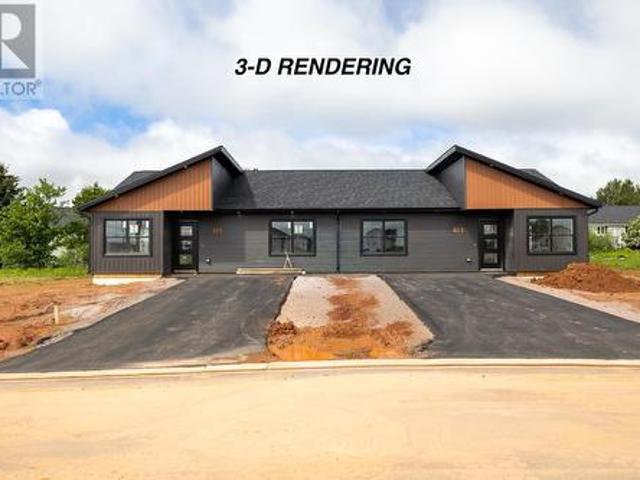
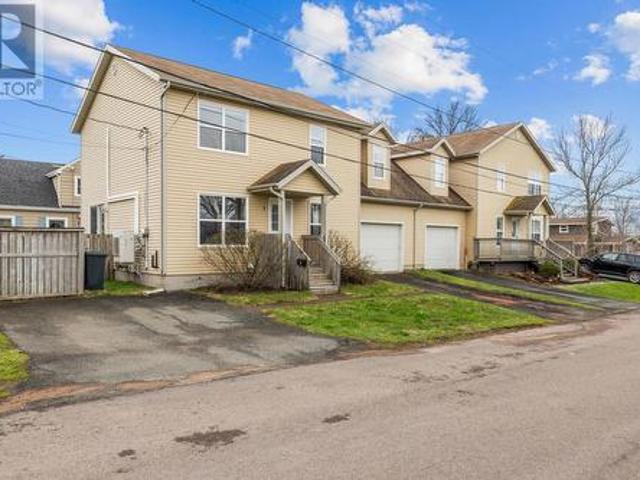
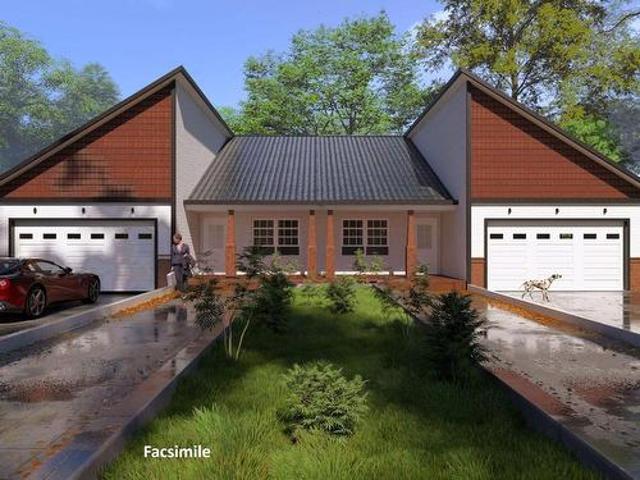
Welcome to this 3-bed, 2-bath brand new semi on slab at 174 Rogerson street in Charlottetown? S newest subdivision, Valley crossing. This home features an open-concept layout with a modern kitchen, quartz countertops, and stainless steel appliances. The primary bedroom includes a walk-in closet and accessible ensuite, with two additional bedrooms offering great flexibility. Located minutes from the Charlottetown Bypass, downtown, mall, grocery stores, shopping, and the airport. Images are from a previous build by the same builder. Finishes, layouts, and materials may vary. HST rebate to be assigned to the Vendor. Includes 8-year LUX warranty. Estimated completion date is October, 2026. Note: Photos shown are from a similar build completed by the same builder and are for illustrative purposes only. Actual finishes, materials, colours, fixtures, and specifications may vary. (Id: 27)
$ 359,900
21 Spruce Lane, Stratford, PE, C1B 1M9 Luxury House for sale | Listing ID 202619 | Royal LePage Carriage Trade Luxury Properties
View photo
House · for sale
$ 1,100,000
New
21 Spruce Lane, Stratford, PE, C1B 1M9 Luxury House for sale | Listing ID 202619 | Royal LePage Carriage Trade Luxury Properties
Lot 37
· House
· Fireplace
Lot 37 · House · Fireplace
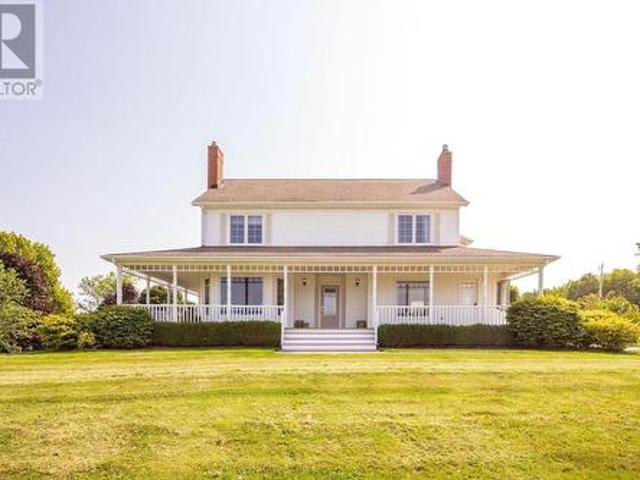
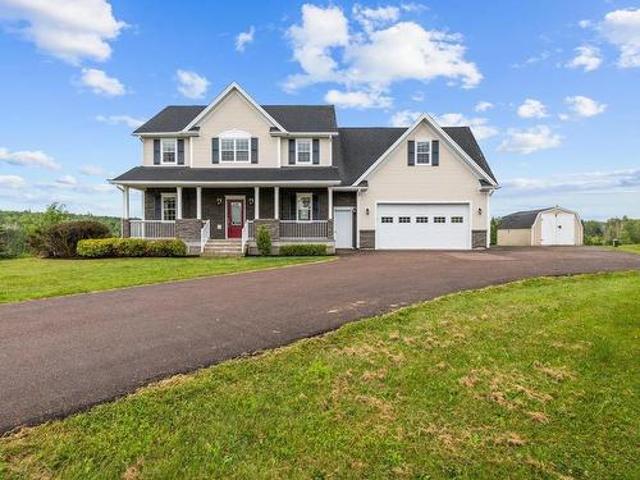
Your private estate, just minutes to Charlottetown awaits at 21 Spruce Lane in Stratford. Set on 2.41 beautifully landscaped acres with underground services, this meticulously maintained property offers water views, mature trees, manicured lawns, and exceptional privacy, all less than four minutes to the Hillsborough Bridge and under ten minutes to downtown Charlottetown. A stamped concrete walkway leads to a welcoming wrap-around verandah, perfectly positioned to enjoy Island breezes, sunsets, and distant views of Charlottetown Harbour and city lights. The traditional centre-hall layout opens to an impressive marble-tiled foyer with a grand oak staircase, setting the tone for this thoughtfully designed home. The custom Joe Dunphy kitchen captures the morning sun and features ceiling-height cabinetry, granite countertops, an induction range, and heated tile floors, flowing into a bright dining nook surrounded by windows. The adjoining family room offers a cozy propane fireplace and exp
$ 1,100,000
284 North River Road, Charlottetown, PE, C1A 3L8 house for sale | Listing ID 202619 | Royal LePage
View photo
House · for sale
$ 489,000
284 North River Road, Charlottetown, PE, C1A 3L8 house for sale | Listing ID 202619 | Royal LePage
Lot 37
· House
· Office room · Fireplace · Gym · Deck · Cellar
Lot 37 · House · Office room · Fireplace · Gym · Deck · Cellar
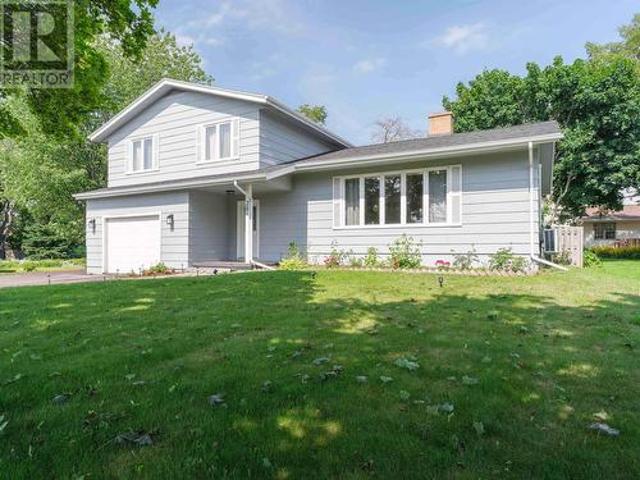
Step into a home designed for both comfort and practical living. The main level immediately captures attention with soaring cathedral ceilings and a dramatic floor-to-ceiling stone fireplace, the natural anchor for cozy evenings. An open concept dining area flows directly into the kitchen, leading into a separate lower level family room equipped with built-in shelving and an electric fireplace. From the family room, a walkout leads to your covered back deck, extending your living space outdoors regardless of the weather. Upstairs, discover 3 spacious bedrooms, including 2 oversized king bedrooms, complemented by a double vanity bathroom. Need extra room? The finished basement provides multi functional space for a play area, home office, or gym, alongside generous storage and laundry. Value and efficiency are built right into this home, featuring a new 200 amp electrical panel, an updated hot water tank, and 3 energy efficient heat pumps. Located moments from downtown Charlottetown, sch
$ 489,000
16 Old Bedford Road Extension, Blooming Point, PE, C0A 1T0 house for sale | Listing ID 202619 | Royal LePage
View photo
House · for sale
$ 499,900
16 Old Bedford Road Extension, Blooming Point, PE, C0A 1T0 house for sale | Listing ID 202619 | Royal LePage
Lot 37
· House
· Patio · Parking
Lot 37 · House · Patio · Parking
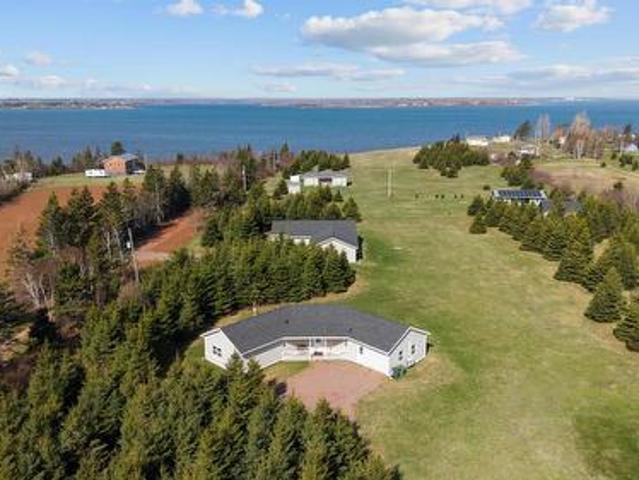
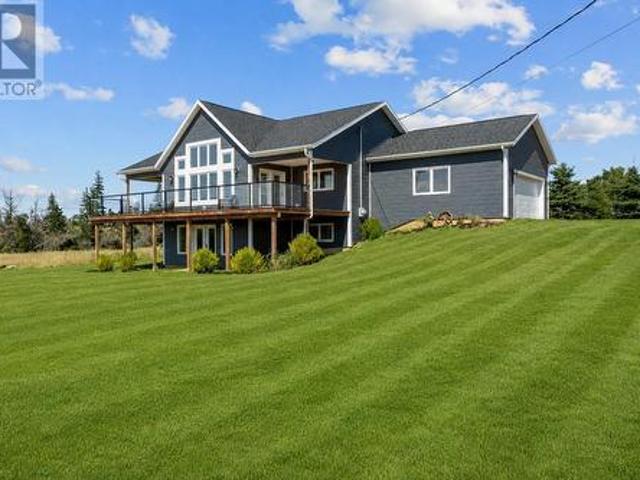
Imagine starting your day with a coffee on the patio, overlooking beautiful views of Tracadie Bay in the distance, or walking the dog down the lane to the pebbled deeded access beach/water. This thoughtfully designed 3-bedroom, 2-bath home. Just 3 years old. Offers the perfect balance of comfort, privacy, and coastal living with a layout that stands apart from the ordinary, designed with both functionality and flow in mind. Set on just over an acre, the property features a secluded, treed lot that feels peaceful and private. Inside the home is bright and airy, with a welcoming layout from the moment you step through the door. The three spacious bedrooms include generously sized primary suite with a walk-in closet and ensuite bath. Additional highlights include an oversized attached single garage, a practical utility room with sink and ample storage, and well-maintained finishes throughout. Conveniently located just 15 minutes from Charlottetown, 5 minutes to Blooming Point Beach, and 1
$ 499,900
48 Buell Road, Mermaid, PE, C1B 0V2 house for sale | Listing ID 202619 | Royal LePage
View photo
House · for sale
$ 279,900
48 Buell Road, Mermaid, PE, C1B 0V2 house for sale | Listing ID 202619 | Royal LePage
Lot 37
· House
· Patio · Garden · Deck · Equipped kitchen
Lot 37 · House · Patio · Garden · Deck · Equipped kitchen
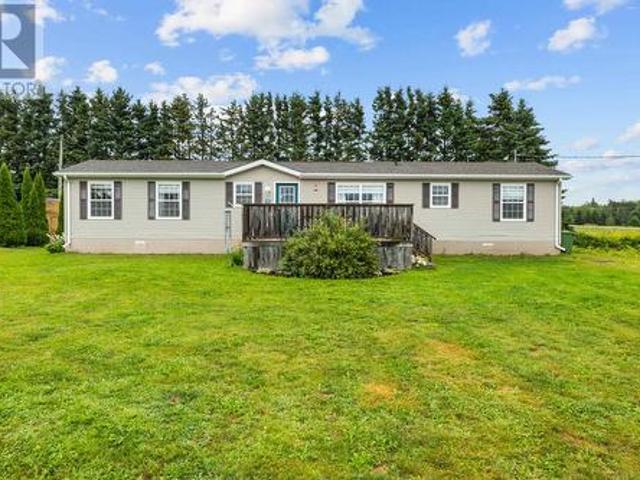
Located on a quiet dead-end road just outside Stratford, PEI, this 15-year-old, 1,000+ sq. Ft. mini home sits on its own manicured 0.30-acre lot with low annual property taxes of $1,285. Perfect for first time buyers, the public road is government maintained year round. The interior features hard-surface flooring throughout and a practical split-bedroom layout: the primary bedroom, full bathroom, and laundry are on one end, with two additional bedrooms on the other. A spacious kitchen with a dishwasher leads out to a private, tree-lined backyard. Exterior features include a large front patio deck and an outdoor storage shed. The home is equipped with electric baseboards, two mini-split heat pumps, 200 amp electrical and all major appliances (fridge, stove, dishwasher, washer, and dryer) are included. Prestige Homes, CSA 481080, Serial # 11765D
$ 279,900
1 Deblois Street, Charlottetown, PE, C1E 0J6 house for sale | Listing ID 202619 | Royal LePage
View photo
House · for sale
$ 429,000
1 Deblois Street, Charlottetown, PE, C1E 0J6 house for sale | Listing ID 202619 | Royal LePage
Lot 37
· House
· Garden · Deck · Parking
Lot 37 · House · Garden · Deck · Parking
Excellent semi in a great city location walking distance to the University and amenities. Main level: open living, kitchen (appliances included), and dining area (deck access), half bath. Upper level: primary bedroom with private four piece bathroom, two additional bedrooms, full bath. Lower level: unfinished, washer and dryer included. Attached garage with direct access to the kitchen. Wooden fence on street sides of the yard offers privacy. Two driveways offer ample off street parking
$ 429,000
74 Pine Street, Brackley Beach, PE, C1E 2W1 Luxury House for sale | Listing ID 202619 | Royal LePage Carriage Trade Luxury Properties
View photo
House · for sale
$ 7,870,000
Updated
74 Pine Street, Brackley Beach, PE, C1E 2W1 Luxury House for sale | Listing ID 202619 | Royal LePage Carriage Trade Luxury Properties
Lot 37
· House
· Fireplace
Lot 37 · House · Fireplace
Wake up each morning to breathtaking views of Rustico Bay and end every day with spectacular Island sunsets from this stunning four-year-young home in sought-after Brackley Beach. Combining modern design with exceptional comfort, this beautifully finished property offers the perfect balance of luxury and coastal living. The bright, open-concept main level is filled with natural light from the dramatic wall of windows that perfectly frames the water views. A spacious living room with soaring vaulted ceilings, custom built-in shelving, and a cozy fireplace creates an inviting gathering space, while the beautifully appointed kitchen features stylish cabinetry, a large centre island, quality finishes, and plenty of room for entertaining family and friends. The spacious primary suite offers a peaceful retreat complete with a private ensuite, while two additional generously sized bedrooms provide comfortable accommodations for family or guests. The walk-out lower level features a large recre
$ 7,870,000
36 Bonavista Drive, Cornwall, PE, C0A 1H0 house for sale | Listing ID 202619 | Royal LePage
View photo
House · for sale
$ 495,000
36 Bonavista Drive, Cornwall, PE, C0A 1H0 house for sale | Listing ID 202619 | Royal LePage
Lot 37
· House
· Patio · Garden · Sauna · Equipped kitchen
Lot 37 · House · Patio · Garden · Sauna · Equipped kitchen
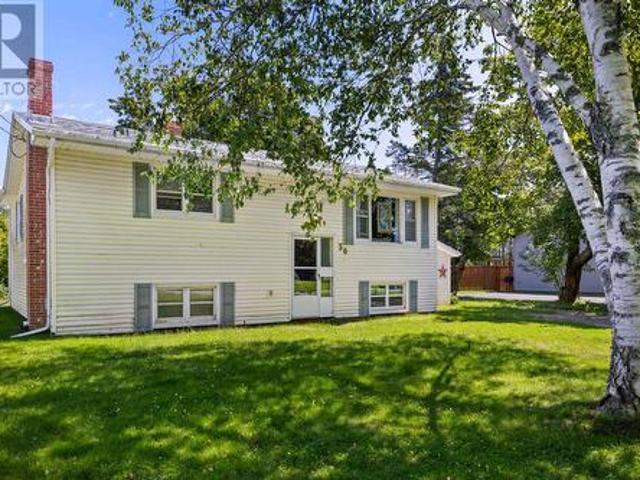
Welcome to a 3-bedroom, 2-bathroom split-entry that knows how to work hard and unwind harder. Set right in the heart of Cornwall, you're minutes from schools, groceries, and every essential errand, the kind of location that makes daily life easier. Inside, the kitchen is the showpiece: stylish, functional, and featuring a nearly-new appliance lineup (fridge and stove just two years young, dishwasher fresh out of the box). When a PEI winter rolls in, the wood stove keeps things cozy and the built-in sauna turns an ordinary Tuesday into a spa night. Out back, a large, private yard gives you room to garden, gather, or simply breathe. Let the kids run free while your relax on the large 12'x14' patio. Homes with this mix of location, comfort, and character don't sit still for long
$ 495,000
26 Strawberry Lane, Stratford, PE, C1B 1A3 house for sale | Listing ID 202619 | Royal LePage
View photo
House · for sale
$ 1,149,000
26 Strawberry Lane, Stratford, PE, C1B 1A3 house for sale | Listing ID 202619 | Royal LePage
Lot 37
· House
· Office room · Fireplace · Gym
Lot 37 · House · Office room · Fireplace · Gym
26 Strawberry Lane, a custom-built ICF three-level home in one of Stratford’s most sought-after neighbourhoods, offering distant water views and a lifestyle that’s hard to match. Designed with intention and finished to impress, this home features 4 bedrooms plus a versatile den/office/home gym and 3.5 bathrooms across a bright, functional layout. The main level is the heart of the home. An open-concept space with a striking custom fireplace, warm hardwood finishes, and a beautifully crafted kitchen complete with a waterfall island, shaker cabinetry, and a thoughtfully designed pantry. Step out to the front deck and take in the views. The primary suite is a standout, featuring a custom tray ceiling, walk-in closet, and a spa-inspired ensuite with a soaker tub and waterfall shower. Upstairs, the views only get better from the expansive upper deck, alongside three additional bedrooms, a full bath, and an oversized laundry room that makes everyday living easier. The lower level adds even m
$ 1,149,000
22 Parkview Lane, Stanhope, PE, C0A 1P0 house for sale | Listing ID 202619 | Royal LePage
View photo
House · for sale
$ 529,000
22 Parkview Lane, Stanhope, PE, C0A 1P0 house for sale | Listing ID 202619 | Royal LePage
Lot 37
· House
· Garden · Deck
Lot 37 · House · Garden · Deck
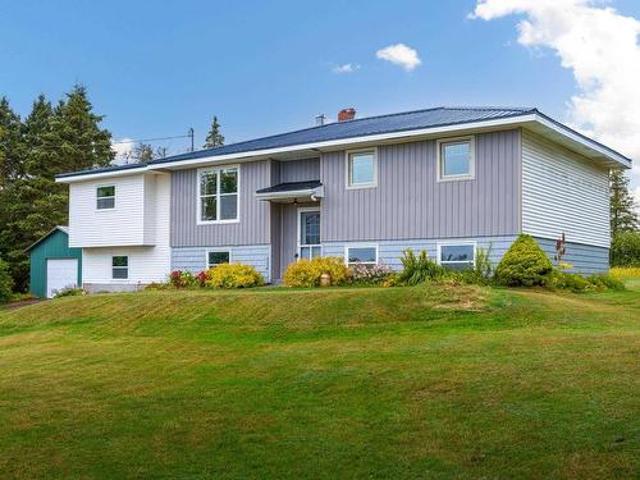
Welcome to this charming year-round rancher in the heart of Stanhope, situated on a beautifully landscaped 0.36-acre lot on a year-round road. Complete with a welcoming covered front porch and double paved driveway, this well-maintained home offers comfortable one-level living with additional finished space in the lower level. The main floor features 1,280 sq. Ft. of living space, including two spacious bedrooms, 1.5 bathrooms, a large eat-in kitchen, and an open-concept family room, perfect for everyday living and entertaining. At the rear of the home, you'll find a bright and inviting sunroom overlooking the private, partially fenced backyard, with double garden doors leading to the spacious deck—an ideal place to relax or entertain. The lower level offers a generous family room, laundry area, ample storage, and a third bedroom (window does not meet egress requirements). Heating is provided by an energy-efficient heat pump, baseboard and an oil furnace for year-round comfort. The hom
$ 529,000
129 Stanmol Drive, Charlottetown, PE, C1E 3W3 house for sale | Listing ID 202619 | Royal LePage
View photo
House · for sale
$ 689,900
129 Stanmol Drive, Charlottetown, PE, C1E 3W3 house for sale | Listing ID 202619 | Royal LePage
Lot 37
· House
· Patio · Fireplace · Parking
Lot 37 · House · Patio · Fireplace · Parking
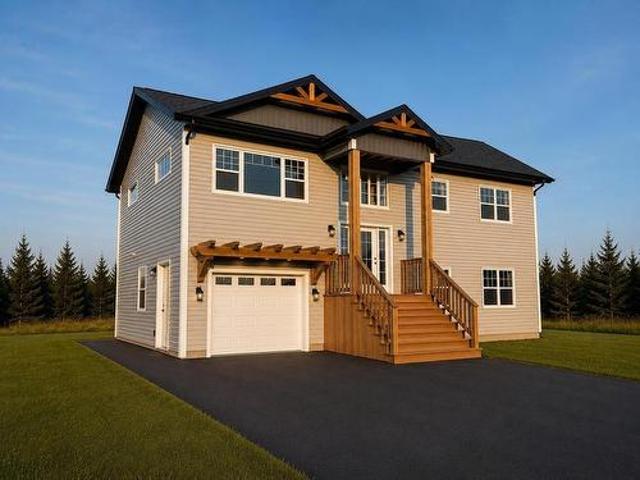
Welcome to 129 Stanmol Drive, a beautifully designed brand-new split-entry home offering over 2,600 square feet of finished living space in one of Charlottetown's newest and most desirable neighbourhoods. Thoughtfully designed for modern family living, this home features 5 bedrooms, 3 full bathrooms, an attached heated double-car garage, and a fully self-contained 2-bedroom in-law suite with its own private entrance, laundry, and patio—ideal for extended family, guests, or generating additional rental income. The bright, open-concept main level showcases vaulted ceilings, a spacious living room with a stunning feature wall fireplace, and a modern kitchen complete with solid surface countertops, a large centre island, and ample cabinetry. The primary suite offers a walk-in closet and a beautifully appointed ensuite with a custom glass shower, while two additional generously sized bedrooms, a full bathroom, and a convenient main-floor laundry room complete the upper level. The lower leve
$ 689,900
13 Paddington Avenue, West Royalty, PE, C1E 3V7 house for sale | Listing ID 202619 | Royal LePage
View photo
House · for sale
$ 445,000
13 Paddington Avenue, West Royalty, PE, C1E 3V7 house for sale | Listing ID 202619 | Royal LePage
Lot 37
· House
· Office room · Deck · Parking
Lot 37 · House · Office room · Deck · Parking
New construction. New standard. Welcome to 13 Paddington Avenue, a stunning semi-detached duplex in Charlottetown's West Royalty designed to feel anything but standard. Step inside to soaring 9' ceilings throughout, opening up into a dramatic 10' tray ceiling over the main living space, the kind of detail that turns a house into a home. The kitchen is the showstopper: quartz countertops, crisp cabinetry, and a full suite of included appliances, built for real entertaining. The primary suite is a genuine retreat, with a private ensuite bath and a generous walk-in closet. Two additional bedrooms and a second full bath give everyone room to breathe, perfect for a growing family, guests, or a home office that actually feels like one. Outside, this home doesn't cut corners: an attached 1.5-car garage with EV charger, a dedicated parking drain, poured concrete decking, and a stonework walkway that makes the front door feel like an arrival, plus a covered front porch for your morning coffee.
$ 445,000
13 & 15 Paddington Avenue, West Royalty, PE, C1E 3V7 house for sale | Listing ID 202619 | Royal LePage
View photo
House · for sale
$ 885,000
13 & 15 Paddington Avenue, West Royalty, PE, C1E 3V7 house for sale | Listing ID 202619 | Royal LePage
Lot 37
· House
· Office room · Deck · Parking
Lot 37 · House · Office room · Deck · Parking
New construction. New standard. Welcome to 13 & 15 Paddington Avenue, a stunning semi-detached duplex in Charlottetown's West Royalty designed to feel anything but standard. Step inside to soaring 9' ceilings throughout, opening up into a dramatic 10' tray ceiling over the main living space, the kind of detail that turns a house into a home. The kitchen is the showstopper: quartz countertops, crisp cabinetry, and a full suite of included appliances, built for real entertaining. The primary suite is a genuine retreat, with a private ensuite bath and a generous walk-in closet. Two additional bedrooms and a second full bath give everyone room to breathe, perfect for a growing family, guests, or a home office that actually feels like one. Outside, this home doesn't cut corners: an attached 1.5-car garage with EV charger, a dedicated parking drain, poured concrete decking, and a stonework walkway that makes the front door feel like an arrival, plus a covered front porch for your morning cof
$ 885,000
123 Stanmol Drive, Charlottetown, PE, C1E 3W3 house for sale | Listing ID 202619 | Royal LePage
View photo
House · for sale
$ 599,900
123 Stanmol Drive, Charlottetown, PE, C1E 3W3 house for sale | Listing ID 202619 | Royal LePage
Lot 37
· House
· Patio · Deck
Lot 37 · House · Patio · Deck
Welcome to 123 Stanmol Drive, a beautifully designed split-entry home offering the perfect blend of modern living, functionality, and income potential. Situated in one of Charlottetown's newest and most desirable neighbourhoods, this thoughtfully planned residence features approximately 1,815 square feet of finished living space, including a self-contained lower-level in-law suite. The bright and spacious main level boasts an open-concept kitchen, dining, and living area that is ideal for entertaining and everyday family life. The kitchen features a large center island, ample cabinetry, and seamless flow into the living space, while patio doors lead to a generous rear deck, perfect for summer gatherings. The main floor also includes a spacious primary bedroom complete with a walk-in closet and private ensuite, a second bedroom, and an additional full bathroom. For added convenience, the main residence also features its own dedicated laundry area. The lower level offers incredible versa
$ 599,900
25 Greenfield Avenue, Brighton, PE, C1A 3N9 house for sale | Listing ID 202619 | Royal LePage
View photo
House · for sale
$ 960,000
25 Greenfield Avenue, Brighton, PE, C1A 3N9 house for sale | Listing ID 202619 | Royal LePage
Lot 37
· House
· Office room
Lot 37 · House · Office room
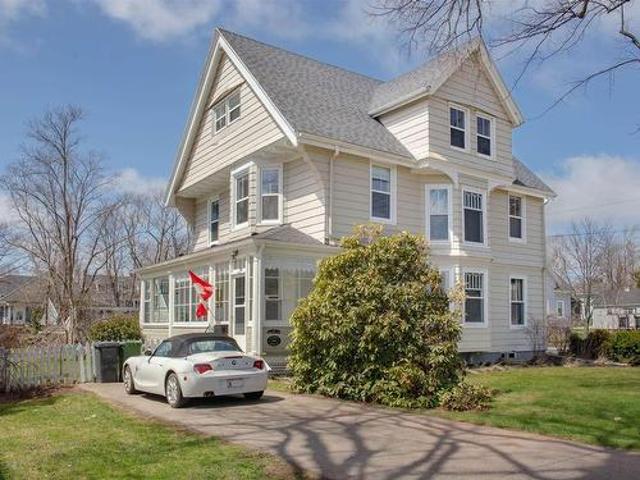
Welcome to 25 Greenfield Avenue in the heart of the city. This charming century home is located in a sought-after area of Brighton, just a short walk from downtown and schools, waterfront, and Victoria Park. The high ceilings and original woodwork add tons of character to this property. The main floor features a formal living room with bay window, dining room or den, laundry and powder room. The traditional kitchen has been updated to provide modern amenities while maintaining the home's classic charm, including propane stove, oversized fridge / freezer, island with granite countertops, walk-in pantry and more. With four bedrooms, a sun porch, and a detached out building, there's plenty of space for everyone. The second floor features three bedrooms and a fully renovated spa like bathroom including in floor heat and soaker tub. The third level would make an amazing primary suite or space for the kids with a full bedroom, sitting room, bathroom and office space. The third floor has new
$ 960,000
75 Kingsburgh Avenue, Charlottetown, PE, C1E 3S2 house for sale | Listing ID 202619 | Royal LePage
View photo
House · for sale
$ 550,000
75 Kingsburgh Avenue, Charlottetown, PE, C1E 3S2 house for sale | Listing ID 202619 | Royal LePage
Lot 37
· House
Lot 37 · House
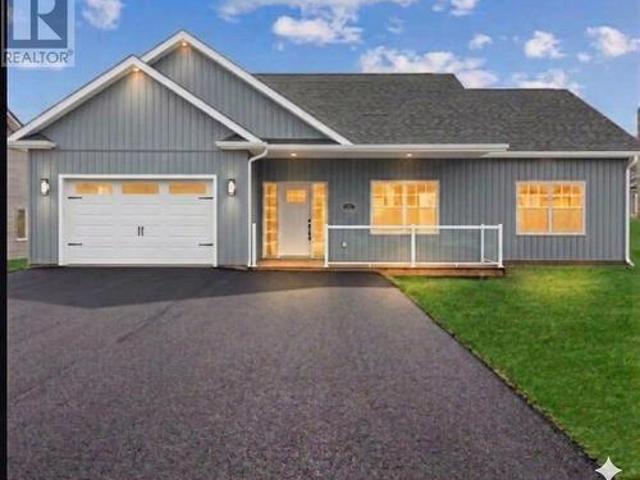
Welcome to 75 Kingsburgh Avenue Extension. A newly constructed modern single family home with great use of space. Stunning home with 9 foot ceilings give you a grand feeling of space. The home is open concept with contemporary windows on the front and provides a tremendous amount of natural sunlight. Feel the warmth of the sun beaming into your living room while the extremely energy efficient insulation keeps you warm during the colder winter months. The home is heated with an 18,000 modern heat pump located in the ceiling with warming and cooling in all directions. Additional radiant heat throughout. Home is equipped with a large primary bedroom with ensuite bath and walk in closet. The other two bedrooms are located on the other side of the home with a 4 piece bath. This stunning custom kitchen with whistler gold quartz is a focal point of the home. Extra cabinets have been added along with glass in top cabinets with accent lighting. All countertops in the home are made of quartz inc
$ 550,000
294 Lower Montague Road, Lower Montague, PE, C0A 1R0 house for sale | Listing ID 202619 | Royal LePage
View photo
House · for sale
$ 699,000
294 Lower Montague Road, Lower Montague, PE, C0A 1R0 house for sale | Listing ID 202619 | Royal LePage
Lot 37
· House
· Office room
Lot 37 · House · Office room
Discover a home as unique as the lifestyle it offers. Nestled on a private 0.96-acre lot in picturesque Lower Montague, this stunning contemporary round home blends striking architectural design with modern comfort and breathtaking views of the Montague River. Offering 3 bedrooms, 3 bathrooms, with the potential to create additional bedrooms. This exceptional residence provides flexible living space to accommodate families, guests, or a home office. The spectacular primary suite, thoughtfully added in 2024, is a true retreat, featuring expansive windows that frame panoramic river views, creating the perfect setting to wake up to spectacular sunrises and unwind at the end of the day. Designed for year-round comfort, the home features energy-efficient heat pumps for heating and cooling, 300-amp electrical service, and a solar energy system that combines sustainability with long-term savings, with the remainder of the balance of the Solar Panels being paid out at closing, allowing the new
$ 699,000
1451 Riverdale Road, Emyvale, PE, C0A 1Y0 house for sale | Listing ID 202619 | Royal LePage
View photo
House · for sale
$ 724,900
1451 Riverdale Road, Emyvale, PE, C0A 1Y0 house for sale | Listing ID 202619 | Royal LePage
Lot 37
· House
· Parking · Cellar
Lot 37 · House · Parking · Cellar
Welcome to your nature lover's paradise in Emyvale! Situated on a mature 3.4 acre lot framed by a scenic row of sugar maples. This exceptional property offers spectacular panoramic views of rolling Island hills. Centrally located between the Confederation Bridge, Charlottetown and Summerside, and just minutes from Cornwall. It falls within the highly sought after Bluefield Family of Schools, making it the perfect opportunity to get settled in right before the new school year starts. Outdoor enthusiasts will thrive with quick access to the area's premier trail systems for walking and ATVing and snowmobiling, as well as nearby ski hills for winter fun. The home welcomes you with a charming covered front porch, an oversized garage with abundant storage for vehicles and gear, a pre-wired generator setup for peace of mind, and a bright walkout basement filled with natural light and scenic views. Inside discover 3 spacious bedrooms with their own walkin closets including a primary retreat wi
$ 724,900
2878 Douses Road, Belle River, PE, C0A 1R0 house for sale | Listing ID 202619 | Royal LePage
View photo
House · for sale
$ 675,000
2878 Douses Road, Belle River, PE, C0A 1R0 house for sale | Listing ID 202619 | Royal LePage
Lot 37
· House
· Garden
Lot 37 · House · Garden
2878 Douses Road is truly an exceptional property offering waterfront views, 5 acres of beautifully landscaped land, a private lake, and the rare flexibility to live, work, and earn from one remarkable location. Whether you are dreaming of homesteading, running a home based business, creating an Airbnb, or setting up an in law suite, this property delivers both lifestyle and income potential in one unforgettable package, 3.5 acres feature an orchard, lake, vegetable and herb gardens, mature variety of trees, and charming water ponds with fountains throughout the property. The property features bright, open living spaces with a cozy wood stove for relaxing on winter evenings. The home has been completely updated from top to bottom including flooring, trim, drywall, windows, appliances, mechanical upgrades, heat pumps and offers a true move in ready peace of mind, not to mention newly insulated throughout for added comfort and efficiency. The massive open concept kitchen, with stunning e
$ 675,000
394 Queen Street, Charlottetown, PE, C1A 7N9 house for sale.
View photo
House · for sale
$ 305,500
$ 236/sq.ft
394 Queen Street, Charlottetown, PE, C1A 7N9 house for sale.
Lot 37
· 1,292 sq.ft · 4 Bedrooms · 1 Bath · House
Lot 37 · 1,292 sq.ft · 4 Bedrooms · 1 Bath · House
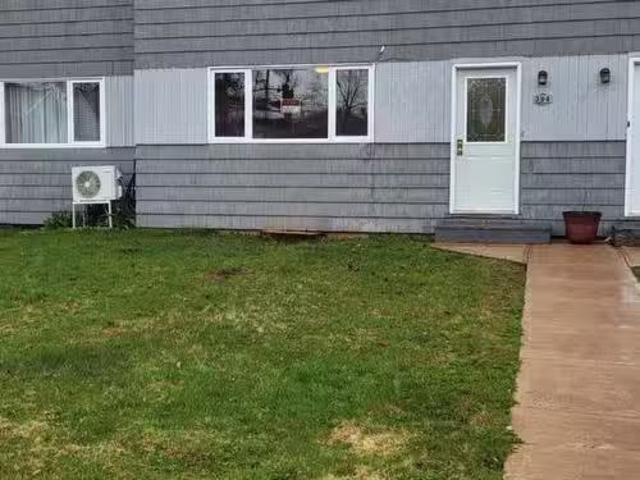
Discover this charming 4-bedroom, 1.5-bathroom townhouse, perfectly situated just steps from the vibrant heart of Charlottetown, with everything you need within walking distance. Spanning three levels, this spacious home offers plenty of room for your growing family. Enjoy affordable living with minimal heating costs, thanks to its cozy position nestled between two neighboring townhouses. Freshly painted with brand-new flooring, this move-in-ready home is vacant and available for a quick closing. Dont miss this opportunity to own a beautifully updated townhouse in an unbeatable location! Still available at ListedBuy!
$ 305,500
3179 Five Houses Road, Fort Augustus, PE, C1B 3C1 house for sale | Listing ID 202619 | Royal LePage
View photo
House · for sale
$ 279,900
3179 Five Houses Road, Fort Augustus, PE, C1B 3C1 house for sale | Listing ID 202619 | Royal LePage
Lot 37
· House
· Office room · Parking
Lot 37 · House · Office room · Parking
Equity-Building Opportunity in Fort Augustus! Set on a 1.12-acre lot in the peaceful community of Fort Augustus, this 4-bedroom, 2-bathroom split-entry home, built in 1988, offers an excellent opportunity for buyers looking to build equity and make a home their own. The functional layout provides comfortable living space with four bedrooms and two full bathrooms, while the unfinished lower level offers endless potential for additional living space, a family room, home office, or hobby area. A detached garage adds valuable storage and workshop space. Enjoy year-round comfort with three heating options including a forced-air oil furnace, heat pump, and wood stove, providing flexibility and efficiency throughout the seasons. The home also features a durable metal roof, adding long-term value and peace of mind. The interior would benefit from cosmetic updates and finishing touches, and the home has been priced to reflect this opportunity. Whether you’re a first-time buyer, investor, or som
$ 279,900
Lot 22 7 Ocean Bay Drive, St. Peter'S Harbour, PE, C0A 1S0 v.
View photo
House · for sale
$ 75,000
Lot 22 7 Ocean Bay Drive, St. Peter'S Harbour, PE, C0A 1S0 v.
Lot 37
· House
Lot 37 · House
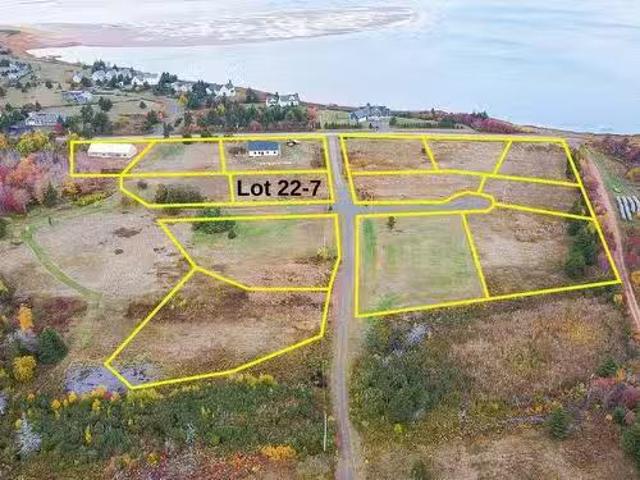
Discover Ocean Bay Estates! Lot 18 Ocean Bay Drive is a beautiful 0.64 acre corner lot in an up-and-coming water view subdivision just moments from the Village of Morell. This community offers an exceptional opportunity for year-round living near the sea, with stunning beaches and world-class golf nearby. With new homes already under construction and essential infrastructure like roads (to be widened), electricity, culverts in place, and PERC tested Category 1, this lot is ready to build your dream home on! Imagine waking up to the peaceful sight of the Red Head Harbour and the fresh sea breeze every morning. Protective covenants are in place to ensure the beauty of your piece of paradise is maintained. Still available at ListedBuy!
$ 75,000
53 County Line Road To Be Moved, Alberry Plains, PE, C0A 2E0.
View photo
House · for sale
$ 90,000
$ 194/sq.ft
53 County Line Road To Be Moved, Alberry Plains, PE, C0A 2E0.
Lot 37
· 463 sq.ft · 1 Bedroom · 1 Bath · House
· Patio
Lot 37 · 463 sq.ft · 1 Bedroom · 1 Bath · House · Patio
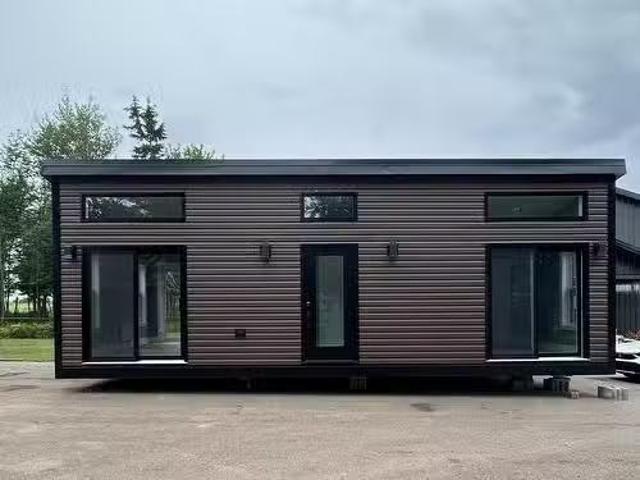
TO BE MOVED AT THE BUYERS EXPENSE. Tiny Home Living! Contemporary Comfort in 464 square feet. This tiny home offers a big opportunity in a small footprint, perfectly suited as a peaceful year-round dwelling, a stylish Airbnb, a guest suite, or even a creative art studio or gift shop on your property. Features include, 1 cozy bedroom with large closet and patio doors. A great sized bathroom with modern vanity, pine ceilings with recessed pot lights. Sleek vinyl exterior and durable steel roof, and 200 amp electrical service. Electric convect heaters and a 40-gallon hot water heater. Washerdryer hookup and built-in Venmar air exchanger. Exterior tap for added convenience. Modern design offering loads of natural light. Front and back patio doors in the Kitchenliving space with high ceilings. Embrace easy living and join the tiny home trend. Enjoy a simple, smart, and stylish living space. HST is NOT included in the purchase price. Selling As Is, Where Is. Still available at ListedBuy!
$ 90,000

Get email alerts

Don't miss out: be the first to know about new properties

The alert was correctly created

On subscribing you accept the conditions of use and the privacy policy
Alert
Receive new ads in your inbox
Save this search
Receive alerts for new listings

We'll send you an email when we have new properties for: "Houses for sale in Lot 37"

The alert was correctly created

Brackley
Lot 33
Get email alerts and be the first to see new listings
Required field
On subscribing I accept the terms of the privacy policy
Perfect! You'll soon start receiving new listings via email
Alert
Receive an email when we have new ads for Houses for sale in Lot 37
Save this search
Filters

Bedrooms

Area (sq.ft)

sq.ft
sq.ft

Price

$
$

Filter by property type

Bathrooms

Clear all filters
Receive notifications when new entries are published.