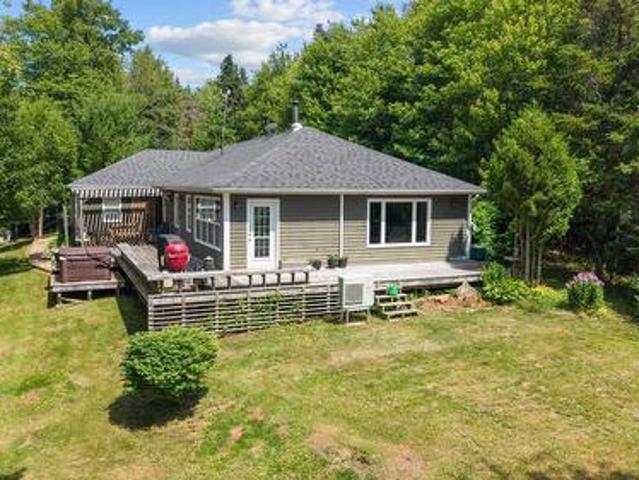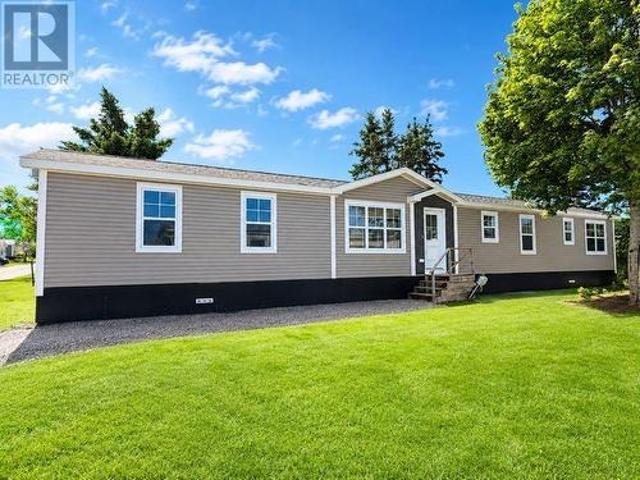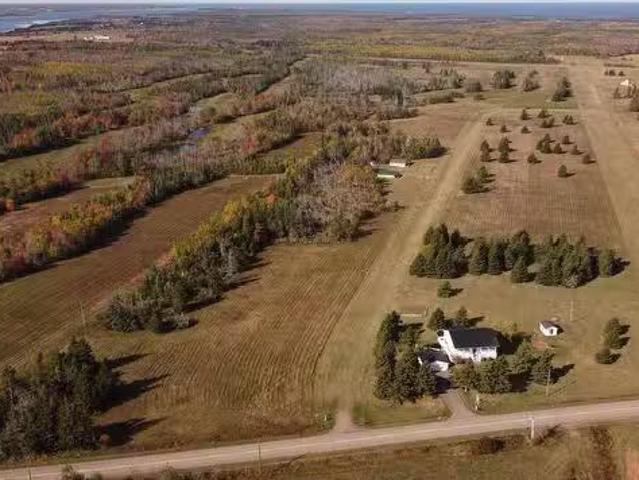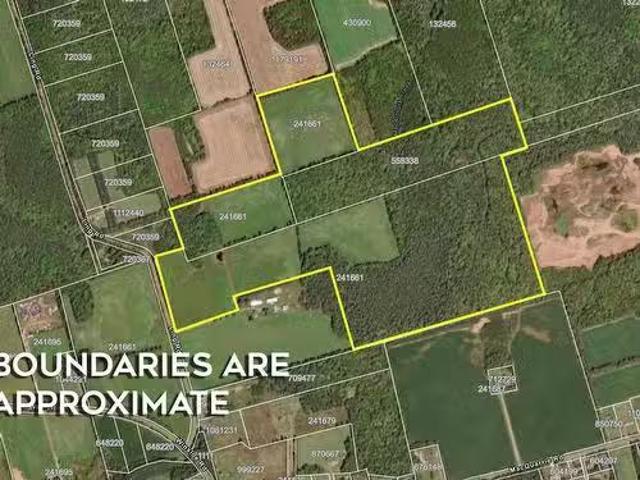
832 houses for sale in Lot 37

50 Liberty Crescent, Charlottetown, PE, C1E 1Y7 house for sale | Listing ID 202618 | Royal LePage
View photo
House · for sale
$ 495,000
50 Liberty Crescent, Charlottetown, PE, C1E 1Y7 house for sale | Listing ID 202618 | Royal LePage
Lot 37
· House
· Parking · Deck
Lot 37 · House · Parking · Deck
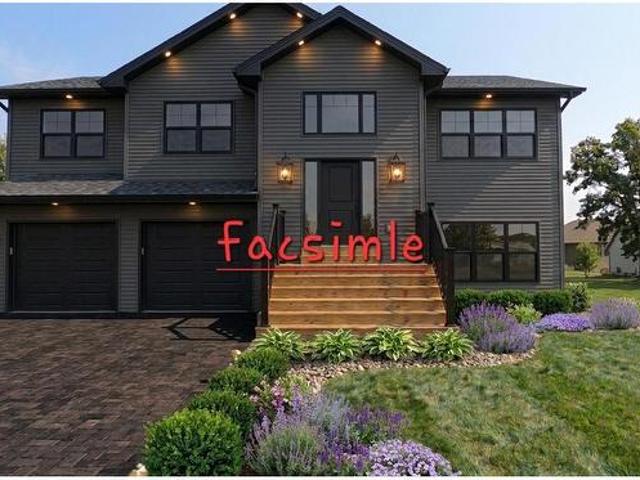
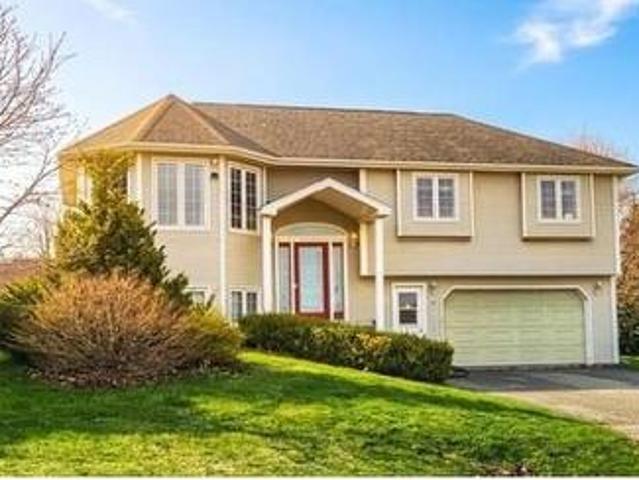
Location Location Location! Located by the Liberty Park in the most welcomed Bell Heights subdivision, this spacious split entry features 4 bedrooms, 2 baths and sits on a beautiful landscaped lot. The main floor features an open concept kitchen/dining room, large living room, 3 bedrooms and a full bath. The lower level has a large family room, 4th bedroom and bath/laundry combo. This home has a large double garage, and a 16 x 22 back deck for outdoor entertainment. Included is an 8 x 12 mini barn. Close to all shopping areas and amenities within walking distance to West Royalty Elementary. All measurements are approximate and should be verified by purchaser(s) if deemed necessary
$ 495,000
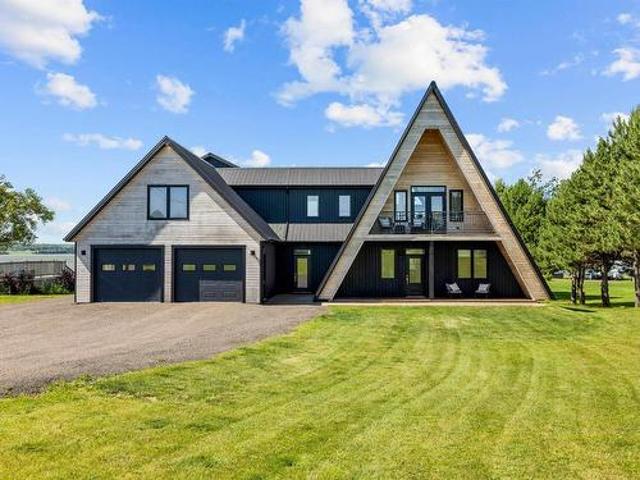
42 Captains Lane, Rocky Point, PE, C0A 1H2 house for sale | Listing ID 202618 | Royal LePage
View photo
House · for sale
$ 1,400,000
42 Captains Lane, Rocky Point, PE, C0A 1H2 house for sale | Listing ID 202618 | Royal LePage
Lot 37
· House
Lot 37 · House
Welcome to 42 Captains Lane, Rocky Point an exceptional waterfront estate offering luxury living on the prestigious West River, one of Prince Edward Island's most sought-after boating destinations. Perfectly positioned for effortless access to Charlottetown Harbour and the downtown marina, this remarkable property delivers an unmatched waterfront lifestyle with breathtaking views at every turn. Designed with striking A-frame architecture, the home showcases soaring vaulted ceilings, expansive windows, and a sleek, contemporary design that seamlessly blends elegance with the natural beauty surrounding it. The thoughtfully designed layout features two spacious bedrooms on the main level, while the upper loft is dedicated to a spectacular primary retreat complete with a spa-inspired ensuite, walk-in closet, and stunning views overlooking the river. Every inch of this home has been finished to an exceptional standard, with premium materials and meticulous craftsmanship creating a residence
$ 1,400,000
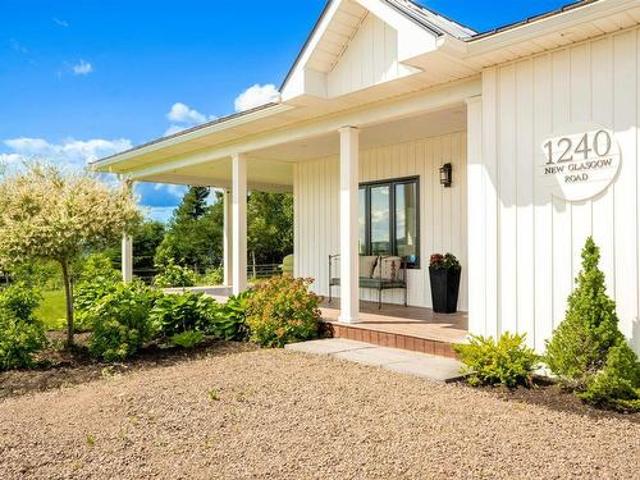
1240 New Glasgow Road, Ebenezer, PE, C1E 0T1 house for sale | Listing ID 202618 | Royal LePage
View photo
House · for sale
$ 549,000
1240 New Glasgow Road, Ebenezer, PE, C1E 0T1 house for sale | Listing ID 202618 | Royal LePage
Lot 37
· House
· Deck
Lot 37 · House · Deck
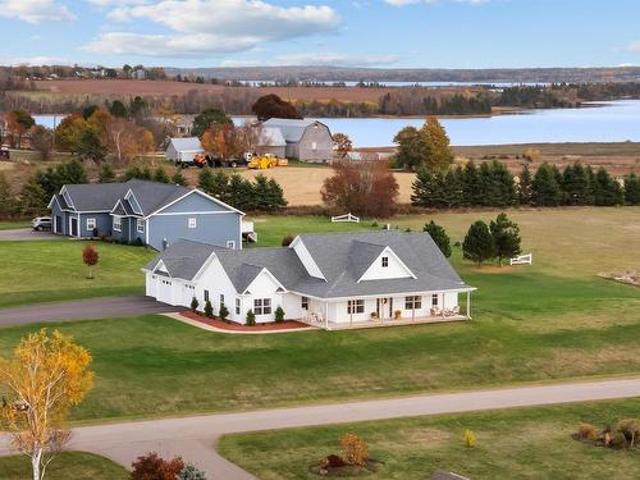
BEAUTIFUL NEW BUILD with designer finishes and absolutely stunning views of the rolling hills in New Glasgow. Sunsets in this area are known to be spectacular, and can be enjoyed in the evenings from the expansive covered deck. This high end home offers open concept living and dining, vaulted ceilings in the living room, designer lighting, a custom high end kitchen with quartz countertops, and an oversized luxury island. The bedrooms in the home are very generous sized and each feature large double door closets and luxury ensuites. There is a main floor half bath just off the living area for guests, a large walk in pantry near the kitchen and the front entrance, and a large laundry room with storage. Glass doors in the living room lead to the expansive covered wrap around decks, inviting your outdoor living experiences to be enjoyed at their finest! The construction of this home is top quality, featuring energy efficient ICF construction from foundation to ceiling, and a metal roof wit
$ 549,000
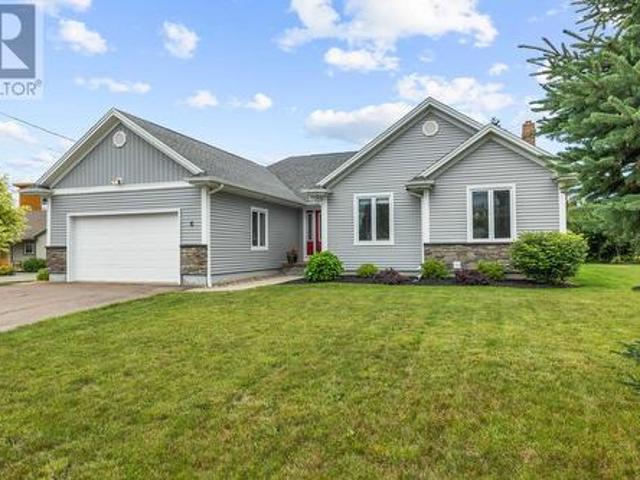
6 Nellie Drive, West Royalty, PE, C1E 2A5 house for sale | Listing ID 202618 | Royal LePage
View photo
House · for sale
$ 618,000
6 Nellie Drive, West Royalty, PE, C1E 2A5 house for sale | Listing ID 202618 | Royal LePage
Lot 37
· House
· Patio · Garden · Fireplace · Swimming pool · Deck · Parking · Cellar
Lot 37 · House · Patio · Garden · Fireplace · Swimming pool · Deck · Parking · Cellar
Welcome to 6 Nellie Drive in West Royalty. This home features one level living with a large primary bedroom with ensuite and large walk-in closet, two other bedrooms also with walk-in closets there’s no shortage of space. The living area is oversized with a propane fireplace, feature wall, vaulted ceilings & windows overlooking the manicured backyard and patio area. The garage conveniently has an entrance to the main level and also to the basement. Perfect for multigenerational living or guests. Downstairs there is a multimedia room, two other rooms & a full washroom. There have been many recent upgrades done including complete reseeding& landscaping of the front and back yards. New stone entrance walkway, new back deck with stone stairs & pergola overlooking the hot tub and perfectly manicured with privacy in mind. Inside the basement & foyer flooring, main bathroom & kitchen have all been updated to continue the classic elegance flow through the home. The solar panels cover the cost
$ 618,000
3 Paget Crescent, Stratford, PE, C1B 0E3 house for sale | Listing ID 202618 | Royal LePage
View photo
House · for sale
$ 799,000
3 Paget Crescent, Stratford, PE, C1B 0E3 house for sale | Listing ID 202618 | Royal LePage
Lot 37
· House
· Garden · Office room · Fireplace · Deck
Lot 37 · House · Garden · Office room · Fireplace · Deck
Wake up to water views and enjoy executive living just steps from Kinlock beach. Welcome to this beautifully updated home in one of Stratford's most desirable neighborhoods, where craftmanship, generous living space and an exceptional location come together. Built with family living in mind, this impressive home now offers five bedrooms and three and a half bathrooms, providing the flexibility today's buyers are looking for. The bright, sun-filled main level features a welcoming living room, formal dining area, home office and a beautifully appointed kitchen that's been updated with a new backsplash, vented range hood, additional pot lighting, light fixtures and a new pantry door. A stunning feature wall with a built-in fireplace creates a beautiful focal point in the main living area. Garden doors lead to a south-facing deck overlooking the backyard, perfect for entertaining or simply enjoying a quiet evening outdoors. Upstairs, find four spacious bedrooms, including a beautiful prima
$ 799,000
90 Goldsmith Row, Stratford, PE, C1B 4L9 house for sale | Listing ID 202618 | Royal LePage
View photo
House · for sale
$ 665,000
90 Goldsmith Row, Stratford, PE, C1B 4L9 house for sale | Listing ID 202618 | Royal LePage
Lot 37
· House
· Office room · Parking
Lot 37 · House · Office room · Parking
Welcome to this beautifully crafted new construction bungalow in one of Stratford's most desirable neighbourhoods. Thoughtfully designed with over 2,000 square feet of finished living space, this stunning home offers the perfect blend of quality craftsmanship, modern finishes, and functional design. The bright, open-concept layout is ideal for both everyday living and entertaining, featuring impressive tray ceilings in the main living area and an abundance of natural light. At the heart of the home is a custom-designed kitchen complete with quartz countertops, a large center island, walk-in pantry, and quality cabinetry, seamlessly flowing into the spacious dining and living areas. The private primary suite is a true retreat, featuring a walk-in closet and a beautiful ensuite bath. Three additional bedrooms provide plenty of space for family, guests, or a home office, while the well-appointed mudroom and laundry area offer direct access to the attached double garage with upper storage
$ 665,000
1883 New Glasgow Road, Wheatley River, PE, C0A 1N0 house for sale | Listing ID 202618 | Royal LePage
View photo
House · for sale
$ 415,000
1883 New Glasgow Road, Wheatley River, PE, C0A 1N0 house for sale | Listing ID 202618 | Royal LePage
Lot 37
· House
· Office room · Parking · Cellar
Lot 37 · House · Office room · Parking · Cellar
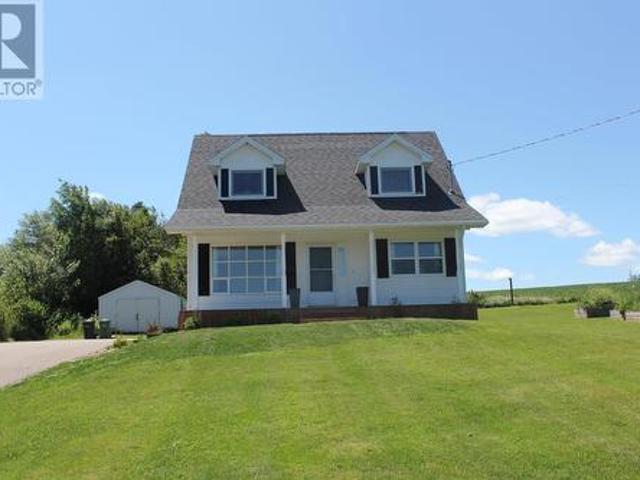
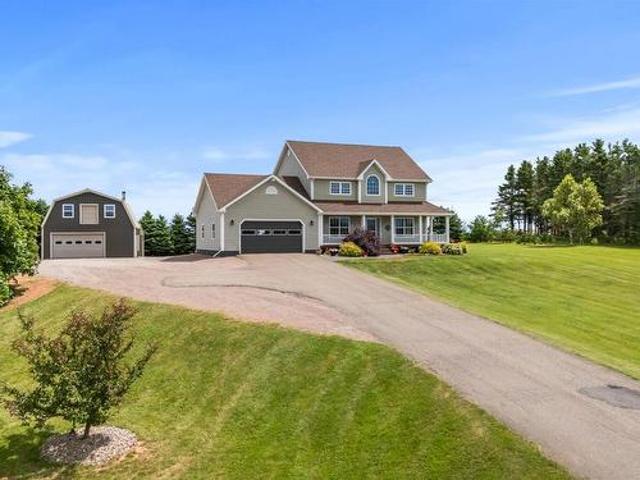
Nestled on a private, mature lot in the desirable community of Wheatley River, this charming 3-bedroom Cape Cod style offers the perfect mix of comfort, space, and country living. The Main level features a warm and inviting layout. The partially finished basement provides additional living space with a large Rec room, a dedicated office, and ample storage space for organization. Outside you'll appreciate the 24' X 16' detached garage offering plenty of room for parking, toys, and/or a workshop. Whether you're looking for a family home or a peaceful retreat. This property is close to beaches, golf courses, and the Capital city of Charlottetown offering convenience and a sought after region of the island. You will get privacy, functionality, and plenty of potential in the beautiful rolling hills of Wheatley River
$ 415,000
47 Douglas Street, Charlottetown, PE, C1A 2J3 house for sale | Listing ID 202618 | Royal LePage
View photo
House · for sale
$ 339,000
47 Douglas Street, Charlottetown, PE, C1A 2J3 house for sale | Listing ID 202618 | Royal LePage
Lot 37
· House
· Garden · Parking · Cellar
Lot 37 · House · Garden · Parking · Cellar
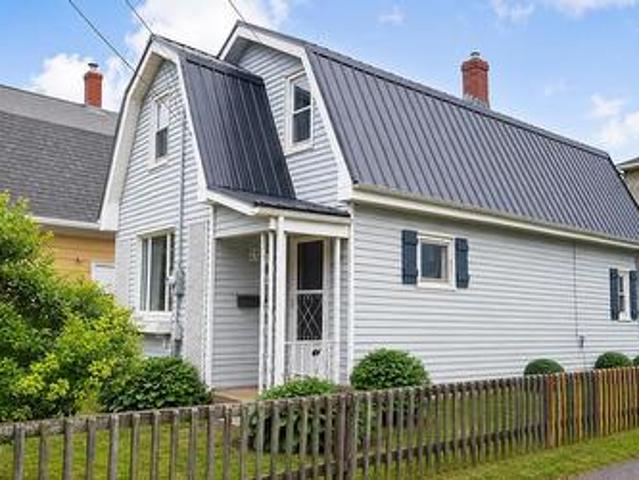
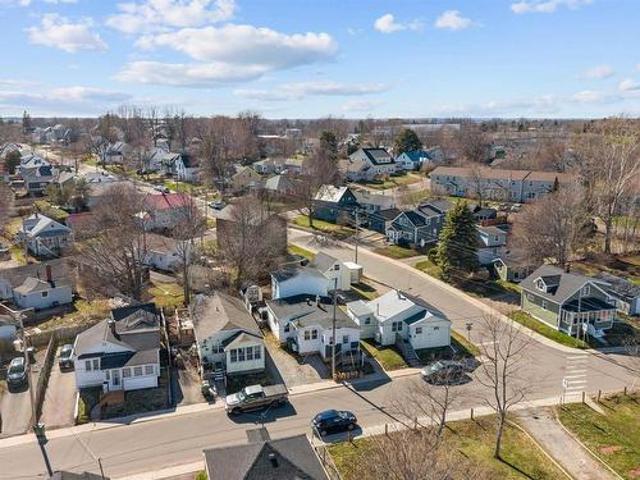
Afffordable, convenient, move in ready 3 bedroom, 1 bathroom downtown charlottetown home. This home has been well maintained and has seen many energy efficient updates in recent years. Roof (2023), Chimney and flue (2023), basement spray foam insulation and vapour barrier (2025), new electric hot water heater (2025), New panel and electrical rewiring (2021), bathroom (2021). Other key features: fenced in yard, off street parking, 20x12 workshop wired with separate breaker box and stand alone furnace, corner lot. *Please note: some photos have been enhanced by AI to show potential
$ 339,000
2011 Robertson Road, Brudenell, PE, C0A 1R0 house for sale | Listing ID 202618 | Royal LePage
View photo
House · for sale
$ 355,000
2011 Robertson Road, Brudenell, PE, C0A 1R0 house for sale | Listing ID 202618 | Royal LePage
Lot 37
· House
· Office room · Cellar
Lot 37 · House · Office room · Cellar
2011 Robertson Road Brudenell, a well-maintained and versatile 2-bedroom, 2-bathroom home offering comfortable living, excellent storage, and exciting potential for future expansion. Situated in a desirable Brudenell location, this property is ideal for families, retirees, or buyers seeking additional living space. The main level features a bright and spacious eat-in-kitchen, a large living room, two comfortable bedrooms, a generous full bathroom, and the convenience of a combined mudroom and main-floor laundry. The fully finished basement significantly expands the living space and includes a second full bathroom, kitchen, dining area, family/recreation room, office or den, a large closet, and a utility/storage room. With the addition of egress windows, the lower level offers excellent potential for an in-law suite or secondary living space. Alternatively, it provides the perfect setting for entertaining, complete with the option for a spacious family room and wet bar. Designed for yea
$ 355,000
166 Brooklyn Avenue, Charlottetown, PE, C1E 3S4 house for sale | Listing ID 202618 | Royal LePage
View photo
House · for sale
$ 449,900
166 Brooklyn Avenue, Charlottetown, PE, C1E 3S4 house for sale | Listing ID 202618 | Royal LePage
Lot 37
· House
· Office room · Deck · Parking
Lot 37 · House · Office room · Deck · Parking
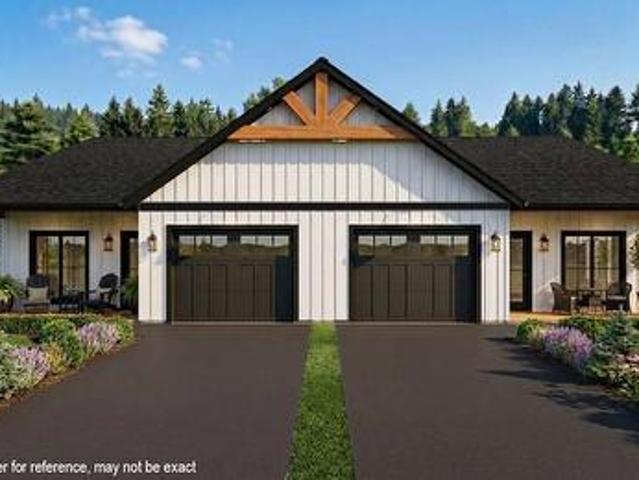
Modern living in an exceptional new home or investment opportunity in Charlottetown's sought after Hidden Valley subdivision. This high end duplex seamlessly blends style, comfort and functionality in a vibrant, up and coming community. Step inside and be greeted by just under 1,500sq ft of thoughtfully designed living space. The heart of the home is a beautiful kitchen, boosting quartz countertops, crisp white cabinetry with warm wood tone accents, and a full suite of included appliances, perfect for entertaining or quiet family dinners. The spacious master suite offers a serene retreat with its luxurious ensuite bath and large walk in closet. Two additional generous sized bedrooms and a second full bathroom provide plenty of room for family, guests, or a home office. Outdoor living is a breeze with a charming covered front porch and a private back deck, ideal for morning coffee or evening relaxation. The garage ensures ample space for both parking and storage. Built on a durable ICF
$ 449,900
843 Rattenbury Road, North Granville, PE, C0A 1N0 house for sale | Listing ID 202618 | Royal LePage
View photo
House · for sale
$ 609,000
843 Rattenbury Road, North Granville, PE, C0A 1N0 house for sale | Listing ID 202618 | Royal LePage
Lot 37
· House
· Office room · Gym
Lot 37 · House · Office room · Gym
There's a spot near the back of this property where the Trout River bends through the trees, and it's easy to lose an hour just standing there. That's the kind of place this is, almost 5 acres of woodland privacy, with water, space, and options most properties simply don't offer. Two storage sheds and a large detached studio give you room to make this property your own. Guest house, private office, home gym, dog kennel with a fenced run, the studio's been used for all of it, and whatever you need it to be next, it's ready. Inside, the kitchen is the kind of space that pulls people in. Recently renovated in a farmhouse style, it's outfitted with Café Collection appliances and a big island with plenty of storage, built for cooking, for gathering, for the nights when everyone ends up in the kitchen anyway. The open concept layout carries that same warmth through to the living area, where French doors lead into a sunroom that works year round, whether it's coffee at sunrise or something qu
$ 609,000
15 Wolfe Avenue, Cornwall, PE, C0A 1H5 house for sale | Listing ID 202618 | Royal LePage
View photo
House · for sale
$ 258,900
15 Wolfe Avenue, Cornwall, PE, C0A 1H5 house for sale | Listing ID 202618 | Royal LePage
Lot 37
· House
· Office room
Lot 37 · House · Office room
Welcome to 15 Wolfe Avenue, Chateau Estates, Cornwall. This brand-new 4-bedroom, 2-bathroom mini home offers bright, modern living with an open-concept layout and quality finishes throughout. The spacious primary bedroom features a private ensuite, while three additional bedrooms provide plenty of space for family, guests, or a home office. Situated on a rented lot in the desirable Chateau Estates community and within the Bluefield Family of Schools, this home is just minutes from shopping, parks, restaurants, and all the amenities of Cornwall, with Charlottetown only a short drive away. Move-in ready and waiting for its new owners. All measurements are approximate and should be verified by purchaser
$ 258,900
Route 16 Northside East, Cable Head East, PE, C0A 2A0 vacant.
View photo
House · for sale
$ 1,361,000
Route 16 Northside East, Cable Head East, PE, C0A 2A0 vacant.
Lot 37
· House
Lot 37 · House
A Rare Multi-Faceted Development Opportunity in Beautiful PEI This truly rare opportunity to acquire a partially completed golf course with adjacent properties including a private airfield and a residential subdivision — all located in one of Prince Edward Island’s most scenic and sought-after regions. With over 200 acres of prime land, this offering provides a unique blend of recreational, residential, and commercial development potential in a growing tourism and lifestyle destination. Core Offering: Golf Course Development 18-Hole Golf Course (Partially Completed): The groundwork for a full 18-hole course is well underway. With holes already shaped and partially developed, the course layout has been professionally designed to flow with the island’s natural topography. Site Work Completed: Extensive earthworks, initial grading, and basic irrigation infrastructure are already in place, reducing upfront development costs and timelines. Scenic Setting: The property features rolling fairw
$ 1,361,000
239 Ling Road, Winsloe North, PE, C1E 2Z4 vacant land for sa.
View photo
House · for sale
$ 349,900
239 Ling Road, Winsloe North, PE, C1E 2Z4 vacant land for sa.
Lot 37
· House
Lot 37 · House
Prime Agricultural Land – Just Minutes from Charlottetown Discover this exceptional opportunity to own approximately 102 acres of versatile agricultural land ideally located just minutes from Charlottetown. Whether youre looking to expand your farming operation, invest in land, or develop your dream homestead, this property offers a rare combination of space, location, and potential. Featuring approximately 37 acres of cleared land, ready for cultivation or pasture, and 65 acres of mature woodland, the property offers a blend of open space and natural privacy. Don’t miss out on this unique chance to invest in quality land in a sought-after location. Still available at ListedBuy!
$ 349,900
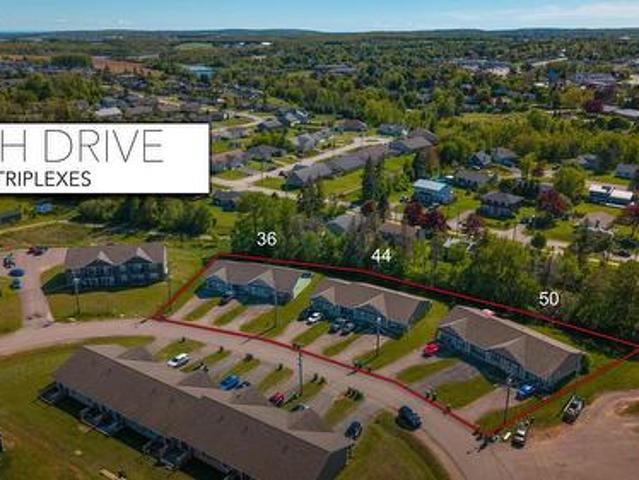
50 Miah Drive, Cornwall, PE, C1B 0K2 house for sale | Listing ID 202618 | Royal LePage
View photo
House · for sale
$ 859,900
50 Miah Drive, Cornwall, PE, C1B 0K2 house for sale | Listing ID 202618 | Royal LePage
Lot 37
· House
· Garden · Parking
Lot 37 · House · Garden · Parking
Welcome to 50 Miah Drive, Cornwall, an exceptional investment opportunity in one of PEI's fastest-growing communities. Situated on a generous 0.45-acre lot, this well-maintained triplex features three identical units, each thoughtfully designed with 2 bedrooms, 1.5 bathrooms, and a bright, functional open-concept layout. Each unit offers comfortable one-level living with a spacious living room that flows seamlessly into the kitchen and dining area, complete with direct access to the backyard. Two generously sized bedrooms, a full bathroom, a convenient half bath with in-unit laundry, and private driveways with multiple parking spaces make these units highly desirable for tenants. Ideally located within walking distance to the APM Centre, schools, parks, shopping, and other everyday amenities, this property is perfectly positioned to attract long-term tenants while offering excellent cash flow potential and lasting value. Whether you're expanding your investment portfolio or seeking a q
$ 859,900
9 Desbrisay Crescent, Charlottetown, PE, C1A 4H1 house for sale | Listing ID 202617 | Royal LePage
View photo
House · for sale
$ 375,000
9 Desbrisay Crescent, Charlottetown, PE, C1A 4H1 house for sale | Listing ID 202617 | Royal LePage
Lot 37
· House
· Office room · Deck
Lot 37 · House · Office room · Deck
A great first time homebuyer option in the heart of Charlottetown, PEI. Sought after location, walking distance to shopping, dining, nightlife, entertainment and all amenities. The main level offers a bright open concept floor plan. The oversized island, modern kitchen, primary bedroom with ensuite bathroom and walk-in closet to name a few features. In the upstairs addition you'll find a well appointed bedroom, and an office/den. Outside you will find a new private deck with Hottub to relax and enjoy. This property could also make a great rental in the heart of town. Priced to sell! All sizes are approximate and should be verified if deemed necessary
$ 375,000
26 Euston Street, Charlottetown, PE, C1A 1V8 house for sale | Listing ID 202617 | Royal LePage
View photo
House · for sale
$ 559,900
26 Euston Street, Charlottetown, PE, C1A 1V8 house for sale | Listing ID 202617 | Royal LePage
Lot 37
· House
· Balcony · Fireplace
Lot 37 · House · Balcony · Fireplace
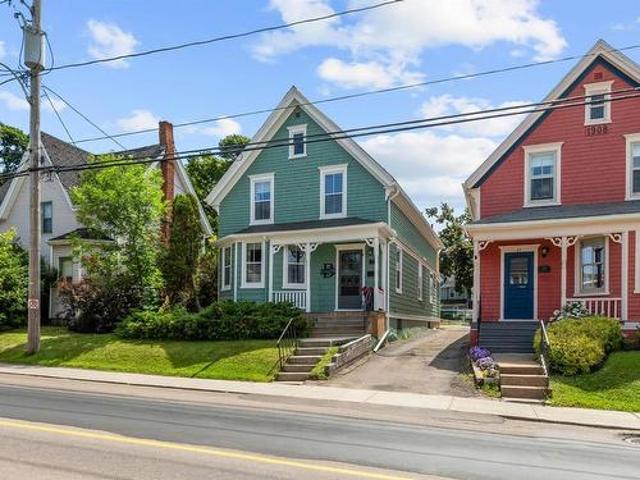
Welcome to 26 Euston Street, a beautifully renovated character home situated on a 0.106-acre lot in the heart of downtown Charlottetown. Thoughtfully restored to preserve its original charm while incorporating the modern conveniences today’s buyers appreciate, this home offers timeless style, exceptional craftsmanship, and an unbeatable location. The inviting main level begins with a welcoming front porch and opens into a bright living room highlighted by beautiful bay windows. A formal dining room with a fireplace creates the perfect setting for entertaining, while the fully renovated kitchen blends classic character with modern design and functionality. The main floor also features a spacious rear mudroom, a dedicated laundry room, and a full bathroom, offering both convenience and practicality for everyday living. Upstairs, the spacious primary bedroom serves as a private retreat, complete with a brand new 8’ x 22’ balcony, an ideal place to enjoy your morning coffee or unwind in th
$ 559,900
64 Kingsburgh Avenue, Charlottetown, PE, C1E 3W3 house for sale | Listing ID 202618 | Royal LePage
View photo
House · for sale
$ 709,000
64 Kingsburgh Avenue, Charlottetown, PE, C1E 3W3 house for sale | Listing ID 202618 | Royal LePage
Lot 37
· House
· Patio · Equipped kitchen
Lot 37 · House · Patio · Equipped kitchen
This beautiful newly constructed home in the family oriented Windsor Park comes equipped with a secondary suite on the lower level. Separate entrance to each level of the home as well as individual electric meters. This family home is spacious and inviting from the moment you enter. The open concept living room features a vaulted ceiling. Custom kitchens on both levels. Exquisite lighting throughout. The large master bedroom features a luxurious soaker tub, a walk in closet as well as a full ensuite bath with shower and quartz vanity. Two more spacious bedrooms are located on the same level. A large pressure treated patio is accessible off the kitchen/dining room. On the lower level a full 2 bedroom apartment or in law suite with full kitchen facilities and a 4 piece bath. The home has many windows to take advantage of sun throughout the day. The home features two 18,000 BTU heat pumps for all your heating and cooling needs. Each level comes with a fridge, stove, and dishwasher. A grea
$ 709,000
8 Macneill Avenue, Clyde River, PE, C0A 1H1 house for sale | Listing ID 202618 | Royal LePage
View photo
House · for sale
$ 974,900
8 Macneill Avenue, Clyde River, PE, C0A 1H1 house for sale | Listing ID 202618 | Royal LePage
Lot 37
· House
· Office room · Parking
Lot 37 · House · Office room · Parking
Welcome 8 MacNeill Avenue, a beautifully designed 3 bedroom home, crafted for comfort, style, and modern living. The open-concept layout featuring a custom kitchen with high end finishes, ample cabinetry, and a walk in pantry, is perfect for those who love to cook and entertain. The inviting living and dining areas flow seamlessly, creating a warm and welcoming atmosphere. Cozy in floor heating is installed throughout the entire home, including the three car garage. The primary suite is a true retreat, complete with a his and hers walk in closet and a luxurious ensuite bathroom with a custom tile shower and separate soaker tub. Two additional spacious bedrooms, a large separate laundry room, and a dedicated home office provide plenty of room for both family and work from home needs. Outside, the expansive front veranda is the perfect place to unwind and take in the peaceful water views and beautiful sunsets over the West River. The home also includes deeded access directly to the West
$ 974,900
Lot 23 6 Macewen Lane, Stanley Bridge, PE, C0A 1N0 vacant la.
View photo
House · for sale
$ 145,900
Lot 23 6 Macewen Lane, Stanley Bridge, PE, C0A 1N0 vacant la.
Lot 37
· House
Lot 37 · House
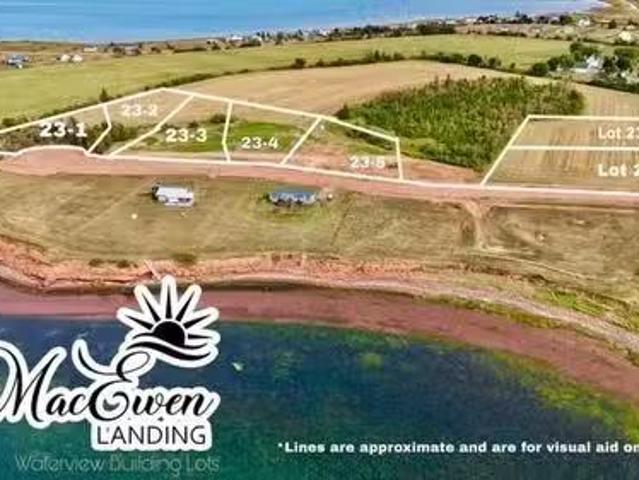
Discover the enchanting beauty of MacEwen Landing, a premier subdivision offering stunning water building lots that overlook the picturesque Southwest River. These expansive lots provide an unparalleled opportunity to build your dream home amidst breathtaking views and captivating sunsets. With direct beach access, residents can enjoy the serene waterfront lifestyle while taking advantage of the protective covenants that ensure the communitys integrity and charm. Ideally located just a short distance from Kensington, MacEwen Landing combines the tranquility of nature with the convenience of nearby amenities, making it the perfect place to create lasting memories and enjoy the ultimate coastal living experience. Don’t miss your chance to secure a slice of paradise in this idyllic setting! Still available at ListedBuy!
$ 145,900
Lot 23 3 Buddys Way, Stanley Bridge, PE, C0A 1N0 vacant land.
View photo
House · for sale
$ 145,900
Lot 23 3 Buddys Way, Stanley Bridge, PE, C0A 1N0 vacant land.
Lot 37
· House
Lot 37 · House
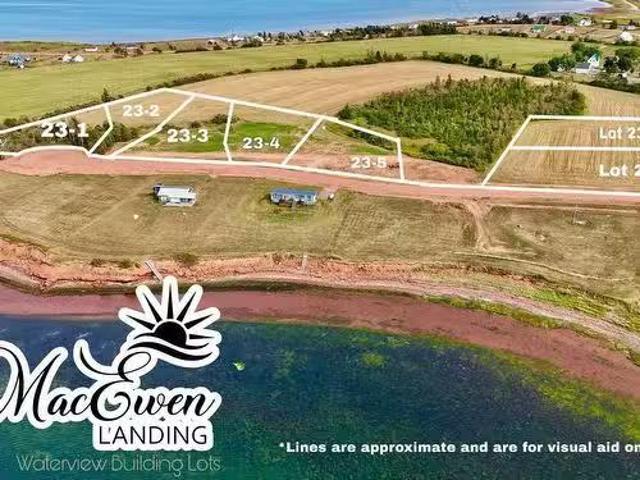
Discover the enchanting beauty of MacEwen Landing, a premier subdivision offering stunning water building lots that overlook the picturesque Southwest River. These expansive lots provide an unparalleled opportunity to build your dream home amidst breathtaking views and captivating sunsets. With direct beach access, residents can enjoy the serene waterfront lifestyle while taking advantage of the protective covenants that ensure the communitys integrity and charm. Ideally located just a short distance from Kensington, MacEwen Landing combines the tranquility of nature with the convenience of nearby amenities, making it the perfect place to create lasting memories and enjoy the ultimate coastal living experience. Don’t miss your chance to secure a slice of paradise in this idyllic setting! Still available at ListedBuy!
$ 145,900
Lot 23 7 Macewen Lane, Stanley Bridge, PE, C0A 1N0 vacant la.
View photo
House · for sale
$ 135,900
Lot 23 7 Macewen Lane, Stanley Bridge, PE, C0A 1N0 vacant la.
Lot 37
· House
Lot 37 · House
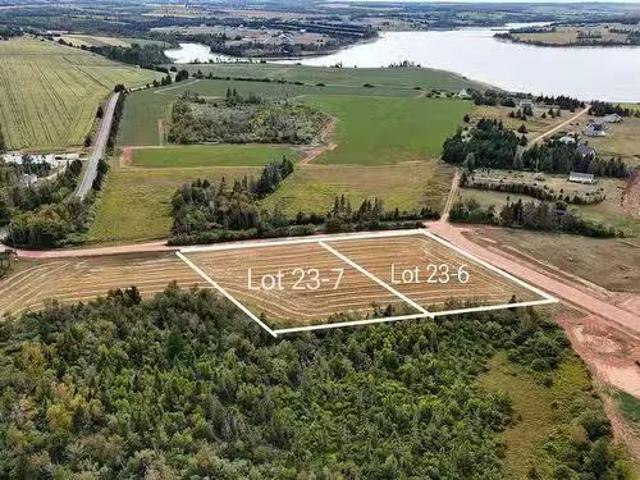
Discover the enchanting beauty of MacEwen Landing, a premier subdivision offering stunning water building lots that overlook the picturesque Southwest River. These expansive lots provide an unparalleled opportunity to build your dream home amidst breathtaking views and captivating sunsets. With direct beach access, residents can enjoy the serene waterfront lifestyle while taking advantage of the protective covenants that ensure the communitys integrity and charm. Ideally located just a short distance from Kensington, MacEwen Landing combines the tranquility of nature with the convenience of nearby amenities, making it the perfect place to create lasting memories and enjoy the ultimate coastal living experience. Don’t miss your chance to secure a slice of paradise in this idyllic setting! Still available at ListedBuy!
$ 135,900
938 Appin Road, Bonshaw, PE, C1A 1K8 house for sale | Listing ID 202617 | Royal LePage
View photo
House · for sale
$ 699,000
938 Appin Road, Bonshaw, PE, C1A 1K8 house for sale | Listing ID 202617 | Royal LePage
Lot 37
· House
· Parking · Cellar
Lot 37 · House · Parking · Cellar
This one checks all the boxes! Situated on a beautifully maintained 1-acre lot, this impressive 2-storey home offers 3 bedrooms, 2.5 bathrooms, an attached double garage, a full unfinished basement ready for development, & an incredible 28' x 44' detached garage/workshop with a second-floor loft—a rare find with endless possibilities. Lovingly maintained & extensively updated, the home features fresh paint, new lighting throughout, updated flooring, quartz kitchen countertops, new appliances, & a beautifully renovated ensuite bathroom. A large paved driveway & concrete walkway lead to the welcoming covered front porch. Step inside the spacious vaulted foyer, where you'll find a bright living room & formal dining room on either side. Down the hall is a convenient half bath before entering the heart of the home, a spacious family room with a heat pump, an open dining area, & a bright white kitchen featuring quartz countertops and new appliances. Large windows throughout fill the home wit
$ 699,000
Lot Yanna Lane, Beach Point, PE, C0A 1V0 vacant land for sal.
View photo
House · for sale
$ 59,000
Lot Yanna Lane, Beach Point, PE, C0A 1V0 vacant land for sal.
Lot 37
· House
Lot 37 · House
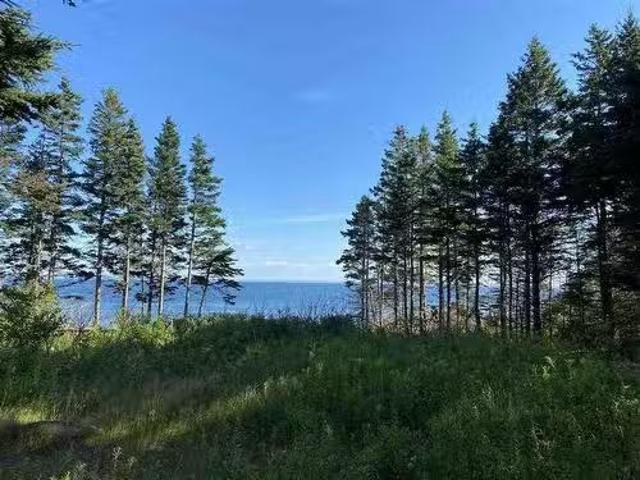
WATERFRONT lot overlooking Nova Scotia and the Northumberland Strait. Property is very close to the Historic Cape Bear Lighthouse. Escape to this private oasis on the water that is enclosed by mature trees with breathtaking views of the Northumberland Strait. Add a stairway to Heaven beach stairs and have your own private beach. The possibilities at this property are limited to your imagination. Moments to Murray Harbour, Beach Point and only 20 minutes to all Montague has to offer. Still available at ListedBuy!
$ 59,000
5 Bedroom House Beach Point PE 104563888
View photo
House · for sale
$ 632,000
$ 4,185/sq.ft
5 Bedroom House Beach Point PE 104563888
Lot 37
· 151 sq.ft · 5 Bedrooms · 3 Baths · House
· Deck
Lot 37 · 151 sq.ft · 5 Bedrooms · 3 Baths · House · Deck
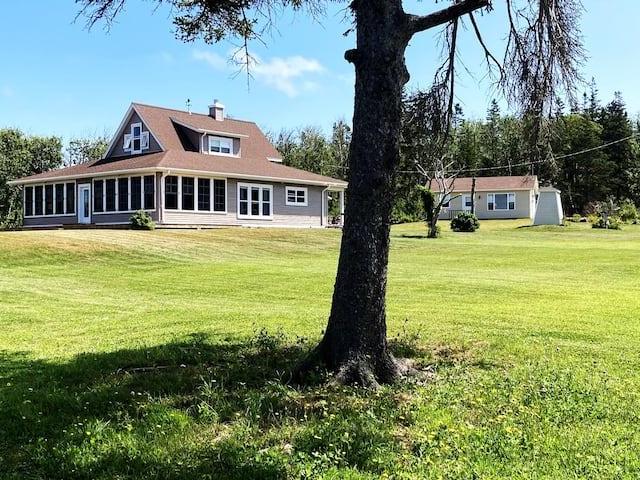
Stunning 5 Bed Beachfront Home In Beach Point CanadaEs Property ID: es555436565 Abby RoadBeach Point,Prince Edward Island C0A1V0A Seaside Retreat: 65 Abby Rd Beach Point, PEIDiscover Your Coastal Paradise65 Abby Rd. in Beach Point, Prince Edward Island, offers a truly unique waterfront retreat. This charming 5-bedroom property, nestled on a sprawling 5.2-acre lot, provides the perfect blend of comfort, style, and natural beauty.A Seaside HavenThe main home built in 2011, a historic 1900s Porch Cabin design, exudes timeless elegance. The wraparound deck offers breathtaking views of the Atlantic Ocean, inviting you to relax and soak in the coastal ambiance. Inside, the open-concept layout, adorned with all-wood walls, high gabled ceilings, and heavy-wood beams, creates a warm and inviting atmosphere. The main floor features a laundry nook, a three-piece bathroom, and two bedrooms. Upstairs, you'll find the spacious master bedroom and a full bathroom.Additional AccommodationsThe property
$ 632,000

Get email alerts

Don't miss out: be the first to know about new properties

The alert was correctly created

On subscribing you accept the conditions of use and the privacy policy
Alert
Receive new ads in your inbox
Save this search
Receive alerts for new listings

We'll send you an email when we have new properties for: "Houses for sale in Lot 37"

The alert was correctly created

Brackley
Lot 33
Get email alerts and be the first to see new listings
Required field
On subscribing I accept the terms of the privacy policy
Perfect! You'll soon start receiving new listings via email
Alert
Receive an email when we have new ads for Houses for sale in Lot 37
Save this search
Filters

Bedrooms

Area (sq.ft)

sq.ft
sq.ft

Price

$
$

Filter by property type

Bathrooms

Clear all filters
Receive notifications when new entries are published.