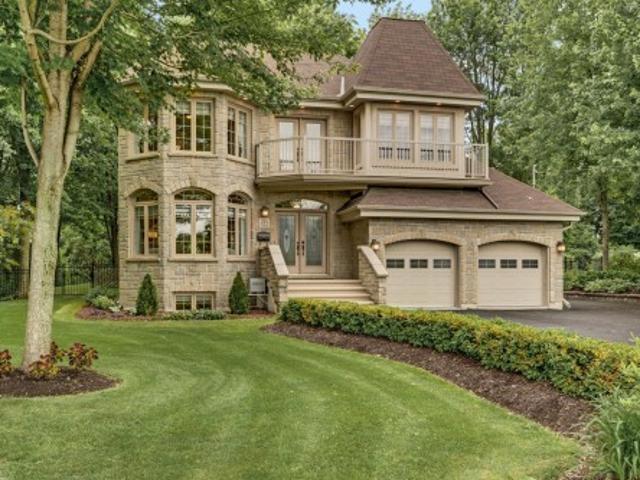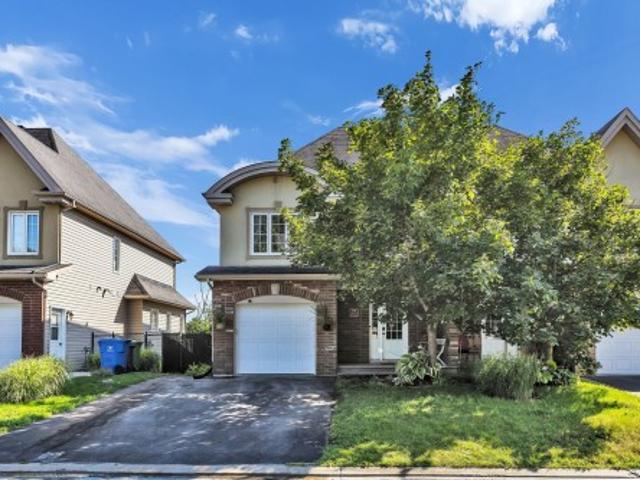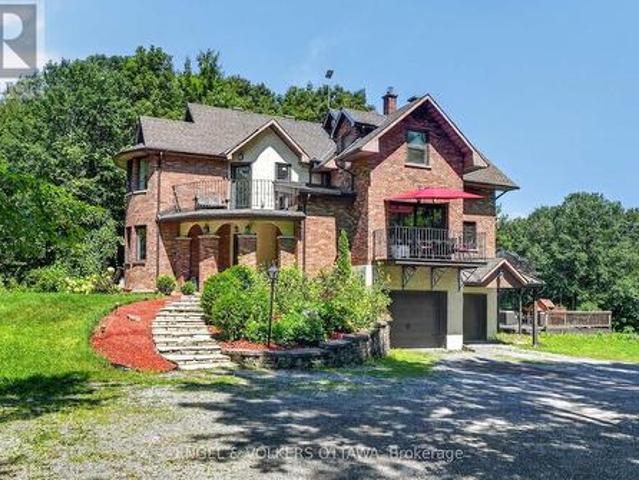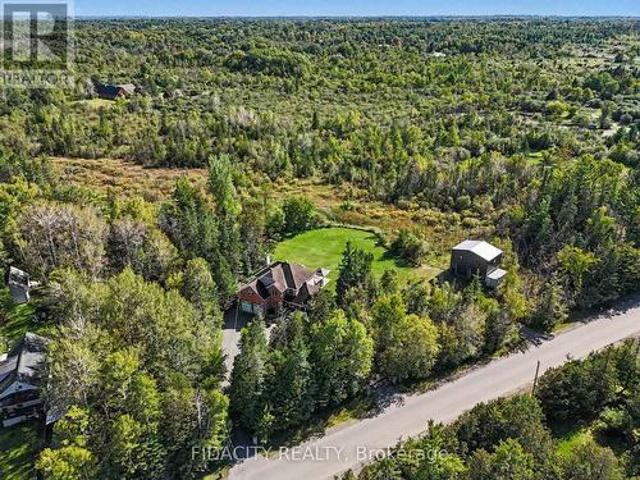
307 properties for sale in Low

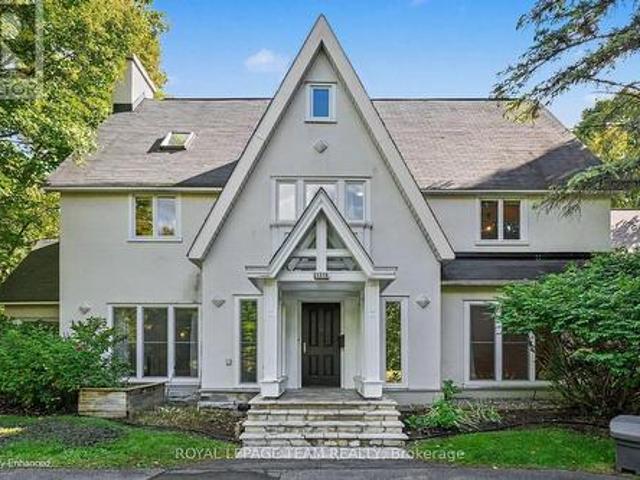
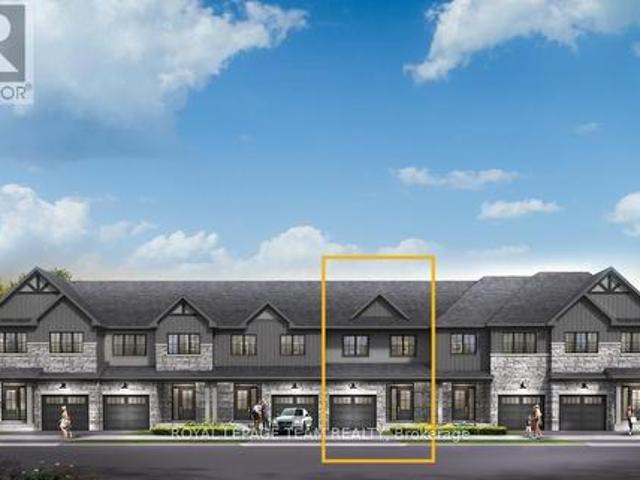
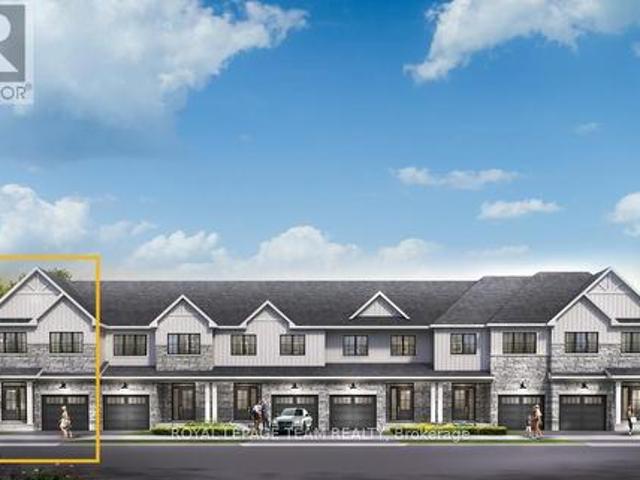
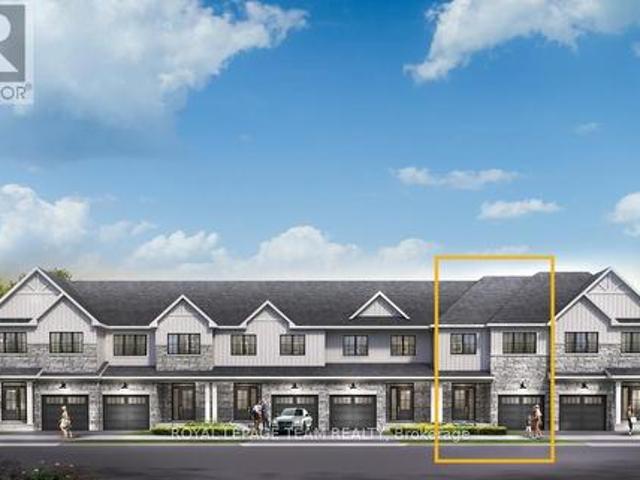
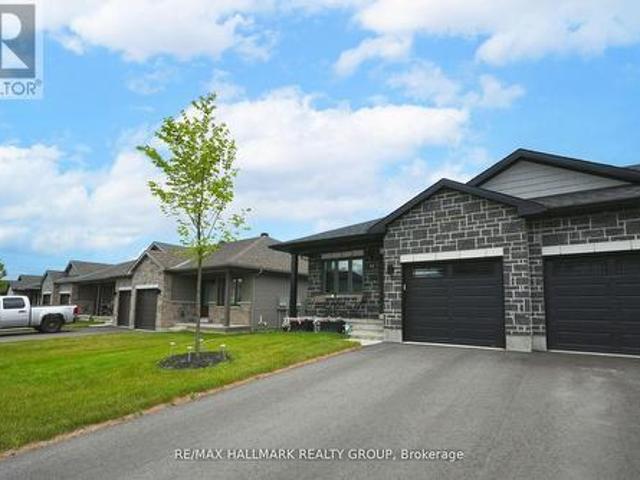
101 Longford Lane, Ottawa, ON, K0A 1T0 house for sale | Listing ID X13835 | Royal LePage
View photo
House · for sale
$ 779,900
New
101 Longford Lane, Ottawa, ON, K0A 1T0 house for sale | Listing ID X13835 | Royal LePage
Low
· House
· Fireplace
Low · House · Fireplace
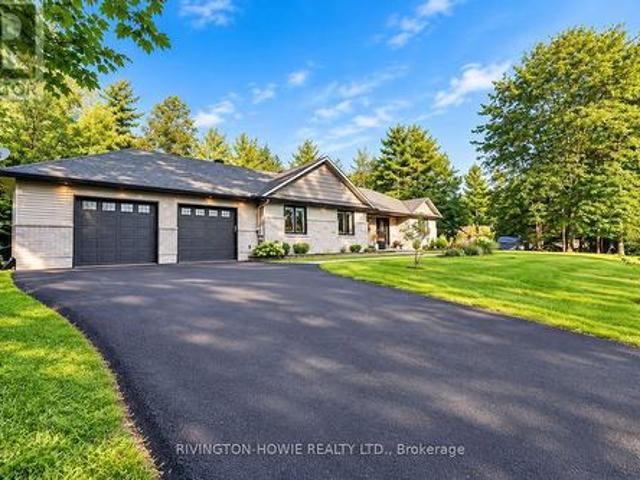
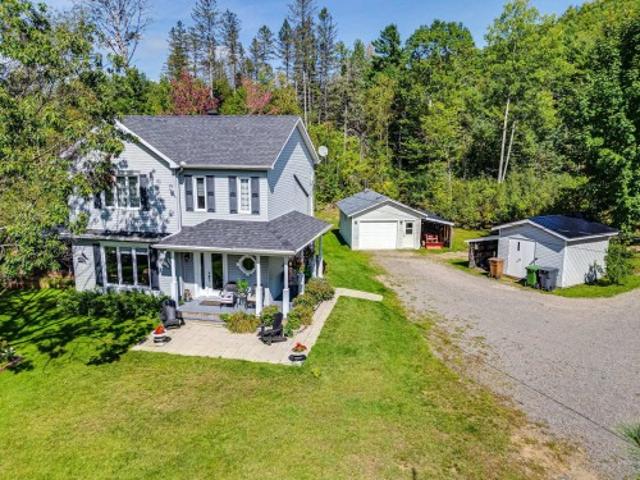
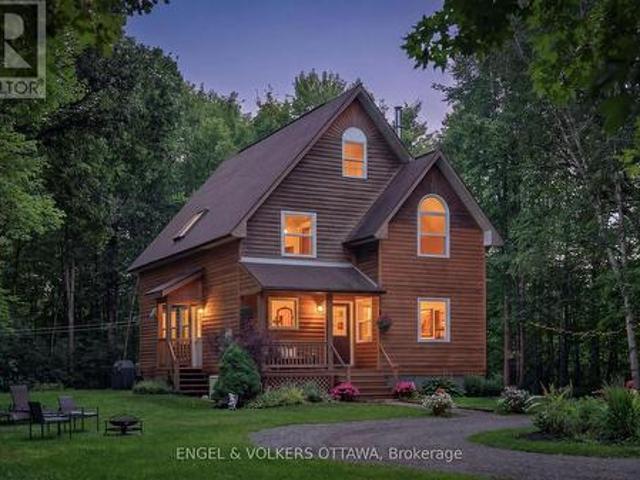
Turn off the road, climb the drive through the hardwood bush, and the trees open onto 2.33 private acres at the end of a Dunrobin cul-de-sac. The cedar sided house resembles a chalet with steep rooflines, arched windows and a covered porch. Lovingly maintained by the same family for the last 35 years, it is ready for new owners. Inside, the main floor is one bright, connected space. The renovated kitchen, with white cabinetry, stainless appliances and a large island with seating, opens to the dining area and a 17 by 25 foot living room with a mantelled fireplace at one end and a freestanding wood stove at the other. Hardwood runs throughout. A gorgeous sitting room off the dining area offers calming views from the large picture windows, and the laundry and powder room are conveniently tucked off the foyer. Upstairs, the large primary bedroom has a walk in closet and its own full bath. Two more bedrooms share a second full bath, and both baths are lit by skylights. A bright second floor
$ 779,900
709 George Street, Mcnab/Braeside, ON, K7S 3Y9 house for sale | Listing ID X13836 | Royal LePage
View photo
House · for sale
$ 624,900
New
709 George Street, Mcnab/Braeside, ON, K7S 3Y9 house for sale | Listing ID X13836 | Royal LePage
Low
· House
· Garden · Deck
Low · House · Garden · Deck
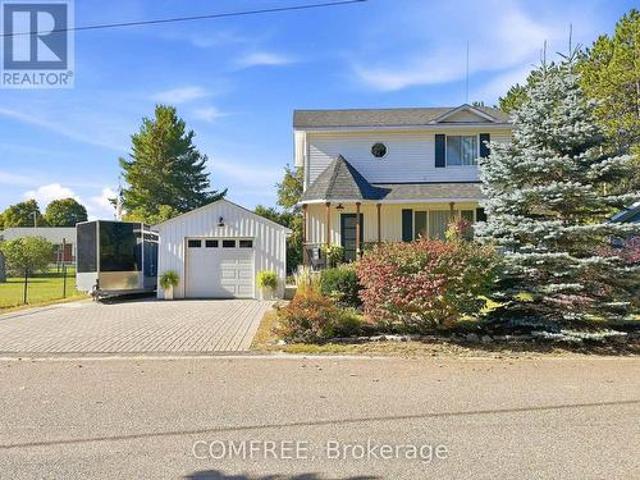
Well-maintained 1,152 sq. ft. Home offering 3+1 bedrooms and a functional layout with plenty of updated living space. The main floor features a convenient 2-piece bathroom located in the laundry room, and bright, tastefully decorated interiors. The kitchen, living room, laundry room, and recreation room were fully renovated in 2024, as well as the replacement of the well pump. Additional updates include appliances approximately 2 years old, a new air conditioner, and a new pressure-treated back deck. The home is also wired with a generator hookup. Outside, enjoy an interlock driveway and established gardens. Located on a quiet dead-end cul-de-sac, just a 2-minute walk to the Ottawa River, next to a walking trail, and approximately 5 minutes from downtown. (Id: 27)
$ 624,900
1318 Lisgar Road, Ottawa, ON, K1M 0E9 Luxury House for sale | Listing ID X13834 | Royal LePage Carriage Trade Luxury Properties
View photo
House · for sale
$ 2,780,000
New
1318 Lisgar Road, Ottawa, ON, K1M 0E9 Luxury House for sale | Listing ID X13834 | Royal LePage Carriage Trade Luxury Properties
Low
· House
· Garden · Fireplace · Deck · Equipped kitchen
Low · House · Garden · Fireplace · Deck · Equipped kitchen
This stately 8-bedroom, 2.5-storey residence in the Old Village of Rockcliffe Park, Ottawa, is set on a prominent corner lot across from the walking paths of Pine Hill. Rockcliffe Park is one of Ottawa's most prestigious neighbourhoods, home to many ambassadors' residences as well as private family homes. With over 5,500 sq. Ft. of above-grade living space, this home has long served as a diplomatic residence and now offers a rare opportunity to refine and restore one of Ottawa's most established addresses. The main floor is built for formal entertaining and everyday living. The kitchen features granite countertops, quality appliances, multiple built-in ovens, 2 dishwashers and a Wolf gas range. The living and dining rooms showcase herringbone parquet flooring and crown moulding. A bright four-season sunroom with skylights and exposed beams opens to a screened-in deck and landscaped yard. You'll also find a main-floor office, 3 wood-burning fireplaces and 2 staircases, including a centr
$ 2,780,000
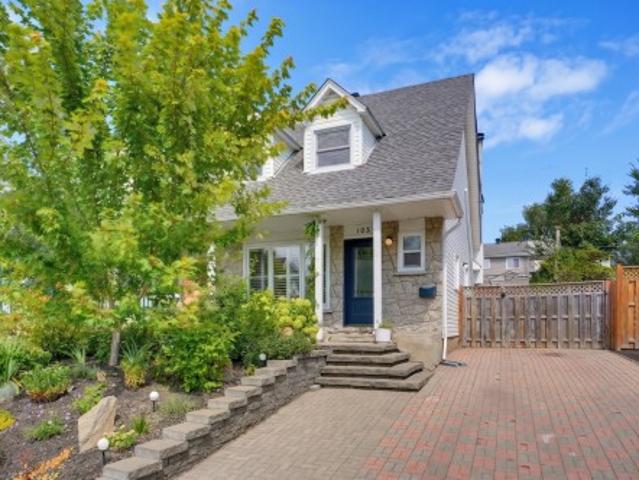
103 Rue Bourgeau N. Gatineau Aylmer, QC, J9H 5L9 house for sale | Listing ID 23436 | Royal LePage
View photo
House · for sale
$ 479,900
103 Rue Bourgeau N. Gatineau Aylmer, QC, J9H 5L9 house for sale | Listing ID 23436 | Royal LePage
Low
· House
· Garden · Deck · Swimming pool · Cellar
Low · House · Garden · Deck · Swimming pool · Cellar
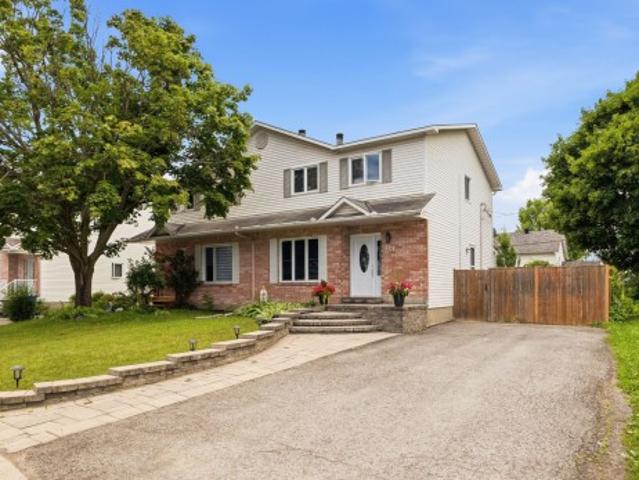
This tastefully renovated 1,420 sq. Ft. semi-detached home is located in a sought-after neighbourhood, close to all amenities. It offers three bedrooms, bright living spaces and no carpeting. The renovated kitchen features a large island and plenty of storage. The flooring, bathroom and powder room have also been updated. A wall-mounted air conditioner ensures your comfort during the summer months. The finished basement offers a spacious family room and a bar area. Outside, enjoy a private backyard with a deck and above-ground pool. A warm, functional and move-in-ready property!
$ 479,900
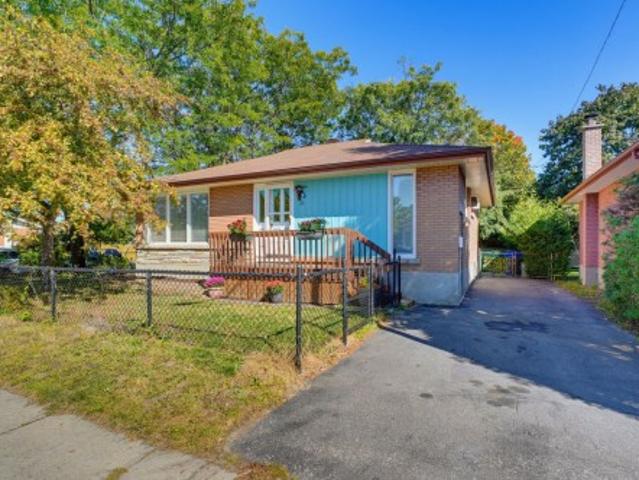
33 Rue Renaud, Gatineau. QC, J8T 3A2 house for sale | Listing ID 22443 | Royal LePage
View photo
House · for sale
$ 349,900
33 Rue Renaud, Gatineau. QC, J8T 3A2 house for sale | Listing ID 22443 | Royal LePage
Low
· House
Low · House
Comfortable 981 sq. ft. Single-family home located in a sought-after neighbourhood close to services. It offers 3 bedrooms, 2 bathrooms, and functional living spaces designed to meet the needs of the entire family. Its practical layout provides everyone with a comfortable space for everyday living. A wonderful opportunity to become a homeowner in a desirable neighbourhood!
$ 349,900
285 Fireside Drive, Ottawa, ON, K0A 3M0 house for sale | Listing ID X13827 | Royal LePage
View photo
House · for sale
$ 829,900
285 Fireside Drive, Ottawa, ON, K0A 3M0 house for sale | Listing ID X13827 | Royal LePage
Low
· House
· Garden · Fireplace · Cellar
Low · House · Garden · Fireplace · Cellar
Welcome to 285 Fireside Drive, your own private retreat in the heart of Constance Bay, where nature, recreation, & community come together to create an exceptional lifestyle. Nestled on a stunning 1-acre lot backing directly onto the Torbolton Pine Forest, this property offers incredible privacy, peaceful surroundings & breathtaking backyard views right from the primary bedroom. Step inside to a bright & inviting main level filled with natural light, featuring a beautiful front living room with a cozy gas fireplace. The functional layout flows seamlessly from the dining area into the open-concept kitchen & onward to the stunning sunroom, the perfect place to enjoy your morning coffee while overlooking the serene backyard setting. Upstairs, you'll find 4 spacious bedrooms & 2 full bathrooms, offering comfort & functionality for the whole family. An additional family room with a second fireplace provides even more space for relaxing or entertaining, while the basement features a versatil
$ 829,900
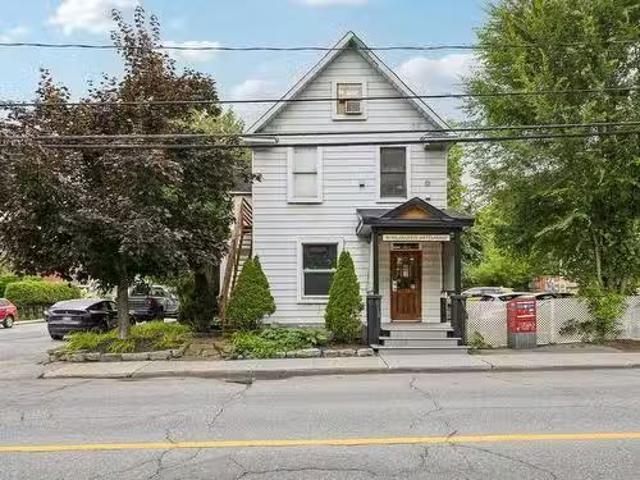
53 Boul. St Joseph, Gatineau Hull, QC, J8T 7W3 commercial.
View photo
House · for sale
$ 549,900
53 Boul. St Joseph, Gatineau Hull, QC, J8T 7W3 commercial.
Low
· House
Low · House
Here is your chance to perpetuate the history of Le Pain dAlain. Symbol of excellence in the bakery world for more than 30 years, it is now time to put its success and evolution in the hands of a new administration. Still available at ListedBuy!
$ 549,900
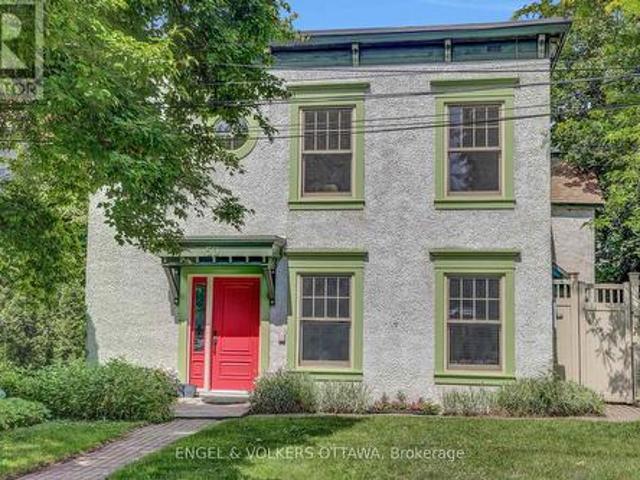
50 Charles Street, Ottawa, ON, K1M 2H2 house for sale | Listing ID X13827 | Royal LePage
View photo
House · for sale
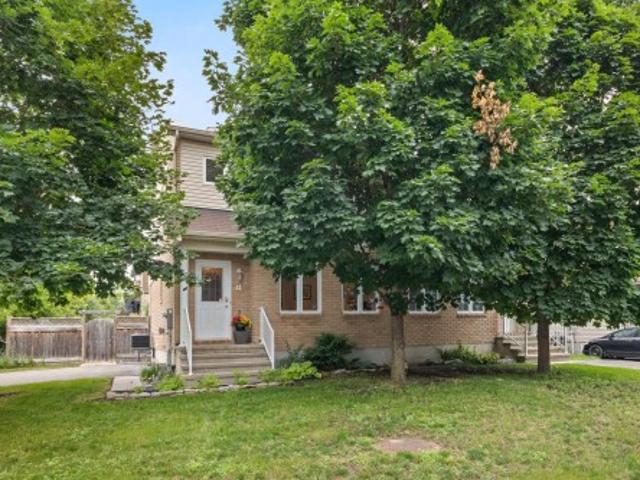
$ 1,349,000
50 Charles Street, Ottawa, ON, K1M 2H2 house for sale | Listing ID X13827 | Royal LePage
Low
· House
· Office room · Terrace · Fireplace · Cellar
Low · House · Office room · Terrace · Fireplace · Cellar
Wonderful three-storey semi in the heart of New Edinburgh. Bright and light-filled, with generous principal rooms and newly refinished, gleaming hardwood floors. The large living room features a wood-burning fireplace, while the dining room opens directly onto a lovely private terrace. The spacious kitchen flows into the family room, and a 2-piece bath completes this level. Upstairs, a glorious primary bedroom offers abundant closet space, including a walk-through closet, plus a 4-piece ensuite. Two generously sized family bedrooms share a 4-piece bathroom, with convenient laundry also on this floor. The third-floor flex space is ideal as a den, office, playroom, or guest bedroom. The unfinished basement provides ample storage. Shop locally along Beechwood, enjoy the Farmers' Market in Stanley Park, and walk to Global Affairs. Top Ottawa schools are just steps away. Be part of this eclectic and dynamic neighbourhood! (Id: 27)
$ 1,349,000
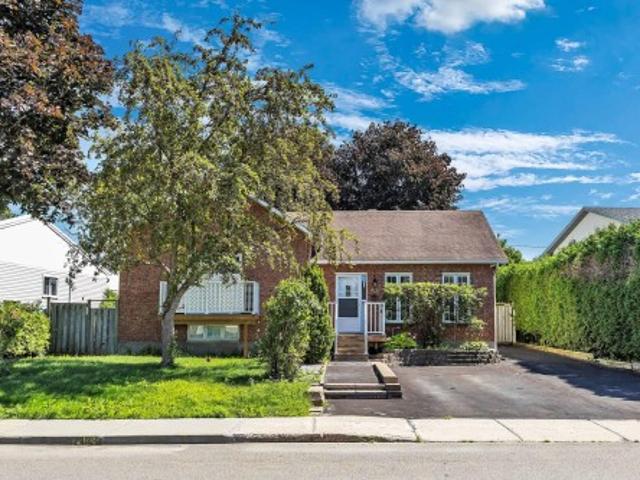
66 Rue Paquette, Gatineau. QC, J8R 1W9 house for sale | Listing ID 13632 | Royal LePage
View photo
House · for sale
$ 499,999
66 Rue Paquette, Gatineau. QC, J8R 1W9 house for sale | Listing ID 13632 | Royal LePage
Low
· House
· Garden
Low · House · Garden
Charming multi-level home featuring a bright, open-concept living area, perfect for family living and entertaining. The upper level offers three generously sized bedrooms and a full bathroom. The first lower level includes two additional bedrooms, a spacious family room, and a second full bathroom, providing flexible living space to suit a variety of needs. A second lower level adds excellent functionality with ample storage, a workshop, and a mechanical room. Outside, enjoy a large, fully fenced backyard, ideal for children, pets, and outdoor gatherings in complete privacy
$ 499,999
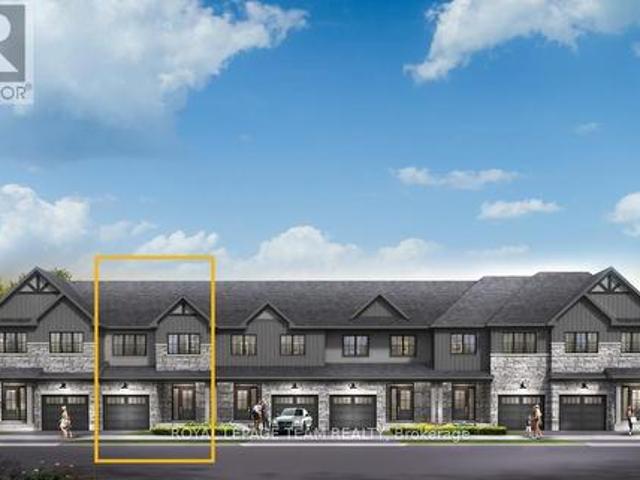
121 Deltaview Lane, Ottawa, ON, K2J 7N4 house for sale | Listing ID X13819 | Royal LePage
View photo
House · for sale
$ 624,900
Updated
121 Deltaview Lane, Ottawa, ON, K2J 7N4 house for sale | Listing ID X13819 | Royal LePage
Low
· House
· Cellar
Low · House · Cellar
Live well in the Gladwell Executive Townhome. The dining room and living room flow together seamlessly, creating the perfect space for family time. The kitchen offers ample storage with plenty of cabinets and a pantry. The main floor is open and naturally-lit, while you're offered even more space with a finished look-out basement with rec room. The second floor features 3 bedrooms, 2 bathrooms and the laundry room. The primary bedroom offers a 3-piece ensuite and a spacious walk-in closet. Don't miss your chance to live along the Jock River surrounded by parks, trails, and countless Barrhaven amenities. April 8th 2027 occupancy! (Id: 27)
$ 624,900
123 Deltaview Lane, Ottawa, ON, K2J 7N4 house for sale | Listing ID X13819 | Royal LePage
View photo
House · for sale
$ 612,900
123 Deltaview Lane, Ottawa, ON, K2J 7N4 house for sale | Listing ID X13819 | Royal LePage
Low
· House
· Cellar
Low · House · Cellar
Unwind in the Ashbury Executive Townhome. The open-concept main floor is perfect for family gatherings, from the bright kitchen to the open-concept dining area to the naturally-lit living room. The second floor features 3 bedrooms, 2 bathrooms and the laundry room. The primary bedroom includes a 3-piece ensuite, a spacious walk-in closet and additional storage. Plus, a finished look out basement with rec room for even more space. Don't miss your chance to live along the Jock River surrounded by parks, trails, and countless Barrhaven amenities. April 13th 2027 occupancy! (Id: 27)
$ 612,900
115 Deltaview Lane, Ottawa, ON, K2J 7N4 house for sale | Listing ID X13819 | Royal LePage
View photo
House · for sale
$ 690,900
115 Deltaview Lane, Ottawa, ON, K2J 7N4 house for sale | Listing ID X13819 | Royal LePage
Low
· House
· Cellar
Low · House · Cellar
Find more room for family in the 4-bedroom Rockcliffe Executive Townhome. You're all connected on the open-concept main floor, from the dazzling kitchen to the formal dining room and bright living room. Find more space in the look-out basement with a finished rec room. The second floor features all 4 bedrooms, 2 bathrooms and the laundry room, while the primary bedroom includes a 3-piece ensuite and a spacious walk-in closet. Don't miss your chance to live along the Jock River surrounded by parks, trails, and countless Barrhaven amenities. April 1st 2027 occupancy! (Id: 27)
$ 690,900
103 Deltaview Lane, Ottawa, ON, K2J 7N4 house for sale | Listing ID X13819 | Royal LePage
View photo
House · for sale
$ 637,900
103 Deltaview Lane, Ottawa, ON, K2J 7N4 house for sale | Listing ID X13819 | Royal LePage
Low
· House
· Cellar
Low · House · Cellar
There's more room for family in the Lawrence Executive Townhome. Discover a bright, open-concept main floor, where you're all connected. From the spacious kitchen to the adjoined dining and living space. The basement provides even more space with a finished rec room. The second floor features 4 bedrooms, 2 bathrooms and the laundry room. The primary bedroom includes a 3-piece ensuite and a spacious walk-in closet. Don't miss your chance to live along the Jock River surrounded by parks, trails, and countless Barrhaven amenities. April 14th 2027 occupancy! (Id: 27)
$ 637,900
92 Seabert Drive, Arnprior, ON, K7S 0K1 house for sale | Listing ID X13818 | Royal LePage
View photo
House · for sale
$ 549,999
92 Seabert Drive, Arnprior, ON, K7S 0K1 house for sale | Listing ID X13818 | Royal LePage
Low
· House
· Garden · Cellar
Low · House · Garden · Cellar
Welcome to this bright and spacious End-unit bungalow in Arnprior's sought-after Marshalls Bay Meadows community, where the Madawaska and Ottawa Rivers meet. Built by Neilcorp Homes, this home blends modern comfort with small-town charm and everyday convenience. The open-concept main floor features a stylish kitchen with stainless steel appliances and a large peninsula overlooking the living and dining areas. Sliding doors open to the backyard, where a wooden deck-recently built at a cost of $12,000-provides an inviting setting for outdoor dining, relaxing, and entertaining. Two generous bedrooms include a primary suite with a 3-piece ensuite and a large closet. A full main bathroom and convenient stackable laundry complete the main level. The fully finished basement adds valuable living space with a third bedroom, a 4-piece bathroom, a spacious recreation room, and ample storage in the utility area. Located approximately 30 minutes from Kanata and close to nature trails, a marina, bea
$ 549,999
571 Ch. Mcconnell, Gatineau Aylmer, QC, J9J 1G5 house for sale | Listing ID 23405 | Royal LePage
View photo
House · for sale
$ 1,099,000
571 Ch. Mcconnell, Gatineau Aylmer, QC, J9J 1G5 house for sale | Listing ID 23405 | Royal LePage
Low
· House
· Garden · Office room · Parking · Swimming pool · Cellar
Low · House · Garden · Office room · Parking · Swimming pool · Cellar
Nestled in the prestigious Parc Champlain in Aylmer, this exceptional residence showcases quality finishes and blends comfort, elegance, and sophistication. Over 20,000 sq. ft lot, 4 bedrooms, office, 3 renovated bathrooms, water room. The master bedroom features a walk-in closet and a beautifully renovated private ensuite. The kitchen with granite countertops and a gas range, while wine enthusiasts will appreciate the temperature-controlled wine cellar accommodating over 500 bottles. Spectacular backyard with heated saltwater in-ground pool, spa under a pergola, outdoor fire pit, heated double garage and parking for up to 8 vehicles!
$ 1,099,000
85 Rue De La Pointe Taillon, Gatineau. QC, J8V 0E1 house for sale | Listing ID 26171 | Royal LePage
View photo
House · for sale
$ 524,999
85 Rue De La Pointe Taillon, Gatineau. QC, J8V 0E1 house for sale | Listing ID 26171 | Royal LePage
Low
· House
· Garden · Balcony · Parking · Cellar
Low · House · Garden · Balcony · Parking · Cellar
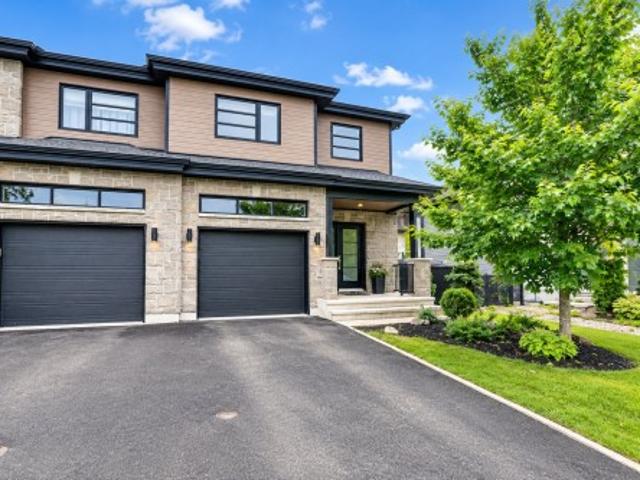
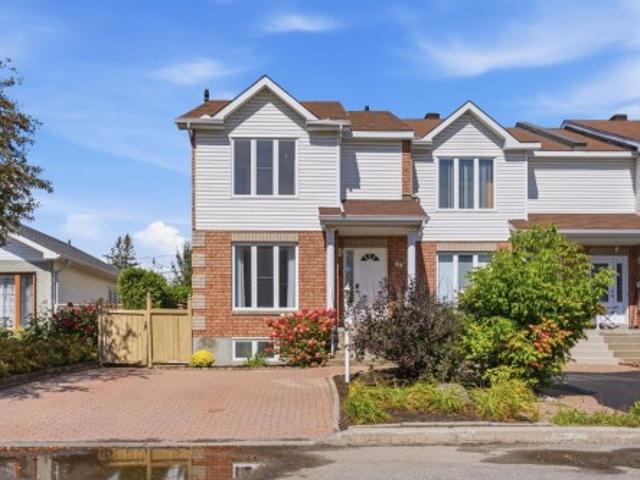
Impeccably maintained semi-detached home with an attached garage, located in a quiet and highly sought-after neighbourhood. The bright open-concept main floor features a welcoming kitchen with a breakfast bar. Enjoy the covered balcony offering stunning views of the forest along with breathtaking sunsets. No rear neighbours thanks to the protected green space behind the property. Fenced backyard. The walk-out basement includes one bedroom and a versatile room ideal as a family room or playroom. Walking distance to a park and scenic trails. A must-see!
$ 524,999
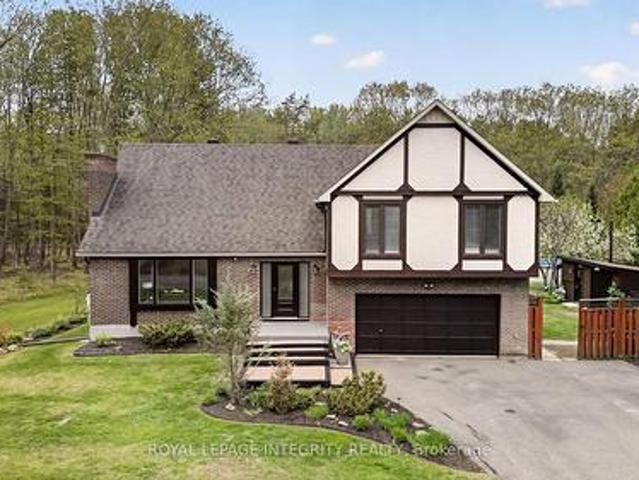
3486 Torbolton Ridge Road, Ottawa, ON, K0A 3M0 house for sale | Listing ID X13810 | Royal LePage
View photo
House · for sale
$ 999,999
3486 Torbolton Ridge Road, Ottawa, ON, K0A 3M0 house for sale | Listing ID X13810 | Royal LePage
Low
· House
· Balcony · Fireplace
Low · House · Balcony · Fireplace
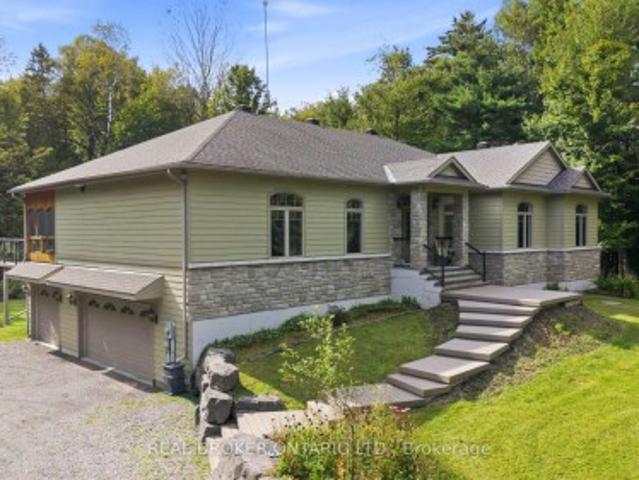
Some homes seem to ask you to slow down the moment you arrive. Set among the trees on 18.9 acres in Dunrobin, this distinctive 5-bedroom, 2.5-bath home is one of them. Private, peaceful and the kind of character that makes a property feel discovered rather than simply visited. Inside, there's warmth to the architecture. Arched openings lead from one space to the next, while dark hardwood, exposed wood beams, wrought-iron railings and brick and stone give the home an almost storybook quality. Large windows draw the outdoors in, filling the rooms with natural light and views of the surrounding greenery. At the heart of the living room, a substantial stone fireplace feels made for long winter evenings. The inviting kitchen features farmhouse-inspired details, a central island, built-in appliances and generous cabinetry. An informal dining area and adjoining balcony create an easy place for morning coffee or lingering meals with friends. A half-level landing opens into an unexpected sittin
$ 999,999
88 Constance Lake Road, Ottawa, ON, K2K 1X7 house for sale | Listing ID X13809 | Royal LePage
View photo
House · for sale
$ 1,349,000
88 Constance Lake Road, Ottawa, ON, K2K 1X7 house for sale | Listing ID X13809 | Royal LePage
Low
· House
· Garden · Fireplace · Swimming pool · Parking
Low · House · Garden · Fireplace · Swimming pool · Parking
Welcome to 88 Constance Lake Rd. A private 4.8+ acre treed estate just steps from Constance Lake! This exceptional 5-bedroom, 3-bathroom home offers the charm and privacy of country living while remaining just a short drive to Kanata North and Highway 417. Looking to build your business from home or need additional space for your hobbies and projects? The impressive 2023-built 32'x24', heated detached 2-storey garage is sure to impress, featuring 12' x 12' doors, approximately 18' ceilings on the main level and 20' ceilings upstairs. Inside the home, the main floor features a spacious family room with a wood-burning fireplace and backyard access, large kitchen with high end appliances, formal dining room, sitting room and a bedroom. Upstairs offers four generous bedrooms, including a primary suite with dual walk-in closets and a 4-piece ensuite. Outside, the mature tree-lined property provides exceptional privacy and features an Arctic Spa all-weather pool (Ocean) with hydraulic lids.
$ 1,349,000
41 Rue Du Couguar, Gatineau Aylmer, QC, J9J 0W4 house for sale | Listing ID 12097 | Royal LePage
View photo
House · for sale
$ 534,900
41 Rue Du Couguar, Gatineau Aylmer, QC, J9J 0W4 house for sale | Listing ID 12097 | Royal LePage
Low
· House
Low · House
Stunning turnkey semi-detached home in Aylmer! Ideal for your family, this bright 1,370 sq ft property is ideally located on a beautiful corner lot, steps from schools, parks, and amenities. The immaculate and modern interior offers a warm living space with hardwood and ceramic floors, including 3 bedrooms, 1 full bathroom, and 1 powder room. Outside, you'll be charmed by the impeccable landscaping, perfect for enjoying sunny days. A rare opportunity on the market offering excellent value. A must-see!
$ 534,900
406 Boul. La Vérendrye O. Gatineau. QC, J8P 6M4 house for sale | Listing ID 28938 | Royal LePage
View photo
House · for sale
$ 419,500
406 Boul. La Vérendrye O. Gatineau. QC, J8P 6M4 house for sale | Listing ID 28938 | Royal LePage
Low
· House
· Garden · Swimming pool · Parking
Low · House · Garden · Swimming pool · Parking
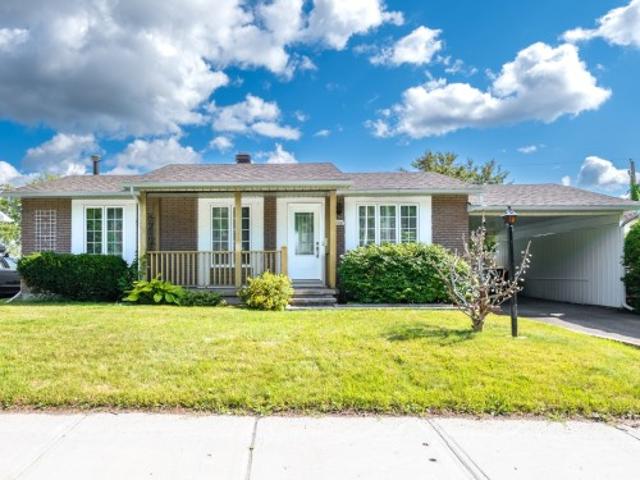
Come visit this single-story home, lovingly maintained by its original owner. With 4 bedrooms 3 of which are on the ground floor, it combines comfort and authenticity. Numerous upgrades over the years: roof shingles, gutters, soffits, and fascia (2016); ground-floor windows (2016); 200-amp electrical panel, foundation stucco (2018), electric furnace (2018), upgraded attic insulation ensure optimal comfort (2018). Enjoy an inviting backyard with an in-ground pool and a convenient carport. At the front, a small sidewalk was added to the main entrance (2025). A warm and welcoming home, ready to welcome a new chapter
$ 419,500
24 Rue Massé, Gatineau. QC, J8V 1B8 house for sale | Listing ID 9668 | Royal LePage
View photo
House · for sale
$ 424,900
24 Rue Massé, Gatineau. QC, J8V 1B8 house for sale | Listing ID 9668 | Royal LePage
Low
· House
· Parking
Low · House · Parking
Attention investors, handymen, and visionaries! Looking for your next renovation project, a profitable investment, or the chance to customize a home to your exact taste? Look no further! This spacious 1,400 sq. Ft. bungalow with a garage features 5 bedrooms and sits on a massive 10,000 sq. Ft. city lot. The property requires some updating and cosmetic work, which is directly reflected in the asking price. Offering incredible potential in one of the most sought-after neighborhoods, you won't find a better opportunity anywhere else. Call me today to schedule a showing!
$ 424,900
815 Rue Jacques Cartier, Gatineau Gatineau, QC, J8T 0H2 co.
View photo
House · for sale
$ 4,250,000
815 Rue Jacques Cartier, Gatineau Gatineau, QC, J8T 0H2 co.
Low
· House
· Lift · Cellar
Low · House · Lift · Cellar
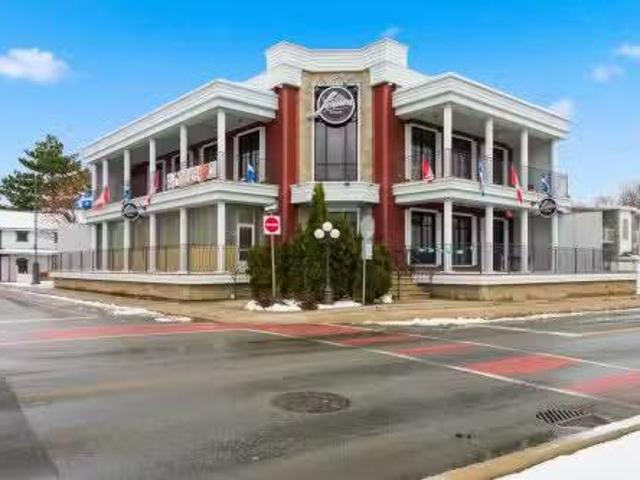
Meticulously maintained building, erected on the banks of the Ottawa River. Three floors once housed a sports restaurant, a reception hall, and a nightclub in the basement. 2 full kitchens and elevator. 2 storeys of terraces offering stunning views of the majestic Ottawa River. A premier location with multiple potential uses (commercial or transform it into residential). Own one of the most beautiful buildings on Jacques-Cartier Street. Contact me for more info. Possibility to sale, see MLS#2687686. Still available at ListedBuy!
$ 4,250,000
224 Rue De La Sève, Gatineau. QC, J8V 0K4 house for sale | Listing ID 11786 | Royal LePage
View photo
House · for sale
$ 639,900
224 Rue De La Sève, Gatineau. QC, J8V 0K4 house for sale | Listing ID 11786 | Royal LePage
Low
· House
· Garden · Swimming pool · Cellar
Low · House · Garden · Swimming pool · Cellar
Discover this beautifully maintained 1,525+ sq. Ft. semi-detached home with no rear neighbours, located in the sought-after Les Érables neighbourhood of Gatineau. Ideally situated close to parks, bike paths, daycares, and schools. This move-in ready home features a bright open-concept layout, spacious rooms, 9-foot ceilings on the main floor, and a functional design perfect for family living. The fully finished basement includes a full bathroom and ample storage space. Enjoy the beautifully landscaped backyard complete with a gazebo and swimming pool. Located in a highly desirable, family-friendly neighbourhood
$ 639,900
207 Monty Drive, Ottawa, ON, K0A 3M0 house for sale | Listing ID X13776 | Royal LePage
View photo
House · for sale
$ 899,000
207 Monty Drive, Ottawa, ON, K0A 3M0 house for sale | Listing ID X13776 | Royal LePage
Low
· House
Low · House
Welcome to 207 Monty Drive! Discover this beautifully updated and thoughtfully designed 3+1 bedroom, 3-bathroom bungalow in the desirable community of Pinewood Estates. Nestled on a private treed lot and just a short walk to the beach, this exceptional home offers the perfect blend of modern sophistication, rustic warmth and peaceful surroundings. Step inside to a striking modern-rustic foyer featuring rich wood accents. The open-concept main living space is bright and welcoming, with gleaming hardwood floors and tile throughout the main level. The stunning kitchen, featuring stainless steel appliances, crisp white cabinetry, warm butcher-block countertops and a striking marble-inspired backsplash. Large island with quartz countertop provides ample workspace and seating for four, while rich wood accents, sleek finishes and designer-style lighting create a space that is both stylish and functional. Flowing seamlessly into the living room and adjoining formal dining room provides an idea
$ 899,000
21 Rue De Ville Marie, Gatineau. QC, J8T 2A2 house for sale | Listing ID 21483 | Royal LePage
View photo
House · for sale
$ 524,900
21 Rue De Ville Marie, Gatineau. QC, J8T 2A2 house for sale | Listing ID 21483 | Royal LePage
Low
· House
· Garden · Parking · Heating · Air conditioning · Cellar
Low · House · Garden · Parking · Heating · Air conditioning · Cellar
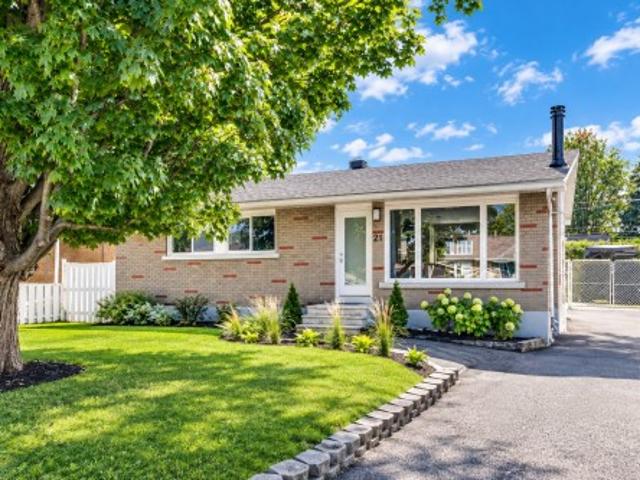
Magnificent renovated bungalow of approximately 1,000 sq. Ft. offering 2+2 bedrooms and 2 full bathrooms. Its bright, warm and open-concept layout showcases a modern kitchen with PVC cabinetry, quartz countertops and a large island. Renovated bathrooms and a fully finished basement with 2 additional bedrooms. Enjoy a private backyard, a detached garage and ample parking space, ideal for a trailer or boat. Central heating and air conditioning with a heat pump that performs efficiently down to. 30C. A true gem!
$ 524,900
470 Bayview Drive, Ottawa, ON, K0A 3M0 house for sale | Listing ID X13773 | Royal LePage
View photo
House · for sale
$ 824,900
470 Bayview Drive, Ottawa, ON, K0A 3M0 house for sale | Listing ID X13773 | Royal LePage
Low
· House
· Patio · Deck · Parking
Low · House · Patio · Deck · Parking
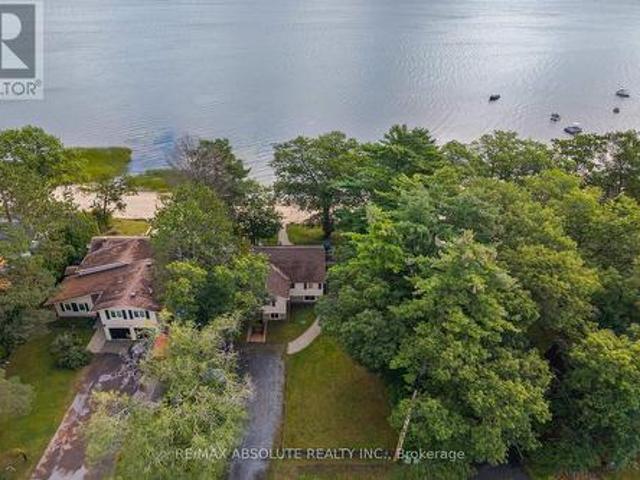
Ottawa river waterfront! Enjoy stunning panoramic views of the Gatineau Hills from this charming 3 bedroom, 2 bathroom home set on a beautiful sandy beachfront. The bright kitchen and open concept living space feature large patio doors that open to an expansive waterfront deck perfect for a morning coffee, entertaining and taking in spectacular sunrises. The shallow, family friendly waterfront is ideal for swimming, wading, kayaking, paddleboarding, or simply relaxing by the shore. Enjoy summer evenings dining outdoors, gathering around the firepit, or exploring nearby walking trails. The fully finished lower level with a separate exterior entrance offers added versatility, while a spacious workshop, storage shed, and ample parking provide plenty of functionality. Just 1 km away, enjoy a popular beachside restaurant and bar offering great food, live outdoor music, ice cream, and paddleboard rentals. A nearby marina provides boat access, gas service, and a public boat slip in Buckham's
$ 824,900
1221 Route 309 S. Notre Dame Du Laus, QC, J0X 2M0 house for sale | Listing ID 17018 | Royal LePage
View photo
House · for sale
$ 729,900
1221 Route 309 S. Notre Dame Du Laus, QC, J0X 2M0 house for sale | Listing ID 17018 | Royal LePage
Low
· House
· Parking
Low · House · Parking
Lièvre River Waterfront! Discover this charming and completely turn-key property, thoughtfully designed for seamless indoor-outdoor living. The magnificent waterfront features three private docks, a gazebo, and beautifully landscaped grounds perfect for relaxation and entertaining family and friends. This property comes loaded with high-value inclusions, an insulated single-car garage with electricity, and a delightful sunroom. Offering the perfect blend of tranquility, nature, and ready-to-use amenities, this home is truly move-in ready. Just unpack and enjoy!
$ 729,900
424 Rue Jean Perrin, Gatineau. QC, J8V 2R7 house for sale | Listing ID 14218 | Royal LePage
View photo
House · for sale
$ 449,900
424 Rue Jean Perrin, Gatineau. QC, J8V 2R7 house for sale | Listing ID 14218 | Royal LePage
Low
· House
· Garden · Parking · Cellar
Low · House · Garden · Parking · Cellar
Charming corner semi-detached home offering a spacious lot, 4 parking spaces and a large backyard, perfect for enjoying the outdoors! The property stands out with 4 bedrooms, including one in the basement, as well as a full bathroom and a powder room. Ideally located in the sought-after Hôpital de Gatineau area, close to parks, elementary and secondary schools, public transit and essential services. Less than 10 minutes from Ottawa, this property perfectly combines space, tranquility and a prime location near the capital
$ 449,900
3475 Torwood Drive, Ottawa, ON, K0A 1T0 house for sale | Listing ID X13767 | Royal LePage
View photo
House · for sale
$ 1,349,000
3475 Torwood Drive, Ottawa, ON, K0A 1T0 house for sale | Listing ID X13767 | Royal LePage
Low
· House
· Fireplace · Deck
Low · House · Fireplace · Deck
What if coming home could feel like getting away from it all? Welcome to 3475 Torwood Drive, a meticulously maintained 3+1 bedroom, 2.5 bathroom bungalow surrounded by 20 private acres in Dunrobin. This is the kind of place where mornings feel a little slower, evenings a little quieter, and nature becomes part of everyday life. Inside, soaring vaulted ceilings and an open-concept layout create an incredible sense of space, while floor-to-ceiling windows spanning the back of the home fill it with natural light and bring the outdoors in. Imagine making dinner with the trees as your backdrop, cozy evenings by the fireplace, or morning coffee in the sunroom just off the kitchen and dining area. In the warmer months, step onto the brand-new composite deck stretching across the back of the home for summer dinners, entertaining friends or simply enjoying the quiet. At the end of the day, retreat to a spacious primary bedroom where oversized windows frame the surrounding trees, giving you the
$ 1,349,000
89 Rue Hamel, Gatineau. QC, J8P 1V8 house for sale | Listing ID 21355 | Royal LePage
View photo
House · for sale
$ 399,900
89 Rue Hamel, Gatineau. QC, J8P 1V8 house for sale | Listing ID 21355 | Royal LePage
Low
· House
· Garden · Swimming pool · Cellar
Low · House · Garden · Swimming pool · Cellar
A property that truly has it all! Bright, move-in ready and thoughtfully designed, this semi-detached home offers 3 bedrooms on the same level, including a generously sized primary bedroom, 2 full bathrooms and a powder room. The beautiful kitchen provides a functional and inviting space for everyday living. The fully finished basement, featuring epoxy flooring, includes a full bathroom and a spacious family room offering plenty of possibilities. Outside, the private backyard is ready to be customized to suit your lifestyle: add a small pool, a lounge area, an outdoor dining space or your own peaceful retreat. All this, conveniently located
$ 399,900

Get email alerts

Don't miss out: be the first to know about new properties

The alert was correctly created

On subscribing you accept the conditions of use and the privacy policy
Alert
Receive new ads in your inbox
Save this search
Receive alerts for new listings

We'll send you an email when we have new properties for: "Properties for sale in Low"

The alert was correctly created

Chelsea
Cantley
Get email alerts and be the first to see new listings
Required field
On subscribing I accept the terms of the privacy policy
Perfect! You'll soon start receiving new listings via email
Alert
Receive an email when we have new ads for Properties for sale in Low
Save this search
Filters

Bedrooms

Area (sq.ft)

sq.ft
sq.ft

Price

$
$

Filter by property type

Bathrooms

Clear all filters
Receive notifications when new entries are published.