3,130 properties for sale in Lower Mission

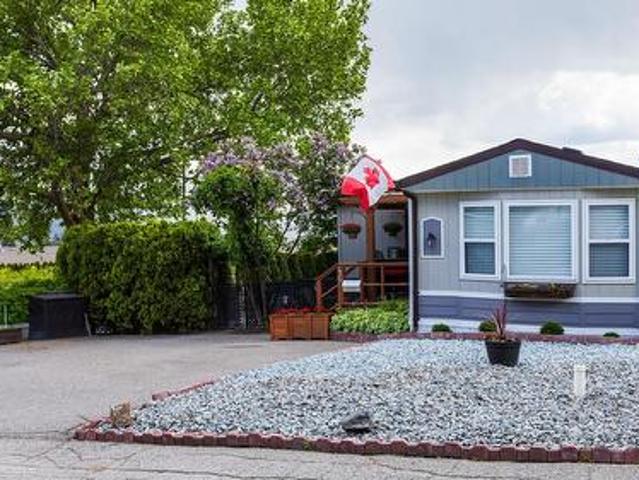
9020 Jim Bailey Road Unit# 48 Lot# 48, Kelowna, BC, V4V 1E5 house for sale | Listing ID 10394 | Royal LePage
View photo
House · for sale
$ 385,000
9020 Jim Bailey Road Unit# 48 Lot# 48, Kelowna, BC, V4V 1E5 house for sale | Listing ID 10394 | Royal LePage
Lower Mission
· House
· Patio · Garden · Office room · Parking · Swimming pool · Gym
Lower Mission · House · Patio · Garden · Office room · Parking · Swimming pool · Gym
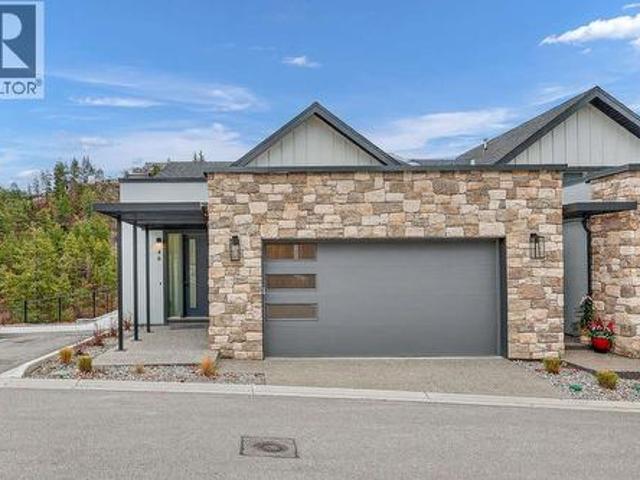
Immaculately maintained and move-in ready, this beautifully updated home in Belaire Estates offers comfort, functionality, and exceptional value in the heart of Lake Country, with ample parking. Featuring 2 bedrooms, 2 bathrooms, and a bright open-concept layout, the home has been thoughtfully updated with modern flooring, fresh paint, upgraded doors and hardware, tinted skylights, PEX plumbing, and additional insulation for year-round comfort. Step outside to a fully fenced yard, spacious covered patio, and hot tub, perfect for relaxing or entertaining. A true highlight is the oversized detached garage, previously used as a mechanic's workshop, complete with abundant power, generous workspace, and a separate finished flex room currently used as a man cave—ideal for hobbies, a home office, gym, studio, or additional storage. Located just minutes from Wood Lake, Kalamalka Lake, wineries, golf courses, walking trails, and everyday amenities, this meticulously cared-for home offers the pe
$ 385,000
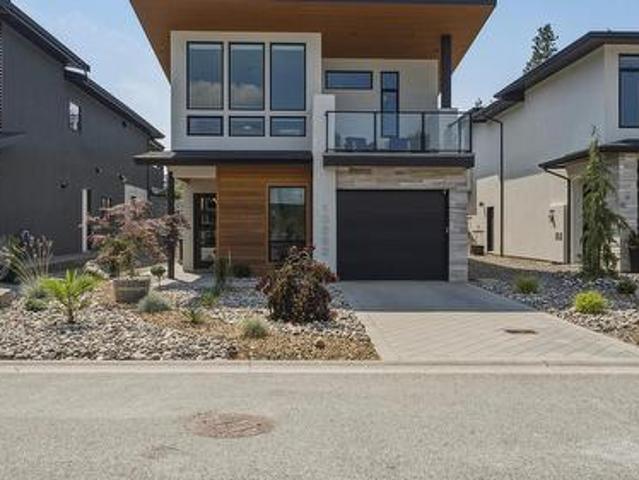
10282 Long Road, Lake Country, BC, V4V 0A9 house for sale | Listing ID 10395 | Royal LePage
View photo
House · for sale
$ 1,199,900
10282 Long Road, Lake Country, BC, V4V 0A9 house for sale | Listing ID 10395 | Royal LePage
Lower Mission
· House
· Garden · Swimming pool
Lower Mission · House · Garden · Swimming pool
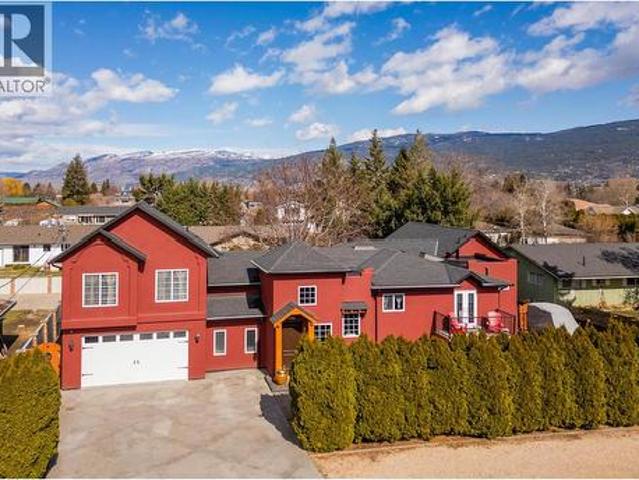
An exceptional opportunity to own in the award-winning community of Lakestone, where resort-style living and the Okanagan lifestyle come together. Enjoy exclusive access to two pools, two fitness centres, a yoga studio, pickleball and basketball courts, a mountain bike park, scenic hiking and biking trails, Pebble Beach, multiple boat launches onto Okanagan Lake, and a welcoming, family-friendly neighbourhood, all just minutes from award-winning wineries and only 10 minutes to Kelowna International Airport. Set on a quiet no-through road, this beautifully maintained home features a thoughtfully designed walk-up floor plan with soaring ceilings, expansive windows, and seamless indoor-outdoor living. The open-concept kitchen offers quartz countertops, stainless steel appliances, and a spacious dining area, while the fully fenced, irrigated backyard with private hot tub is perfect for entertaining or unwinding. The main level features a spacious primary retreat with ensuite and private ba
$ 1,199,900
4275 Todd Road, Kelowna, BC, V1W 4B8 house for sale | Listing ID 10390 | Royal LePage
View photo
House · for sale
$ 3,388,000
Updated
4275 Todd Road, Kelowna, BC, V1W 4B8 house for sale | Listing ID 10390 | Royal LePage
Lower Mission
· House
· Parking
Lower Mission · House · Parking
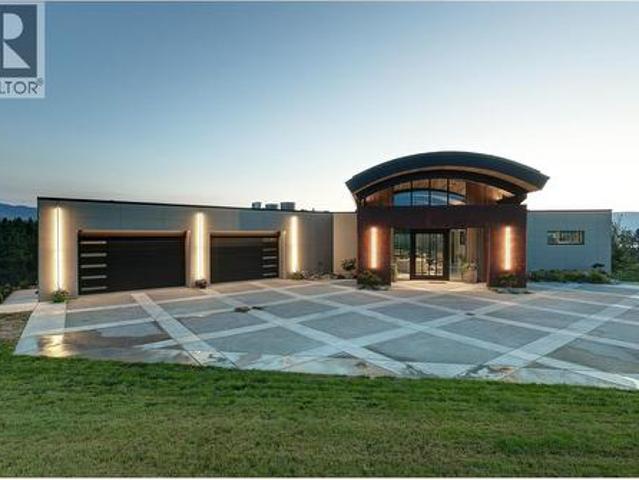
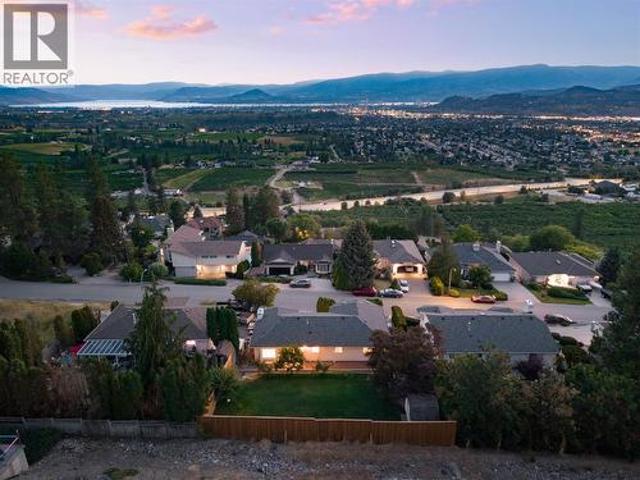
Surrounded by breathtaking vineyard, orchard, lake and mountain view, this extraordinary custom-built South East Kelowna estate is designed to impress even the most discerning buyer. A striking 10’ x 6’ solid oak pivot door opens to a grand foyer, where a hemlock barrel-vaulted ceiling flows into the open-concept living space. Textured clay walls, heated concrete floors, and expansive walls of glass create a sophisticated, contemporary aesthetic. The chef's kitchen features barn wood cabinetry, Dekton countertops & Wolf/Sub-Zero appliances. A spacious laundry room with ample storage leads to an oversized garage that can accommodate up to 4-5 vehicles, complete with its own mini-split system, 2-pc bath, LED overhead lighting, and motorized windows. A feature also found in the primary suite. The primary suite showcases panoramic northwest-facing views through floor-to-ceiling windows and includes a spa-inspired ensuite. The walkout lower level is designed for entertaining, with 24-ft gla
$ 3,388,000
8770 Clerke Road, Coldstream, BC, V1B 1W2 house for sale | Listing ID 10395 | Royal LePage
View photo
House · for sale
$ 685,000
New
8770 Clerke Road, Coldstream, BC, V1B 1W2 house for sale | Listing ID 10395 | Royal LePage
Lower Mission
· House
· Office room · Deck
Lower Mission · House · Office room · Deck
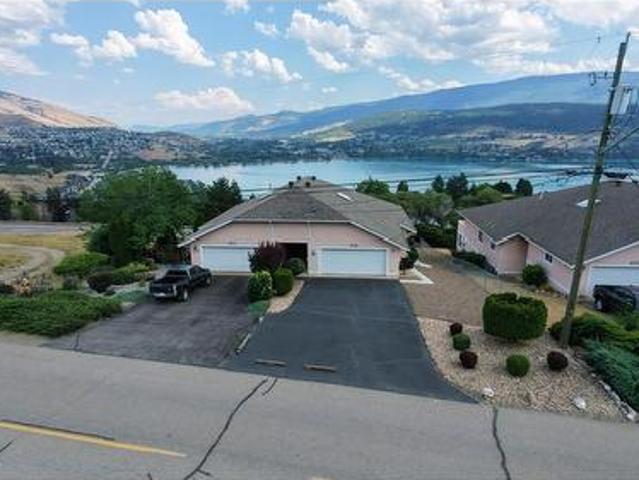
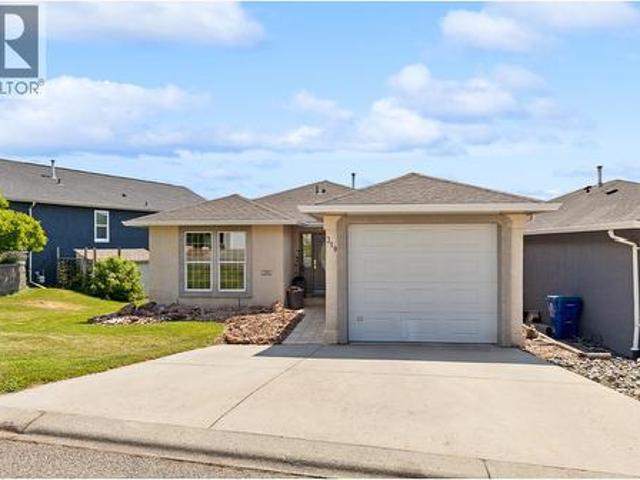
Welcome to this spacious 3 Bedroom, 3 bathroom half duplex/townhome in the heart of Coldstream, offering over 2,400 square feet of comfortable living space and panoramic views of Kalamalka Lake and the Coldstream Valley! Designed for everyday living and entertaining, the bright and well maintained main level features a functional kitchen with lots of cabinets and counter space, stainless steel appliances, and room for your family breakfast table. The adjoining living and dining areas are filled with natural light and open out to a large open deck with a retractable awning—the perfect place to appreciate the spectacular lake and valley views! The main bedroom offers a view, walk-in closet, and a private 4 piece ensuite. The second bedroom on the main floor is ideal for kids, guests or a home office. The main floor is finished off with another full 4 piece bathroom, and the laundry room. The lower level offers flexibility with the pool table sized family room, with a sliding door to your
$ 685,000
5268 Lakeshore Road, Kelowna, BC, V1W 4J3 Luxury House for sale | Listing ID 10395 | Royal LePage Carriage Trade Luxury Properties
View photo
House · for sale
$ 6,499,000
Updated
5268 Lakeshore Road, Kelowna, BC, V1W 4J3 Luxury House for sale | Listing ID 10395 | Royal LePage Carriage Trade Luxury Properties
Lower Mission
· House
· Deck · Cellar
Lower Mission · House · Deck · Cellar
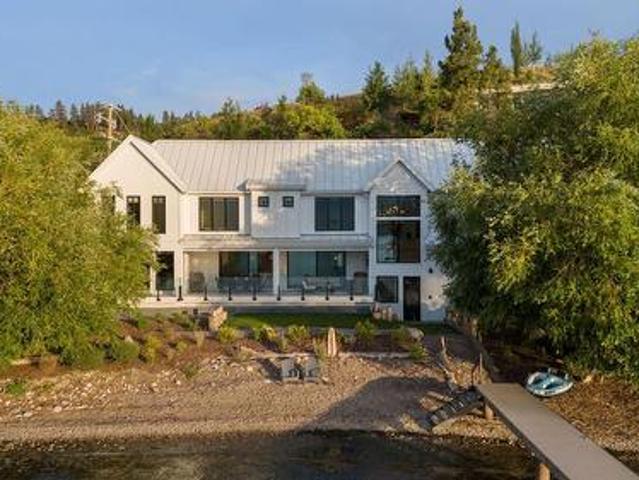
Experience extraordinary Okanagan waterfront living in this remarkable new five bedroom, five bathroom home, positioned closer to the lake than almost any residence of its kind thanks to a rare city-approved variance. With the shoreline just steps away, this exceptional property offers an unparalleled connection to the water. Inside, timeless hardwood flooring and elegant granite countertops complement a thoughtfully designed interior created for both sophisticated entertaining and relaxed lakeside living. The gourmet kitchen is beautifully appointed, while a separate butler’s pantry provides additional preparation space and effortless organization. A dedicated wine cellar adds the perfect finishing touch for collectors and hosts alike. The beautiful primary bedroom is a private retreat, complete with a spacious walk-in closet and a luxurious ensuite. Four additional bedrooms provide plenty of room for family and guests. Step outside onto the stunning deck and take in sweeping lake vie
$ 6,499,000
877 Morrison Avenue Unit# 3, Kelowna, BC, V1Y 5E6 house for sale | Listing ID 10394 | Royal LePage
View photo
House · for sale
$ 815,000
877 Morrison Avenue Unit# 3, Kelowna, BC, V1Y 5E6 house for sale | Listing ID 10394 | Royal LePage
Lower Mission
· House
· Garden · Office room · Deck
Lower Mission · House · Garden · Office room · Deck
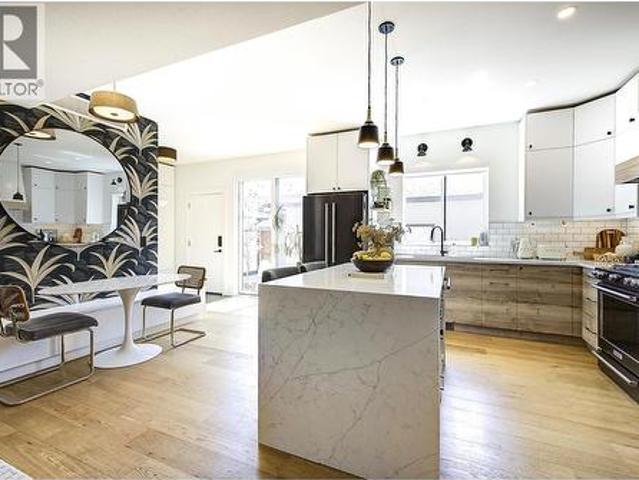
Thoughtfully designed with functionality and style in mind, this beautifully updated home offers a seamless blend of custom craftsmanship and everyday living. From custom storage solutions throughout to high-end finishes and carefully considered details, every inch of this home has been designed to maximize space and comfort. The open-concept main floor creates a warm and inviting space for entertaining, with the flexibility to easily convert back into a fourth bedroom if desired. The chef-inspired kitchen is the heart of the home, featuring a stunning waterfall quartz island, gas range, under-cabinet lighting, and exceptional storage. Upstairs, the spacious primary retreat easily accommodates a king-size bed and offers a spa-like ensuite with dual sinks, heated floors, and custom built-ins, while two additional bedrooms and a full bathroom provide plenty of space for family, guests, or a home office. Enjoy the outdoors on the sunny south-facing deck and private garden, perfect for sum
$ 815,000
46 2001 Highway 97, West Kelowna, BC, V1Z 3M8 house for sale | Listing ID 10395 | Royal LePage
View photo
House · for sale
$ 399,900
46 2001 Highway 97, West Kelowna, BC, V1Z 3M8 house for sale | Listing ID 10395 | Royal LePage
Lower Mission
· House
· Fireplace · Swimming pool · Deck · Air conditioning
Lower Mission · House · Fireplace · Swimming pool · Deck · Air conditioning
Welcome to this pristine and beautifully updated 2-bedroom, 2-bathroom home in Berkley Estates. 46-2001 Hwy 97 S. West Kelowna, BC. Families Welcomed. Perfectly situated at the end of a quiet no-thru road, this home offers privacy with only one neighbor and stunning views of the mountains and a peek-a-boo lakeview from your oversized, partially covered south-facing deck—ideal for outdoor dining and relaxing. Inside, you'll find a thoughtful layout with bedrooms at opposite ends for added privacy. The spacious primary suite boasts a full ensuite bathroom with a luxurious jacuzzi tub. Enjoy the modern, fully updated kitchen featuring quartz countertops, a large island, stylish backsplash, newer cabinetry, stainless steel appliances, and ample pantry storage. The generously sized dining and living rooms are flooded with natural light and centered around a cozy gas fireplace—perfect for entertaining or quiet evenings in. Updates included: A/C & Hot Water Tank 2019, Roof & Windows 2015, Vin
$ 399,900
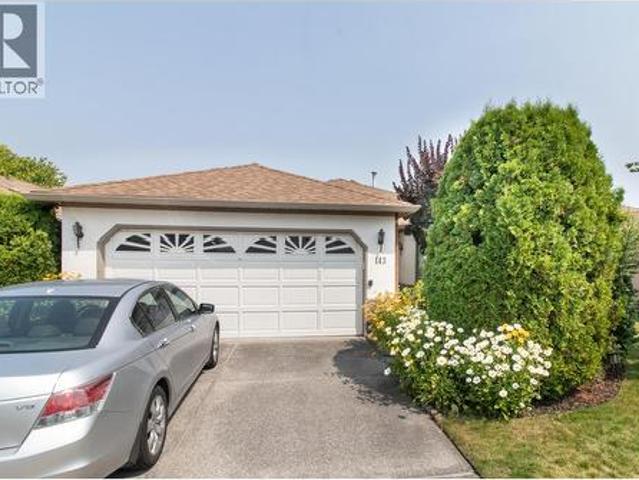
143 1 Cameron Avenue, Kelowna, BC, V1Y 9H8 house for sale | Listing ID 10395 | Royal LePage
View photo
House · for sale
$ 619,800
Updated
143 1 Cameron Avenue, Kelowna, BC, V1Y 9H8 house for sale | Listing ID 10395 | Royal LePage
Lower Mission
· House
· Garden · Fireplace · Parking
Lower Mission · House · Garden · Fireplace · Parking
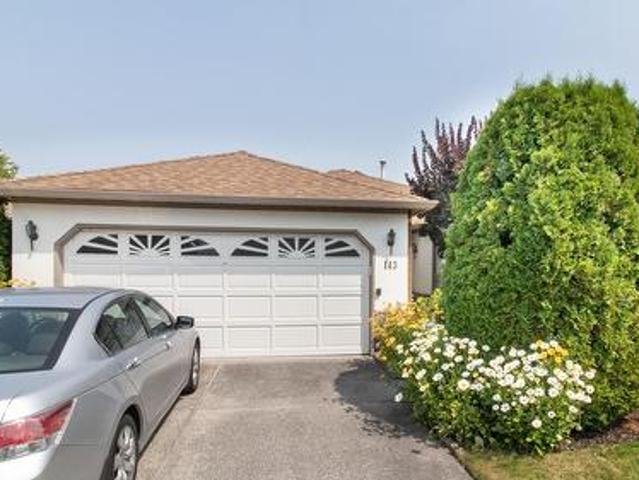
Pride of ownership shines throughout this one-owner Sandstone beauty. Offering a spacious floor plan, it features formal living and dining rooms, a generous eat-in kitchen overlooking an oversized family room with a cozy corner fireplace and direct access leading to a private backyard. The large primary bedroom includes a 4-piece ensuite, while a second bedroom and an additional 4-piece bath complete the main floor. A double attached garage adds everyday convenience and ample storage space. Located in a quiet location in the complex
$ 619,800
951 Montcalm Drive, Kelowna, BC, V1Y 3M8 house for sale | Listing ID 10394 | Royal LePage
View photo
House · for sale
$ 949,000
Updated
951 Montcalm Drive, Kelowna, BC, V1Y 3M8 house for sale | Listing ID 10394 | Royal LePage
Lower Mission
· House
· Patio · Garden · Parking
Lower Mission · House · Patio · Garden · Parking
Welcome to this Old Glenmore family home on Large, private lot on a beautiful, established street. Detached cottage/studio plus an attached workshop, offering excellent flexibility for guests, hobbies, a home-based business, or multigenerational living. Endless possibilities. Master bedroom up with en suite. 3 bedrooms on the lower level, each with its own ensuite, along with kitchenette area, and offers separate exterior access, offering excellent income or extended family potential. Lots of parking! Large private yard with covered patio to enjoy the Okanagan summers and close proximity to Knox Mountain Park, schools, downtown, and hiking trails. (Id: 27)
$ 949,000
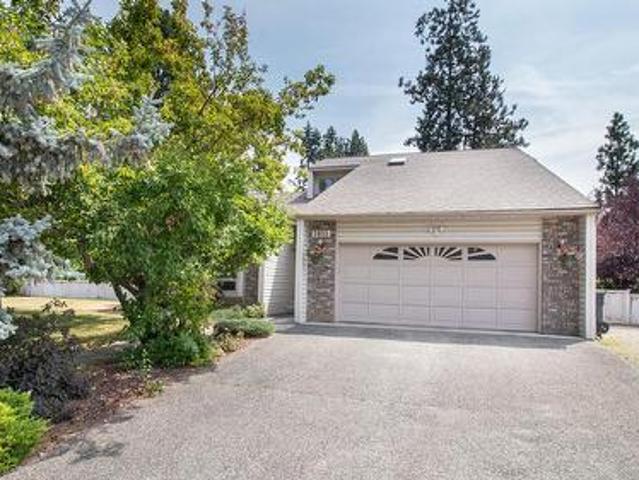
3855 Tillicum Court, Kelowna, BC, V1W 4E7 house for sale | Listing ID 10395 | Royal LePage
View photo
House · for sale
$ 1,149,000
3855 Tillicum Court, Kelowna, BC, V1W 4E7 house for sale | Listing ID 10395 | Royal LePage
Lower Mission
· House
Lower Mission · House
South East Kelowna beauty; large family sized 4 bedroom home; could easily be 6 or 7 beds; 3.5 bath; main level boasts large living room with high vault ceilings formal dining room; large oversized eat in kitchen; generous sized main floor family room with high vault ceiling; complete with master bedroom, 4 piece ensuite and laundry on main; upstairs is 3 large bedroom with full bath; lower level with additional bedroom and full bath; huge room to expand or potential to add a suite with separate entry; large family sized private lot; all located on a very quiet cul-de-sac location
$ 1,149,000
1327 Vineyard Drive, West Kelowna, BC, V4T 3H9 house for sale | Listing ID 10385 | Royal LePage
View photo
House · for sale
$ 2,400,000
1327 Vineyard Drive, West Kelowna, BC, V4T 3H9 house for sale | Listing ID 10385 | Royal LePage
Lower Mission
· House
Lower Mission · House
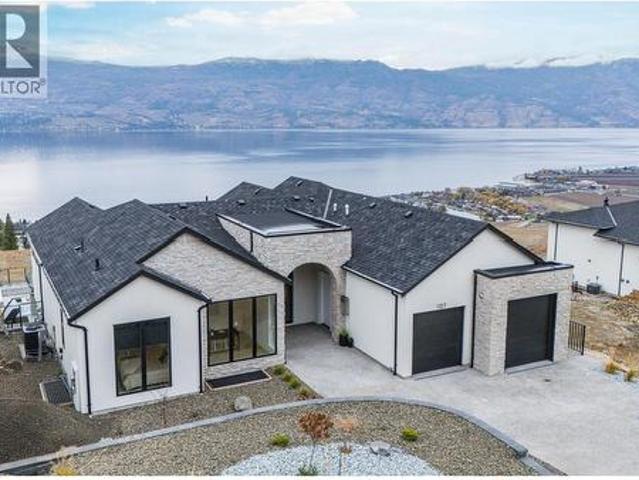
Bold Luxury Meets Unrivalled Lake Views in West Kelowna’s Exclusive Wine Country! Indulge in the ultimate Okanagan lifestyle in this architectural gem by Liv Custom Homes, nestled in the prestigious Vineyard Estates of West Kelowna. With sweeping lake views and seductive modern design, this home is a masterclass in elevated living. Flooded with natural light and framed by soaring ceilings, the open-concept living space flows effortlessly into a state-of-the-art kitchen accented with gleaming quartz countertops and top-tier Wolf appliances to create a culinary experience as beautiful as it is functional. This stunning home features a Jenn-Air Rise built-in coffee maker for luxurious mornings, and refined interiors by Rose & Funk Interior Design. The architectural brilliance of Robert Blaney Design ties it all together in seamless, modern elegance. A stylish wine bar adds a touch of decadence, perfect for effortless entertaining. Walls of nano accordion doors dissolve to reveal your priv
$ 2,400,000
3367 Wolfe Road, Westbank, BC, V4T 2H4 house for sale | Listing ID 10395 | Royal LePage
View photo
House · for sale
$ 795,000
3367 Wolfe Road, Westbank, BC, V4T 2H4 house for sale | Listing ID 10395 | Royal LePage
Lower Mission
· House
· Parking
Lower Mission · House · Parking
Great value here! 3367 Wolfe Rd is a 5-bedroom, renovated family home on a large lot — nearly half an acre of room for the kids, the pets & the trampoline — in a central, established West Kelowna neighborhood. Inside you'll find 5 bedrooms & an updated interior: refreshed kitchen & bathrooms, newer vinyl-plank flooring, & plenty of space for a growing family to spread out. There's room to park, too — an attached garage plus a level lot with space for the RV, the boat & the visitors. The in-law suite is perfect for visiting family or out of town guests. Families are close to everything here. Chief Tomat Elementary is practically around the corner & Constable Neil Bruce Middle & Mount Boucherie Secondary both just a few minutes' drive. Everyday shopping is easy, too — major box store retail and the rest of Westbank Centre are only close too + Mt Boucherie hiking and the Okanagan Lake beaches are right there when you want them. And here's where it gets affordable. This is a leasehold home
$ 795,000
4190 Gallaghers Forest S, Kelowna, BC, V1W 5E4 house for sale | Listing ID 10392 | Royal LePage
View photo
House · for sale
$ 1,350,000
4190 Gallaghers Forest S, Kelowna, BC, V1W 5E4 house for sale | Listing ID 10392 | Royal LePage
Lower Mission
· House
Lower Mission · House
Welcome to this exceptional 3 bdrm rancher in Gallagher's Canyon, a master planned community set around a championship golf course, an executive golf course & a spectacular canyon. Backing onto protected green space w/direct access to walking trails & no rear neighbours, this freshly renovated home blends privacy, tranquility & convenience. Beautifully mature landscaped grounds create an inviting first impression. And once inside, the bright foyer welcomes you into thoughtfully designed living spaces where timeless finishes, custom lighting, vaulted ceilings & architectural details create an atmosphere of understated elegance. The home's functional layout offers the perfect balance of formal & everyday living. The elegant living rm, complete w/gas f/p & expansive windows, flows seamlessly into the formal dining area, perfect for gatherings of all size! At the heart of the home, the gorgeous new kitchen features SS appl, quartz surfaces, a pantry & opens to the spacious family rm & brea
$ 1,350,000
143 1 Cameron Avenue, Kelowna, BC, V1Y 9H8 house for sale | Listing ID 10395 | Royal LePage
View photo
House · for sale
$ 619,800
143 1 Cameron Avenue, Kelowna, BC, V1Y 9H8 house for sale | Listing ID 10395 | Royal LePage
Lower Mission
· House
· Garden · Fireplace · Parking
Lower Mission · House · Garden · Fireplace · Parking
Pride of ownership shines throughout this one-owner Sandstone beauty. Offering a spacious floor plan, it features formal living and dining rooms, a generous eat-in kitchen overlooking an oversized family room with a cozy corner fireplace and direct access leading to a private backyard. The large primary bedroom includes a 4-piece ensuite, while a second bedroom and an additional 4-piece bath complete the main floor. A double attached garage adds everyday convenience and ample storage space. Located in a quiet location in the complex
$ 619,800
1550 Union Road Unit# 46, Kelowna, BC, V1V 0G9 house for sale | Listing ID 10395 | Royal LePage
View photo
House · for sale
$ 959,900
1550 Union Road Unit# 46, Kelowna, BC, V1V 0G9 house for sale | Listing ID 10395 | Royal LePage
Lower Mission
· House
· Patio · Parking · Balcony · Fireplace · Deck · Cellar
Lower Mission · House · Patio · Parking · Balcony · Fireplace · Deck · Cellar
For more information, please click Brochure button. *. No gst or strata fees for One Year! Priced Below Assessed Value! Discover Unit 46 – The Elderberry Plan at Pondside Landing. This desirable corner home offers 2,741 sq. Ft. of bright, contemporary living and is conveniently located next to visitor parking. The thoughtfully designed split-level layout features 3 bedrooms, 3 bathrooms, and a study, combining functionality, comfort, and abundant natural light. Enjoy three inviting outdoor living spaces, including a spacious main-level deck, a private balcony off the primary suite, and a covered patio extending from the walkout basement. The main floor offers an open-concept living area with a cozy gas fireplace, while the primary suite includes a walk-in closet and a luxurious 5-piece ensuite. The lower level provides two bright bedrooms and a spacious family room with direct access to the covered patio. A side-by-side double garage connects conveniently to a well-appointed laundry ro
$ 959,900
1506 Johnson Street, Summerland, BC, V0H 1Z9 house for sale | Listing ID 10395 | Royal LePage
View photo
House · for sale
$ 1,195,000
1506 Johnson Street, Summerland, BC, V0H 1Z9 house for sale | Listing ID 10395 | Royal LePage
Lower Mission
· House
· Garden · Parking · Equipped kitchen
Lower Mission · House · Garden · Parking · Equipped kitchen
Trade alert! The Seller is open to trade and will consider offers involving real property at various price points. Residential, recreational, commercial, and land opportunities are all welcome for review. Located in the highly coveted Trout Creek neighborhood, this well-maintained home exudes estate-like curb appeal and spans 4,815 sq. Ft. on a landscaped 0.25-acre lot. The property features a private fenced backyard, ample parking for RVs, boats, and toys, and multiple outdoor living spaces. Step inside the inviting foyer to discover warm, spacious living areas that immediately feel like home. The chef-inspired kitchen is a true showpiece with an oversized island, walk-through servery with sink and pantry, gas range, double wall ovens, stand-up freezer, two dishwashers, and stainless steel appliances. The main level also includes a generous dining area, breakfast nook, and cozy living room. The primary suite offers a spa-like ensuite with dual sinks, a vanity, and a custom-tiled showe
$ 1,195,000
877 Toovey Road, Kelowna, BC, V1X 6R2 house for sale | Listing ID 10394 | Royal LePage
View photo
House · for sale
$ 965,000
877 Toovey Road, Kelowna, BC, V1X 6R2 house for sale | Listing ID 10394 | Royal LePage
Lower Mission
· House
· Deck
Lower Mission · House · Deck
Panoramic lake, valley & mountain views create an unforgettable backdrop from this beautifully maintained Toovey Heights residence. Thoughtfully designed to embrace its elevated setting, expansive windows fill the home with natural light while framing breathtaking vistas from the principal living spaces, breakfast nook & primary suite. Step outside to the oversized covered view deck where skylights, a gas BBQ hookup & generous entertaining space invite you to soak in the scenery year-round. Offering 2,575 sq.ft. with 5 bedrooms, a den & 3 bathrooms, the functional layout is ideal for growing families. The bright kitchen features stainless steel appliances, gas range, abundant cabinetry & flows seamlessly into the dining area, breakfast nook & spacious living room, all positioned to capture the remarkable views. The primary retreat enjoys direct deck access, picturesque lake views, a walk-in closet & an updated ensuite with dual sinks and jetted tub while two additional bedrooms and ful
$ 965,000
2440 Old Okanagan Highway Unit# 319, West Kelowna, BC, V4T 1X6 house for sale | Listing ID 10389 | Royal LePage
View photo
House · for sale
$ 655,000
2440 Old Okanagan Highway Unit# 319, West Kelowna, BC, V4T 1X6 house for sale | Listing ID 10389 | Royal LePage
Lower Mission
· House
· Fireplace · Deck
Lower Mission · House · Fireplace · Deck
Fresh, clean, and move-in ready! This fabulous walk-out rancher in Bayview offers spectacular views and abundant space for a growing family. Step inside to find brand new and fresh paint throughout, creating a bright and welcoming atmosphere from the moment you arrive. The main level features a spacious living and dining area with stylish new engineered hardwood floors and a cozy gas fireplace, alongside a large eat-in kitchen that opens directly onto the deck—the perfect spot for summer dining while enjoying views of Mission Hill, Okanagan Lake and the valley. Main floor also features a generous primary suite, with new carpets and its own full ensuite and walk in closet, as well as a second bdrm and bath. Downstairs, the expansive lower level offers endless possibilities for everyone to spread out, boasting a massive family room, games area, den, a third bedroom, a full bathroom, and generous laundry and storage space. Tucked quietly away from the main road, the property is rounded ou
$ 655,000
1617 Sparton Drive, Penticton, BC, V2A 8Z5 house for sale | Listing ID 10395 | Royal LePage
View photo
House · for sale
$ 679,000
1617 Sparton Drive, Penticton, BC, V2A 8Z5 house for sale | Listing ID 10395 | Royal LePage
Lower Mission
· House
· Garden · Parking
Lower Mission · House · Garden · Parking
Located on Penticton's highly desirable West Bench, this 3-bedroom, 3-bathroom home sits on a private 0.5-acre lot with peekaboo views of both Skaha and Okanagan Lakes. Offering great bones and incredible potential, this property is perfect for buyers looking to add their own finishing touches while benefiting from numerous major upgrades already completed. Recent improvements include updated windows, new air conditioning, a new gas furnace, a new gas on-demand hot water system, and a beautifully renovated kitchen featuring quartz countertops and brand-new appliances. The spacious floor plan includes generous bonus living areas, ample storage, and an attached double-car garage. Outside, the expansive yard provides a blank canvas for landscaping, gardens, or your dream outdoor entertaining space. Located in one of Penticton's most sought-after neighbourhoods, you'll appreciate the quiet setting, excellent school catchment, and easy access to recreation, wineries, and city amenities. Wit
$ 679,000
1366 Ridgedale Avenue, Penticton, BC, V2A 2S2 house for sale | Listing ID 10395 | Royal LePage
View photo
House · for sale
$ 779,000
Updated
1366 Ridgedale Avenue, Penticton, BC, V2A 2S2 house for sale | Listing ID 10395 | Royal LePage
Lower Mission
· House
· Patio · Fireplace · Swimming pool · Parking
Lower Mission · House · Patio · Fireplace · Swimming pool · Parking
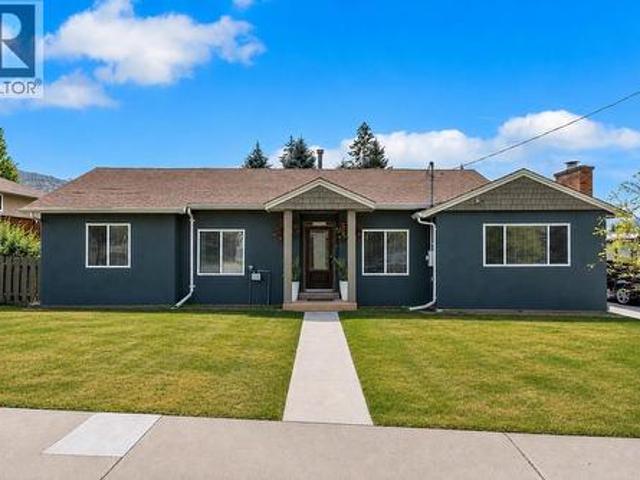
Beautifully updated and move-in ready, this spacious 3-bedroom, 2-bathroom home offers a bright open-concept layout designed for comfortable everyday living and entertaining. Cozy up around the gas fireplace in the inviting living area, while the renovated kitchen impresses with a gas cooktop, dual built-in ovens, a walk-in pantry, and plenty of workspace for the home chef. Step outside to the covered patio, already plumbed for a hot tub, creating the perfect space to relax or entertain year-round. Situated on a 0.20-acre lot, the property also includes a covered canvas parking area and five appliances. Conveniently located close to Columbia Elementary School and École Entre-Lacs, this home is a great option for families. You'll also appreciate being just minutes from Safeway, IGA, parks, and everyday amenities, offering the perfect blend of comfort, convenience, and lifestyle. (Id: 27)
$ 779,000
601 Valiant Drive, Penticton, BC, V2A 8Y1 Luxury House for sale | Listing ID 10395 | Royal LePage Carriage Trade Luxury Properties
View photo
House · for sale
$ 1,299,000
Updated
601 Valiant Drive, Penticton, BC, V2A 8Y1 Luxury House for sale | Listing ID 10395 | Royal LePage Carriage Trade Luxury Properties
Lower Mission
· House
· Fireplace · Air conditioning · Cellar
Lower Mission · House · Fireplace · Air conditioning · Cellar
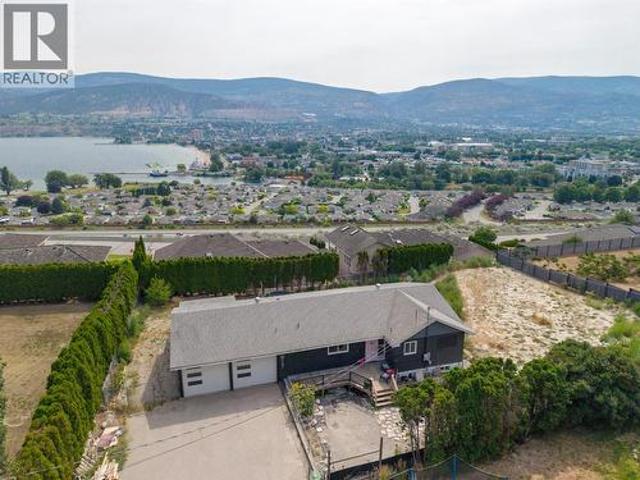
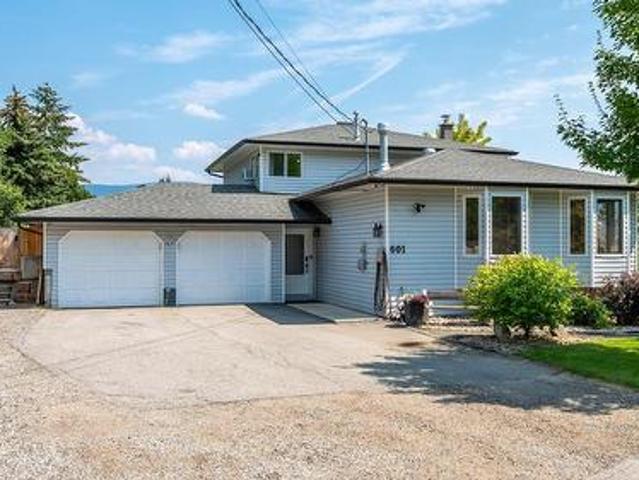
Pride of ownership shines throughout this meticulously maintained home, offering an impressive list of upgrades, thoughtful features, and added income potential with a beautifully updated self-contained rental suite. Major improvements include newer roofs on both the main home and suite, new continuous rain gutters, annual furnace and central A/C servicing, and a new hot water tank to be installed prior to completion. The well-appointed kitchen features a gas cooktop, dual wall ovens, and a newer dishwasher, while the primary bedroom enjoys the comfort of its own dedicated air conditioning unit. Smart mechanical upgrades include a central plumbing manifold system with individual shut-off valves, a fully automated irrigation system, power-operated entrance gate, permanent programmable LED exterior lighting, and fully irrigated mature landscaping. Cozy up by the gas fireplace or explore the future potential of the unfinished lower basement with plumbing already roughed in for an addition
$ 1,299,000
299 Roy Avenue, Penticton, BC, V2A 7M8 house for sale | Listing ID 10394 | Royal LePage
View photo
House · for sale
$ 849,000
299 Roy Avenue, Penticton, BC, V2A 7M8 house for sale | Listing ID 10394 | Royal LePage
Lower Mission
· House
· Patio · Garden · Swimming pool
Lower Mission · House · Patio · Garden · Swimming pool
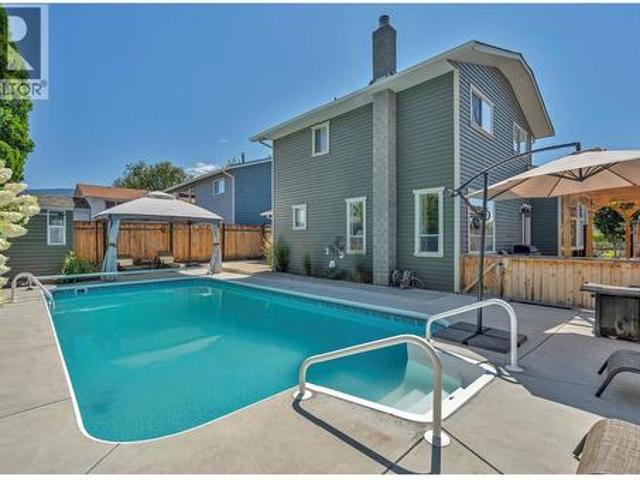
Here is the backyard oasis you've been dreaming of! Enjoy a sparkling pool with a new liner added in 2024, in a low-maintenance backyard that's amazingly relaxing and ready to enjoy from day one. Ample patio space means you'll always find sun or shade throughout the day. Centrally located on a non-through street, all Penticton has to offer is just a short drive or walk away. This comfortable split-level home features a total of four bedrooms and two bathrooms, with beautiful hardwood floors throughout the majority of the home. The lower bedroom walks straight out to the backyard, making indoor-outdoor living effortless. The home has seen many updates and has been maintained over the years, including a new furnace and air conditioning in 2024 and irrigation installed in 2022. This home is a must see! (Id: 27)
$ 849,000
2422 Richter Street, Kelowna, BC, V1Y 2P6 house for sale | Listing ID 10395 | Royal LePage
View photo
House · for sale
$ 699,000
2422 Richter Street, Kelowna, BC, V1Y 2P6 house for sale | Listing ID 10395 | Royal LePage
Lower Mission
· House
· Parking
Lower Mission · House · Parking
Priced to Sell! Exceptional opportunity at 2422 Richter St. Beautiful home with 3 bdrm & 2 bath plus detached garage with back lane access. Generate rental income while you explore the redevelopment potential or move in and gain equity. Located on a Transit Supportive Corridor with MF1/MF4 zoning, offering the potential to build up to 6 units (buyer to verify with city). This property offers added flexibility for future development. Lot size 59X120 or 6,970 sqft. The beautifully renovated home shows exceptionally well and is currently rented, providing immediate income while you plan for the future. Just minutes from Kelowna General Hospital, Okanagan Lake, beaches, parks, schools, shopping, and downtown This is a rare opportunity in one of Kelowna's most sought-after central neighbourhoods. Listed below assessed value. Future Land Designation (C-HTH) Core Area – Health District. (Id: 27)
$ 699,000
390 Quilchena Drive, Kelowna, BC, V1W 4W4 house for sale | Listing ID 10395 | Royal LePage
View photo
House · for sale
$ 1,499,000
390 Quilchena Drive, Kelowna, BC, V1W 4W4 house for sale | Listing ID 10395 | Royal LePage
Lower Mission
· House
· Office room · Parking
Lower Mission · House · Office room · Parking
Finally, the Perfect Home! Welcome to this beautifully updated 5-bedroom corner home, complete with a 2-bedroom self-contained suite offering excellent mortgage-help or investment potential. The suite features its own oversized double garage, while the main residence also enjoys a separate double garage—providing an impressive total of four enclosed garage spaces. The Upstairs home contains 3 bedrooms plus a Den/ Office. There's also plenty of additional parking for your RV, boat, and other toys. Since purchasing the home in 2022, the current owners have invested over $150,000 in thoughtful upgrades, enhancing both the functionality and appeal of this exceptional property. Enjoy lovely lake views, spacious living, and the added benefit of a licensed Airbnb suite with a proven history of strong rental income. Perfectly situated within walking distance to Chute Lake Elementary School, this home is located in the highly sought-after Kettle Valley neighbourhood—one of Kelowna's most presti
$ 1,499,000
16 950 Lanfranco Road, Kelowna, BC, V1W 3W8 house for sale | Listing ID 10395 | Royal LePage
View photo
House · for sale
$ 579,900
16 950 Lanfranco Road, Kelowna, BC, V1W 3W8 house for sale | Listing ID 10395 | Royal LePage
Lower Mission
· House
· Fireplace · Swimming pool · Parking
Lower Mission · House · Fireplace · Swimming pool · Parking
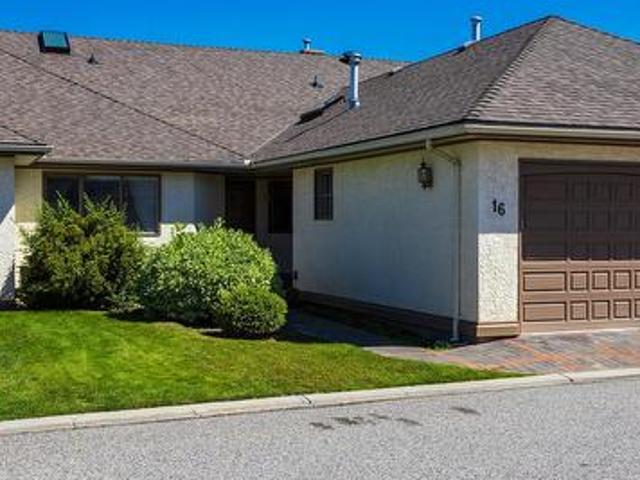
Welcome to this beautifully maintained and generously sized 2-bedroom home in the heart of Lower Mission. This unit features a floor-to-ceiling gas fireplace, skylight, cozy breakfast nook, and elegant hardwood floors throughout. The layout offers plenty of space to relax or entertain, with an attached single garage for convenience. New Garage door (2026) Located in a sought-after 55+ gated community, residents enjoy the area with easy access to the beach, fine dining, coffee shops, shopping, medical services, and so much more. Enjoy resort-style amenities including a sparkling outdoor pool, relaxing whirlpool, shuffleboard court, and a welcoming clubhouse – perfect for socializing with neighbours or hosting guests. Whether you're looking to downsize in comfort or embrace a vibrant lifestyle, this home has it all. All measurements taken from I-Guide
$ 579,900

Get email alerts

Don't miss out: be the first to know about new properties

The alert was correctly created

On subscribing you accept the conditions of use and the privacy policy
Alert
Receive new ads in your inbox
Save this search
Receive alerts for new listings

We'll send you an email when we have new properties for: "Properties for sale in Lower Mission"

The alert was correctly created

Get email alerts and be the first to see new listings
Required field
On subscribing I accept the terms of the privacy policy
Perfect! You'll soon start receiving new listings via email
Alert
Receive an email when we have new ads for Properties for sale in Lower Mission
Save this search
Filters

Bedrooms

Area (sq.ft)

sq.ft
sq.ft

Price

$
$

Filter by property type

Bathrooms

Clear all filters
Receive notifications when new entries are published.