8,635 houses for sale in Lowville

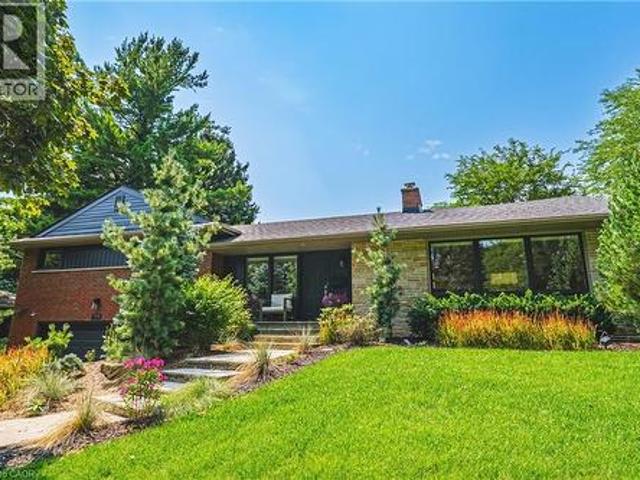
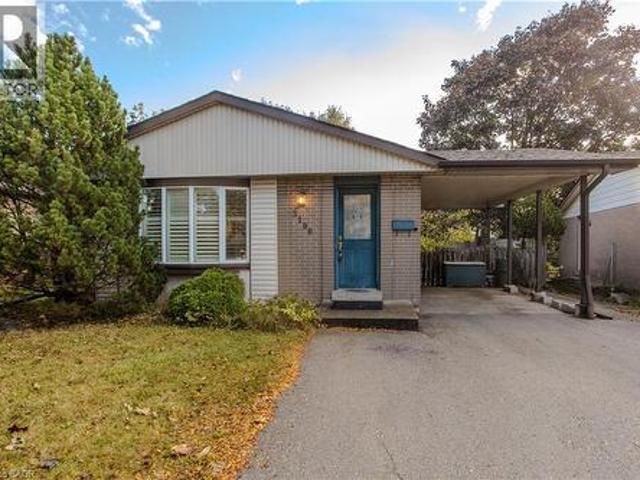
3196 Centennial Drive, Burlington, ON, L7M 1C2 house for sale | Listing ID 40871 | Royal LePage
View photo
House · for sale
Request Details
3196 Centennial Drive, Burlington, ON, L7M 1C2 house for sale | Listing ID 40871 | Royal LePage
Lowville
· House
· Garden · Fireplace · Parking
Lowville · House · Garden · Fireplace · Parking
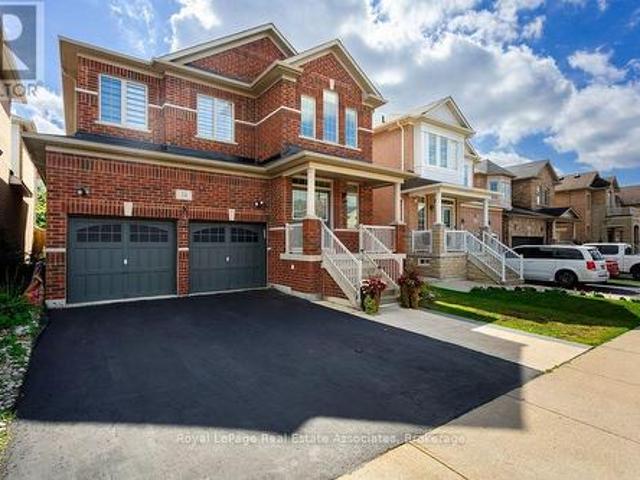
Situated in Burlington’s mature and sought-after Palmer neighbourhood, 3196 Centennial Dr is a well-maintained brick bungalow offering approx. 2,400 sf of finished living space, 3 bedrooms, 2 full baths and a covered parking area. Ideal for first-time buyers, downsizers or those looking to introduce their own style, this home combines comfortable one-level living with a fully fenced backyard surrounded by mature trees. Inside, the carpet-free main floor features updated flooring and a spacious open-concept living and dining area filled with natural light. A large bay window enhances the living room, while the adjoining dining area offers plenty of room for family gatherings. The eat-in kitchen features ample cabinetry, practical workspace and a convenient pantry. 3 generously sized bedrooms, a 3-pc bath and the added convenience of main-floor laundry complete this level. The finished lower level offers excellent flexibility with a spacious recreation room featuring a fireplace, separat
Request Details
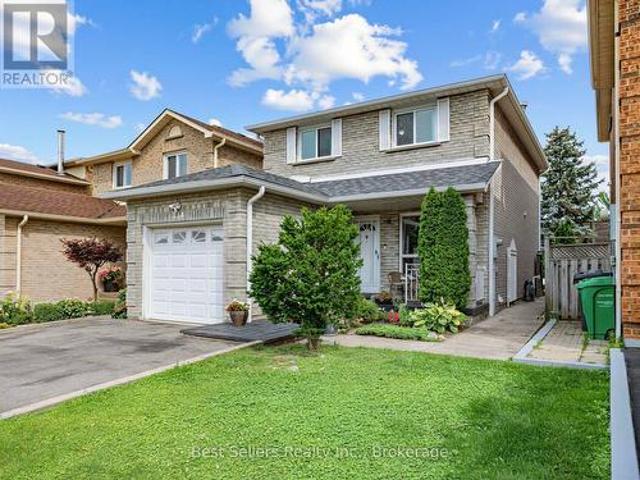
234 Lech Walesa Drive, Mississauga, ON, L5B 3H3 house for sale | Listing ID W14081 | Royal LePage
View photo
House · for sale
$ 999,999
234 Lech Walesa Drive, Mississauga, ON, L5B 3H3 house for sale | Listing ID W14081 | Royal LePage
Lowville
· House
· Cellar
Lowville · House · Cellar
Welcome to 234 Lech Walesa Drive in Mississauga's desirable Fairview neighbourhood. This clean, well-maintained and thoughtfully updated detached 2-storey home is move-in ready and offers approximately 1,461 sq. Ft. above grade plus 738 sq. Ft. of finished lower-level space, providing approximately 2,200 sq. Ft. of total finished living space over three levels. With 3 bedrooms, 4 bathrooms and a bright, functional layout, this home offers plenty of space for comfortable family living. The main floor features an open-concept living and dining area filled with natural light from large windows, along with a bright, functional kitchen featuring stainless steel appliances and a separate breakfast area. Upstairs, the spacious primary bedroom includes a private ensuite and walk-in closet, complemented by two additional bedrooms and a full bathroom. The fully finished basement adds valuable living space with a large recreation room, den, full bathroom, laundry and cold room. Outside, enjoy a p
$ 999,999
34 Kron Drive, Guelph Kortright West, ON, N1G 3B5 house for sale | Listing ID X14080 | Royal LePage
View photo
House · for sale
$ 1,149,900
34 Kron Drive, Guelph Kortright West, ON, N1G 3B5 house for sale | Listing ID X14080 | Royal LePage
Lowville
· House
· Deck
Lowville · House · Deck
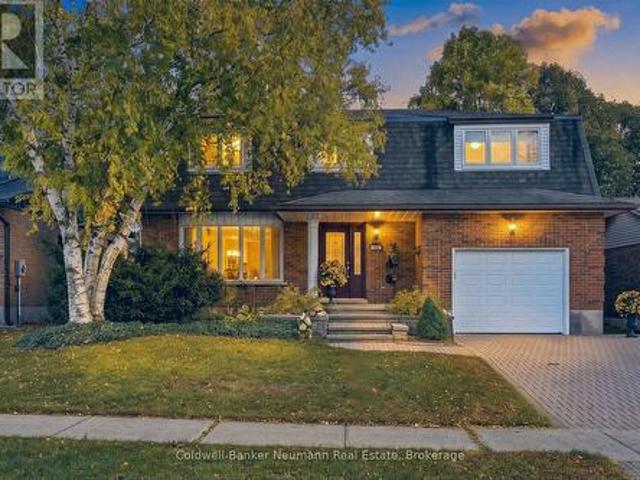
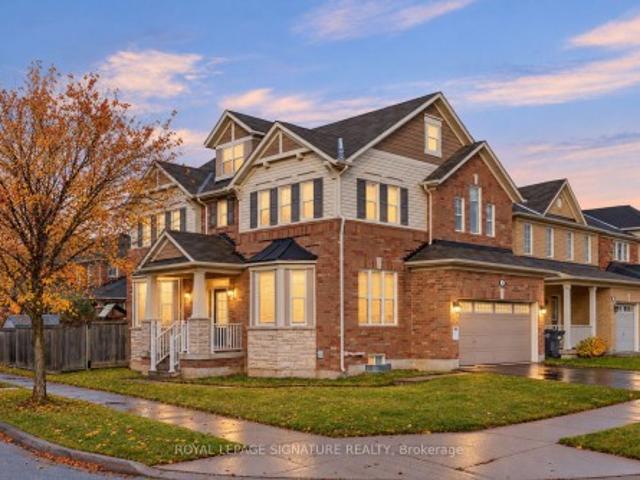
Welcome to 34 Kron Drive, a spacious and beautifully maintained 4-bedroom family home situated on a 50 x 105 ft lot in Guelph's highly desirable Kortright West neighbourhood. Offering generous living spaces throughout, this home is perfectly suited for growing families and those who love to entertain. The main floor features a functional layout with separate living, dining and family rooms, along with a spacious custom kitchen featuring granite countertops, ample cabinetry and plenty of room for everyday living. One of the home's standout features is the impressive 10 x 17 ft solarium, complete with heated floors and an abundance of natural light, creating the perfect space to relax year-round. Step outside onto the expansive two-tier composite deck, offering a seamless extension of your indoor living space and an ideal setting for outdoor entertaining. Upstairs, you'll find four generously sized bedrooms, highlighted by an exceptionally large primary suite featuring his-and-hers walk-
$ 1,149,900
2607 Old Carriage Road, Mississauga, ON, L5C 1Y6 house for sale | Listing ID W14080 | Royal LePage
View photo
House · for sale
$ 1,320,000
2607 Old Carriage Road, Mississauga, ON, L5C 1Y6 house for sale | Listing ID W14080 | Royal LePage
Lowville
· House
· Parking
Lowville · House · Parking
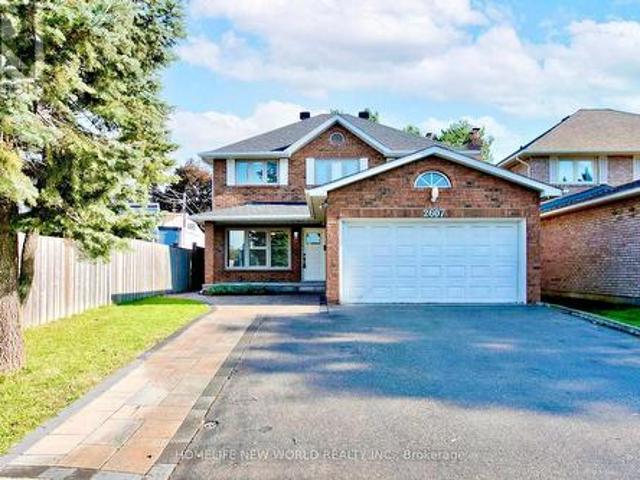
Welcome to this beautifully maintained home in a desirable Mississauga neighbourhood! Highlights include a legally expanded interlock driveway offering ample parking and excellent curb appeal. Enjoy total peace of mind with a newer roof (2023) and high-quality appliances throughout the home, all under 3 years old. Bright, spacious, and move-in ready-perfect for families or investors looking for a turn-key property. Close to top-rated schools, parks, shopping, highways, and public transit. Don't miss this fabulous opportunity! (Id: 27)
$ 1,320,000
6484 Skipper Way, Mississauga, ON, L5W 1P6 house for sale | Listing ID W14081 | Royal LePage
View photo
House · for sale
$ 969,900
6484 Skipper Way, Mississauga, ON, L5W 1P6 house for sale | Listing ID W14081 | Royal LePage
Lowville
· House
· Office room · Parking · Cellar
Lowville · House · Office room · Parking · Cellar
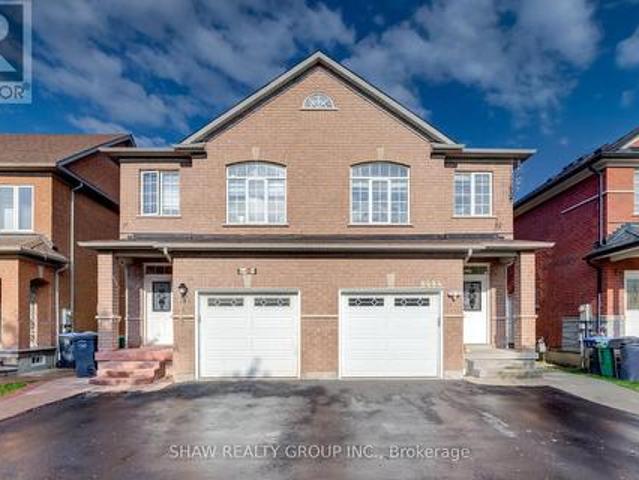
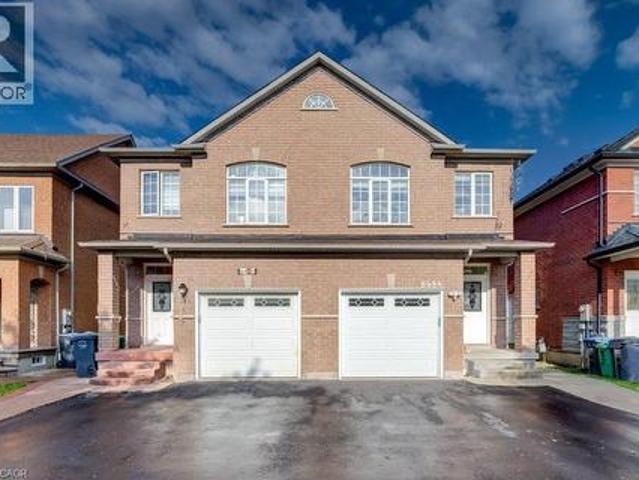
Welcome to 6484 Skipper Way! If you're looking for space, convenience and a fantastic location, this home has plenty to offer. Let me take you through the top 5 reasons to love this property! 1) RARE PARKING OPTIONS: Enjoy the convenience of an attached garage plus a driveway that accommodates two additional vehicles. A valuable feature that's hard to find in a semi-detached home! 2) PRIME LOCATION: Ideally located near secondary schools, the Mississauga Soccer Stadium, Heartland Town Centre and Highway 401, making it easy to get to school, enjoy local recreation and commute across the GTA. 3) FOUR BEDROOMS UPSTAIRS: Four full bedrooms on the second floor offer plenty of space for growing families, guests or a dedicated home office. A rare find for a semi-detached home in the area! 4) IMPORTANT UPGRADES ALREADY COMPLETED: Enjoy added peace of mind with key updates, including the roof (2015), furnace (2016), basement (2018) and water purification system (2019). 5) OVER 1700 SQ FT ABOVE
$ 969,900
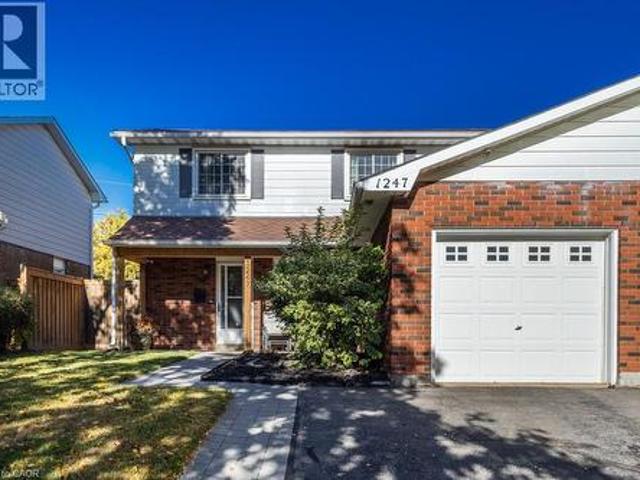
1247 Nottingham Avenue, Burlington, ON, L7P 2R5 house for sale | Listing ID W14079 | Royal LePage
View photo
House · for sale
$ 865,000
1247 Nottingham Avenue, Burlington, ON, L7P 2R5 house for sale | Listing ID W14079 | Royal LePage
Lowville
· House
· Garden · Office room · Parking
Lowville · House · Garden · Office room · Parking
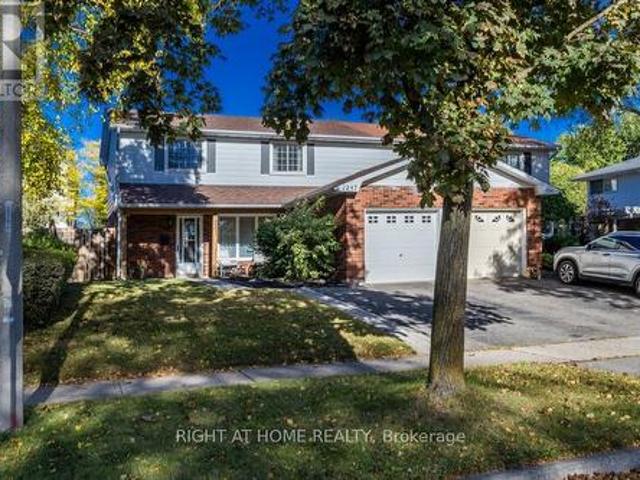
Welcome to Mountainside! This move-in-ready 4-bedroom, 1.5-bathroom home is nestled in the friendly, family-oriented community of Mountainside. Offering a great combination of comfort, functionality and updates, this home is perfect for growing families, first-time buyers or anyone looking for a well-maintained home in a desirable Burlington neighbourhood. Step inside to a clean and fresh interior featuring updated flooring throughout and a bright, refreshed kitchen complete with a stylish quartz countertop. The updated bathrooms add to the home's modern appeal, while four well-appointed bedrooms provide plenty of space for family, guests or a home office. Enjoy the convenience of an attached garage, along with a private, fully fenced backyard. An ideal space for children, pets, gardening or summer entertaining. A backyard storage shed provides additional room for tools, bikes and seasonal equipment. Located in sought-after Mountainside, close to schools, parks, shopping, restaurants,
$ 865,000
1080 Cooper Avenue, Milton, ON, L9T 6A9 house for sale | Listing ID W14083 | Royal LePage
View photo
House · for sale
$ 829,900
1080 Cooper Avenue, Milton, ON, L9T 6A9 house for sale | Listing ID W14083 | Royal LePage
Lowville
· House
· Garden · Air conditioning · Cellar
Lowville · House · Garden · Air conditioning · Cellar
Walk Into A Bright And Open Main Floor Featuring Large Windows And Plenty Of Natural Light. Recently Renovated (2022) From Top To Bottom With New Flooring, Modern Staircase, Beautifully Updated Bathrooms, Contemporary Kitchen, And New Stainless Steel Appliances, RO water filter system, Security Camera, Smart Video Doorbell, Smart Thermostat. And Sliding Doors Leading To A Fully Fenced Backyard. Extensively Updated Throughout With New Flooring, Renovated Staircase, Modern Bathrooms, Updated Kitchen, And New Appliances, Providing A Stylish Move-In Ready Living Space. The Second Floor Features 3 Spacious Bedrooms And 2 Full Bathrooms. The Primary Bedroom Includes A Walk-In Closet And A Private Ensuite. The Basement Offers Large Windows, Abundant Storage Space, And A Convenient Laundry Area. Major Updates Include Roof (2020), Newer Furnace And A/C. Enjoy The Covered Front Porch And Excellent Curb Appeal In This Well-Maintained Family Home. (Id: 27)
$ 829,900
10 Maple Avenue, Stoney Creek, ON, L8G 2N9 house for sale | Listing ID 40871 | Royal LePage
View photo
House · for sale
$ 525,000
10 Maple Avenue, Stoney Creek, ON, L8G 2N9 house for sale | Listing ID 40871 | Royal LePage
Lowville
· House
· Office room · Parking
Lowville · House · Office room · Parking
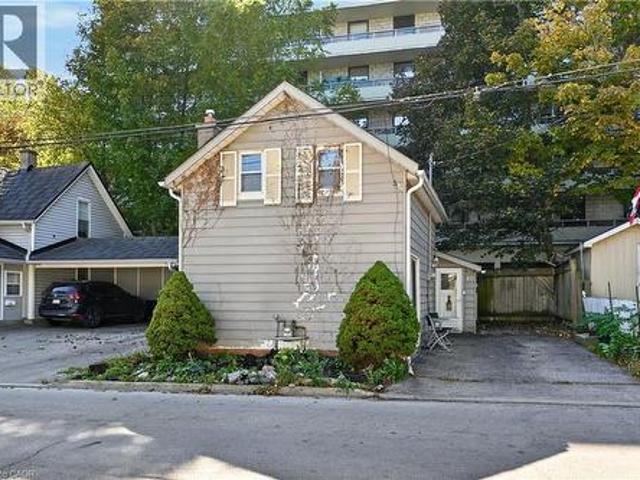
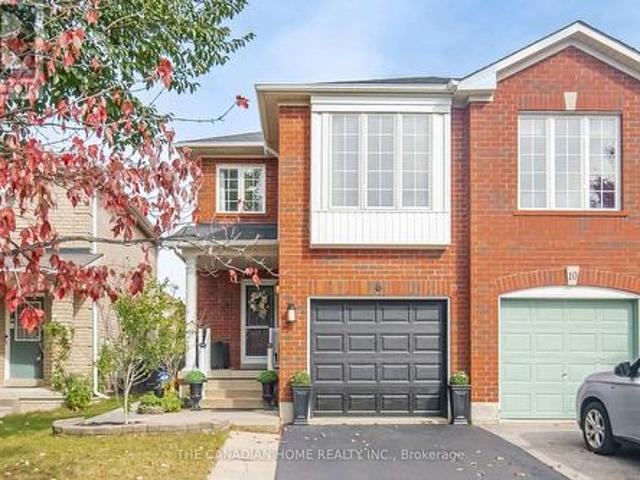
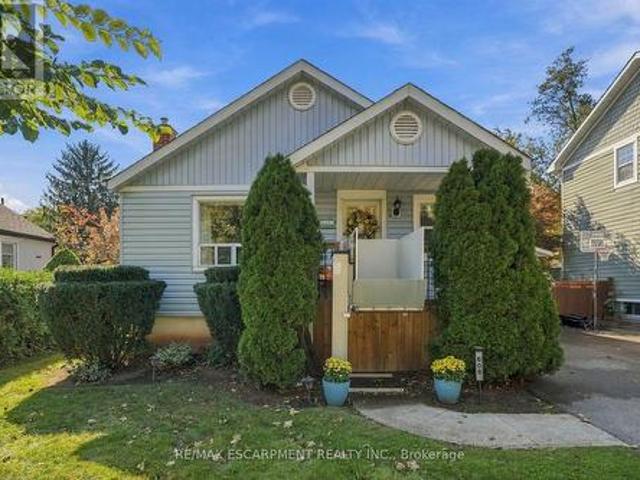
Welcome to 10 Maple Avenue Located in the Heart of Downtown Stoney Creek! Why settle for condo living when you can own a detached home with no condo fees and parking for 3 vehicles? This 1.5-storey home offers 2 bedrooms and 1 bathroom, making it a great opportunity for first-time buyers, downsizers, or investors. Enjoy the convenience of being walking distance to local shops, restaurants, churches, schools, medical offices, and everyday amenities. With its central location, private detached living, and ample parking, this home offers an appealing alternative to condo living. Enjoy the freedom of homeownership and all that downtown Stoney Creek has to offer! (Id: 27)
$ 525,000
853 Hickory Crescent, Milton, ON, L9E 2C6 house for sale | Listing ID W14034 | Royal LePage
View photo
House · for sale
$ 1,099,990
853 Hickory Crescent, Milton, ON, L9E 2C6 house for sale | Listing ID W14034 | Royal LePage
Lowville
· House
Lowville · House
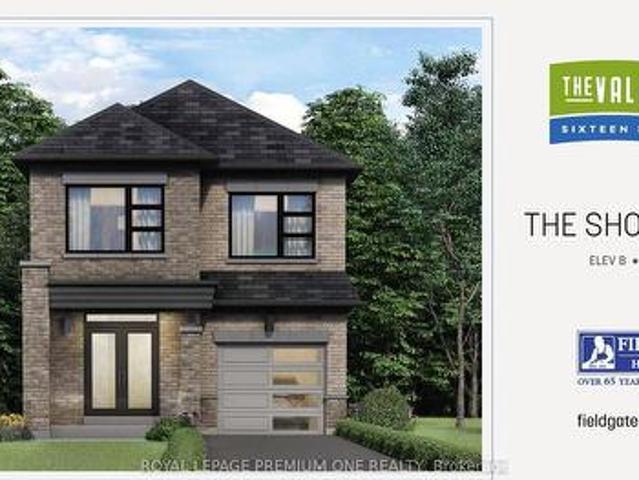
Breathtaking New Home! Welcome to this brand-new detached home in Milton's highly sought-after Sixteen-Mile Creek community. Thoughtfully designed with contemporary style and practical living in mind, this exquisite residence is ideal for families and professionals alike. Featuring an open-concept layout with high ceilings, oversized windows, and an abundance of natural light, the home offers a bright and airy atmosphere with seamless flow throughout. Enjoy 4 spacious bedrooms, including perfect for Starting families. The serene primary bedroom retreat boasts a large walk-in closet and luxurious feel. The gourmet kitchen is beautifully appointed with quartz countertops, stainless steel appliances, stylish cabinetry, and a large center island, making it perfect for entertaining and everyday living. Enhanced curb appeal, ample storage space, and elegant finishes throughout add to the home's appeal. Ideally located in one of Milton's most affluent neighborhoods, close to parks, top-rated
$ 1,099,990
6484 Skipper Way, Mississauga, ON, L5W 1P6 house for sale | Listing ID 40869 | Royal LePage
View photo
House · for sale
$ 969,900
6484 Skipper Way, Mississauga, ON, L5W 1P6 house for sale | Listing ID 40869 | Royal LePage
Lowville
· House
· Office room · Parking · Cellar
Lowville · House · Office room · Parking · Cellar
Welcome to 6484 Skipper Way! If you're looking for space, convenience and a fantastic location, this home has plenty to offer. Let me take you through the top 5 reasons to love this property! 1) RARE PARKING OPTIONS: Enjoy the convenience of an attached garage plus a driveway that accommodates two additional vehicles. A valuable feature that's hard to find in a semi-detached home! 2) PRIME LOCATION: Ideally located near secondary schools, the Mississauga Soccer Stadium, Heartland Town Centre and Highway 401, making it easy to get to school, enjoy local recreation and commute across the GTA. 3) FOUR BEDROOMS UPSTAIRS: Four full bedrooms on the second floor offer plenty of space for growing families, guests or a dedicated home office. A rare find for a semi-detached home in the area! 4) IMPORTANT UPGRADES ALREADY COMPLETED: Enjoy added peace of mind with key updates, including the roof (2015), furnace (2016), basement (2018) and water purification system (2019). 5) OVER 1700 SQ FT ABOVE
$ 969,900
1247 Nottingham Avenue, Burlington, ON, L7P 2R5 house for sale | Listing ID 40870 | Royal LePage
View photo
House · for sale
$ 865,000
1247 Nottingham Avenue, Burlington, ON, L7P 2R5 house for sale | Listing ID 40870 | Royal LePage
Lowville
· House
· Garden · Office room · Parking
Lowville · House · Garden · Office room · Parking
Welcome to Mountainside! This move-in-ready 4-bedroom, 1.5 bathroom home is nestled in the friendly, family-oriented community of Mountainside. Offering a great combination of comfort, functionality and updates, this home is perfect for growing families, first-time buyers or anyone looking for a well maintained home in a desirable Burlington neighbourhood. Step inside to a clean and fresh interior featuring updated flooring throughout and a bright refreshed kitchen complete with a stylish quartz countertop. The updated bathrooms add to the homes modern appeal, while four well-appointed bedrooms provide plenty of space for family, guests or a home office. Enjoy the convenience of an attached garage, along with a private, fully fenced backyard. An ideal space for children, pets, gardening or summer entertaining. A backyard storage shed provides additional room for tools, bikes and seasonal equipment. Located in sought-after Mountainside, close to schools, parks, shopping, restaurants, tr
$ 865,000
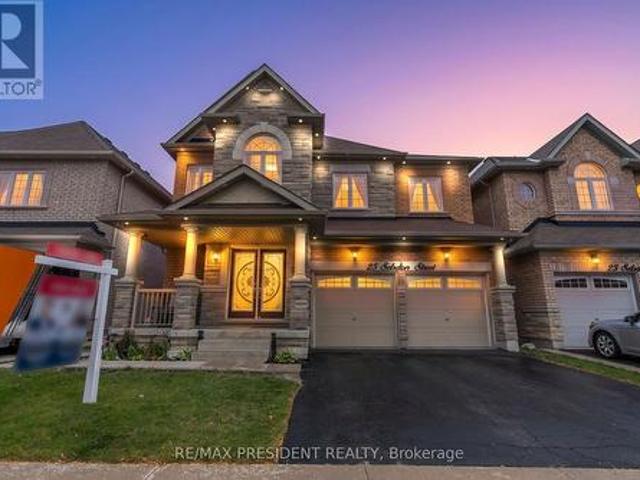
25 Selsdon Street, Brampton, ON, L6X 3C4 house for sale | Listing ID W14081 | Royal LePage
View photo
House · for sale
$ 1,479,000
25 Selsdon Street, Brampton, ON, L6X 3C4 house for sale | Listing ID W14081 | Royal LePage
Lowville
· House
· Equipped kitchen · Cellar
Lowville · House · Equipped kitchen · Cellar
Exceptional opportunity in the highly sought-after Credit Valley community of Brampton! This beautifully upgraded detached home offers approximately 3,300 sq. Ft. of spacious living, plus a legal 3-bedroom, 2-bathroom basement apartment with a separate entrance and brand-new appliances, offering potential rental income of $2,500+ per month. The main level features separate living and dining areas, a spacious great room with hardwood flooring, pot lights and built-in ceiling speakers, a convenient main-floor bedroom, and an upgraded kitchen with built-in stainless-steel appliances. Upstairs offers generously sized bedrooms with attached washrooms, providing excellent privacy and comfort for the entire family. Recent upgrades include a new furnace (2024), new blinds, updated upstairs flooring, dishwasher, stove, laundry unit and additional pot lights. Perfect for large or multi-generational families, this move-in-ready home combines space, modern upgrades and excellent income potential i
$ 1,479,000
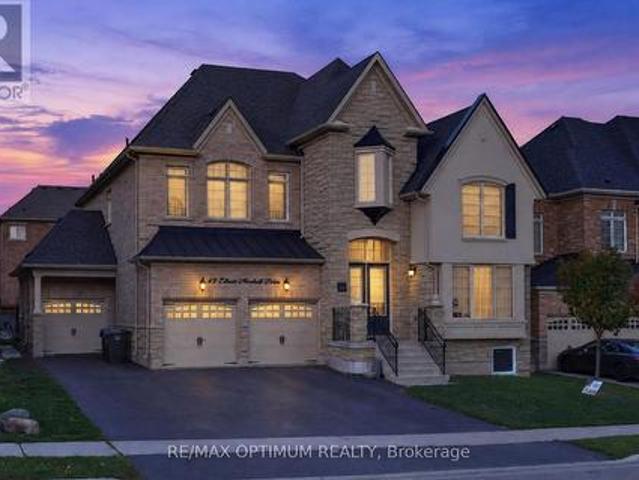
49 Elbern Markell Drive, Brampton, ON, L6X 2X6 house for sale | Listing ID W14081 | Royal LePage
View photo
House · for sale
$ 2,099,000
49 Elbern Markell Drive, Brampton, ON, L6X 2X6 house for sale | Listing ID W14081 | Royal LePage
Lowville
· House
· Garden · Fireplace · Cellar
Lowville · House · Garden · Fireplace · Cellar
Welcome to 49 Elbern Markell Drive, an exceptional 5-bedroom detached home in Brampton's prestigious Credit Valley community, offering 4,591 as per MPAC above grade plus a professionally finished basement. Situated on a premium 60-ft lot directly across from scenic green space with no homes in front, this residence offers privacy, elegance and functionality. The main floor showcases 10-ft ceilings, hardwood flooring, pot lights and a grand open-to-above entrance. A private library boasts an impressive approx. 19-ft open-to-above ceiling, while formal living and dining rooms provide elegant entertaining spaces. The spacious family room features a coffered ceiling, custom feature wall and double-sided fireplace. The upgraded kitchen offers built-in JennAir appliances, ample cabinetry, and a bright breakfast area with porcelain flooring and a walkout to the backyard. Upstairs features 5 generous bedrooms, including a luxurious primary suite with tray ceiling, walk-in closet and 5-piece en
$ 2,099,000
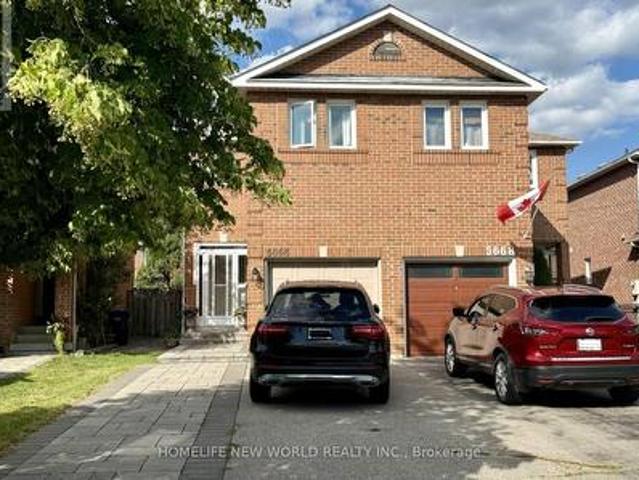
5666 Cortina Crescent, Mississauga, ON, L4Z 3R4 house for sale | Listing ID W14081 | Royal LePage
View photo
House · for sale
$ 828,000
5666 Cortina Crescent, Mississauga, ON, L4Z 3R4 house for sale | Listing ID W14081 | Royal LePage
Lowville
· House
· Office room · Cellar
Lowville · House · Office room · Cellar
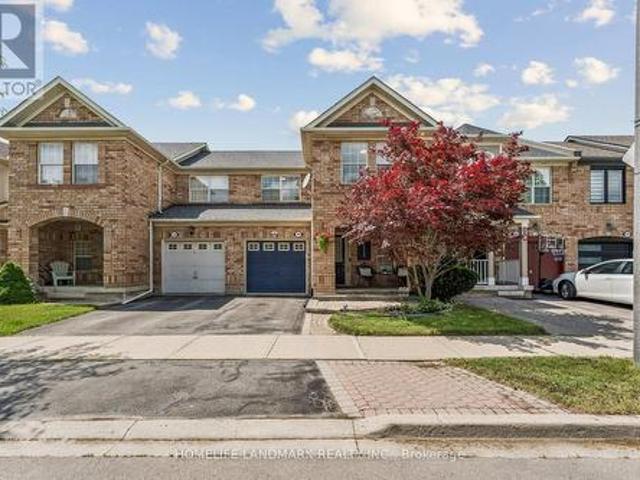
Beautifully updated semi-detached home in the highly sought-after Hurontario community! This bright and spacious 3+1 bedroom home has been recently upgraded with fresh paint throughout, brand-new LED pot lights, an upgraded kitchen with a quartz countertop & ceramic backsplash and bathrooms, and new flooring on the second level & basement. The finished basement offers additional living space, perfect for a recreation room, home office, or guest suite. No sidewalk with a private driveway that accommodates up to 4 vehicles. The property is located in the highly ranked St. Francis Xavier Secondary School catchment, just steps to parks, schools, and 24-hour public transit. With easy access to Highways 401 & 403, the upcoming Hurontario LRT line, Square One Shopping Centre, Heartland Town Centre, supermarkets, restaurants, and all major amenities. An exceptional opportunity to own a move-in-ready home in one of Mississauga's most convenient and family-friendly neighborhoods. Don't miss it!
$ 828,000
34 Humphrey Street, Hamilton, ON, L0R 2H1 house for sale | Listing ID X14083 | Royal LePage
View photo
House · for sale
$ 1,299,000
34 Humphrey Street, Hamilton, ON, L0R 2H1 house for sale | Listing ID X14083 | Royal LePage
Lowville
· House
· Parking · Cellar
Lowville · House · Parking · Cellar
Welcome to this show-stopping Waterdown home, where every detail has been elevated and everyday feels like a getaway. Soaring 9-foot ceilings throughout create an airy, open feel from the moment you step inside, giving every room a grand, spacious presence, while updated flooring, refreshed bathrooms, and stylish fixtures add a polished finish you'll love. The bedroom layout is as practical as it is luxurious. Two bedrooms each enjoy their own private ensuite, while two additional bedrooms share a convenient Jack and Jill bathroom, so busy mornings run smoothly and everyone has their own space. A separate entrance from the garage into the mud room keeps backpacks, boots, and groceries tucked away from your main living areas. Then there's the basement, an entertainer's dream. The fully finished lower level features a fabulous wet bar area, perfect for game nights, birthday parties, and holiday gatherings, plus a full bathroom for guests. Whether it's a big-game crowd or an intimate even
$ 1,299,000
245 Burke Street, Waterdown, ON, L8B 2A9 townhouse for sale | Listing ID 40871 | Royal LePage
View photo
Townhouse · for sale
$ 739,900
245 Burke Street, Waterdown, ON, L8B 2A9 townhouse for sale | Listing ID 40871 | Royal LePage
Lowville
· Townhouse
Lowville · Townhouse
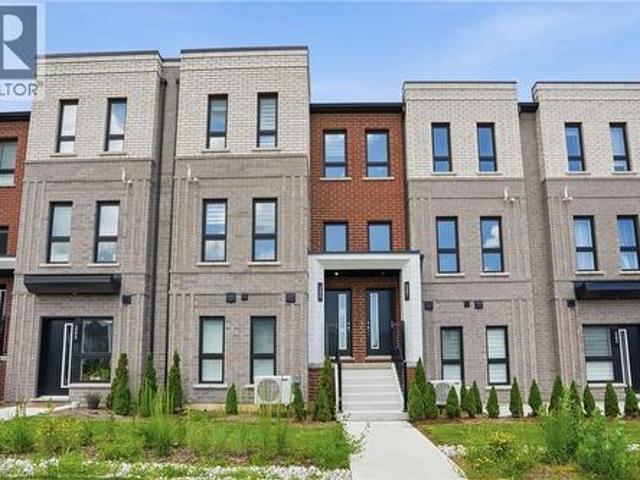
Welcome to this exceptional built townhouse in one of Waterdown’s most sought-after communities! Offering 1,484 square feet of thoughtfully designed living space, this move-in ready home features three spacious bedrooms, three bathrooms and the convenience of upper-level laundry. The bright, open-concept layout is perfect for everyday living and entertaining. Far from builder basic, the owners invested thousands in premium upgrades, custom window coverings and high-end finishes that elevate every room. Immaculately maintained and truly turnkey, this home offers all the benefits of new construction without the wait. Enjoy a low-maintenance lifestyle just minutes from charming downtown Waterdown, with its boutique shops, restaurants, parks, schools, and everyday amenities. Simply unpack and enjoy everything this beautiful home has to offer! Don’t be too late*! Reg tm. rsa. (Id: 27)
$ 739,900
2 Poppythorn Road, Brampton, ON, L7A 0R1 house for sale | Listing ID W14084 | Royal LePage
View photo
House · for sale
$ 1,049,000
2 Poppythorn Road, Brampton, ON, L7A 0R1 house for sale | Listing ID W14084 | Royal LePage
Lowville
· House
· Equipped kitchen
Lowville · House · Equipped kitchen
Beautifully renovated 4 bedroom home with exceptional finishes that are second to none, A covered front porch opens to a bright foyer, where hexagonal tile meets rich herringbone hardwood flooring. The stunning kitchen features full-height white cabinetry, illuminated upper display cabinets, gold-tone hardware and a soft green island with a dramatically veined waterfall counter. A matching veined backsplash, pot filler, Café built-in French-door wall oven, sleek cooktop, white French-door refrigerator and coordinating dishwasher create a beautifully cohesive space. A window-seat breakfast bench with integrated storage offers a welcoming spot for morning coffee, and the kitchen opens to the family room perfect for entertaining. The separate dining room features a wall of built-in library shelving. The powder room makes its own statement with a floating wood-tone vanity, fluted vessel sink, wall-mounted faucet and striking teal and hexagonal tile accents. Upstairs you'll find 4 great siz
$ 1,049,000
16 Canary Close, Brampton, ON, L6X 5L1 house for sale | Listing ID W14081 | Royal LePage
View photo
House · for sale
$ 1,579,000
16 Canary Close, Brampton, ON, L6X 5L1 house for sale | Listing ID W14081 | Royal LePage
Lowville
· House
· Cellar
Lowville · House · Cellar
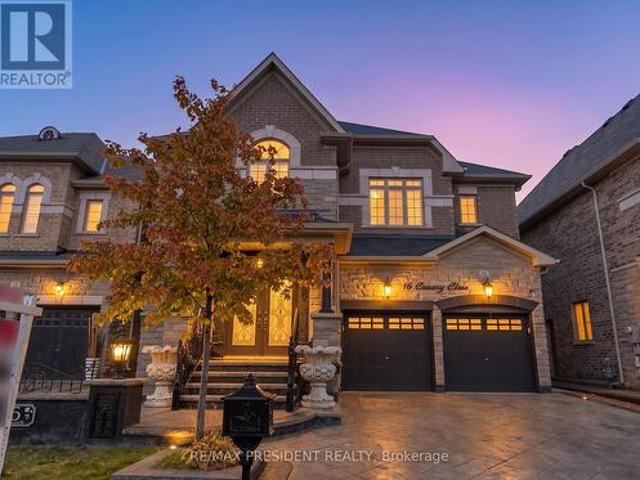
Must see! Experience luxury living in this stunning detached home offering approximately 4157 sq. Ft. of total living space on a premium no-sidewalk lot! Featuring 4 spacious bedrooms, 5 bathrooms, 9-ft ceilings, elegant living and dining areas, a family room, and a chef-inspired kitchen with granite countertops, a central island, gas cooktop, and stainless steel appliances. Every bedroom upstairs boasts its own ensuite, while the luxurious primary suite features a 6-piece spa-inspired bathroom and expansive walk-in closets. Enjoy a versatile loft, convenient second-floor laundry, and a fully finished 1,000+ sq. Ft. basement apartment with 2 bedrooms, a separate entrance, private laundry, and an income-generating tenant willing to stay. Conveniently located near Mount Pleasant GO Station, transit, highways, top-rated schools, shopping, groceries, and community amenities. A perfect blend of luxury, space, convenience, and income potential! (Id: 27)
$ 1,579,000
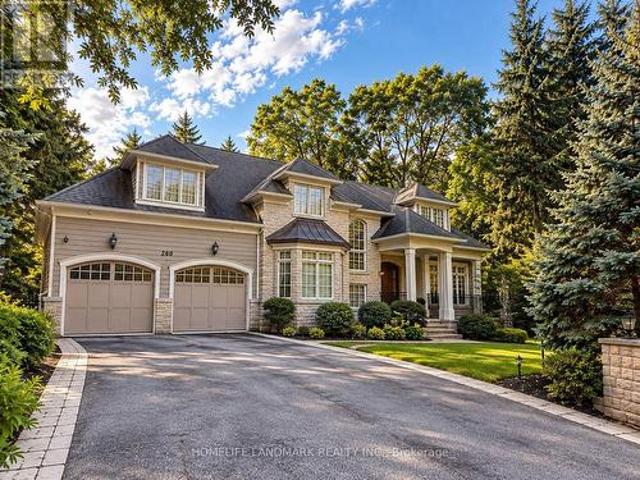
260 Pinetree Way, Mississauga, ON, L5G 2R2 house for sale | Listing ID W14084 | Royal LePage
View photo
House · for sale
$ 3,195,000
260 Pinetree Way, Mississauga, ON, L5G 2R2 house for sale | Listing ID W14084 | Royal LePage
Lowville
· House
· Office room · Fireplace · Equipped kitchen
Lowville · House · Office room · Fireplace · Equipped kitchen
An Exceptional Custom Residence In Prestigious Mineola West, Where Timeless Elegance Meets Modern Sophistication. Crafted By Esteemed Luxury Builder Iva Homes, This Distinguished Property Offers Over 5,300 Sq. Ft. Of Beautifully Appointed Living Space, Featuring 5 Bedrooms And 5 Bathrooms. Refined Architectural Details, Quarter-Cut White Oak Flooring, 9-Foot Main-Level Ceilings And Two Fireplaces Create An Atmosphere Of Understated Luxury. The Elegant Open-Concept Kitchen Is Thoughtfully Appointed With Granite Countertops And Premium Appliances, Including A Thermador Refrigerator (2018), Miele Dishwasher (2018), And Bosch Oven, Microwave And Induction Cooktop, All Updated In 2025-2026. A Convenient Food Waste Disposal System And Advanced Drinking Water Filtration System Further Enhance Everyday Living. A Newly Custom-Fitted Home Office Provides A Sophisticated Workspace, While A Newly Renovated Second-Floor Bathroom Adds Contemporary Comfort. The Luxurious Primary Retreat Features A Sp
$ 3,195,000
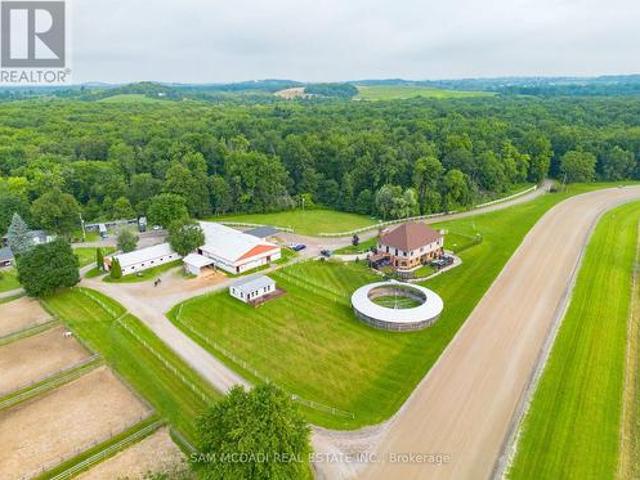
1046 Concession 6 Road W, Hamilton, ON, L0R 1V0 house for sale | Listing ID X13610 | Royal LePage
View photo
House · for sale
$ 6,400,000
1046 Concession 6 Road W, Hamilton, ON, L0R 1V0 house for sale | Listing ID X13610 | Royal LePage
Lowville
· House
Lowville · House
Discover an extraordinary opportunity to acquire one of Ontario's most unique lifestyle and business investments. Encompassing 98 acres across two separate deeds, this exceptional estate combines luxury living, a proven income-producing business, and long-term growth potential. Whether you're an entrepreneur seeking an established operation, an investor, or a family creating a legacy property, this offering delivers immediate value with future upside. At the heart of the estate is a beautifully renovated custom-built two-storey residence with loft offering more than 5,500 square feet of elegant living space. Featuring six bedrooms, seven bathrooms, and a fully finished walkout lower level with a private entrance, kitchenette, and full bath, the home is ideal for executive living, multi-generational families, or guest accommodations. Surrounded by rolling meadows, mature forests, scenic trails, and a tranquil pond, the property offers exceptional privacy in a spectacular setting. Includ
$ 6,400,000
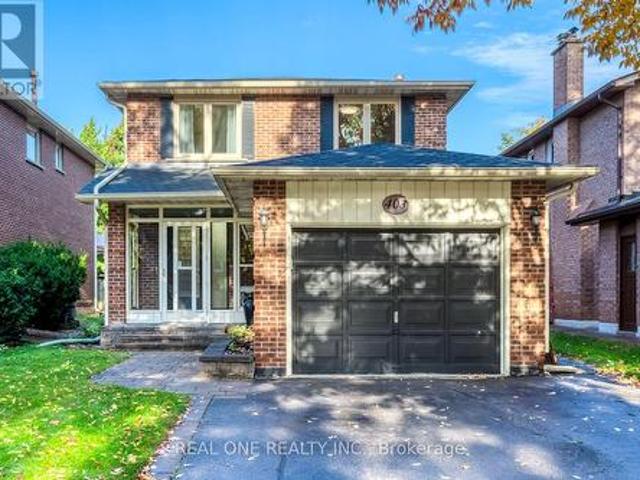
403 Parkridge Crescent, Oakville, ON, L6M 1A9 house for sale | Listing ID W14079 | Royal LePage
View photo
House · for sale
$ 1,345,000
403 Parkridge Crescent, Oakville, ON, L6M 1A9 house for sale | Listing ID W14079 | Royal LePage
Lowville
· House
· Patio · Garden · Fireplace · Deck · Cellar
Lowville · House · Patio · Garden · Fireplace · Deck · Cellar
5 Elite Picks! Here Are 5 Reasons To Make This Home Your Own: 1. Stunning Updated Kitchen (Sept. 26) Featuring Dual-Tone Cabinetry, Quartz Countertops & Backsplash, Updated Stainless Steel Appliances & Bright Breakfast Area with Oversized Picture Window! 2. Generous Principal Rooms Including Lovely Formal Living Room, Separate Formal Dining Room & Spacious Family Room with Fireplace & Patio Door W/O to Deck & Backyard. 3. Contemporary Updated Staircase (Sept. 26) Leads to 2nd Level with 3 Bedrooms & 2 Updated Baths (Sept. 26), Including Spacious Primary Bedroom with Large W/I Closet & 4pc Ensuite. 4. Nearly 2,000 Sq.Ft. of Above-Ground Living Space Plus Over 1,000 Sq. Ft. in the Unspoiled Open Basement with Freshly Painted Floor (Sept. 26). Bring Your Design & Finishing Ideas! 5. Lovely Fully-Fenced Backyard Boasting Updated Deck (Sept. 26), Mature Trees & Beautiful Perennial Gardens! All This & More! Enclosed Porch Entry to Bright 2-Storey Foyer. Convenient Side Entrance & Modern 2pc
$ 1,345,000
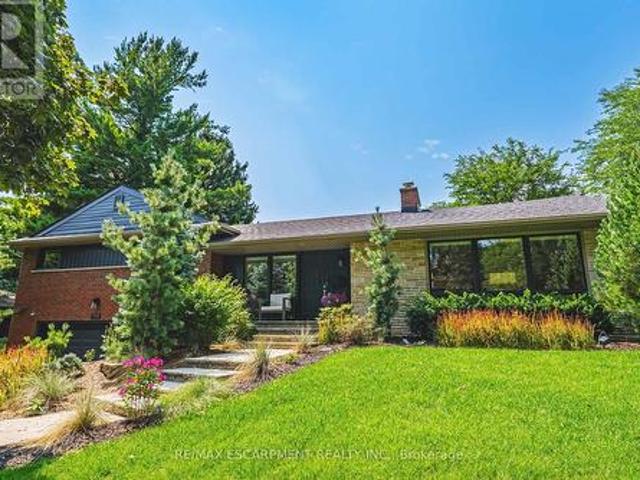
794 Falcon Boulevard, Burlington, ON, L7T 3B3 house for sale | Listing ID W14079 | Royal LePage
View photo
House · for sale
$ 1,795,000
794 Falcon Boulevard, Burlington, ON, L7T 3B3 house for sale | Listing ID W14079 | Royal LePage
Lowville
· House
· Garden · Parking · Fireplace · Swimming pool
Lowville · House · Garden · Parking · Fireplace · Swimming pool
Stunning home. Steps away from The Burlington Golf and Country Club! Situated on a quiet street in Birdland, this split level / raised bungalow hybrid is truly 1-of-a kind. It boasts 3 bedrooms, 2.5 bathrooms, a private backyard oasis with a heated in-ground pool AND a double car garage! The home is over 1700 square feet PLUS a fully finished lower level with a walk-up entrance. The sprawling main floor offers an open concept floorplan with beautiful engineered hardwood flooring and smooth ceilings throughout. The eat-in kitchen features airy white cabinetry, quartz counters, stainless steel appliances, backyard access and plenty of natural light. The living room flows seamlessly into the oversized dining room. Which has 2 sets of French doors leading to the backyard. Only a few steps up and the'second' level includes 3 bedrooms and a 4. Piece bathroom. The finished lower level has a large family room with a wood-burning fireplace, large rec room, a laundry room, 3-piece bathroom, gara
$ 1,795,000
8 Vauxhall Crescent, Brampton, ON, L7A 3A3 house for sale | Listing ID W14081 | Royal LePage
View photo
House · for sale
$ 779,000
8 Vauxhall Crescent, Brampton, ON, L7A 3A3 house for sale | Listing ID W14081 | Royal LePage
Lowville
· House
· Cellar
Lowville · House · Cellar
Beautiful Open-Concept Semi-Detached Home Situated In The Desirable Fletcher's Meadow Community Of Brampton. Features 3 Bedrooms On The Upper Level And A Fully Renovated 1-Bedroom Basement Apartment With A Separate Entrance, Offering Excellent Potential For Rental Income Or Extended Family Living. Recently Updated Kitchen With New Quartz Countertops. Major Upgrades Include A New Furnace (2025), New Roof (2025), And A Tankless Water Heater With No Contracts. Conveniently Located Near Cassie Campbell Community Centre, Parks, Restaurants, Grocery Stores, And Other Everyday Amenities. An Excellent Opportunity For Families And Investors Alike. (Id: 27)
$ 779,000
21 Springgarden Crescent, Hamilton, ON, L8J 2S5 house for sale | Listing ID X13588 | Royal LePage
View photo
House · for sale
$ 795,000
21 Springgarden Crescent, Hamilton, ON, L8J 2S5 house for sale | Listing ID X13588 | Royal LePage
Lowville
· House
· Garden · Fireplace · Deck · Parking · Cellar
Lowville · House · Garden · Fireplace · Deck · Parking · Cellar
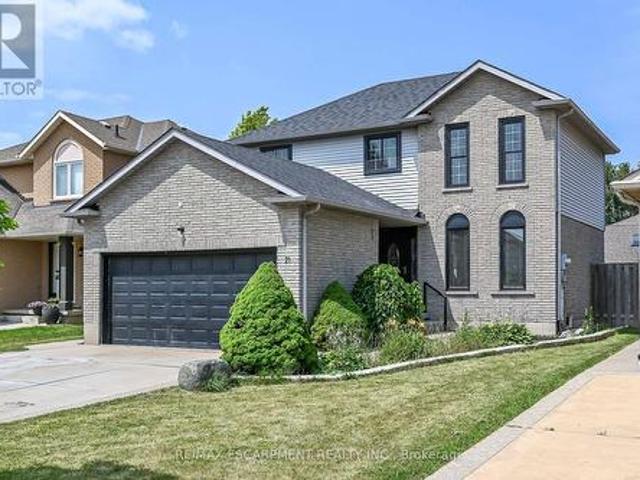
Beautifully updated detached home offering 3+1 bedrooms, 4 bathrooms and a fully finished basement with excellent in-law suite potential. The main level features bright, spacious Living room, a cozy family room with a fireplace and bright eat and kitchen. The lower level boasts a cozy large living room, a bedroom, a 3-piece bathroom & Laundry. Recent updates include a brand new roof, new flooring on the upper level and throughout the basement, and fresh paint throughout. The primary bedroom features a walk-in closet & ensuite. Step outside to a large, fully fenced backyard complete with a deck, pergola, and storage shed-perfect for entertaining or relaxing. Parking for up to 6 vehicles, including a 2-car attached garage. Also convenient Location with Mins to Shopping Center, Schools, Park, & Highways. Family oriented neighbourhood with all detached homes on this street, and no shortage of street parking. A move-in ready home offering space, comfort, and versatility for families of all
$ 795,000
3175 Robert Brown Boulevard, Oakville, ON, L6M 0P5 house for sale | Listing ID W14082 | Royal LePage
View photo
House · for sale
$ 1,489,000
3175 Robert Brown Boulevard, Oakville, ON, L6M 0P5 house for sale | Listing ID W14082 | Royal LePage
Lowville
· House
· Patio · Garden · Fireplace
Lowville · House · Patio · Garden · Fireplace
Stunning 4-Bedroom, 4-Bathroom Detached Home Offering Over 2,500 Sq. Ft! An Exceptional Opportunity to Own an Affordable Double-Car-Garage Detached Home in the Heart of Oakville! Featuring a highly desirable and functional layout with TWO PRIVATE ENSUITES and THREE FULL BATHROOMS on the Second Floor, providing exceptional comfort, convenience, and privacy for the whole family. Spacious modern kitchen featuring quartz countertops and upgraded stainless steel appliances. Bright breakfast area with walk-out access to the patio and backyard. Unobstructed backyard views offer added privacy and a peaceful outdoor setting. Warm and inviting family room featuring a gas fireplace, pot lights, and an oversized window overlooking the backyard. Bright and spacious primary bedroom with his-and-hers closets and a luxurious 5-piece ensuite featuring a double vanity, soaker tub, and glass-enclosed shower. Numerous Recent Upgrades! Engineered hardwood flooring throughout the main and second floors, inc
$ 1,489,000
110 Oakes Crescent, Guelph Grange Road, ON, N1E 0J5 house for sale | Listing ID X14080 | Royal LePage
View photo
House · for sale
$ 779,900
110 Oakes Crescent, Guelph Grange Road, ON, N1E 0J5 house for sale | Listing ID X14080 | Royal LePage
Lowville
· House
· Fireplace
Lowville · House · Fireplace
Welcome to 110 Oakes Crescent, a beautifully updated, move-in-ready home offering style, space and flexibility in Guelph's sought-after East End. Perfectly positioned directly across from Cedarvale Park and just steps from William C. Winegard Public School, this is a location made for family living. The heart of the home is the bright, open-concept main floor, extensively renovated in 2019 and designed for both everyday life and entertaining. The impressive kitchen features quartz countertops, premium stainless steel appliances, a large island and a custom walk-in pantry, all flowing seamlessly into the dining and living areas. A gas fireplace with custom built-ins and wood mantel adds warmth and character, while in-ceiling speakers complete the space. Upstairs, you'll find three generous bedrooms, including a spacious primary with walk-in closet and ensuite privilege, along with the convenience of upper-level laundry. Downstairs adds another level of versatility. A separate entrance f
$ 779,900
794 Falcon Boulevard, Burlington, ON, L7T 3B3 house for sale | Listing ID 40870 | Royal LePage
View photo
House · for sale
$ 1,795,000
794 Falcon Boulevard, Burlington, ON, L7T 3B3 house for sale | Listing ID 40870 | Royal LePage
Lowville
· House
· Garden · Parking · Fireplace · Swimming pool
Lowville · House · Garden · Parking · Fireplace · Swimming pool
Stunning home – steps away from The Burlington Golf and Country Club! Situated on a quiet street in Birdland, this split level / raised bungalow hybrid is truly 1-of-a kind. It boasts 3 bedrooms, 2.5 bathrooms, a private backyard oasis with a heated in-ground pool AND a double car garage! The home is over 1700 square feet PLUS a fully finished lower level with a walk-up entrance. The sprawling main floor offers an open concept floorplan with beautiful engineered hardwood flooring and smooth ceilings throughout. The eat-in kitchen features airy white cabinetry, quartz counters, stainless steel appliances, backyard access and plenty of natural light. The living room flows seamlessly into the oversized dining room. Which has 2 sets of French doors leading to the backyard. Only a few steps up and the ‘second’ level includes 3 bedrooms and a 4. Piece bathroom. The finished lower level has a large family room with a wood-burning fireplace, large rec room, a laundry room, 3-piece bathroom, ga
$ 1,795,000
113 Green Road, Hamilton, ON, L8G 3W9 house for sale | Listing ID 40868 | Royal LePage
View photo
House · for sale
$ 889,000
113 Green Road, Hamilton, ON, L8G 3W9 house for sale | Listing ID 40868 | Royal LePage
Lowville
· House
Lowville · House
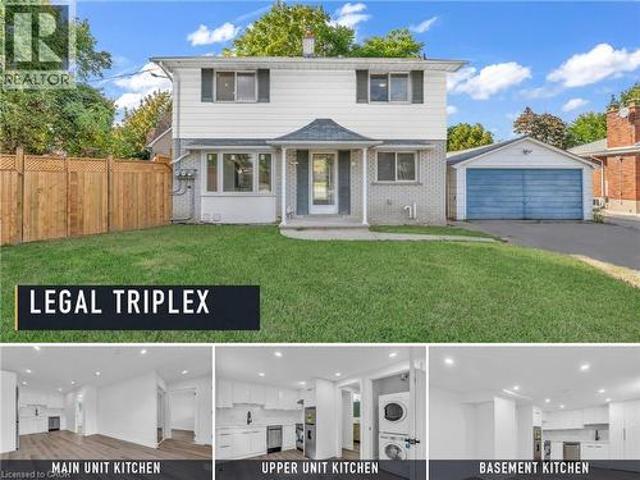
Turnkey legal triplex opportunity*. In. *stoney creek/hamilton*. Fully renovated in the last 12 months with PERMITS. New Plumbing, Electric, and all finishes. Separate Hydro meter for each unit. Detached 2-storey property configured with. *three income-generating units*, current gross rent. *$5,900/MONTH*. Main, upper, and lower units offer updated finishes, separate living spaces, and strong rental appeal. Excellent option for investors seeking. *cash flow*. In a mature neighbourhood close to transit, shopping, schools, parks, and highway access. (Id: 27)
$ 889,000
890 Forest Glen Avenue, Burlington, ON, L7T 2L2 house for sale | Listing ID W14082 | Royal LePage
View photo
House · for sale
$ 2,399,000
890 Forest Glen Avenue, Burlington, ON, L7T 2L2 house for sale | Listing ID W14082 | Royal LePage
Lowville
· House
· Patio · Fireplace
Lowville · House · Patio · Fireplace
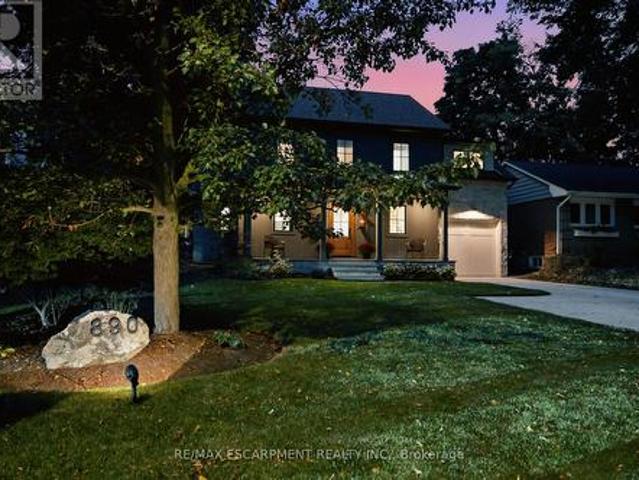
A thoughtfully designed family home in Aldershot South, set against a backdrop of mature trees with natural light pouring in from every direction. Designed with Coco & Jack Design Studio, every finish, colour and cabinet was chosen to work together, and it shows. The main floor is open and connected, so whoever is cooking is never cut off from the conversation. The kitchen is built around a stained white oak island, quartzite counters and a Miele 36' gas range, with full-height cabinet doors that open to a hidden walk-in pantry. In winter, the family gathers around the gas fireplace under four 15-ft white oak beams. In summer, everyone ends up on the covered rear patio. Upstairs, the primary suite has an ensuite with a heated floor, freestanding tub and handmade zellige tile shower, alongside three more bedrooms and a laundry room (no more hauling baskets up and down the stairs). The finished lower level gives the kids, or the teens, a space of their own. The double-wide driveway parks
$ 2,399,000
600 Hager Avenue, Burlington, ON, L7S 1P6 house for sale | Listing ID W14081 | Royal LePage
View photo
House · for sale
$ 739,900
600 Hager Avenue, Burlington, ON, L7S 1P6 house for sale | Listing ID W14081 | Royal LePage
Lowville
· House
· Garden · Office room · Cellar · Parking
Lowville · House · Garden · Office room · Cellar · Parking
Attention first-time buyers, downsizers & investors! Discover this charming home just minutes from vibrant Downtown Burlington! Offering comfort, convenience, and endless potential, this property is a fantastic opportunity to get into a desirable neighbourhood. The main floor offers two spacious bedrooms, a 4-piece bathroom, a bright living room, and a functional kitchen. The finished basement provides additional living space with a third bedroom, recreation room, and dedicated office area. A convenient side entrance, carport, and beautifully maintained backyard add to the home's appeal. Enjoy being minutes from Spencer Smith Park, the waterfront boardwalk, scenic walking trails, and Downtown Burlington's many boutique shops, restaurants, and cafés. With schools, grocery stores, everyday amenities, and major highways nearby, convenience is at your doorstep. Whether it's morning walks along the waterfront, dining downtown, or enjoying everything this sought-after area has to offer, this
$ 739,900

Get email alerts

Don't miss out: be the first to know about new properties

The alert was correctly created

On subscribing you accept the conditions of use and the privacy policy
Alert
Receive new ads in your inbox
Save this search
Receive alerts for new listings

We'll send you an email when we have new properties for: "Houses for sale in Lowville"

The alert was correctly created

Get email alerts and be the first to see new listings
Required field
On subscribing I accept the terms of the privacy policy
Perfect! You'll soon start receiving new listings via email
Alert
Receive an email when we have new ads for Houses for sale in Lowville
Save this search
Filters

Bedrooms

Area (sq.ft)

sq.ft
sq.ft

Price

$
$

Filter by property type

Bathrooms

Clear all filters
Receive notifications when new entries are published.