2,168 houses for sale in Lucan

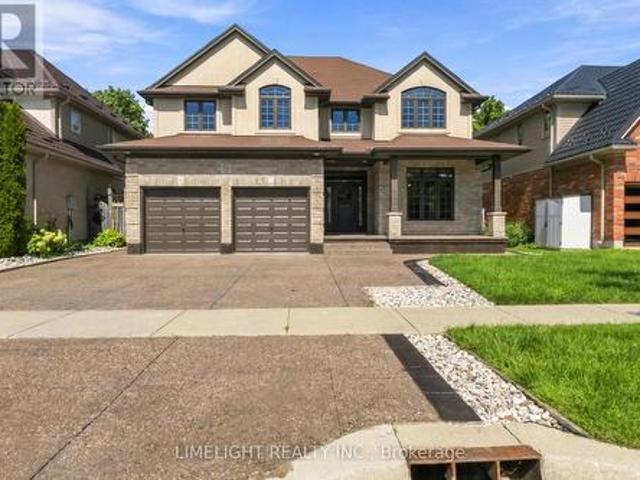
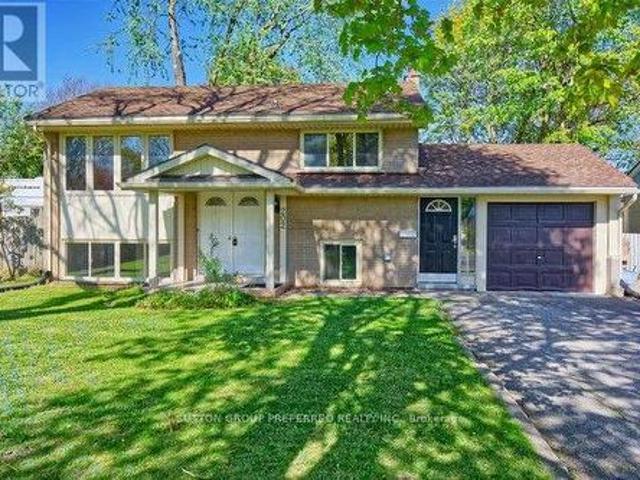
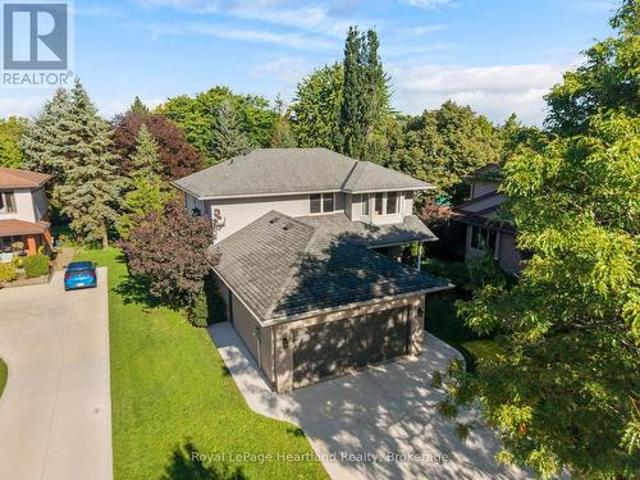
29 Kay Street, Stratford, ON, N5A 7R7 house for sale | Listing ID X13784 | Royal LePage
View photo
House · for sale
$ 888,000
29 Kay Street, Stratford, ON, N5A 7R7 house for sale | Listing ID X13784 | Royal LePage
Lucan
· House
· Garden · Fireplace · Cellar
Lucan · House · Garden · Fireplace · Cellar
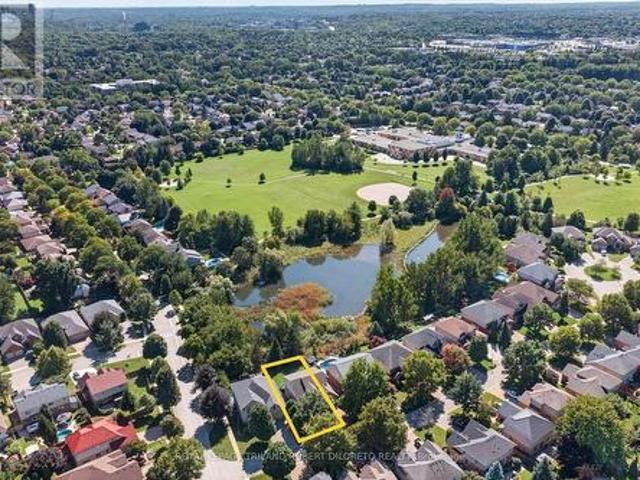
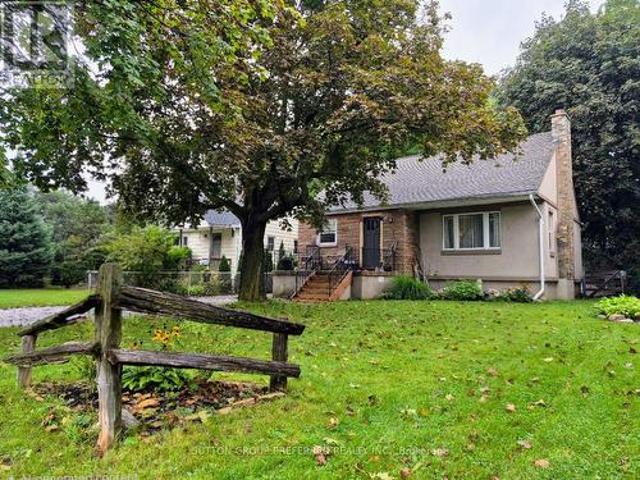
Beautiful curb appeal, a mature landscaped lot and a location families will love. This home makes a wonderful first impression. Nestled in an established neighbourhood and conveniently located close to schools, this well-maintained home offers over 2,000 sq. Ft. of thoughtfully designed living space, plus a fully finished basement. Inside, the timeless white kitchen and dining area are warmed by a fireplace and flow naturally out to the covered back porch overlooking the beautiful backyard. A perfect extension of the living space for morning coffee, summer evenings and entertaining. Generous additional living areas provide plenty of room for everyday family life. Upstairs you'll find three spacious bedrooms, including an impressive primary suite with ensuite, while the finished lower level offers a large recreation area, flexible living space, plenty of storage and laundry. Outside, this property truly shines. The mature landscaping and beautifully established lot create a setting that
$ 888,000
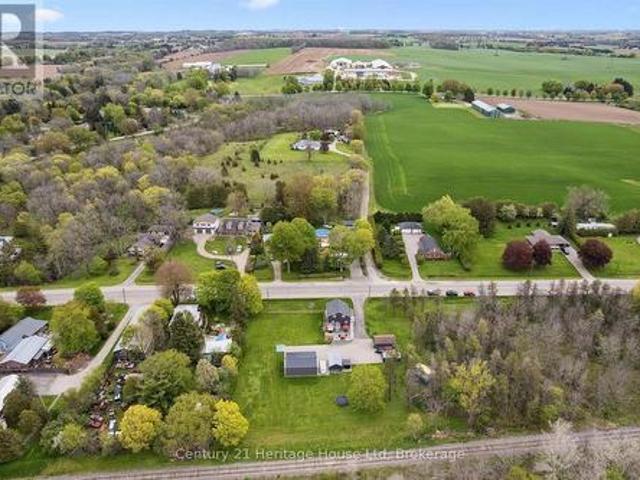
41851 Ferguson Line, Southwold, ON, N5P 3T1 house for sale | Listing ID X13790 | Royal LePage
View photo
House · for sale
$ 629,900
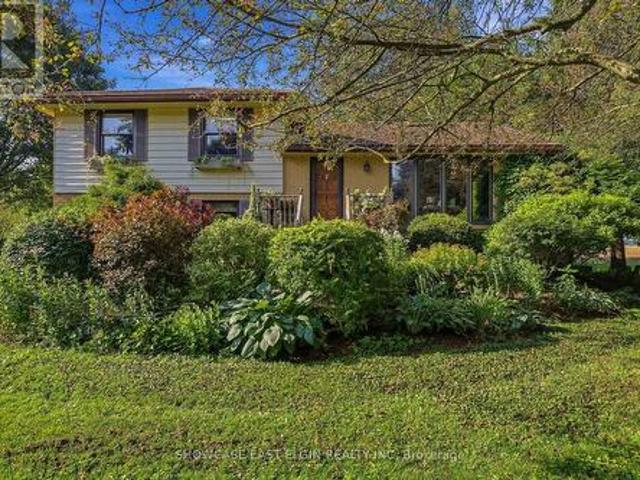
41851 Ferguson Line, Southwold, ON, N5P 3T1 house for sale | Listing ID X13790 | Royal LePage
Lucan
· House
Lucan · House
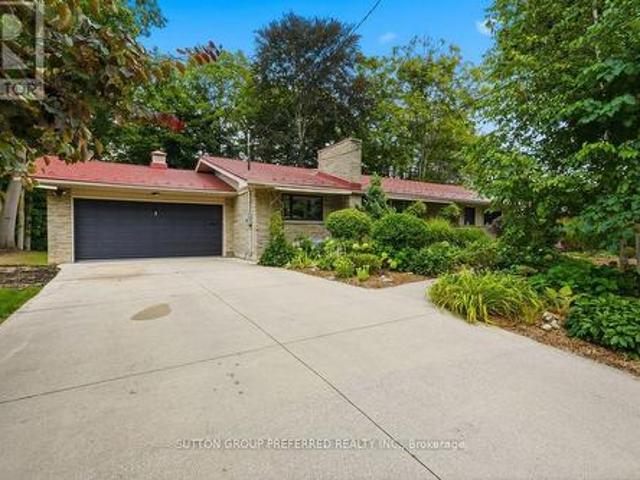
Have you ever dreamed of a life in the country? Now's your chance. This move-in-ready cozy-cottage-feeling home is waiting for you. Tucked between London to the north and St. Thomas to the south, you'll feel wonderfully secluded while still being close to everything. Mature landscaping and sweeping field views set the stage for private evenings sipping your favourite drink outdoors. On cooler days, retreat to the south-facing sunroom corner of the family room, where you can soak up the sunshine without ever stepping outside. The country kitchen, complete with an island and eat-in dining area, will have you dusting off the family cookbook and whipping up something special. Just off the kitchen, an additional living area offers the flexibility of a traditional living room or dining room. Perfect for entertaining. The family room offers plenty of room for your favourite lounging spot, home entertainment setup, or cozy game nights by the gas stove. With three bedrooms and two bathrooms, th
$ 629,900
74827 Dr George Smith Avenue, Bluewater Stanley, ON, N0M 1G0 house for sale | Listing ID X13791 | Royal LePage
View photo
House · for sale
$ 1,299,900
74827 Dr George Smith Avenue, Bluewater Stanley, ON, N0M 1G0 house for sale | Listing ID X13791 | Royal LePage
Lucan
· House
· Fireplace · Air conditioning
Lucan · House · Fireplace · Air conditioning
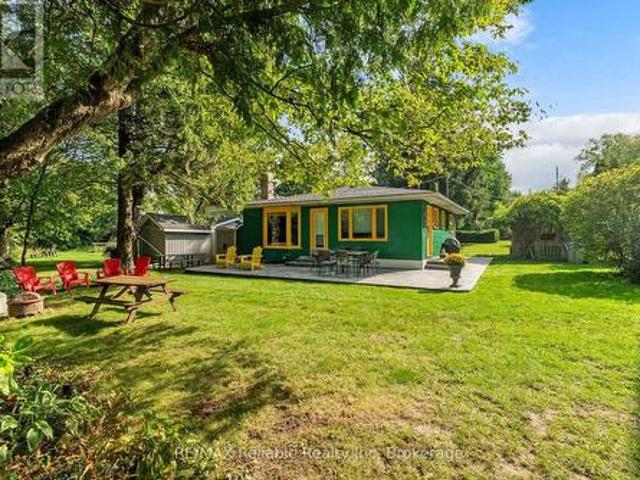
Freshly updated cottage with fabulous beach! Welcome to this adorable, impeccably maintained 4-season lakefront retreat, ideally located between Bayfield and Grand Bend at 74827 Dr. George Smith Ave. Offering stunning Lake Huron views and spectacular sunsets, this charming 3-bedroom, 1-bath cottage is the perfect place to enjoy lakeside living year-round. Inside, the inviting open-concept layout features a spacious family room with a wood-burning fireplace, custom cabinetry, authentic pine floors, and floor-to-ceiling windows overlooking the lake. The stunning newer kitchen boasts quality cabinetry, a centre island, and appliances, while the renovated 3-piece bathroom/laundry combination adds modern convenience. Comfortable year-round living is provided by natural gas heating and central air. Appliances and furnishings are included! Additional features include municipal water, fibre internet, central vacuum, and thoughtful updates throughout. Step outside to a new stamped-concrete pati
$ 1,299,900
2416 Sunningdale Road W, London North T, ON, N6H 5L2 Luxury House for sale | Listing ID X13779 | Royal LePage Carriage Trade Luxury Properties
View photo
House · for sale
$ 1,899,999
2416 Sunningdale Road W, London North T, ON, N6H 5L2 Luxury House for sale | Listing ID X13779 | Royal LePage Carriage Trade Luxury Properties
Lucan
· House
Lucan · House
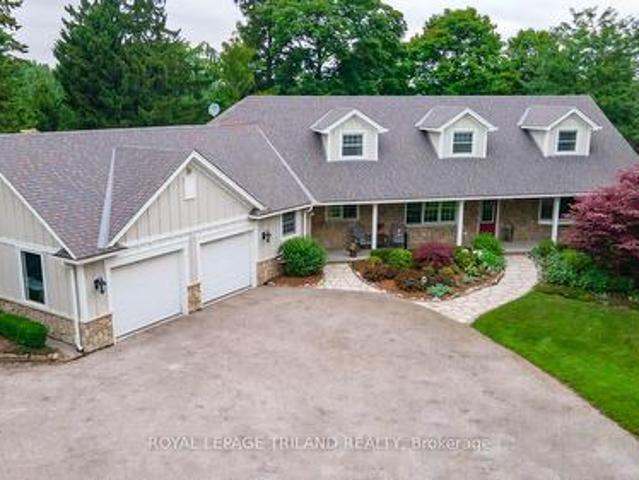
Discover the perfect balance of space, privacy, and convenience with this exceptional country estate situated just steps outside London's city limits. Set on nearly 3 acres of beautifully expansive land, this rare offering provides the tranquility of rural living without sacrificing access to amenities. Your country retreat features over 3,300 square feet of above-grade living space, carefully designed to suit both comfortable living and elegant entertaining. Every room in this home is welcoming, spacious, and filled with natural light. Complemented by picturesque views in all directions that create a warm and inviting atmosphere throughout. The main floor features the primary bedroom, 1.5 bathrooms, a spacious eat-in kitchen, a dining area, a den/bedroom, and a formal living space, enhanced by a versatile room currently used as an office. Upstairs, a private retreat awaits, with two large bedrooms, another full bathroom, and a sitting area. Downstairs, a spacious family room is perfec
$ 1,899,999
2551 Terry Fox Court, Strathroy Caradoc, ON, N0L 1W0 house for sale | Listing ID X13782 | Royal LePage
View photo
House · for sale
$ 1,099,000
2551 Terry Fox Court, Strathroy Caradoc, ON, N0L 1W0 house for sale | Listing ID X13782 | Royal LePage
Lucan
· House
· Garden · Fireplace · Deck · Cellar
Lucan · House · Garden · Fireplace · Deck · Cellar
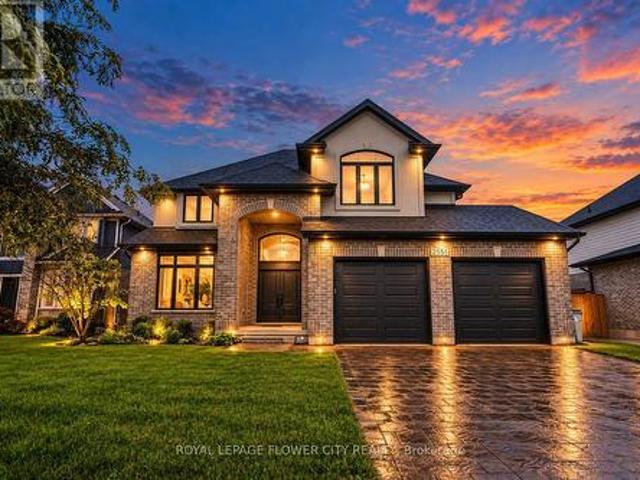
Experience refined luxury in this exquisite Woods Edge residence, featuring 4+1 bedrooms, a main-floor office and a newly finished basement. Elegant architectural details and extensive upgrades create an exceptional setting for sophisticated living. A grand two-storey foyer welcomes you to a formal dining room and an impressive open-concept chef's kitchen featuring a 7-ft. Statement island, quartz countertops, stainless steel appliances, side-by-side fridge and freezer, built-in ovens, gas cooktop and touchless faucet. A walk-in pantry and butler's pantry offer exceptional storage and entertaining convenience. The magnificent great room showcases soaring two-storey windows, engineered hardwood floors and a striking tiled gas fireplace. The sunlit dinette opens onto an expansive 26 x 18-ft. Deck with a gas BBQ hookup, overlooking evergreens for added privacy and a generous backyard. A quality-built 10 x 10-ft. Shed rests on a concrete pad, while Celebright permanent holiday lighting off
$ 1,099,000
375 Kingbird Court, London North B, ON, N5X 4H6 house for sale | Listing ID X13779 | Royal LePage
View photo
House · for sale
$ 949,900
375 Kingbird Court, London North B, ON, N5X 4H6 house for sale | Listing ID X13779 | Royal LePage
Lucan
· House
· Garden · Office room · Parking · Fireplace · Deck
Lucan · House · Garden · Office room · Parking · Fireplace · Deck
Quiet court location & backing onto greenspace ravines in highly sought-after UPLANDS community & JACK CHAMBERS school district! Fantastic opportunity for large or growing families in this very spacious & attractive 3+1 Bedroom, 3.5 Bath 2-storey with double garage & finished lower level with walkout to private yard! Features: attractive curb appeal; all neutral decor; all carpet free flooring throughout; large formal living and dining room combination is versatile for any sized gathering; light filled south facing breakfast area is open to lovely family room with gas fireplace & walkout to large sun deck; bright kitchen with ample light wood cabinetry & counterspace, tile backsplash + appliances; main floor laundry with washer and dryer + 2pc powder room; 3 spacious bedrooms & 2-4pc baths on the upper level feature sunny primary with 4pc ensuite + walk-in closet with custom organizers; the finished lower level features additional bedroom/office, 3pc bath, family room w/walkout to pati
$ 949,900
1538 Sandpiper Drive, London North D, ON, N5X 0E6 house for sale | Listing ID X13778 | Royal LePage
View photo
House · for sale
$ 1,047,900
1538 Sandpiper Drive, London North D, ON, N5X 0E6 house for sale | Listing ID X13778 | Royal LePage
Lucan
· House
· Fireplace · Cellar
Lucan · House · Fireplace · Cellar
Welcome to 1538 Sandpiper Drive, an extensively renovated and meticulously maintained 4 bedroom home presented in pristine condition, set on a premium ravine lot backing directly onto city-owned Creekside Meadows with a private, treed setting. Offering approx. 2,492 sq. Ft. above grade plus a large finished basement, this impressive two-storey provides generous family living and exceptional outdoor space. Extensive updates include engineered hardwood flooring throughout the main and second floors, tile in the bathrooms, no carpet, and freshly painted walls and ceilings throughout. The kitchen has been enhanced with a large island, quartz countertops and matching full-height quartz backsplash, complemented by ceiling-height cabinetry, built-in wall oven/microwave, cooktop and beverage cooler. The open-concept kitchen flows into the great room with a natural gas fireplace, with a separate formal living and dining room, a powder room, and a laundry/mudroom with custom cabinetry, built-in
$ 1,047,900
584077 Beachville Road, South West Oxford Centreville, ON, N5C 3J5 house for sale | Listing ID X13789 | Royal LePage
View photo
House · for sale
$ 930,000
584077 Beachville Road, South West Oxford Centreville, ON, N5C 3J5 house for sale | Listing ID X13789 | Royal LePage
Lucan
· House
· Garden · Office room · Parking
Lucan · House · Garden · Office room · Parking
Where country meets convenience! Completely redone between 2020 & 2023 including septic tank & well recertification; this 1-acre property is perfect for play & relaxation, & has room for your home office too. Two single detached garages, one measuring 22ft x 15ft AND A SECOND that is 19ft by nearly 12ft. The spectacular shop offers nearly 900sf! It's spray insulated & has 2 garage doors with openers. The house is beautifully finished in thoughtful decor, with a smart layout that makes this nearly 1700 sq ft space feel like a whole lot more. Entering this welcoming home you will find a bright & airy space that leads you to the eat in Kitchen. Stainless appliances, under cabinet lighting & a window to gaze out on to the expansive yard. The Livingroom is a perfect for entertaining, complete with an Office space, if you need it, or use the entire space as Livingroom. Also here is the 4 pc family bath with tub. The Primary bedroom provides plenty of space for a king-sized bed & there are al
$ 930,000
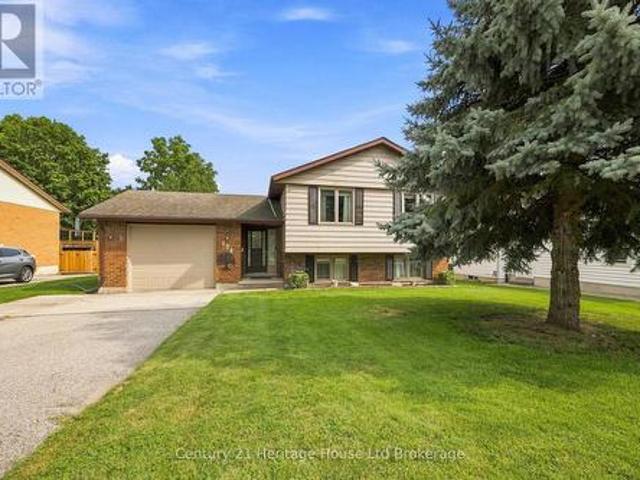
174 Metcalfe Street, Ingersoll North, ON, N5C 1M9 house for sale | Listing ID X13790 | Royal LePage
View photo
House · for sale
$ 619,900
174 Metcalfe Street, Ingersoll North, ON, N5C 1M9 house for sale | Listing ID X13790 | Royal LePage
Lucan
· House
· Parking
Lucan · House · Parking
Shop lovers, hobbyists & diyers-this one stands out! The impressive 20' x 24' detached workshop with 220-amp service, garage door and durable metal roof is a rare find in town-ideal for projects, recreational storage, a serious hobby space or simply the extra garage space you've been looking for. Set on an oversized lot, this exceptionally well-maintained 3+1 bedroom, 2-bath raised ranch is move-in ready. The oversized foyer features updated tile (2021), with newer carpeting (2022) and fresh paint (2025) throughout the main level. The bright eat-in kitchen offers a breakfast nook, dining area, pantry and appliances replaced in 2019. Three main-floor bedrooms provide excellent storage, including an oversized primary closet and built-in closet organizers. The finished lower level adds a 4th bedroom, den, family room with walk-out, wood-burning stove with easy access to gas, and bathroom with double sinks and shower. You'll also find built-in laundry cabinetry, additional crawl-space stor
$ 619,900
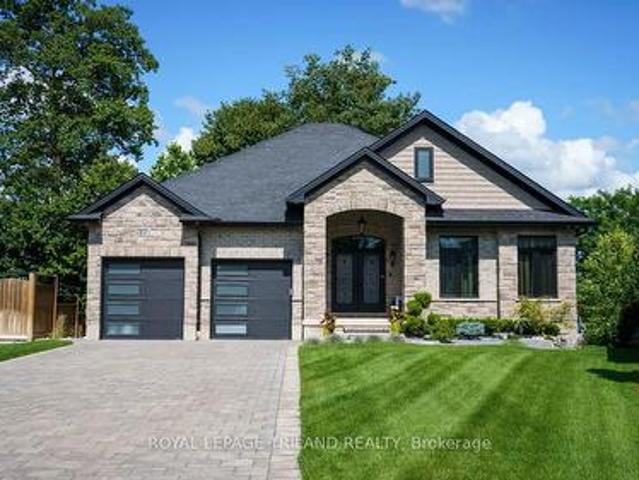
37 Ashby Crescent, Strathroy Caradoc Sw, ON, N7G 0A7 house for sale | Listing ID X13781 | Royal LePage
View photo
House · for sale
$ 1,099,900
37 Ashby Crescent, Strathroy Caradoc Sw, ON, N7G 0A7 house for sale | Listing ID X13781 | Royal LePage
Lucan
· House
· Fireplace · Deck · Cellar
Lucan · House · Fireplace · Deck · Cellar
Welcome to this custom-built executive-style bungalow, beautifully appointed and set on one of the largest lots in the area. Offering exceptional indoor and outdoor living, this stunning home features a walkout basement, multiple seating areas, and beautifully landscaped grounds designed to create a private oasis. The main level showcases an impressive open-concept great room with soaring cathedral ceilings, a stunning chandelier, and a dramatic stone gas fireplace wall flanked by oversized windows that fill the space with natural light. The gourmet kitchen features a large granite island, abundant cabinetry, and seamless flow into the formal dining area. Two spacious bedrooms are located on the main level, including a luxurious primary suite with walk-in closet and private ensuite. Hardwood floors add warmth and elegance throughout the main living spaces. Step outside from the living room onto the oversized deck overlooking the expansive rear yard-perfect for entertaining, dining, or
$ 1,099,900
202 Michaelmas Street, London East C, ON, N5Y 1N1 house for sale | Listing ID X13780 | Royal LePage
View photo
House · for sale
$ 544,900
202 Michaelmas Street, London East C, ON, N5Y 1N1 house for sale | Listing ID X13780 | Royal LePage
Lucan
· House
· Parking · Air conditioning
Lucan · House · Parking · Air conditioning
Great property for a family or someone that would like to live there with extra rental income. Raised bungalow with single garage in Huron Heights. Upper level contains of large open concept living/din room with kitchen, 2 bdrms and 4 pc bath. Main floor features: kitchen, 3 berms and 4pc bathroom. There is a separate entrance off the garage to the main floor. Parking for 7 cars. Many upgrades over the years: upper floor kitchen, bathrooms, flooring, furnace, a/c on-demand water heater. Currently rented $3,000.00 plus all utilities. Tenants are willing to vacate or stay and sign a new lease. Close by Fanshawe College, shopping, bus stop, restaurants. (Id: 27)
$ 544,900
16 Sheldabren Street, North Middlesex Ailsa Craig, ON, N0M 1A0 house for sale | Listing ID X13775 | Royal LePage
View photo
House · for sale
$ 629,900
16 Sheldabren Street, North Middlesex Ailsa Craig, ON, N0M 1A0 house for sale | Listing ID X13775 | Royal LePage
Lucan
· House
Lucan · House
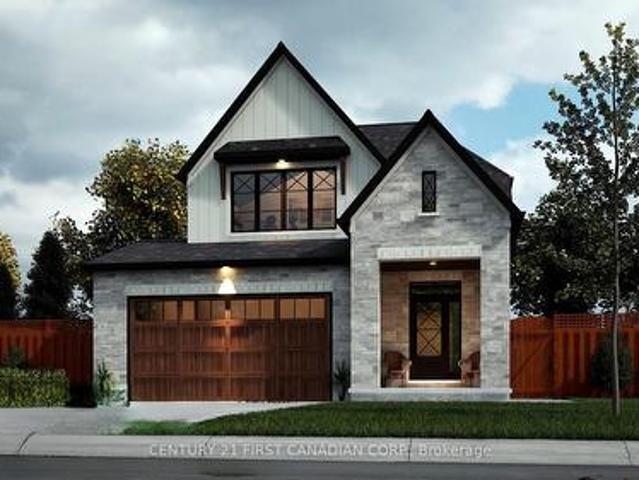
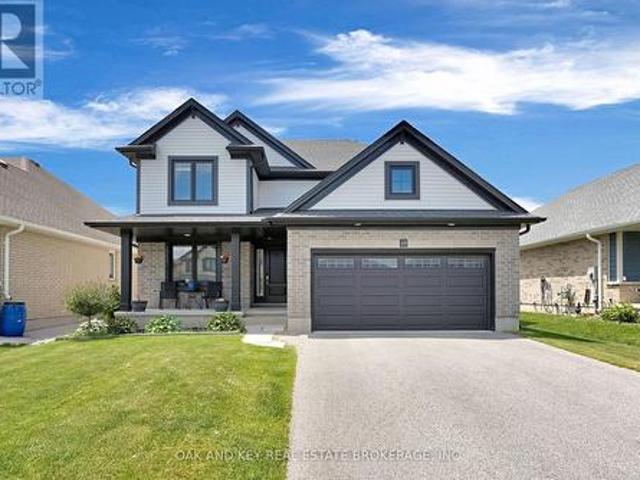
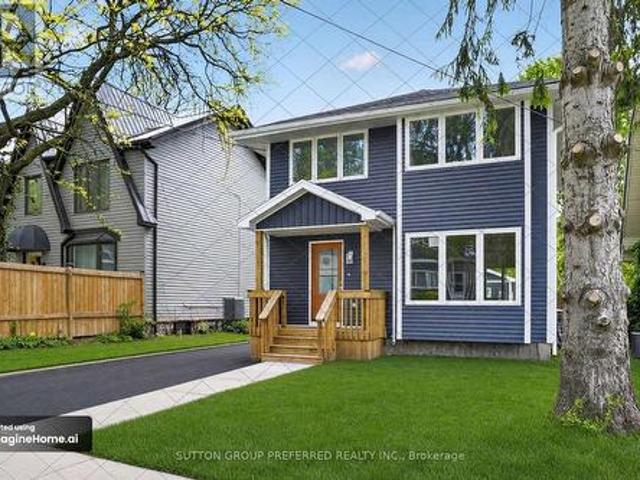
Under construction. Welcome to the Pisces by Starlit Homes, a beautifully designed two-storey home where modern farmhouse style meets everyday functionality. Offering 3 spacious bedrooms and 2.5 bathrooms, this thoughtfully planned home provides the perfect combination of comfort, style, and practical living. Step inside to a bright and inviting main floor filled with natural light from large windows throughout. The open-concept layout seamlessly connects the kitchen, dining, and living areas, creating an ideal space for everything from busy weekday mornings to entertaining family and friends. At the heart of the home, the well-appointed kitchen features a large centre island, plenty of counter space, and a generous pantry offering excellent storage and functionality. Upstairs, the spacious primary bedroom provides a private retreat complete with a walk-in closet and a beautifully designed ensuite featuring a relaxing soaker tub. Two additional generously sized bedrooms offer ample clo
$ 629,900
37 Calvert Lane, Middlesex Centre Ilderton, ON, N0M 2A0 house for sale | Listing ID X13775 | Royal LePage
View photo
House · for sale
$ 849,900
37 Calvert Lane, Middlesex Centre Ilderton, ON, N0M 2A0 house for sale | Listing ID X13775 | Royal LePage
Lucan
· House
· Deck · Air conditioning · Equipped kitchen
Lucan · House · Deck · Air conditioning · Equipped kitchen
Enjoy clean, comfortable country living in Ilderton, just outside London. This well-maintained, renovated four-bedroom home offers peace of mind with important renovations already completed, including the roof (2024), furnace and central AC (2026), engineered hardwood flooring (2021), fresh paint & much more. Set on a large, private corner lot in a quiet neighbourhood with great neighbours, this home offers plenty of space for the entire family. The impressive two-storey living room is filled with natural light, while California shutters and updated light fixtures add elegance throughout. The oversized kitchen has plenty of cabinet space + pantry and features updated quartz countertops by Casey's Kitchens, backsplash, ceramic tiles and a new stainless steel dishwasher (2026). The covered back deck extends your living space outdoors, offering a peaceful spot for morning coffee, summer meals, storm watching and relaxed evenings with family and friends. The fully finished lower level has
$ 849,900
18 Sheldabren Street, North Middlesex Ailsa Craig, ON, N0M 1A0 house for sale | Listing ID X13775 | Royal LePage
View photo
House · for sale
$ 659,900
Updated
18 Sheldabren Street, North Middlesex Ailsa Craig, ON, N0M 1A0 house for sale | Listing ID X13775 | Royal LePage
Lucan
· House
Lucan · House
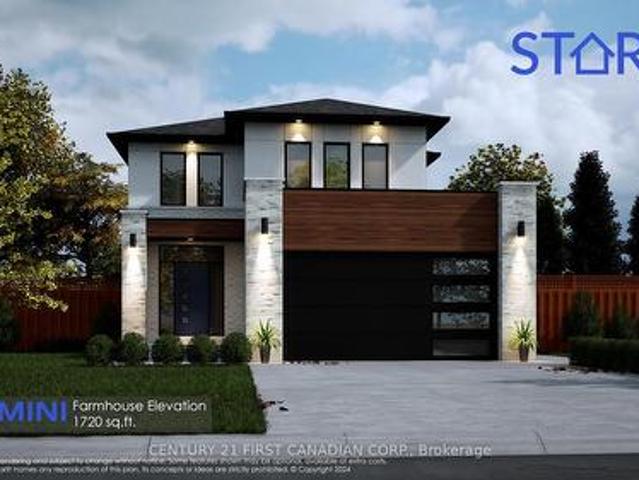
Open house every sat/sun 1-4pm. *under construction. Welcome to the Gemini Model by Starlit Homes, located in the welcoming community of Ausable Bluffs in Ailsa Craig. Thoughtfully designed with growing families in mind, this 1,720 sq. Ft. home offers 3 bedrooms, 2.5 bathrooms, and a functional layout that blends modern style with everyday comfort. Enjoy the charm of small-town living in a family-friendly community where quiet streets, nearby parks, and a strong sense of community create a wonderful place to call home. Ailsa Craig offers convenient access to London, Strathroy, and the shores of Lake Huron, providing the perfect balance between peaceful country living and nearby amenities. Inside, the bright and spacious open-concept main floor is designed for both everyday family life and entertaining. The kitchen features quartz countertops, ample workspace, and a large centre island that naturally becomes the heart of the home. The adjoining dining and living areas provide plenty of
$ 659,900
208 Linwood Street, London East C, ON, N5Y 1W6 house for sale | Listing ID X13778 | Royal LePage
View photo
House · for sale
$ 498,999
208 Linwood Street, London East C, ON, N5Y 1W6 house for sale | Listing ID X13778 | Royal LePage
Lucan
· House
· Garden · Deck
Lucan · House · Garden · Deck
Wonderful family home or excellent investment opportunity. Well maintained and centrally located close to both Western and Fanshawe on a quiet street. This property offers a large lot, 455 square foot detached workshop, and lower level self-contained apartment with separate entrance, currently not licensed. Lower unit currently vacant. Main floor and lower level both have full kitchens, full bathrooms, and both have in-unit laundry facilities. Furnace, air conditioner, roof, and windows have all been updated. Fully fenced, private backyard includes a 12x24 ft beautiful deck, and shed along with the 33 ft by 13 1/2 ft workshop. All appliances included. Rarely do properties become available in this price range, that have so much to offer. (Id: 27)
$ 498,999
7 Metamora Crescent, London North J, ON, N6G 1R2 house for sale | Listing ID X13778 | Royal LePage
View photo
House · for sale
$ 989,900
7 Metamora Crescent, London North J, ON, N6G 1R2 house for sale | Listing ID X13778 | Royal LePage
Lucan
· House
· Fireplace
Lucan · House · Fireplace
Nestled in the prestigious Sherwood Forest neighbourhood, close to some of the best schools in London, this exceptional stone-faced residence offers a rare combination of timeless character, luxury and natural beauty. Set on a stunning 100-foot ravine lot, this 5-bedroom, 4-bathroom home has been extensively upgraded with over $150,000 in recent improvements. The main level showcases original oak hardwood flooring, elegant living and dining rooms, a welcoming family room with fireplace, and a beautifully positioned kitchen. A spectacular sunroom with skylights captures breathtaking 180-degree views of the wooded ravine, creating an idyllic year-round retreat. Two bedrooms, including the primary suite, complete the main level. The fully renovated lower level offers three additional bedrooms, a stylish 4-piece bath and an impressive recreation room with a third fireplace. Major improvements include new windows, insulation, professional waterproofing and a new sump pump. Roughly $40,000 r
$ 989,900
118 76 Wildwood Line, Bluewater Stanley, ON, N0M 1G0 house for sale | Listing ID X13789 | Royal LePage
View photo
House · for sale
$ 179,000
118 76 Wildwood Line, Bluewater Stanley, ON, N0M 1G0 house for sale | Listing ID X13789 | Royal LePage
Lucan
· House
· Garden · Deck
Lucan · House · Garden · Deck
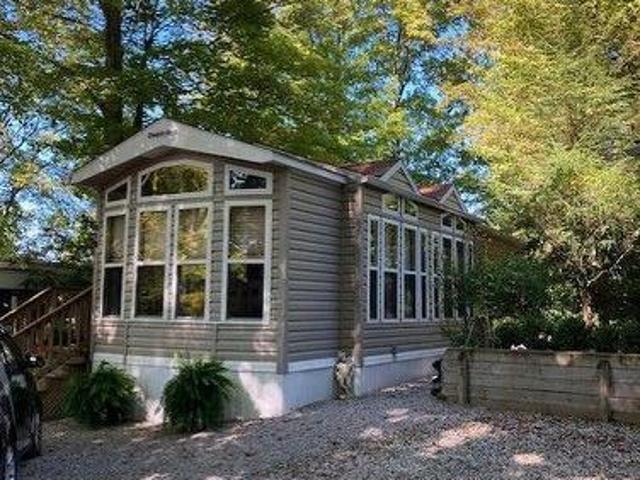
All-inclusive summer setup! Escape to Wildwood by the River in beautiful Bayfield, Ontario! This turnkey, move-in-ready package offers an affordable and hassle-free cottage experience, complete with everything you need to enjoy the summer. The 2006 Forest River Quailridge Park Model features a bright, inviting interior with residential-style vinyl siding and thermopane windows. The layout includes a private primary bedroom with a queen-size bed and ample storage, plus a custom-added secondary sleeping area at the end of the living room, maximizing sleeping space for families and guests. Step outside to enjoy the large full-sized wooden deck, perfect for outdoor dining and entertaining. The deck overlooks the ravine and is beautifully shaded by mature maple trees. A storage shed and lower firepit area provide additional outdoor space, while the pea-gravel lot means no lawn maintenance, with established perennial garden areas adding a touch of greenery. The park has an impressive range o
$ 179,000
48 Ambrosia Path, St. Thomas, ON, N5R 0L4 house for sale | Listing ID X13785 | Royal LePage
View photo
House · for sale
$ 755,000
48 Ambrosia Path, St. Thomas, ON, N5R 0L4 house for sale | Listing ID X13785 | Royal LePage
Lucan
· House
Lucan · House
Welcome to 48 Ambrosia Path, a beautifully appointed 5-bedroom, 4-bathroom family home built in 2020, offering over 2,500 sq. Ft. of finished living space in one of St. Thomas's sought-after newer neighbourhoods. Designed with modern family living in mind, the home features a dedicated main-floor office, ideal for working from home or creating a quiet study space, along with convenient main-floor laundry. The bright and inviting open-concept layout is highlighted by a stunning kitchen featuring quartz countertops, a large centre island with seating, stainless steel appliances, and plenty of cabinetry. The kitchen flows effortlessly into the dining and living areas, creating the perfect setting for everyday life and entertaining. Upstairs, the spacious primary suite offers an ensuite featuring double sinks, a soaker tub, and a separate shower. The additional bedrooms provide plenty of space for a growing family, guests, or additional work-from-home needs. The finished lower level adds e
$ 755,000
114 Meadowridge Road, London North M, ON, N6H 5N6 house for sale | Listing ID X13778 | Royal LePage
View photo
House · for sale
$ 634,900
114 Meadowridge Road, London North M, ON, N6H 5N6 house for sale | Listing ID X13778 | Royal LePage
Lucan
· House
· Garden · Office room · Gym · Deck · Cellar
Lucan · House · Garden · Office room · Gym · Deck · Cellar
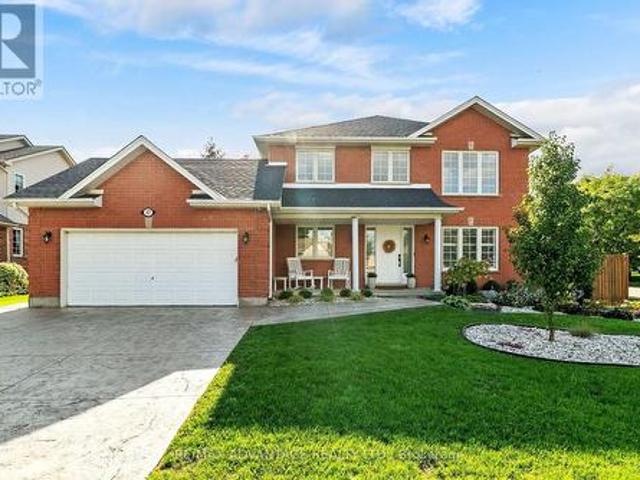
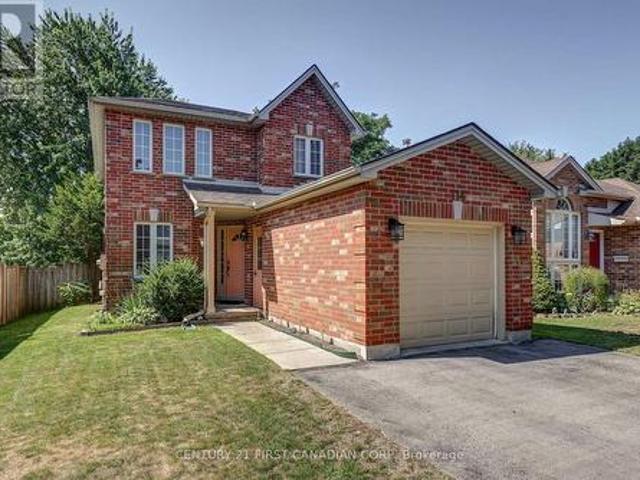
Welcome to 114 Meadowridge Rd. Where Oakridge charm meets practical family living. Set on a picture-perfect red-brick streetscape, this inviting 2-storey home offers 3 bedrooms, 2.5 bathrooms, a finished basement, and the flexibility today's buyers are looking for. Step inside and you're welcomed by an abundance of natural light. The main floor offers a functional layout designed for everyday family life, with some newer flooring, stainless steel appliances, and a convenient 2-piece powder room. Upstairs, three well-sized bedrooms provide comfortable accommodations, including a primary bedroom with its own full ensuite and walk-in closet. A second full bathroom serves the additional bedrooms. The finished basement adds valuable living space that can adapt to your lifestyle. Create a family room, recreation area, home office, gym, or play space. Outside, the fully fenced backyard is designed for easy enjoyment, with a deck that provides a comfortable spot for morning coffee, entertainin
$ 634,900
7 Violet Court, Middlesex Centre Ilderton, ON, N0M 2A0 house for sale | Listing ID X13777 | Royal LePage
View photo
House · for sale
$ 899,900
Updated
7 Violet Court, Middlesex Centre Ilderton, ON, N0M 2A0 house for sale | Listing ID X13777 | Royal LePage
Lucan
· House
· Office room · Fireplace
Lucan · House · Office room · Fireplace
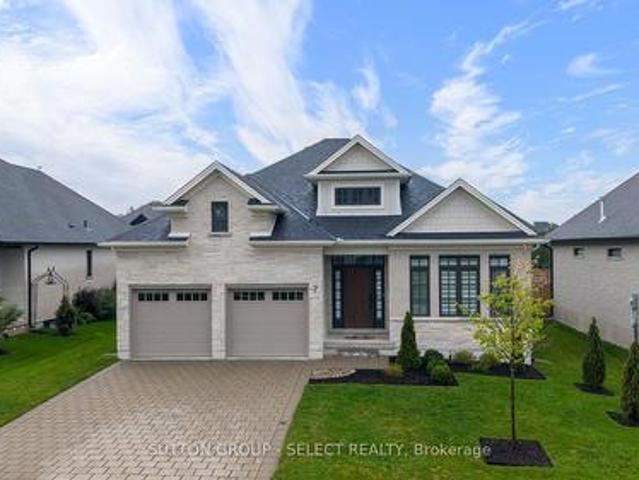
Executive one floor living in Timberwalk. Thoughtful design and attention to detail are evident throughout this 4 bedroom/3 full bathrooms, Craftsman-inspired bungalow. Set on an exceptionally deep lot in Ilderton, it combines architectural character, elevated finishes and the ease of flexible one-floor living. A spacious, sunlit foyer opens to a generous front office/bedroom, while the staircase with half wall adds separation, architectural substance and flexibility for furniture placement in the enlarged dining/lounge. Soaring ceilings and expansive windows draw the eye through the great room, where warm white oak hardwood and a gas fireplace create an inviting backdrop. The Dynamic Kitchens showpiece features ceiling-height cabinetry, a substantial Cambria-topped island, artisanal tile, walk-in pantry, premium appliances and exceptional storage. Kitchen cabinetry/hardware is backed by a transferable lifetime parts warranty. The primary suite is quietly positioned overlooking the bac
$ 899,900
369 Oakland Avenue, London East M, ON, N5W 4J8 house for sale | Listing ID X13780 | Royal LePage
View photo
House · for sale
$ 599,900
Updated
369 Oakland Avenue, London East M, ON, N5W 4J8 house for sale | Listing ID X13780 | Royal LePage
Lucan
· House
· Fireplace
Lucan · House · Fireplace
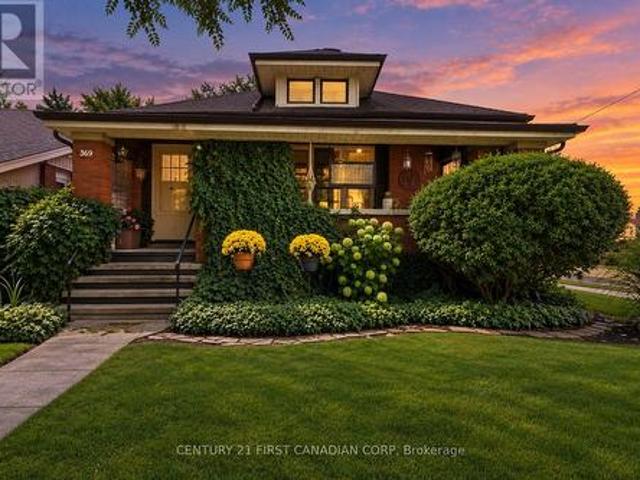
Welcome to 369 Oakland Avenue, a charming all-brick bungalow offering timeless character, a functional layout and a low-maintenance exterior in an established East London neighbourhood. Step inside to find beautiful hardwood flooring and distinctive cove ceilings in the spacious living and dining areas. The inviting living room features an electric fireplace flanked by built-in bookcases, adding warmth and character to the space. The generous dining room is highlighted by a bay window that brings in plenty of natural light. The main floor offers three bedrooms, making this a great option for families, first-time buyers, downsizers or investors. A full-width covered front verandah adds to the home's classic curb appeal and provides a welcoming outdoor space to relax. Conveniently located close to shopping, schools, public transit, everyday amenities and with easy access to downtown London. A solid home with plenty of character, space and potential-come see what 369 Oakland Avenue has to
$ 599,900
123 1/2 Myrtle Street, St. Thomas, ON, N5R 2G2 house for sale | Listing ID X13790 | Royal LePage
View photo
House · for sale
$ 549,000
123 1/2 Myrtle Street, St. Thomas, ON, N5R 2G2 house for sale | Listing ID X13790 | Royal LePage
Lucan
· House
· Garden · Parking · Fireplace
Lucan · House · Garden · Parking · Fireplace
Welcome to 123 1/2 Myrtle St. This charming 1950s bungalow has been thoughtfully updated while preserving the character and warmth of its era. The main floor, which has been freshly painted, offers a functional kitchen with gas stove(updated 2013), formal dining room and inviting living room featuring a striking feature wall with an electric fireplace. A bright sunroom provides the perfect spot to enjoy your morning coffee, while two bedrooms and an updated 3 pc bath (2024) with freestanding tub complete the main level. The lower level was completely renovated back to the studs (2026), offering modern finishes and additional living space. Here you'll find a spacious family room, two additional bedrooms, an update 3pc bath (2015) with a large walk-in shower, dedicated laundry room and plenty of storage. Situated on a corner lot with a partially fenced yard and a 22' x 20' detached 2 car garage (new roof 2026), this home offers both character and functionality. Conveniently located just
$ 549,000
665 Piccadilly Street, London East G, ON, N5Y 3H3 house for sale | Listing ID X13779 | Royal LePage
View photo
House · for sale
$ 599,900
665 Piccadilly Street, London East G, ON, N5Y 3H3 house for sale | Listing ID X13779 | Royal LePage
Lucan
· House
· Patio · Parking · Deck
Lucan · House · Patio · Parking · Deck
Amazing Opportunity awaits at 665 Piccadilly Street! Fabulous location close to All Amenities. Quiet area close to Wolseley Barracks. Stunning almost all New home featuring, new framing, windows, wiring, plumbing, heating and cooling systems, roof, siding and fascia as well as a BRAND NEW detached garage with epoxy floor. Fantastic main floor layout with lots of natural light, Engineered Hardwood floors, eat-in kitchen, loads of counter space, attractive backsplash and patio doors to a fully covered back deck. Good sized living room with convenient access to the 2pc washroom. Upstairs you will find 3 good sized bedroom and a full 4 pc washroom. Brand new driveway and fully sodded lot. Loads of parking and fantastic curb appeal. Home is fully finished and ready for its next owner. Completely restored from previously fire damaged home! Redesigned and Engineered to todays standards! Completely new 2 car detached garage with epoxy floor! Fully cover rear porch and full length deck. This ho
$ 599,900
46 Cliftonvale Avenue, London South E, ON, N6J 1J8 house for sale | Listing ID X13780 | Royal LePage
View photo
House · for sale
$ 499,900
46 Cliftonvale Avenue, London South E, ON, N6J 1J8 house for sale | Listing ID X13780 | Royal LePage
Lucan
· House
· Garden · Deck
Lucan · House · Garden · Deck
Welcome to 46 Cliftonvale Avenue, a beautifully maintained 3+1 bedroom, 3 bathroom home tucked away on a quiet dead-end street in a desirable family-friendly neighbourhood. Offering the perfect combination of comfort, versatility, and convenience, this home is ideal for growing families, multi-generational living, or those looking for additional income potential. Step inside to a bright and inviting layout designed for both everyday living and entertaining. The spacious living and dining areas flow seamlessly into the well-appointed kitchen, while the generously-sized bedrooms provide comfortable retreats for the whole family. The walk-out lower level offers exceptional flexibility and features a separate accessory bachelor apartment with its own private side entrance, perfect for extended family, guests, or rental income. Enjoy outdoor living on the deck overlooking a mature, treed backyard, offering a private and peaceful setting for morning coffee, summer barbecues, or relaxing with
$ 499,900
251 Ridout Street S, London South F, ON, N6C 3Y5 house for sale | Listing ID X13779 | Royal LePage
View photo
House · for sale
$ 549,900
251 Ridout Street S, London South F, ON, N6C 3Y5 house for sale | Listing ID X13779 | Royal LePage
Lucan
· House
· Garden · Fireplace
Lucan · House · Garden · Fireplace
Offering exceptional value in the heart of Old South, this charming century home has been lovingly cared for and is ready for its next chapter. Blending timeless character with thoughtful modern updates, this 3-bedroom, 1.5-bathroom home is a perfect fit for a growing family or first-time buyers ready to plant roots. The main floor features upgraded engineered hardwood flooring, a welcoming living room with a wood-burning fireplace, formal dining area, and an updated galley-style kitchen designed for everyday living. Upstairs, original hardwood floors add to the home's historic charm, while all three bedrooms feature walk-in closets, a rare find in homes of this era. The partially finished lower level provides additional living space with a cozy family room, a powder room, separate laundry room, and plenty of storage. Outside, enjoy quiet mornings on the private front porch, a low-maintenance yard that gives you more time to relax and less time on upkeep, and the oversized detached 2.5
$ 549,900
26 Cynthia Street, London South F, ON, N6C 3G3 house for sale | Listing ID X13778 | Royal LePage
View photo
House · for sale
$ 549,999
26 Cynthia Street, London South F, ON, N6C 3G3 house for sale | Listing ID X13778 | Royal LePage
Lucan
· House
Lucan · House
Welcome to 26 Cynthia Street, where classic Old South character meets thoughtful modern updates, all tucked away on a quiet street less than a 10-minute walk from the heart of Wortley Village. From the covered front porch with its distinctive stone pillars, this 3-bedroom home is full of the details that make this neighbourhood so loved, including original hardwood floors, stained glass windows and French doors. At the heart of the main floor is the beautifully renovated kitchen, completed in 2025 with new cabinetry, quartz countertops, backsplash, tile flooring, lighting, sink and faucet, hood vent and refrigerator. The adjoining living and dining spaces offer an easy flow for everyday living and entertaining, while a convenient 2-piece powder room was renovated in 2023. Upstairs you'll find three bedrooms plus a versatile bonus room, with the original hardwood floors professionally polished and refinished to bring their character back to life. Significant improvements have also been
$ 549,999
55 Briscoe Street W, London South E, ON, N6J 1M4 house for sale | Listing ID X13778 | Royal LePage
View photo
House · for sale
$ 468,000
55 Briscoe Street W, London South E, ON, N6J 1M4 house for sale | Listing ID X13778 | Royal LePage
Lucan
· House
· Patio · Office room · Fireplace · Parking
Lucan · House · Patio · Office room · Fireplace · Parking
Welcome to 55 Briscoe Street West-a warm and inviting home filled with character, comfort and more space than first meets the eye. The cozy living room is centred around a charming gas fireplace, creating the perfect place to relax or entertain. A generously sized bedroom is conveniently located just off the living room, offering flexibility for guests, family or a home office. Upstairs, the spacious primary retreat features its own walk-in closet and large private two-piece bathroom. Step outside to enjoy the beautiful covered patio and peaceful backyard-an ideal setting for quiet mornings, summer barbecues or evenings with friends. Car enthusiasts, hobbyists and tradespeople will love the exceptionally deep, fully insulated garage, complete with a separate workshop at the rear. With its comfortable layout, private outdoor space and impressive garage setup, this charming property offers a lifestyle that is difficult to find in the city. (Id: 27)
$ 468,000
431 Griffith Street, London South K, ON, N6K 2S3 townhouse for sale | Listing ID X13778 | Royal LePage
View photo
Townhouse · for sale
$ 329,900
431 Griffith Street, London South K, ON, N6K 2S3 townhouse for sale | Listing ID X13778 | Royal LePage
Lucan
· Townhouse
Lucan · Townhouse
Welcome to 431 Griffith Street, a three-bedroom, two-storey townhouse condominium offering comfortable living in the heart of Byron. The bright and functional layout features newer-style flooring throughout, and provides plenty of space to make the home your own. You'll also appreciate the private outdoor space and the convenience of condo living. There's something special about calling Byron home. Known for its welcoming community atmosphere, beautiful green spaces and village-style charm, Byron offers a relaxed lifestyle while still being close to everything you need. Schools, parks, the community centre and Boler Mountain are all just minutes away, with walking and biking trails, local shops, restaurants and everyday amenities nearby. Whether you're a first-time buyer looking to get into the market or an investor looking for a great opportunity, 431 Griffith Street is a home worth seeing. (Id: 27)
$ 329,900
310 Huron Street W, South Huron Exeter, ON, N0M 1S2 house for sale | Listing ID X13776 | Royal LePage
View photo
House · for sale
$ 1,169,999
310 Huron Street W, South Huron Exeter, ON, N0M 1S2 house for sale | Listing ID X13776 | Royal LePage
Lucan
· House
· Garden · Parking · Fireplace · Swimming pool · Cellar
Lucan · House · Garden · Parking · Fireplace · Swimming pool · Cellar
Space inside and out! At over 3,200 square feet on an impressive 79 x 190 ft. Lot, this 4-bedroom, 3.5-bath home has room for the whole family. The carpet-free main floor features tile and engineered hardwood, a functional eat-in kitchen with quartz countertops and a dedicated coffee nook, a living room, formal dining room, huge mudroom/laundry room, plus a spacious family room with a gas fireplace overlooking the backyard. Upstairs, the large primary suite includes a bright walk-in closet and 5-piece ensuite. Outside is where this property really shines, with a heated in-ground pool and cabana complete with a change room, covered sitting area, pump room and additional storage. The attached double garage and over 1,500 sq. Ft. of unfinished basement provide even more room for storage, hobbies or future living space. High-end Pella windows and numerous exterior improvements, including a steel roof, siding, soffit, fascia and eavestrough, add to the home's appeal. Built for the current o
$ 1,169,999
288 Ashford Street, Central Elgin Belmont, ON, N0L 1B0 house for sale | Listing ID X13781 | Royal LePage
View photo
House · for sale
$ 740,000
288 Ashford Street, Central Elgin Belmont, ON, N0L 1B0 house for sale | Listing ID X13781 | Royal LePage
Lucan
· House
· Garden · Parking · Air conditioning · Cellar
Lucan · House · Garden · Parking · Air conditioning · Cellar
Currently under construction. Welcome home to this beautifully crafted new build in the heart of Belmont, a welcoming and family-friendly community just minutes east of London and close to Hwy 401. Perfectly positioned with no rear neighbours, this home backs directly onto open soccer fields, offering peaceful views and space for kids to play right outside your backyard. Built with quality and attention to detail, this home features 2x6 exterior wall construction, and energy-efficient systems including a 96% high-efficiency furnace, HRV, and central air. The thoughtfully designed interior showcases a bright, open-concept layout with granite kitchen countertops, soft-close cabinetry, a unique staircase upon entry, and modern finishes throughout. Enjoy stylish and durable flooring including vinyl plank on the main level, tile in bathrooms and laundry, and cozy carpeted bedrooms. Additional highlights include 9' basement walls, a 200-amp electrical service, CAT5 wiring, insulated garage,
$ 740,000

Get email alerts

Don't miss out: be the first to know about new properties

The alert was correctly created

On subscribing you accept the conditions of use and the privacy policy
Alert
Receive new ads in your inbox
Save this search
Receive alerts for new listings

We'll send you an email when we have new properties for: "Houses for sale in Lucan"

The alert was correctly created

Get email alerts and be the first to see new listings
Required field
On subscribing I accept the terms of the privacy policy
Perfect! You'll soon start receiving new listings via email
Alert
Receive an email when we have new ads for Houses for sale in Lucan
Save this search
Filters

Bedrooms

Area (sq.ft)

sq.ft
sq.ft

Price

$
$

Filter by property type

Bathrooms

Clear all filters
Receive notifications when new entries are published.