1,002 properties for sale in Macdonald

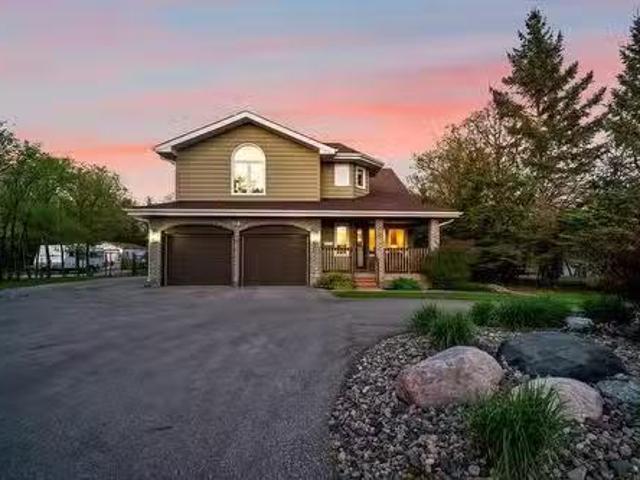
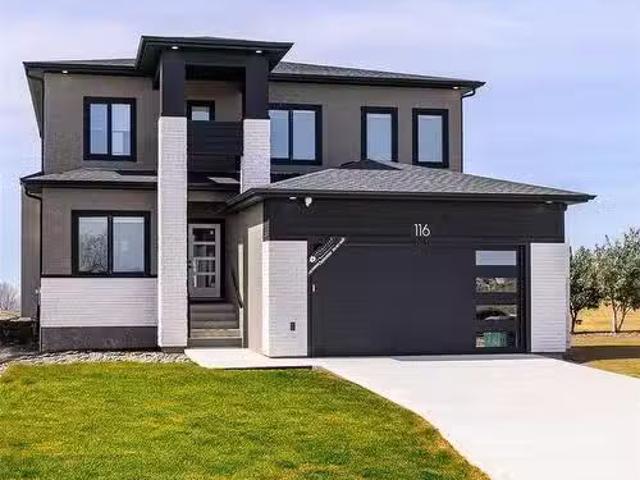
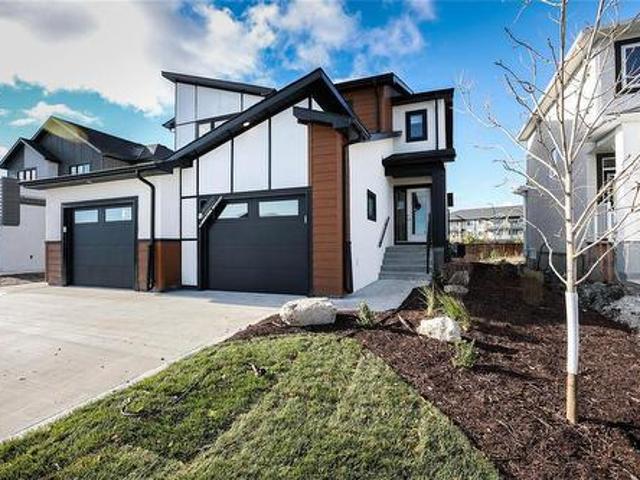
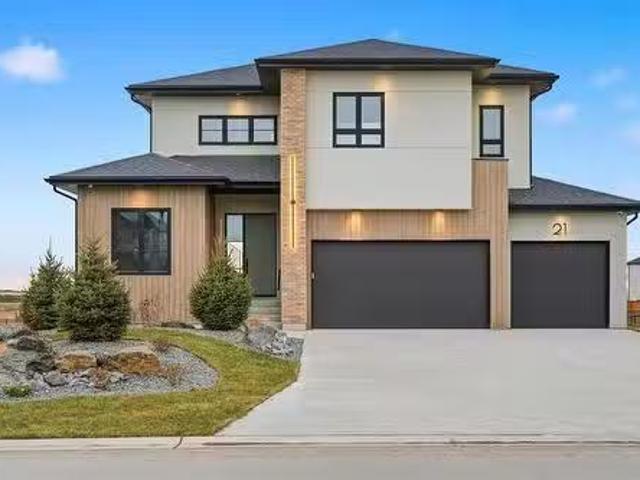
21 Woodland Lane, Headingley, MB, R4H 1A1 Luxury House for s.
View photo
House · for sale
$ 1,649,900
$ 578/sq.ft
21 Woodland Lane, Headingley, MB, R4H 1A1 Luxury House for s.
Macdonald
· 2,852 sq.ft · 4 Bedrooms · 3 Baths · House
· Deck · Parking · Cellar
Macdonald · 2,852 sq.ft · 4 Bedrooms · 3 Baths · House · Deck · Parking · Cellar
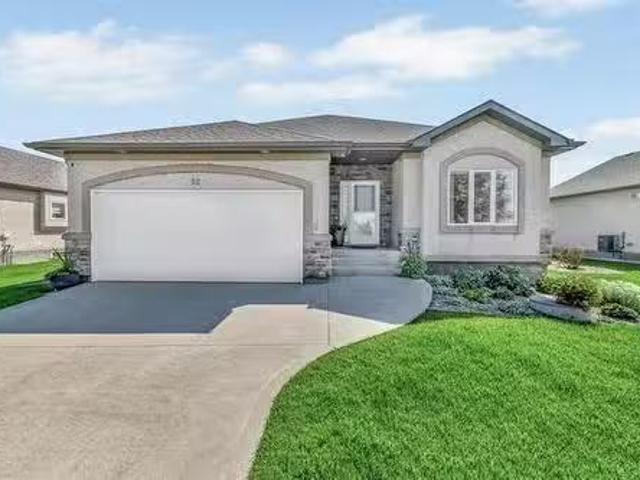
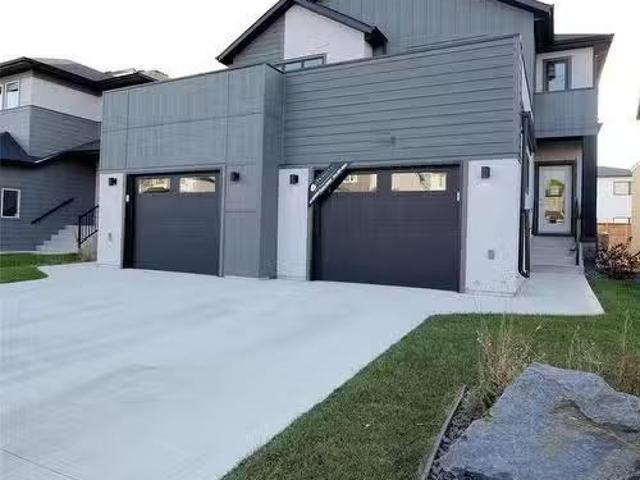
1WHeadingleyHeadingley s newest development, Forest Grove Estates welcome to 21 Woodland Lane! This stunning 2,861 sq ft two-storey home is perfectly positioned on a picturesque lakeside lot with a look-out basement and features a massive 4-car garage. Designed with modern living in mind, the main floor offers an open-concept layout that seamlessly blends the kitchen, dining, and living areas, plus a main floor bedroom and 4pc bath ideal for guests or multi-generational living. The kitchen includes high-end finishes and a walk-through pantry. Upstairs, you ll find a spacious loft, convenient laundry room, and three large bedrooms, each with walk-in closets. The luxurious primary suite offers a spa-like ensuite that completes this dream home. Lakeside living doesn t get better than this! Ready for quick possession!. Including Landscaping, inground sprinklers, deck and appliances! (id:7525). Still available at ListedBuy!
$ 1,649,900
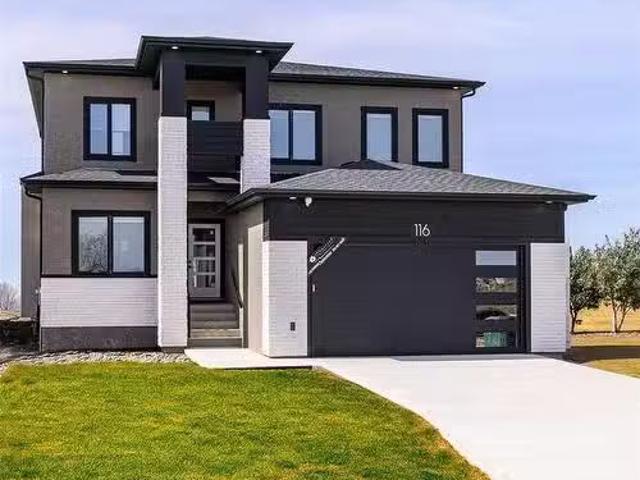
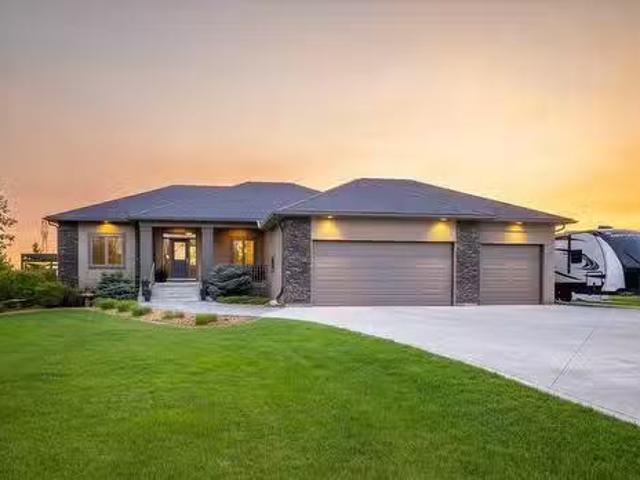
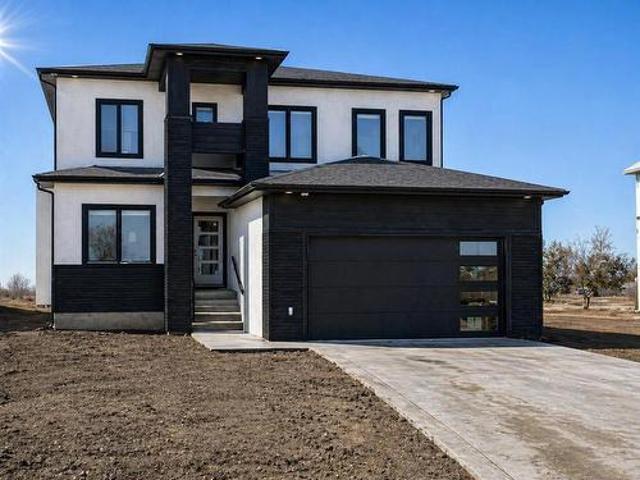
18 Barnes Avenue, Winnipeg, MB, R2V 5E9 house for sale List.
View photo
House · for sale
$ 489,000
$ 344/sq.ft
18 Barnes Avenue, Winnipeg, MB, R2V 5E9 house for sale List.
Macdonald
· 1,421 sq.ft · 3 Bedrooms · 3 Baths · House
· Parking · Cellar
Macdonald · 1,421 sq.ft · 3 Bedrooms · 3 Baths · House · Parking · Cellar
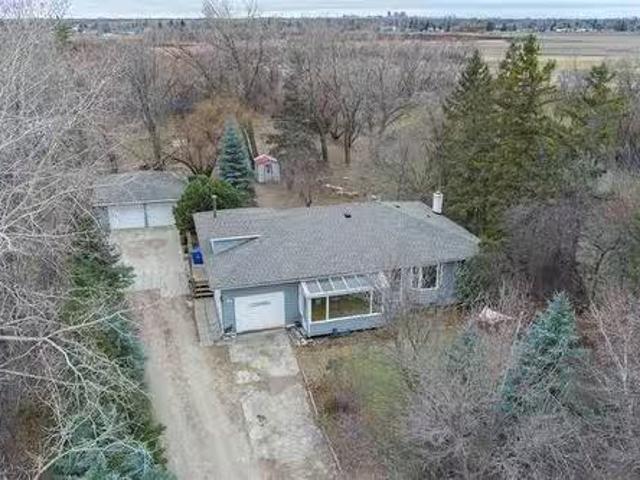
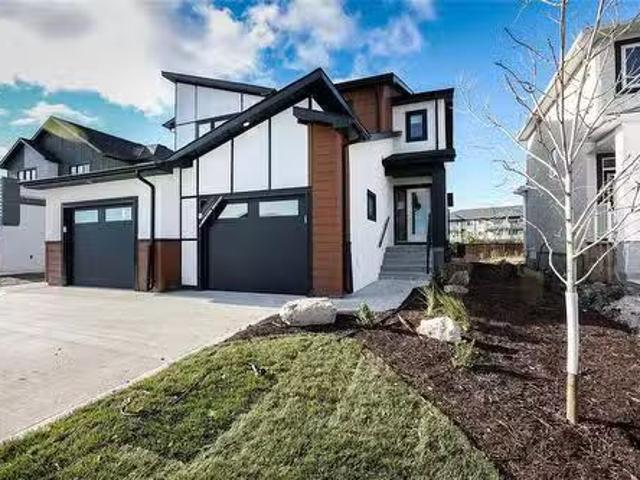
4EWinnipegBRAND NEW HOME! Ready for possession. Has SIDE door to the basement! Welcome to Meadowlands. Gorgeous NEW development between Mc Phillips and Main street just before the perimeter. This beautiful home has space for the entire family. 3 generous size bedrooms and 2.5 bathrooms. Great investment and affordable living. Nicely loaded with 9 foot main floor ceilings, upgraded KWP & acrylic stucco on the front elevation, Flat style modern roof, SPC luxury plank flooring on the main floor, bathrooms and laundry. Open concept is great for entertaining family and friends. Attached garage and so much more. Secure your home and move in anytime! Book your showing today! (id:7525). Still available at ListedBuy!
$ 489,000
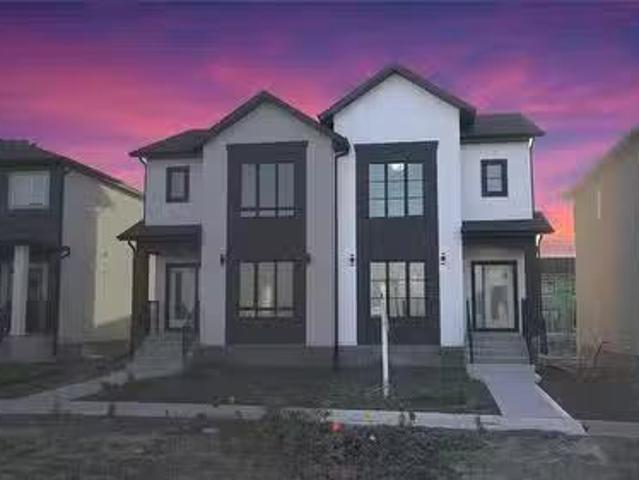
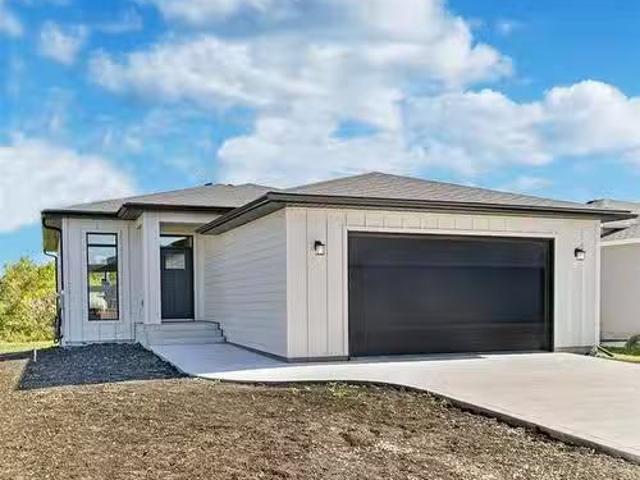
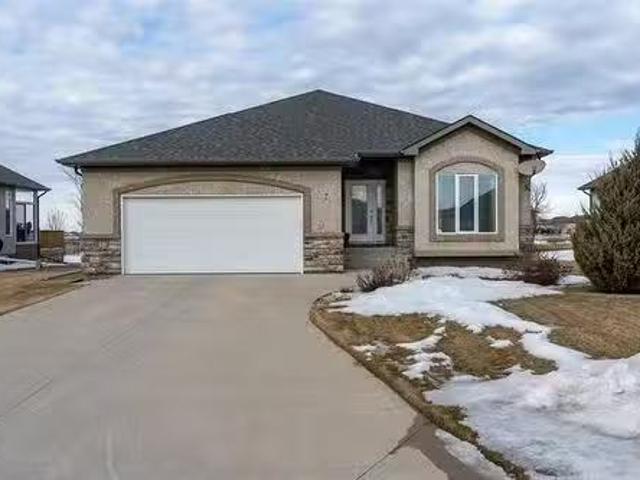
3767 Pipeline Rd, West St Paul, MB, R4A 8A2 Luxury House for.
View photo
House · for sale
$ 869,900
$ 607/sq.ft
3767 Pipeline Rd, West St Paul, MB, R4A 8A2 Luxury House for.
Macdonald
· 1,432 sq.ft · 3 Bedrooms · 3 Baths · House
· Garden · Parking · Swimming pool · Cellar
Macdonald · 1,432 sq.ft · 3 Bedrooms · 3 Baths · House · Garden · Parking · Swimming pool · Cellar
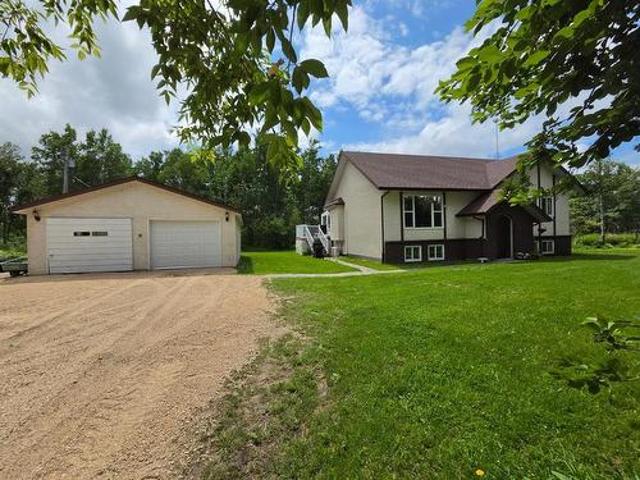
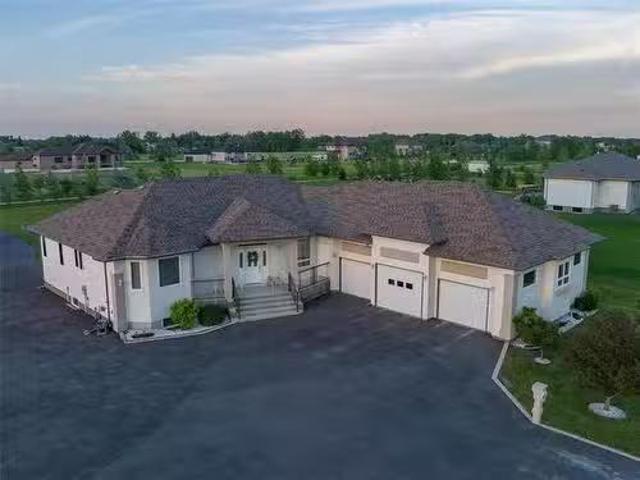
SS Now - Welcome to 3767 Pipeline Rd – a unique opportunity to own a beautifully maintained bungalow on a prime 20-acre parcel just minutes from the Perimeter. This expansive property boasts 338 feet of frontage and stretches 2,580 feet deep, offering incredible potential for future development. Zoned and approved for greenhouse use, it’s ideal for those looking to invest, expand, or create a rural lifestyle with business potential. The home features 3 spacious bedrooms and 2.5 bathrooms, providing plenty of room for a growing family or guests. The bright, open living space offers a comfortable place to unwind, while the kitchen comes equipped with modern appliances and ample cabinetry. A standout feature is the fully finished basement with soaring 10-foot ceilings, a wet bar, and an indoor hot tub. Additional highlights include a large backyard with endless possibilities, a double garage, and abundant storage throughout. Whether youre dreaming of a hobby farm, a greenhouse operation,
$ 869,900
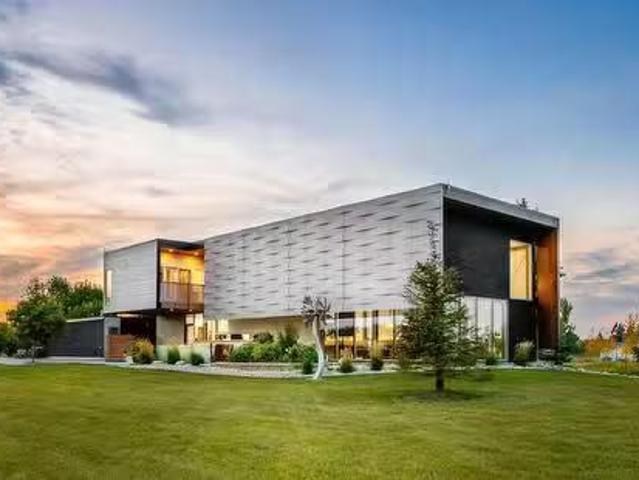
26 Parkrose Pl, St Adolphe, MB, R5A 0B4 house for sale List.
View photo
House · for sale
$ 626,000
$ 365/sq.ft
26 Parkrose Pl, St Adolphe, MB, R5A 0B4 house for sale List.
Macdonald
· 1,711 sq.ft · 4 Bedrooms · 3 Baths · House
· Parking
Macdonald · 1,711 sq.ft · 4 Bedrooms · 3 Baths · House · Parking
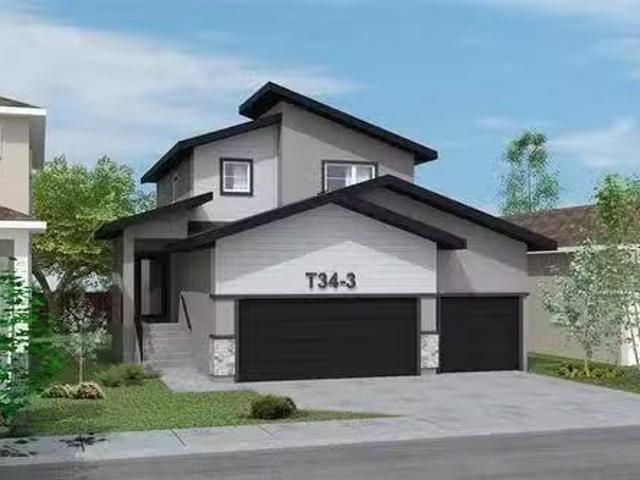
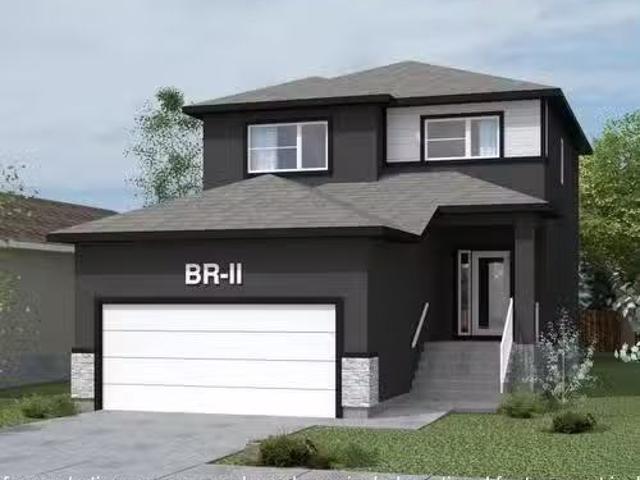
Signature Homes presents “The Tandoor 34 Triple, a beautifully designed 1,717 sq. ft. home in the desirable community of Tourond Creek in St. Adolphe, just minutes away from the city. This modern home features a triple-car garage, 9 main floor ceiling, and SPC flooring throughout the main floor, all the bathrooms, and laundry room. The open concept layout offers a spacious kitchen, dining, and living room perfect for entertaining. With 4 bedrooms and 3 full baths, including a main floor bedroom and full bath, this home is ideal for growing families. Upstairs, you’ll find 3 bedrooms, including an elegant primary suite, plus 2 additional bathrooms. A perfect blend of style, comfort, and convenience in a prime location. Still available at ListedBuy!
$ 626,000
53 River Ridge Dr, Lorette, MB, R5K 1G8 house for sale List.
View photo
House · for sale
$ 449,900
$ 321/sq.ft
53 River Ridge Dr, Lorette, MB, R5K 1G8 house for sale List.
Macdonald
· 1,399 sq.ft · 3 Bedrooms · 3 Baths · House
· Garden · Parking
Macdonald · 1,399 sq.ft · 3 Bedrooms · 3 Baths · House · Garden · Parking
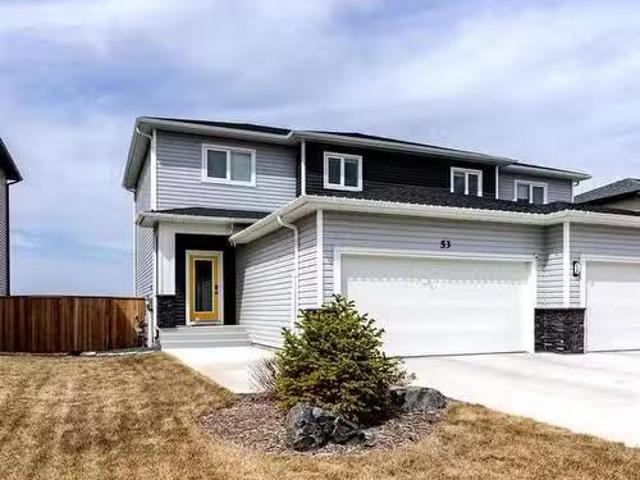
SS now! Offers after the OH. OH Sat from 1-3pm. Looking for affordable Country living only 15 minutes from the city? Weve got the perfect home for you! Be prepare to fall in love with this stunning and stylish 2-storey home, built in 2022 and meticulously maintained! Offering 1,405 sqft of thoughtfully designed living space, double attached garage, 3 bedrooms and 2.5 bathrooms, this residence seamlessly blends gorgeous style and functionality. The open-concept layout is perfect for entertaining and showcases a beautiful kitchen with a large quartz island and ample counter and storage space, flowing into the designated dining and bright living area, where large windows frame the fantastic backyard with beautiful prairie views. For added convenience, the main floor also includes the stylish powder room! Upstairs, you will find the private living quarters, featuring the master bedroom with WIC and a 3-piece washroom, the conveniently located laundry area, two additional bedrooms and final
$ 449,900
201 North Haven Way, West St Paul, MB, R2V 5J6 Luxury House.
View photo
House · for sale
$ 759,286
$ 331/sq.ft
201 North Haven Way, West St Paul, MB, R2V 5J6 Luxury House.
Macdonald
· 2,293 sq.ft · 4 Bedrooms · 3 Baths · House
Macdonald · 2,293 sq.ft · 4 Bedrooms · 3 Baths · House
R15West St PaulStunning 2,303 Sq Ft Two-Storey with Glass Railings, Spice Kitchen & Designer Finishes! This beautifully built 4-bedroom, 3-bathroom custom home offers 2,303 sq ft of luxurious living space, designed with comfort, elegance, and practicality in mind. The main floor features a spacious bedroom and full bathroom, ideal for guests or multigenerational living. The chef-inspired kitchen includes sleek quartz countertops, ample cabinetry, and a dedicated spice kitchen perfect for meal prep and entertaining. Enjoy the grandness of the open-to-above living room, flooded with natural light and enhanced by modern glass railings, creating a bold and airy architectural statement. Upstairs, the private primary suite is set apart by a gallery-style hallway and features a luxurious ensuite complete with double sinks, a makeup desk, a soaker tub, and a spa-inspired wet room with dual open-concept showers. Convenient second-floor laundry adds to the functionality of this well-thought-out
$ 759,286
12 Britton Bay, Headingley, MB, R4H 0A3 condo for sale List.
View photo
House · for sale
$ 599,900
$ 435/sq.ft
12 Britton Bay, Headingley, MB, R4H 0A3 condo for sale List.
Macdonald
· 1,378 sq.ft · 3 Bedrooms · 3 Baths · House
· Patio · Fireplace · Sauna · Deck
Macdonald · 1,378 sq.ft · 3 Bedrooms · 3 Baths · House · Patio · Fireplace · Sauna · Deck
Nestled in a peaceful, rural-like setting just minutes from all of Winnipeg’s amenities, this beautifully updated condo bungalow offers numerous upgrades & a thoughtfully designed layout. The inviting great room features soaring tray ceilings, a large window with Hunter Douglas blinds, a cozy gas fireplace, creating a warm & welcoming atmosphere. The adjacent dining room provides access to a bright and cozy 3-season sunroom with floor-to-ceiling windows. Designed with entertaining in mind, the kitchen opens to both the great room & sunroom & boasts updated cabinetry, sleek countertops, & modern appliances. Two main floor bedrooms include a lovely primary suite with a 3-piece ensuite. The fully finished lower level offers plenty of room for family fun, complete with gas fireplace, sauna, guest bedroom, 3-piece bath, & ample storage space. Outdoor living is a dream with a raised deck for dining & a ground-level patio, ideal for relaxing or entertaining. Additional features include new hy
$ 599,900
2347 Norris Rd, East St Paul, MB, R2E 0L1 house for sale Li.
View photo
House · for sale
$ 484,900
$ 324/sq.ft
2347 Norris Rd, East St Paul, MB, R2E 0L1 house for sale Li.
Macdonald
· 1,496 sq.ft · 4 Bedrooms · 2 Baths · House
· Garden · Fireplace · Parking
Macdonald · 1,496 sq.ft · 4 Bedrooms · 2 Baths · House · Garden · Fireplace · Parking
Offers Dec 5. Set on over 2 acres in East St. Paul, this property offers excellent potential for your next home or development opportunity (purchaser to conduct their own due diligence). The home offers a spacious layout beginning with a bright sunroom that leads into the main living area. Enjoy the eat-in kitchen with plenty of storage space. The main level features 3 bedrooms, including a primary bedroom with two closets and a 2 pc ensuite. The family room features a cozy fireplace and space to entertain. A bonus loft space completes the upper level. The lower level enhances the home’s versatility with a generous rec room complete with a wet bar, plus a denbedroom and cold room. Outside, the property includes a fenced garden, apple + pear trees and raspberry bushes, a single attached garage, double detached garage, barn, & many storage sheds—perfect for parking, equipment, hobbies, or extra storage. Shingles done in 2025! Whether you plan to enjoy the existing home or the land, this
$ 484,900
24032 Ridge Rd, Kleefeld, MB, R0A 0V0 house for sale | Listing ID 202614 | Royal LePage
View photo
House · for sale
$ 519,500
Updated
24032 Ridge Rd, Kleefeld, MB, R0A 0V0 house for sale | Listing ID 202614 | Royal LePage
Macdonald
· House
· Garden · Parking · Cellar
Macdonald · House · Garden · Parking · Cellar
OH July 16th 6-7:30pm. Kleefeld Acreage! Come & enjoy the Peaceful, Private setting offered on this 40 acre property with an 1184 sqft 4 bedroom Bi-Level style home. Finished basement, 2 baths. Lots of natural light, & generous room sizes. Large working area for kitchen, lots of cabinets & counter surface, appliances included. Basement floor area has in-floor hot water circulation for both heat & cooling as well as forced air electric heat & a split unit for heating & cooling on main floor. Front door & Windows installed approx 5 years ago, newer shingles approx 4 years. Newer flooring in living room, Kitchen, hallway and bathrooms. Vinyl plank. Electric Furnace serviced 2 years ago, 200 Amp service, two. 40 gallon 3 year old hot water tanks. Average heat/cooling & hydro $ 280.00 per month. Low maintenance yard. Detached 24 x 32 Garage is lined & insulated. This building has a separate hydro meter service & 100 Amp panal. The home has a 300'+ deep well! The east property line is approx
$ 519,500
74 Gardner Trail, West St Paul, MB, R2V 5J6 house for sale.
View photo
House · for sale
$ 693,315
$ 344/sq.ft
74 Gardner Trail, West St Paul, MB, R2V 5J6 house for sale.
Macdonald
· 2,013 sq.ft · 3 Bedrooms · 3 Baths · House
· Parking
Macdonald · 2,013 sq.ft · 3 Bedrooms · 3 Baths · House · Parking
R15West St PaulNow Available in Meadowlands, West St. Paul! Stunning 2,015 sq ft two-storey home designed with modern families in mind with a SPICE KITCHEN. Featuring 4 spacious bedrooms and 3 full bathrooms, this home offers an exceptional layout and high functionality in one of West St. Paul s most sought-after communities. The bright and open main floor welcomes you with a large foyer and includes a main floor bedroom and full bath, perfect for guests or multigenerational living. Upstairs, you ll find two primary bedrooms, including one with a walk-in closet and private ensuite, as well as a Jack and Jill bathroom connecting two additional bedrooms. Laundry is conveniently located on the upper level, making everyday living that much easier. The home also includes a 20 x 21 attached garage, providing ample space for parking and storage. Located in the growing Meadowlands community, you ll enjoy beautiful walking trails, parks, and quick access to city amenities all while being tucked
$ 693,315
98 Wescana Street, Headingley, MB, R4J 1B5 Luxury House for.
View photo
House · for sale
$ 839,900
$ 392/sq.ft
98 Wescana Street, Headingley, MB, R4J 1B5 Luxury House for.
Macdonald
· 2,142 sq.ft · 5 Bedrooms · 4 Baths · House
· Patio · Garden · Deck
Macdonald · 2,142 sq.ft · 5 Bedrooms · 4 Baths · House · Patio · Garden · Deck
1WHeadingleyShowings Start May 28th, Offers June 5th. Welcome to 98 Wescana Street - This Beautiful 4-Bedroom Two-Storey on a Private, Treed Fenced Acre Lot! Nestled on over an acre, this spacious home offers a tranquil, park-like yard complete with a gazebo, firepit area, and a 900 sq ft detached shop perfect for work or hobbies. Inside, youll find hardwood flooring throughout the main floor, a formal living and dining room, and a bright eat-in kitchen with an island and large windows overlooking the peaceful yard. A patio door leads to a large deck. The cozy family room is just off the kitchen ideal for everyday living. The fully finished lower level features a games area, rec room, an additional bedroom, and a full bathroom great for guests or a growing family. One street away from the community center. A rare opportunity to enjoy space, privacy, and comfort all in one beautiful property! You wont want to miss this one - book your viewing today. (id:7525). Still available at ListedB
$ 839,900
65 Crocus Lane, West St Paul, MB, R2V 5J7 Luxury House for s.
View photo
House · for sale
$ 781,000
$ 322/sq.ft
65 Crocus Lane, West St Paul, MB, R2V 5J7 Luxury House for s.
Macdonald
· 2,422 sq.ft · 4 Bedrooms · 3 Baths · House
· Parking · Terrace · Fireplace
Macdonald · 2,422 sq.ft · 4 Bedrooms · 3 Baths · House · Parking · Terrace · Fireplace
R15West St PaulCome see the SHOW HOME 42 Clover Terrace OPEN Mon-Thur 5-8pm, satsun 1-5pm. (similar as listing) Fast-track the build process and take possession in the SPRING of 2026. Gorgeous custom-built home now available in the sought-after Meadowlands development. Inside the perimeter! This 2,423 sq ft two-storey home offers space & style for the whole family. The main floor includes a bedroom or office with a full bath. Perfect for guests or work-from-home use. Three large bedrooms, a loft, and a stunning primary suite with tile shower, soaker tub, dual sinks, water closet, & huge walk-in closet. The kitchen includes quartz countertops, large island, oversized double fridge, wine fridge, second spicebutler s kitchen. The great room features a cozy fireplace with modern feature wall, the formal dining area is bright and open with expansive windows. Oversized double garage, modern finishes, and plenty of storage. Don t miss this opportunity to own a showcase home in one of West St.
$ 781,000
122 Meadowlands Drive, West St Paul, MB, R2V 5G6 house for s.
View photo
House · for sale
$ 489,900
$ 352/sq.ft
122 Meadowlands Drive, West St Paul, MB, R2V 5G6 house for s.
Macdonald
· 1,389 sq.ft · 3 Bedrooms · 3 Baths · House
· Parking
Macdonald · 1,389 sq.ft · 3 Bedrooms · 3 Baths · House · Parking
R15West St PaulJUST IN TIME FOR THE HOLIDAYS! MOVE IN AND ENJOY THE NEW HOME WITH THE FAMILY! Welcome to 122 Meadowlands drive. QUICK POSSESSION AVAILABLE! Attention investors and families! Featuring a stunning high-gloss black kitchen, this gorgeous 1,391 sqft two-storey offers 3 spacious bedrooms and 2.5 bathrooms. Enjoy an open floor plan with chimney hood fan, large kitchen island, quartz countertops in kitchen and baths, and upgraded pot lights. Primary bedroom includes ensuite and walk-in closet. Upgrades include stone-core plank flooring (main, baths, laundry), white Aspen wood railing with spindles, white acrylic stucco with black exterior window frames, and double garage included in the price! (id:7525). Still available at ListedBuy!
$ 489,900
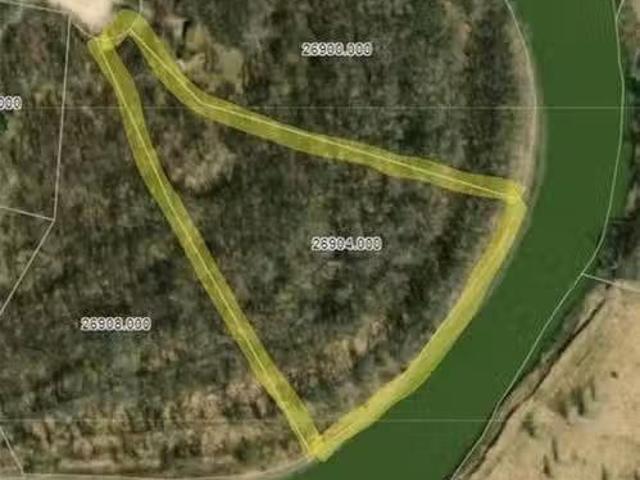
23 Golden Oak Cove, Cartier Rm, MB, R4K 1B3 vacant land for.
View photo
House · for sale
$ 199,900
23 Golden Oak Cove, Cartier Rm, MB, R4K 1B3 vacant land for.
Macdonald
· House
· Cellar
Macdonald · House · Cellar
Your Private Oasis Awaits at 23 Golden Oak Cove! Discover 7.3 stunning acres of pristine wilderness along the serene Assiniboine River, featuring 700 ft of river frontage to build your dream home. Nestled in Cartier, Manitoba, just 15 minutes from Winnipeg’s perimeter, this property offers the perfect blend of tranquility and convenience. Envision your sprawling bungalow with a walkout basement, seamlessly blending indoor and outdoor living, or a two-story home with vaulted ceilings and endless Prairie views. This winter wonderland is ideal for creating your personal sanctuary, with ample space for family gatherings, peaceful mornings by the river, or exploring your wooded retreat. Enjoy unmatched privacy and the freedom to design your dream lifestyle, all while staying close to schools, shopping, and city amenities. Don’t miss this rare opportunity to own a slice of paradise. Contact today to make this riverside haven your own! Your forever home starts here. Still available at ListedB
$ 199,900
13 Gardner Trail, West St Paul, MB, R2V 5K1 Luxury House for.
View photo
House · for sale
$ 771,330
$ 318/sq.ft
13 Gardner Trail, West St Paul, MB, R2V 5K1 Luxury House for.
Macdonald
· 2,422 sq.ft · 5 Bedrooms · 3 Baths · House
· Parking
Macdonald · 2,422 sq.ft · 5 Bedrooms · 3 Baths · House · Parking
R15West St PaulStunning Custom Home in Meadowlands Now Available! Gorgeous and grand, this beautifully designed 2,425 sq ft two-storey home offers space, style, and function for the entire family complete with a spice kitchen for the home chef. With 5 total bedrooms, including a flexible main floor bedroom or office (with full washroom), this layout is ideal for multigenerational living. The chef s kitchen features quartz countertops, a large island, plenty of cabinetry, and a butler s pantryspice kitchen for added convenience. Host in the spacious formal dining area, filled with natural light from large windows, creating an inviting space for gatherings. Upstairs, the primary suite includes a spa-style ensuite with dual sinks, glass shower, soaker tub, private water closet, and a huge walk-in closet. Also included is a double oversized garage, quality finishes throughout, and a well-balanced layout. Located in sought-after Meadowlands, West St. Paul. Book your private showing at our s
$ 771,330
801 Northumberland Rd, West St Paul, MB, R4A 3A7 Luxury Hous.
View photo
House · for sale
$ 999,900
$ 426/sq.ft
801 Northumberland Rd, West St Paul, MB, R4A 3A7 Luxury Hous.
Macdonald
· 2,347 sq.ft · 6 Bedrooms · 5 Baths · House
· Garden · Fireplace · Deck · Parking · Cellar
Macdonald · 2,347 sq.ft · 6 Bedrooms · 5 Baths · House · Garden · Fireplace · Deck · Parking · Cellar
This impressive home offers 2350 sqft of thoughtfully designed living space with 6 bedrooms and 4.5 bathrooms. The spacious living and dining areas are ideal for hosting family and friends, highlighted by rich hardwood flooring and a striking 3 sided gas fireplace. The chef-inspired kitchen features a massive 2 tier island with seating, abundant counter space, a walk-in pantry, built-in oven+microwave, cooktop, SS appliances, and a bright dining area overlooking the yard. The generous primary suite includes a WIC and a 3pc ensuite. Laundry and storage are located just off the walk-in pantry, along with a new powder room. The finished basement offers a 2nd kitchen, 3 beds, 3pc bath, and direct access from the garage. Car enthusiastshobbyists will enjoy the heated+insulated 42x30 triple attached garage with plumbing, and a newer heated shop complete with its own 3pc bathroom. Outside, enjoy the oversized 16x40 deck and a peaceful setting backing onto a creek and walking path. On piled fo
$ 999,900
27 Barnes Avenue, Winnipeg, MB, R2V 5G3 house for sale List.
View photo
House · for sale
$ 479,900
$ 343/sq.ft
27 Barnes Avenue, Winnipeg, MB, R2V 5G3 house for sale List.
Macdonald
· 1,399 sq.ft · 3 Bedrooms · 3 Baths · House
· Parking
Macdonald · 1,399 sq.ft · 3 Bedrooms · 3 Baths · House · Parking
R15WinnipegBrand New Home in Meadowlands Ready for Possession! Welcome to Meadowlands, a vibrant new community located just before the Perimeter between Mc Phillips and Main Street. This beautifully designed, move-in-ready home offers affordable living with modern finishes and smart layout perfect for families, first-time buyers, or investors. Featuring 3 spacious bedrooms and 2.5 bathrooms, this home offers an open-concept main floor ideal for entertaining. Youll love the quartz countertops throughout, SPC luxury plank flooring in the main living areas, bathrooms, and laundry room, and the stylish front elevation with upgraded KWP siding and acrylic stucco. Additional features include, Attached garage, Modern rooflines, Energy-efficient construction, Bright and functional layout. This is your opportunity to own a brand-new home in one of Winnipeg s fastest-growing communities. Book your showing today and move in anytime! (id:7525). Still available at ListedBuy!
$ 479,900
15 Willow Lane, St Adolphe, MB, R5A 0B5 house for sale List.
View photo
House · for sale
$ 629,000
$ 392/sq.ft
15 Willow Lane, St Adolphe, MB, R5A 0B5 house for sale List.
Macdonald
· 1,604 sq.ft · 3 Bedrooms · 2 Baths · House
· Cellar
Macdonald · 1,604 sq.ft · 3 Bedrooms · 2 Baths · House · Cellar
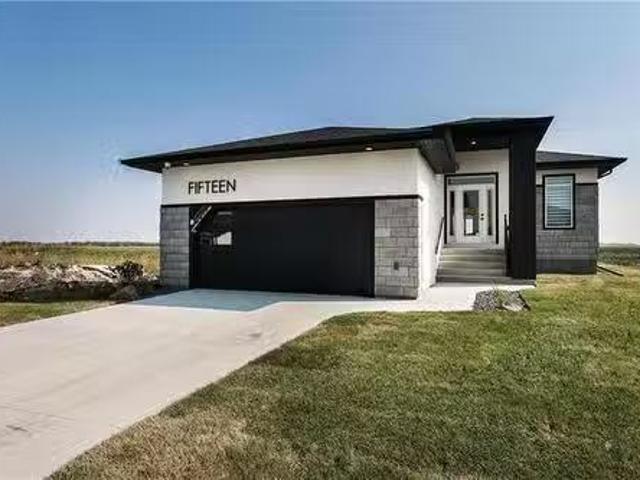
Welcome to this stunning Signature Homes show home in St. Adolphe! This Capilano Model bungalow features 9 ft ceilings on both the main floor and basement, SPC flooring (except bedrooms 2 & 3), and triple pane windows. The open concept layout includes a kitchen with quartz countertops, upgraded 40.5” soft close cabinets, under cabinet LED lighting, and stainless steel appliances, plus a washer and dryer. The bathrooms and dry bar also feature quartz countertops with upgraded black plumbing fixtures. The primary bedroom offers a walk-in closet and a luxurious en-suite with a tiled tub, tiled shower with a glass door, and premium finishes. Two additional bedrooms are spacious and bright. Additional features include black stair railings, pot lights, LED lighting, and finished front landscaping. AAA condition with numerous upgrades—book your private showing today! Still available at ListedBuy!
$ 629,000
66 Cornerstone Heights, Winnipeg, MB, R2V 5G3 house for sale | Listing ID 202613 | Royal LePage
View photo
House · for sale
$ 494,900
66 Cornerstone Heights, Winnipeg, MB, R2V 5G3 house for sale | Listing ID 202613 | Royal LePage
Macdonald
· House
· Parking
Macdonald · House · Parking
R15/Winnipeg/Attention first time buyers! You might be eligible for a first time buyer GST rebate. Both 66 and 68 Cornerstone available. Welcome to Meadowlands, a vibrant new community located just before the Perimeter between McPhillips and Main Street. This beautifully designed home offers affordable living with modern finishes and smart layout perfect for families, first-time buyers, or investors. Featuring 3 spacious bedrooms and 2.5 bathrooms, this home offers an open-concept main floor ideal for entertaining. You'll love the quartz countertops throughout, SPC luxury plank flooring in the main living areas, bathrooms, and laundry room, and the stylish front elevation with upgraded KWP siding and acrylic stucco. Additional features include, Attached garage, Modern rooflines, Energy-efficient construction, Bright and functional layout. This is your opportunity to own a brand-new home in one of Winnipeg s fastest-growing communities. Book your home TODAY! (Id: 7525)
$ 494,900
369 Wescana Street, Headingley, MB, R4J 1B6 Luxury House for.
View photo
House · for sale
$ 999,900
$ 553/sq.ft
369 Wescana Street, Headingley, MB, R4J 1B6 Luxury House for.
Macdonald
· 1,808 sq.ft · 5 Bedrooms · 3 Baths · House
· Garden · Fireplace · Gym
Macdonald · 1,808 sq.ft · 5 Bedrooms · 3 Baths · House · Garden · Fireplace · Gym
1WHeadingleyOffers Reviewed June 3. Impeccably kept, luxurious & smart, this stunning custom built bungalow is located in the desirable neighbourhood of South Headingley, offering the perfect combination of serene country living & city conveniences just minutes away. Every detail has been carefully planned to provide a premium living experience. The chef-inspired kitchen is a real showstopper, featuring stone countertops, gas cook-top, large pantry & SS appliances. Natural light pours into the main floor, highlighting the soaring ceilings, open layout & welcoming living room centred around the cozy gas fireplace. The primary retreat features a deluxe ensuite & WIC. Two more bedrooms, full bathroom, main floor laundry plus a 3 season sunroom complete the floor. The fully finished lower level offers even more living space with a HUGE rec room w bar, two additional bedrooms(currently a gym & workshop) & another full bathroom. Outside, the incredibly manicured yard is perfect for entertain
$ 999,900
11 Parkrose Pl, St Adolphe, MB, R5A 0B4 house for sale List.
View photo
House · for sale
$ 545,900
$ 399/sq.ft
11 Parkrose Pl, St Adolphe, MB, R5A 0B4 house for sale List.
Macdonald
· 1,367 sq.ft · 3 Bedrooms · 2 Baths · House
· Garden · Parking · Air conditioning · Cellar
Macdonald · 1,367 sq.ft · 3 Bedrooms · 2 Baths · House · Garden · Parking · Air conditioning · Cellar
Welcome to 11 Parkrose Place in the family-friendly community of Tourond Creek, 10 minutes South of Winnipeg. This 1368 SF 3 bedroom, 2 bath Schulz Homes’ bungalow features 9’ ceilings throughout, a bright custom kitchen w Quartz countertops, pantry & generous sized island overlooking the dining room along w an inviting living room with beautiful laminate flooring that leads to a fantastic backyard! The privately situated primary bedroom features an ensuite with dual sinks & large WIC. 2 additional bedrooms, 4pc bath and laundrymudroom complete the main level. The insulated basement w drywalled exterior walls, steel beam, ri plumbing & large windows provide a fantastic blank canvas for your finishing. Other features: 5 yr home warranty, tri-pane windows, AC, 200 amp panel & much more. 24x24 garage, low maintenance James Hardie & cultured stone front exterior w fully paved drivewalk complete this fantastic package! Superior craftsmanship, remarkable function & unparalleled attention to
$ 545,900
490 Seekings Street, Headingley, MB, R4J 1B2 Luxury House fo.
View photo
House · for sale
$ 1,450,000
$ 484/sq.ft
490 Seekings Street, Headingley, MB, R4J 1B2 Luxury House fo.
Macdonald
· 2,992 sq.ft · 3 Bedrooms · 3 Baths · House
· Fireplace · Parking
Macdonald · 2,992 sq.ft · 3 Bedrooms · 3 Baths · House · Fireplace · Parking
1WHeadingleyWelcome To 490 Seekings Street, An Absolutely Stunning One Of A Kind Home Designed With No Expense Spared By Architect - Sasa Radulovic. Located In The Highly Sought After South Headingley Community, This Staple Property Is Finally Ready For Some Lucky New Home Owners For The First Time Since Being Custom Built In 2006. This Beautifully Designed And Well Built Home Sits On An Incredibly Manicured 2 Acre Lot With Pond & Waterfall, Covered Dock, Outdoor Kitchen, Plus Rear Workshop. This Home Is Flooded With Natural Light And Has A Wonderful Floor Plan For Living And Entertaining On A Grand Scale, Complete With A Beautiful Decor. This STUNNING Home Boasts 3 Bedrooms, 3 Bathrooms, Upstairs Den That Overlooks The Main Floor, Soaring Ceilings, Hydronic In Floor Heating Throughout, Custom Gourmet Kitchen, Ethanol Fireplace Plus A Heated 1000sqft Garage (Man Cave) This Home And Property Needs To Be Seen To Be Appreciated To Its Fullest. For Those Who Value Quality And Excellence, T
$ 1,450,000
72 Dave'S Cove, West St Paul, MB, R2V 5J7 Luxury House for sale | Listing ID 202613 | Royal LePage Carriage Trade Luxury Properties
View photo
House · for sale
$ 821,177
72 Dave'S Cove, West St Paul, MB, R2V 5J7 Luxury House for sale | Listing ID 202613 | Royal LePage Carriage Trade Luxury Properties
Macdonald
· House
· Parking · Fireplace
Macdonald · House · Parking · Fireplace
R15/west st paul/broke ground and under construction! Fast-track the build process. Gorgeous custom-built home now under construction in the sought-after Meadowlands development. Inside the perimeter! This 2,423 sq ft two-storey home offers space & style for the whole family. The main floor includes a bedroom or office with a full bath. Perfect for guests or work-from-home use. Three large bedrooms, a loft, and a stunning primary suite with tile shower, soaker tub, dual sinks, water closet, & huge walk-in closet. The kitchen includes quartz countertops, large island, oversized double fridge, wine fridge, second spice/butler s kitchen. The great room features a cozy fireplace with modern feature wall, the formal dining area is bright and open with expansive windows. Oversized double garage, modern finishes, and plenty of storage. Don t miss this opportunity to own a showcase home in one of West St. Paul s most exciting new communities, yet nestled in a peaceful, growing community. With
$ 821,177
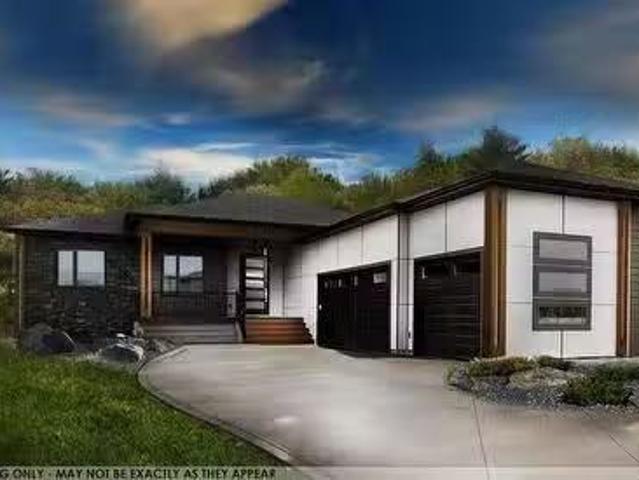
38 Woodland Lane, Headingley, MB, R4H 0G4 house for sale Li.
View photo
House · for sale
$ 999,900
$ 1,146/sq.ft
38 Woodland Lane, Headingley, MB, R4H 0G4 house for sale Li.
Macdonald
· 872 sq.ft · 3 Bedrooms · 2 Baths · House
· Parking · Fireplace · Air conditioning · Cellar
Macdonald · 872 sq.ft · 3 Bedrooms · 2 Baths · House · Parking · Fireplace · Air conditioning · Cellar
1WHeadingleyCustom bungalow by KDR Homes in Headingleys newest development Forest Grove, an area featuring country living with all the amenities. Located just outside the perimeter this 1900 sqft bungalow features 9ft main floor and lower level ceilings, soft close cabinetry and quartz counter. Great room with entertainment wall, electric fireplace, luxury vinyl and carpet flooring. Deluxe ensuite with soaker tub, glass door shower and double vanity with his and her sinks. Dark exterior finished in stucco, stone and hardi board. Attached triple car garage, central AC, HRV, wood structural basement floor, 200amp service and much more! To be built, may not be exactly as shown. (id:7525). Still available at ListedBuy!
$ 999,900
7 Bell Cove, Headingley, MB, R4H 0A3 condo for sale Listing.
View photo
House · for sale
$ 559,900
$ 403/sq.ft
7 Bell Cove, Headingley, MB, R4H 0A3 condo for sale Listing.
Macdonald
· 1,389 sq.ft · 3 Bedrooms · 3 Baths · House
· Patio · Parking · Cellar
Macdonald · 1,389 sq.ft · 3 Bedrooms · 3 Baths · House · Patio · Parking · Cellar
Showings start March15th offers reviewed March 24th evening. Welcome to Monterey Park! This Bare Land Condo Development has Low taxes, Low Condo fees and High Quality Services! Come see for yourself the Lifestyle that is offered in this 2+ bedroom Bungalow. Many special features throughout! 9 ceilings, hardwood floors, 3 full bathrooms, Lots of closet storage, Large volume windows for natural light, Bar stool Peninsula Counter nibbling or Full Dining Room setting your choice for those stay at home meals! Basement is fully finished with games area, Rec Room Guest room with lighted walk-in closet, 4 piece bath, storage room as well as Mechanical Room. Everything in its place and everything has a Place! Relaxing 3 season sunroom, Tumble stone patio, sprinkler system, double wide concrete drive leads up to the double attached garage. Walk around the community to find daycare services, splash pad, Rec center, and playground all within steps of this fine home. Many upgrades have been complet
$ 559,900

Get email alerts

Don't miss out: be the first to know about new properties

The alert was correctly created

On subscribing you accept the conditions of use and the privacy policy
Alert
Receive new ads in your inbox
Save this search
Receive alerts for new listings

We'll send you an email when we have new properties for: "Properties for sale in Macdonald"

The alert was correctly created

Oak Bluff
Sanford
Get email alerts and be the first to see new listings
Required field
On subscribing I accept the terms of the privacy policy
Perfect! You'll soon start receiving new listings via email
Alert
Receive an email when we have new ads for Properties for sale in Macdonald
Save this search
Filters

Bedrooms

Area (sq.ft)

sq.ft
sq.ft

Price

$
$

Filter by property type

Bathrooms

Clear all filters
Receive notifications when new entries are published.