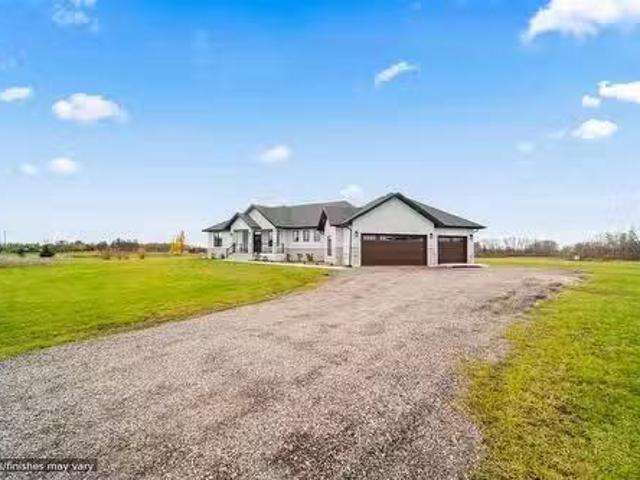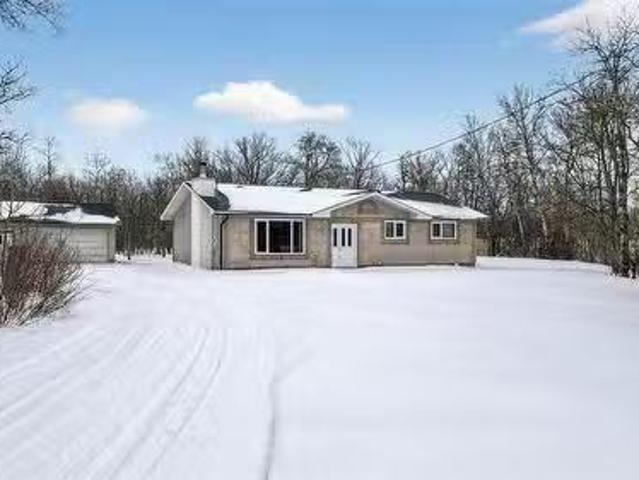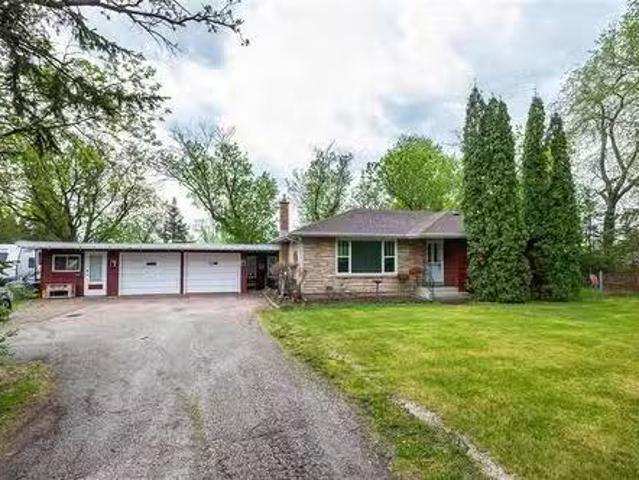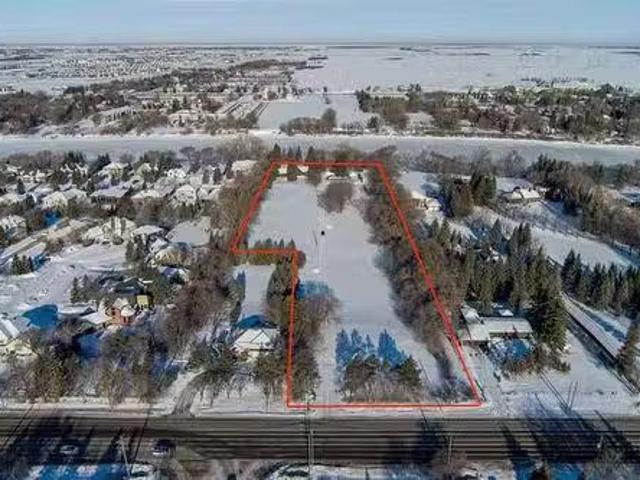
1,005 properties for sale in Macdonald

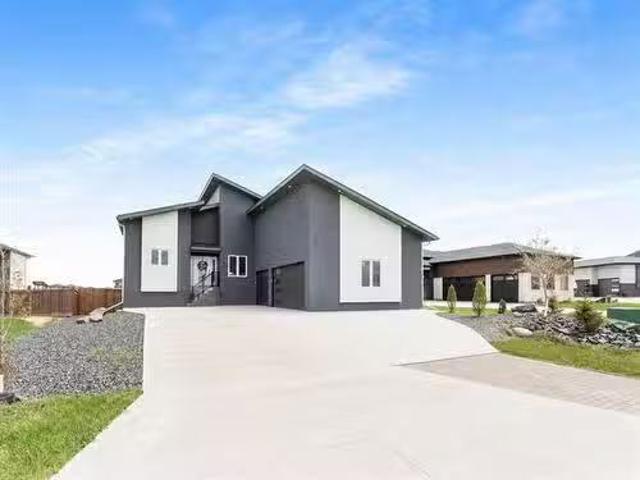
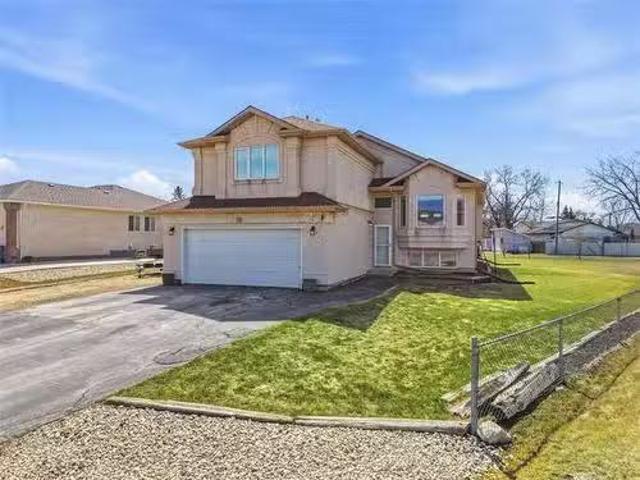
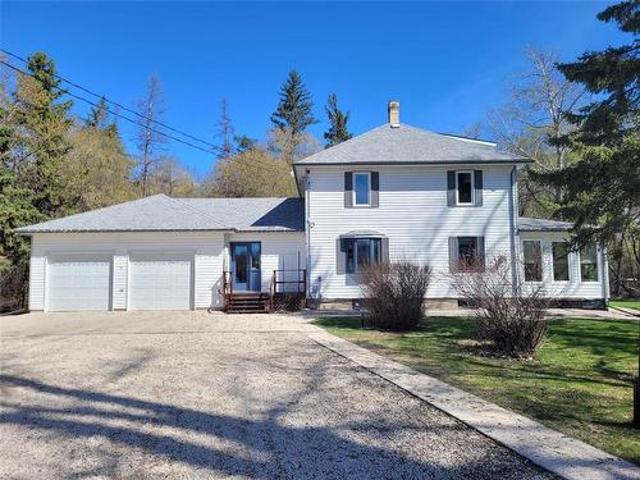
34 Sunset Crescent, Sanford, MB, R0G 2J0 condo for sale Lis.
View photo
House · for sale
$ 299,900
$ 179/sq.ft
34 Sunset Crescent, Sanford, MB, R0G 2J0 condo for sale Lis.
Macdonald
· 1,668 sq.ft · 3 Bedrooms · 2 Baths · House
· Office room
Macdonald · 1,668 sq.ft · 3 Bedrooms · 2 Baths · House · Office room
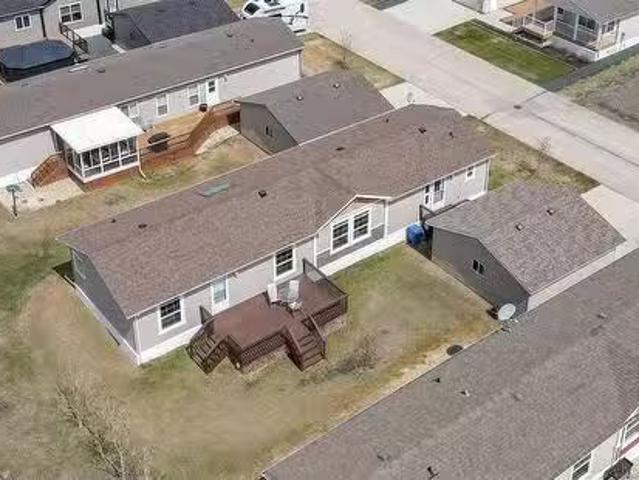
R08SanfordOPEN HOUSE SUNDAY JULY 20TH @ 1PM-3PM Amazing Price Improvement Beautiful 1,672 Sq. Ft. Modular Home Just 10 Minutes from Winnipeg! Discover comfort, space, and style in this beautifully maintained 1,672 sq. ft. modular home, ideally located just minutes from Winnipeg. Designed with functionality and elegance in mind, this home features a spacious open-concept layout filled with natural light perfect for both everyday living and entertaining. The kitchen is a standout, offering ample counter space, modern appliances, and a seamless flow into the dining and living areas. Its an ideal setup for hosting or simply enjoying a quiet morning at home. Each of the generously sized bedrooms provides a peaceful retreat with plenty of room for personalization whether youre creating a cozy space to unwind or a productive home office. Enjoy the best of both worlds: the privacy and tranquility of suburban living with the convenience of quick access to city amenities. Don t miss this incredi
$ 299,900
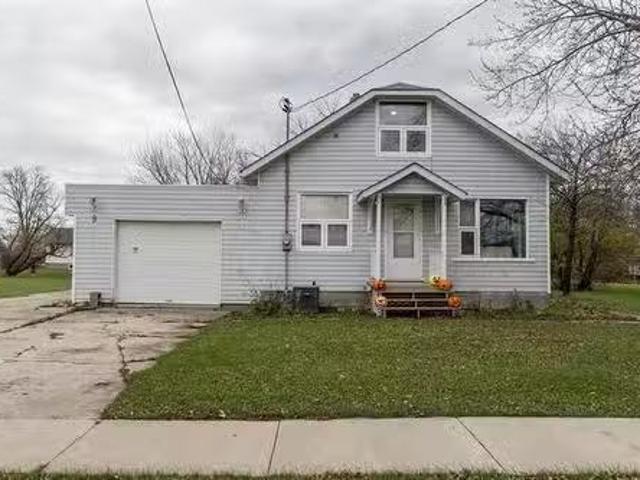
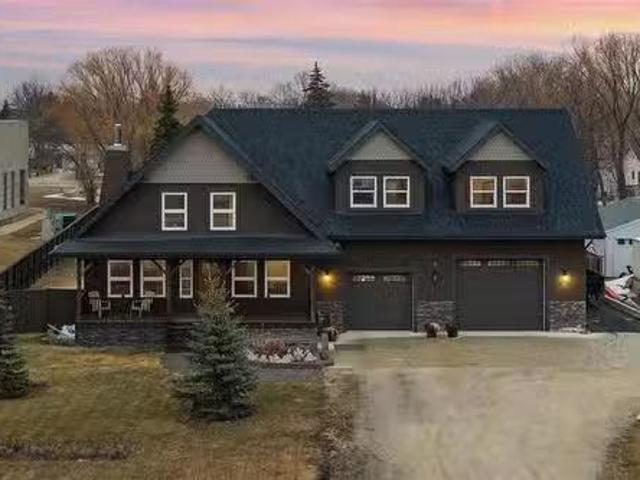
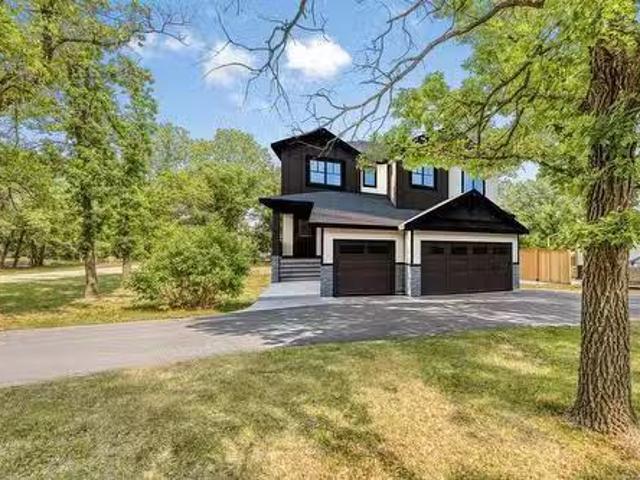
9 First Ave, Brunkild, MB, R0G 0E0 house for sale Listing I.
View photo
House · for sale
$ 339,900
$ 274/sq.ft
9 First Ave, Brunkild, MB, R0G 0E0 house for sale Listing I.
Macdonald
· 1,238 sq.ft · 4 Bedrooms · 2 Baths · House
Macdonald · 1,238 sq.ft · 4 Bedrooms · 2 Baths · House
Welcome to 9 First Ave in the peaceful community of Brunkild, just a short drive from Oak Bluff, Carman, and Winnipeg. This beautifully maintained 4-bedroom, 2-bath home offers 1,242 sq ft of comfortable living space on a large, mature, treed lot. Enjoy the charm of small-town living with modern updates throughout — including newer shingles, renovated bathrooms, and updated appliances. The spacious layout features bright, inviting rooms perfect for family living or entertaining. Brunkild offers a friendly, quiet atmosphere with easy access to nearby amenities, schools, and recreation while maintaining that sought-after rural tranquility. Whether you’re looking for a family home or a peaceful retreat from city life, this move-in-ready property combines comfort, space, and country charm all in one great package. Still available at ListedBuy!
$ 339,900
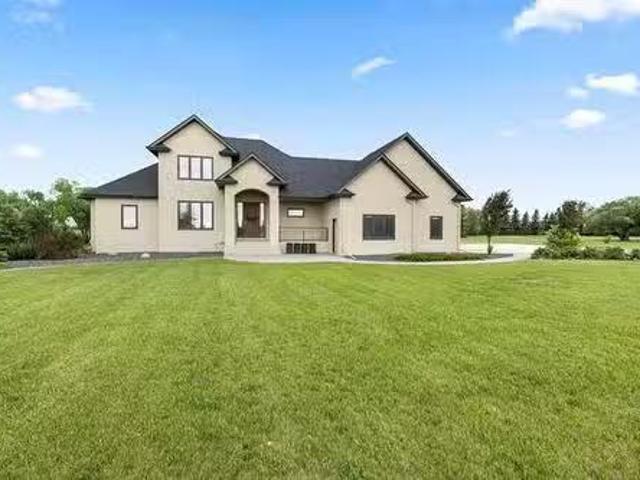
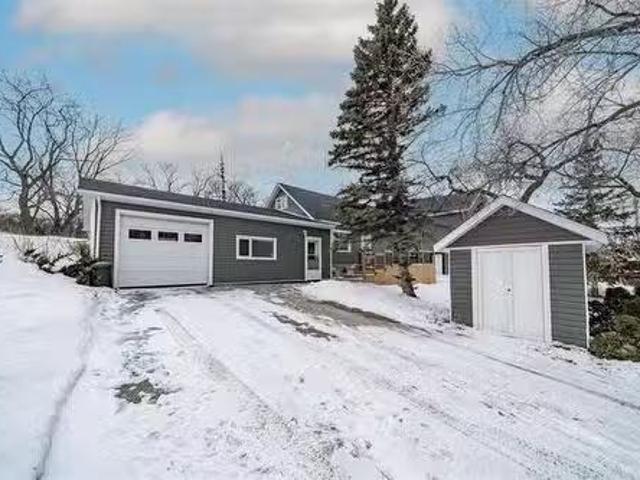
5 Kendall Cr, La Salle, MB, R0A 0A1 Luxury House for sale L.
View photo
House · for sale
$ 899,900
$ 368/sq.ft
5 Kendall Cr, La Salle, MB, R0A 0A1 Luxury House for sale L.
Macdonald
· 2,443 sq.ft · 5 Bedrooms · 4 Baths · House
· Fireplace · Parking · Air conditioning
Macdonald · 2,443 sq.ft · 5 Bedrooms · 4 Baths · House · Fireplace · Parking · Air conditioning
Welcome to this Luxurious Custom-Built Bungalow situated on a Huge Lakefront Lot in the Beautiful Community of La Salle. Offering 5 Bedrooms & 3.5 Bathrooms, this Exceptional home showcases Outstanding Craftsmanship & Premium finishes throughout. Built on Piled ICF Foundation with 2 Steel Beams, the home features 10-Foot Main Floor Ceilings, High-End Laminate Flooring, LED Lighting Package, Central Air Conditioning & a Triple Attached Garage. The spacious Primary Bedroom includes His & Her Closets & a Luxurious Ensuite with Dual Sinks, Soaker Tub with Tile Surround & Glass Shower. The Great Room is highlighted by a stunning Entertainment Wall with Gas Fireplace and Stone Surround. The Custom Kitchen, designed to be the heart of the home, features Quartz Countertops, Walk-In Pantry, and an open-concept layout flowing seamlessly into the Great Room and Dining Area. The Fully Finished Lower Level offers 2 Additional Bedrooms, a Huge Rec Room, Wet Bar, and Ample Storage Space. Step outside
$ 899,900
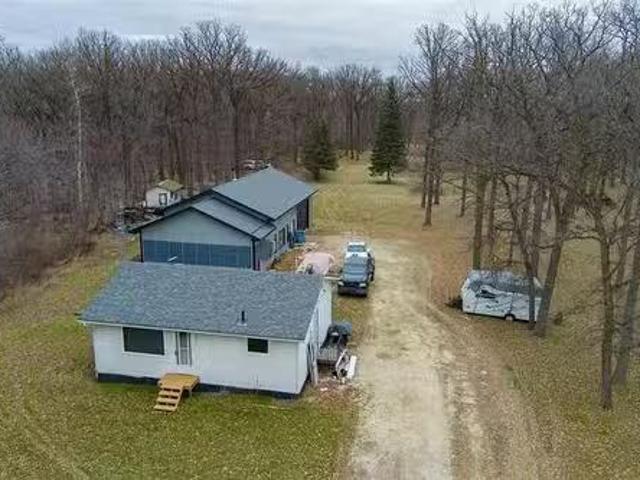
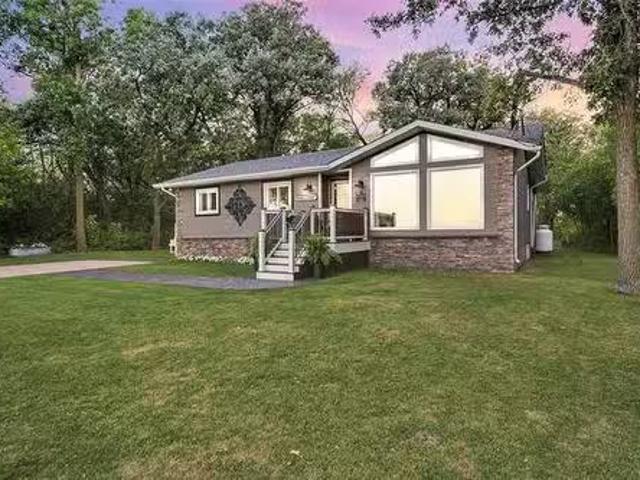
9 Lagace Dr, La Salle, MB, R0G 0A1 house for sale Listing I.
View photo
House · for sale
$ 599,900
$ 240/sq.ft
9 Lagace Dr, La Salle, MB, R0G 0A1 house for sale Listing I.
Macdonald
· 2,497 sq.ft · 3 Bedrooms · 3 Baths · House
· Patio · Garden · Balcony · Fireplace · Swimming pool
Macdonald · 2,497 sq.ft · 3 Bedrooms · 3 Baths · House · Patio · Garden · Balcony · Fireplace · Swimming pool
OTP 418. Welcome to this stunning 2,500SF home combining cozy charm with modern elegance in every detail. Featuring 3 bedrooms & 3 bathrooms, the open-concept main floor includes a warm living room w a wood-burning fireplace and a remodelled eat-in kitchen with stainless steel appliances. Upstairs, the primary suite is a true retreat, showcasing a 4-piece modern bathroom & a private balcony perfect for morning coffee or evening unwinding. 2 additional bedrooms and a full bathroom provide ample space for family or guests, while a cozy family room completes the upper level. The lower level boasts a spacious recreation room, perfect for relaxing or entertaining. Comfort is key w In-floor heating runs throughout the home. Step outside into your backyard oasis featuring a spacious patio & an above-ground pool, perfect for summer fun & entertaining. For those who need space to work or create, a 16x28 ft heated shop in the backyard offers endless possibilities, for hobby use and alike. A doub
$ 599,900
5102 Rd 51Ne Rd, Macdonald Rm, MB, R0G 1N0 Luxury House for.
View photo
House · for sale
$ 1,250,000
$ 487/sq.ft
5102 Rd 51Ne Rd, Macdonald Rm, MB, R0G 1N0 Luxury House for.
Macdonald
· 2,562 sq.ft · 4 Bedrooms · 4 Baths · House
· Garden · Swimming pool · Deck
Macdonald · 2,562 sq.ft · 4 Bedrooms · 4 Baths · House · Garden · Swimming pool · Deck
Immaculate custom country estate just minutes from Oak Bluff, offering the perfect blend of luxury, privacy & prairie living on 4+ acres. A paver stone walkway leads to the grand covered front porch, where stunning views of the open-concept interior & backyard greet you upon entry. The GR features a wall of windows & a double-sided gas fp shared wthe impressive eat-in kitchen. Designed for both everyday living & entertaining, the kit offers floor-to-ceiling cabinetry, quartz counters, wet bar wbar fridge, ss appliances & island wbreakfast bar. A bright south-facing sunroom has wraparound windows & os privacy pocket doors. The primary retreat features a garden door to the deck & new hot tub (2026), WICC & elegant ensuite wdouble vanity & tiled shower. Main floor office & guest bath. UL has 2 large brs wWICC & 5-piece family bath. Entertainer’s dream LL wmassive rec room, custom wet bar, 4th brgym, full bath & access to os AT2 winfloor heat & room for a hoist. Outside, enjoy a 50 x 100 q
$ 1,250,000
51127 River Oak Dr, Starbuck, MB, R0G 2P0 house for sale Li.
View photo
House · for sale
$ 399,900
$ 563/sq.ft
51127 River Oak Dr, Starbuck, MB, R0G 2P0 house for sale Li.
Macdonald
· 710 sq.ft · 2 Bedrooms · 1 Bath · House
· Parking · Cellar
Macdonald · 710 sq.ft · 2 Bedrooms · 1 Bath · House · Parking · Cellar
Showings begin Fri. Nov. 28th with offers Fri. Dec. 5th @ 5:00 p.m. Its all About the Space! Situated on this 4.1 acre treed Lot you will find a comfortable 2 bedroom Bungalow with an eat in Kitchen, living room & a 4 piece bathroom on the main floor. The full basement has a wood electric furnace, 200 amp service, Sump pit and a concrete block foundation. There is a septic field and holding tank as well as municipal water! The Multiple detached garage measuring 30 x40 ft. features 12 foot ceilings, tall over head door, rough in for Bathroom, electric In-Floor heat system, 200 amp electrical service, wood stove auxiliary heat source & mezzanine storage. Attached to the garage you will also find a 300 sq ft Sunroom Cold storage area with a wood slat floor and shutter system. There are additional storage sheds on the property. You will enjoy the amazing 4 acres on the river. This property is perfect for those who love the outdoors. Lots of room for toys! You are only 25 Minutes to Kenasto
$ 399,900
78 River Grv, Sanford, MB, R0G 2J0 house for sale Listing I.
View photo
House · for sale
$ 549,900
$ 323/sq.ft
78 River Grv, Sanford, MB, R0G 2J0 house for sale Listing I.
Macdonald
· 1,701 sq.ft · 5 Bedrooms · 2 Baths · House
· Garden · Gym · Cellar
Macdonald · 1,701 sq.ft · 5 Bedrooms · 2 Baths · House · Garden · Gym · Cellar
SS Now, OTP May 5 eve. Welcome to Sanford — where family friendly country living meets everyday convenience! Offering 5 bedrooms and 2 full bathrooms, this thoughtfully laid-out home is ideal for growing families. The cab-over design provides the perfect blend of openness and privacy, with elevated bedroom space that creates a natural retreat away from the main living areas. The partially finished basement adds two more bedrooms, a spacious rec area, and flexible space for a home gym or office—just waiting for your finishing touches. Its also plumbed for an additional full bath. Step outside and you’ll fall in love with the oversized pie-shaped lot — a backyard sure to “wow”. Whether it’s summer BBQs, kids playing, or growing your dream garden, this yard delivers space and serenity in equal measure.Perfectly tucked away on a quiet cul-de-sac, this home is located right beside the walking path leading to J.A. Cuddy School — making school drop-offs effortless. Sanford is known for its we
$ 549,900
Rosser, MB, R0H 1H0 vacant land for sale Listing ID 202512889
View photo
House · for sale
$ 550,000
Rosser, MB, R0H 1H0 vacant land for sale Listing ID 202512889
Macdonald
· House
Macdonald · House
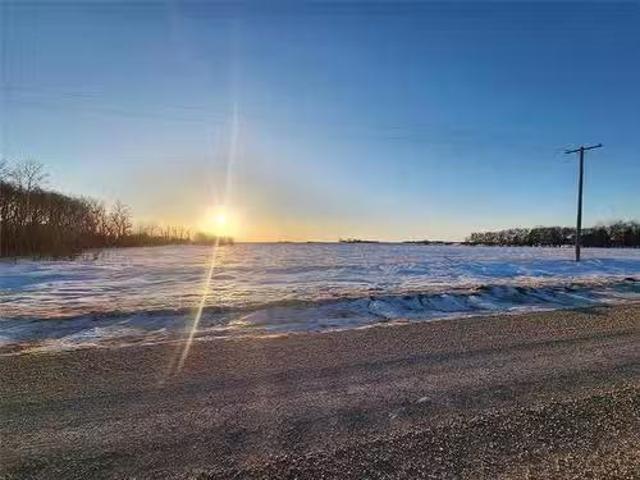
Own 10 Acres (+-) for the price of 1 acre in RM of Rosser, near centerport.330 feet frontage on service rd facing perimeter hwy 101 between Inkster Blvd and Rd 63. Property is $55,000.00 per acre, close by centerport. Best investment property as the manitoba government has initiated a study to develop a functonal design for PTH 101. Still available at ListedBuy!
$ 550,000
420 Wittick St, Niverville, MB, R0A 1E0 commercial for sale.
View photo
House · for sale
$ 649,900
420 Wittick St, Niverville, MB, R0A 1E0 commercial for sale.
Macdonald
· House
· Office room · Parking
Macdonald · House · Office room · Parking
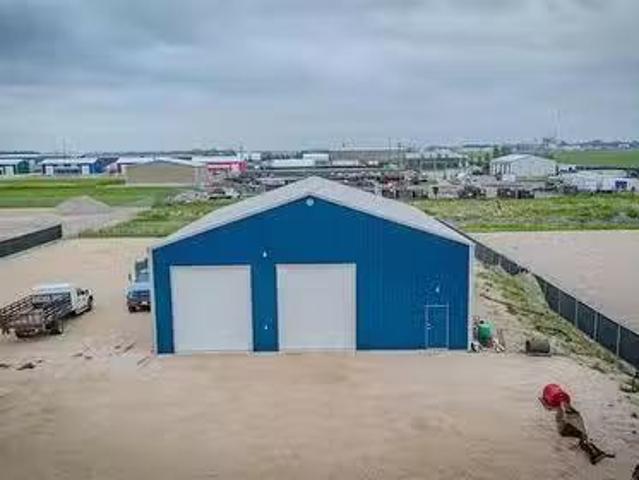
Great opportunity to own this 3,000 Sq Ft shop in the Niverville Industrial Park! This shop comes with double 12x14 overhead doors with garage door openers and in floor heat with an electric boiler system connected with Cistern & septic tank! Equipped with 400 amp service to power all of your future needs! Office space and loads of storageshelving included! Bathroom sink and toilet connected and shower hookup is roughed in. Purchase & hold for your business or sale out the space! Huge demand for industrial workstorage space in the growing town. The whole property has a packed limestone base and is fully fenced off with a high quality fence door. Great investment opportunity! Call now for your private showing! Still available at ListedBuy!
$ 649,900
254 Blackbird Way, Grande Pointe, MB, R5A 0E4 Luxury House f.
View photo
House · for sale
$ 654,900
$ 390/sq.ft
254 Blackbird Way, Grande Pointe, MB, R5A 0E4 Luxury House f.
Macdonald
· 1,679 sq.ft · 3 Bedrooms · 2 Baths · House
· Parking · Deck
Macdonald · 1,679 sq.ft · 3 Bedrooms · 2 Baths · House · Parking · Deck
R07Grande PointeDiscover a home that combines luxury and value. Featuring a large kitchen with ample cabinet space, an amazing great room ideal for entertaining, and an open concept design for seamless flow. Enjoy practicality with a spacious mudroom including a walk-in closet and laundry, alongside a primary bedroom with ensuite and walk-in closet. The 10 raised ceiling in the dining and great room enhances the sense of space. Ample storage is provided by a 30 x 22 triple car garage, complemented by a rear covered deck for outdoor living. Energy efficiency is prioritized with triple and dual pane Low-E windows, a 200 amp electrical system, 60-gallon HWT & driveway allowance. This home comes with exceptional pricing and a -10 National Home Warranty, all situated on a HUGE lot, making it a dream home that offers unbeatable value. Grande Pointe, MB Photos of similar plan, finishes not identical and for example only (id:7525). Still available at ListedBuy!
$ 654,900
5606 Road W, Cartier Rm, MB, R0H 0H0 Luxury House for sale | Listing ID 202602 | Royal LePage Carriage Trade Luxury Properties
View photo
House · for sale
$ 995,000
5606 Road W, Cartier Rm, MB, R0H 0H0 Luxury House for sale | Listing ID 202602 | Royal LePage Carriage Trade Luxury Properties
Macdonald
· House
· Garden · Fireplace · Deck · Cellar
Macdonald · House · Garden · Fireplace · Deck · Cellar
R10/Cartier Rm/Unique opportunity 20 min from of Wpg. This property has been in the same family since 1919! 16 Acres on a well established yard site w/beautiful mature trees. The Spacious 2 story home 1,800 sq ft, 3 bedrooms & 3 Baths, Family friendly eat-in kitchen w/oak cabinets, pantry, appliances & spacious dining area, dining room, living room w/access to a large deck with updated windows all around to let in plenty of natural light throughout the day. Propane fireplace. Beautiful Century old Hand made railings to the upper level & Finished basement. Swen s Small Engines, has operated for the past 32 years and would be available to takeover/include in the sale! Turnkey clientele, Stihl dealership/product line available. Business operates out of a 40x42 shop, insulated, fully set up w/in-floor heat. Remodeled hip roof barn (27x38) w/water & upper-level storage, 40x65 metal pole shed/Quonset, 30x64 metal roof shelter building. Property has both regional water and a well on property,
$ 995,000
89 Park Avenue, Stony Mountain, MB, R0C 3A0 vacant land for.
View photo
House · for sale
$ 169,500
89 Park Avenue, Stony Mountain, MB, R0C 3A0 vacant land for.
Macdonald
· House
Macdonald · House
R12Stony MountainOffers as received. Build your DREAM HOME at 89 Park Avenue in Stony Mountain! This beautifully treed 69 x 158 residential lot has services available and ready for connection at the lot line - Municipal Water, Sewer, Gas & Hydro - and is ready for construction to start. Apply for permits, choose your own builderself build and GO! No time restrictions. Stony Mountain offers the perfect blend of small-town charm and outdoor adventure, all while being just a short 10-minute drive from Winnipeg. With its tight-knit community, scenic trails, and it s an ideal spot for families and nature lovers looking to escape the city while staying connected. (id:7525). Still available at ListedBuy!
$ 169,500
73 Memorial Blvd, Rockwood, MB, R0C 3A0 house for sale List.
View photo
House · for sale
$ 329,900
$ 192/sq.ft
73 Memorial Blvd, Rockwood, MB, R0C 3A0 house for sale List.
Macdonald
· 1,711 sq.ft · 3 Bedrooms · 2 Baths · House
· Deck · Parking
Macdonald · 1,711 sq.ft · 3 Bedrooms · 2 Baths · House · Deck · Parking
SS NOW. OFFERS 7pm MARCH 17 WHAT A GEM This charming 1,718sqft 3 bedrm, 2 bathrm home is located just 10 min North of the city in the quiet community of Stony Mountain! Situated on a 78x104 lot wtons of mature trees & lovely curb appeal. Inside youll love the bright & spacious livingdining rm wlaminate flooring (16) & tons of natural light! The open concept eat-in kitchen has newer appliances and connects seamlessly to the sunny South facing sunrm wnew baseboard heater (25). The updated main floor bathrm has a new vanity, toilet, tub & tile surround (23)! Down the hall youll find 2 bedrms, a large foyer & separate entrance and access to your INSULATED 15x28 ATTACHED GARAGE w9 ceilings and an 8 garage door! Upstairs is dedicated to the Primary Suite complete w3pc ENSUITE BATHRM wheated tile floors & walk-in shower. Theres a full bsmt under the original house that is great for storage! UPDATES: Shingles (08), Soffits & Fascia (08), Some Windows (08), HWT (17), Furnace (18), Deck (20), Mi
$ 329,900
2536 26 Hwy, St Francois Xavier, MB, R4L 1B4 house for sale.
View photo
House · for sale
$ 549,900
$ 327/sq.ft
2536 26 Hwy, St Francois Xavier, MB, R4L 1B4 house for sale.
Macdonald
· 1,679 sq.ft · 4 Bedrooms · 2 Baths · House
· Garden · Deck · Cellar
Macdonald · 1,679 sq.ft · 4 Bedrooms · 2 Baths · House · Garden · Deck · Cellar
SS May 21. Offers presented within 24 hours of receipt. Welcome to this beautifully upgraded and lovingly kept bng just outside of St. François. Set on a meticulously landscaped 5-acre lot, this home invites you in with a spacious foyer with dbl closets, hardwood floors and a soft paint palette. The gourmet eat-in kitchen boasts granite counters, glass tile backsplash, SS appls and a gorgeous, functional island wseating for 3. Well thought out addition has vaulted ceilings, oversized wdws and door to the yard. It creates an expansive DRGR, complete with a cozy propane FP. The main bathroom has been tastefully renod, offering a luxurious walk-in shower, soaker tub+tiled surround. 3 generously sized bdrms. Cozy basement has a great layout; offers plush newer carpeting over in-floor heat for those chilly months. Plus a 4pc bath wjetted tub, large corner shower, generous spare bdrm and plenty of extra storage space. Enjoy the outdoors from composite decks in both the front+back, as well as
$ 549,900
2027 Naleway Road, East St Paul, MB, R2E 1E2 Luxury House fo.
View photo
House · for sale
$ 1,099,900
$ 529/sq.ft
2027 Naleway Road, East St Paul, MB, R2E 1E2 Luxury House fo.
Macdonald
· 2,077 sq.ft · 3 Bedrooms · 3 Baths · House
· Parking · Deck · Air conditioning
Macdonald · 2,077 sq.ft · 3 Bedrooms · 3 Baths · House · Parking · Deck · Air conditioning
3PEast St PaulOffers as received. This brand-new, sprawling 2,078 SF bungalow is currently under construction and presents a rare opportunity to secure a modern home while it s still in progress. Buyers may have the ability to select materials, finishes, and colours, subject to construction stage and builder timelines. Planned finishes include vinyl plank and tile flooring, quartz countertops, and refined modern details throughout. Quality construction standards feature steel beam construction, a piled foundation, triple-pane windows, central air conditioning, and a high-efficiency furnace. A triple car garage enhances both functionality and curb appeal, while the great room flows seamlessly to a covered deck ideal for entertaining or relaxing. Built by Evolution Homes, a trusted local builder known for quality workmanship and efficient design. Ideally located just minutes from Birds Hill Town, Elmhurst Golf Course, Pine Ridge Golf Course, and extensive biking and walking trails, this
$ 1,099,900
33031 27E Road E, Kleefeld, MB, R0A 0V1 house for sale List.
View photo
House · for sale
$ 499,900
$ 371/sq.ft
33031 27E Road E, Kleefeld, MB, R0A 0V1 house for sale List.
Macdonald
· 1,345 sq.ft · 4 Bedrooms · 3 Baths · House
Macdonald · 1,345 sq.ft · 4 Bedrooms · 3 Baths · House
R16KleefeldSS Friday March 20th. Open House Thursday March 26, 5-7pm. Offers after open House, leave offers open 24 hours.This is a rare opportunity to own a beautiful and private 5-acre country property just over a mile from the charming community of Kleefeld known as the Honey Capital of Manitoba! Surrounded by mature oak trees, this well-built and well-insulated 1,350 sq ft home offers the perfect blend of comfort, space, and rural tranquility. Step inside to find and find new flooring, windows, custom-built kitchen designed for functionality and style. The inviting living room is highlighted by a cozy wood-burning fireplace-perfect for those relaxing evenings at home. This home offers 4 bedrooms and 3 bathrooms, including a four-piece main bath, a convenient two-piece ensuite, and an additional four-piece bath in the finished lower level. Downstairs, you ll also find a spacious rec room, playroom, and an extra bedroom(window may not meet egress) ideal for growing families or guests
$ 499,900
4379 Henderson Hwy, St Clements, MB, R1C 0A2 house for sale.
View photo
House · for sale
$ 439,900
$ 469/sq.ft
4379 Henderson Hwy, St Clements, MB, R1C 0A2 house for sale.
Macdonald
· 936 sq.ft · 2 Bedrooms · 2 Baths · House
· Garden · Office room · Deck · Parking · Air conditioning · Cellar
Macdonald · 936 sq.ft · 2 Bedrooms · 2 Baths · House · Garden · Office room · Deck · Parking · Air conditioning · Cellar
O. H Sun 2-3:30. Offers Tue May 27th. Completely remodelled in 2009 this 2 bdrm 2 bthrm bungalow situated on 1.96 acres has had no leaf unturned. Step inside to bamboo flooring seamlessly throughout the open concept main living area wWest facing picture wndw letting in an abundance of natural light. Livingdining room is open to the huge kitchen wplenty of counter & cabinet space, built in ovenmicrowave, gas cooktop, tile backsplash, pantry, prep sink, pot lighting & breakfast bar wseating for 4. Primary bdrm offers 4pc ensuite including soaker tub, stand up shower, tile flooring, large vanity, walk in closet & garden door leading to your two tiered deck. Finished basement consists of large rec room, bdrm(wndw may not meet egress), office or den,3 pc bthrm & plenty of storage. Addtional features & upgrades: Hi eff furnace & AC(23) w10 year warranty parts & labour, shingles on house(15) shingles on garage(12) pvc windows throughout(09) insulation in walls & roof(09) pressure tank(24) ext
$ 439,900
2808 Henderson Hwy, East St Paul, MB, R2E 0C6 Luxury House f.
View photo
House · for sale
$ 1,399,000
$ 567/sq.ft
2808 Henderson Hwy, East St Paul, MB, R2E 0C6 Luxury House f.
Macdonald
· 2,465 sq.ft · 3 Bedrooms · 3 Baths · House
· Balcony
Macdonald · 2,465 sq.ft · 3 Bedrooms · 3 Baths · House · Balcony
OTP 323. Incredibly rare opportunity in East St. Paul to secure a stunning 6-acre riverfront parcel offering approximately 300 feet of pristine waterfront. Properties of this size and caliber seldom become available, making this an ideal setting to build a luxury dream home, private estate, or pursue future development possibilities. The property also features a heated shop (220 wiring) with air conditioning and a balcony, offering incredible flexibility for hobbies, projects, storage, or workspace, with ample room to expand or customize to suit your needs. True value of the property resides in its expansive land, providing privacy, space, and endless potential for future use or redevelopment. Private and full of possibilities, this is an extremely rare opportunity along the river! Still available at ListedBuy!
$ 1,399,000
9 Crocus Lane, West St Paul, MB, R2V 5J8 Luxury House for sale | Listing ID 202613 | Royal LePage Carriage Trade Luxury Properties
View photo
House · for sale
$ 744,674
9 Crocus Lane, West St Paul, MB, R2V 5J8 Luxury House for sale | Listing ID 202613 | Royal LePage Carriage Trade Luxury Properties
Macdonald
· House
Macdonald · House
R15/West St Paul/LAST 50' wide lot corner lot available! Book it today! The Bloom Triple by Signature Homes offers modern family living in the sought-after Meadowlands community. Featuring an open-concept design, spacious living areas, large windows, stylish finishes, and exceptional craftsmanship throughout. The thoughtfully designed layout includes generous bedrooms, a beautiful 6 pc primary suite, and functional spaces perfect for growing families. Located close to parks, schools, shopping, and amenities. Eligible buyers may qualify for the Federal GST New Housing Rebate, with additional incentives available for qualified first-time home buyers. Call today for more details on available lots and customization options. Book a NEW dream home today! (Id: 7525)
$ 744,674
7 Bouchard Drive, Elie, MB, R0H 0H0 vacant land for sale Li.
View photo
House · for sale
$ 149,000
7 Bouchard Drive, Elie, MB, R0H 0H0 vacant land for sale Li.
Macdonald
· House
Macdonald · House
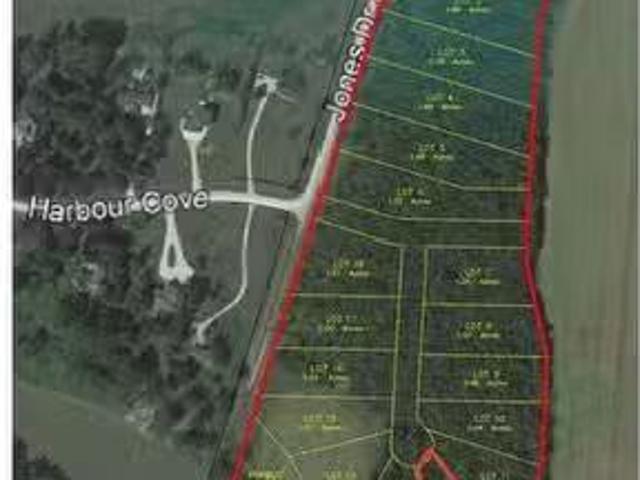
R10ElieFully serviced 1+ acre lots only 15 minutes west of Winnipeg - in Elie! This lot is 136 x 377 in size (1.5 Acres) which gives plenty of room to build your dream home and workshop! Perfect for home based businesses. All lots have power, water & sewer (low pressure) hook ups. 9 lots are available, ranging in sizes from 1.5 to 1.98 acres, Seller is willing to consider Developer financing, will also work with builders looking to do Spec home sales or buy and choose your own builder! No Building timeline restrictions! Lots are only 1km north of the trans Canada - on PR 248, pavement all the way! Price subject to GST. Taxes will be adjusted once sale has finalized. Call to discuss various options that might be available. (id:7525). Still available at ListedBuy!
$ 149,000
20003 Navin Rd, Winnipeg, MB, R0E 0K0 house for sale Listin.
View photo
House · for sale
$ 899,900
$ 546/sq.ft
20003 Navin Rd, Winnipeg, MB, R0E 0K0 house for sale Listin.
Macdonald
· 1,647 sq.ft · 4 Bedrooms · 4 Baths · House
· Office room · Sauna · Deck · Parking · Cellar
Macdonald · 1,647 sq.ft · 4 Bedrooms · 4 Baths · House · Office room · Sauna · Deck · Parking · Cellar
Offers reviewed Monday, March 30th. Welcome to this beautifully upgraded 1,650 sq. ft. home offering the perfect blend of luxury, space, and country living—just minutes from the city. The main floor features 2 bedrooms plus a den, with an additional bedroom and office in the fully finished basement (2022). The renovated upper level showcases a stunning kitchen with suede quartz countertops, full quartz backsplash, and high-end finishes throughout. Enjoy 4 full bathrooms with heated floors, a vaulted primary bedroom with beautiful sunrise views, and a standout basement featuring a steam room, sauna, and a large bar area. The basement bedroom also includes its own ensuite, ideal for guests or extended family. Set on a private 1-acre lot with a new Trex deck, you’ll enjoy peaceful country living with modern convenience—including Uber and SkipTheDishes delivery right to your door. Complete with a heated, double-car attached garage (truck-sized) and an additional heated, double-car detached
$ 899,900
2034 Naleway Rd, East St Paul, MB, R2E 1R1 vacant land for s.
View photo
House · for sale
$ 219,900
2034 Naleway Rd, East St Paul, MB, R2E 1R1 vacant land for s.
Macdonald
· House
Macdonald · House
Discover Fiddler Estates, East St. Paul’s newest upscale country subdivision, ideally located just minutes from everyday conveniences. These spacious lots offer the freedom to bring your own builder and create the home youve always envisioned. Enjoy a peaceful rural setting with easy access to nearby amenities, including Birds Hill, Elmhurst Golf & Country Club, Pine Ridge Golf Club, and an extensive network of walking and biking trails. The lots are fully serviced and ready for construction—simply select your preferred lot and builder to get started! Still available at ListedBuy!
$ 219,900
48 Cuthbert Cove, St Francois Xavier, MB, R4L 1A1 vacant lan.
View photo
House · for sale
$ 237,400
48 Cuthbert Cove, St Francois Xavier, MB, R4L 1A1 vacant lan.
Macdonald
· House
Macdonald · House
Grantown Forest! South of Hwy #1 at the White Horse in St Francois Xavier. 1.15 acre building site, Municipal services prepaid to lot line. Under ground Hydro, Gas, low pressure sewer, fibre, MTS, Municipal water. Beautiful mature forested lot. The perfect location to build your forever home! South east back exposure. Very well treed. Service station convenience store at Hwy #1. School bus service. 10 Minutes to the perimeter. Call today! Still available at ListedBuy!
$ 237,400
39 Fairfield Lane, New Bothwell, MB, R0A 1C0 house for sale.
View photo
House · for sale
$ 539,900
$ 371/sq.ft
39 Fairfield Lane, New Bothwell, MB, R0A 1C0 house for sale.
Macdonald
· 1,453 sq.ft · 5 Bedrooms · 3 Baths · House
· Deck · Parking · Air conditioning
Macdonald · 1,453 sq.ft · 5 Bedrooms · 3 Baths · House · Deck · Parking · Air conditioning
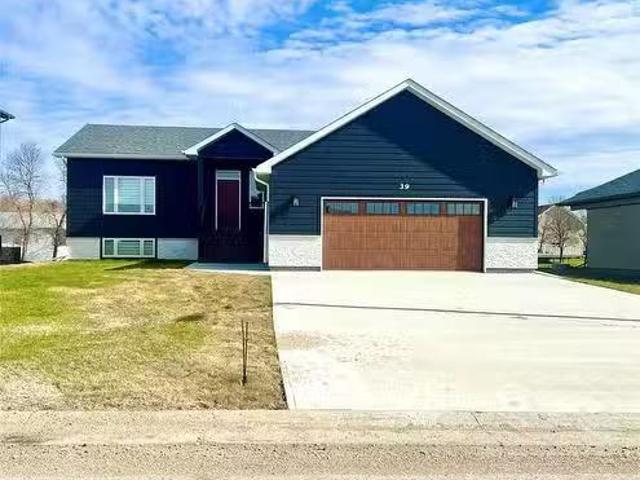
R16New BothwellSs now, Offers as received! Upgrades & Extras! Fully finished Home, nothing left to do, just move in Quick possession available. New kitchen appliances and main floor washer dryer set included in price. You don t need to build a deck, this one already has a covered deck waiting for you! AND, custom blinds through the Entire Home, included. Oversized Double Attached Garage DRYWALLED from top to bottom! Also has a concrete driveway with double sidewalk! 1456 sf home boasts 5 spacious bedrooms & high-end finishes. Main floor, 3 beds, ensuite & walk-in closet in primary, 4-piece bath & Laundry wfront load wd. Kitchen has woversized island, ceiling-height upper cabinets, & walk-in pantry wshelf & plugs for small appliances. The south-facing LR is bright & welcoming, includes gas FP wstone surround & custom wood mantel. Downstairs is equipped with 2 bedrooms wwalk-in closets, & large rec room. Upgraded fixtures, lighting & 9-ft ceilings. In addition, wood base exterior siding,
$ 539,900
4085 Ross Farm Rd, East St Paul, MB, R2E 1R1 Luxury House for sale | Listing ID 202614 | Royal LePage Carriage Trade Luxury Properties
View photo
House · for sale
$ 799,900
4085 Ross Farm Rd, East St Paul, MB, R2E 1R1 Luxury House for sale | Listing ID 202614 | Royal LePage Carriage Trade Luxury Properties
Macdonald
· House
· Fireplace
Macdonald · House · Fireplace
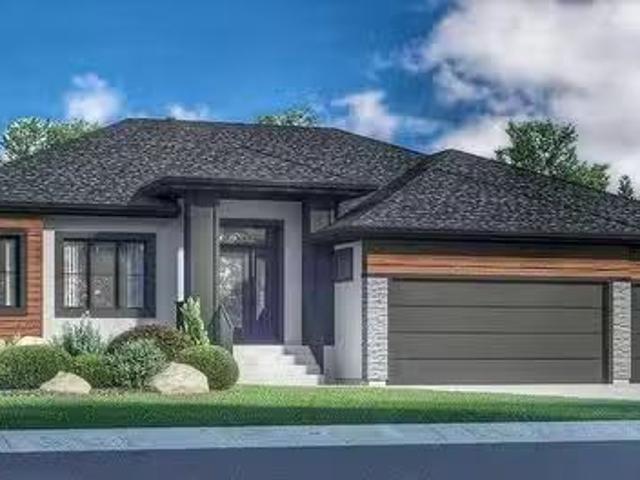
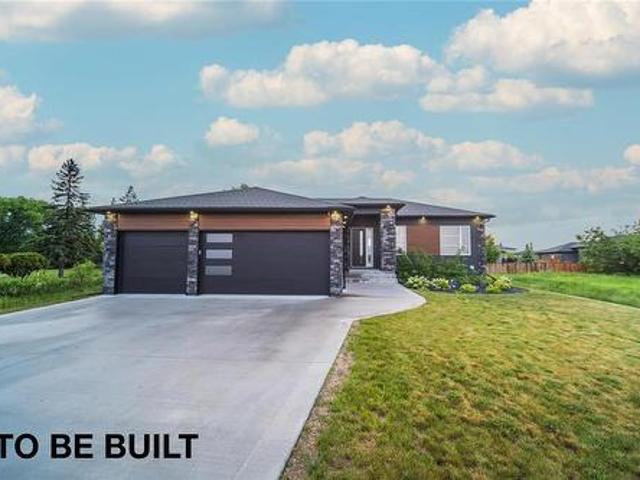
Welcome to Fiddler Estates, East St. Paul’s newest upscale country subdivision, where luxury living meets the tranquility of a rural setting. This stunning to-be-built home offers a welcoming open-concept living area highlighted by a cozy electric fireplace, perfect for relaxing or entertaining. The thoughtfully designed kitchen features a large island, cooktop, and a spacious pantry. The primary suite is designed as a private retreat, complete with a walk-in closet and a luxurious 3-piece ensuite featuring a tiled shower and dual vanity. Quality craftsmanship and modern finishes are showcased throughout. Ideally located just minutes from everyday conveniences, Fiddler Estates offers easy access to Birds Hill, Elmhurst Golf & Country Club, Pine Ridge Golf Club, and an extensive network of walking and biking trails. Home is to be built and taxes are yet to be assessed. Home may not be exactly as shown. Contact for information on additional lots available
$ 799,900

Get email alerts

Don't miss out: be the first to know about new properties

The alert was correctly created

On subscribing you accept the conditions of use and the privacy policy
Alert
Receive new ads in your inbox
Save this search
Receive alerts for new listings

We'll send you an email when we have new properties for: "Properties for sale in Macdonald"

The alert was correctly created

Oak Bluff
Sanford
Get email alerts and be the first to see new listings
Required field
On subscribing I accept the terms of the privacy policy
Perfect! You'll soon start receiving new listings via email
Alert
Receive an email when we have new ads for Properties for sale in Macdonald
Save this search
Filters

Bedrooms

Area (sq.ft)

sq.ft
sq.ft

Price

$
$

Filter by property type

Bathrooms

Clear all filters
Receive notifications when new entries are published.