571 houses for sale in Madeira Park

11579 Sunshine Coast Highway, Halfmoon Bay, BC, V7Z 1C1 Luxury House for sale | Listing ID R3142 | Royal LePage Carriage Trade Luxury Properties
View photo
House · for sale
$ 6,980,000
11579 Sunshine Coast Highway, Halfmoon Bay, BC, V7Z 1C1 Luxury House for sale | Listing ID R3142 | Royal LePage Carriage Trade Luxury Properties
Madeira Park
· House
· Patio · Parking · Fireplace · Swimming pool · Air conditioning
Madeira Park · House · Patio · Parking · Fireplace · Swimming pool · Air conditioning
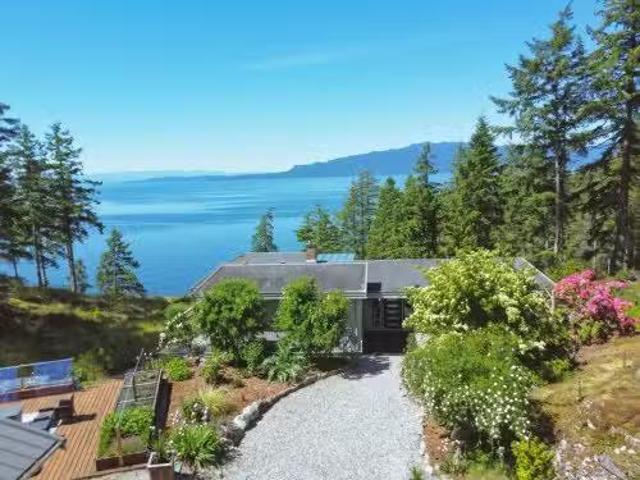
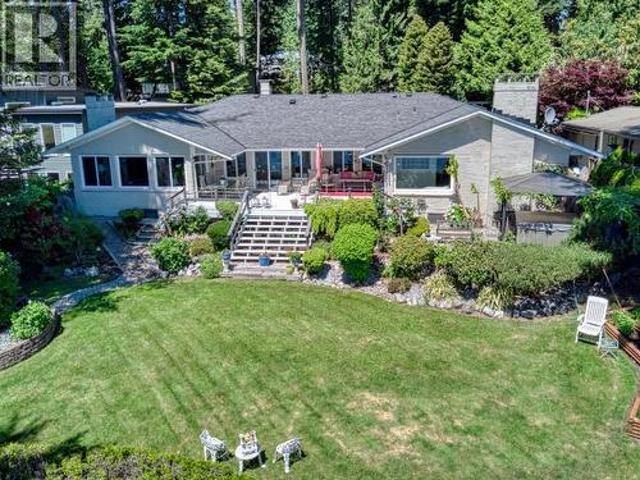
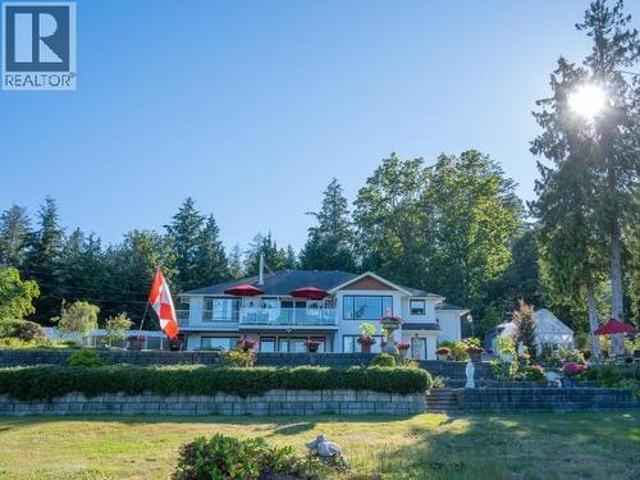
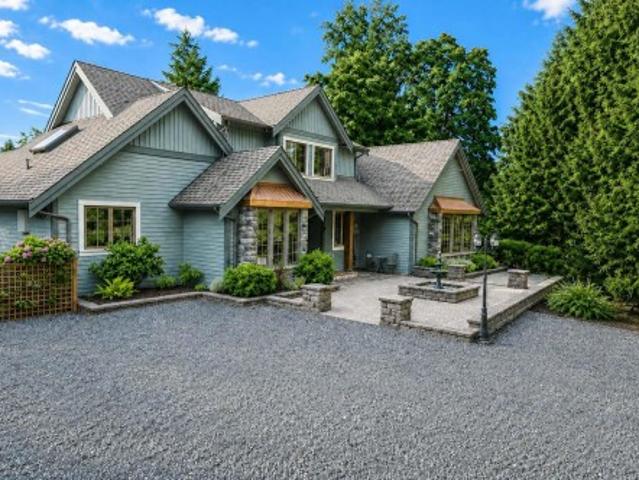
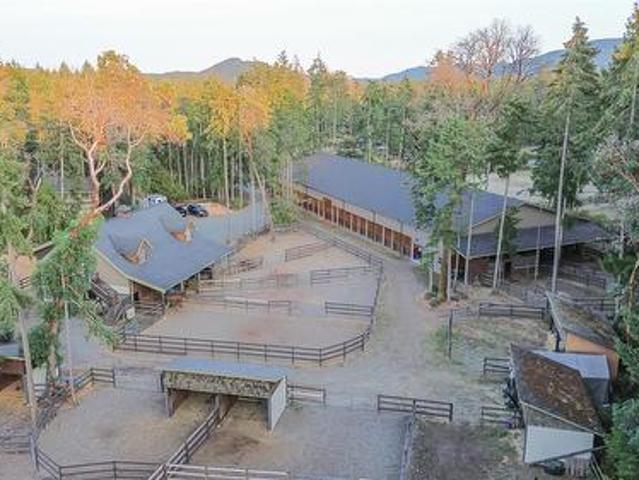
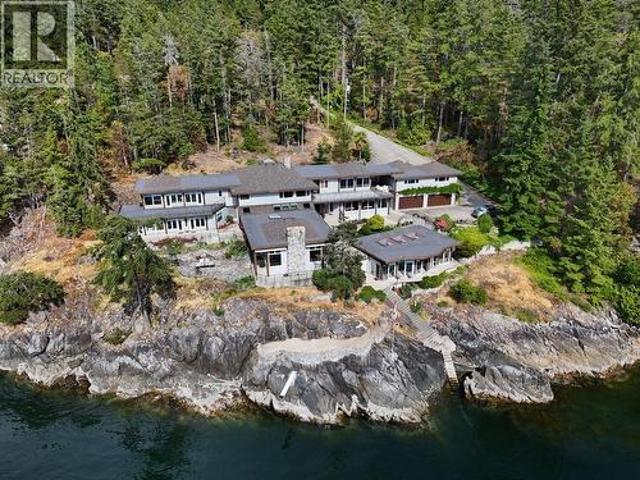
One of the Coast's most extraordinary legacy estates, this spectacular 18.4 acre oceanfront property offers ultimate privacy, 500+' of pristine shoreline & stunning panoramic views. A long forested driveway leads to the architecturally designed 9,000+ sq. Ft. residence with 6 beds/6 baths & exceptional craftsmanship throughout. Grand yet inviting, the home features formal living/dining rooms, a spectacular family room w/custom stone fireplace, billiards room, indoor swimming pool, separate studio, 8 car garage & expansive patios creating an indoor/outdoor lifestyle. Rich HW & slate flooring, geothermal heating, A/C & the finest materials reflect the home's uncompromising quality. An irreplaceable waterfront setting in a prestigious location, making this an exceptionally rare offering
$ 6,980,000
12800 Mainsail Road, Madeira Park, BC, V0N 2H1 house for sale | Listing ID R3118 | Royal LePage
View photo
House · for sale
$ 1,250,000
12800 Mainsail Road, Madeira Park, BC, V0N 2H1 house for sale | Listing ID R3118 | Royal LePage
Madeira Park
· House
· Parking
Madeira Park · House · Parking
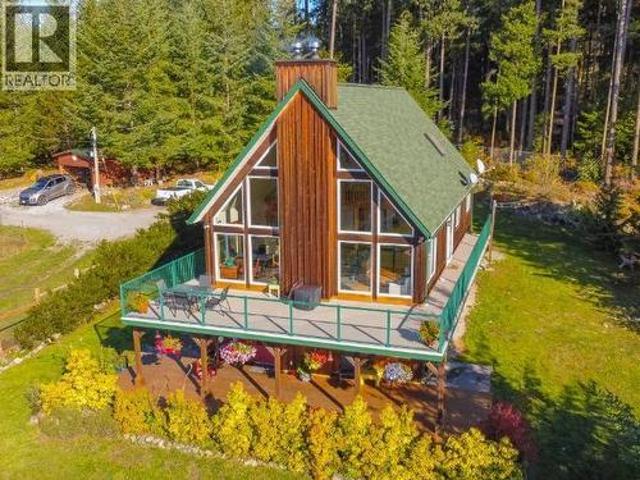
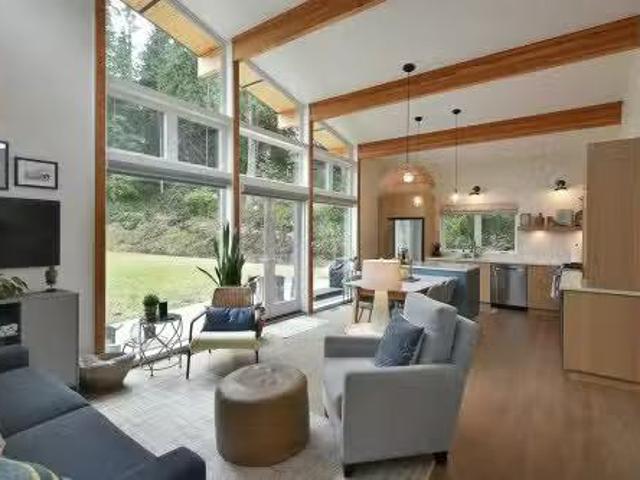
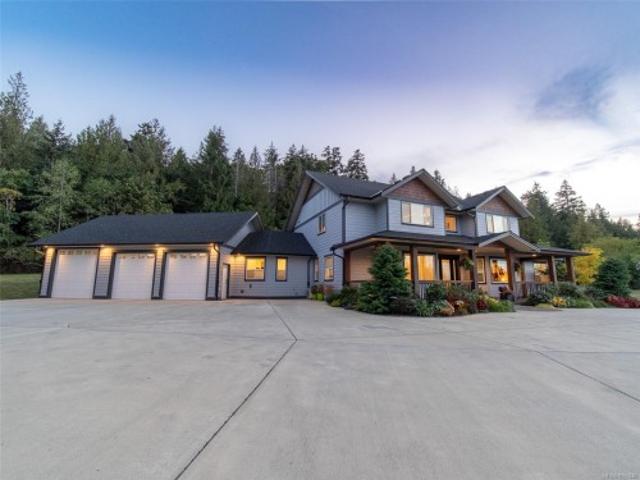
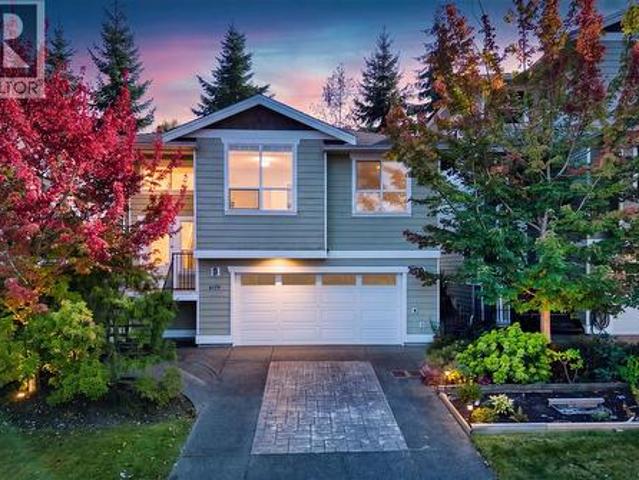
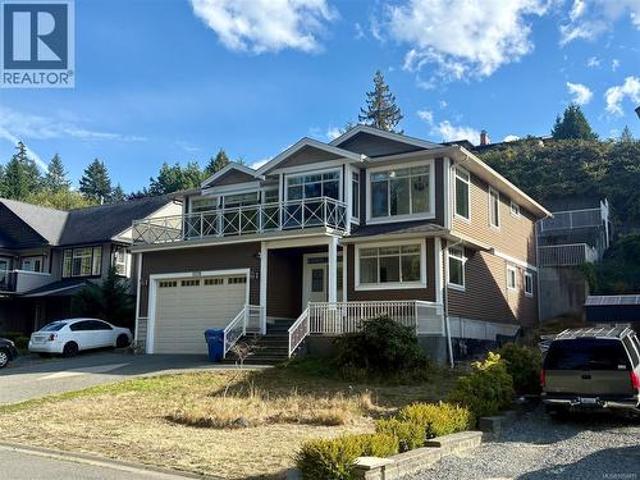
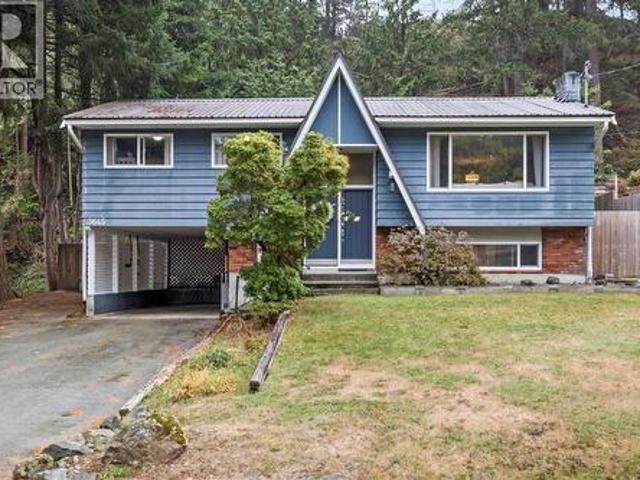
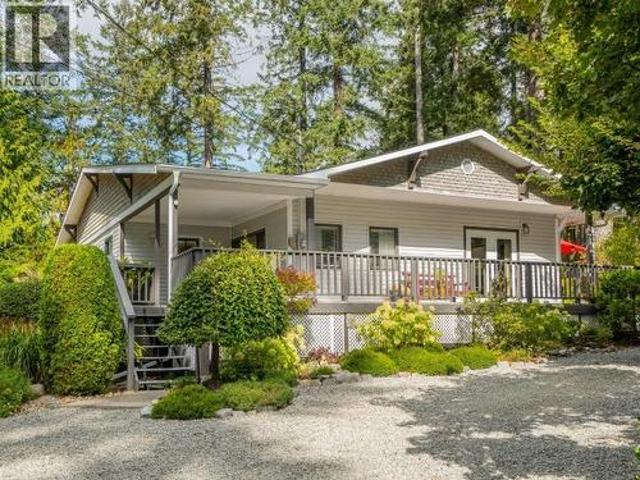
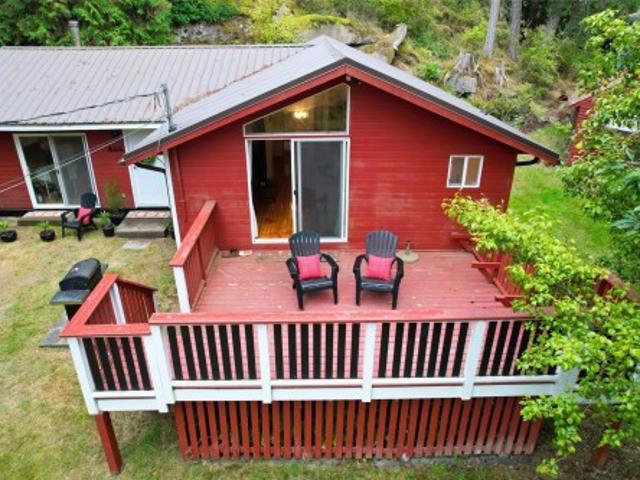
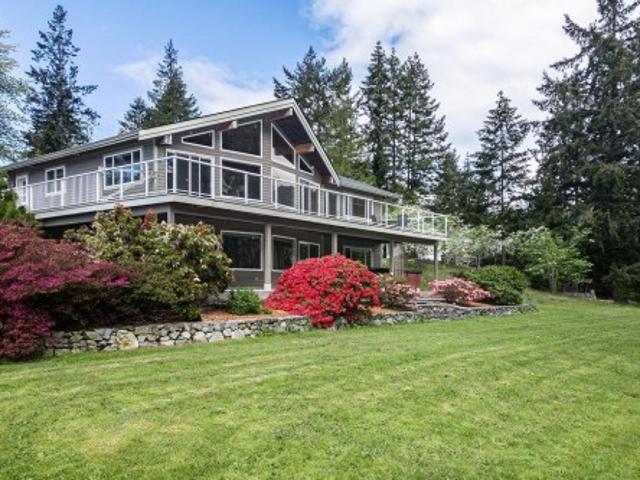
Impressive executive-style home set on 2.6 private acres backing onto Lily Lake, just steps to downtown Madeira Park amenities including shops, restaurants, marina, and community hall. The home features vaulted wood ceilings and warm wood finishes throughout, with a functional level-entry layout and double car garage. Lower level offers excellent suite potential for extended family or income. The property is beautifully established with a creek running through, mature rhododendrons, dogwood trees, and fruit-bearing blueberry and apple trees. A mobile home and detached shop add further flexibility for guests, workspace, or rental use. A rare combination of privacy, usable acreage, and walkable convenience in the heart of Madeira Park
$ 1,250,000
10991 10993 Sunshine Coast Highway, Halfmoon Bay, BC, V7Z 1B8.
View photo
House · for sale
$ 2,490,000
$ 832/sq.ft
10991 10993 Sunshine Coast Highway, Halfmoon Bay, BC, V7Z 1B8.
Madeira Park
· 2,992 sq.ft · 5 Bedrooms · 3 Baths · House
· Deck
Madeira Park · 2,992 sq.ft · 5 Bedrooms · 3 Baths · House · Deck
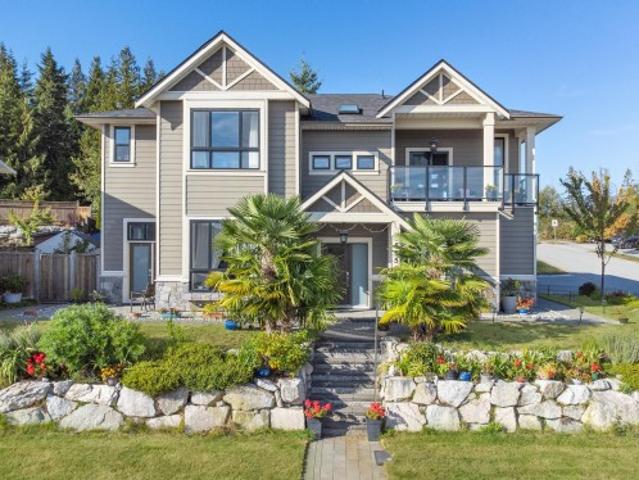
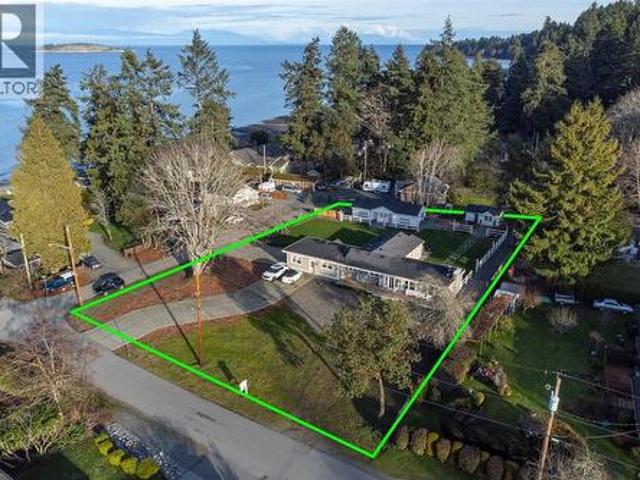
Spectacular waterfront acreage with 2 homes! This extremely private 2.48-acre oceanfront oasis is a true legacy property. The 3-bedroom main home exudes elegance, while the 2-bedroom carriage house offers modern comfort. Whether you choose to build your dream home or enjoy the existing charming residences, the possibilities are endless. Stroll through beautifully landscaped grounds, and follow the serene path to your private bay and waterfront deck, perfect for swimming or paddling. Launch your kayak effortlessly with the solar powered lift. Experience dramatic sunsets and South Westerly views as you unwind at the end of the day on your massive deck. Embrace the tranquility and beauty that this unique property offers. Its time to make this dream your reality! Still available at ListedBuy!
$ 2,490,000
30C 12849 Lagoon Road, Pender Harbour, BC, V0N 2H0 house for.
View photo
House · for sale
$ 159,000
$ 118/sq.ft
30C 12849 Lagoon Road, Pender Harbour, BC, V0N 2H0 house for.
Madeira Park
· 1,345 sq.ft · 2 Bedrooms · 2 Baths · House
· Gym · Swimming pool
Madeira Park · 1,345 sq.ft · 2 Bedrooms · 2 Baths · House · Gym · Swimming pool
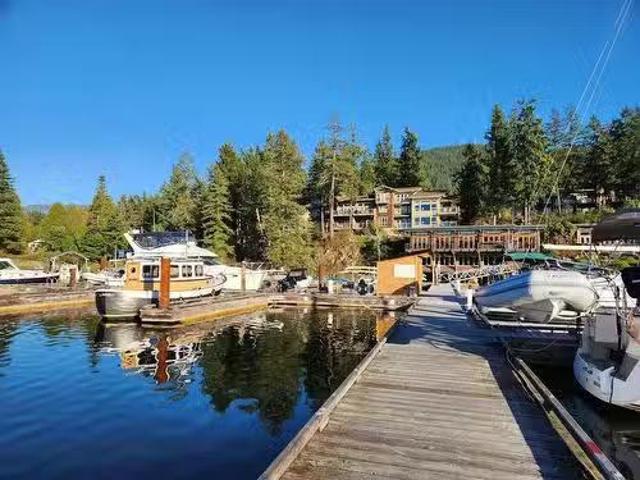
Discover this waterfront gem on the Sunshine Coast! This furnished, turnkey vacation opportunity offers a 14 ownership in Villa 30 at the Painted Boat Resort & Spa. Enjoy luxury in this 2-bedroom, 2-bath villa with vaulted ceilings and a loft, featuring peek-a-boo views of the marina and bay. Located in a quiet setting slightly away from the pool and gym amenities, the resort also boasts first-class on-site spa & restaurant. Madeira Park town center is just a short stroll away. With a predetermined rotation schedule, you can enjoy personal use or opt to include your unit in the resorts saleal program. Fees cover all ownership costs, including taxes, insurance, utilities, and maintenance. Call today for more information. Still available at ListedBuy!
$ 159,000
9219 Hydaway Road, Halfmoon Bay, BC, V7Z 1B4 house for sale | Listing ID R3156 | Royal LePage
View photo
House · for sale
$ 3,400,000
New
9219 Hydaway Road, Halfmoon Bay, BC, V7Z 1B4 house for sale | Listing ID R3156 | Royal LePage
Madeira Park
· House
· Deck
Madeira Park · House · Deck
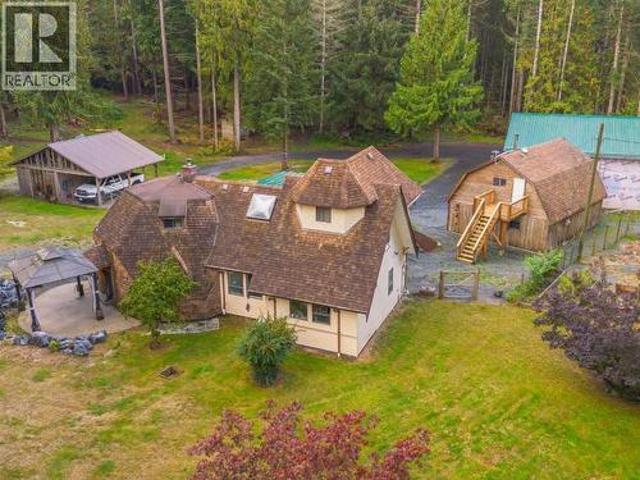
A Hideaway Your Soul Will Love Rare 1.24-acre legacy property with 147' of walk-on waterfront in a beautiful, protected Halfmoon Bay cove. South-facing with panoramic ocean views toward the Halfmoon Bay Pier and entrance to the bay, surrounded by forest and exceptional privacy. Substantially rebuilt and expanded in 2024/25, the high-end cottage is complemented by a separate studio, large workshop and storage shed. Over $1.4M in upgrades since 2023 include buried services, new electrical & plumbing, septic system & field, metal roof, Hardie Board & stone siding, decks, fencing, terraced grounds, landscaping, EV charger & more. Part of the historic Curran homestead with original 1930s outbuildings. Paddle to the General Store or Coopers Green. Just 10 min to Sechelt and 40 min to the ferry
$ 3,400,000
23 4496 Sunshine Coast Highway, Sechelt, BC, V7Z 0C3 house for sale | Listing ID R3156 | Royal LePage
View photo
House · for sale
$ 371,900
New
23 4496 Sunshine Coast Highway, Sechelt, BC, V7Z 0C3 house for sale | Listing ID R3156 | Royal LePage
Madeira Park
· House
· Garden · Fireplace · Deck · Parking
Madeira Park · House · Garden · Fireplace · Deck · Parking
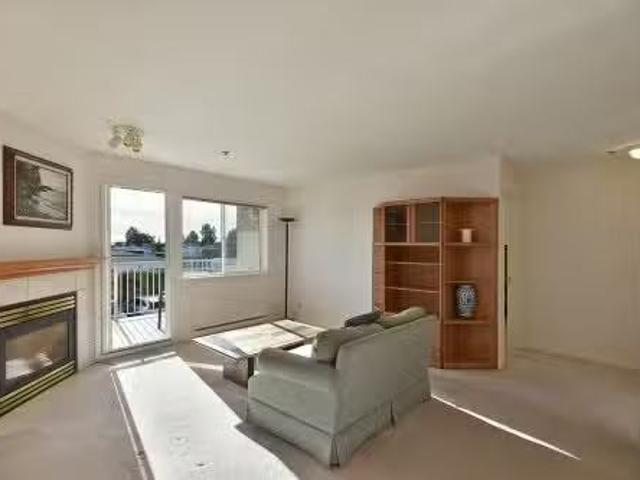
Affordable, modern and truly move-in ready! Built in 2020 and maintained in like-new condition, this bright 2-bedroom home offers comfortable one-level living with an open layout, natural gas fireplace and a covered deck overlooking beautifully landscaped gardens. A carport provides convenient covered parking. Big Maple Park is arguably one of the most beautiful manufactured home communities on the Sunshine Coast, surrounded by mature trees, lush greenery and forest trails that follow a picturesque creek. Walk to the beach, explore nature trails or reach groceries, shops, restaurants and all the amenities of Wilson Creek Plaza in just minutes. An exceptional opportunity to enjoy a newer home, a peaceful natural setting and a wonderfully convenient location—all at a very affordable price
$ 371,900
7423 Nootka Street, Powell River, BC, V8A 0P8 house for sale | Listing ID 19766 | Royal LePage
View photo
House · for sale
$ 999,995
7423 Nootka Street, Powell River, BC, V8A 0P8 house for sale | Listing ID 19766 | Royal LePage
Madeira Park
· House
· Garden · Office room · Access for people with disabilities · Parking
Madeira Park · House · Garden · Office room · Access for people with disabilities · Parking
7423 Nootka Street, Powell River Rare opportunity to own a full, level acreage in the Powell River Regional District, just steps from the city border. This 4-bedroom, 3-bathroom home with a dedicated office offers a functional layout designed for comfortable, accessible living. The main floor is wheelchair accessible, making it suitable for a wide range of buyers and family configurations. The home features a beautiful kitchen with a cozy breakfast nook, 3 bathrooms and generous living space throughout. Mature fruit trees and established garden beds add natural beauty and productivity to the property. A double-car garage provides secure parking and additional storage. The property presents strong potential for a secondary suite or additional outbuilding, ideal for multigenerational living or long-term investment. Move-in ready with room to grow. Regional District location. City convenience. Private acreage living. (Id: 27)
$ 999,995
177 Pratt Road, Gibsons, BC, V0N 1V3 house for sale | Listing ID R3156 | Royal LePage
View photo
House · for sale
$ 699,000
New
177 Pratt Road, Gibsons, BC, V0N 1V3 house for sale | Listing ID R3156 | Royal LePage
Madeira Park
· House
· Garden · Office room · Parking
Madeira Park · House · Garden · Office room · Parking
Bring your ideas and unlock the potential! Set on a flat, usable ¼-acre lot in a convenient central Gibsons location, this rare four-bedroom rancher offers plenty of space and possibilities. The former garage has been converted into a separate home office, ideal for working from home, hobbies or additional flex space. A large detached shop in the backyard provides exceptional storage space plus a substantial workshop. The backyard is sun-drenched and private. The home, shop and grounds all require improvement, but for buyers ready to roll up their sleeves, this is an exciting opportunity to renovate, add value and create something special in a highly desirable location
$ 699,000
4839 Lesley Cres, Powell River, BC, V8A 5P6 semi detached for sale | Listing ID 20142 | Royal LePage
View photo
House · for sale
$ 1,189,000
New
4839 Lesley Cres, Powell River, BC, V8A 5P6 semi detached for sale | Listing ID 20142 | Royal LePage
Madeira Park
· House
· Patio · Fireplace · Deck
Madeira Park · House · Patio · Fireplace · Deck
Modern design meets sophisticated finishes in this brand-new three-storey, 4 Bed, 4 Bath home. Offering approx. 2,700 sq.ft. 9' ceilings, vaulted living areas and a functional layout designed for today's lifestyle. The main level features an open-concept living, dining and kitchen area with a custom tiled fireplace, illuminated built-ins and a stunning two-tone kitchen pairing rich warm wood-finish and matte-black cabinetry, quartz counters and large island. Upstairs offers a spacious primary bedroom with ensuite plus a second bedroom. The lower level includes two additional bedrooms, full bath and a generous recreation/flex space with potential for a future secondary kitchen. Enjoy multiple deck and patio spaces, along with convenient gas and utility hookups. Beautifully finished throughout with quality flooring, custom cabinetry, quartz surfaces and contemporary lighting. A distinctive new home offering exceptional space, style and flexibility. Call today for more details! (Id: 27)
$ 1,189,000
4835 Lesley Cres, Powell River, BC, V8A 5P6 semi detached for sale | Listing ID 20143 | Royal LePage
View photo
House · for sale
$ 1,189,000
New
4835 Lesley Cres, Powell River, BC, V8A 5P6 semi detached for sale | Listing ID 20143 | Royal LePage
Madeira Park
· House
· Fireplace
Madeira Park · House · Fireplace
A refined expression of modern West Coast design, this brand-new 3-storey home offers approx. 2,700 sq. Ft. of elevated living with 9' ceilings, vaulted spaces and select ocean views from the upper level. The main floor showcases an exceptional open-concept design, custom stone fireplace with illuminated built-ins, and a sophisticated kitchen featuring warm cabinetry, quartz surfaces and elegant gold accents. Upstairs, the spacious primary suite offers a beautifully appointed ensuite, alongside a second bedroom. The lower level provides two additional bedrooms, full bath and generous recreation/flex space with potential for a future secondary kitchen. Finished to an exceptional standard with quality flooring, custom cabinetry, contemporary lighting and carefully curated details throughout. A truly distinctive new home offering luxury, versatility and timeless West Coast appeal. Call for more details! (Id: 27)
$ 1,189,000
813 Athena Pl, Nanaimo, BC, V9V 1B9 house for sale | Listing ID 1046 | Royal LePage
View photo
House · for sale
$ 998,000
New
813 Athena Pl, Nanaimo, BC, V9V 1B9 house for sale | Listing ID 1046 | Royal LePage
Madeira Park
· House
· Garden · Office room · Fireplace · Deck
Madeira Park · House · Garden · Office room · Fireplace · Deck
Tucked into a quiet cul-de-sac in one of North Nanaimo's most sought-after neighbourhoods, this 4-bedroom, 3-bathroom home offers stunning ocean views and newly completed renovations. Nearly every surface and finish has been refreshed for a cohesive, move-in-ready feel. The bright main level features large windows, vaulted ceilings and a cozy gas fireplace. The updated kitchen offers quartz counters, stainless appliances, painted cabinetry, a movable island and an eating nook. Currently used as a dining room, the adjoining flex space has backyard access and could easily become a playroom, games room, den or pantry. Three main floor bedrooms include a generous primary with a 4-piece ensuite and double closets. Downstairs, a spacious family room, a 4th bedroom and a full bathroom provide ideal space for kids, guests or a home office. Enjoy a private south-facing backyard, mature landscaping, a spacious deck, and close proximity to schools, parks, beaches and North Nanaimo amenities
$ 998,000
7304 Glacier Street, Powell River, BC, None house for sale | Listing ID 20141 | Royal LePage
View photo
House · for sale
$ 659,900
New
7304 Glacier Street, Powell River, BC, None house for sale | Listing ID 20141 | Royal LePage
Madeira Park
· House
· Patio · Garden · Parking
Madeira Park · House · Patio · Garden · Parking
Welcome to 7304 Glacier St! This lovingly maintained rancher offers comfortable, accessible living in a great location. Built by Darren Edwards, this bright and spacious home features 2 bathrooms and 3 bedrooms, including a generous primary suite with walk-in closet and 3-piece ensuite. This rancher stands out for its well designed kitchen that offers tons of cabinetry and counter space plus room for your large dining table. Enjoy a fully fenced, sunny yard with low-maintenance landscaping, garden boxes and a covered patio. A double garage for more storage and functionality. An excellent opportunity to downsize, simplify, or enjoy easy one level living. Fantastic value, book your showing today! (Id: 27)
$ 659,900
513 Martina Way, Nanaimo, BC, V9T 0E2 house for sale | Listing ID 1047 | Royal LePage
View photo
House · for sale
$ 999,999
New
513 Martina Way, Nanaimo, BC, V9T 0E2 house for sale | Listing ID 1047 | Royal LePage
Madeira Park
· House
· Garden
Madeira Park · House · Garden
Bathed in natural light & situated on a large, fully fenced backyard lot right next to the parkway trail system, this 2,454 sq. Ft. bare land strata home seamlessly blends everyday luxury with investment potential. Featuring 5 bedrooms, 3 bathrooms, & an open-concept layout, this property is designed for relaxed living. The heart of the home is a true chef’s kitchen, boasting S/S appliances, lots of counter space, & a flow that opens into the main living areas. Unwind in the primary suite, or step out onto the back deck-complete with a year-round glass roof to enjoy your private backyard. The suite can be locked off as a 1 bedroom or 2-bedroom unit & best of all, currently no signed tenancy, giving you complete freedom to set your own tenancy if desired. Year-round efficiency with a heat pump, cozy gas F/P, permanent holiday lights, & built in sound systems in both the upstairs living room & downstairs den. Tucked into a desirable neighbourhood & close to all local amenities
$ 999,999
4105 Ross Rd, Nanaimo, BC, V9T 4M9 house for sale | Listing ID 1047 | Royal LePage
View photo
House · for sale
$ 725,000
New
4105 Ross Rd, Nanaimo, BC, V9T 4M9 house for sale | Listing ID 1047 | Royal LePage
Madeira Park
· House
· Garden · Deck
Madeira Park · House · Garden · Deck
Welcome to 4105 Ross Road! Excellent investment opportunity featuring two separate suites, ideal for rental income or multi-generational living. The original staircase remains intact beneath the flooring, offering the flexibility to easily convert the property back into a single-family home. The main living area upstairs is equipped with a ductless heat pump and air conditioning, installed this year, along with cozy heated tile flooring in the living room. Step out onto the back deck to find brand-new stairs leading down to a beautifully landscaped yard. Major updates include a new hot water tank replaced in 2024 and a newly installed roof this year. The home comes with fantastic, long-term downstairs tenants of 12 years who would love to stay. Note: Suite viewings available on second showings only with 24 hours' notice. (Id: 27)
$ 725,000
408 Hummingbird Pl, Parksville, BC, V9P 1K1 house for sale | Listing ID 1046 | Royal LePage
View photo
House · for sale
$ 679,000
New
408 Hummingbird Pl, Parksville, BC, V9P 1K1 house for sale | Listing ID 1046 | Royal LePage
Madeira Park
· House
· Garden · Parking
Madeira Park · House · Garden · Parking
Quality built/Windward Construction, downtown Parksville, side-by-side duplex offering 2 single-level homes. 1/2 duplex property ideal multi-generational families, investors/someone looking to live in detached home for similar price of condo. Separate titles allowing versatile use as primary residences, income-producing rentals. Two units both w/ approximatley 987 sq ft + separate single garage w/ driveway + fenced rear yard, both homes w/ 2 bedrms, modern open-concept layouts, combined over 1974 sq ft of finished living space, plenty of private outdoor space. Features: separate hydro meters, heated tile, energy-efficient ductless heat pumps, fully fenced private yards, window coverings, landscaping w/ irrigation, EV-ready parking, built-in sprinkler system. Located steps to Parksville’s sandy beaches & more. Weekly open Houses. (All info, data & measurements should be verified if important. Photos of similar home & not exact. Some virtual renderings used & not exact. Plus gst)
$ 679,000
410 Hummingbird Pl, Parksville, BC, V9P 1K1 house for sale | Listing ID 1046 | Royal LePage
View photo
House · for sale
$ 679,000
New
410 Hummingbird Pl, Parksville, BC, V9P 1K1 house for sale | Listing ID 1046 | Royal LePage
Madeira Park
· House
· Garden · Parking
Madeira Park · House · Garden · Parking
Quality built/Windward Construction, downtown Parksville, side-by-side duplex offering 2 single-level homes. 1/2 duplex property ideal multi-generational families, investors/someone looking to live in detached home for similar price of condo. Separate titles allowing versatile use as primary residences, income-producing rentals. Two units both w/ approximatley 987 sq ft + separate single garage w/ driveway + fenced rear yard, both homes w/ 2 bedrms, modern open-concept layouts, combined over 1974 sq ft of finished living space, plenty of private outdoor space. Features: separate hydro meters, heated tile, energy-efficient ductless heat pumps, fully fenced private yards, window coverings, landscaping w/ irrigation, EV-ready parking, built-in sprinkler system. Located steps to Parksville’s sandy beaches & more. Weekly open Houses. (All info, data & measurements should be verified if important. Photos of similar home & not exact. Some virtual renderings used & not exact. Plus gst)
$ 679,000
5200 Laguna Way, Nanaimo, BC, V9T 5L7 house for sale | Listing ID 1046 | Royal LePage
View photo
House · for sale
$ 1,215,000
New
5200 Laguna Way, Nanaimo, BC, V9T 5L7 house for sale | Listing ID 1046 | Royal LePage
Madeira Park
· House
· Garden · Fireplace · Deck · Parking
Madeira Park · House · Garden · Fireplace · Deck · Parking
Sweeping ocean views define this North Nanaimo home, set near beaches, parks, schools and shopping. Large windows draw the outlook into most rooms, filling the home with natural light. Everyday living is conveniently arranged on the main floor with three bedrooms, laundry and garage access. The living room centres around a cozy fireplace, while the kitchen features an island, ample workspace and an eating nook, with formal dining nearby. From the family room, step onto the massive, partially covered deck for morning coffee, evening meals and ocean-view entertaining. The primary bedroom includes a walk-in closet and ensuite. Downstairs offers an additional bedroom, kitchen area, laundry and walk-out access, plus generous room for storage, hobbies, a workshop or future rec room. The lower yard completes the property with space to garden and enjoy the outdoors. Some photos may be virtually staged or enhanced. Measurements are approximate; verify if important
$ 1,215,000
4092 Westview Ave, Powell River, BC, None house for sale | Listing ID 20140 | Royal LePage
View photo
House · for sale
$ 769,900
New
4092 Westview Ave, Powell River, BC, None house for sale | Listing ID 20140 | Royal LePage
Madeira Park
· House
· Garden · Office room · Fireplace · Parking
Madeira Park · House · Garden · Office room · Fireplace · Parking
Panoramic Ocean views and Westview living! This beautifully maintained Powell River home offers comfortable open concept living with stunning Salish Sea views. The main floor features a spacious kitchen, dining area and inviting living room with statement fireplace, perfect for cozy evenings. The primary bedroom boasts a 5 piece en-suite with large soaker tub and spectacular views. A second bedroom and bathroom complete the main level. Downstairs offers versatile flex space with large view window and potential for a third bedroom. An office/craft room and spacious workshop provides plenty of room for hobbies. Outside, enjoy a 2 car covered carport, drive-through access to a large storage shed or a place to park the RV and established low-maintenance landscaping. The private backyard has lots of space for gardening. Enjoy beautiful sunrises, sunsets and the natural beauty of our area from this desirable central location, with exceptional ocean views! This one has to be seen. (Id: 27)
$ 769,900
3763 Selkirk Ave, Powell River, BC, V8A 3C2 house for sale | Listing ID 20139 | Royal LePage
View photo
House · for sale
$ 599,900
3763 Selkirk Ave, Powell River, BC, V8A 3C2 house for sale | Listing ID 20139 | Royal LePage
Madeira Park
· House
· Patio · Garden · Fireplace · Deck · Air conditioning · Cellar · Parking
Madeira Park · House · Patio · Garden · Fireplace · Deck · Air conditioning · Cellar · Parking
The ocean view is the standout feature of this charming 4-bedroom, 2-bathroom home in Westview which has been lovingly cared for by the original owner. The main-level entrance opens to a bright and inviting living space, with large windows and a sunroom, patio and deck that showcase the beautiful outlook toward the sea and Island mountains. The main level features a comfortable living room with gas fireplace, dining area, kitchen, three bedrooms and a 4-piece bathroom. Downstairs, the finished basement offers a spacious family room with a second gas fireplace, an additional bedroom, 3-piece bathroom and utility/storage space. The basement has a convenient walkout to the backyard, creating easy access to the private, outdoor space with mature landscaping, attractive shrubs and established garden areas. A detached workshop/storage building and carport add practical convenience. A warm and comfortable home with great character, flexible living space and an exceptional ocean outlook. (Id:
$ 599,900
5870 Skookumchuk Road, Sechelt, BC, V7Z 0P3 house for sale | Listing ID R3124 | Royal LePage
View photo
House · for sale
$ 1,099,900
5870 Skookumchuk Road, Sechelt, BC, V7Z 0P3 house for sale | Listing ID R3124 | Royal LePage
Madeira Park
· House
· Office room · Fireplace
Madeira Park · House · Office room · Fireplace
Spectacular Inlet View. Situated in the quiet, desirable neighbourhood of Sandy Hook, with swimming, kayaking and boating nearby. This bright, airy, 4 bedroom, 4.5 bathrooms family home is sure to fit your needs and lifestyle. The home has been well maintained and has mature landscaping in place. Since the home is situated on a sloping lot there is a spectacular view available from every room. Sechelt Inlet is displayed before you, with unobstructed views up the Inlet. Besides the 4 bedrooms, all with ensuites, there is a bright, cheery office on the main floor, and also a den on the lower level. The home offers in floor heating on the main floor, and a magnificent wood burning fireplace for those cozy winter evenings
$ 1,099,900
533 Hampstead St, Parksville, BC, V9P 2T7 house for sale | Listing ID 1046 | Royal LePage
View photo
House · for sale
$ 649,900
Updated
533 Hampstead St, Parksville, BC, V9P 2T7 house for sale | Listing ID 1046 | Royal LePage
Madeira Park
· House
· Patio · Garden · Parking
Madeira Park · House · Patio · Garden · Parking
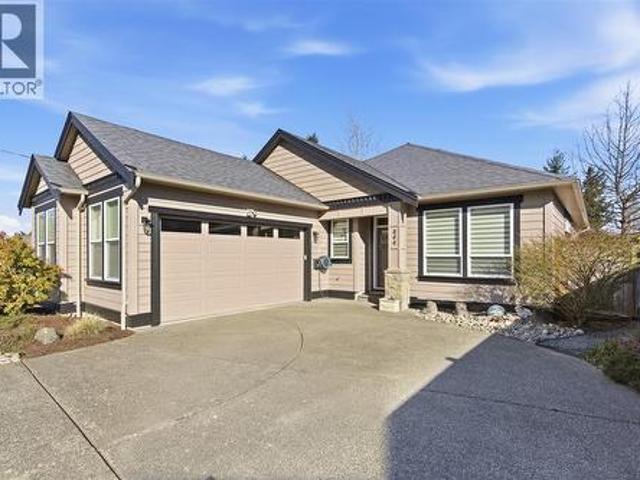
Welcome to your ideal retreat in the popular, well-managed 55+ community of Wembley Place. This beautifully updated, fully detached home offers over 1,300 square feet of bright, inviting living space, blending the ease of strata living with the privacy of your own yard, courtyard, and patio. Thoughtful modern upgrades include hot water on demand, a newer furnace, newer flooring, and a gas range in the kitchen. Step inside to discover trayed ceilings, abundant windows, and a flowing layout connecting the living and dining areas to the kitchen and adjoining generous family room. The spacious primary bedroom features a walk-in closet and an updated ensuite, while a flexible second bedroom and adjacent 4-piece bath welcome guests. Complete with a detached two-car garage off the laneway access and a pet-friendly policy, you are just a short walk from Wembley Mall and minutes from the beaches, parks, and shopping of Parksville and Qualicum
$ 649,900
258 Mulberry Pl, Parksville, BC, V9P 2S7 house for sale | Listing ID 1046 | Royal LePage
View photo
House · for sale
$ 949,900
Updated
258 Mulberry Pl, Parksville, BC, V9P 2S7 house for sale | Listing ID 1046 | Royal LePage
Madeira Park
· House
· Patio · Garden · Parking
Madeira Park · House · Patio · Garden · Parking
Charming Maple Glen Rancher! Bright and spacious 3 Bed/2 Bath Rancher on a beautifully landscaped. 20-acre lot in'Maple Glen'. An ideal choice for families, active couples, or retirees. Lovingly maintained and thoughtfully updated over the years, and boasting large windows and a skylight, formal and casual living areas, sun-soaked private outdoor space, and ample parking incl RV/boat prkg. Walking distance to shopping, parks, transit, and schools, mins from downtown shopping and the beach. A tiled foyer with skylight opens to a spacious Living/Dining Room with display shelving, nat gas FP, and French doors to the Kitchen/Family Room. Kitchen offers laminate flooring, granite CTs, mosaic backsplash, island, WI pantry and Nook. Sliding doors open to a partly covered patio overlooking a fully fenced SW-facing yard with gardens, lawn and gazebo. Also Primary Suite with WI closet and 3-pc ensuite, 2 more Bedrms, 4-pc Bath and Laundry. Nice extras/updates, visit our website for more
$ 949,900
5500 Kenwill Dr, Nanaimo, BC, V9T 5M5 house for sale | Listing ID 1046 | Royal LePage
View photo
House · for sale
$ 849,000
Updated
5500 Kenwill Dr, Nanaimo, BC, V9T 5M5 house for sale | Listing ID 1046 | Royal LePage
Madeira Park
· House
· Patio · Parking · Fireplace · Swimming pool · Deck
Madeira Park · House · Patio · Parking · Fireplace · Swimming pool · Deck
Spacious split entry home in desirable North Nanaimo offering 2,583 sq ft of finished living space with 1,517 sq ft on the main and 1,066 sq ft down. The main level features a bright living room with fireplace, full dining room, generous size kitchen, 3 bedrooms including a primary with a 3 piece ensuite, plus a 6 piece main bath with massive sunroom for year round enjoyment. Downstairs offers a large rec room with fireplace, 3 piece bath, laundry and a hot tub room. Set on a 9,453 sq ft corner lot with full fencing, patio, deck, plus tons of parking and an attached double garage along with a MASSIVE 31x23 foot detached garage/workshop with separate access. Close to all amenities, shopping, beaches. Call today for your private viewing
$ 849,000
4404 Sunshine Coast Highway, Sechelt, BC, V7Z 0B1 house for.
View photo
House · for sale
$ 945,000
$ 763/sq.ft
4404 Sunshine Coast Highway, Sechelt, BC, V7Z 0B1 house for.
Madeira Park
· 1,238 sq.ft · 2 Bedrooms · 2 Baths · House
Madeira Park · 1,238 sq.ft · 2 Bedrooms · 2 Baths · House
This 1.46-acre parcel offers usable land with a range of possibilities under current zoning, and even more potential with the OCP supporting future commercial use. The updated home features 2 bedrooms plus a den and 2 bathrooms, with the primary suite conveniently located on the main floor complete with an ensuite. Upstairs, youll find a bright and spacious loft that can serve as an additional bedroom or flex space. The lot and zoning allow for a full second residence, accessory building, home-based business, secondary suite, or simply a solid holding property. The septic system has been recently upgraded, and the property is beautifully framed by mature trees for added privacy and charm. Still available at ListedBuy!
$ 945,000
494 Rowan Dr, Qualicum Beach, BC, V9K 1K1 house for sale | Listing ID 1044 | Royal LePage
View photo
House · for sale
$ 769,900
494 Rowan Dr, Qualicum Beach, BC, V9K 1K1 house for sale | Listing ID 1044 | Royal LePage
Madeira Park
· House
· Patio · Garden · Fireplace
Madeira Park · House · Patio · Garden · Fireplace
Well-maintained 1,714 sq. ft. Rancher on a quiet cul-de-sac in the desirable Arbutus Heights neighbourhood of Qualicum Beach. Situated on a private, landscaped 0.28-acre lot, this home offers 3 bedrooms, 2.5 bathrooms, a bright white kitchen with island, and an inviting family room with a gas fireplace opening to the sunny south-facing patio. Spacious living and dining areas, large windows, skylights, laminate flooring, ceiling fans, built-in vacuum, new roof, and new hot water tank add to the home's appeal. Outside you'll find a fenced and private backyard, a detached 396 sq. Ft. workshop, and plenty of room to enjoy. Ideally located just minutes from Qualicum Beach's sandy beaches, charming village centre, golf courses, and scenic walking trails
$ 769,900

Get email alerts

Don't miss out: be the first to know about new properties

The alert was correctly created

On subscribing you accept the conditions of use and the privacy policy
Alert
Receive new ads in your inbox
Save this search
Receive alerts for new listings

We'll send you an email when we have new properties for: "Houses for sale in Madeira Park"

The alert was correctly created

Get email alerts and be the first to see new listings
Required field
On subscribing I accept the terms of the privacy policy
Perfect! You'll soon start receiving new listings via email
Alert
Receive an email when we have new ads for Houses for sale in Madeira Park
Save this search
Filters

Bedrooms

Area (sq.ft)

sq.ft
sq.ft

Price

$
$

Filter by property type

Bathrooms

Clear all filters
Receive notifications when new entries are published.