3,061 houses for sale in Magic Estates

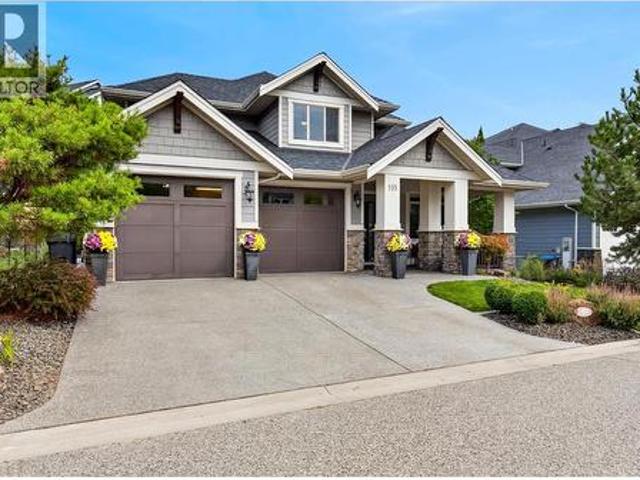
195 Lost Creek Court, Kelowna, BC, V1V 3B7 house for sale | Listing ID 10398 | Royal LePage
View photo
House · for sale
$ 1,375,000
195 Lost Creek Court, Kelowna, BC, V1V 3B7 house for sale | Listing ID 10398 | Royal LePage
Magic Estates
· House
· Garden · Fireplace · Cellar
Magic Estates · House · Garden · Fireplace · Cellar
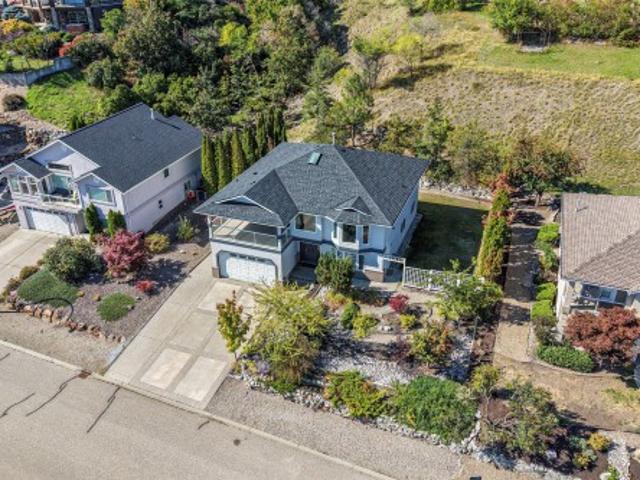
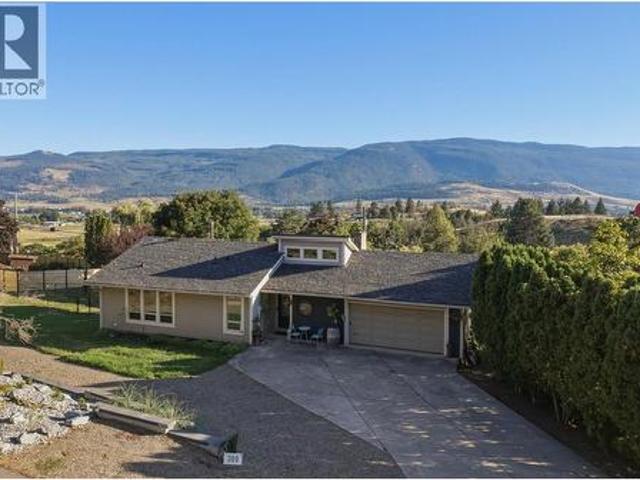
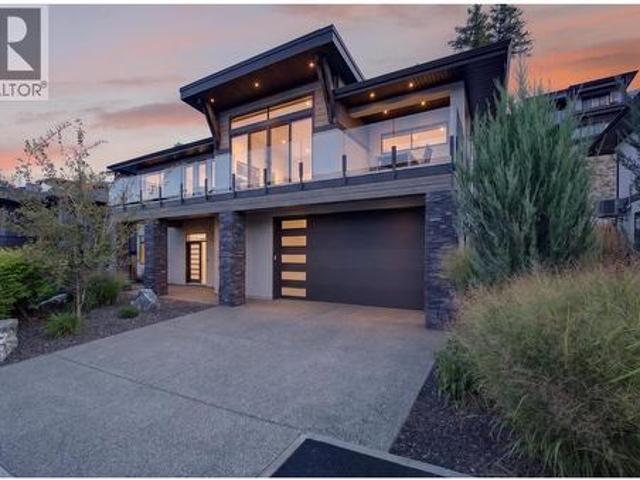
Welcome to a home where space, comfort and effortless living come together in one of Wilden’s most desirable settings. Tucked away on a quiet cul-de-sac, this impressive family residence offers a rare, flat, pool-sized yard—perfect for summer days, entertaining and creating memories for years to come. Inside, an inviting open-concept design is filled with natural light and timeless warmth. Rich hardwood floors flow throughout the main level, leading to a spectacular two-storey living room with a gas fireplace framed by beautiful built-in shelving. The generous kitchen is designed for gathering, with an abundance of cabinetry and plenty of room to cook, connect and entertain. With 5 bedrooms, a den and 4 bathrooms, there is room for everyone to spread out. The spacious primary retreat features a luxurious ensuite with heated floors, double sinks, a tiled shower, walk-in closet and an additional closet. Downstairs, the fully finished basement extends the living space with a large recreat
$ 1,375,000
6773 La Palma Loop Unit# 216, Kelowna, BC, V1Z 3R8 house for sale | Listing ID 10400 | Royal LePage
View photo
House · for sale
$ 879,000
6773 La Palma Loop Unit# 216, Kelowna, BC, V1Z 3R8 house for sale | Listing ID 10400 | Royal LePage
Magic Estates
· House
· Fireplace · Deck · Parking
Magic Estates · House · Fireplace · Deck · Parking
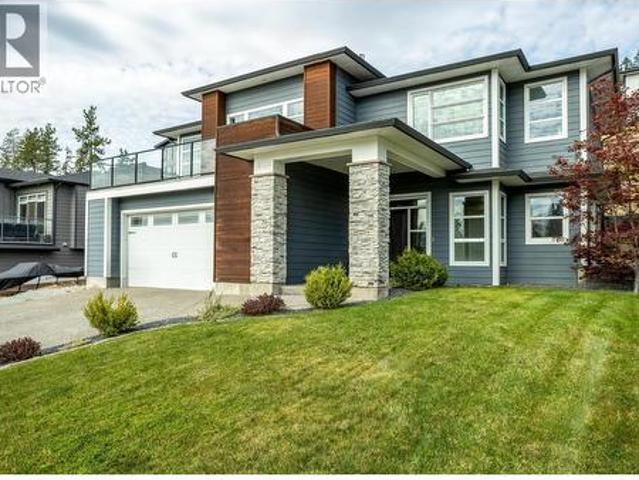
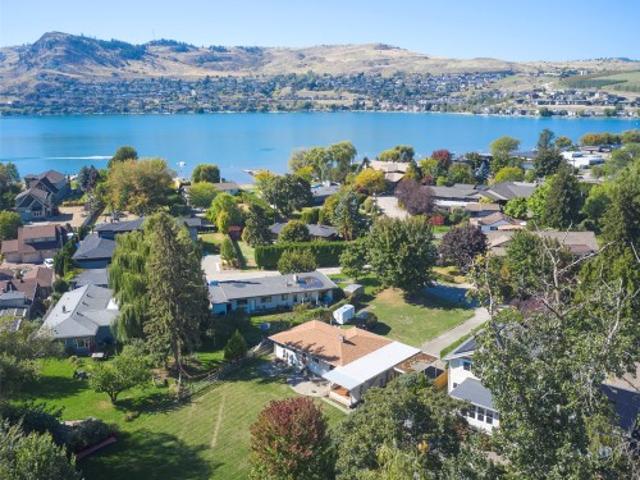
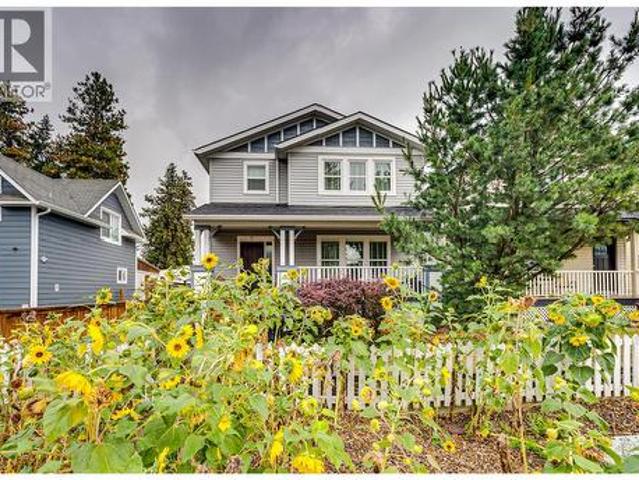
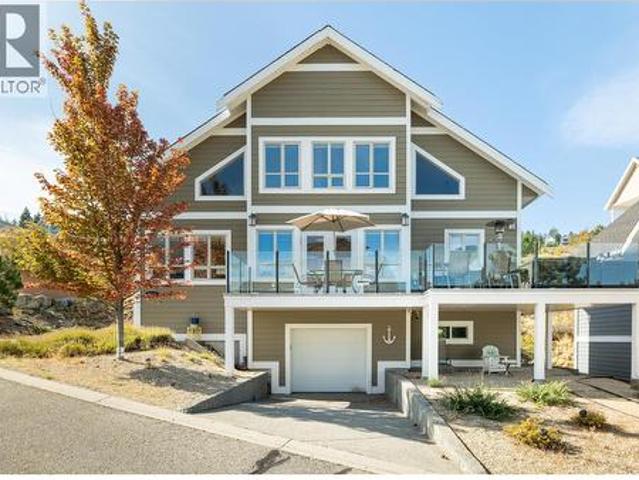
Completely turn. Key! Your Okanagan getaway, with room for everyone. This spacious 3 bedroom + den, 2 bathroom home offers bright, inviting living space within the sought-after La Casa Lakeside Resort community. Thoughtfully designed across three levels, the floor plan tells only part of the story—there’s even more to this home than meets the eye. Ask us about the additional spaces & possibilities that make this property especially unique. The main level is made for gathering, with an open kitchen, dining & living area surrounded by windows and anchored by a cozy fireplace. French doors extend the living space onto an incredible 14' x 32' deck where lake views provide the backdrop for morning coffee, outdoor dinners & long Okanagan evenings. A bedroom & full bathroom on this level add excellent flexibility. Upstairs are two additional bedrooms, including a spacious retreat with walk-in closet, plus another full bathroom. The lower level adds exceptional versatility with a single garage
$ 879,000
724 Lone Pine Drive, Kelowna, BC, V1P 1A1 house for sale | Listing ID 10401 | Royal LePage
View photo
House · for sale
$ 1,149,000
724 Lone Pine Drive, Kelowna, BC, V1P 1A1 house for sale | Listing ID 10401 | Royal LePage
Magic Estates
· House
· Balcony · Cellar
Magic Estates · House · Balcony · Cellar
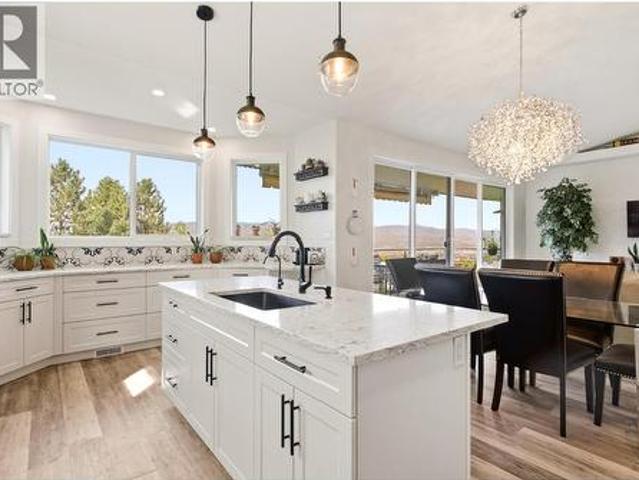
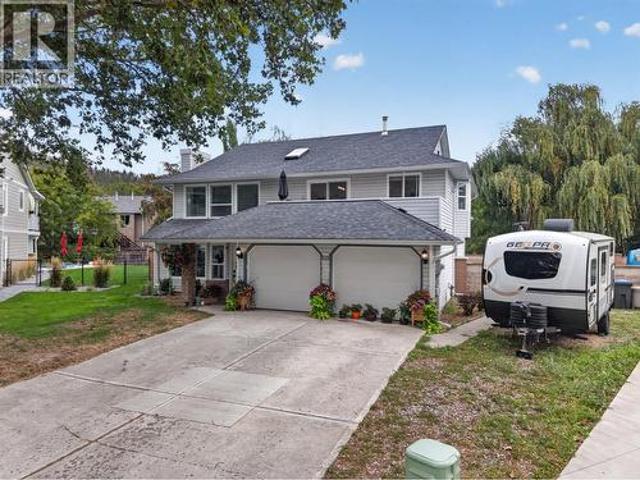
Some homes have a view. This one puts it on full display. Sweeping lake, city and airport views provide the backdrop for this extensively renovated 3,040 sq. Ft. rancher with walkout basement. Offering 4 bedrooms plus a den and 3.5 bathrooms, the home has received more than $150K in renovations over the past four years. Vaulted ceilings, skylights, vinyl plank flooring and an abundance of windows fill the open main level with natural light. The showstopping kitchen features a large island, commercial-sized refrigerator, wall oven and gas range, opening seamlessly to the dining and living areas. Step onto the expansive balcony from the living room or primary bedroom and enjoy the views behind glass railings, with an awning when the Okanagan sun gets a little too enthusiastic. The primary suite offers a walk-in closet and 4-piece ensuite, while two more bedrooms and a full bathroom complete the main floor. Downstairs offers a fourth bedroom, 3-piece bathroom, massive family room and flex
$ 1,149,000
2684 Alhambra Drive, West Kelowna, BC, V1Z 3A8 house for sale | Listing ID 10400 | Royal LePage
View photo
House · for sale
$ 829,000
2684 Alhambra Drive, West Kelowna, BC, V1Z 3A8 house for sale | Listing ID 10400 | Royal LePage
Magic Estates
· House
· Garden · Deck · Air conditioning · Parking
Magic Estates · House · Garden · Deck · Air conditioning · Parking
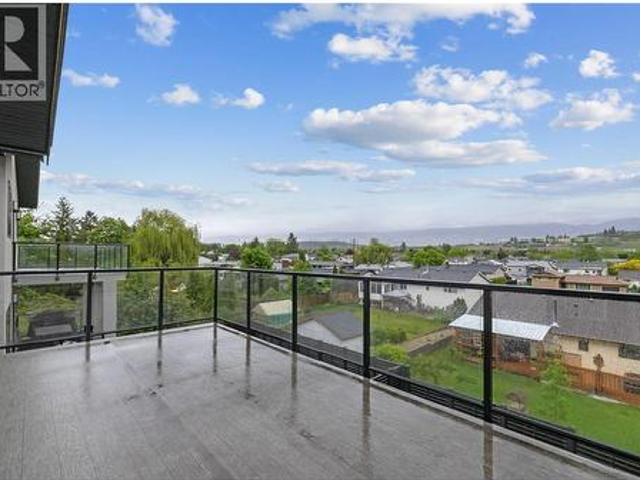
This is the kind of home and backyard families dream about! Beautifully updated throughout, this bright and welcoming 4-bedroom, 3-bathroom home offers plenty of space for the whole family, inside and out. Numerous updates over the years include flooring, paint, beautifully updated bathrooms, replacement windows, hot water tank, furnace, A/C and a roof that is less than 10 years old, making this home truly move-in ready. The flexible layout includes a separate 1-bedroom in-law suite with its own laundry—ideal for extended family, guests or the potential for a mortgage helper. There’s no shortage of storage, plus plenty of parking, including space for an RV. Step outside and discover a truly incredible, irrigated backyard surrounded by mature landscaping and a peaceful natural backdrop. Lush gardens, a beautiful waterfall feature and tons of room for kids and four-legged family members make this outdoor space something special. A huge wraparound deck, partially covered for year-round en
$ 829,000
1547 Cabernet Way, West Kelowna, BC, V4T 0E1 house for sale | Listing ID 10400 | Royal LePage
View photo
House · for sale
$ 2,499,000
1547 Cabernet Way, West Kelowna, BC, V4T 0E1 house for sale | Listing ID 10400 | Royal LePage
Magic Estates
· House
· Garden · Office room · Fireplace · Swimming pool
Magic Estates · House · Garden · Office room · Fireplace · Swimming pool
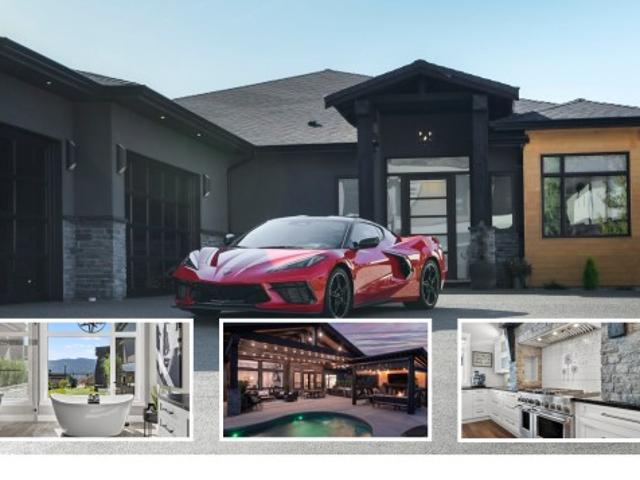
Resort living at home. Welcome to prestigious Vineyard Estates, where exceptional design meets the Okanagan lifestyle. Crafted by award-winning PARS Luxury Homes, this remarkable one-level rancher offers impeccable design; delivering extraordinary quality without immense scale. The thoughtfully curated layout creates distinct spaces for both privacy and entertaining, with a beautifully separated guest wing and luxurious Primary Retreat. A dedicated office, expansive media room, sophisticated wine gallery and athletic studio elevate everyday living. The true magic begins when the doors open to the backyard. Designed to feel like your own private resort, the outdoor living space features an inground saltwater pool & hot tub, outdoor kitchen & dining area, plus a covered lounge with gas fireplace. Picture long summer days by the pool, dinner under the stars & evenings gathered around the fire as the season stretches on. Inside, advanced technology puts everything at your fingertips with w
$ 2,499,000
562 Mountain Drive, Vernon, BC, V1H 2B7 house for sale | Listing ID 10401 | Royal LePage
View photo
House · for sale
$ 698,000
562 Mountain Drive, Vernon, BC, V1H 2B7 house for sale | Listing ID 10401 | Royal LePage
Magic Estates
· House
· Fireplace · Deck · Parking
Magic Estates · House · Fireplace · Deck · Parking
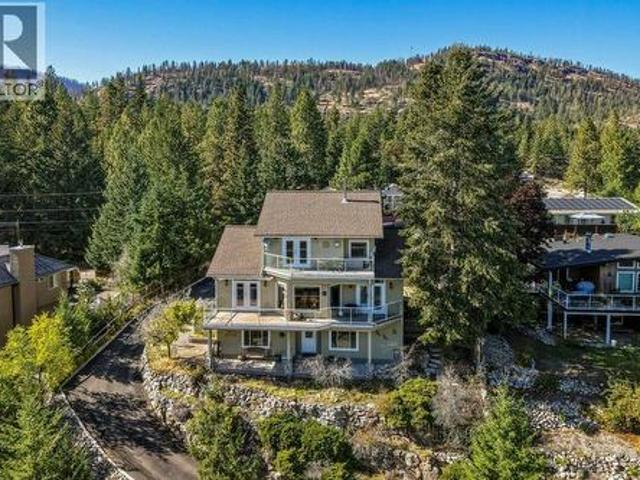
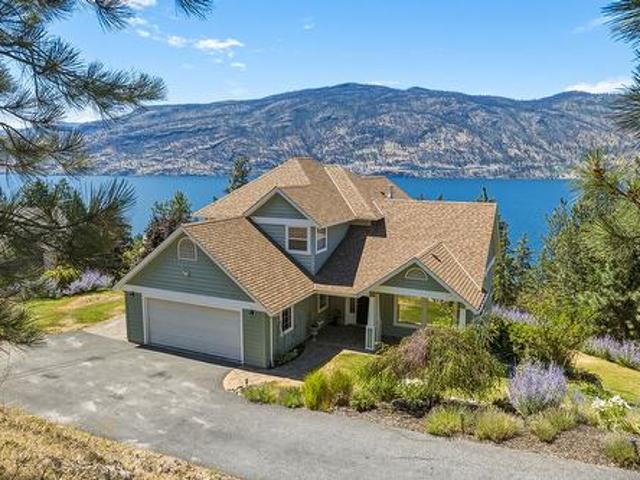
Solidly built 3-bed, 3-bath home on a generous quarter-acre lot in a quiet neighbourhood. Add exceptional Okanagan Lake views, lane access, powered workshop & plenty of parking for an RV & boat. This one's worth taking a closer look at. The main level boasts a bright layout designed to take full advantage of the views. The living room features a fireplace & large windows overlooking Okanagan Lake, while the warm-toned kitchen is a chef's dream with an easy connection to the dining & living areas. A full bathroom, laundry room with garage access, additional storage & a bedroom with deck access complete this level. The expansive deck includes an automated awning & creates the perfect spot to enjoy the peaceful surroundings. Upstairs, the spacious primary suite offers its own gas fireplace, walk-in closet & impressive 5-piece ensuite + a versatile loft area. The lower level adds even more flex with a wood-burning fireplace, bedroom, bathroom, a powered workshop with a hidden room ideal fo
$ 698,000
8210 Stoneridge Drive, Coldstream, BC, V1B 3M3 house for sale | Listing ID 10401 | Royal LePage
View photo
House · for sale
$ 1,099,000
Updated
8210 Stoneridge Drive, Coldstream, BC, V1B 3M3 house for sale | Listing ID 10401 | Royal LePage
Magic Estates
· House
· Garden · Parking · Balcony
Magic Estates · House · Garden · Parking · Balcony
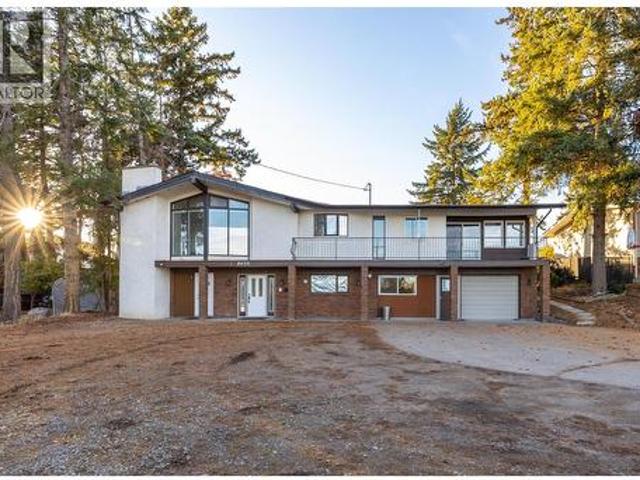
Set in one of Coldstream’s most desirable neighborhoods, this property offers space, versatility and beautiful Kalamalka Lake and valley views on an impressive 0.36-acre lot. This 6-bedroom, 3-bathroom home is well suited for a large or growing family, with excellent flexibility for multi-generational living. The main floor is bright and welcoming, featuring generous living and dining areas, a spacious updated kitchen, three bedrooms, two full bathrooms and access to two covered balconies where you can relax and take in the lake views. Downstairs, the walk-out lower level offers three additional bedrooms, a full bathroom, second kitchen, family room, two separate entrances; ideal for extended family or potential rental (mortgage helper) use. Outside, the oversized lot provides plenty of usable yard space, mature landscaping and room to enjoy the Okanagan lifestyle. A double garage and ample parking for your vehicles, RV or boat add to the convenience, with beach access and the Rail Tra
$ 1,099,000
2588 Paramount Drive, West Kelowna, BC, V4T 3M6 house for sale | Listing ID 10401 | Royal LePage
View photo
House · for sale
$ 1,049,999
2588 Paramount Drive, West Kelowna, BC, V4T 3M6 house for sale | Listing ID 10401 | Royal LePage
Magic Estates
· House
· Garden · Parking · Deck
Magic Estates · House · Garden · Parking · Deck
Views for miles, vineyard, valley, mountain and lake views set the stage for this 4-bedroom PLUS den 3-bath grade-level entry home in Tallus Ridge. The bright southern main level brings the kitchen, dining and living areas together, with white shaker cabinetry, quartz countertops, a large island, pantry and stainless steel appliances including a gas range. Three bedrooms are located on this level, including a spacious primary with walk-in closet and 5-piece ensuite with separate soaker tub. Step out to the large front deck and enjoy an elevated outlook across the surrounding landscape, while the spacious rear yard offers room to relax, entertain or enjoy time outdoors. Professionally completed by the builder, the fully finished lower level adds substantial living space with a large family room, fourth bedroom, den, 4-piece bathroom, laundry and finished foyer. Quartz countertops throughout, an attached double garage and RV parking complete the home. Set on a 0.18-acre lot close to scho
$ 1,049,999
232 Ranchland Court, Kelowna, BC, V1V 1S3 house for sale | Listing ID 10399 | Royal LePage
View photo
House · for sale
$ 935,000
232 Ranchland Court, Kelowna, BC, V1V 1S3 house for sale | Listing ID 10399 | Royal LePage
Magic Estates
· House
· Garden · Parking
Magic Estates · House · Garden · Parking
Set at the end of a quiet cul-de-sac in family-friendly Glenmore, this 4-bedroom plus den, 3.5 bathroom home with a 1-bedroom suite offers the space, layout, and flexibility that today’s buyers are looking for. With 2,445 sq. ft. Of living space on a generous 0.22-acre lot, the main home features three bedrooms upstairs plus a living room which could be used as a bedroom on the lower level as well as a another half bathroom. A separate above-ground one-bedroom suite with excellent natural light adds valuable flexibility for extended family, guests, or rental income. The layout is designed with real family life in mind, offering comfortable spaces to grow while keeping everyone connected. There is a double car garage plus additional parking perfect for an RV or boat. Outside, the private fully fenced yard provides a great setting for kids, pets, and summer gatherings. The cul-de-sac location adds a quiet, community feel, while schools like Dr. Knox, parks, shopping, transit, hiking trai
$ 935,000
389 Moubray Road, Kelowna, BC, V1V 1R4 house for sale | Listing ID 10400 | Royal LePage
View photo
House · for sale
$ 1,725,000
389 Moubray Road, Kelowna, BC, V1V 1R4 house for sale | Listing ID 10400 | Royal LePage
Magic Estates
· House
· Office room · Balcony · Deck
Magic Estates · House · Office room · Balcony · Deck
Exceptional multigenerational living in glenmore! This custom home offers an impressive combination of space, quality, and flexibility, designed to accommodate multiple generations under one roof. With 6 bedrooms and 6 bathrooms, including a fully contained 1-bedroom, 1-bathroom suite, the thoughtfully designed layout offers both shared spaces and private areas for everyone. The main level is centered around a beautifully appointed chef’s kitchen featuring an oversized refrigerator, gas range with pot filler, built-in oven and coffee maker, expansive island, and generous butler’s pantry. Multiple living areas include a private living room, inviting family room, glass-enclosed office, and dining area opening onto the covered deck. Upstairs, 4 spacious bedrooms include a luxurious primary retreat with a private balcony, walk-in closet, and spa-inspired ensuite. A second bedroom also features its own walk-in closet and ensuite, while the laundry room adds everyday convenience. The lower l
$ 1,725,000
1201 Kelglen Crescent, Kelowna, BC, V1Y 6K4 house for sale | Listing ID 10400 | Royal LePage
View photo
House · for sale
$ 989,900
1201 Kelglen Crescent, Kelowna, BC, V1Y 6K4 house for sale | Listing ID 10400 | Royal LePage
Magic Estates
· House
· Patio · Garden · Parking
Magic Estates · House · Patio · Garden · Parking
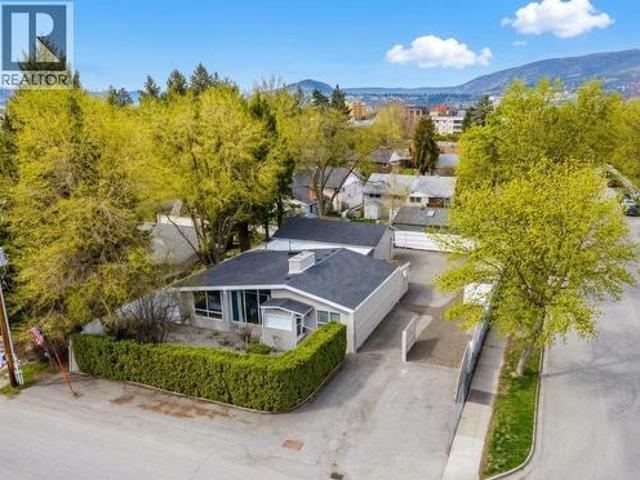
Nearly a quarter acre of fully fenced and gated land offering exceptional parking, a detached shop and future development potential. The mid-century modern home features 3 bedrooms, 2 bathrooms and a large partially covered patio for outdoor entertaining. The detached shop provides excellent space for hobbies, vehicles, storage or projects, while the property also includes a garden shed, RV sani dump and 30-amp hookup. MF1 zoning provides residential development flexibility and may allow opportunities for additional housing, including a duplex or carriage house, subject to City of Kelowna regulations, site requirements and approvals. The generous lot, gated access and existing improvements make this an ideal setup for RVs, multiple vehicles or anyone needing a dedicated workshop. Located close to downtown and Okanagan Lake, with restaurants, shopping, beaches and recreation nearby. A rare combination of usable land, central location, zoning flexibility and future potential. Property is
$ 989,900
998 Manhattan Drive, Kelowna, BC, V1Y 1H5 house for sale | Listing ID 10401 | Royal LePage
View photo
House · for sale
$ 3,500,000
998 Manhattan Drive, Kelowna, BC, V1Y 1H5 house for sale | Listing ID 10401 | Royal LePage
Magic Estates
· House
Magic Estates · House
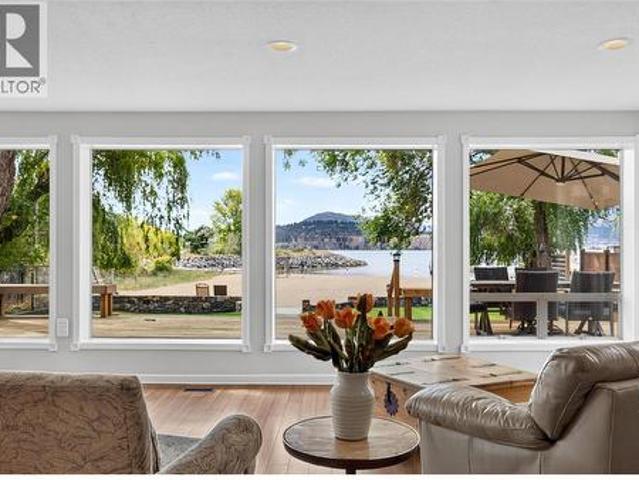
After 26 years, one of Kelowna’s most sought-after waterfront properties is finally available. Situated on arguably the best lot on the finest sandy beach in Kelowna, this exceptional 4-bedroom, 3-bath home offers a rare combination of privacy, walkability, nature and lakefront living. Bordering beautiful Rotary Marsh Park and the beginning of the Waterfront Promenade, it is the first home on the first beach immediately beyond the wildlife sanctuary—an extraordinary setting in the Cultural District. Enjoy a huge private sand beach, easy water entry and a level, family-friendly lot ideal for children and seniors. The shallow water warms quickly, creating an inviting space for swimming, paddleboarding and relaxed summer days by the lake. Expansive windows frame views south toward the sanctuary and west across the beach to Okanagan Lake. The approximately 1,000 sq. Ft. sundeck offers both sunny and shaded areas for entertaining or quiet enjoyment. Nature lovers will appreciate daily sight
$ 3,500,000
2440 Old Okanagan Highway Unit# 509, Westbank, BC, V4T 3A3 house for sale | Listing ID 10399 | Royal LePage
View photo
House · for sale
$ 439,500
2440 Old Okanagan Highway Unit# 509, Westbank, BC, V4T 3A3 house for sale | Listing ID 10399 | Royal LePage
Magic Estates
· House
· Office room · Deck
Magic Estates · House · Office room · Deck
Welcome to this beautifully updated 3-bedroom, 2-bathroom home in Sierra’s, West Kelowna, where incredible LAKE and CITY VIEWS are part of the everyday backdrop. With 1,352 sq. ft. Of comfortable living space, this home offers a great blend of style and functionality. The bright kitchen features a massive island with granite countertops, plenty of cabinetry and counter space, new stainless steel appliances, and a built-in wine/beverage cooler. The living room takes full advantage of the views, while fresh paint, engineered hardwood flooring, and thoughtful updates throughout make this home move-in ready. The spacious primary bedroom offers a walk-in closet and a luxurious 5-piece ensuite, while two additional bedrooms provide plenty of flexibility for family, guests, or a home office. The upgraded laundry/utility room adds an abundance of useful storage. Step outside onto the expansive covered deck and take in the spectacular lake and city views, beautifully framed by sleek glass raili
$ 439,500
2620 Arthur Road, Kelowna, BC, V1V 2B7 house for sale | Listing ID 10401 | Royal LePage
View photo
House · for sale
$ 1,690,000
2620 Arthur Road, Kelowna, BC, V1V 2B7 house for sale | Listing ID 10401 | Royal LePage
Magic Estates
· House
· Garden · Fireplace · Parking · Cellar
Magic Estates · House · Garden · Fireplace · Parking · Cellar
A rare McKinley Landing retreat. This custom Fawdry-built home is set on an exceptional 0.998-acre property with expansive Okanagan Lake views and the space to create your own private estate experience. Designed for both quiet mornings, soaking in breathtaking sunsets and effortless entertaining, the main level embraces the West facing scenery with natural light-filled living spaces, maple hardwood and a cozy fireplace. Chef's kitchen includes stone countertops, ample storage and well planned space throughout. Three upstairs bedrooms offer an ideal family layout, including the oversize primary with an ensuite bathtub fit for max relaxation with a private view. The fully finished basement adds incredible flexibility for family recreation, guests, or potential suite use. This property's graded driveway brings you down to ample parking with space for an RV or large boat. Irrigated gardens invite beautiful blooms and wildlife alike, with front yard space for a game or two. Nearly an acre o
$ 1,690,000
3246 Mcginnis Road, West Kelowna, BC, V4T 1A8 house for sale | Listing ID 10401 | Royal LePage
View photo
House · for sale
$ 638,900
3246 Mcginnis Road, West Kelowna, BC, V4T 1A8 house for sale | Listing ID 10401 | Royal LePage
Magic Estates
· House
· Deck · Cellar
Magic Estates · House · Deck · Cellar
Welcome to one of the most'Family Friendly' neighbourhoods in an area that provides some of the best values for Buyers! This Bilevel style home backs onto a tree-lined setting providing a natural privacy buffer from rear neighbours. Recent updates make this one move-in ready with financial space to put your own cosmetic touches on it. Step out to the large deck and take in stunning valley views, a perfect spot for morning coffee or evening unwinding. The layout offers strong potential for a suite conversion, ideal for multi-generational living or explore a potential Short Term Rental set up in the basement while you occupy the main level. Buyers to verify suite potential and any required permits with the City of West Kelowna. Glenrosa is a family-friendly Westside neighbourhood close to Elementary & Middle school, miles of walking & hiking trails and only 8.5km drive to Telemark Nordic Ski & Snowshoe Resort. (Id: 27)
$ 638,900
103 3 Mission Springs Drive, Kelowna, BC, V1W 0B2 house for sale | Listing ID 10400 | Royal LePage
View photo
House · for sale
$ 659,900
103 3 Mission Springs Drive, Kelowna, BC, V1W 0B2 house for sale | Listing ID 10400 | Royal LePage
Magic Estates
· House
· Patio · Parking
Magic Estates · House · Patio · Parking
Perfectly positioned in the highly desirable Lower Mission, this bright 2020-built townhome offers 1,493 sq. Ft. of exceptional space and comfort. Just a 2-minute walk to Casorso Elementary and approximately 5–10 minutes to the beach, restaurants, shopping, parks and everyday amenities. This thoughtfully designed 3-storey home features a private front entrance, covered parking immediately outside the rear entrance and a storage locker. The open-concept main level is filled with natural light and features an impressive kitchen with quartz counters, upgraded stainless-steel appliances, abundant cabinetry and a large island. The primary bedroom enjoys beautiful mountain views, while three bedrooms and a versatile entry-level den/flex space offer excellent separation and flexibility. Enjoy two private patios, including an exceptionally large southwest-facing patio oriented toward the landscaped central courtyard, plus a second patio with a dedicated gas BBQ connection. A Weber 4-burner gas
$ 659,900
488 Morrison Avenue, Kelowna, BC, V1Y 5E2 house for sale | Listing ID 10400 | Royal LePage
View photo
House · for sale
$ 1,949,900
488 Morrison Avenue, Kelowna, BC, V1Y 5E2 house for sale | Listing ID 10400 | Royal LePage
Magic Estates
· House
· Patio · Garden · Office room · Fireplace · Equipped kitchen
Magic Estates · House · Patio · Garden · Office room · Fireplace · Equipped kitchen
Immaculate throughout. A rare offering in Kelowna's top neighbourhood. 488 Morrison is a custom detached home delivering 2,355 sq ft of living built to capture South Pandosy living at its finest. Kinsman Beach, the Abbott Street pathway, shops, cafe's, tennis and the paddle club are all within walking distance. Step inside to 14-foot vaulted ceilings and a custom floating staircase with solid fir treads and glass railings. The kitchen is built to serve whatever you need — double Bertazzoni wall ovens, a 36' gas cooktop with pot filler, full-size built-in fridge and freezer, Miele dishwasher, and a walk-in pantry. The main floor also includes a primary suite with tiled ensuite and walk-in closet, a fireplace, dedicated office with direct access off the street, laundry and mudroom — everything you could want, all on one level. From the living room, a full-width folding glass wall opens to a covered patio and pool-ready yard. Upstairs, two bedrooms and a family room flex with whatever lif
$ 1,949,900
3490 Paynter Road, West Kelowna, BC, V4T 1R2 house for sale | Listing ID 10400 | Royal LePage
View photo
House · for sale
$ 1,400,000
3490 Paynter Road, West Kelowna, BC, V4T 1R2 house for sale | Listing ID 10400 | Royal LePage
Magic Estates
· House
· Garden
Magic Estates · House · Garden
2.14 acres in the city with lake views! Not in the alr! This is the one you've been waiting for. Set in the rolling hills of West Kelowna, this property offers plenty of room to live, grow and make it your own. A rare opportunity to own 2.14 acres in the city with beautiful lake views, a 5-bedroom, 3-bathroom home and the added flexibility of RU1 zoning. This is a property that offers both the space your family wants today and the potential to grow with you over time. The home features a functional layout with an in-law suite, offering flexibility for extended family, guests, older children or additional living space. Outside, the large yard provides plenty of room for kids and pets, gardens, fruit trees, outdoor entertaining and creating the kind of private backyard space that’s increasingly difficult to find within the city. The RU1 zoning gives you options. Whether that means creating a space for family, adding a space for guests, building a shop, or simply holding onto for the futu
$ 1,400,000
1789 Munson Road, Kelowna, BC, V1W 2G8 house for sale | Listing ID 10400 | Royal LePage
View photo
House · for sale
$ 2,299,000
1789 Munson Road, Kelowna, BC, V1W 2G8 house for sale | Listing ID 10400 | Royal LePage
Magic Estates
· House
Magic Estates · House
Set on 6.55 acres in a prime central location, this beautifully maintained 3-bedroom, 2-bathroom home offers an exceptional blend of privacy, space, and convenience. The property features a detached shop, ideal for hobbies, storage, or workspace needs, along with approximately 300 feet of exposure along Benvoulin Road and a peaceful setting backing directly onto Munson Pond Park. Enjoy the tranquillity of acreage living while remaining just minutes from shopping, dining, golf courses, and everyday amenities. A rare opportunity to experience country-style living in the heart of the city. (Id: 27)
$ 2,299,000
1342 Friesen Road, Kelowna, BC, V1X 7P7 house for sale | Listing ID 10398 | Royal LePage
View photo
House · for sale
$ 950,000
1342 Friesen Road, Kelowna, BC, V1X 7P7 house for sale | Listing ID 10398 | Royal LePage
Magic Estates
· House
· Patio · Garden · Parking
Magic Estates · House · Patio · Garden · Parking
This single family home offers space, flexibility and an excellent location on a quiet, mature tree lined street. The main level features a bright and open three bedroom layout with comfortable living spaces and easy access to the covered back patio, creating a great extension of the home for relaxing, entertaining or enjoying the backyard in any season. Downstairs, a spacious one bedroom legal suite provides excellent flexibility for extended family, guests or rental income, making this property a smart option for both homeowners and investors. The home also features a double car garage, abundant additional parking for extra vehicles, guests or recreational toys, Outside, the completely fenced backyard offers privacy and a secure space for children, pets, gardening and outdoor living. Ideally located close to UBC Okanagan, schools, shopping, golf courses, recreation centres and everyday amenities, with convenient access to public transit right along the route. Enjoy easy access to par
$ 950,000
950 Lanfranco Road Unit# 77, Kelowna, BC, V1W 3X4 house for sale | Listing ID 10400 | Royal LePage
View photo
House · for sale
$ 830,000
950 Lanfranco Road Unit# 77, Kelowna, BC, V1W 3X4 house for sale | Listing ID 10400 | Royal LePage
Magic Estates
· House
· Fireplace · Deck
Magic Estates · House · Fireplace · Deck
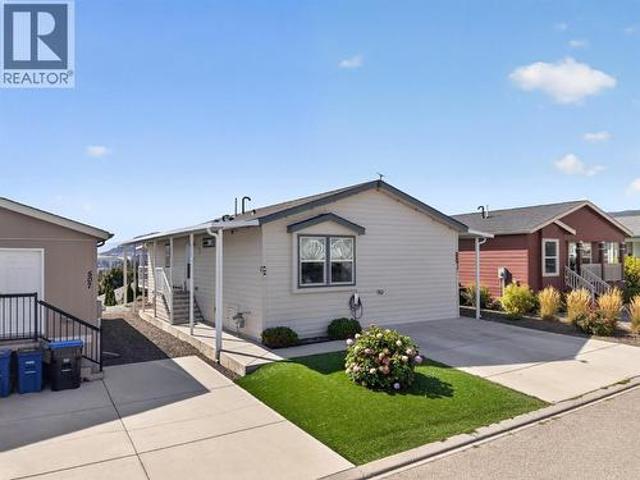
Welcome to 77 950 Lanfranco Road, a bright and inviting home in 950 Lanfranco Estates, an established 55+ community in Kelowna’s Lower Mission. Ideally positioned right on the community pond, this home offers an especially peaceful outdoor setting, with a spacious wraparound deck that extends the living space outdoors and provides plenty of room to sit, relax and enjoy the surrounding greenery. The home is also beautifully complemented by an abundance of green space along the side, creating a lovely sense of openness and privacy that is hard to find in a community setting. Inside, the 2 bedroom, 2 bathroom home offers bright and comfortable living spaces filled with natural light. The welcoming kitchen is functional and well laid out, while the living room features a gorgeous fireplace that creates a warm and inviting place to relax and gather. Step outside and enjoy the best part of this home’s setting, with the wraparound deck overlooking the pond and lush green space, all without th
$ 830,000
683 Westside Road S, West Kelowna, BC, V1Z 3S2 house for sale | Listing ID 10400 | Royal LePage
View photo
House · for sale
$ 2,595,000
683 Westside Road S, West Kelowna, BC, V1Z 3S2 house for sale | Listing ID 10400 | Royal LePage
Magic Estates
· House
· Swimming pool
Magic Estates · House · Swimming pool
Positioned in one of the Okanagan's few vantage points with uninterrupted views to the illuminated skyline of downtown Kelowna, this lakeshore property delivers a visual experience that is both rare and unforgettable. Located just minutes north of the Kelowna Bridge, the home offers exceptional convenience while maintaining the privacy and tranquility of a quiet West Kelowna lakeshore setting; a balance that is increasingly difficult to find. Custom-built in a timeless French Country style, the residence feels warm, distinctive, and inviting. Oversized windows on all levels were intentionally designed to frame the lake and city views, ensuring the water remains a constant backdrop throughout the home. With approximately 3,800 square feet, 6 bedrooms, and 5 bathrooms, the layout is ideally suited for hosting family and guests, including multiple ensuite bedrooms and a private lower-level suite that walks out to a hot tub and putting green. The open-concept kitchen anchors the main livin
$ 2,595,000
300 Scenic Drive, Coldstream, BC, V1B 2X3 house for sale | Listing ID 10400 | Royal LePage
View photo
House · for sale
$ 849,900
300 Scenic Drive, Coldstream, BC, V1B 2X3 house for sale | Listing ID 10400 | Royal LePage
Magic Estates
· House
· Patio · Garden · Office room · Fireplace · Deck
Magic Estates · House · Patio · Garden · Office room · Fireplace · Deck
Below assessed value! Set on a half-acre lot, this inviting 5-bedroom, 3-bathroom Coldstream home offers plenty of space for the family and a backyard full of possibilities. The kitchen features sleek finishes, ample counter space and an easy connection to the dining and living areas where you'll find vaulted ceilings, bright windows, updated flooring, fresh paint and a cozy gas fireplace. The main level features three bedrooms and two full bathrooms, including the newly added 3 piece second bathroom. The primary bedroom is bright and airy with access to its own deck and convenient access to the main-floor bathroom, while the additional bedrooms offer flexibility for family, guests or a home office. Downstairs, the spacious lower level provides a large recreation room, 2 bedrooms, a full bathroom, laundry and storage, with direct access to a private patio. Outside, the half-acre property offers room to enjoy the Okanagan lifestyle, with professional landscaping and a massive backyard r
$ 849,900
12310 Kalavista Drive, Coldstream, BC, V1B 1K5 house for sale | Listing ID 10401 | Royal LePage
View photo
House · for sale
$ 1,199,000
12310 Kalavista Drive, Coldstream, BC, V1B 1K5 house for sale | Listing ID 10401 | Royal LePage
Magic Estates
· House
· Garden · Deck · Parking
Magic Estates · House · Garden · Deck · Parking
Enjoy the best of Coldstream living from this well-positioned 3-bedroom rancher at 12310 Kalavista Drive. Ideally located within walking distance of multiple Kalamalka Lake access points, beaches, parks, restaurants, shops, and schools, this property offers an exceptional opportunity to embrace a relaxed, outdoor-oriented lifestyle. The 1,512 sq. ft. Home features a practical single-level layout with generous living and dining areas, a functional kitchen, three bedrooms, and a full bathroom. Large windows bring in natural light, while the spacious covered rear deck provides a wonderful setting for outdoor dining, entertaining, or simply enjoying the peaceful surroundings. The expansive, level backyard offers plenty of room for gardening, recreation, or future outdoor improvements. A creek meanders through the rear portion of the property, adding a unique natural element and a tranquil backdrop. The attached garage, carport, and ample driveway provide excellent parking and storage optio
$ 1,199,000
8 363 Gerstmar Road, Kelowna, BC, V1X 4A6 house for sale | Listing ID 10400 | Royal LePage
View photo
House · for sale
$ 409,000
8 363 Gerstmar Road, Kelowna, BC, V1X 4A6 house for sale | Listing ID 10400 | Royal LePage
Magic Estates
· House
· Patio · Parking
Magic Estates · House · Patio · Parking
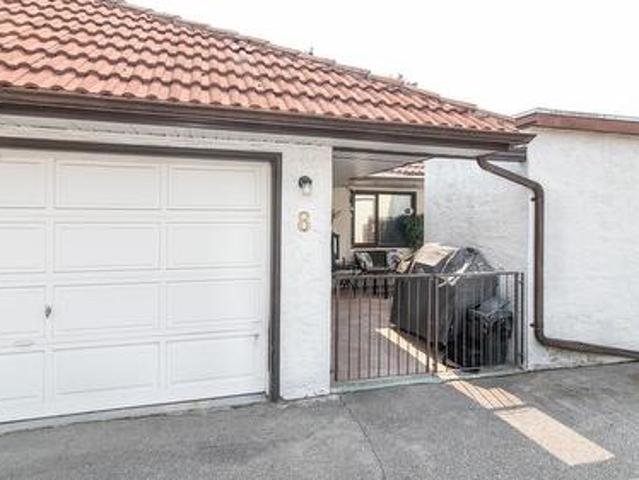
This updated 2 bed, 2 bath townhome offers 1,007 sq ft of comfortable single-level living, with a bright updated kitchen, spacious primary bedroom with walk-in closet and ensuite half bath, and in-suite laundry. Enjoy your morning coffee on the private covered front porch, or unwind on the back patio. An attached single-car garage adds secure parking and extra storage, plus an attached storage shed + bonus room for even more space to stash the extras. Close to shopping, transit, and parks, a low-maintenance home in a well-run strata community. Strata fees $350/month
$ 409,000
2650 Thacker Drive, West Kelowna, BC, V1Z 1W3 house for sale | Listing ID 10401 | Royal LePage
View photo
House · for sale
$ 919,000
2650 Thacker Drive, West Kelowna, BC, V1Z 1W3 house for sale | Listing ID 10401 | Royal LePage
Magic Estates
· House
· Garden · Deck · Swimming pool · Air conditioning · Parking
Magic Estates · House · Garden · Deck · Swimming pool · Air conditioning · Parking
Rare investment opportunity! This spacious and versatile property sits on a private 0.33-acre lot and offers immediate rental income along with long-term potential. With approximately 3,200 sq.ft. Of living space, it features 8 bedrooms plus a den, 5 full bathrooms, a legal suite, and two self-contained bachelor suites—all with separate entrances. Thoughtfully designed with 2 kitchens, 2 laundry rooms, 5 entry points, and ample space for multiple tenants or extended families. The large backyard has room for a pool, a workshop, or a carriage house, and there’s plenty of parking for vehicles, RVs, boats, and more. Recent renovations include new flooring, updated bathrooms with glass shower doors and tile work, upgraded electrical (200-amp service with a 100-amp sub-panel), a rebuilt and expanded deck, and modernized lighting and wiring throughout. Roof was replaced in 2015, and a high-efficiency furnace and central A/C were added in 2017. Located in a desirable neighbourhood within walki
$ 919,000
3555 Boxwood Road, Kelowna, BC, V1V 3G2 house for sale | Listing ID 10400 | Royal LePage
View photo
House · for sale
$ 1,485,000
3555 Boxwood Road, Kelowna, BC, V1V 3G2 house for sale | Listing ID 10400 | Royal LePage
Magic Estates
· House
· Patio · Garden · Office room · Parking · Gym
Magic Estates · House · Patio · Garden · Office room · Parking · Gym
Lake views, thoughtful design, a legal suite & an exceptional 3-4 car garage set this home apart in the resort-style community of McKinley Beach. This semi-custom build is lovingly maintained by its original owner, move-in-ready, offering the perfect combination of style, flexibility & functionality. The oversized garage provides plenty of room for cars, a boat, recreation vehicles, bikes & storage, a standout feature that is harder to find in the community. Large windows fill the home with natural light, while panoramic lake views create a beautiful backdrop. The main level features high-end finishes, quartz countertops, an inviting open-concept living space & 3 bedrooms plus a tucked-away den that creates the perfect home office. Step outside to the front patio for awesome views of the lake or enjoy the private backyard with synthetic turf, perfect for bbq's and enjoying evenings outdoors. Downstairs adds another bedroom & half bath, ideal for a gym, media room, guest area or kids’ h
$ 1,485,000
4607C 20 Street, Vernon, BC, V1T 4E6 house for sale | Listing ID 10401 | Royal LePage
View photo
House · for sale
$ 699,500
4607C 20 Street, Vernon, BC, V1T 4E6 house for sale | Listing ID 10401 | Royal LePage
Magic Estates
· House
· Garden · Parking · Swimming pool · Deck
Magic Estates · House · Garden · Parking · Swimming pool · Deck
A fully detached home on its own deeded lot for the same price as a townhome or strata home. If you are tired of older homes and looking for the more modern look and design this may be the home for you. One of 3 newer and well constructed in-fill homes by Gavin Parsons in 2011. This well designed home offers over 1900 sq ft of finished living with: 4 baths, an open and modern main level kitchen. Dining. Livng areas, 3 bedrooms and 2 baths on the upper level, and a lower level with a games / recreation areas and the potential for a 4th (or even 5th) bedroom. The functional layout provides great separation between living and sleeping areas, with room for the whole family to spread out. Outside there is a covered front porch, a fully fenced rear yard, a large hot tub ready deck, and a detached double garage off the rear lane. Great location backing onto Ranger Park, on city transit route, a close to everyting including a short walk to Harwood Elementary, grocery stores, parks, and everyda
$ 699,500
6485 Cardinal Road, Vernon, BC, V1H 1W3 house for sale | Listing ID 10401 | Royal LePage
View photo
House · for sale
$ 699,000
6485 Cardinal Road, Vernon, BC, V1H 1W3 house for sale | Listing ID 10401 | Royal LePage
Magic Estates
· House
· Garden · Deck · Parking
Magic Estates · House · Garden · Deck · Parking
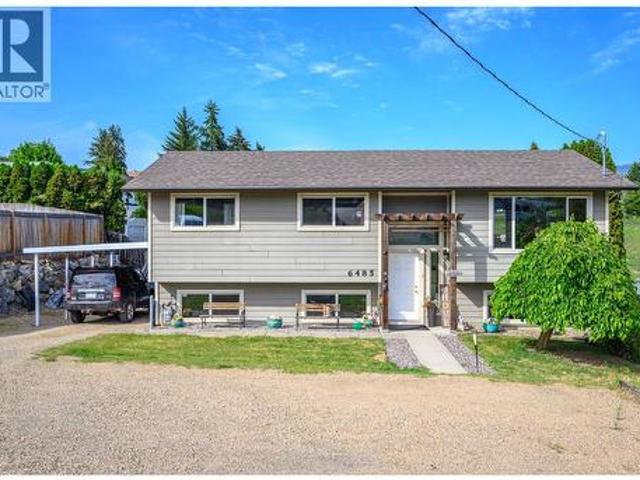
Easy to suite. RV Parking, ALR land in behind. Be the next owner of this well cared for family home in the desirable Swan Lake area, offering rural living with beautiful mountain and valley views, privacy, and space between neighbors while still being only minutes to Vernon amenities, schools, shopping, and recreation. Inside, you’ll find newer laminate flooring on the main floor kitchen and living space along with a bright functional layout perfect for everyday family living. The kitchen opens into comfortable living and dining areas designed for both relaxing and entertaining. Step outside to enjoy the larger yard complete with a garden area and raised flower beds, ideal for gardening enthusiasts or anyone who enjoys outdoor living. The back deck is the perfect place to take in the surrounding mountain and valley views while enjoying the quiet natural setting. A great opportunity to own a move-in ready home in a peaceful and family-friendly location. (Id: 27)
$ 699,000
1306 Lombardy Square, Kelowna, BC, V1Y 3S4 house for sale | Listing ID 10399 | Royal LePage
View photo
House · for sale
$ 950,000
1306 Lombardy Square, Kelowna, BC, V1Y 3S4 house for sale | Listing ID 10399 | Royal LePage
Magic Estates
· House
· Fireplace · Parking · Air conditioning
Magic Estates · House · Fireplace · Parking · Air conditioning
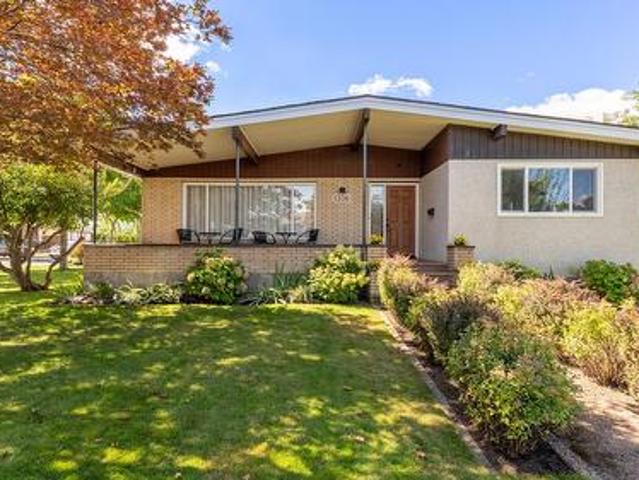
Meticulously maintained mid-century modern home in quiet Lombardy Square, just a short walk from schools, grocery stores, and coffee shops. The main level features three bedrooms and a cozy gas fireplace, while the lower floor offers a fourth bedroom, den, wood burning fireplace, and easy suite potential. Standout bonus: the garage has been converted into a detached studio complete with its own bathroom; ideal for a hair salon, nail tech, physio, chiro, or home based business. Major capital updates provide complete peace of mind, including a new roof and hot water tank (2026), updated windows (2022 & 2025), new gas fireplace (2022), AC (2021), and furnace (2020). Move in ready with unmatched flexibility for living, suite income, or running a business from home
$ 950,000

Get email alerts

Don't miss out: be the first to know about new properties

The alert was correctly created

On subscribing you accept the conditions of use and the privacy policy
Alert
Receive new ads in your inbox
Save this search
Receive alerts for new listings

We'll send you an email when we have new properties for: "Houses for sale in Magic Estates"

The alert was correctly created

Get email alerts and be the first to see new listings
Required field
On subscribing I accept the terms of the privacy policy
Perfect! You'll soon start receiving new listings via email
Alert
Receive an email when we have new ads for Houses for sale in Magic Estates
Save this search
Filters

Bedrooms

Area (sq.ft)

sq.ft
sq.ft

Price

$
$

Filter by property type

Bathrooms

Clear all filters
Receive notifications when new entries are published.