3,061 houses for sale in Magic Estates

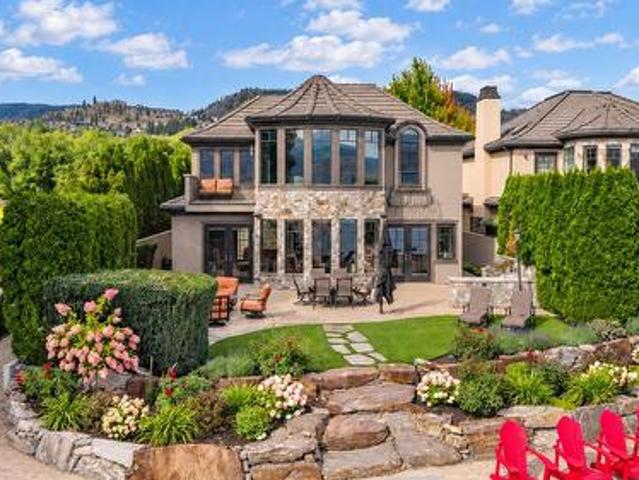
3673 Green Bay Landing, West Kelowna, BC, V4T 2R4 Luxury House for sale | Listing ID 10400 | Royal LePage Carriage Trade Luxury Properties
View photo
House · for sale
$ 3,700,000
3673 Green Bay Landing, West Kelowna, BC, V4T 2R4 Luxury House for sale | Listing ID 10400 | Royal LePage Carriage Trade Luxury Properties
Magic Estates
· House
· Patio · Garden · Balcony · Swimming pool
Magic Estates · House · Patio · Garden · Balcony · Swimming pool
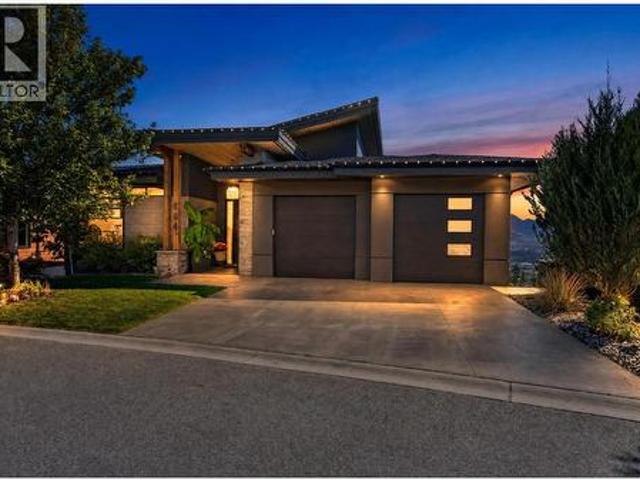
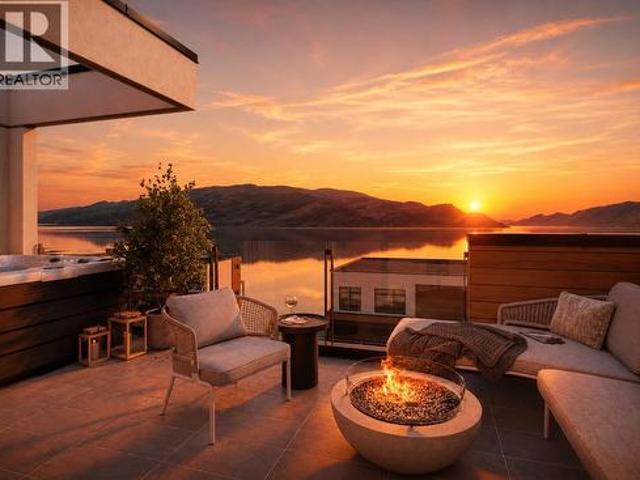
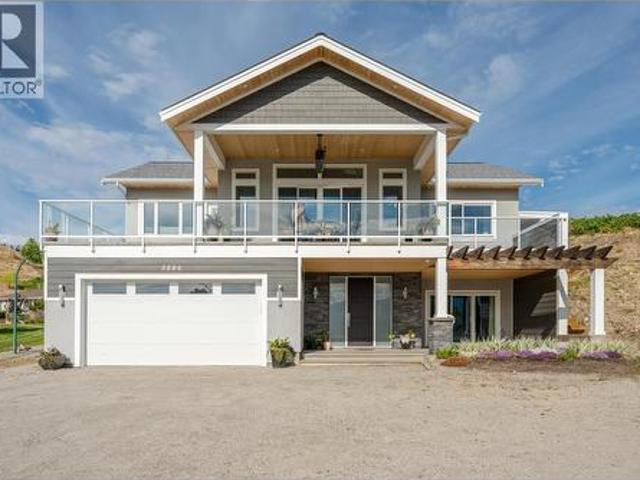
Spectacular okanagan lakeshore living! Situated in the Exclusive Private Gated 12 home Community of'GREEN BAY LANDING'. An Absolute Luxury Home with flat sandy beach & the best Deep Water outer Boat Slip Lift on the dock-even in drought! Custom Architecturally designed with Gorgeous Craftsmanship and millwork. Castle like rock exterior & Courtyard greet you! 18’ ceilings in Impressive Entry with open stairs and balcony. The Great room & massive open Maple Kitchen are sure to impress. Designed for gourmet cooking, family life, entertaining large groups. Multiple oversized picture windows for seamless lakeshore setting & view! Enjoy a direct inside. Outside flow to a Large stone patio with outdoor BBQ kitchen, 8 person hot tub, easy care syn lawn, firepit area, picturesque gardens, hydrangeas & room to lounge. Direct sandy beach access & boat dock only steps away. Features include a Media Rm, Semi glassed Wine room, Rock Water Fall wall in 2nd courtyard patio area, Maple floors in the ki
$ 3,700,000
131 1999 Highway 97, West Kelowna, BC, V1Z 1B2 house for sale | Listing ID 10400 | Royal LePage
View photo
House · for sale
$ 89,000
131 1999 Highway 97, West Kelowna, BC, V1Z 1B2 house for sale | Listing ID 10400 | Royal LePage
Magic Estates
· House
· Deck
Magic Estates · House · Deck
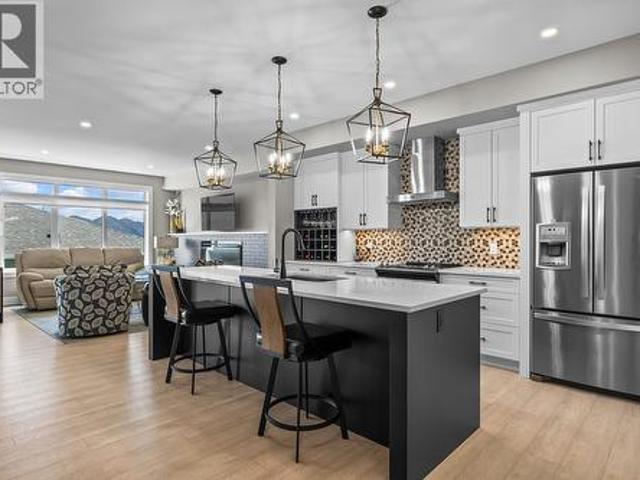
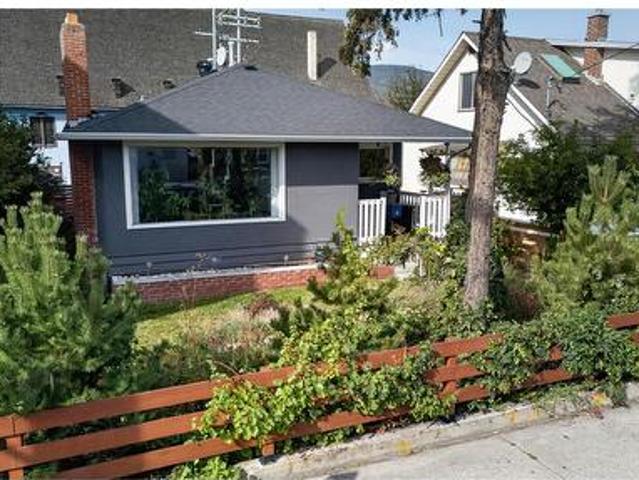
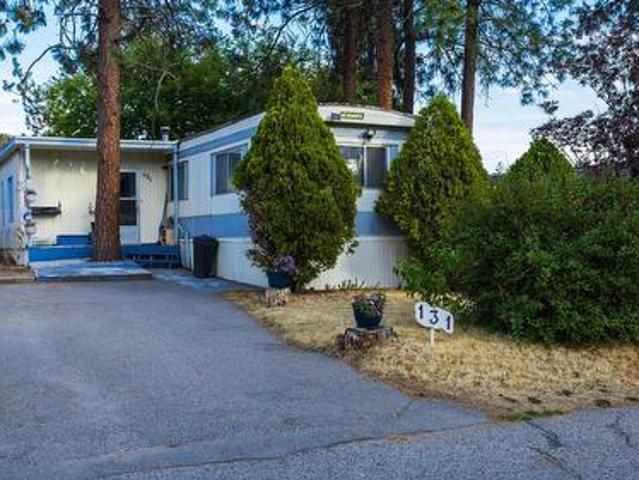
Whether you are looking to build sweat equity or purchase a rental property, look no further. Don’t miss out on viewing this affordable 2-bedroom home with an additional 12 ft x 31 ft bonus room, located in the desirable family section of Westview Village—one of the most sought-after manufactured home parks due to its central location and a new 125-year lease under new management. The property is ideally situated just minutes from schools, transit, golf courses, restaurants, shops, beaches, and wineries. The home features a new back deck, a shed, and backs onto open space for added privacy. A key highlight is the spacious bonus room with flexible entry options, including access from inside the home as well as two outside entrances, making it ideal for older children or extended family. Pad rent of $700 per month, gross taxes of $653.68. All occupants residing in the home must have a good credit score prior to scheduling a showing. Long-term rentals are allowed with park approval, and 2
$ 89,000
184 Summer Wood Drive, Kelowna, BC, V1V 0C9 house for sale | Listing ID 10398 | Royal LePage
View photo
House · for sale
$ 1,975,000
184 Summer Wood Drive, Kelowna, BC, V1V 0C9 house for sale | Listing ID 10398 | Royal LePage
Magic Estates
· House
· Fireplace · Parking
Magic Estates · House · Fireplace · Parking
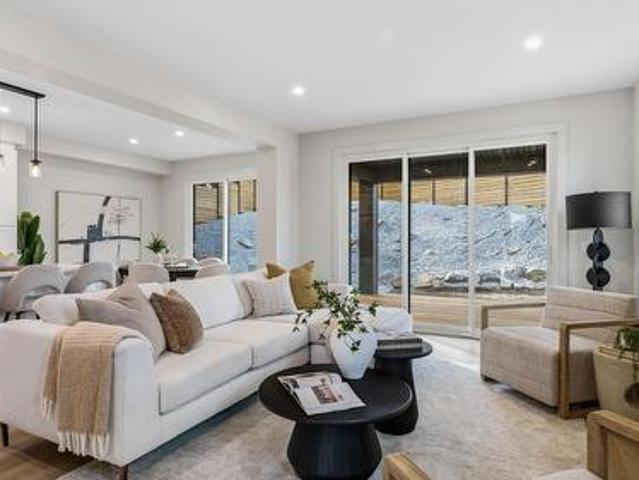
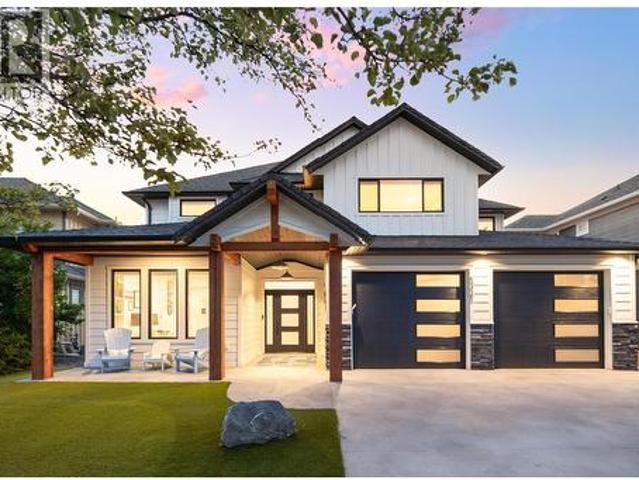
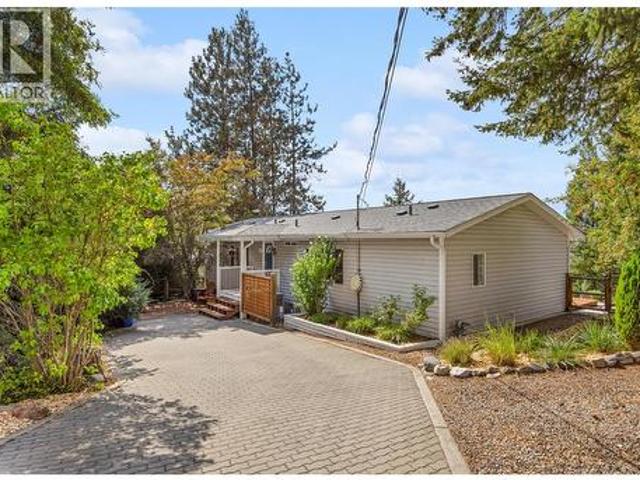
Experience refined Okanagan living in this stunning custom walk-out rancher by Fawdry Homes, perfectly positioned to capture sweeping, uninterrupted valley and mountain views. From the moment you arrive, the home feels exceptional—bright, spacious and beautifully crafted. The open-concept main level showcases rich hardwood floors, expansive windows and a striking elongated tiled fireplace. The sophisticated kitchen features ceiling-height wood cabinetry with integrated lighting, an impressive island and a generous walk-in pantry with additional cabinetry and sink. The spacious primary retreat is a peaceful sanctuary overlooking the breathtaking landscape, with a spa-inspired ensuite featuring dual vanities, tiled shower, soaker tub and custom walk-in closet. A convenient laundry room is located off the garage, with a second laundry room on the lower level. Downstairs, an expansive recreation room with fireplace, wet bar and wine fridge creates the perfect setting for entertaining, with
$ 1,975,000
4445 Gordon Drive, Kelowna, BC, V1W 1S9 house for sale | Listing ID 10400 | Royal LePage
View photo
House · for sale
$ 1,200,000
4445 Gordon Drive, Kelowna, BC, V1W 1S9 house for sale | Listing ID 10400 | Royal LePage
Magic Estates
· House
· Garden · Swimming pool · Parking · Cellar
Magic Estates · House · Garden · Swimming pool · Parking · Cellar
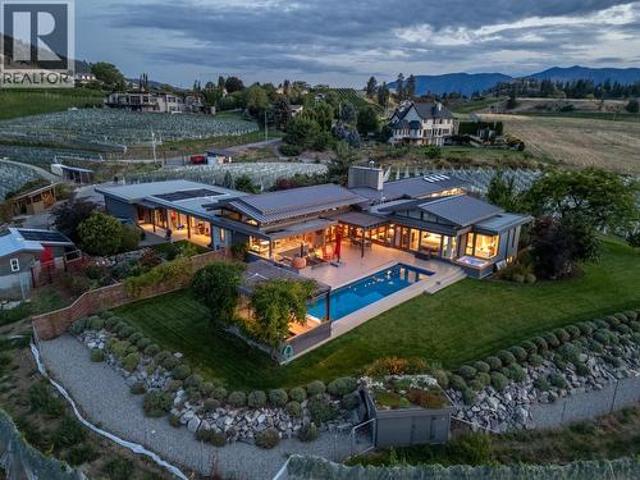
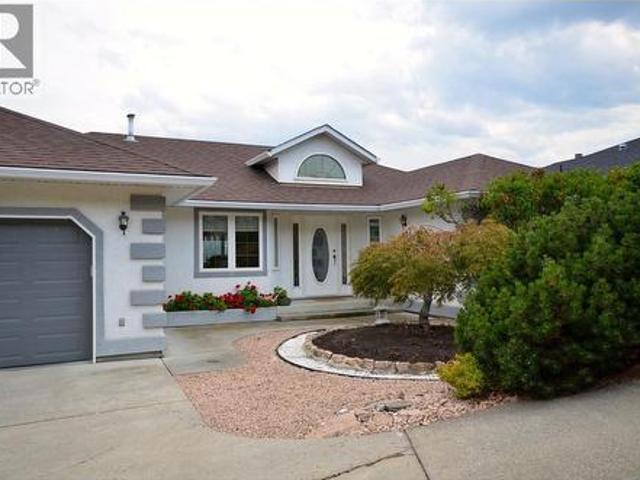
Looking for a move in ready home with future opportunity? This is it. This nicely updated home sits on a. 38 acre lot. Access to the backyard is easy. Room for a large garage/shop, carriage house, pool etc. Unfinished basement with the plumbing already in place to add another bathroom and expand the living space. Located in the Lower Mission across from DeHart Park. Close to schools, shopping and more. This lot also has the possibility of up to eight units, such as two fourplexes through a proposed subdivision and RU2 rezoning (subject to City of Kelowna approval)
$ 1,200,000
465 467 Killarney Road, Kelowna, BC, V1X 5C6 house for sale | Listing ID 10400 | Royal LePage
View photo
House · for sale
$ 1,249,000
465 467 Killarney Road, Kelowna, BC, V1X 5C6 house for sale | Listing ID 10400 | Royal LePage
Magic Estates
· House
· Deck
Magic Estates · House · Deck
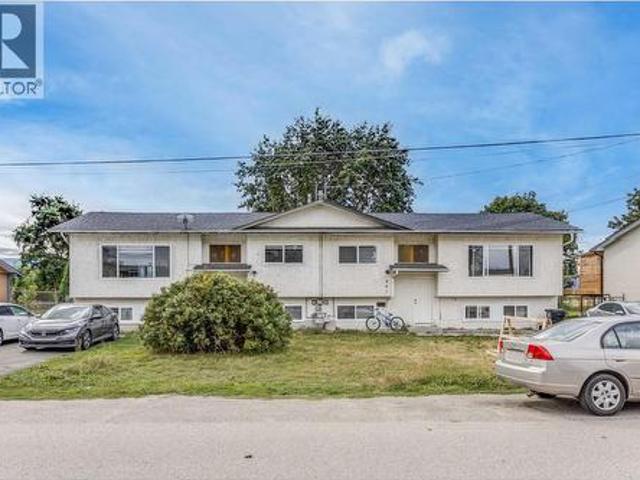
Exceptional investment opportunity at 465–467 Killarney Rd! Situated on a generous 0.34-acre lot and zoned RU4, this full duplex offers 10 bedrooms, 4 bathrooms and approximately 3,189 sq. Ft. of total living space. With two separate units, multiple bedrooms and additional living space, this property offers excellent flexibility for investors, multi-generational families or buyers looking to generate rental income while building long-term value. Each side features 2 bedrooms on the main floor plus an additional 3-bed in-law suite downstairs. The bright, open main-floor living areas offer a comfortable and functional layout, with a deck off the dining room providing the perfect space for outdoor entertaining. The lower levels add even more versatility for extended family, roommates or additional rental income. Numerous updates, including windows replaced in 2025. The 465 side received a new hot water tank and furnace in 2024, while the hot water tank and furnace on the 467 side are curr
$ 1,249,000
485 Sheila Crescent, Kelowna, BC, V1W 4L8 house for sale | Listing ID 10400 | Royal LePage
View photo
House · for sale
$ 1,199,999
485 Sheila Crescent, Kelowna, BC, V1W 4L8 house for sale | Listing ID 10400 | Royal LePage
Magic Estates
· House
· Patio · Garden
Magic Estates · House · Patio · Garden
Welcome to this beautifully designed family home in Kelowna's highly sought-after Upper Mission. Offering 4 spacious bedrooms on the upper level plus a self-contained 1-bedroom legal suite, conveniently located 1 1/2 blocks to Chute Lake Elementary, this home is perfectly suited for growing families, multi-generational living, or buyers looking to offset their mortgage with rental income. The bright, open-concept main floor is thoughtfully designed for everyday living and entertaining, featuring a stylish kitchen with a large island, quality finishes, and seamless flow into the dining and living areas. Upstairs, the generous primary retreat is complemented by three additional bedrooms, providing the ideal layout for families with young children or teens. Step outside to a private, low-maintenance backyard designed for entertaining. The flat outdoor space features large pavers, creating the perfect setting for summer barbecues or evenings spent with family and friends. A covered patio j
$ 1,199,999
6024 Princess Street Lot# Sl21, Peachland, BC, V0H 1X7 house for sale | Listing ID 10400 | Royal LePage
View photo
House · for sale
$ 789,900
6024 Princess Street Lot# Sl21, Peachland, BC, V0H 1X7 house for sale | Listing ID 10400 | Royal LePage
Magic Estates
· House
· Patio · Deck · Lift
Magic Estates · House · Patio · Deck · Lift
Somerset Heights is Peachland's exclusive collection of Premium Homes. In the heart of the Okanagan lies Somerset Heights, where luxury intertwines with the essence of the region. This newly completed home offers 2,054 square feet of interior living space, plus an additional 532 square feet of exterior living space spread across two decks and a patio. A private elevator ensures comfort and accessibility as you transition throughout 4 exquisitely designed living levels. Expansive windows allow the home to be bathed in natural light and well-planned layouts plus soaring 9'6” ceilings infuse each room with a feeling of spaciousness, while custom finishes add a touch of elegance and comfort to your experience. Luxury extends beyond the view with spacious walk-in closets featuring built-in organizers, heated flooring in the bathroom for added comfort during cooler months, and a fully tiled shower enclosure for a seamless and sleek appearance. Enjoy the soothing nature of the rain shower, co
$ 789,900
3352 Hawks Crescent, West Kelowna, BC, V4T 0A7 house for sale | Listing ID 10400 | Royal LePage
View photo
House · for sale
$ 825,000
3352 Hawks Crescent, West Kelowna, BC, V4T 0A7 house for sale | Listing ID 10400 | Royal LePage
Magic Estates
· House
· Patio · Garden · Cellar
Magic Estates · House · Patio · Garden · Cellar
Open house saturday, october 3rd from 11 am to 1 pm. Panoramic lake views from two patios and a finished walk-out basement in Hawks Landing. No GST and no PTT, this home offers high-end finishings and an A+ location close to restaurants, grocery stores, parks, and schools. Offering over 3,000 sq. Ft. finished, the home features 3 bedrooms and 2.5 bathrooms upstairs, plus 1 bedroom, a full bathroom, and a large rec room in the basement. Plenty of storage throughout ensures you’ll never run out of space. The large open-concept main floor plan includes a designer kitchen with white quartz countertops, white and dark cabinetry, black hardware accents, a black kitchen sink, and oversized white tile in the bathrooms. The home has been meticulously maintained with annual servicing of all systems, including a furnace and ducts recently cleaned, irrigation serviced, and turf yard maintained yearly. The outdoor space is private and low-maintenance, with a fully turfed yard, finished landscaping,
$ 825,000
5326 Ptarmigan Street, Kelowna, BC, V1W 5A4 house for sale | Listing ID 10400 | Royal LePage
View photo
House · for sale
$ 2,098,000
5326 Ptarmigan Street, Kelowna, BC, V1W 5A4 house for sale | Listing ID 10400 | Royal LePage
Magic Estates
· House
· Garden · Swimming pool · Deck
Magic Estates · House · Garden · Swimming pool · Deck
Imagine arriving home and feeling like you've escaped to your own private resort. Few homes successfully balance luxury, functionality, and lifestyle—this one delivers all three. Extensively renovated throughout, this exceptional Kettle Valley residence offers lake views, a resort-inspired backyard, and 4,826 sq. Ft. of thoughtfully designed living space. Step outside and into your own backyard retreat, where low-maintenance artificial turf stays lush all season, rubberized decking surrounds the sparkling pool and hot tub, and a firepit lounge, covered outdoor living area, and children's play space set the scene for long summer afternoons that stretch well into evening. Inside, the renovation has elevated the home to a new standard. Timeless finishes, custom millwork, wide-plank flooring, and beautifully curated spaces create a residence that feels both sophisticated and welcoming. Expansive windows capture natural light and lake views while seamlessly connecting the indoor and outdoor
$ 2,098,000
823 Sworder Road, Penticton, BC, V2A 8V2 house for sale | Listing ID 10400 | Royal LePage
View photo
House · for sale
$ 4,950,000
823 Sworder Road, Penticton, BC, V2A 8V2 house for sale | Listing ID 10400 | Royal LePage
Magic Estates
· House
· Patio · Fireplace · Swimming pool
Magic Estates · House · Patio · Fireplace · Swimming pool
A one of-a-kind legacy estate property, situated in a premium location at the start of the Bench, minutes to downtown Penticton, & looking across the KVR trestle to Okanagan Lake. Sitting on 12.2 acres of agricultural land this stunning estate has 7.35 acres of vineyard planted in heritage clones of pinot noir & chardonnay. Built in 2012 & extended in 2020 this 4,529sqft architectural home was thoughtfully designed with mid-century modern style sensibilities & Japanese influence. Inside you’ll find endless views, gorgeous, vaulted ceilings with transom windows, wood beams, stone fireplace, & chef’s kitchen in the great room. The entertaining space expands with North and South folding nano doors to the outdoor kitchen/patios/pool. The layout has all the bells & whistles including built-in wine cooler, huge chef’s pantry with 2nd fridge & sink, massive island & 48” Viking range. The home is designed to take in the views & the spaces are versatile with a den or 5th bedroom in the South wi
$ 4,950,000
3227 Mciver Road, West Kelowna, BC, V4T 1G1 house for sale | Listing ID 10400 | Royal LePage
View photo
House · for sale
$ 720,000
3227 Mciver Road, West Kelowna, BC, V4T 1G1 house for sale | Listing ID 10400 | Royal LePage
Magic Estates
· House
· Office room · Gym
Magic Estates · House · Office room · Gym
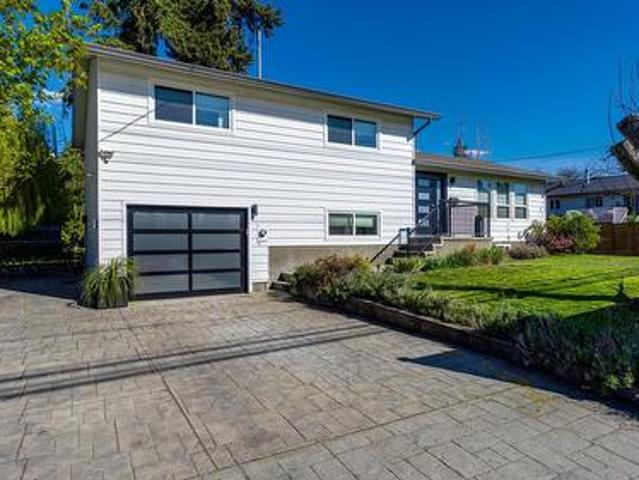
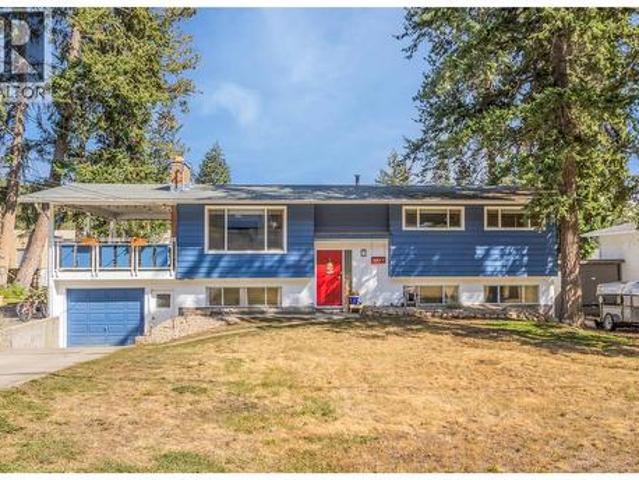
If you've been looking for a great family home on a large lot where kids and pets have room to play then this is the one! With a comfortable layout and lots of extra space down stairs, this split level home is ready for your vision of where the family can grow up together. With trails close by, multiple schools within walking distance, and Telemark Nordic Club close by for winter enthusiasts, this community is the perfect neighbourhood to raise kids. With 3 bedrooms upstairs, and 2 downstairs plus an office area which could easily be used as a gym or craft space this home is ready for your growing family to move right in. (Id: 27)
$ 720,000
13 4600 Okanagan Avenue, Vernon, BC, V1T 0A8 house for sale | Listing ID 10401 | Royal LePage
View photo
House · for sale
$ 599,000
13 4600 Okanagan Avenue, Vernon, BC, V1T 0A8 house for sale | Listing ID 10401 | Royal LePage
Magic Estates
· House
· Patio · Garden · Office room · Gym · Deck · Parking · Cellar
Magic Estates · House · Patio · Garden · Office room · Gym · Deck · Parking · Cellar
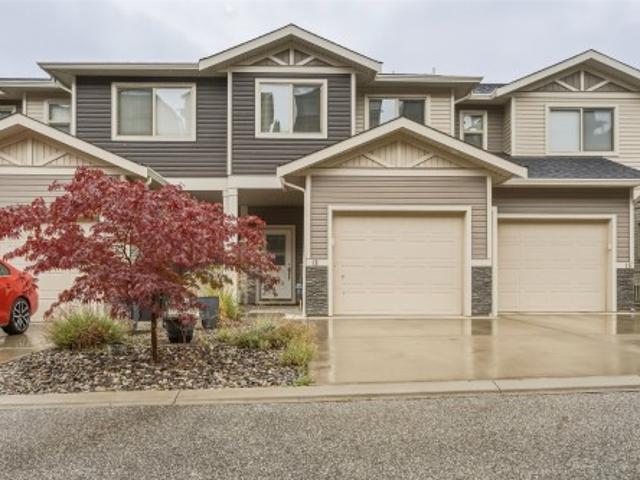
Modern, spacious & move-in ready at The Terraces! This well-designed townhome offers the ideal blend of comfortable family living, low-maintenance lifestyle, and room to grow in one of Vernon’s newer communities. The main floor features an open-concept kitchen, living and dining area, plus a convenient 2-piece bath, direct garage access, and a large covered deck — perfect for morning coffee or evening entertaining. Upstairs, you’ll find three bedrooms, including a spacious primary with a 4-piece ensuite, another full bathroom, and a dedicated laundry room. The unfinished basement is a blank canvas with plenty of room for a rec room, home gym, office, or additional living space, and offers direct exterior access to the fully fenced backyard. Downstairs also features another covered patio and green space, creating even more options for outdoor enjoyment. Parking is easy with a single garage plus two additional open driveway spaces, and the well-run strata offers visitor parking for guest
$ 599,000
1345 Brentwood Road, West Kelowna, BC, V1Z 1K8 house for sale | Listing ID 10400 | Royal LePage
View photo
House · for sale
$ 839,000
1345 Brentwood Road, West Kelowna, BC, V1Z 1K8 house for sale | Listing ID 10400 | Royal LePage
Magic Estates
· House
· Garden · Fireplace · Swimming pool · Air conditioning
Magic Estates · House · Garden · Fireplace · Swimming pool · Air conditioning
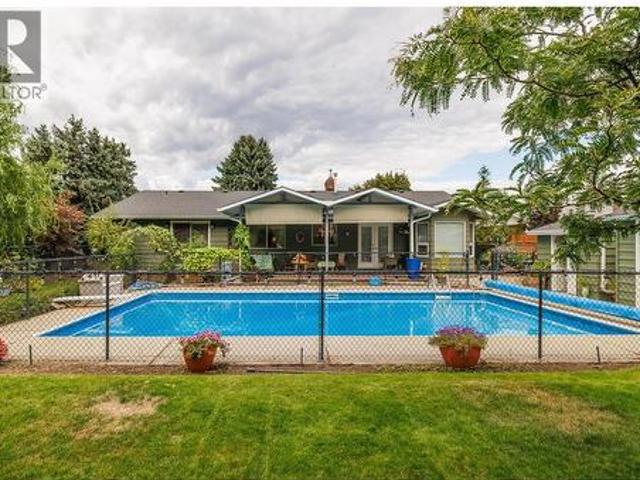
Visit REALTOR website for additional information. School mornings are simpler at 1345 Brentwood Rd. Set on a quiet West Kelowna street, this 1,900+ sq. Ft. rancher places elementary, middle and secondary schools nearby, with a bus stop approximately half a block away. Recreation, trails, golf, shopping, wineries and Highway 97 are also close at hand. Inside, three bedrooms and 1.5 bathrooms sit alongside more living space than most ranchers offer: a separate family room and living room, plus a formal dining room and a breakfast nook off the kitchen, all on one level. A fireplace anchors the living room, and the primary bedroom has a walk-in closet and a 2 piece ensuite. A 2024 gas furnace, central air conditioning and fresh 2026 exterior paint support year-round comfort, and the appliances are included. The backyard is a defining feature: flat, fully landscaped and fully fenced against deer, so the garden beds actually make it to harvest. There is an in-ground pool with a new 2023 line
$ 839,000
13155 Staccato Drive, Lake Country, BC, V4V 2P8 house for sale | Listing ID 10400 | Royal LePage
View photo
House · for sale
$ 869,000
13155 Staccato Drive, Lake Country, BC, V4V 2P8 house for sale | Listing ID 10400 | Royal LePage
Magic Estates
· House
· Patio · Fireplace · Parking
Magic Estates · House · Patio · Fireplace · Parking
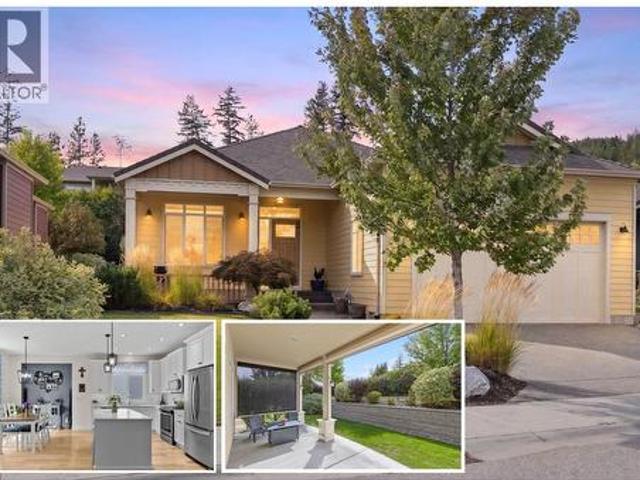
Welcome to this Dolciano floor plan rancher in Cadence at The Lakes, Lake Country's resort-style age 55+ adult community. This 2 bedroom, 2 bathroom home offers 1,493 sq. Ft. of living space with 9-foot ceilings throughout, hardwood and tile flooring, plus carpet in the primary bedroom, and a cozy gas fireplace in the great room. The open-concept kitchen features quality cabinetry, quartz countertops, a center island with pendant lighting, tile backsplash, and stainless steel appliances including a gas range. A covered front veranda entry welcomes you in, and the extended rear patio, complete with screens for added privacy and shade, offering comfortable outdoor living. An unfinished six-foot crawl space adds valuable flex space or extra storage, and the fully finished 2-car garage rounds out the practical features. Both bathrooms are finished with in-floor heating for added comfort. Geothermal heating and cooling keeps year-round comfort efficient. As a resident of this pet-friendly,
$ 869,000
6034 Garraway Place, Peachland, BC, V0H 1X4 house for sale | Listing ID 10400 | Royal LePage
View photo
House · for sale
$ 640,000
6034 Garraway Place, Peachland, BC, V0H 1X4 house for sale | Listing ID 10400 | Royal LePage
Magic Estates
· House
· Patio · Garden · Parking · Fireplace
Magic Estates · House · Patio · Garden · Parking · Fireplace
Perfect for first-time buyers, growing families, downsizers, or investors, this charming no-stair rancher offers comfortable single-level living on a spacious corner lot in a quiet, family-friendly cul-de-sac. Large windows flood the home with natural light, creating a bright and welcoming atmosphere throughout. The open-concept layout features a cozy fireplace, generous dining area, and a well-positioned kitchen overlooking the private backyard. Down the hall, you'll find three comfortable bedrooms, two bathrooms, and a convenient laundry room with direct access to the double garage. Thoughtful updates include modern light-and-fan fixtures in the dining room and bedrooms, a hot water tank replaced just three years ago, and a well-maintained 12-year-old furnace. Step outside to enjoy the fully fenced backyard—perfect for pets, children, and entertaining. The property features a lovely semi-covered patio, attractive rock wall landscaping, mature fruit trees (pear, apple, and cherry), an
$ 640,000
118 3 Glen Canyon Drive, West Kelowna, BC, V4T 2T4 house for sale | Listing ID 10400 | Royal LePage
View photo
House · for sale
$ 674,000
118 3 Glen Canyon Drive, West Kelowna, BC, V4T 2T4 house for sale | Listing ID 10400 | Royal LePage
Magic Estates
· House
· Parking · Cellar
Magic Estates · House · Parking · Cellar
Wonderful home with low strata fees, numerous updates and privacy backing onto ravine! Lovely 3 bed, 3 bathroom home with vaulted ceilings, large windows, walk out basement, large double garage and long driveway for additional parking. Numerous (and expensive! )updates include; Heat pump/air conditioner, hot water tank, blinds, lighting, sinks, faucets and toilets, carpet, built in vac, painting, appliances and duradek. Fantastic Home!
$ 674,000
700 Mt York Drive, Coldstream, BC, V1B 3X2 house for sale | Listing ID 10398 | Royal LePage
View photo
House · for sale
$ 1,399,000
700 Mt York Drive, Coldstream, BC, V1B 3X2 house for sale | Listing ID 10398 | Royal LePage
Magic Estates
· House
· Patio · Garden · Office room · Parking · Fireplace · Deck · Air conditioning
Magic Estates · House · Patio · Garden · Office room · Parking · Fireplace · Deck · Air conditioning
From busy family life to retirement, this home will adapt to your lifestyle! The level entry main floor has everything you need for day-to-day comfort, open design encompassing the generous kitchen, dining and living room, formal dining room, TV room, primary and second bedroom, office and the laundry/mudroom. Beautiful views of Kalamalka Lake are framed in the many windows on both levels. Throw open the French doors to the nearly full-length deck, partially covered and screened for added comfort. The walk-out lower-level welcomes teenagers or extended family with games/living room with gas fireplace, kitchen with bar seating, den and 2 generous bedrooms. Sliding glass doors open to the covered patio and very private backyard. Keep going and discover an amazing woodworking shop with exhaust system, and storage room with garage door for easy outside access. New gas furnace in 2026, central air, intercom system and mega storage. Wide level driveway to the double garage and second drivewa
$ 1,399,000
1170 Brant Avenue Unit# 9, Kelowna, BC, V1Y 1N1 house for sale | Listing ID 10400 | Royal LePage
View photo
House · for sale
$ 729,000
1170 Brant Avenue Unit# 9, Kelowna, BC, V1Y 1N1 house for sale | Listing ID 10400 | Royal LePage
Magic Estates
· House
· Garden · Parking
Magic Estates · House · Garden · Parking
Updated end-unit with a double garage, private fenced yard, and a fantastic location in the outskirts of downtown! This bright, open-concept home features a spacious kitchen with new countertops, gas range, and large pantry, plus fresh paint throughout. The living room is filled with natural light and opens to your private backyard, with a convenient powder room completing the main floor. Upstairs offers 3 bedrooms, including a primary suite with walk-in closet and 3-piece ensuite, plus a full bathroom and walk-in laundry room. Tucked away at the top of a quiet complex this home offers peace and privacy while keeping you close to everything. Geothermal heating and cooling is included in the strata fees, and the on-demand water heater adds energy efficiency. Pet, family, and rental friendly this is move-in-ready living in a great location! (Id: 27)
$ 729,000
4910 Gartrell Road, Summerland, BC, V0H 1Z4 house for sale | Listing ID 10401 | Royal LePage
View photo
House · for sale
$ 1,399,000
4910 Gartrell Road, Summerland, BC, V0H 1Z4 house for sale | Listing ID 10401 | Royal LePage
Magic Estates
· House
· Fireplace
Magic Estates · House · Fireplace
Welcome to your dream home! Nestled along Bottleneck Drive on a picturesque 5-acre lot, this exceptional property offers a perfect blend of comfort and natural beauty. With stunning lake views, this 4-bedroom, 2-bathroom home is a rare find that promises tranquility, space, and a unique living experience. Step inside & you'll be greeted by a spacious floor plan designed to maximize both comfort and functionality. The living room features a cozy fireplace that adds warmth and ambiance, making it the perfect spot for family gatherings or quiet evenings. The well-appointed kitchen is a chef's delight, with high-end stainless steel appliances, granite countertops, and ample cabinet space. An adjacent dining area provides a lovely setting for enjoying meals while gazing out at the lake. Imagine waking up to the sight of the sun rising over the lake or ending your day with a stunning sunset. This property offers unparalleled lake views that can be enjoyed from multiple vantage points within
$ 1,399,000
805 Burne Avenue Unit# 4, Kelowna, BC, V1Y 5P6 house for sale | Listing ID 10400 | Royal LePage
View photo
House · for sale
$ 645,000
805 Burne Avenue Unit# 4, Kelowna, BC, V1Y 5P6 house for sale | Listing ID 10400 | Royal LePage
Magic Estates
· House
· Patio · Parking
Magic Estates · House · Patio · Parking
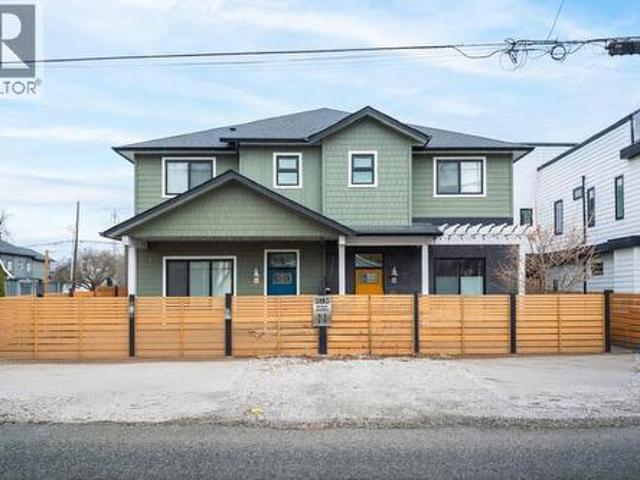
Modern and stylish, this 3 bedroom, 2.5 bath home is situated in a boutique 4-plex just a short stroll from Okanagan Lake, vibrant downtown Kelowna and the Pandosy village/KGH area! The spectacular property features a highly private, fully fenced patio complete with a gas BBQ hookup and direct access to the detached garage. The perfect blank canvas to create your own unique outdoor oasis to enjoy! The striking jewel-toned Hardie plank exterior, bold black windows and grand entry gable set the tone for the exceptional finishes within this open concept: soaring 10 FT ceilings, a spacious living and dining area and a gorgeous chef-inspired kitchen featuring ceiling-height custom cabinetry, pull-out pantry drawers, large island, quartz countertops and a Wi-Fi programmable gas range. A powder room and stunning custom millwork feature wall, with cleverly concealed under-stair storage, complete the main floor. Upstairs, you'll find THREE bedrooms including a generous primary suite with heated
$ 645,000
798 Wardlaw Avenue, Kelowna, BC, V1Y 5B9 house for sale | Listing ID 10399 | Royal LePage
View photo
House · for sale
$ 832,500
798 Wardlaw Avenue, Kelowna, BC, V1Y 5B9 house for sale | Listing ID 10399 | Royal LePage
Magic Estates
· House
· Office room · Fireplace · Deck · Parking
Magic Estates · House · Office room · Fireplace · Deck · Parking
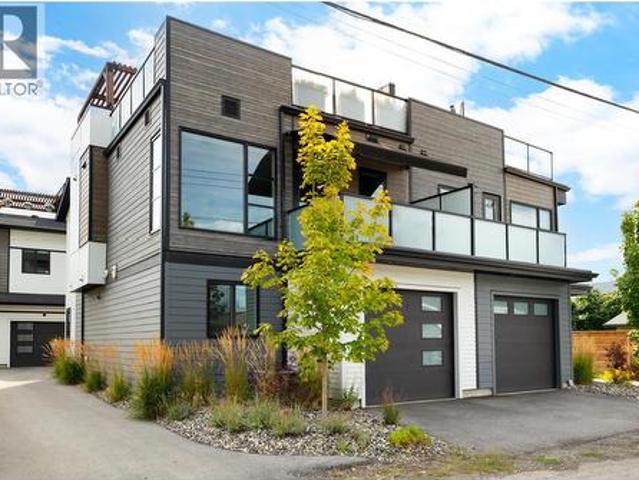
Exceptional rooftop living meets contemporary design in an outstanding Kelowna South location. Ideally situated in one of Kelowna’s most desirable neighbourhoods, this beautifully finished home offers a rare combination of modern design, low-maintenance living & incredible outdoor space, all while remaining under new home warranty. The entry level offers two bedrooms, including one currently designed as a flexible bedroom/office, a full bathroom with custom tile, laundry & direct access to the attached garage. Upstairs, the bright, open-concept living level is filled with natural light, with oversized windows connecting the kitchen, dining & living areas. The kitchen features a large island with seating, stainless steel appliances & generous cabinetry, with access to a private deck complete with an electric awning for covered outdoor living & year-round BBQing. A striking electric fireplace creates a dramatic focal point, complemented by custom-built surround & paneling extending behin
$ 832,500
260 Lake Avenue, Kelowna, BC, V1Y 5W7 house for sale | Listing ID 10400 | Royal LePage
View photo
House · for sale
$ 1,648,000
260 Lake Avenue, Kelowna, BC, V1Y 5W7 house for sale | Listing ID 10400 | Royal LePage
Magic Estates
· House
Magic Estates · House
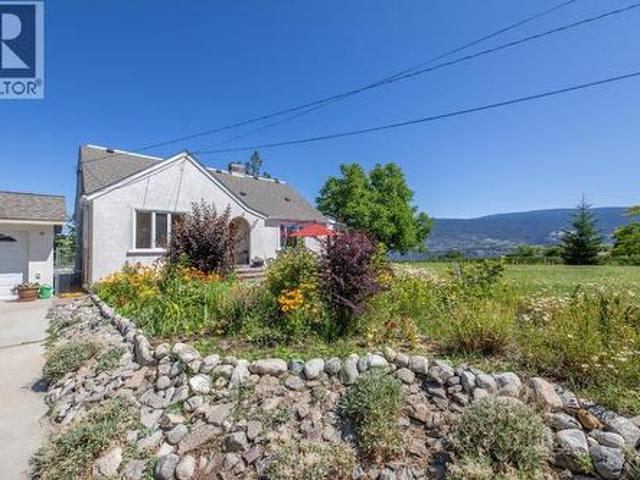
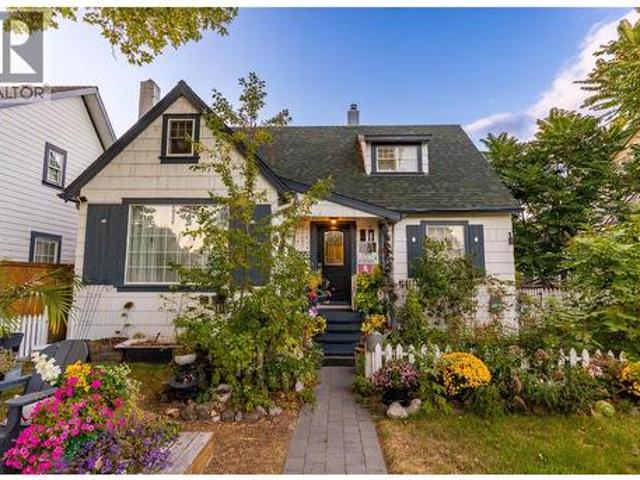
Get ready to fall in love. This home was originally built in 1939 by Norman Dehart & for years known simply as the Dehart house. The property has gone through a substantial renovation under the current owners stewardship, plus a carriage house has been added. But rest assured, none of the original romance or charm have been lost. In fact, the neighbors all refer to to this property as'The Fairy Tale House. Step inside and you will see why, each room tells a different story, and each wonderful part of that narrative is woven together to create a beautiful living space like no other you will ever experience. The feeling inside the home is often described as both enchanting & peaceful. When you view the home take a moment to just sit in the living room and experience that energy for yourself. This is a special place. The painstaking renovation has made the living spaces as practical as as they are beautiful, with space downstairs for teens or a student in addition to a secondary detached
$ 1,648,000
12005 Kalamalka Road, Coldstream, BC, V1B 1M3 house for sale | Listing ID 10400 | Royal LePage
View photo
House · for sale
$ 879,900
12005 Kalamalka Road, Coldstream, BC, V1B 1M3 house for sale | Listing ID 10400 | Royal LePage
Magic Estates
· House
· Garden · Deck · Parking
Magic Estates · House · Garden · Deck · Parking
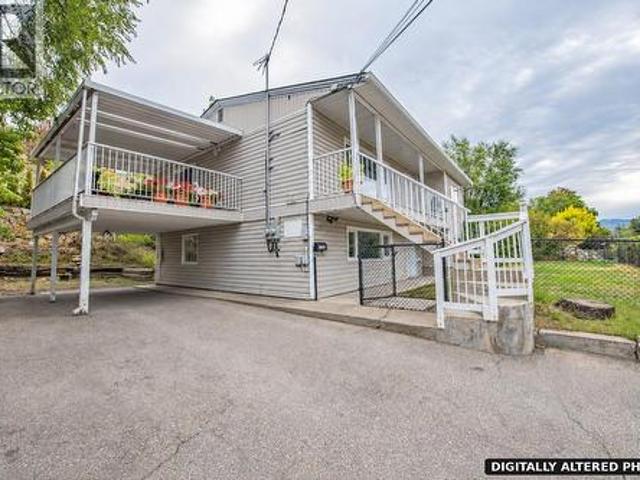
A Coldstream home that works harder for you. This 2,113 sq. ft. Property offers two well-separated 2-bedroom, 1-bath living spaces, each with its own full kitchen and in-suite laundry. Separate power meters, individual heating controls, dedicated entrances, parking for each level and fenced outdoor areas create excellent flexibility for a mortgage helper, extended family or income property. Upstairs is bright and spacious with a generous living room, functional kitchen and dining area, plus a large covered deck overlooking the yard. The lower level is clean and comfortable with good natural light and a practical layout. A new roof, fascia and gutters were completed in 2026. Set on a 0.25-acre lot just minutes from Kalamalka Lake and Kal Beach, with schools, parks, shopping, restaurants, golf and recreation close by. Kidston Elementary and Kalamalka Secondary are nearby, while Kal Beach, the Rail Trail, boat launch and Alexander’s Beach Pub are all part of the neighbourhood lifestyle. A
$ 879,900
4231 Russo Street, Kelowna, BC, V1W 0C6 house for sale | Listing ID 10400 | Royal LePage
View photo
House · for sale
$ 2,050,000
4231 Russo Street, Kelowna, BC, V1W 0C6 house for sale | Listing ID 10400 | Royal LePage
Magic Estates
· House
· Patio · Garden · Office room · Parking · Fireplace · Swimming pool
Magic Estates · House · Patio · Garden · Office room · Parking · Fireplace · Swimming pool
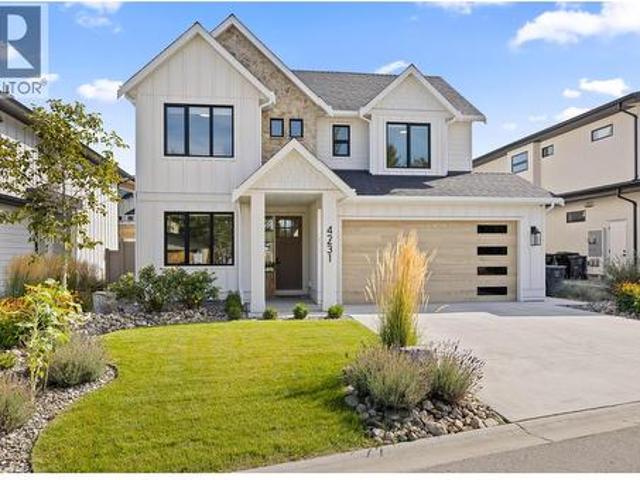
Welcome to one of the most stunning lots & homes in The Orchards! Welcome to The Orchards, where family living & the Okanagan lifestyle come together. Custom built by Gibson Homes, this thoughtfully designed home showcases quality craftsmanship & attention to detail throughout. The main floor features a spacious open-concept layout with a custom kitchen complete with stone backsplash, luxury countertops, oversized island, & coffee bar. The living & dining areas open to one of the largest backyards in the community. A den/office, powder room, mudroom, dog wash station, small dog run, & double garage complete the main level. Live out your Okanagan summers in the backyard oasis featuring a large fibreglass pool with automatic cover, spacious lawn, & covered patio with gas fireplace & built-in speakers. Upstairs, the primary suite offers a gas fireplace, walk-in closet with built-ins & natural light, plus a 4-piece ensuite with heated floors, dual vanity, & tiled shower. Two additional bed
$ 2,050,000
962 Holden Road, Penticton, BC, V2A 9G4 house for sale | Listing ID 10401 | Royal LePage
View photo
House · for sale
$ 979,000
962 Holden Road, Penticton, BC, V2A 9G4 house for sale | Listing ID 10401 | Royal LePage
Magic Estates
· House
· Garden · Fireplace · Parking
Magic Estates · House · Garden · Fireplace · Parking
This beautiful 4 bedroom, 3 bathroom home in Sendero Canyon has been meticulously cared for since new. In addition to the open concept living area, this floor plan offers everything you need on the main floor, including the primary bedroom with walk in closet and full ensuite, a second bedroom and a second full bathroom, plus the laundry. Features include a large kitchen island, vaulted ceilings, pantry, gas fireplace, large windows and ample closet space. Downstairs you will find a huge recreation room, two more large bedrooms, a full bathroom and tons of storage. No need to spend your weekends on the yard! The yard is fully landscaped with ease of maintenance in mind with xeriscape complete with artificial grass in the back yard. Park in the single car detached garage, or the additional parking stall accessible from the lane way and of course there is street parking in front as well. This well established, family oriented community is one of the most desirable areas of Penticton. Che
$ 979,000
755 Wiseman Place, Naramata, BC, V0H 1N1 house for sale | Listing ID 10395 | Royal LePage
View photo
House · for sale
$ 859,000
755 Wiseman Place, Naramata, BC, V0H 1N1 house for sale | Listing ID 10395 | Royal LePage
Magic Estates
· House
· Garden · Parking · Air conditioning
Magic Estates · House · Garden · Parking · Air conditioning
Welcome to 755 Wiseman Place, the perfect location in Naramata Village, walking distance to everything, with amazing neighbours. This 3 bedroom, 3 bathroom home has many updates, including roof, furnace, AC, hot water tank, new appliances, gas stove, new glass in several windows, and insulated garage doors, all done within the last seven years. This home is a perfect blend of space, whether you are a young family or an empty nester. The garage is over height, perfect for the car enthusiast who needs space for a hoist, with plenty of parking down the side of the house for a trailer, boat, or extra vehicles. The freshly landscaped yard offers a blank canvas for your dream outdoor spaces. Just a short walk to Naramata Elementary, parks, beaches, and Okanagan Lake, and minutes to award winning wineries, opportunities like this in one of the most desired cul-de-sacs in Naramata don't come available very often. (Id: 27)
$ 859,000
5880 Hespeler Road, Summerland, BC, V0H 1Z4 Luxury House for sale | Listing ID 10400 | Royal LePage Carriage Trade Luxury Properties
View photo
House · for sale
$ 1,249,000
5880 Hespeler Road, Summerland, BC, V0H 1Z4 Luxury House for sale | Listing ID 10400 | Royal LePage Carriage Trade Luxury Properties
Magic Estates
· House
· Fireplace · Deck
Magic Estates · House · Fireplace · Deck
Enjoy elevated lakeview living in this beautiful custom home, where timeless design meets thoughtful modern comfort. From the moment you step inside, soaring architectural ceilings and abundant natural light create an impressive yet welcoming atmosphere. The open-concept main living area features beautiful maple hardwood floors, Italian porcelain tile and a striking gas fireplace, creating an ideal setting for everyday living. At the heart of the home is a chef’s kitchen with stainless steel appliances, a large island and a convenient pot filler above the gas range, combining style and functionality. The spacious primary retreat offers a luxurious ensuite complete with a freestanding soaker tub, creating a peaceful space to unwind. Step outside to the expansive covered deck and take in the beautiful lake views. Complete with built-in natural gas heaters, this exceptional outdoor living space can be enjoyed comfortably throughout much of the year and is perfectly suited for morning coff
$ 1,249,000
689 Ellis Street, Penticton, BC, V2A 4M5 house for sale | Listing ID 10400 | Royal LePage
View photo
House · for sale
$ 619,000
689 Ellis Street, Penticton, BC, V2A 4M5 house for sale | Listing ID 10400 | Royal LePage
Magic Estates
· House
· Air conditioning · Parking
Magic Estates · House · Air conditioning · Parking
CLICK TO VIEW VIDEO: In today’s market, flexibility matters, and 689 Ellis Street gives you options. Live in one space and rent the other, accommodate extended family, hold as an investment, or explore reconnecting the existing stairwell to create a full 4 bedroom, 2 bathroom downtown Penticton home. The bright upper level retains the character of a mature home with hardwood flooring, an inviting living room, practical kitchen and dining area. 2 bedrooms and a full bathroom. Downstairs, a separate entrance leads to a 2 bedroom, 1 bathroom non-conforming suite with its own kitchen and comfortable living area and large storage room. Shared laundry helps both levels function independently. Important improvements include a 2018 roof, multiple updated windows, newer forced-air gas furnace and central A/C, while newer stucco and established greenery create attractive curb appeal. Outside you'll find a detached storage shed and 4 designated parking spaces. The central location puts Pen High,
$ 619,000
3115 Juniper Drive, Naramata, BC, V0H 1N1 house for sale | Listing ID 10400 | Royal LePage
View photo
House · for sale
$ 759,000
3115 Juniper Drive, Naramata, BC, V0H 1N1 house for sale | Listing ID 10400 | Royal LePage
Magic Estates
· House
· Garden · Deck
Magic Estates · House · Garden · Deck
Introducing 3115 Juniper Drive up on the hillside of picturesque Naramata, BC. This nicely updated spacious rancher features 3 bedrooms and 2 bathrooms is spread out over 1563sqft. The open concept, vaulted ceiling kitchen, living room and dining room with view windows on three sides fills the living space with beautiful natural light. The Primary Bedroom, with a large 5 piece ensuite, spacious closet and its own private deck space makes for the perfect refuge. 2 further bedrooms and the 4pc bath make this a perfect starter, family or retirement home. Off of the second bedroom is a newly updated Sunroom with its own new heat pump that allows this to be the perfect 4 season retreat. Plenty of updates throughout the home including plumbing, electrical, roof, kitchen counters, bathrooms and entirely new flooring throughout. The private half acre yard is a place of refuge. Sit on any of the three decks and enjoy the quietness of nature, beautiful sunsets and the pristine lakeview. Easy-car
$ 759,000
7927 Stoneridge Drive, Coldstream, BC, V1B 2T7 house for sale | Listing ID 10399 | Royal LePage
View photo
House · for sale
$ 1,299,000
7927 Stoneridge Drive, Coldstream, BC, V1B 2T7 house for sale | Listing ID 10399 | Royal LePage
Magic Estates
· House
· Garden · Deck · Cellar
Magic Estates · House · Garden · Deck · Cellar
The view is the first thing you’ll notice a beautiful, unobstructed view of Kalamalka Lake backed by Coldstream valley and the snow capped Monashee Mountains to the east that gives this Coldstream home a setting that is hard to duplicate. Just as impressive is how well this home has been cared for. The house, yard and gardens have been meticulously maintained, with thoughtful attention given to keeping everything in excellent condition. This spacious rancher with basement offers comfortable main-floor living with plenty of additional finished space downstairs. Large windows take advantage of the lake view, while the decks and outdoor areas provide great places to enjoy the setting. The fully fenced yard includes established fruit trees and garden areas, all in a quiet neighbourhood that the owners have thoroughly enjoyed. A major bonus is the solar panel system, designed to provide all of the home’s annual electrical requirements, an increasingly valuable feature for anyone thinking ab
$ 1,299,000

Get email alerts

Don't miss out: be the first to know about new properties

The alert was correctly created

On subscribing you accept the conditions of use and the privacy policy
Alert
Receive new ads in your inbox
Save this search
Receive alerts for new listings

We'll send you an email when we have new properties for: "Houses for sale in Magic Estates"

The alert was correctly created

Get email alerts and be the first to see new listings
Required field
On subscribing I accept the terms of the privacy policy
Perfect! You'll soon start receiving new listings via email
Alert
Receive an email when we have new ads for Houses for sale in Magic Estates
Save this search
Filters

Bedrooms

Area (sq.ft)

sq.ft
sq.ft

Price

$
$

Filter by property type

Bathrooms

Clear all filters
Receive notifications when new entries are published.