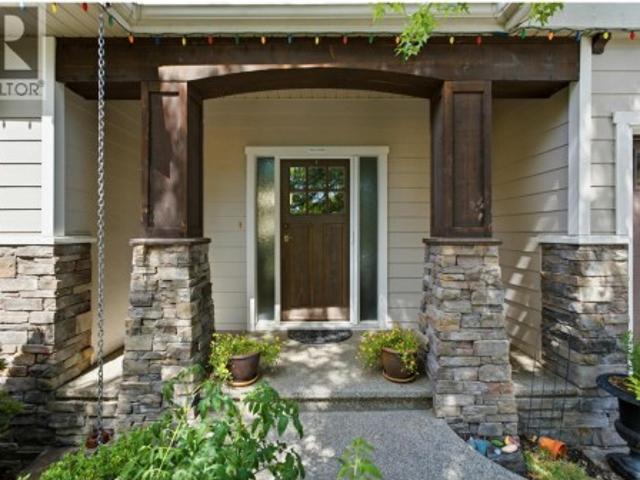
3,061 houses for sale in Magic Estates

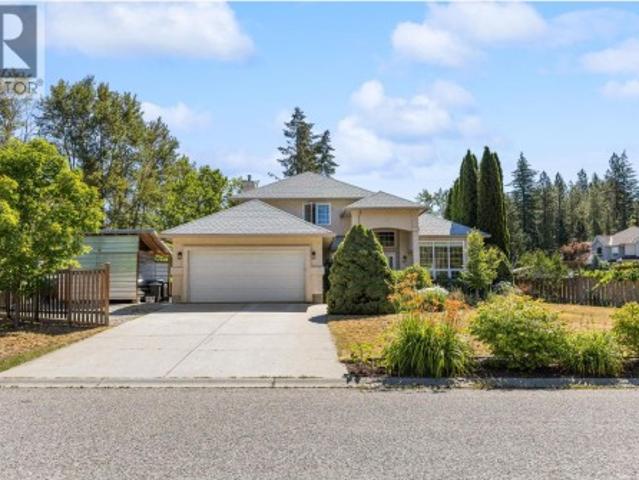
746 Long Ridge Drive S, Kelowna, BC, V1V 2R9 house for sale | Listing ID 10400 | Royal LePage
View photo
House · for sale
$ 1,379,900
746 Long Ridge Drive S, Kelowna, BC, V1V 2R9 house for sale | Listing ID 10400 | Royal LePage
Magic Estates
· House
· Garden · Fireplace · Deck · Swimming pool · Cellar
Magic Estates · House · Garden · Fireplace · Deck · Swimming pool · Cellar
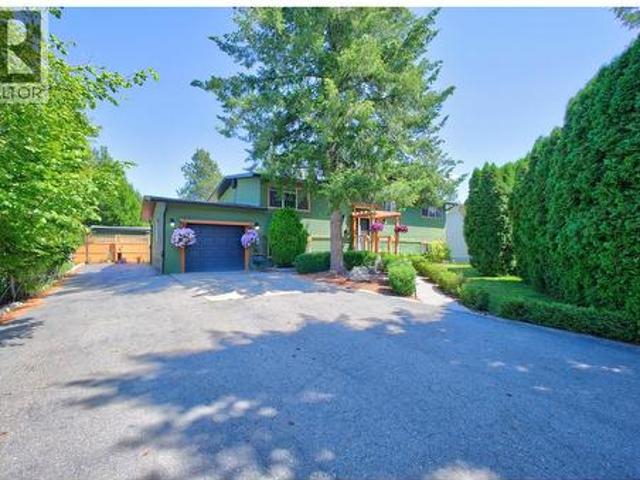
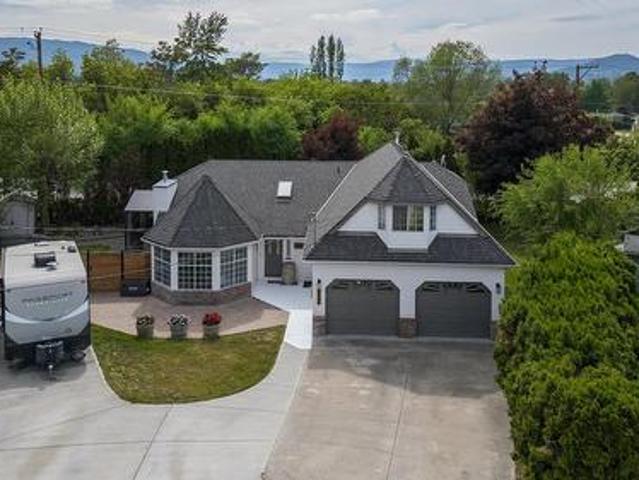
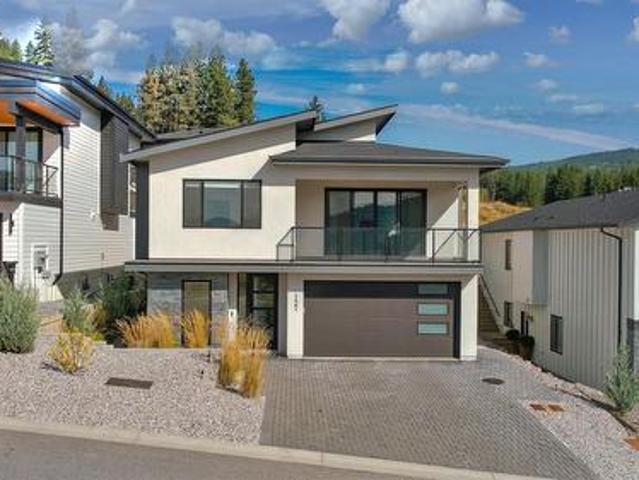
Quick Possession Available! Discover this beautiful 4-bedroom plus den, 3.5-bathroom family home in the sought-after Wilden community. Situated on one of the neighbourhood’s original quiet streets, the property offers a private backyard and a rare sense of space that can be hard to find in Wilden. Designed for living and entertaining, the bright, open-concept main floor features hardwood floors and a stunning kitchen with stainless steel appliances, granite countertops, a large family-sized island, and an elegant recessed ceiling detail. The welcoming great room is centred around a cozy gas fireplace, while double sliding glass doors open onto a peaceful deck overlooking the stamped concrete pool deck. Beyond the pool, there is still plenty of green space for children and pets to enjoy. Upstairs, the spacious primary suite provides a relaxing retreat, accompanied by two additional bedrooms with ample space for a growing family. The fully finished basement adds versatility with an addit
$ 1,379,900
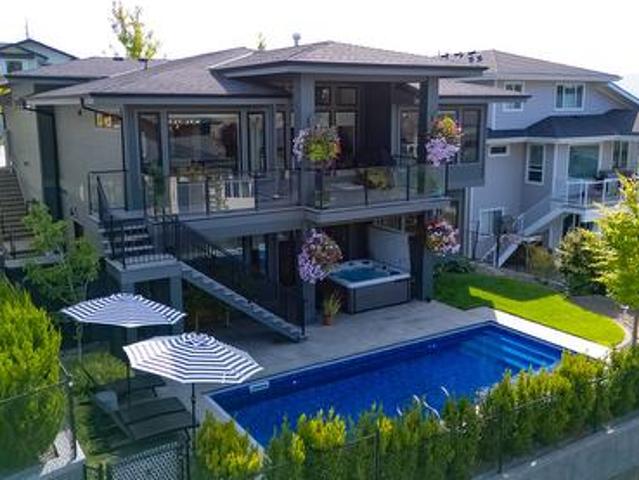
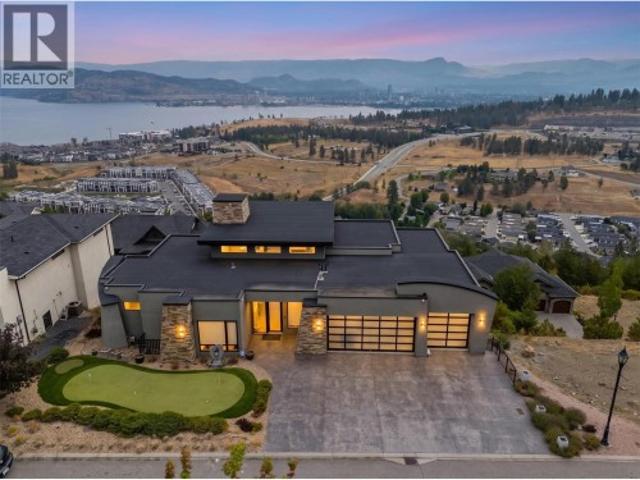
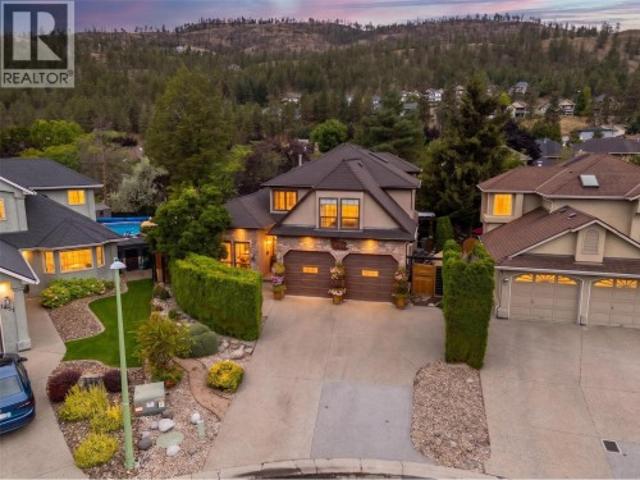
265 Summer Wood Drive, Kelowna, BC, V1V 0C9 house for sale | Listing ID 10400 | Royal LePage
View photo
House · for sale
$ 1,990,000
265 Summer Wood Drive, Kelowna, BC, V1V 0C9 house for sale | Listing ID 10400 | Royal LePage
Magic Estates
· House
· Patio · Office room · Gym
Magic Estates · House · Patio · Office room · Gym
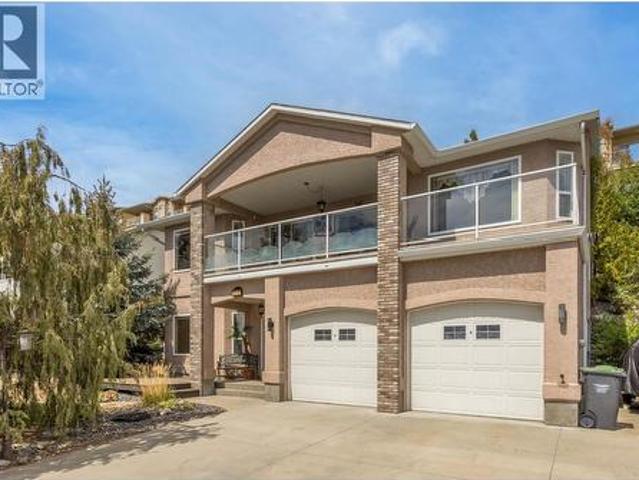
Beautifully appointed and thoughtfully designed, this Wilden home offers a refined neutral palette and plenty of space for living and entertaining. Bright, open main level features transom windows flooding the space with light. The custom kitchen features slim shaker cabinetry, integrated Fisher & Paykel refrigerator, open shelving, custom range hood, gas range plus a butler’s pantry with beverage fridge. The kitchen flows into the dining and living areas, opening onto a partially covered patio with gas hookup. The main level also offers a primary suite and versatile office that could function as an additional bedroom. The primary ensuite features dual vanity, walk-in shower and freestanding tub, plus a walk-in closet with built-ins. The bright walk-out lower level has high ceilings, 2 additional bedrooms, spacious rec room and separate gym or flex space alongside the laundry room with sink and cabinetry. Custom window coverings throughout, blackout blinds in bedrooms and heated primar
$ 1,990,000
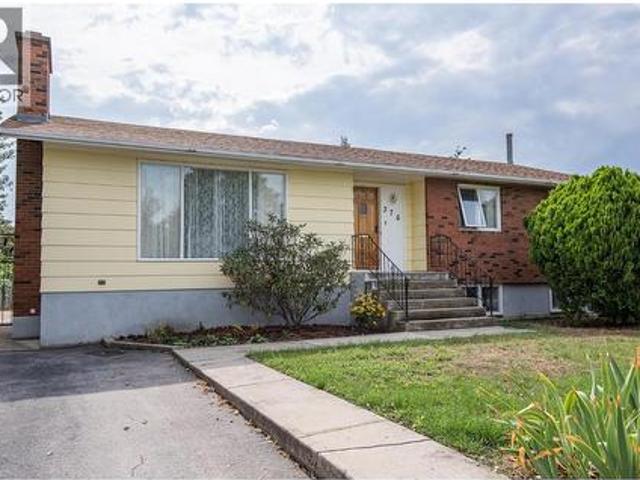
376 Conklin Avenue, Penticton, BC, V2A 2T4 house for sale | Listing ID 10400 | Royal LePage
View photo
House · for sale
$ 699,000
376 Conklin Avenue, Penticton, BC, V2A 2T4 house for sale | Listing ID 10400 | Royal LePage
Magic Estates
· House
· Parking
Magic Estates · House · Parking
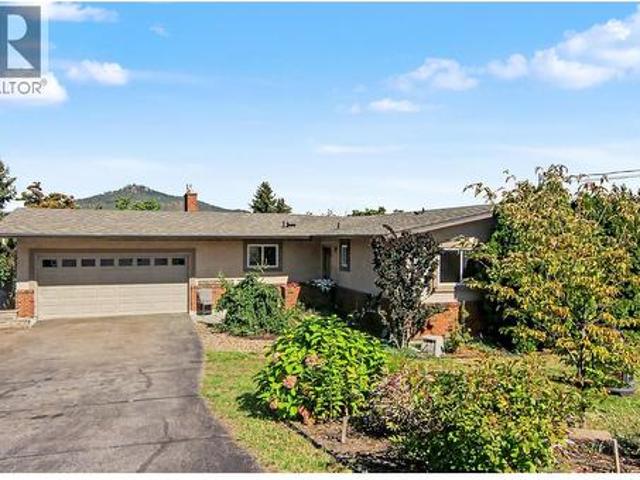
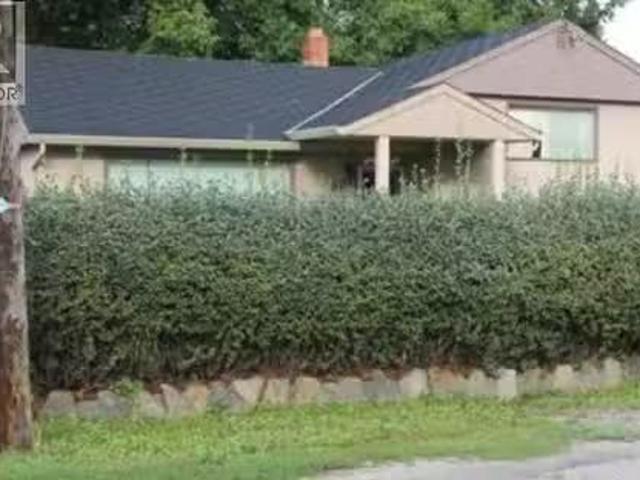
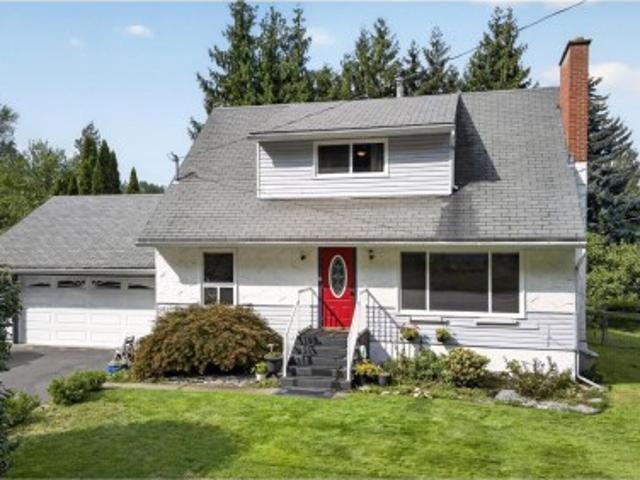
Remarkably well-maintained and full of its original 1970s character, this 5-bedroom, 2-bathroom bungalow sits on a generous 0.26-acre lot in Penticton. Built in 1974 using factory-built sectional construction by Nelson Manufactured Homes and installed on a permanent perimeter foundation, the home is an exceptionally well-preserved example of its era. Offering approximately 2,500 sq. Ft. of finished living space, it features 3 bedrooms on the main level and 2 downstairs, along with a spacious lower-level rec room/family room, second bathroom and excellent storage. The home provides a solid foundation for a buyer to update and personalize over time. Outside, the large lot features mature landscaping, grape vines, alley access and an oversized detached single garage. The generous parcel and rear access also provide intriguing future development potential under current City zoning. A unique combination of space, condition, character and long-term potential. (Id: 27)
$ 699,000
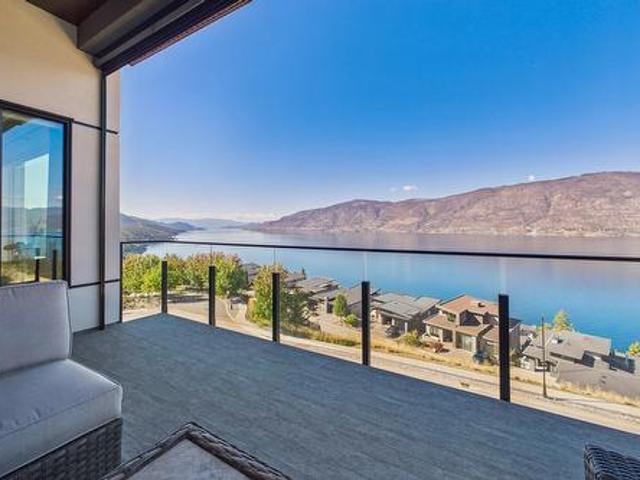
1851 Diamond View Drive, West Kelowna, BC, V1Z 4B7 house for sale | Listing ID 10400 | Royal LePage
View photo
House · for sale
$ 1,849,000
1851 Diamond View Drive, West Kelowna, BC, V1Z 4B7 house for sale | Listing ID 10400 | Royal LePage
Magic Estates
· House
· Balcony · Sauna · Cellar
Magic Estates · House · Balcony · Sauna · Cellar
Perched in the prestigious Diamond View Estates, this stunning modern walkout rancher delivers some of the most breathtaking panoramic views of Okanagan Lake, the valley, the mountains, and the city of Kelowna. From almost every room in this home, the views are simply unmatched. The main floor is designed for both everyday living and effortless entertaining, featuring soaring ceilings, a chef's kitchen with high end appliances, quartz countertops, a walk-in pantry and a climate controlled wine display. The primary suite is a true retreat with a spa inspired 5 piece ensuite, jetted tub, vessel sinks and his and hers walk-in closets complete with a private sauna. Step outside onto one of two balconies and take in the scenery that most people only dream about. The lower walkout level is an entertainer's paradise featuring a massive recreation room, a luxurious theatre room with a 144' screen, a wet bar, a wine cellar and three additional bedrooms. A fully self contained legal 1 bedroom su
$ 1,849,000
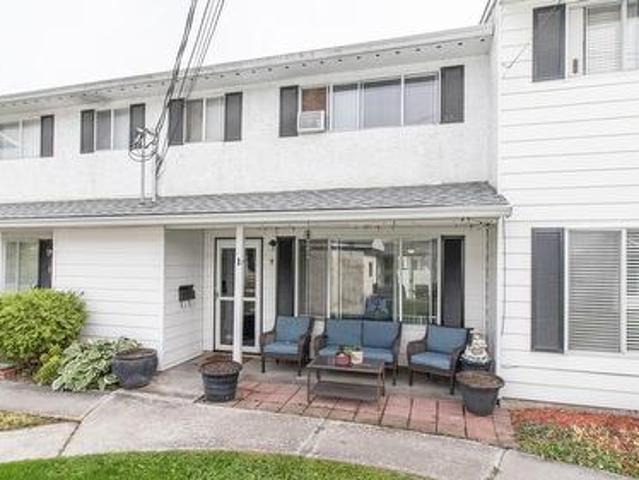
3 185 Taylor Road, Kelowna, BC, V1X 4G1 house for sale | Listing ID 10400 | Royal LePage
View photo
House · for sale
$ 399,900
3 185 Taylor Road, Kelowna, BC, V1X 4G1 house for sale | Listing ID 10400 | Royal LePage
Magic Estates
· House
Magic Estates · House
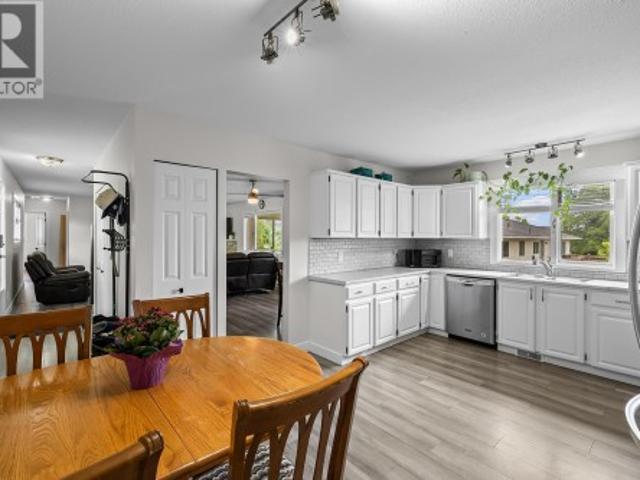
Very affordable 3 bed, 1.5 bath townhome offering a functional two-level layout in a convenient central location. The main floor features a comfortable living room, dining area, kitchen, and convenient half bathroom, while upstairs you'll find three bedrooms and a full bathroom. Recent updates include updated kitchen cabinetry, stainless steel appliances, and flooring. A space-saving 2-in-1 washer/dryer adds everyday convenience, and the hot water tank was replaced in 2025. Centrally located with easy access to nearby shopping, services, schools, transit, and other amenities, this home is a great option for first-time buyers and growing families alike
$ 399,900
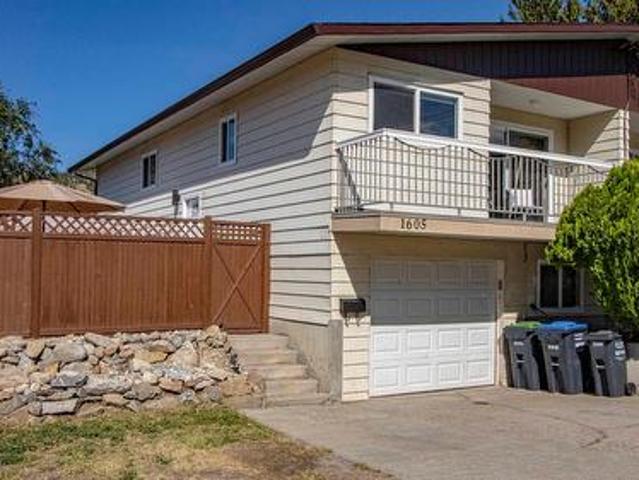
1605 Carmi Avenue, Penticton, BC, V2A 6Y1 house for sale | Listing ID 10400 | Royal LePage
View photo
House · for sale
Request Details
Updated
1605 Carmi Avenue, Penticton, BC, V2A 6Y1 house for sale | Listing ID 10400 | Royal LePage
Magic Estates
· House
· Patio · Garden · Deck · Parking · Cellar
Magic Estates · House · Patio · Garden · Deck · Parking · Cellar
An affordable opportunity to own a family-sized home in Columbia Heights. This half duplex has three bedrooms up and one more down with the possibility for another. The basement configuration is ideal for a secondary suite. Recent updates include a modern kitchen with soft-close doors and drawers, stainless steel appliances, quartz countertops, vinyl windows, vinyl plank flooring, updated bathrooms, baseboards, trims, and light fixtures. Large deck off the living room, ideal for the BBQ. Fully fenced backyard with patio area. Family room downstairs. Garage plus open parking
Request Details
2725 Guidi Road, West Kelowna, BC, V1Z 2K3 house for sale | Listing ID 10400 | Royal LePage
View photo
House · for sale
$ 1,050,000
2725 Guidi Road, West Kelowna, BC, V1Z 2K3 house for sale | Listing ID 10400 | Royal LePage
Magic Estates
· House
· Garden · Deck · Swimming pool · Parking
Magic Estates · House · Garden · Deck · Swimming pool · Parking
Looking for space, flexibility, and value all in one package? This fully renovated 4-bedroom, 4-bathroom home delivers an impressive 2,800+ sq. Ft. of move-in-ready living space, complete with a suite and a family-friendly layout designed for modern living. Whether you're a growing family seeking room to spread out or an investor looking for added income potential, this home checks all the right boxes. The thoughtful renovations mean you can skip the to-do list and start enjoying your new space right away. Kids will love the manicured, pool sized yard, while adults will appreciate the covered deck that extends outdoor enjoyment through every season. A chef's inspired kitchen will make cooking a breeze, while the open floorplan will make entertaining seamlees. With plenty of parking and a versatile floor plan, there's space for everyone and everything. Situated in a quiet, safe, family-oriented neighborhood with easy access to the bridge, convenience and community come together perfectl
$ 1,050,000
3514 Casorso Road, Kelowna, BC, V1W 3E2 vacant land for sale.
View photo
House · for sale
$ 975,000
$ 3,350/sq.ft
3514 Casorso Road, Kelowna, BC, V1W 3E2 vacant land for sale.
Magic Estates
· 291 sq.ft · 1 Bedroom · 1 Bath · House
Magic Estates · 291 sq.ft · 1 Bedroom · 1 Bath · House
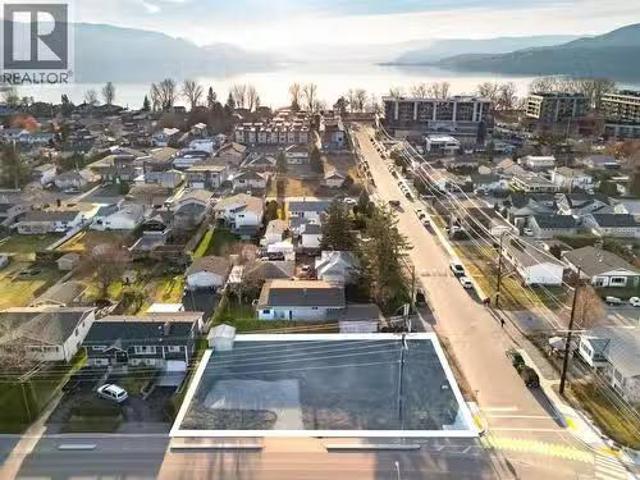
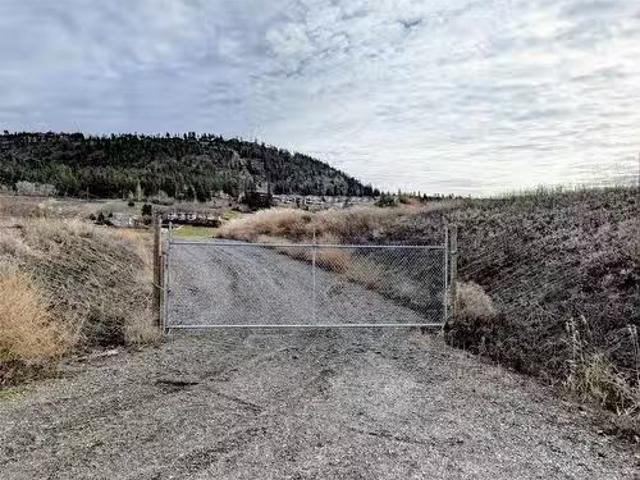
An exceptional land opportunity just steps to Gyro Beach—one of the most coveted pockets of the Lower Mission. Set on a prominent corner lot, this property is all about future potential. With impressive frontage, strong visibility, & access from multiple sides, the site provides the foundation for a high-value project. Even more compelling is the possibility for a land assembly with neighbouring Swordy Road properties, expanding the development scope and unlocking additional density options as this corridor continues to transform. This is a rare chance to secure a strategic piece of land in a premier beachside community—minutes to Okanagan Lake, schools, dining, recreation, and the vibrant amenities that define the Lower Mission. Opportunities of this calibre are exceptionally limited. Potential for development and buyers will need to perform their own due diligence to confirm with the city. (id:27). Still available at ListedBuy!
$ 975,000
2250 Blair Court, Lake Country, BC, V4V 1J1 house for sale | Listing ID 10400 | Royal LePage
View photo
House · for sale
$ 834,900
2250 Blair Court, Lake Country, BC, V4V 1J1 house for sale | Listing ID 10400 | Royal LePage
Magic Estates
· House
· Garden · Parking · Fireplace
Magic Estates · House · Garden · Parking · Fireplace
Lake views, vineyard afternoons, and room for everyone. Welcome to 2250 Blair Court, where the Okanagan lifestyle comes home. Tucked away on a quiet Lake Country cul-de-sac, this spacious walkout rancher offers a versatile layout, beautiful lake and mountain views, and an incredible backyard setting. The main level features three bedrooms, a bright kitchen and family room with fireplace, separate living and dining spaces, main-floor laundry, and a generous sundeck made for morning coffee, summer dinners, and soaking in the views. Downstairs, a two-bedroom legal suite with its own entrance offers added flexibility for extended family, guests, or multi-generational living, complete with a kitchen, dining area, full bathroom, and an impressively spacious living room with fireplace. Step outside to a large, flat, fenced backyard with mature fruit trees, garden space, and underground irrigation. A double garage and plenty of additional parking complete the package. All of this is surrounded
$ 834,900
170 Mugford Road, Kelowna, BC, V1X 2E2 house for sale | Listing ID 10400 | Royal LePage
View photo
House · for sale
$ 1,299,000
170 Mugford Road, Kelowna, BC, V1X 2E2 house for sale | Listing ID 10400 | Royal LePage
Magic Estates
· House
Magic Estates · House
Rare development opportunity — uc4 zoning on. 49 acres! Outstanding value for developers & investors! This property represents one of the best land opportunities on the market in one of Kelowna’s fastest-growing urban centres. Zoned UC4, the site supports potential for up to six storeys (buyer to verify) and forms part of a larger land assembly opportunity exceeding one acre—ideal for future multifamily or mixed-use development. Perfectly positioned in a high-demand area, this location offers convenience, connectivity, and growth. Minutes to UBCO, Kelowna International Airport, major shopping, schools, and transit, the property is strategically located to serve the expanding North Kelowna and University District corridor—an area primed for densification and long-term appreciation. The existing home adds flexibility and holding value, featuring 3 bedrooms, 1 bathroom, and a warm cabin-style charm with an open kitchen, cozy living areas, and an upper loft ideal for a tenant suite, studio
$ 1,299,000
1870 Linda Court, Kelowna, BC, V1P 1L2 house for sale | Listing ID 10400 | Royal LePage
View photo
House · for sale
$ 859,000
1870 Linda Court, Kelowna, BC, V1P 1L2 house for sale | Listing ID 10400 | Royal LePage
Magic Estates
· House
· Garden · Deck · Parking
Magic Estates · House · Garden · Deck · Parking
Welcome to this beautifully updated 5 bedroom, 3 bathroom home tucked away on a quiet cul de sac in Black Mountain. Offering a great combination of comfort, space, and convenience, this is a wonderful home and property to raise your family. The home features a beautiful kitchen, spacious living areas, and a generous backyard with plenty of room for the kids, entertaining, and enjoying the outdoors. Recent updates include a deck and deck roof (2025), furnace and heat pump (2025), and updated landscaping and irrigation (2022). There’s also RV parking and more than enough room for all of your toys, making this property ideal for an active family and outdoor enthusiasts. Located close to golf, Big White, schools, amenities, and so much more, this is a fantastic opportunity to own a move-in-ready home in a peaceful and family friendly setting. (Id: 27)
$ 859,000
13009 Gibbons Drive, Lake Country, BC, V4V 2S4 house for sale | Listing ID 10400 | Royal LePage
View photo
House · for sale
$ 919,000
13009 Gibbons Drive, Lake Country, BC, V4V 2S4 house for sale | Listing ID 10400 | Royal LePage
Magic Estates
· House
· Office room · Deck
Magic Estates · House · Office room · Deck
Experience the charm and comfort of this beautifully maintained 2,409 sq. Ft. 4 bedroom, 3 bathroom home in the desirable “Cadence at the Lakes”, a 55+ Community! The bright and spacious open-concept main floor showcases hardwood flooring, high ceilings and a thoughtfully appointed kitchen featuring stainless steel appliances, gas range cooking, two-toned cabinetry and granite countertops. Enjoy direct access off of the kitchen-dining and living areas to the four-season, semi-covered deck and a manicured backyard-perfect for relaxing or entertaining. The main floor primary bedroom features a spacious walk-in closet, built-in wall cabinetry and a 5-piece ensuite with heated flooring. A second bedroom provides wonderful flexibility and can easily be used as a home office, den or guest room. The lower level offers a large family room, two additional bedrooms, a full bathroom and a separate storage area-providing plenty of room for family, guests, hobbies and everyday living. Additional hi
$ 919,000
6555 Blackcomb Place, Vernon, BC, None house for sale | Listing ID 10400 | Royal LePage
View photo
House · for sale
$ 949,989
Updated
6555 Blackcomb Place, Vernon, BC, None house for sale | Listing ID 10400 | Royal LePage
Magic Estates
· House
· Garden · Office room · Fireplace · Deck · Cellar
Magic Estates · House · Garden · Office room · Fireplace · Deck · Cellar
Located in the highly sought after Foothills neighborhood, only minutes to Silver Star, this beautiful 2369 square foot plus 4 bedroom, Office, 3 bathroom home offers the perfect blend of comfort and functionality for family living. The bright open concept main floor features vaulted ceilings, manufactured hardwood flooring, and an abundance of natural light, creating a warm and inviting atmosphere. The kitchen showcases rich cabinetry, stainless steel appliances, built in microwave, gas range, breakfast bar, and easy access to the fully fenced backyard. The dining and living areas flow seamlessly together, highlighted by a cozy gas fireplace perfect for cooler evenings. Enjoy breathtaking mountain, city, and lake views from the main living area and front deck. The main floor offers 3 bedrooms, including a generous primary suite complete with a 4 pce ensuite. Downstairs, the level entry basement features an office space, laundry room, and a fully finished 1 bedroom suite with separate
$ 949,989
471 Cadder Avenue, Kelowna, BC, V1Y 5N2 house for sale | Listing ID 10400 | Royal LePage
View photo
House · for sale
$ 849,900
471 Cadder Avenue, Kelowna, BC, V1Y 5N2 house for sale | Listing ID 10400 | Royal LePage
Magic Estates
· House
· Garden · Fireplace · Parking
Magic Estates · House · Garden · Fireplace · Parking
Working on this Excellent holding property with future development potential in a sought-after South Kelowna location. This MF4-zoned property offers desirable corner positioning, lane access and a 0.15-acre lot, providing flexibility for today and potential opportunities for the future. The character home offers over 1,800 sq. Ft. of living space with a versatile layout that can accommodate anywhere from one to four bedrooms plus a den, depending on your needs. There are three full bathrooms, each with a bathtub, and a separate entrance provides potential for a secondary suite. Inside, you'll find hardwood floors, a gas fireplace and stainless steel appliances. Major updates include a newer furnace and roof. Outside, enjoy privacy all around with several seating areas and a fenced rear yard with low-maintenance synthetic lawn. Parking is a standout feature with a detached single-car garage plus room for three additional vehicles, a boat or RV, along with street parking. The location i
$ 849,900
4015 Mahonia Drive, Kelowna, BC, V1W 3Y2 house for sale | Listing ID 10400 | Royal LePage
View photo
House · for sale
$ 1,399,000
4015 Mahonia Drive, Kelowna, BC, V1W 3Y2 house for sale | Listing ID 10400 | Royal LePage
Magic Estates
· House
· Garden · Deck · Swimming pool · Cellar
Magic Estates · House · Garden · Deck · Swimming pool · Cellar
Nearly half an acre, a heated pool, a detached workshop, and room for the whole family—4015 Mahonia Drive has it all. Set on a private corner lot in a quiet Southeast Kelowna cul-de-sac, this beautifully maintained property offers an exceptional combination of space, privacy, and Okanagan lifestyle. Designed with growing families in mind, the home features 5 bedrooms, a den, and 3.5 bathrooms, with a functional layout offering plenty of room for everyone. The basement is an ideal retreat for the kids, complete with a fantastic rec space and dedicated storage room. Step outside to your own backyard oasis, where a large deck overlooks the heated in-ground pool—the perfect setting for entertaining, summer barbecues, or relaxing while the kids play. The beautifully landscaped yard also features a garden and an impressive collection of fruit trees, including 3 apple, 2 pear, 2 plum, and 1 peach tree. For those needing extra space, the impressive 20' x 28' detached workshop is ideal for hobb
$ 1,399,000
12 9201 Okanagan Centre Road, Lake Country, BC, V4V 1N1 Luxury House for sale | Listing ID 10400 | Royal LePage Carriage Trade Luxury Properties
View photo
House · for sale
$ 1,450,000
12 9201 Okanagan Centre Road, Lake Country, BC, V4V 1N1 Luxury House for sale | Listing ID 10400 | Royal LePage Carriage Trade Luxury Properties
Magic Estates
· House
· Patio · Fireplace · Deck
Magic Estates · House · Patio · Fireplace · Deck
Set above Okanagan Lake, this beautifully appointed 4 bedroom walk-out rancher offers over 3,000 sq. Ft. of sophisticated, low maintenance living with breathtaking lake views from both levels. Basking in natural light, the open main floor features soaring 9’ and 11’ ceilings with wide-plank hardwood and custom built-ins framing a central feature fireplace, perfect for both everyday living and entertaining. Expansive double patio doors seamlessly extend the space onto a covered deck equipped with Phantom screens and dual outdoor heaters for true year-round living. The stylish kitchen features custom cabinetry, quartz countertops, integrated Fisher & Paykel appliances and a large island with seating for four. The lower level offers two bedrooms, a full bathroom, additional living space with an upgraded wet bar for family or guests and ample storage. Step outside into the ultimate Okanagan lifestyle, minutes from your front door, you'll find scenic bike trails, sandy public beaches, local
$ 1,450,000
1849 Portland Place, Kelowna, BC, V1V 1P9 house for sale | Listing ID 10400 | Royal LePage
View photo
House · for sale
$ 1,089,000
1849 Portland Place, Kelowna, BC, V1V 1P9 house for sale | Listing ID 10400 | Royal LePage
Magic Estates
· House
· Garden · Gym · Swimming pool · Cellar
Magic Estates · House · Garden · Gym · Swimming pool · Cellar
Tucked into a quiet cul-de-sac in North Glenmore, this 2,330 sq. Ft. home delivers the space, privacy and location families wait years for. Five bedrooms and 2.5 bathrooms are laid out across generous, well-proportioned rooms, with the rare comfort of heated floors underfoot. Poly-B has been replaced, so a major-ticket item is already handled. The unfinished basement is a blank canvas ideal as a kids' hangout, media room or gym, and an oversized crawlspace keeps seasonal storage out of sight. The backyard is the showpiece: mature landscaping, total privacy, an above-ground pool and a dedicated outdoor BBQ station, backing directly onto Brandt's Creek Lateral Walking Park. That greenway threads the Glenmore Valley with shaded walking trails and creekside paths right off your back gate. Curb appeal matches, on a low-traffic cul-de-sac where kids can actually ride bikes and play. Location is the quiet advantage here. North Glenmore Elementary and Dr. Knox Middle School are both an easy wa
$ 1,089,000
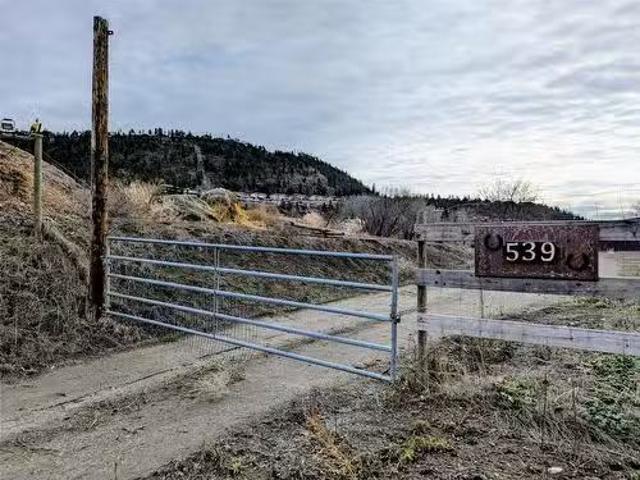
539 Valley Road, Kelowna, BC, V1V 2E6 vacant land for sale.
View photo
House · for sale
$ 2,680,000
539 Valley Road, Kelowna, BC, V1V 2E6 vacant land for sale.
Magic Estates
· House
Magic Estates · House
12.3 ACRES of agricultural land with lake, valley and city views. Sewer and water on gently sloping fenced land. Imagine your personal estate minutes to downtown. Possible uses include greenhouses and farm market, vineyard, orchards, cherries, mixed farming, nursery production, therapeutic facility, equestrian or grand lakeview estate. Lot has had cherries, apples and pears in the past. Adjacent property also for sale for a combined 23.6 acre parcel with 667 ft of frontage. MLS 10370885. Still available at ListedBuy!
$ 2,680,000
527 Valley Road, Kelowna, BC, V1V 2E6 vacant land for sale.
View photo
House · for sale
$ 2,560,000
527 Valley Road, Kelowna, BC, V1V 2E6 vacant land for sale.
Magic Estates
· House
Magic Estates · House
11.3 ACRES of agricultural land with lake, valley and city views. Water and electricity on property. Sewer available at roadlot line. Gently sloping fenced property presently in hay production.. Imagine your personal estate minutes to downtown. Possible uses include greenhouses and farm market, vineyard, orchards, nursery production, mixed farming, therapeutic facility or an equestrian grand lakeview estate. Adjacent property also for sale for a combined 23.6 acre parcel and 667 ft of frontage. MLS 10370984. Still available at ListedBuy!
$ 2,560,000
1870 Barlee Road, Kelowna, BC, V1Y 4S2 house for sale Listi.
View photo
House · for sale
$ 2,800,000
$ 2,064/sq.ft
1870 Barlee Road, Kelowna, BC, V1Y 4S2 house for sale Listi.
Magic Estates
· 1,356 sq.ft · 3 Bedrooms · 1 Bath · House
· Air conditioning
Magic Estates · 1,356 sq.ft · 3 Bedrooms · 1 Bath · House · Air conditioning
Prime development opportunity in Kelowna’s sought-after Midtown Corridor. 1864 Barlee Rd is offered for sale in conjunction with 1858 Barlee Rd & 1870 Barlee Rd, creating a strong land assembly in one of the city’s highest-growth areas. This.189-acre property is ideally positioned in Kelowna’s central shopping district, just steps to Orchard Park Mall, restaurants, transit, and major commercial amenities. The property is designated for multi-residential development under the City of Kelowna’s long-term planning vision, making it an excellent option for developers seeking infill or higher-density opportunities in a prime urban location. With excellent frontage, central access, and supportive future land use, this site offers significant potential for redevelopment. The seller makes no guarantees regarding future density or permitted use. Buyers are responsible for confirming zoning, guidelines, services, and development possibilities with the City of Kelowna. A rare chance to secure a c
$ 2,800,000
3418 Mariposa Court, Kelowna, BC, V1W 2S9 house for sale | Listing ID 10400 | Royal LePage
View photo
House · for sale
$ 829,900
3418 Mariposa Court, Kelowna, BC, V1W 2S9 house for sale | Listing ID 10400 | Royal LePage
Magic Estates
· House
· Garden · Office room · Parking · Fireplace · Air conditioning
Magic Estates · House · Garden · Office room · Parking · Fireplace · Air conditioning
Looking for space, privacy, rv parking, great yard for under $1m? Sprawling rancher featuring 3 bedrooms, 2 full bathrooms, 2000+ sqft with BONUS ROOM over the garage is your BEST BUY for a home in Southeast Kelowna. You’ll love the easy to navigate floor plan offering comfort, functionality, and convenience. Featuring a spacious kitchen with newer appliances, cozy eating nook, and living room space with barn door PANTRY. Formal dining spaces are back, not to mention an elegant sunken living room with gas fireplace. The floor plan also features a laundry room, 2 bedrooms, full bathroom, and large primary bedroom with walk-in closet and the brightest ensuite with soaker tub and skylight. There is a great bonus room to serve as workout area, office, or games room. For those like to tinker, there is an awesome double garage / workshop with storage. Upgrades include new pex plumbing, furnace and a/c approx. 10 years old, hot water on demand system 2025, new 100amp electrical panel, septic
$ 829,900
4165 Gellatly Road, West Kelowna, BC, V4T 2K2 house for sale | Listing ID 10398 | Royal LePage
View photo
House · for sale
$ 6,150,000
4165 Gellatly Road, West Kelowna, BC, V4T 2K2 house for sale | Listing ID 10398 | Royal LePage
Magic Estates
· House
· Terrace · Swimming pool
Magic Estates · House · Terrace · Swimming pool
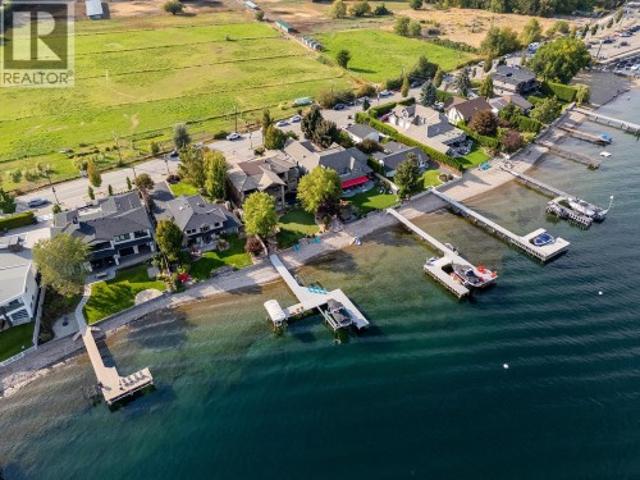
There is luxury. There is lakefront. And then there are properties that simply cannot be replicated. Behind the gates of one of West Kelowna’s most coveted waterfront enclaves, this extraordinary estate delivers the ultimate lakefront lifestyle. Designed for effortless luxury, the custom smart home offers 6 bedrooms + den, 7 bathrooms, an ensuite for every bedroom, soaring ceilings and walls of glass framing Okanagan Lake. The main-floor primary bedroom is a private retreat with spa-like ensuite, generous walk-in closet and integrated second laundry. A chef-inspired kitchen with butler’s pantry flows through oversized doors to a covered lakeside terrace with outdoor kitchen, creating one seamless entertaining space. Outside is your private resort: an infinity-edge pool, custom stone spa, fire bowls, lounge areas, manicured grounds, 75' of pristine shoreline and licensed dock with boat lifts. Spend summer days on the water, then return for sunset cocktails by the pool. A private theatre
$ 6,150,000
391 Braeloch Road, Kelowna, BC, V1W 4J2 house for sale | Listing ID 10399 | Royal LePage
View photo
House · for sale
$ 1,298,000
391 Braeloch Road, Kelowna, BC, V1W 4J2 house for sale | Listing ID 10399 | Royal LePage
Magic Estates
· House
· Garden · Fireplace · Swimming pool
Magic Estates · House · Garden · Fireplace · Swimming pool
Welcome to 391 Braeloch Road, a beautifully situated family home in a quiet and private neighbourhood located across the street from the lake offering both space and lifestyle. Set on a generous 0.3-acre lot with mature landscaping, this property provides ample yard space for family, outdoor gatherings and room for a pool! Enjoy easy lake access across the street at Braeloch Beach where you can enjoy a swim or paddleboard, daily walks to nearby Cedar Creek Park (an off-leash dog park), close proximity to several of the Okanagan’s renowned wineries and world-class road biking route along Lakeshore Road. The home offers 4 bedrooms + den & 2 bathrooms, thoughtfully laid out with two berms and a four-pc bathroom on each level. Main floor features laminate flooring (added in 2018) thru out the kitchen, living & dining areas. The spacious open-concept living room is highlighted by a wood-burning fireplace with rock surround, perfect for staying cozy during the winter months. Step outside to
$ 1,298,000
1776 Keloka Drive, West Kelowna, BC, V1Z 2X1 house for sale | Listing ID 10398 | Royal LePage
View photo
House · for sale
$ 1,600,000
1776 Keloka Drive, West Kelowna, BC, V1Z 2X1 house for sale | Listing ID 10398 | Royal LePage
Magic Estates
· House
· Patio · Office room · Deck · Swimming pool
Magic Estates · House · Patio · Office room · Deck · Swimming pool
Privacy like this is rare. Views like this are even rarer. Set at the end of a flat driveway & surrounded by mature trees, this thoughtfully designed home offers a front-row seat to the Okanagan, with sweeping views across the lake, city, mountains & bridge. Mornings begin among the treetops with the lake in the distance, afternoons unfold around the pool, & evenings are spent on the North/East-facing deck as the sun disappears behind the mountains. Once the city lights come on, the view takes on an entirely different character. Inside, the home has the warmth & character newer construction often struggles to replicate. Vaulted wood ceilings & generous living spaces with West Coast contemporary influence give it personality without feeling overly designed. The oversized primary suite captures the views, while a dedicated sitting room, flexible office space & private bedroom patios create room to unwind. Lovingly cared for by the same owners since 2004, the pride of ownership is evident
$ 1,600,000
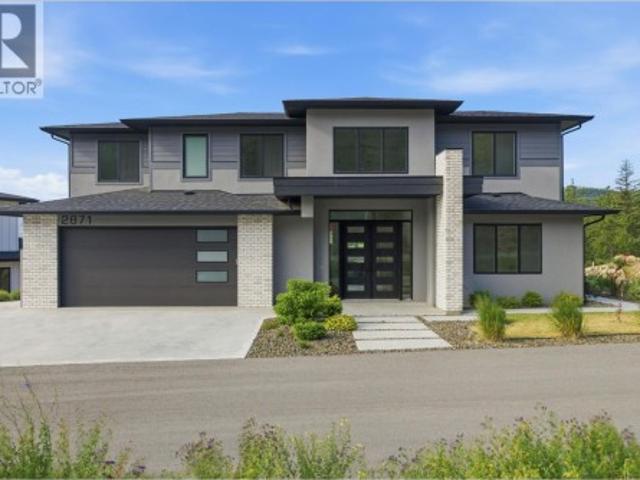
2871 Copper Ridge Drive, West Kelowna, BC, V4T 0E7 house for sale | Listing ID 10400 | Royal LePage
View photo
House · for sale
$ 1,099,999
2871 Copper Ridge Drive, West Kelowna, BC, V4T 0E7 house for sale | Listing ID 10400 | Royal LePage
Magic Estates
· House
· Garden · Office room
Magic Estates · House · Garden · Office room
Be the first to live in this brand-new, never-occupied home with sweeping Okanagan Lake, valley and mountain views in Smith Creek. Offering 2,571 sq. ft. Of thoughtfully designed living space, this 4-bedroom, 3-bathroom home combines modern construction with a move-in-ready lifestyle, no waiting for a build or taking on a renovation. The bright open-concept main floor features soaring ceilings, oversized windows, a modern kitchen with large island and walk-in butler’s pantry, plus a bedroom and full bathroom offering flexibility for guests, a home office or extended family. Upstairs, the spacious primary suite features a walk-in closet and ensuite with heated floors, along with two additional bedrooms, a Jack & Jill bathroom and versatile bonus room. The recently expanded and landscaped backyard provides a low-maintenance outdoor space to enjoy the Okanagan lifestyle and surrounding views. With the home never having been occupied, the buyer will be the first to call it home, with full
$ 1,099,999
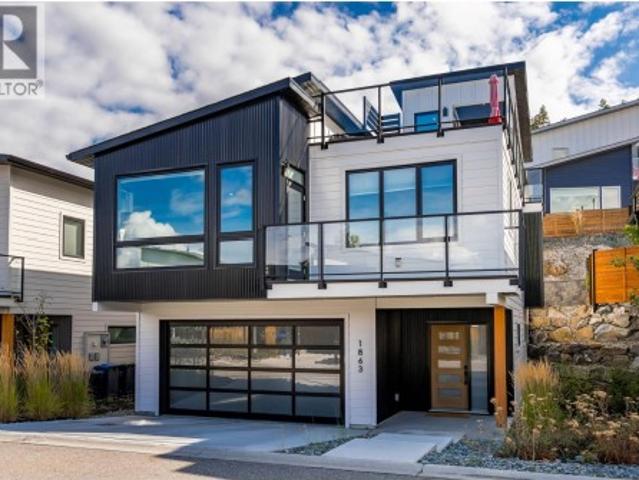
1863 Grey Owl Court, Kelowna, BC, V1V 0C6 house for sale | Listing ID 10400 | Royal LePage
View photo
House · for sale
$ 975,000
1863 Grey Owl Court, Kelowna, BC, V1V 0C6 house for sale | Listing ID 10400 | Royal LePage
Magic Estates
· House
· Patio · Garden · Sauna · Swimming pool · Gym
Magic Estates · House · Patio · Garden · Sauna · Swimming pool · Gym
The Ultimate Okanagan Lifestyle Property! The property is close to zero maintenance and comes with membership to a community offering a pool, hot tub, sauna, fully equipped gym, pickleball courts, gardens, beach, marina, and amazing hiking and biking trails. There is so much to do here, but you may decide to just relax and enjoy a glass of wine and the lake view from your rooftop patio. Imagine that feeling of total relaxation. This modern home is situated in a quiet cul-de-sac and offers space to live, work, and play, featuring practical design and beautiful decor, all in like-new condition. You are five minutes from the new world-class winery at McKinley and just 15 minutes from downtown Kelowna or the airport. But no matter how far you wander, you will always yearn to return to the tranquility of your own rooftop patio, where you can enjoy a genuine connection to nature and truly relax! For further details contact your favourite Agent today. (Id: 27)
$ 975,000
137 Whitefish Road, Vernon, BC, V1B 3M5 house for sale | Listing ID 10400 | Royal LePage
View photo
House · for sale
$ 1,065,000
137 Whitefish Road, Vernon, BC, V1B 3M5 house for sale | Listing ID 10400 | Royal LePage
Magic Estates
· House
· Balcony · Fireplace · Parking
Magic Estates · House · Balcony · Fireplace · Parking
This stunning Foothills home delivers the feel of a luxury new build with the space, views, and flexibility buyers are looking for. From the moment you arrive, the modern exterior, entry-level garage, and clean architectural style set the tone for what’s inside. The main living area is bright, open, and beautifully finished, with stylish flooring, a cozy gas fireplace, and large windows that draw in natural light. Step out onto the balcony and take in the surrounding views, adding the perfect backdrop to everyday living and evening entertaining. The kitchen is a true highlight of the home, designed with crisp white cabinetry, all-new appliances, a large island, walk-in pantry, and a dedicated coffee bar. It has the polished look and function of a show-home, with plenty of space to gather, cook, and entertain. The primary suite feels private and elevated, featuring a walk-through closet and a beautiful ensuite with double sinks, a soaker tub, and a walk-in shower. Two additional bedroom
$ 1,065,000
5220 Sutherland Road, Peachland, BC, V0H 1X0 house for sale | Listing ID 10400 | Royal LePage
View photo
House · for sale
$ 849,900
5220 Sutherland Road, Peachland, BC, V0H 1X0 house for sale | Listing ID 10400 | Royal LePage
Magic Estates
· House
· Patio · Parking · Deck
Magic Estates · House · Patio · Parking · Deck
This quality built 3 bed, 2 bath family home is located in one of the most desirable neighbourhoods in Peachland! Excellent curb appeal and mature landscaping with a large driveway that has plenty of parking space and even room for an RV or boat! The patio in the front was designed for a patio door to be installed in the family room to create a seamless outdoor living space. Lower level family room has access to a high end bar area that makes a great space to enjoy time with friends. Large unfinished space in the lower level could be used as another full bathroom or just leave as storage. The oversized double garage has 10'6' tall ceilings and would be ideal for a car lift. It is heated and even has a floor drain! Upstairs the kitchen has great workspace, and the dining table nook is perfect for those informal meals. The Dining/Living rooms are one large space and feature access to the covered deck with stunning lakeviews spanning up and down the lake. There is another bedroom, full ba
$ 849,900
1710 Hollywood Road S, Kelowna, BC, V1X 4P3 house for sale | Listing ID 10399 | Royal LePage
View photo
House · for sale
$ 737,000
1710 Hollywood Road S, Kelowna, BC, V1X 4P3 house for sale | Listing ID 10399 | Royal LePage
Magic Estates
· House
· Garden · Parking · Fireplace · Cellar
Magic Estates · House · Garden · Parking · Fireplace · Cellar
Click to view video:? Have you been searching for a Kelowna home that works for your family now and gives you options for what's next? Well, take a look at this one. 4 bedroom plus den, 2 bathroom home, double garage, great backyard, and some interesting future potential with the RU1 zoning. The main living area is bright, flooded with natural light from the large bay window. The gas fireplace adds coziness for those evenings in. The dining area fits your family size now and room for the future. The kitchen is bright and open, plenty of cupboard and counter space, and how nice will it be for you to be the first one to use the new stainless steel appliances? Additionally, on the main floor, a full bathroom and bedroom, perfect for that guest or family member who would like to avoid the stairs. Upstairs, designed with families in mind, with three bedrooms together on one level, along with the home's second fully renovated bathroom. The basement offers a lot of flexibility. Laundry, a den
$ 737,000
3463 Logan Road, West Kelowna, BC, V4T 1N6 house for sale | Listing ID 10400 | Royal LePage
View photo
House · for sale
$ 789,000
3463 Logan Road, West Kelowna, BC, V4T 1N6 house for sale | Listing ID 10400 | Royal LePage
Magic Estates
· House
· Garden · Fireplace · Deck · Swimming pool · Parking
Magic Estates · House · Garden · Fireplace · Deck · Swimming pool · Parking
Investor alert! This renovated rancher sits on a private 0.24-acre corner lot shaded by mature cedar trees. The upstairs is vacant and ready for immediate possession, ideal for an owner-occupant or investor. The home features 2 bedrooms on the main floor plus a 2-bedroom walkout lower suite, with rental potentials of approximately $2,500 upstairs (vacant) and $1,900 downstairs (tenanted). Recent updates include new flooring, vanities, countertops, backsplash, and stainless steel appliances in the lower suite. The main level has a corner gas fireplace and French doors leading to an enclosed deck with sliding windows. Shared laundry for both suites. The spacious lot offers ample parking, side access for an RV, a boat, or additional vehicles, and the potential for a separate driveway. The side yard could fit a pool! Book your showing today! (Id: 27)
$ 789,000

Get email alerts

Don't miss out: be the first to know about new properties

The alert was correctly created

On subscribing you accept the conditions of use and the privacy policy
Alert
Receive new ads in your inbox
Save this search
Receive alerts for new listings

We'll send you an email when we have new properties for: "Houses for sale in Magic Estates"

The alert was correctly created

Get email alerts and be the first to see new listings
Required field
On subscribing I accept the terms of the privacy policy
Perfect! You'll soon start receiving new listings via email
Alert
Receive an email when we have new ads for Houses for sale in Magic Estates
Save this search
Filters

Bedrooms

Area (sq.ft)

sq.ft
sq.ft

Price

$
$

Filter by property type

Bathrooms

Clear all filters
Receive notifications when new entries are published.