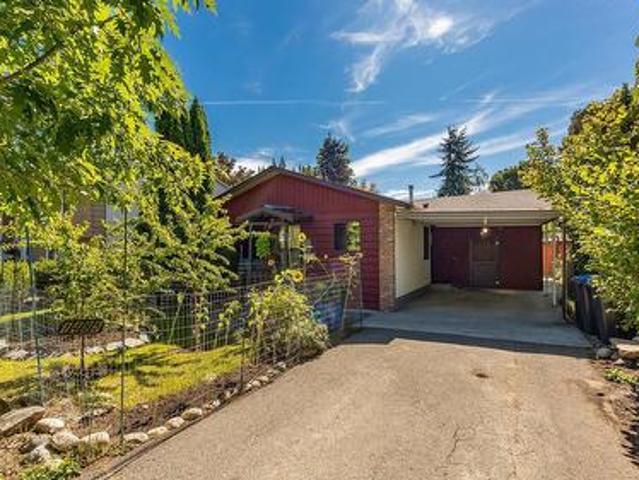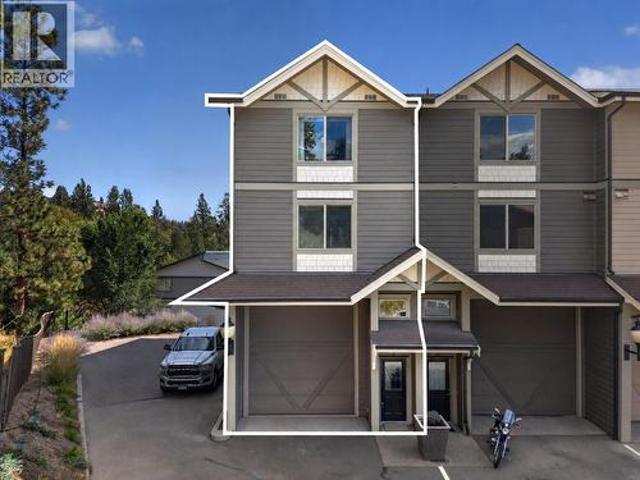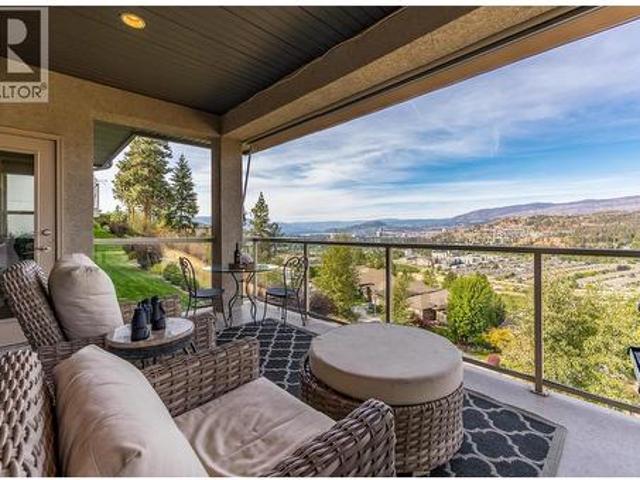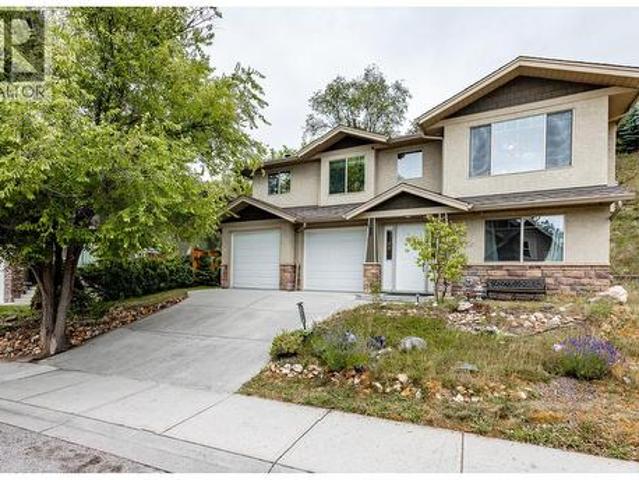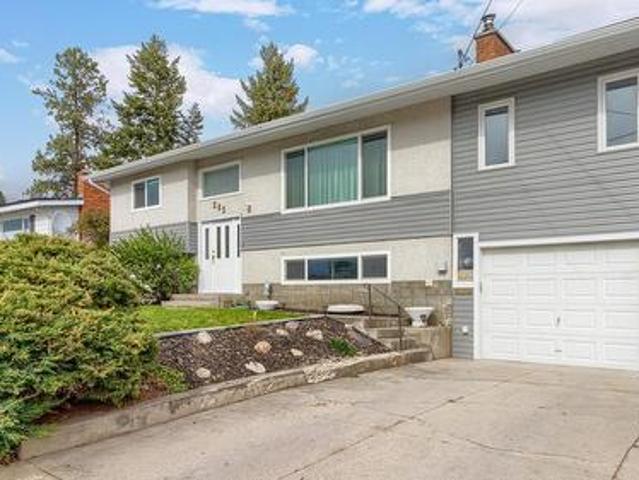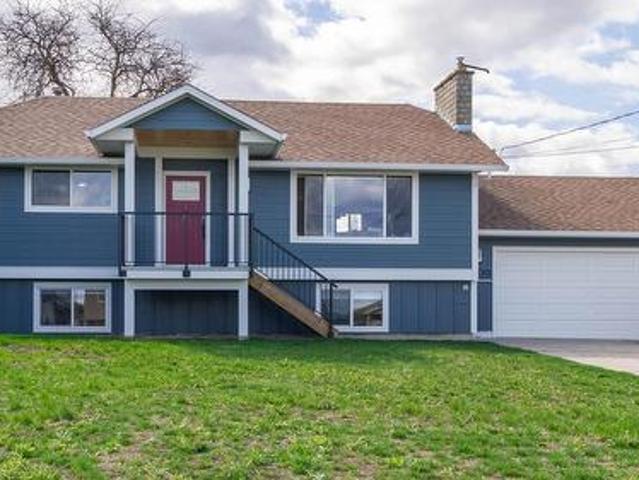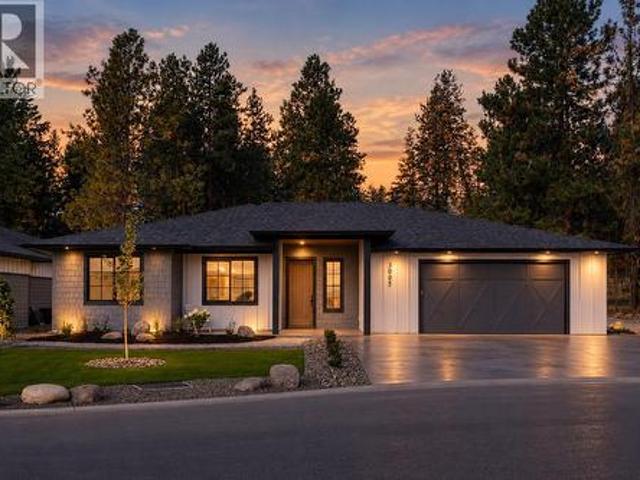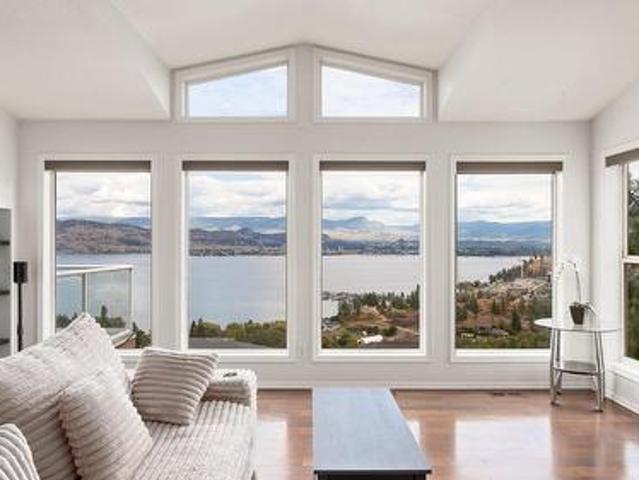
3,100 houses for sale in Magic Estates

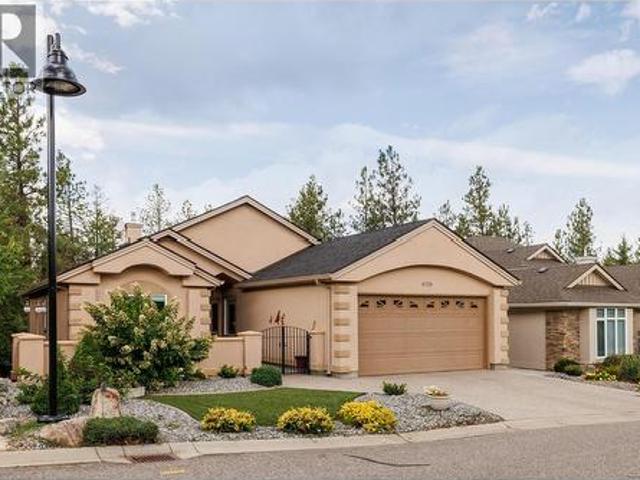
4170 Gallaghers Forest South, Kelowna, BC, V1W 5E4 house for sale | Listing ID 10400 | Royal LePage
View photo
House · for sale
$ 1,199,900
4170 Gallaghers Forest South, Kelowna, BC, V1W 5E4 house for sale | Listing ID 10400 | Royal LePage
Magic Estates
· House
· Gym · Deck · Swimming pool · Cellar
Magic Estates · House · Gym · Deck · Swimming pool · Cellar
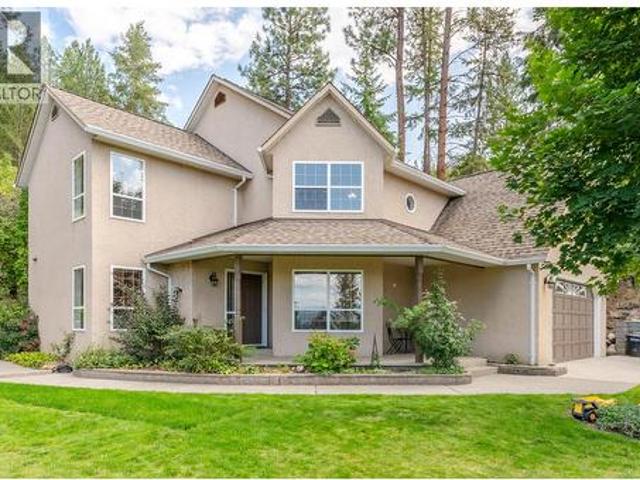
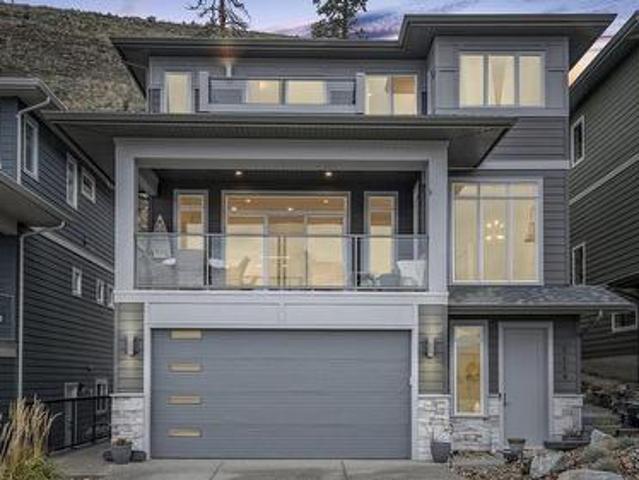
This beautiful home with a walkout basement is situated in the esteemed Gallagher's Canyon master planned golf community. In addition to a perfect blend of comfort, space and lifestyle, there is accessibility to a pool, a gym, tennis and an array of other activities. This well appointed home is offered for sale by the original owner and has an exceptional amount of living space and flexibility for families, guests, entertaining and hobbies. The front courtyard creates a welcoming entrance and the back, partially covered deck, overlooks a protected green space, offering privacy with a peaceful natural back drop. The main level features a bright, open-concept with an inviting living room, a large kitchen with many cupboards, beautiful granite counters, and a large dining area to create the ultimate space for hosting, and a versatile den/formal dining room. Additionally on this level is a generous primary suite with a five piece ensuite bathroom a large walk-in closet, a second spacious b
$ 1,199,900
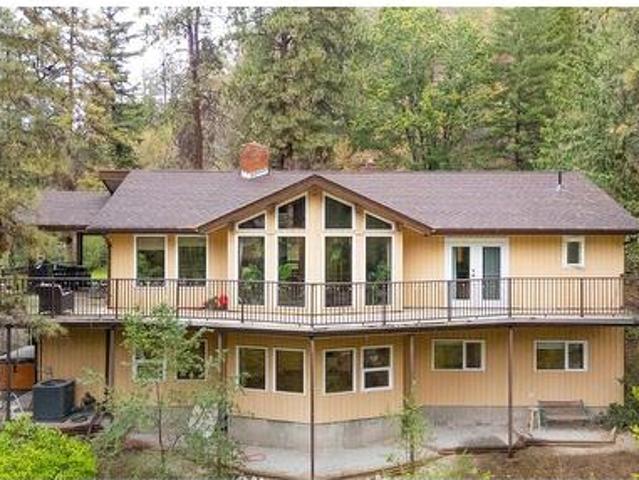
6407 Simpson Road, Summerland, BC, V0H 1Z2 Luxury House for sale | Listing ID 10400 | Royal LePage Carriage Trade Luxury Properties
View photo
House · for sale
$ 1,400,000
6407 Simpson Road, Summerland, BC, V0H 1Z2 Luxury House for sale | Listing ID 10400 | Royal LePage Carriage Trade Luxury Properties
Magic Estates
· House
· Fireplace · Parking · Deck · Cellar
Magic Estates · House · Fireplace · Parking · Deck · Cellar
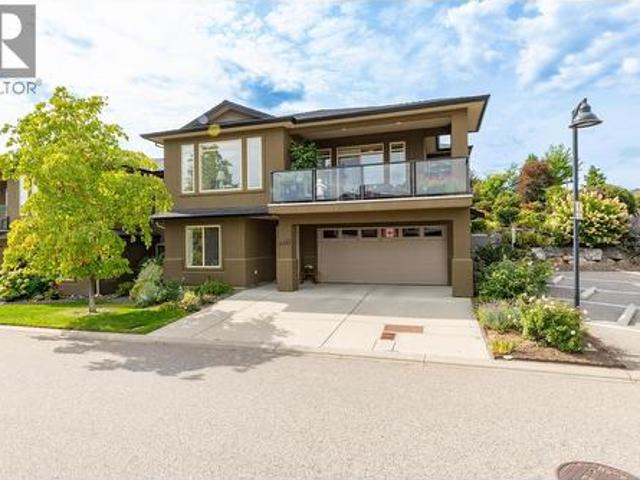
Private 4.88-Acre Country Estate Just Minutes from Downtown Summerland! Enjoy the best of both worlds with this exceptional rural property offering privacy, space, and the opportunity to embrace a hobby-farm lifestyle, all within a 5-minute drive of downtown. The spacious main home features 5 bedrooms and 3.5 bathrooms, including a 2-bedroom bright daylight basement in-law suite with separate entrance, perfect for a mortgage helper, guests, or even air bnb. The main living areas showcase soaring windows, vaulted ceilings, updated appliances, exposed-brick wood-burning fireplace, and an expansive deck ideal for relaxing and entertaining. Outdoor enthusiasts and hobby farmers will appreciate the multiple pasture areas, livestock fencing, RV parking, and impressive outbuildings. The 30' x 36' detached garage/workshop features 220 wiring, while the 24' x 35' insulated barn includes a tack room, two 12' x 12' stalls, 10' breezeway, floor drain, hay storage and concrete floors with rubber ma
$ 1,400,000
17 4200 Alexis Park Drive, Vernon, BC, V1T 6H3 house for sale | Listing ID 10400 | Royal LePage
View photo
House · for sale
$ 379,000
17 4200 Alexis Park Drive, Vernon, BC, V1T 6H3 house for sale | Listing ID 10400 | Royal LePage
Magic Estates
· House
· Patio · Garden · Heating · Air conditioning · Parking
Magic Estates · House · Patio · Garden · Heating · Air conditioning · Parking
Fully fenced yard, 2 parking stalls at your front door and an unbeatable location! This charming townhome offers like-new living in a desirable, peaceful setting. Tucked away from the street in a quiet, highly sought-after complex, this updated home offers modern comfort and move-in-ready convenience. The exterior has been refinished with a new roof, siding, windows, and exterior doors. Inside, the space feels fresh and contemporary thanks to a modernized kitchen, new flooring, trim, interior doors, and new paint throughout. The bright layout features large windows that fill the home with natural light. At the center of the home, the fully updated kitchen impresses with quartz countertops, stainless steel appliances, and a built-in banquette with built-in storage in the dining room. Practical amenities include in unit laundry, central heating and air conditioning, plus a crawlspace for extra storage. Step outside to your private, backyard featuring a patio—ideal for morning coffee, eve
$ 379,000
2202 Aberdeen Street, Kelowna, BC, V1Y 2T4 house for sale | Listing ID 10400 | Royal LePage
View photo
House · for sale
$ 1,289,990
2202 Aberdeen Street, Kelowna, BC, V1Y 2T4 house for sale | Listing ID 10400 | Royal LePage
Magic Estates
· House
· Garden · Parking
Magic Estates · House · Garden · Parking
Carriage house, main home and in-law suite. Three income generating units. One incredible location steps to the beach. Live minutes from Okanagan Lake, Pandosy Village, Okanagan College and Kelowna General Hospital — walkable to schools, shopping, cafes, and downtown. Enjoy sunset walks or lazy afternoons by the water just steps away. For medical professionals, college Students or anyone who values convenience, this location is hard to beat. The main home features three bedrooms and two bathrooms, updated with newer windows, roof, flooring, and main bathroom to ensure comfort and peace of mind. Host unforgettable dinners in the dining room just off the kitchen. The lower level boasts a private in-law suite with its own entrance and laundry — perfect for extended family and guests. Step outside to a fenced backyard, ideal for relaxing or entertaining. The real showstopper: a stunning, legal two-bedroom carriage house built in 2019, with its own two bathrooms, single-car garage, high-end
$ 1,289,990
7654 Falconridge Crescent, Kelowna, BC, V1P 1J1 house for sale | Listing ID 10400 | Royal LePage
View photo
House · for sale
$ 1,580,000
7654 Falconridge Crescent, Kelowna, BC, V1P 1J1 house for sale | Listing ID 10400 | Royal LePage
Magic Estates
· House
· Garden · Swimming pool · Deck
Magic Estates · House · Garden · Swimming pool · Deck
Updated, Big Shop, Guest Suites, with all the Bells and Whistles! This 7 bedroom, 4 bath renovated home features all sorts of smart technology, outdoor LED lights, an electronic gate, and more. Not to mention a chef’s dream kitchen with dual quartz waterfall islands, a smart oven, a pot filler, a hidden microwave, security-camera TV integration, a secret butler’s kitchen with a double oven, second sink, and motion-lit cabinetry. Daily chores get an upgrade in the mudroom with heated tile floors, a live-edge laundry counter, and an automatic electronic dog door for your VIP furry friend. The upper level holds three bedrooms, a bathroom and the primary suite which boasts a freestanding soaking tub, a secondary laundry, a steam shower with body jets and color-changing smart lights. Guests will love their own space downstairs where there are 3 more bedrooms and a private entrance. The fully fenced backyard is an outdoor paradise ready for weekend action with a hot tub, a covered lit deck,
$ 1,580,000
6600 Okanagan Avenue Unit# 38, Vernon, BC, V1H 2K6 house for sale | Listing ID 10400 | Royal LePage
View photo
House · for sale
$ 695,000
6600 Okanagan Avenue Unit# 38, Vernon, BC, V1H 2K6 house for sale | Listing ID 10400 | Royal LePage
Magic Estates
· House
· Garden · Parking
Magic Estates · House · Garden · Parking
Welcome to The Oaks in desirable Okanagan Landing! Built in 2021, this bright and spacious end-unit townhome shares only one common wall and offers a thoughtful, family-friendly layout. The open-concept main floor features high ceilings, abundant natural light, durable vinyl plank flooring and a stylish kitchen with granite countertops. Upstairs, you’ll find three generously sized bedrooms, including a welcoming primary suite with a walk-through closet and private ensuite. A versatile flex room/den, 2.5 bathrooms and convenient upper-level laundry provide plenty of space and functionality for everyday living. Complete with a double garage and a backyard facing the setting sun and Marshall Field, this home is ideally located close to parks, schools, shopping, recreation and public transit. A wonderful place to call home—don’t miss this one! (Id: 27)
$ 695,000
3281 Juniper Drive, Naramata, BC, V0H 1N1 house for sale | Listing ID 10400 | Royal LePage
View photo
House · for sale
$ 799,900
3281 Juniper Drive, Naramata, BC, V0H 1N1 house for sale | Listing ID 10400 | Royal LePage
Magic Estates
· House
· Patio · Office room · Fireplace
Magic Estates · House · Patio · Office room · Fireplace
Welcome to this beautiful custom home, lovingly maintained and offering an estate-like setting in one of Naramata’s most desirable neighbourhoods. Surrounded by mature landscaping and backing onto the KVR Trail, this exceptionally private property offers sweeping Okanagan Lake and mountain views, spectacular sunsets, and the peaceful sounds of Arawana Creek. The main floor features a family-friendly layout with two living spaces. The open-concept kitchen offers a large island with bar seating and coffee bar, flowing into the dining and rec room perfect for hosting family and friends. A formal sitting room with gas fireplace, large office with picturesque views, skylit rec room with vaulted ceilings, and half bath complete the main level. Upstairs are two large bedrooms, a full bathroom, and an oversized executive primary suite with 4-piece ensuite and double vanities. The bedrooms capture beautiful lake and mountain views. Outside, enjoy a shaded patio, concrete fire pit, covered front
$ 799,900
1539 Rocky Point Drive, Kelowna, BC, V1V 3E2 house for sale | Listing ID 10400 | Royal LePage
View photo
House · for sale
$ 2,899,000
1539 Rocky Point Drive, Kelowna, BC, V1V 3E2 house for sale | Listing ID 10400 | Royal LePage
Magic Estates
· House
· Office room · Deck
Magic Estates · House · Office room · Deck
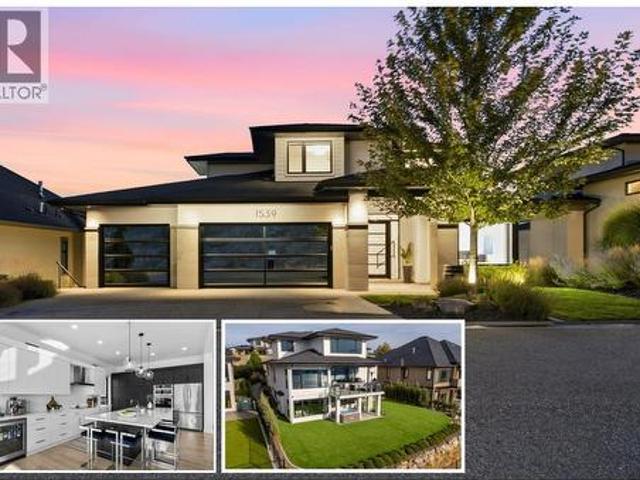
Views for days! Beautiful homes are easy to find, but what’s much harder to find is a property with a lot and a view like this. Set on a quiet cul-de-sac, this modern family home enjoys spectacular, unobstructed views stretching up and down Okanagan Lake—with no rooftops interrupting the view. Bright, open living spaces take full advantage of the setting. The kitchen features a large island with wraparound seating, induction cooktop, built-in oven/microwave and wall of pantry cabinetry with pull-outs. Step outside to the covered lakeview deck with electric awning—perfect for outdoor dining and evening sunsets. The family-friendly upper level keeps the primary suite, two additional bedrooms, full bathroom and laundry together. The lakeview primary features a walk-in closet and 5-piece ensuite with soaker tub. A versatile main-floor bedroom/office adds flexibility. The bright walkout lower level is made for entertaining, with family and recreation spaces, full wet bar with beverage fridg
$ 2,899,000
100 Kestrel Place Unit# 11, Vernon, BC, V1H 1T6 house for sale | Listing ID 10400 | Royal LePage
View photo
House · for sale
$ 2,699,000
100 Kestrel Place Unit# 11, Vernon, BC, V1H 1T6 house for sale | Listing ID 10400 | Royal LePage
Magic Estates
· House
· Fireplace · Sauna · Gym · Deck
Magic Estates · House · Fireplace · Sauna · Gym · Deck
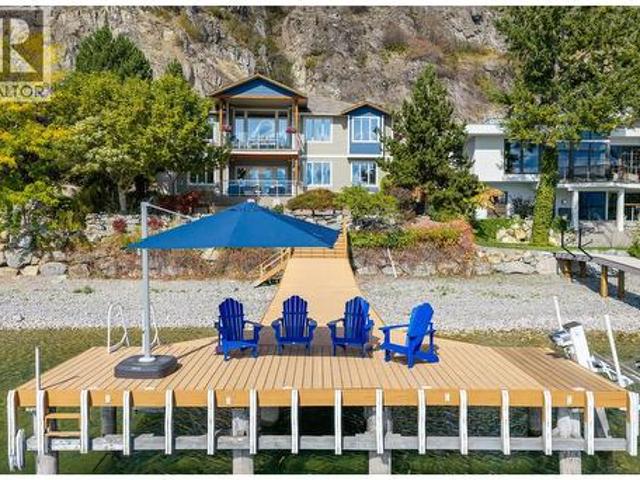
Experience exceptional waterfront living in Adventure Bay with 70 ft of prime Okanagan Lake frontage and magnificent lake and mountain views. Built by Bercum Builders, this immaculate home offers level-entry living with a walkout lower level, 4 bedrooms, 4 full bathrooms and quality finishes throughout. The main floor features an open-concept living area with expansive picture windows, granite countertops, a gas fireplace and a fabulous covered lakeview deck. The generous primary suite includes a walk-in closet, second full closet and spa-inspired ensuite with a soaker tub and separate tiled shower. A private sitting room or office offers deck access. A 2nd bedroom or office completes the main level. Downstairs, you’ll find 2 generously sized bedrooms, 2 full bathrooms, a spacious family and games room with a pool table, a second gas fireplace, and a sauna with a dedicated change room. A versatile den offers additional space for a fitness room, media room or extra sleeping area. Outsid
$ 2,699,000
991 Mt. Bulman Drive, Vernon, BC, V1B 2Z1 house for sale | Listing ID 10400 | Royal LePage
View photo
House · for sale
$ 799,000
991 Mt. Bulman Drive, Vernon, BC, V1B 2Z1 house for sale | Listing ID 10400 | Royal LePage
Magic Estates
· House
· Patio · Garden · Parking
Magic Estates · House · Patio · Garden · Parking
This inspired, custom-built 4-bedroom, 3-full-bathroom home offers a bright and spacious open-concept layout thoughtfully designed for family living. From the moment you step inside, you’ll appreciate the seamless flow, generous living spaces, and carefully considered design that makes everyday life feel effortless. From the dining area, step onto your private patio and into the backyard—an inviting setting for summer BBQs, entertaining friends and family, or simply unwinding in your own peaceful retreat. Convenient RV parking and plenty of room for all your recreational toys complete the Okanagan lifestyle. Located in Vernon’s highly desirable Middleton neighbourhood, this property offers an exceptional balance of tranquility and convenience. Just minutes from the stunning turquoise waters of Kalamalka Lake, you can spend your summers boating, paddleboarding, swimming, or relaxing on the beach. With hiking and biking trails, parks, and endless outdoor recreation nearby, the location i
$ 799,000
1485 Leaside Avenue, Kelowna, BC, V1Y 3X5 house for sale | Listing ID 10400 | Royal LePage
View photo
House · for sale
$ 659,000
1485 Leaside Avenue, Kelowna, BC, V1Y 3X5 house for sale | Listing ID 10400 | Royal LePage
Magic Estates
· House
· Garden · Office room · Fireplace · Gym
Magic Estates · House · Garden · Office room · Fireplace · Gym
Discover an incredible opportunity to own the best-priced single-family home in Glenmore! Tucked away on a quiet, family-oriented cul-de-sac, this property offers a fantastic location close to schools, shopping, parks, transit, restaurants, and everything this sought-after neighbourhood has to offer. Inside, you’ll find three spacious bedrooms, one bathroom, fresh paint, an updated roof, and a beautiful wood-burning fireplace that adds warmth and character to the living space. A huge flex space provides plenty of room for a home office, gym, games room, additional storage, or whatever best suits your lifestyle. Step outside and discover a fully fenced gardener’s dream, with a beautiful mature garden featuring multiple varieties of fruits and vegetables including but not limited to: hazelnuts, golden plums, black, red and golden raspberries, apricots, rhubarb, multiple herb varieties and plenty of space to enjoy the outdoors. Whether you’re a first-time home buyer looking to enter the m
$ 659,000
3359 Cougar Road Unit# 9, West Kelowna, BC, V4T 3G1 house for sale | Listing ID 10399 | Royal LePage
View photo
House · for sale
$ 650,000
3359 Cougar Road Unit# 9, West Kelowna, BC, V4T 3G1 house for sale | Listing ID 10399 | Royal LePage
Magic Estates
· House
· Patio · Fireplace · Swimming pool · Lift · Parking
Magic Estates · House · Patio · Fireplace · Swimming pool · Lift · Parking
A mechanic’s dream. A traveller’s home base. More space for the toys. Less property to maintain. This end unit at Tesoro Arca is built for people who would rather spend their time exploring the Okanagan than working around the house. The showpiece is the enormous garage, sized for a Class A motorhome or large trailer, with room left over for bikes, a golf cart, collector cars, tools, outdoor gear & serious storage. A garage level bathroom adds convenience, while the private elevator makes it easy to move groceries, luggage & gear between floors. Above the garage, the 2 bedroom, 3 bathroom home is spacious, comfortable & built for easy living. High ceilings, big windows, granite countertops, stainless steel appliances & a gas fireplace bring warmth and quality without feeling fussy. The generous primary suite offers plenty of room to recharge, while the patio with a private hot tub and open views sets the stage for slow mornings and relaxed evenings. Pets welcome! Golf is across the str
$ 650,000
663 Denali Court Unit# 341, Kelowna, BC, V1V 2R4 house for sale | Listing ID 10400 | Royal LePage
View photo
House · for sale
$ 1,100,000
663 Denali Court Unit# 341, Kelowna, BC, V1V 2R4 house for sale | Listing ID 10400 | Royal LePage
Magic Estates
· House
· Fireplace
Magic Estates · House · Fireplace
Simplify your lifestyle without giving up the space, views or privacy you still want. Set in Denali Ridge on Dilworth Mountain, this 4-bedroom, 3-bathroom rancher walkout captures panoramic views of Okanagan Lake, the city, Knox Mountain and Glen Valley from both levels. The main floor offers everything you need for everyday living, with the kitchen, dining area, primary suite and laundry all on one level, while the living room is anchored by a feature gas fireplace and panoramic views. The kitchen features a walk-in pantry, large island, high end separate hood fan, Bosch appliances with induction cooktop and Fisher & Paykel refrigerator. The primary suite enjoys the view, a walk-in closet with a separate shoe closet and spacious 5-piece ensuite with soaker tub. Downstairs, a large rec room is built for entertaining with a gas fireplace, wet bar, beverage fridge, microwave, surround sound and pool table. Step outside to a covered upper deck with gas BBQ connection and roll-down sun sha
$ 1,100,000
1469 Kloppenburg Road, Kelowna, BC, V1P 1N6 house for sale | Listing ID 10400 | Royal LePage
View photo
House · for sale
$ 785,000
1469 Kloppenburg Road, Kelowna, BC, V1P 1N6 house for sale | Listing ID 10400 | Royal LePage
Magic Estates
· House
· Parking
Magic Estates · House · Parking
Beautiful 5 bedroom family home in desirable Black Mtn subdivision. Perfect location close to walking trails, golf course and all amenities. Spacious layout with 3 bedrooms up and 2 bedrooms dwn, primary suite has it's own ensuite and walk in closet. Recently updated furnace, hot water tank and a new heat pump to keep you cool in the summer months. Full size 2 car garage with lots of extra parking outside. Book your showing today. (Id: 27)
$ 785,000
5119 Turtle Pond Place, Vernon, BC, V1T 9Y2 house for sale | Listing ID 10399 | Royal LePage
View photo
House · for sale
$ 999,900
5119 Turtle Pond Place, Vernon, BC, V1T 9Y2 house for sale | Listing ID 10399 | Royal LePage
Magic Estates
· House
· Patio · Garden · Deck
Magic Estates · House · Patio · Garden · Deck
Located on Turtle Mountain, one of Vernon’s most sought-after newer neighbourhoods, this exceptional 5 bedroom, 4 bathroom family home offers modern living, stunning views, central location, fully fenced backyard and a legal 1 bedroom suite, ideal for a mortgage helper. The timeless gourmet kitchen includes a massive island with quartz countertops, a gas stove and walk in pantry. Upstairs the large primary master bedroom and spa-inspired ensuite offers a haven for busy parents. The versatile bedroom on the main floor can be used as an office. Enjoy panoramic city and lake views and outdoor living from the covered deck and patio, perfect for entertaining or relaxing year round, the fully fenced yard is ideal for kids and pets. Situated just minutes from the new activity centre, Kal tire place, downtown Vernon, schools, shopping, parks, and recreational amenities, Turtle Mountain is known for its upscale feel, newer homes, and unbeatable convenience
$ 999,900
2157 Alvarado Trail, Westbank, BC, V4T 3B8 house for sale | Listing ID 10399 | Royal LePage
View photo
House · for sale
$ 775,000
2157 Alvarado Trail, Westbank, BC, V4T 3B8 house for sale | Listing ID 10399 | Royal LePage
Magic Estates
· House
· Patio · Garden · Parking · Balcony · Fireplace
Magic Estates · House · Patio · Garden · Parking · Balcony · Fireplace
Welcome to Sonoma Pines the sought after gated golf course community in West Kelowna. This lovingly cared for meticulously kept grade level entry 3 bed + den/2 1/2 bath home awaits its new owners. Sure not to disappoint with views of Mission Hill Winery, the mountains & Lake Okanagan from your front balcony, or enjoy your private patio off the main living area in the back w/beautiful gardens, there is always a place to find peace & tranquility. The open floor plan home features 9' ceilings, w/large windows allowing all the natural light to shine in, beautiful hardwood floors, the primary with a 5 piece ensuite & huge walk in closet & laundry as well allow for one floor living. The main living space features an open kitchen w/eating bar, a large breakfast nook, full dining room & living room w/gas fireplace to enjoy on those cool evenings. The entry level has 2 additional bedrooms, den & full 4 piece bath as well as access to the oversized double garage. A great location within walking
$ 775,000
1929 Ethel Street, Kelowna, BC, V1Y 2Z5 house for sale | Listing ID 10400 | Royal LePage
View photo
House · for sale
$ 674,800
1929 Ethel Street, Kelowna, BC, V1Y 2Z5 house for sale | Listing ID 10400 | Royal LePage
Magic Estates
· House
· Patio · Garden · Parking
Magic Estates · House · Patio · Garden · Parking
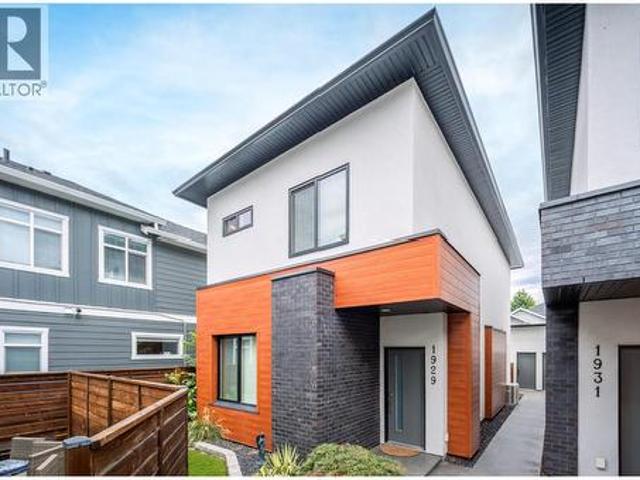
Perfect location. Modern living. Exceptional convenience. Enjoy central Kelowna living within walking distance to restaurants, shopping, transit and health services, all while being located directly on a designated bicycle route. Built in 2020, this stylish townhome offers a thoughtful layout with 3 bedrooms, 2.5 bathrooms, convenient upper-level laundry and a versatile main-floor den large enough to accommodate a queen bed. The spacious primary bedroom features a walk-in closet and private ensuite with heated floors. Bright hardwood flooring and abundant natural light create a warm, contemporary feel throughout. The well-appointed kitchen features quartz countertops, quality stainless steel appliances and direct access to the private backyard. Enjoy outdoor living under the covered patio, complete with a natural gas BBQ connection and plenty of space to relax or entertain. Exterior finishes include cultured brick and T&G metal siding, while the impressive 10'7' x 23' garage provides e
$ 674,800
2293 Woodlawn Street, Kelowna, BC, V1Y 2T1 house for sale | Listing ID 10400 | Royal LePage
View photo
House · for sale
$ 599,000
2293 Woodlawn Street, Kelowna, BC, V1Y 2T1 house for sale | Listing ID 10400 | Royal LePage
Magic Estates
· House
Magic Estates · House
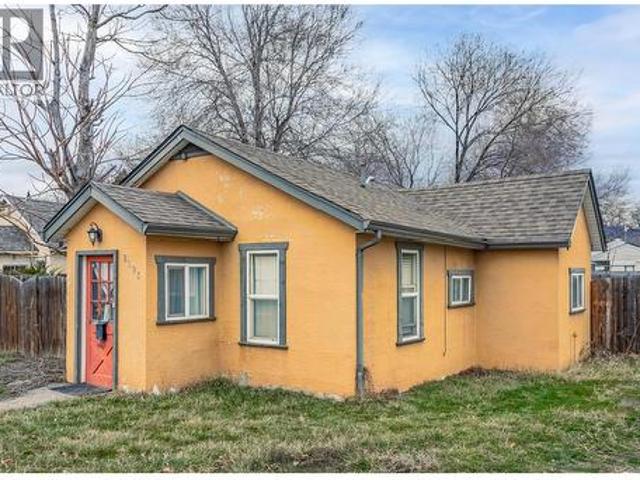
Welcome to 2293 Woodlawn Street! A rare opportunity to own a centrally located corner lot with valuable MF4 zoning in one of the city’s most convenient neighbourhoods. Situated on a 0.12 acre corner lot, this property offers excellent street frontage, added design flexibility, and outstanding long-term potential. Whether you're a developer looking for your next project, an investor seeking a strong holding property, or a buyer wanting future upside, this property checks all the boxes. The existing home features 3 bedrooms, 1 bathroom, and 835 sqft of functional living space. It’s perfectly suitable as a rental or holding property while redevelopment plans take shape, offering immediate utility with future opportunity. Location is everything — and this one delivers. Just steps to the hospital and only minutes from downtown, schools, shopping, restaurants, and major transit routes, the convenience here is unmatched. Properties with this zoning, corner positioning, and proximity to key am
$ 599,000
285 Dell Road, Kelowna, BC, V1X 3P5 house for sale | Listing ID 10400 | Royal LePage
View photo
House · for sale
$ 835,000
285 Dell Road, Kelowna, BC, V1X 3P5 house for sale | Listing ID 10400 | Royal LePage
Magic Estates
· House
· Garden · Office room · Fireplace · Deck
Magic Estates · House · Garden · Office room · Fireplace · Deck
Welcome to this warm and inviting 4 bedroom home located in the heart of Rutland South, one of Sunny Kelowna’s most family friendly neighbourhoods. Thoughtfully designed with flexibility in mind, the main floor features a spacious extra Bonus / multi use room—perfect for a home office, playroom, or guest space—while the lower level offers a bright 2 bedroom suite with its own private entrance, making it an ideal mortgage helper or space for extended family. Pvt deck off the bedroom and main deck off the kitchen / bonus rm. This well maintained home has seen many important updates, including a 35 yr roof, siding, eavestroughs and newer windows. Cozy wood fireplace and woodstove features add charm and comfort, while recent flooring updates in the suite enhance its fresh, move in ready appeal. A private rear yard backing onto a community garden provides a peaceful outdoor retreat with a sense of tranquility for your morning coffee! Perfectly positioned close to schools, transit routes, sh
$ 835,000
5309 Spalding Road, Vernon, BC, V1B 3K5 house for sale | Listing ID 10400 | Royal LePage
View photo
House · for sale
$ 779,000
5309 Spalding Road, Vernon, BC, V1B 3K5 house for sale | Listing ID 10400 | Royal LePage
Magic Estates
· House
· Garden · Parking · Deck
Magic Estates · House · Garden · Parking · Deck
Welcome to 5309 Spalding Road — the perfect family home in a quiet, sought-after location! This well-maintained 3-bedroom, 2-bathroom home offers everything a growing family needs. Situated on a peaceful dead-end street, you’ll love the safety and privacy this ideal setting provides. Step inside to an updated kitchen featuring a stunning quartz island, sleek stainless steel appliances, and high-end lighting throughout that adds a modern, polished feel. The open layout is perfect for both everyday living and entertaining. Outside, the property truly shines. Enjoy a huge, flat yard with plenty of room for kids to play, plus a spacious deck with a beautiful covered area—perfect for hosting friends and family year-round. The flat driveway, double car garage, and ample RV parking offer incredible convenience and functionality. This is a rare opportunity to own a move-in-ready home in a family-friendly neighbourhood with all the extras
$ 779,000
3005 Scenic Ridge Drive, West Kelowna, BC, V4T 0H2 house for sale | Listing ID 10400 | Royal LePage
View photo
House · for sale
$ 979,000
3005 Scenic Ridge Drive, West Kelowna, BC, V4T 0H2 house for sale | Listing ID 10400 | Royal LePage
Magic Estates
· House
· Patio · Garden
Magic Estates · House · Patio · Garden
Check out this brand-new no-step rancher located on a quiet cul-de-sac in peaceful Smith Creek with a low-maintenance yard, just a 5-minute drive to all the amenities of West Kelowna! This 3-bed / 2-bath bungalow boasts quality craftsmanship throughout, energy-efficient Step Code 4 construction with a heat pump and triple-pane windows, an open-concept layout with an island kitchen, an appliance package, and luxury vinyl plank and tile flooring, and a modern, contemporary vibe in every room. This fantastic townhome alternative is ideal for empty nesters or retirees. It includes a lovely, private covered patio area with gas BBQ hookups, LED pot lights, quartz countertops, and a beautiful primary bedroom with a luxurious 4-piece ensuite and walk-in closet. GST applicable. PTT Exempt. (Id: 27)
$ 979,000
14 1525 Bear Creek Road, Kelowna, BC, V1Z 3R6 house for sale | Listing ID 10399 | Royal LePage
View photo
House · for sale
$ 950,000
14 1525 Bear Creek Road, Kelowna, BC, V1Z 3R6 house for sale | Listing ID 10399 | Royal LePage
Magic Estates
· House
· Patio · Parking · Swimming pool · Deck · Cellar
Magic Estates · House · Patio · Parking · Swimming pool · Deck · Cellar
Suited racher with lakeviews from all levels in west kelowna heights. Incredible lake views from both levels set this West Kelowna Estates home apart. Located in the desirable Royal Heights strata community, this 4 bed/4 bath rancher with basement offers 2,378 sqft of thoughtfully updated living space and a legal suite with its own separate entrance, laundry, covered deck and beautiful lake views. The main level features an updated kitchen with quartz counters and refreshed cabinetry, while improvements throughout the home include flooring, major mechanicals, plumbing and more. Outside, two patios make the most of the lake views, complemented by a hot tub, natural gas connection and low-maintenance turf. With no home directly in front and building restrictions in place to help protect the outlook, the views are an exceptional part of this property. An attached double garage and easy-care setting make it well suited to a lock-and-leave lifestyle, all just 10 minutes from downtown Kelown
$ 950,000
1934 Paly Road, Kelowna, BC, V1V 2B9 house for sale | Listing ID 10400 | Royal LePage
View photo
House · for sale
$ 949,000
1934 Paly Road, Kelowna, BC, V1V 2B9 house for sale | Listing ID 10400 | Royal LePage
Magic Estates
· House
· Deck
Magic Estates · House · Deck
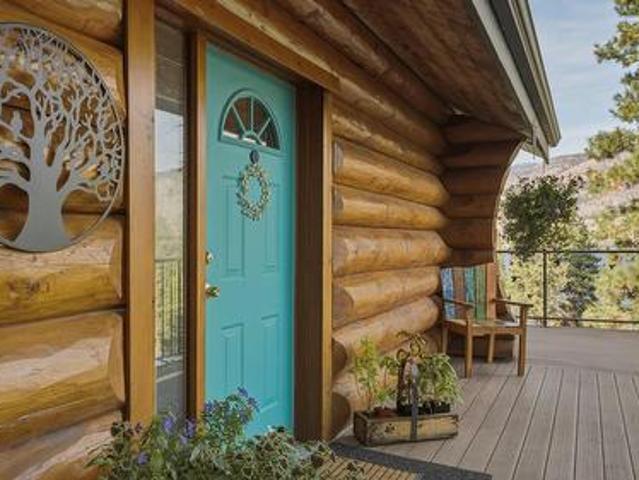
Welcome to this beautifully updated 3 bedroom plus den log home in the desirable McKinley area of Kelowna, offering beautiful views of Okanagan Lake and a wonderful blend of classic character and modern comfort. Bright and inviting, the home features vaulted ceilings, an abundance of windows and warm natural wood details throughout. A custom loft adds unique character and flexible space overlooking the main living area. The beautiful kitchen features stainless steel appliances, while the updated bathrooms provide a fresh, modern feel. A wood burning stove adds warmth and creates a cozy focal point, complementing the natural character of the log construction. Large windows bring in plenty of natural light while taking full advantage of the lake and mountain views. Step outside onto the nice sized deck to enjoy the scenery, morning coffee or evening sunsets. Located in the desirable McKinley area, this home offers easy access to parks, hiking trails, lake access and the water. Enjoy the
$ 949,000
902 Lloyd Jones Drive, West Kelowna, BC, V1Z 2X9 house for sale | Listing ID 10400 | Royal LePage
View photo
House · for sale
$ 2,390,000
902 Lloyd Jones Drive, West Kelowna, BC, V1Z 2X9 house for sale | Listing ID 10400 | Royal LePage
Magic Estates
· House
· Sauna · Deck
Magic Estates · House · Sauna · Deck
Welcome to West Kelowna's most thoughtfully built modern farmhouses, tucked inside a private gated community of just 4 homes. No strata. At over 4,300 sq ft of finished living space on 2 levels, this home was designed for people who want it all & aren't willing to cut corners to get it. Oh, and the views? Okanagan Lake, straight on, drop dead gorgeous. The main floor opens to a vaulted great room anchored by white oak beams & wide plank flooring throughout, with those lakeviews in every direction you look. The kitchen is built around panel-ready Jenn-Air appliances, a butler's pantry with sink & built-in espresso machine & enough space to actually cook. Step out onto the 45'x14' covered deck with natural gas table, in-soffit heaters & just enjoy that view. This is what Okanagan living is supposed to feel like. Every bedroom has its own bathroom. The primary suite features a custom sauna. Downstairs is where this home separates itself. Radiant hydronic heated floors throughout the entir
$ 2,390,000
121 Blackcomb Court, Vernon, BC, V1B 4E1 house for sale | Listing ID 10400 | Royal LePage
View photo
House · for sale
$ 979,000
121 Blackcomb Court, Vernon, BC, V1B 4E1 house for sale | Listing ID 10400 | Royal LePage
Magic Estates
· House
· Patio · Garden · Fireplace
Magic Estates · House · Patio · Garden · Fireplace
Great location, flexible living space, and a revenue helper all come together with this home. Set on a cul-de-sac in one of Vernon’s popular family neighbourhoods, this 5-bedroom, 3-bathroom home offers a practical layout with space to grow, plus a separate 2-bedroom suite. Upstairs, the open-concept living area brings the kitchen and dining space together around the cozy gas fireplace, while south-facing windows fill the room with natural light. Step outside to the patio, with additional access to the rear patio directly from the kitchen. An easy setup for everyday family living and entertaining. Down the hall are laundry, a full bathroom, two guest bedrooms, and the primary suite complete with a walk-in closet and 5-piece ensuite. The lower level provides added flexibility with a separate 2-bedroom, 1-bathroom suite and access from the fully fenced backyard. For buyers wanting more space in the main home, the layout also offers the potential to reconfigure the suite to one bedroom an
$ 979,000
265 Summer Wood Drive, Kelowna, BC, V1V 0C9 house for sale | Listing ID 10400 | Royal LePage
View photo
House · for sale
$ 1,990,000
265 Summer Wood Drive, Kelowna, BC, V1V 0C9 house for sale | Listing ID 10400 | Royal LePage
Magic Estates
· House
· Patio · Office room · Gym
Magic Estates · House · Patio · Office room · Gym
Beautifully appointed and thoughtfully designed, this Wilden home offers a refined neutral palette and plenty of space for living and entertaining. Bright, open main level features transom windows flooding the space with light. The custom kitchen features slim shaker cabinetry, integrated Fisher & Paykel refrigerator, open shelving, custom range hood, gas range plus a butler’s pantry with beverage fridge. The kitchen flows into the dining and living areas, opening onto a partially covered patio with gas hookup. The main level also offers a primary suite and versatile office that could function as an additional bedroom. The primary ensuite features dual vanity, walk-in shower and freestanding tub, plus a walk-in closet with built-ins. The bright walk-out lower level has high ceilings, 2 additional bedrooms, spacious rec room and separate gym or flex space alongside the laundry room with sink and cabinetry. Custom window coverings throughout, blackout blinds in bedrooms and heated primar
$ 1,990,000
348 550 Yates Road, Kelowna, BC, V1V 1Z4 house for sale | Listing ID 10400 | Royal LePage
View photo
House · for sale
$ 775,000
348 550 Yates Road, Kelowna, BC, V1V 1Z4 house for sale | Listing ID 10400 | Royal LePage
Magic Estates
· House
· Patio · Fireplace · Swimming pool · Gym
Magic Estates · House · Patio · Fireplace · Swimming pool · Gym
This exceptional 2 bedroom, no step rancher in coveted Sandalwood is ideally situated in a premier location within the community. The well designed floor plan provides two comfortable living and eating areas, with the kitchen opening into the family room with a cozy gas fireplace and hardwood floors. Sliding glass doors lead to the private patio with awning overlooking the serene waterway, making it a lovely spot to enjoy the outdoors. The spacious primary bedroom features a large ensuite with soaker tub, separate shower and walk-in closet, while the second bedroom has its own full bathroom with walk-in shower. Vaulted ceilings and an added skylight bring plenty of natural light throughout the home. PEX plumbing, and most recent updates include a new roof and hot water tank. Residents of Sandalwood enjoy access to one of the city's best clubhouses, with both indoor and outdoor pools, hot tub, fitness room, billiards, library and a common area for gatherings. The home also offers a doub
$ 775,000
1605 Carmi Avenue, Penticton, BC, V2A 6Y1 house for sale | Listing ID 10400 | Royal LePage
View photo
House · for sale
$ 639,900
1605 Carmi Avenue, Penticton, BC, V2A 6Y1 house for sale | Listing ID 10400 | Royal LePage
Magic Estates
· House
· Patio · Garden · Deck · Parking · Cellar
Magic Estates · House · Patio · Garden · Deck · Parking · Cellar
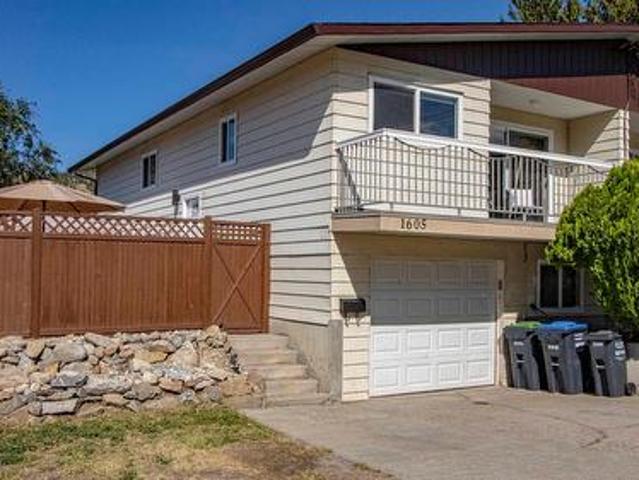
An affordable opportunity to own a family-sized home in Columbia Heights. This half duplex has three bedrooms up and one more down with the possibility for another. The basement configuration is ideal for a secondary suite. Recent updates include a modern kitchen with soft-close doors and drawers, stainless steel appliances, quartz countertops, vinyl windows, vinyl plank flooring, updated bathrooms, baseboards, trims, and light fixtures. Large deck off the living room, ideal for the BBQ. Fully fenced backyard with patio area. Family room downstairs. Garage plus open parking
$ 639,900
376 Conklin Avenue, Penticton, BC, V2A 2T4 house for sale | Listing ID 10400 | Royal LePage
View photo
House · for sale
$ 699,000
376 Conklin Avenue, Penticton, BC, V2A 2T4 house for sale | Listing ID 10400 | Royal LePage
Magic Estates
· House
· Parking
Magic Estates · House · Parking
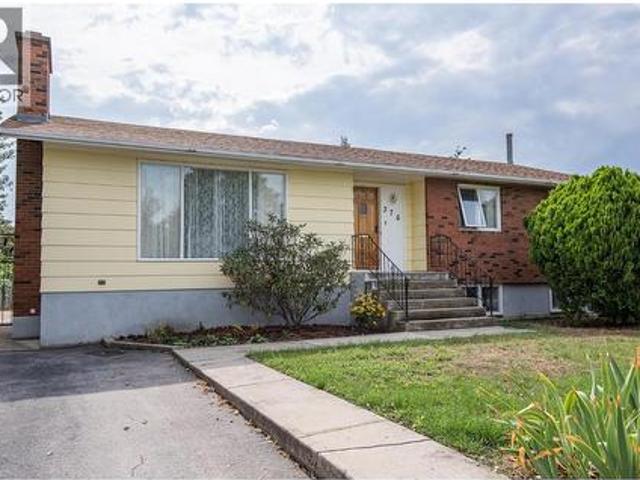
Remarkably well-maintained and full of its original 1970s character, this 5-bedroom, 2-bathroom bungalow sits on a generous 0.26-acre lot in Penticton. Built in 1974 using factory-built sectional construction by Nelson Manufactured Homes and installed on a permanent perimeter foundation, the home is an exceptionally well-preserved example of its era. Offering approximately 2,500 sq. Ft. of finished living space, it features 3 bedrooms on the main level and 2 downstairs, along with a spacious lower-level rec room/family room, second bathroom and excellent storage. The home provides a solid foundation for a buyer to update and personalize over time. Outside, the large lot features mature landscaping, grape vines, alley access and an oversized detached single garage. The generous parcel and rear access also provide intriguing future development potential under current City zoning. A unique combination of space, condition, character and long-term potential. (Id: 27)
$ 699,000
746 Long Ridge Drive S, Kelowna, BC, V1V 2R9 house for sale | Listing ID 10400 | Royal LePage
View photo
House · for sale
$ 1,379,900
746 Long Ridge Drive S, Kelowna, BC, V1V 2R9 house for sale | Listing ID 10400 | Royal LePage
Magic Estates
· House
· Garden · Fireplace · Deck · Swimming pool · Cellar
Magic Estates · House · Garden · Fireplace · Deck · Swimming pool · Cellar
Quick Possession Available! Discover this beautiful 4-bedroom plus den, 3.5-bathroom family home in the sought-after Wilden community. Situated on one of the neighbourhood’s original quiet streets, the property offers a private backyard and a rare sense of space that can be hard to find in Wilden. Designed for living and entertaining, the bright, open-concept main floor features hardwood floors and a stunning kitchen with stainless steel appliances, granite countertops, a large family-sized island, and an elegant recessed ceiling detail. The welcoming great room is centred around a cozy gas fireplace, while double sliding glass doors open onto a peaceful deck overlooking the stamped concrete pool deck. Beyond the pool, there is still plenty of green space for children and pets to enjoy. Upstairs, the spacious primary suite provides a relaxing retreat, accompanied by two additional bedrooms with ample space for a growing family. The fully finished basement adds versatility with an addit
$ 1,379,900

Get email alerts

Don't miss out: be the first to know about new properties

The alert was correctly created

On subscribing you accept the conditions of use and the privacy policy
Alert
Receive new ads in your inbox
Save this search
Receive alerts for new listings

We'll send you an email when we have new properties for: "Houses for sale in Magic Estates"

The alert was correctly created

Get email alerts and be the first to see new listings
Required field
On subscribing I accept the terms of the privacy policy
Perfect! You'll soon start receiving new listings via email
Alert
Receive an email when we have new ads for Houses for sale in Magic Estates
Save this search
Filters

Bedrooms

Area (sq.ft)

sq.ft
sq.ft

Price

$
$

Filter by property type

Bathrooms

Clear all filters
Receive notifications when new entries are published.