3,100 houses for sale in Magic Estates

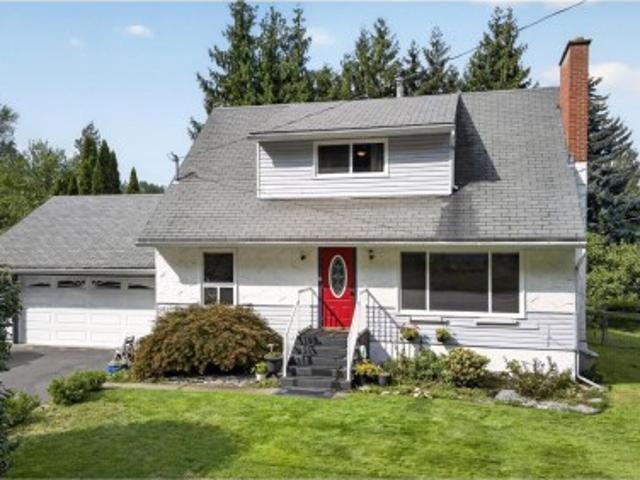
1710 Hollywood Road S, Kelowna, BC, V1X 4P3 house for sale | Listing ID 10399 | Royal LePage
View photo
House · for sale
$ 737,000
1710 Hollywood Road S, Kelowna, BC, V1X 4P3 house for sale | Listing ID 10399 | Royal LePage
Magic Estates
· House
· Garden · Parking · Fireplace · Cellar
Magic Estates · House · Garden · Parking · Fireplace · Cellar
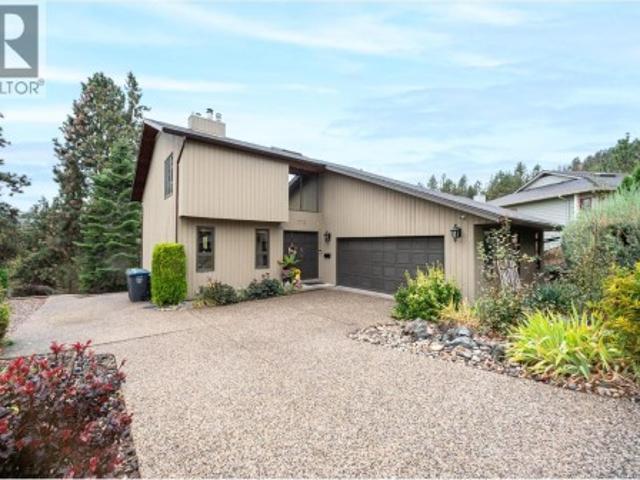
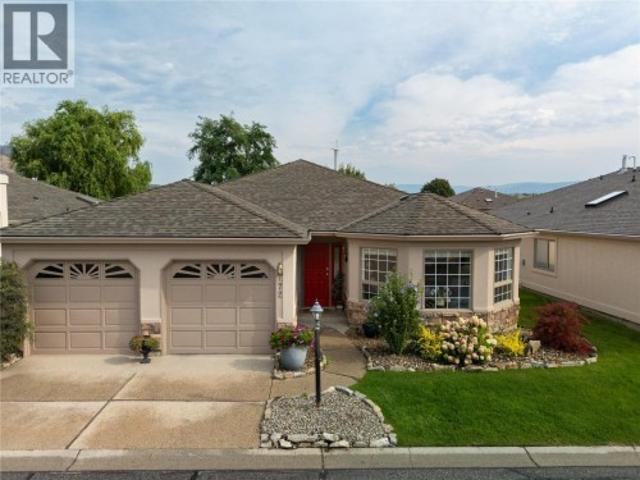
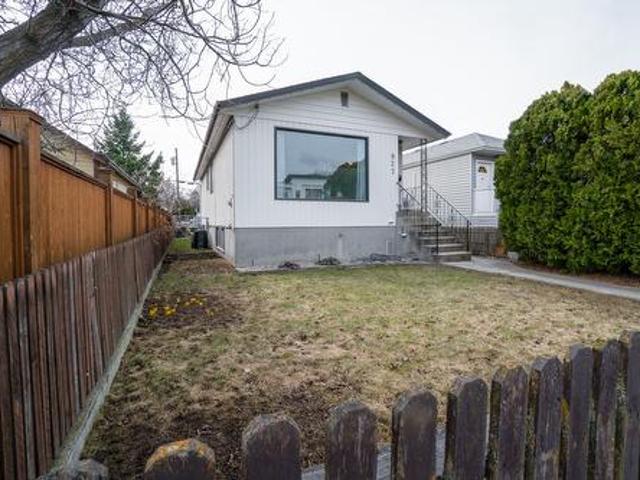
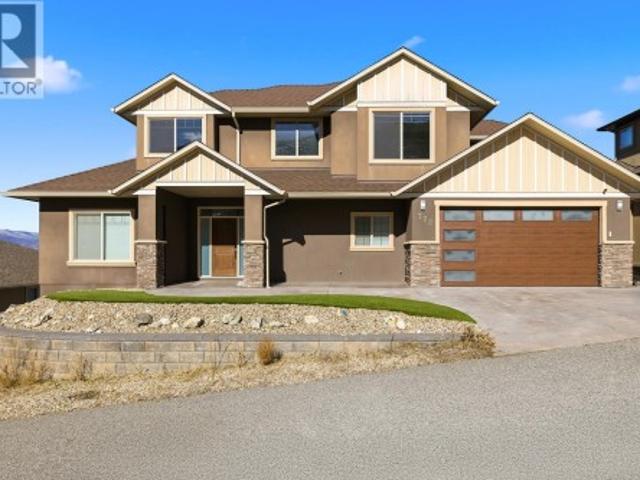
Click to view video:? Have you been searching for a Kelowna home that works for your family now and gives you options for what's next? Well, take a look at this one. 4 bedroom plus den, 2 bathroom home, double garage, great backyard, and some interesting future potential with the RU1 zoning. The main living area is bright, flooded with natural light from the large bay window. The gas fireplace adds coziness for those evenings in. The dining area fits your family size now and room for the future. The kitchen is bright and open, plenty of cupboard and counter space, and how nice will it be for you to be the first one to use the new stainless steel appliances? Additionally, on the main floor, a full bathroom and bedroom, perfect for that guest or family member who would like to avoid the stairs. Upstairs, designed with families in mind, with three bedrooms together on one level, along with the home's second fully renovated bathroom. The basement offers a lot of flexibility. Laundry, a den
$ 737,000
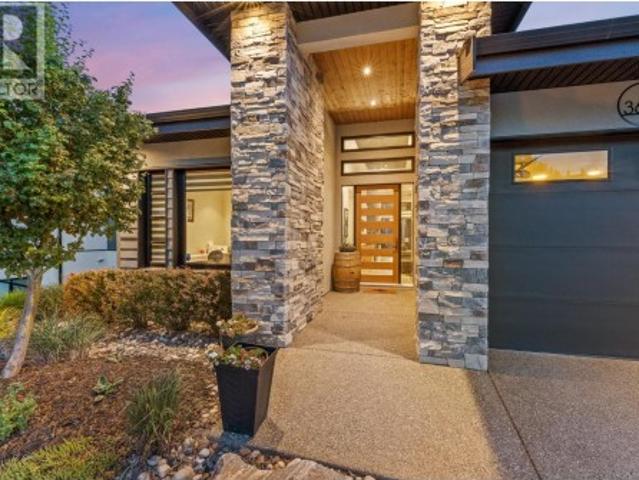
3663 Mckinley Beach Drive, Kelowna, BC, V1V 3G2 house for sale | Listing ID 10400 | Royal LePage
View photo
House · for sale
$ 1,795,000
3663 Mckinley Beach Drive, Kelowna, BC, V1V 3G2 house for sale | Listing ID 10400 | Royal LePage
Magic Estates
· House
· Parking · Balcony · Fireplace · Deck
Magic Estates · House · Parking · Balcony · Fireplace · Deck
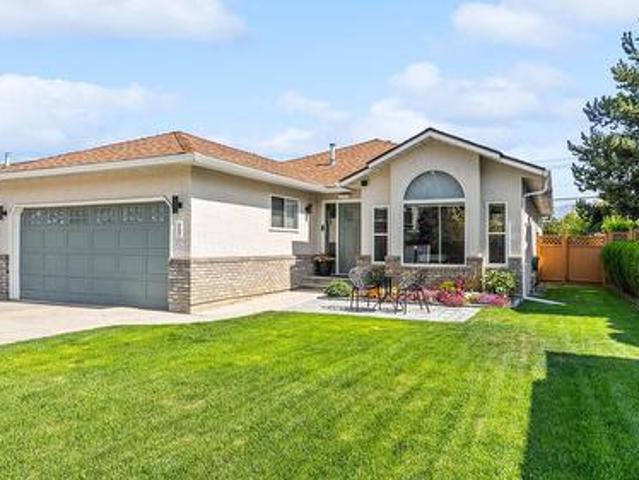
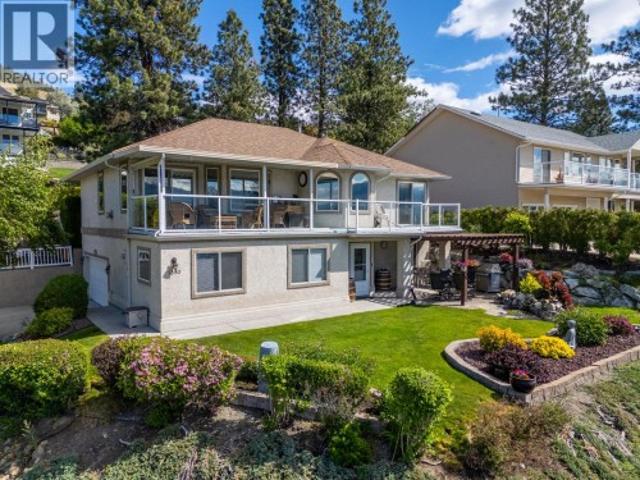
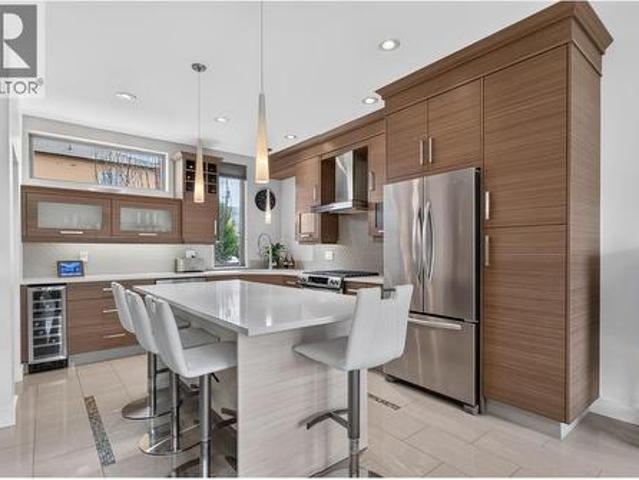
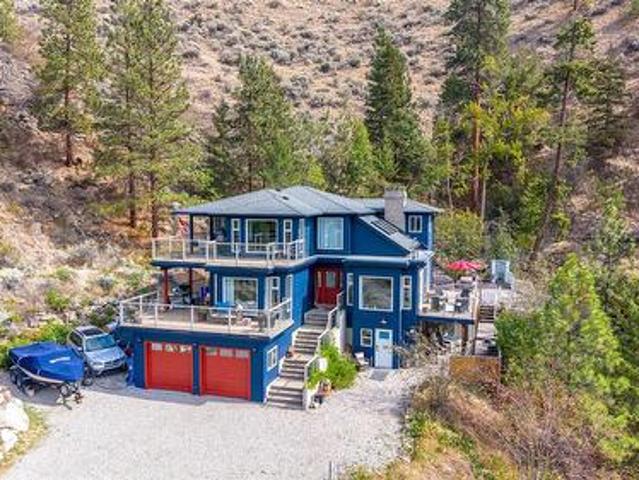
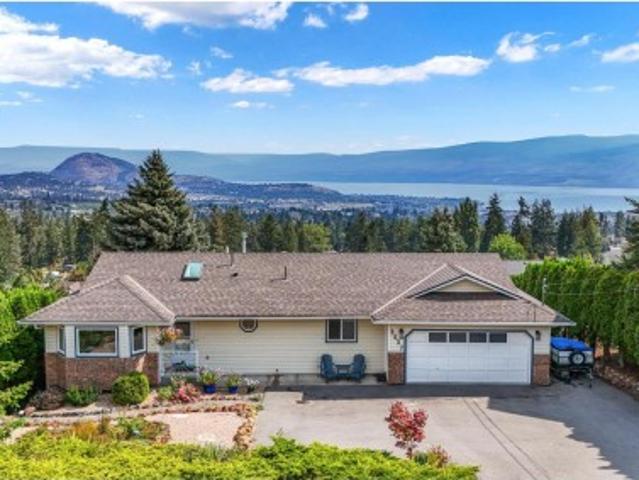
Set against the scenic backdrop of McKinley, this exceptional 3-bedroom + den, 3.5-bathroom home pairs elevated Okanagan living with breathtaking lake and mountain views. Thoughtfully designed for both everyday comfort and effortless entertaining, the open-concept main level is anchored by a stunning chef’s kitchen featuring a generous island, built-in oven, gas range, wine cooler, and stylish finishes throughout. Expansive living spaces flow seamlessly onto the large covered balcony, creating the perfect setting for morning coffee, evening gatherings, or simply taking in the spectacular surrounding scenery. The lower level offers an impressive guest retreat with 2 bedrooms, 2 bathrooms, a cozy fireplace, wet bar, and its own private covered deck—an ideal setup for visiting family and friends, extended stays, or a comfortable secondary living space. Complete with a double garage and situated in one of Kelowna’s most sought-after communities, this home captures the very best of the Okan
$ 1,795,000
4100 19 Street Unit# A & B Lot# 4, Vernon, BC, V1T 7Y3 house for sale | Listing ID 10400 | Royal LePage
View photo
House · for sale
$ 799,000
4100 19 Street Unit# A & B Lot# 4, Vernon, BC, V1T 7Y3 house for sale | Listing ID 10400 | Royal LePage
Magic Estates
· House
· Parking
Magic Estates · House · Parking
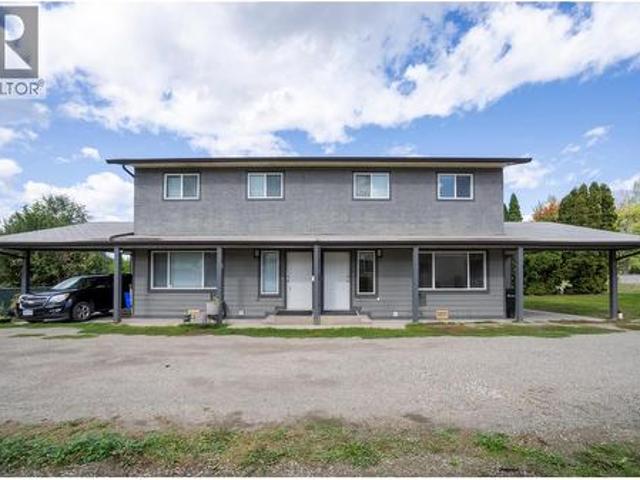
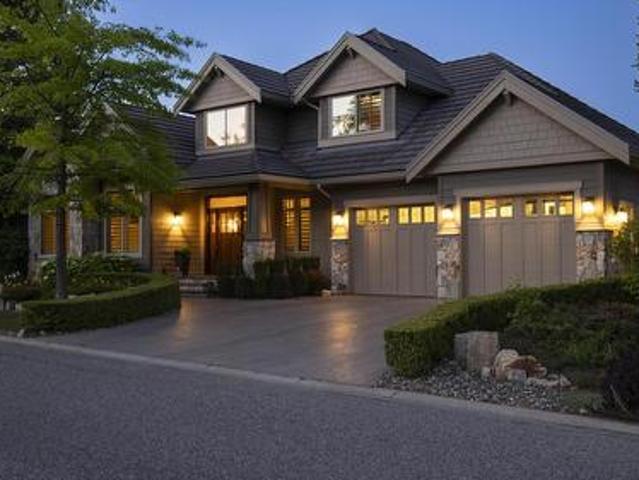
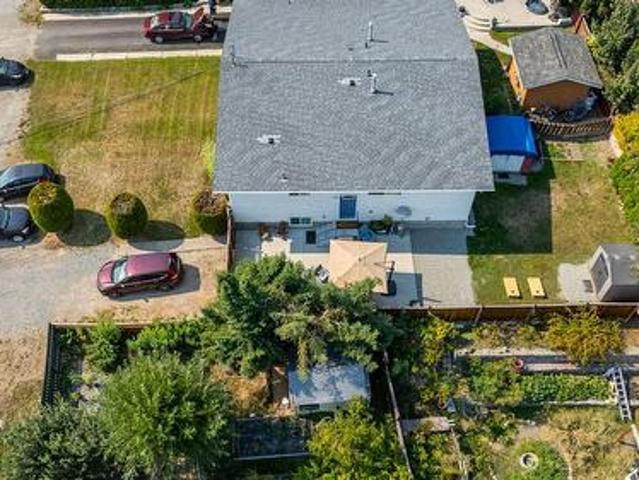
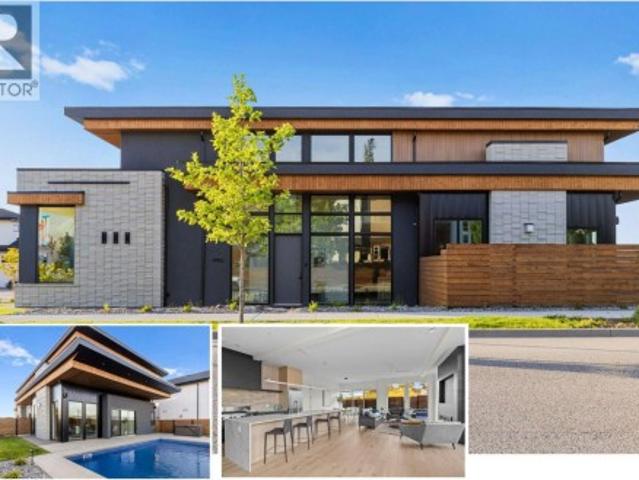
Rare Find! Well-maintained full duplex offering an excellent opportunity for investors or buyers looking to live in one side while generating rental income from the other! Located in a busy, family-friendly neighbourhood with a playground and park just steps away, each side offers approximately 1,050 sq. Ft. of living space, featuring 3 bedrooms and 1.5 bathrooms. Numerous upgrades have been completed in recent years, including a new furnace, air conditioning, and appliances. There is also plenty of on-site parking for added convenience. Whether you're looking to offset your mortgage or add a solid investment to your portfolio, this property is an opportunity worth exploring. Don't miss out—book your viewing today! (Id: 27)
$ 799,000
4088 Lakeshore Road, Kelowna, BC, V1W 1V6 house for sale | Listing ID 10399 | Royal LePage
View photo
House · for sale
$ 5,250,000
4088 Lakeshore Road, Kelowna, BC, V1W 1V6 house for sale | Listing ID 10399 | Royal LePage
Magic Estates
· House
· Garden
Magic Estates · House · Garden
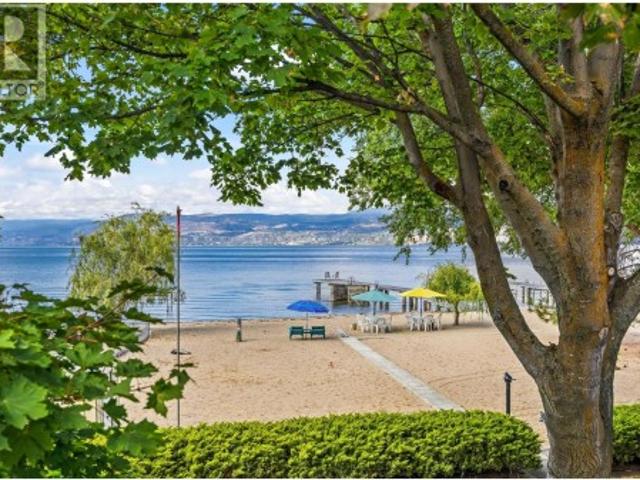
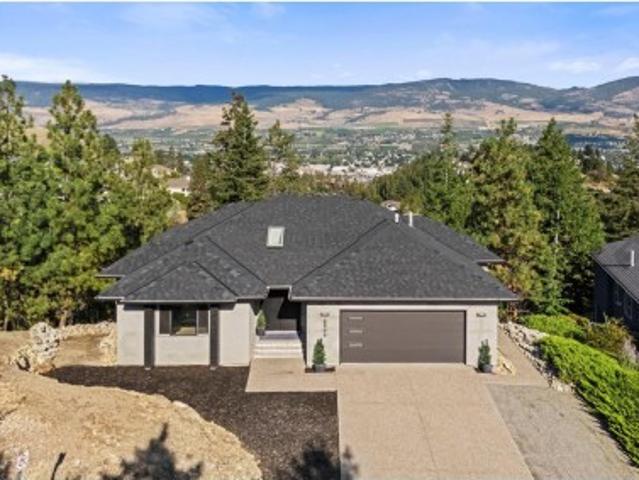
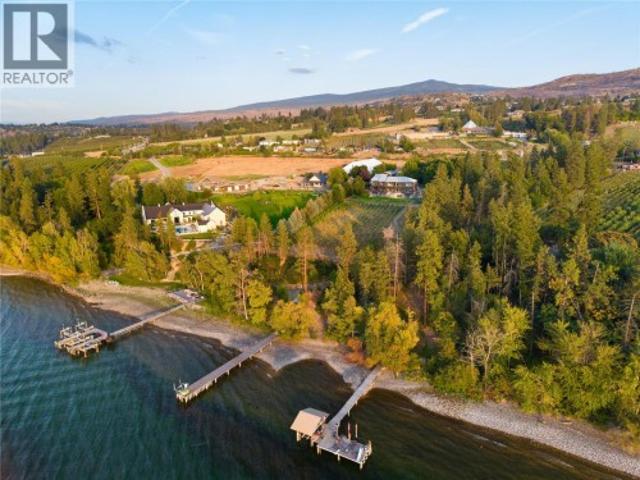
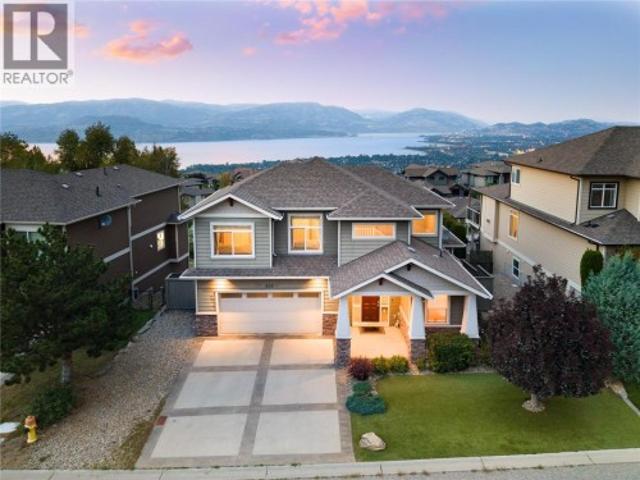
A rare opportunity to secure an exceptional property along prestigious Lakeshore Road, where location and lifestyle take centre stage. Set just off the shores of Okanagan Lake, this property offers private beach access directly from your backyard, complemented by beautiful lake and mountain views. The existing 4-bedroom, 3-bathroom bungalow provides the flexibility to enjoy, renovate, or reimagine the property entirely and create a custom residence tailored to your vision. Whether envisioned as a private lakeside retreat or the setting for a future dream home, the possibilities here are remarkable. Surrounded by the natural beauty of the Okanagan and ideally positioned near beaches, recreation, dining, wineries, and everyday amenities, this is an incredible opportunity to own a piece of Kelowna’s iconic Lakeshore Road lifestyle. (Id: 27)
$ 5,250,000
1666 Rutland Road, Kelowna, BC, V1X 4Z6 house for sale | Listing ID 10398 | Royal LePage
View photo
House · for sale
$ 2,750,000
1666 Rutland Road, Kelowna, BC, V1X 4Z6 house for sale | Listing ID 10398 | Royal LePage
Magic Estates
· House
Magic Estates · House
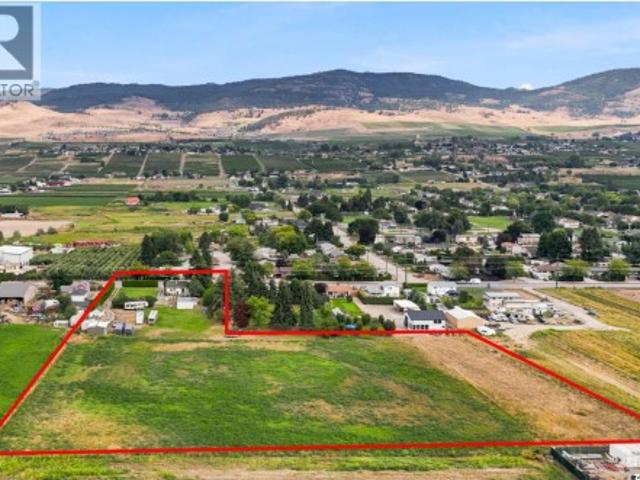
Welcome to 1666 Rutland Road North. First time on market in over 50 years. This high exposure location is ideal for many Agri-Business opportunities. Offering 160 feet of road frontage on Rutland Road North and 4.52 acres to grow various crops, this property is well positioned for creation of a thriving retail farm business. The property includes a character-filled 2-bedroom home offering approximately 1,579 sq. Ft. of comfortable living space. Originally built in 1950, the residence offers a practical layout, inviting living areas and plenty of opportunity to make the space your own. Enjoy convenient access to local schools, shopping, parks, recreation, transit and the many everyday amenities found throughout Rutland. Whether you’re searching for a primary farm residence, an investment opportunity or a property with future potential, this property is ready for its next chapter. A compelling opportunity in one of Kelowna’s ideal locations close to UBCO and Kelowna International Airport
$ 2,750,000
1051 Chilcotin Crescent, Kelowna, BC, V1V 2L7 house for sale | Listing ID 10398 | Royal LePage
View photo
House · for sale
$ 1,039,000
1051 Chilcotin Crescent, Kelowna, BC, V1V 2L7 house for sale | Listing ID 10398 | Royal LePage
Magic Estates
· House
· Garden
Magic Estates · House · Garden
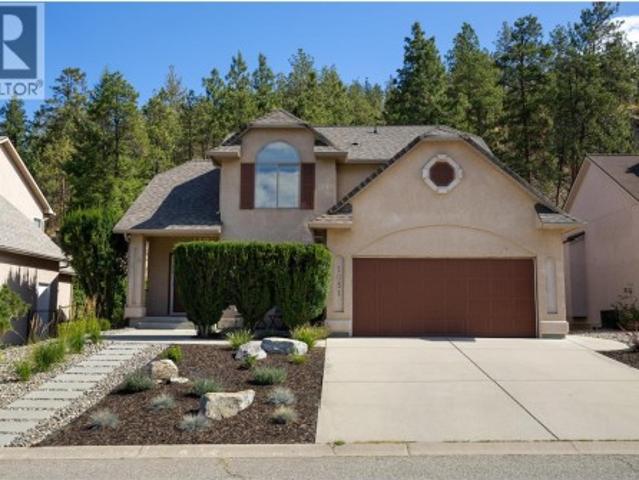
Welcome to 1051 Chilcotin Crescent, an exceptional opportunity in one of Kelowna’s desirable residential neighborhoods. Offering comfort, flexibility, and outstanding Okanagan lifestyle appeal, this home is ideally suited for families, investors, or buyers seeking space and long-term value. Designed for everyday living, the functional layout features inviting spaces to relax, gather, and entertain. The primary bedroom is conveniently located on the main floor, with three additional bedrooms upstairs and one bedroom downstairs, providing excellent separation and versatility. Numerous upgrades have been completed, including the addition of an in-law suite with a separate entrance, creating valuable potential. The spacious backyard backs directly onto Dilworth Mountain Park, offering privacy with no neighbors on that side and easy access to trails, hiking, and nature right from your doorstep. Enjoy a peaceful, established neighborhood setting while remaining close to schools, parks, shopp
$ 1,039,000
771 Cassiar Court, Kelowna, BC, V1V 1M7 house for sale | Listing ID 10400 | Royal LePage
View photo
House · for sale
$ 1,049,800
771 Cassiar Court, Kelowna, BC, V1V 1M7 house for sale | Listing ID 10400 | Royal LePage
Magic Estates
· House
Magic Estates · House
This beautiful West Coast style home offers over 3,000 sqft on a 0.19-acre south-facing lot tucked into a quiet cul-de-sac. Spalted maple hardwood floor, cedar siding, and thoughtful updates add warmth & character throughout. The great room features soaring 17' ceilings and opens to the island kitchen with quartz countertops, bar seating, tile floors, SS appliances including Frigidaire wall oven, and built-in pantry. Step outside to the expansive upper deck with glass railings and enjoy the sunny south-facing exposure. The main level also offers a convenient half bath and large den. Upstairs, the spacious primary suite features sconce lighting, private deck access, oversized dressing room, and luxurious 5-piece ensuite with dual vanity, jetted soaker tub + shower with tile surround. The 2nd bedroom with built-in desk and 4-piece bath complete the upper level. A finished lower level includes a generous bedroom, 4-piece bath, laundry/utility room with sink, plus a large rec room with woo
$ 1,049,800
265 Ranchland Road, Kelowna, BC, V1V 1T3 house for sale | Listing ID 10399 | Royal LePage
View photo
House · for sale
$ 889,900
265 Ranchland Road, Kelowna, BC, V1V 1T3 house for sale | Listing ID 10399 | Royal LePage
Magic Estates
· House
· Garden · Parking
Magic Estates · House · Garden · Parking
Welcome to 265 Ranchland Road, a beautifully updated 3-bedroom, 2-bathroom rancher in one of Glenmore’s most sought-after neighbourhoods. Set on a quiet street with a fully fenced backyard, no backyard neighbors, plenty of extra parking for an RV plus toys, and easy access to parks, schools and everyday amenities, this property offers a truly move-in-ready home designed for easy everyday living. Inside, new waterproof vinyl flooring runs throughout the home, complemented by fresh paint on every surface, including ceilings. New lighting, switches and outlets have been installed throughout, including recessed lighting in the living and dining areas. The primary walk-in closet has been fully redesigned to maximize hanging and shelf space. 4' crawl space, same sq. Ft. as home for extra storage. Both bathrooms have been extensively updated. The ensuite was completely reworked with a permitted, city-inspected walk-in shower featuring dual shower heads. The main bathroom was also refreshed wi
$ 889,900
471 Long Ridge Drive, Kelowna, BC, V1V 2R9 house for sale | Listing ID 10398 | Royal LePage
View photo
House · for sale
$ 1,749,000
471 Long Ridge Drive, Kelowna, BC, V1V 2R9 house for sale | Listing ID 10398 | Royal LePage
Magic Estates
· House
· Office room · Fireplace · Gym · Deck
Magic Estates · House · Office room · Fireplace · Gym · Deck
Built by highly respected local builder Fawdry Homes, this beautifully maintained custom home offers over 4,600 sq ft, 4 bedrooms, 4 bathrooms and a private office in one of Wilden’s most peaceful locations. Set in a quiet, established setting with privacy front and back, the home enjoys incredible views across the Glenmore Valley. The bright, flexible main floor is ideal for everyday living and entertaining, with Brazilian cherry hardwood, 11 foot and tray ceilings, built in speakers, a gas fireplace and large windows throughout. The spacious kitchen features painted maple cabinetry, a stained walnut island, dark granite counters and excellent storage. Upstairs, the primary suite includes a 5 piece ensuite, walk in closet and private view deck, while the second bedroom has its own ensuite. The walkout lower level offers two more bedrooms, a full bathroom, gym or media room, additional living space and ample storage. Outside, enjoy professionally landscaped grounds, fruit bushes, a plu
$ 1,749,000
2308 Lillooet Crescent, Kelowna, BC, V1V 1T1 house for sale | Listing ID 10399 | Royal LePage
View photo
House · for sale
$ 988,000
2308 Lillooet Crescent, Kelowna, BC, V1V 1T1 house for sale | Listing ID 10399 | Royal LePage
Magic Estates
· House
· Patio · Garden · Parking
Magic Estates · House · Patio · Garden · Parking
Walk out rancher with a level driveway, RV parking and spectacular valley views. This bright and spacious home features a vaulted, open concept great room with living, dining and kitchen areas, complimented by large windows, sliding doors and a skylight that fills the main entrance with natural light. The main floor offers two primary bedrooms, each with its own ensuite, providing comfortable and flexible living. Some updates have been completed, including flooring throughout both levels. The roof is approximately 6 years old, hot water tank approximately 5 years old, and Poly-B plumbing was replaced within the past couple of years. The lower level features a full 1 or 2 bedroom suite with a large living area, newer kitchen and private patio. Ideal for a large family or extended guests. Ample storage, crawl space and a private setting with a small, easy care yard means minimal landscaping and maintenance. Located on a beautiful popular street in an established Kelowna neighborhood, clo
$ 988,000
4 845 Lawson Avenue, Kelowna, BC, V1Y 6S9 house for sale | Listing ID 10399 | Royal LePage
View photo
House · for sale
$ 849,000
4 845 Lawson Avenue, Kelowna, BC, V1Y 6S9 house for sale | Listing ID 10399 | Royal LePage
Magic Estates
· House
· Patio · Garden · Office room · Fireplace · Swimming pool · Parking
Magic Estates · House · Patio · Garden · Office room · Fireplace · Swimming pool · Parking
Located in a prime central Kelowna location just minutes from downtown, this beautifully designed 3 bedroom, 3 bathroom home offers just over 1,500 sq ft of modern living with a private fenced yard and detached EV ready garage. Built in 2023, the bright open concept main floor features custom cabinetry, quartz countertops, an oversized island, spacious dining area and a striking floor to ceiling stone fireplace. Large windows and skylights fill the home with natural light, while oversized patio doors create a seamless connection to the private outdoor living space, offering plenty of room to entertain, relax, or let kids and pets play, with a hot tub and gas hookup already in place. Upstairs, the impressive primary suite features oversized windows, extensive closet space and a spa inspired ensuite with heated floors, double sinks, soaker tub and oversized tiled shower. Two additional bedrooms, a full bathroom and skylit office nook complete the upper level. Additional highlights includ
$ 849,000
1350 Gregory Road, West Kelowna, BC, V1Z 3P2 house for sale | Listing ID 10400 | Royal LePage
View photo
House · for sale
$ 899,000
1350 Gregory Road, West Kelowna, BC, V1Z 3P2 house for sale | Listing ID 10400 | Royal LePage
Magic Estates
· House
· Patio · Parking
Magic Estates · House · Patio · Parking
The best value in Lakeview Heights! First time offered for sale. Meticulously maintained 4 bedroom home with outrageous views of the Lake! Perched perfectly, this south-facing corner lot showcases the Okanagan like few others can. Upstairs, the home features 3 bedrooms, including the Primary Bedroom with 4-piece ensuite. There are also two living rooms, a formal dining room and kitchen all complete with stunning views. The home has been lovingly cared for and features granite counters in the kitchen and all 3 bathrooms. The second living room off the kitchen spills out onto your covered patio. Taking in the view with a glass of wine has never been easier! Downstairs features another rec/living room (Which could easily be a 5th bedroom if desired), oversized bedroom (currently functioning as an office and guest bed room), full bathroom, laundry and a massive storage room which could also be used as a play room or workout area. Also downstairs is access to the attached double car garage.
$ 899,000
979 Loseth Drive, Kelowna, BC, V1P 0A8 house for sale | Listing ID 10400 | Royal LePage
View photo
House · for sale
$ 1,729,900
979 Loseth Drive, Kelowna, BC, V1P 0A8 house for sale | Listing ID 10400 | Royal LePage
Magic Estates
· House
Magic Estates · House
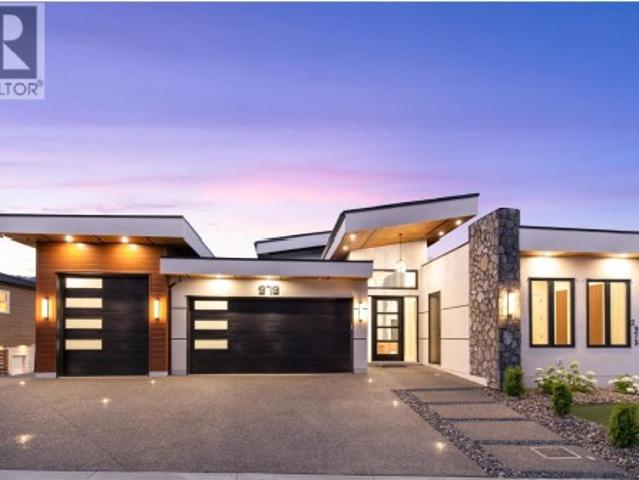
Crafted without compromise, this extraordinary brand-new Black Mountain residence offers nearly 5,000 sq. Ft. of luxurious living space with panoramic valley views, exceptional craftsmanship, and designer finishes throughout. The expansive open-concept main floor is anchored by a stunning chef's kitchen with quartz countertops, premium appliances, and a fully equipped prep kitchen featuring a second full-size oven and refrigerator. Offering eight bedrooms and six bathrooms, the thoughtfully designed layout provides exceptional flexibility for families of all sizes. The luxurious primary suite features a spa-inspired ensuite and an impressive walk-in wardrobe. Rich hardwood flooring, striking black marble accents, and timeless finishes create an elegant yet inviting atmosphere. Every detail has been carefully considered, from illuminated feature walls, motion-sensor stair lighting, illuminated closet shelving, and a glowing driveway to the comprehensive video security system. The dedica
$ 1,729,900
3280 Shiraz Court, West Kelowna, BC, V4T 2R2 house for sale | Listing ID 10400 | Royal LePage
View photo
House · for sale
$ 2,490,000
3280 Shiraz Court, West Kelowna, BC, V4T 2R2 house for sale | Listing ID 10400 | Royal LePage
Magic Estates
· House
· Garden · Fireplace · Gym · Deck
Magic Estates · House · Garden · Fireplace · Gym · Deck
Experience the epitome of Okanagan living in this beautifully updated Lakeview Heights home, where breathtaking 180-degree lake views stretch across surrounding vineyards. Inside, soaring views and a massive statement fireplace create an unforgettable first impression. The gourmet-inspired kitchen features Miele appliances, a gas range, and a convenient butler’s pantry. A NanaWall system opens seamlessly to the expansive covered deck, creating effortless indoor-outdoor living. The generous primary retreat offers a luxurious, spa-like ensuite. Downstairs, discover two spacious bedrooms, with excellent potential for a third, plus a wet bar, gym, 2 bathrooms, and inviting recreation room. Outside, an impressive kitchen, covered entertaining space, and beautifully curated yard provide the perfect setting for relaxed Summer gatherings. With a park next door, exceptional privacy, and panoramic views over the vineyards and Okanagan Lake, this gorgeous residence delivers an extraordinary lifes
$ 2,490,000
595 Yates Road Unit# 72, Kelowna, BC, V1V 1P8 house for sale | Listing ID 10398 | Royal LePage
View photo
House · for sale
$ 799,000
595 Yates Road Unit# 72, Kelowna, BC, V1V 1P8 house for sale | Listing ID 10398 | Royal LePage
Magic Estates
· House
Magic Estates · House
Welcome to 72-595 Yates Road, a beautifully positioned residence in one of Kelowna’s most desirable 55+ communities, SandPointe. Located in the highly sought-after Glenmore neighborhood, this inviting 2 bedroom, 2 bathroom home offers the perfect blend of comfort, convenience, and low-maintenance Okanagan living. Thoughtfully designed for easy everyday enjoyment, the bright and functional layout features welcoming living spaces, a bonus den, and a beautiful solarium—ideal for relaxing, reading, or taking in the peaceful surroundings. One of the standout features of this home is its exceptional location within the complex, facing the water, one of SandPointe’s most desirable settings. Whether you’re downsizing, simplifying, or searching for a quiet retreat, this home offers excellent value in an established adult-oriented community. Enjoy close proximity to shopping, restaurants, parks, transit, medical services, walking paths, recreation, downtown Kelowna, beaches, and everything the O
$ 799,000
4840 Lakeshore Road, Kelowna, BC, V1W 4H6 house for sale | Listing ID 10399 | Royal LePage
View photo
House · for sale
$ 7,499,000
4840 Lakeshore Road, Kelowna, BC, V1W 4H6 house for sale | Listing ID 10399 | Royal LePage
Magic Estates
· House
Magic Estates · House
Some people dream of lakefront. Others dream of acreage, or stables, or a vineyard. Here, you never have to choose. Set across 7.5 private acres on the shores of Okanagan Lake, this extraordinary estate brings together waterfront living, a producing vineyard, full equestrian facilities & a residence built for those who simply expect more. Wake to sweeping lake views, ride out from your own stable, wander through rows of vines, then end the day at the water's edge from your private beach and dock. Approximately 146 feet of shoreline connects you to the lake, while the surrounding acreage delivers a level of privacy and scale rarely found this close to the city. At the heart of it all, the 7,000+ sq. Ft. custom residence was designed to command its surroundings. Walls of glass frame the lake and mountains from nearly every room, while an architectural floor plan, exceptional craftsmanship & elevated finishes create a home built to impress. Expansive gathering spaces move effortlessly fro
$ 7,499,000
1250 Brookside Avenue, Kelowna, BC, V1Y 5T6 house for sale | Listing ID 10400 | Royal LePage
View photo
House · for sale
$ 1,025,000
1250 Brookside Avenue, Kelowna, BC, V1Y 5T6 house for sale | Listing ID 10400 | Royal LePage
Magic Estates
· House
· Parking
Magic Estates · House · Parking
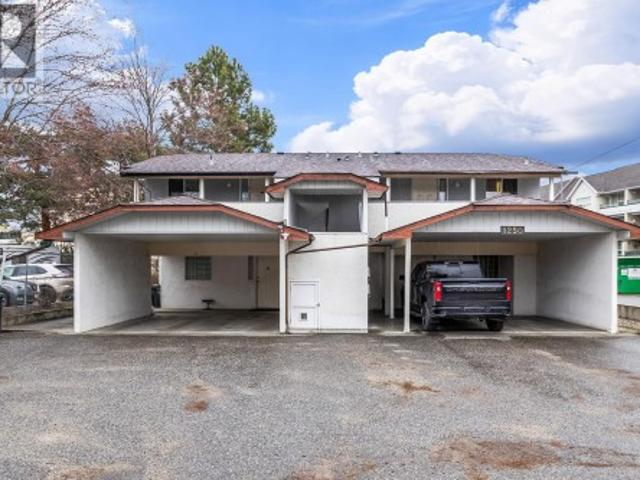
Investment Opportunity! Perfect for a first time investor or a seasoned investor looking to expand their portfolio. This well maintained 4plex features 4. 1 bedroom, 1 bathroom suites with strong rental potential. Each unit includes its own washer and dryer, offering convenience for tenants and added rental appeal. Each unit has its own hot water tank. The 2 upstairs units have their hot water tanks located in the laundry room, while the 2 downstairs units have theirs located in a shared storage room between the units. The property has no furnace, with each unit heated by its own electric baseboard heaters. The kitchens were updated approximately 4 years ago, and the property features all copper plumbing, hot water tanks approximately 3 to 5 years old, and a roof approximately 8 years old. The building also offers 4 covered carport parking spaces, providing excellent value for tenants. The building has a total size of approximately 2714 SQFT (not including carports) with 2 units, appro
$ 1,025,000
542 Wade Avenue W Unit# 201, Penticton, BC, V2A 1V5 house for sale | Listing ID 10400 | Royal LePage
View photo
House · for sale
$ 399,900
542 Wade Avenue W Unit# 201, Penticton, BC, V2A 1V5 house for sale | Listing ID 10400 | Royal LePage
Magic Estates
· House
· Balcony · Parking
Magic Estates · House · Balcony · Parking
Welcome to this well-maintained upper-level half-duplex in the heart of downtown Penticton. Offering approximately 1,071 square feet of practical living space, this bright 3-bedroom, 1-bathroom home (built in 1993) is a smart fit for first-time buyers, downsizers, retirees, or investors looking for an updated, low-maintenance residence. Inside, an open-concept layout effortlessly connects the living room, dining area, and kitchen, creating a comfortable and functional space for everyday living. The good-sized bedrooms sit conveniently close to the bathroom, while in-suite laundry adds everyday ease. A welcoming foyer, utility space, and generous closet storage keep everything organized. Step outside to a private balcony—perfect for morning coffee or evening BBQs. The property also includes a dedicated parking space, a storage shed, and fencing that adds an extra layer of privacy. Location is a standout. You’re just a short walk from the South Okanagan Event Centre, restaurants, shoppin
$ 399,900
2683 Bath Street, Kelowna, BC, V1Y 1M2 house for sale | Listing ID 10399 | Royal LePage
View photo
House · for sale
$ 1,899,999
2683 Bath Street, Kelowna, BC, V1Y 1M2 house for sale | Listing ID 10399 | Royal LePage
Magic Estates
· House
· Patio · Garden · Parking · Fireplace
Magic Estates · House · Patio · Garden · Parking · Fireplace
Discover comfortable family living in the heart of South Pandosy. Tucked away on a quiet dead-end street, just steps from Abbott Street, beaches, parks, schools, and the vibrant shops and restaurants of Pandosy Village, this beautifully designed 4-bedroom, 3-bathroom home offers an exceptional blend of comfort, character, and location. The main floor features rich hardwood flooring, a bright and inviting living room with a charming brick fireplace, and a beautifully appointed kitchen complete with stainless steel appliances, stone countertops, and a large island. The spacious dining area opens through French doors to a covered patio and private backyard, creating an ideal setting for outdoor dining. A functional mudroom with custom lockers, powder room, and oversized double garage with additional storage complete the main level. Upstairs, the spacious primary suite offers a walk-in closet and spa-inspired ensuite featuring dual sinks, a clawfoot tub, and tiled walk-in shower. Two addit
$ 1,899,999
750 Revelstoke Avenue, Penticton, BC, V2A 2J2 house for sale | Listing ID 10400 | Royal LePage
View photo
House · for sale
$ 667,500
750 Revelstoke Avenue, Penticton, BC, V2A 2J2 house for sale | Listing ID 10400 | Royal LePage
Magic Estates
· House
· Garden · Parking
Magic Estates · House · Garden · Parking
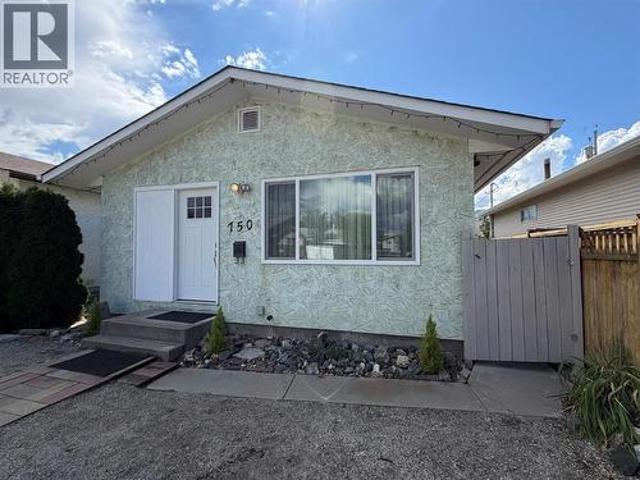
750 Revelstoke Avenue offers easy, single-level living in Penticton. Move-in ready, this updated 3-bedroom, 1-bathroom home features a fully fenced yard and a single-car insulated garage with power, providing great space for parking, storage or a workshop. Additional parking is available in the front of the home, along with separate outdoor parking for an RV, utility trailer or boat at the back. All windows have been replaced within the past three years. Close to the South Okanagan Events Centre, Penticton Trade & Convention Centre, Cascades Casino and schools, with golfing and Okanagan Lake nearby. Enjoy all that the area has to offer from this convenient location. Quick possession available! Book your showing today! (Id: 27)
$ 667,500
3090 Smith Creek Road, West Kelowna, BC, V4T 1M8 house for sale | Listing ID 10400 | Royal LePage
View photo
House · for sale
$ 764,900
3090 Smith Creek Road, West Kelowna, BC, V4T 1M8 house for sale | Listing ID 10400 | Royal LePage
Magic Estates
· House
· Garden · Parking
Magic Estates · House · Garden · Parking
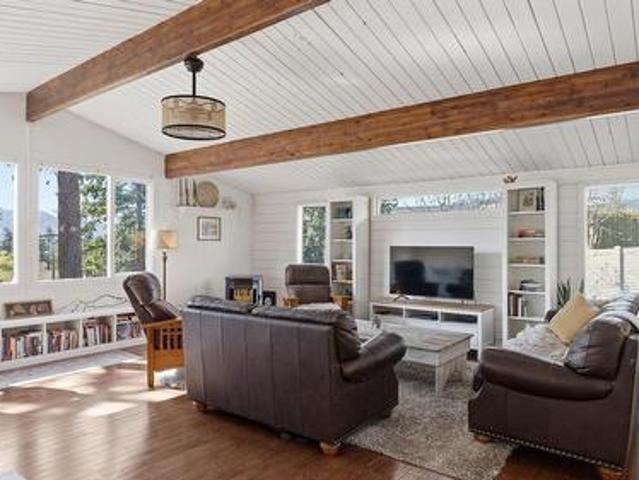
Nestled on a spacious 0.29-acre lot in a quiet, family-friendly neighbourhood, this beautifully updated 4-bedroom home offers the perfect blend of country charm and everyday comfort. Inside, warm character shines through with exposed beams, shiplap accents and custom built-ins, creating a welcoming space that’s both stylish and functional. Designed for entertaining, the home flows effortlessly from the inviting interior to multiple outdoor sitting areas, making it easy to enjoy Okanagan living in every season. The large lot offers endless possibilities, including carriage home potential, room to build a garage, and ample parking for your RV, boat and multiple vehicles. Garden boxes add to the property’s appeal, while a peek-a-boo view of Okanagan Lake provides a lovely reminder of the incredible setting. Surrounded by nature and located near horses, walking and biking trails and Smith Creek Park, this is a rare opportunity to enjoy a peaceful, country-like lifestyle with space for the
$ 764,900
433 Churchill Avenue Unit# 102, Penticton, BC, V2A 1C9 house for sale | Listing ID 10400 | Royal LePage
View photo
House · for sale
$ 975,000
433 Churchill Avenue Unit# 102, Penticton, BC, V2A 1C9 house for sale | Listing ID 10400 | Royal LePage
Magic Estates
· House
· Office room · Balcony · Parking · Air conditioning
Magic Estates · House · Office room · Balcony · Parking · Air conditioning
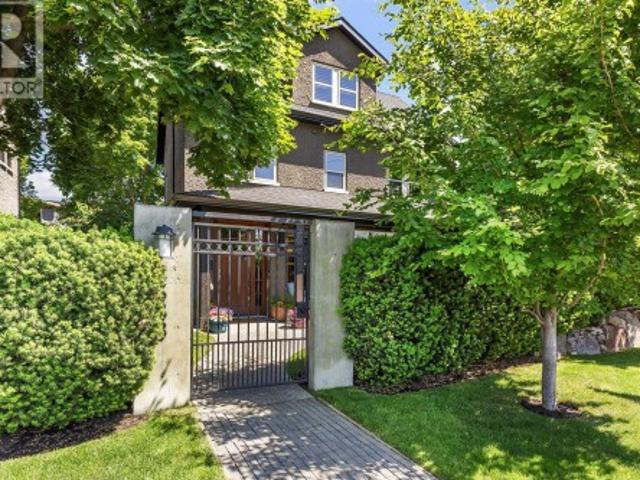
CLICK TO VIEW VIDEO: Live steps from the beach and Lakeshore Promenade at 102-433 Churchill Ave, a stunning 3-Bedroom + Den, 2.5-Bath townhome designed for an active, low-maintenance Penticton lifestyle. Inside, modern architecture meets warmth with polished tile, glass railings, wood accents and exceptional natural light from windows on three sides. The main living level features a sleek kitchen with large island, stainless appliances and a generous serving pantry, flowing into bright dining and living spaces. Main-floor laundry and a natural gas BBQ connection add everyday convenience. Two bedrooms, a full bath and balcony occupy the next level, while the top-floor primary becomes a private retreat with walk-in closet, ensuite, cross-laminated wood ceiling and its own balcony. Downstairs, a deep single garage, additional storage and flexible den provide room for bikes, paddleboards, golf gear, hobbies or a home office. Comfort is equally impressive: in-floor heating on all four level
$ 975,000
2440 Margaret Road, West Kelowna, BC, V4T 1N6 house for sale | Listing ID 10400 | Royal LePage
View photo
House · for sale
$ 649,500
2440 Margaret Road, West Kelowna, BC, V4T 1N6 house for sale | Listing ID 10400 | Royal LePage
Magic Estates
· House
· Patio · Garden · Office room · Parking
Magic Estates · House · Patio · Garden · Office room · Parking
No strata fees, Non-Strata Duplex. Home and wild fire insurance is already in place. Located on a quiet cul-de-sac. Quick possession. This fully renovated, gently lived-in, half duplex in the quiet neighborhood offers 5 bed and 2 bath, with 3 beds on the main level and 2 beds downstairs—perfect for families, guests, or a home office. The bright, modern kitchen showcases quartz countertops, stainless steel appliances, soft-close cabinetry, and timeless shaker-style doors. The same quartz countertops extend into the main bathroom, creating a sleek, high-end finish throughout. Updated lighting fixtures and quality blinds complete the polished look. The lower level boasts a spacious rec room, providing plenty of room for entertaining, a media space, or a kids’ play area. Step outside to enjoy a flat, fenced yard with a newly paved concrete patio, offering the perfect place to relax or entertain in a serene setting. There is also ample parking, adding convenience for families, guests, or re
$ 649,500
927 Fuller Avenue, Kelowna, BC, V1Y 6X5 house for sale | Listing ID 10399 | Royal LePage
View photo
House · for sale
$ 850,000
927 Fuller Avenue, Kelowna, BC, V1Y 6X5 house for sale | Listing ID 10399 | Royal LePage
Magic Estates
· House
· Air conditioning
Magic Estates · House · Air conditioning
Investors and first time buyers, here is your chance to own a charming home minutes from shopping, beaches, restaurants and Downtown Kelowna! One bedroom suite has had extensive renovations with all major items taken care of. New HWT and furnace in 2017. New A/C in 2024! Detached shop for all of your toys!
$ 850,000
6788 Indian Rock Road, Naramata, BC, V0H 1N0 Luxury House for sale | Listing ID 10400 | Royal LePage Carriage Trade Luxury Properties
View photo
House · for sale
$ 1,175,000
6788 Indian Rock Road, Naramata, BC, V0H 1N0 Luxury House for sale | Listing ID 10400 | Royal LePage Carriage Trade Luxury Properties
Magic Estates
· House
· Deck · Parking
Magic Estates · House · Deck · Parking
Okanagan living at its finest! Set on a private 1.3-acre property backing onto Chute Creek, this spacious 6-bedroom, 4-bathroom home offers room for the whole family, stunning views of Okanagan Lake, and beautiful west-facing exposure. The home has seen many updates throughout, offering a comfortable and inviting space while maintaining the character and appeal of its exceptional setting. Enjoy expansive deck space overlooking the peaceful creek and surrounding landscape, the perfect place to relax, entertain, or take in the gorgeous sunsets. The tranquil sound of the creek creates a private and serene backdrop that is truly one of a kind. The property also offers excellent flexibility with a contained non-conforming suite. Ideal for extended family, an in-law setup, or potential B&B/income use. With generous living space, a double attached garage, plus convenient RV or boat parking along the side of the home, there is plenty of room for vehicles, toys, and all the extras that come wit
$ 1,175,000
1215 Ponds Avenue, Kelowna, BC, V1W 5N1 house for sale | Listing ID 10400 | Royal LePage
View photo
House · for sale
$ 1,339,000
1215 Ponds Avenue, Kelowna, BC, V1W 5N1 house for sale | Listing ID 10400 | Royal LePage
Magic Estates
· House
· Patio · Garden · Office room · Balcony · Swimming pool · Cellar
Magic Estates · House · Patio · Garden · Office room · Balcony · Swimming pool · Cellar
Modern. Versatile. Lake views. Legal suite. Upper Mission living at its best! This thoughtfully designed home offers an exceptional blend of style, space and versatility, with 3 spacious bedrooms upstairs plus a bright, self-contained 1-bedroom legal suite in the walk-out basement. The main level features a bright, open-concept design with a well-appointed kitchen, spacious island with seating, and a casual breakfast area that steps out to the covered backyard patio. Low-maintenance landscaping & a private yard create a peaceful outdoor retreat. Wired & ready for a hot tub! The formal dining room is perfectly positioned to take advantage of beautiful lake views, while the upper-level landing provides a versatile space ideal for a home office & lounge area. The primary suite features a luxurious 5-piece ensuite, plus a charming private balcony overlooking the lake; a perfect spot to take in an unforgettable Okanagan sunset. Two additional bedrooms, each with its own spacious walk-in clo
$ 1,339,000
772 Kuipers Crescent, Kelowna, BC, V1W 5C9 house for sale | Listing ID 10400 | Royal LePage
View photo
House · for sale
$ 1,248,999
772 Kuipers Crescent, Kelowna, BC, V1W 5C9 house for sale | Listing ID 10400 | Royal LePage
Magic Estates
· House
· Fireplace
Magic Estates · House · Fireplace
The pinnacle of Kelowna living in this Upper Mission 3,600 sq. Ft. masterpiece, breathtaking lake, bridge, and city views are captured from every level. This 5-bedroom residence combines architectural elegance with high-end functionality. On the main floor an open-concept chef’s kitchen featuring premium granite and top-tier stainless appliances flows into a vaulted great room anchored by a sophisticated gas fireplace. The Master has a lavish 5-piece ensuite featuring a jetted soaker tub, double shower, and a romantic two-sided fireplace. Outside features stamped concrete, privacy glass overlooking city and lake! Lower Leve has2 bdrms, den, and rec room with suite potential. (Id: 27)
$ 1,248,999
3537 Gates Road, West Kelowna, BC, V4T 1A2 house for sale | Listing ID 10400 | Royal LePage
View photo
House · for sale
$ 899,000
3537 Gates Road, West Kelowna, BC, V4T 1A2 house for sale | Listing ID 10400 | Royal LePage
Magic Estates
· House
· Fireplace
Magic Estates · House · Fireplace
Welcome to 3537 Gates Road, a beautiful walk-out rancher home in scenic Glenrosa. Offering a flawless combination of sophisticated indoor living, exceptional outdoor entertaining spaces, and breathtaking, unobstructed panoramic views of Okanagan Lake and the surrounding valley, this property represents Okanagan living at its finest. Step onto the upper level to discover a bright and airy open-concept layout highlighted by gleaming hardwood floors and a warm, inviting colour scheme that instantly feels like home. The Living Room: A spacious central gathering area complete with a cozy fireplace, an ideal spot for watching evening set over the water. The Dining Area: Bordered by expansive picture windows, the dining room turns every meal into an event with a dramatic backdrop of mountain peaks and shimmering lake waters. The Chef's Kitchen: A clean, modern culinary space featuring bright white cabinetry, warm tile flooring, elegant tiled backsplash, premium stainless steel appliances, and
$ 899,000
4983 Bucktail Lane, Kelowna, BC, V1W 5L3 house for sale | Listing ID 10400 | Royal LePage
View photo
House · for sale
$ 1,849,000
4983 Bucktail Lane, Kelowna, BC, V1W 5L3 house for sale | Listing ID 10400 | Royal LePage
Magic Estates
· House
· Office room · Balcony · Swimming pool
Magic Estates · House · Office room · Balcony · Swimming pool
Brand new, high quality home with unique modern architecture, luxurious finishes, inground pool, hot tub and even a one bedroom legal suite! Open-concept main floor HIGH END designer kitchen features oversized island with sleek Deckton porcelain counters, bar area, full-sized fridge/freezer, gas cooktop, built-in oven and oversized floor to ceiling windows that fill the home with natural light. Upstairs offers 4 spacious bedrooms, along with a versatile loft and flex space perfect for a playroom, study, or additional storage. The primary suite is a private retreat, boasting a steam shower and an oversized walk-in closet. A second primary-style bedroom has its own ensuite and shared balcony, to provide added comfort for family or guests. A bright den/office on the main floor provides an ideal workspace. The property also includes a self-contained one-bedroom legal suite, ideal for extended family, guests, or rental income. Navien on-demand H20, SONOS sound system and built-in wall vacuu
$ 1,849,000
856 Hewetson Avenue, Kelowna, BC, V1W 5C9 house for sale | Listing ID 10399 | Royal LePage
View photo
House · for sale
$ 1,379,000
856 Hewetson Avenue, Kelowna, BC, V1W 5C9 house for sale | Listing ID 10399 | Royal LePage
Magic Estates
· House
Magic Estates · House
Exceptionally spacious, meticulously maintained & positioned to capture incredible Okanagan Lake views, this one-owner home is a must-see to truly appreciate its scale. Offering over 3800 sq. Ft. of beautifully cared-for living space, the home has an impressive footprint with generous room sizes, an open feel & an abundance of natural light throughout. Pride of ownership is evident at every turn—the residence has been lovingly maintained by its original owners & presents in pristine condition. Designed for comfortable everyday living & effortless entertaining, the main level offers expansive gathering spaces with large windows framing the surrounding landscape & lake beyond. The kitchen is open to the main living areas, creating an inviting flow for family gatherings, while multiple living spaces provide the flexibility that is increasingly difficult to find. Upstairs, the bedroom level continues the home's sense of space, including a substantial primary retreat positioned to enjoy bea
$ 1,379,000

Get email alerts

Don't miss out: be the first to know about new properties

The alert was correctly created

On subscribing you accept the conditions of use and the privacy policy
Alert
Receive new ads in your inbox
Save this search
Receive alerts for new listings

We'll send you an email when we have new properties for: "Houses for sale in Magic Estates"

The alert was correctly created

Get email alerts and be the first to see new listings
Required field
On subscribing I accept the terms of the privacy policy
Perfect! You'll soon start receiving new listings via email
Alert
Receive an email when we have new ads for Houses for sale in Magic Estates
Save this search
Filters

Bedrooms

Area (sq.ft)

sq.ft
sq.ft

Price

$
$

Filter by property type

Bathrooms

Clear all filters
Receive notifications when new entries are published.