3,061 houses for sale in Magic Estates

9181 Alder Street, Summerland, BC, V0H 1Z2 house for sale | Listing ID 10400 | Royal LePage
View photo
House · for sale
$ 995,000
9181 Alder Street, Summerland, BC, V0H 1Z2 house for sale | Listing ID 10400 | Royal LePage
Magic Estates
· House
· Parking · Fireplace
Magic Estates · House · Parking · Fireplace
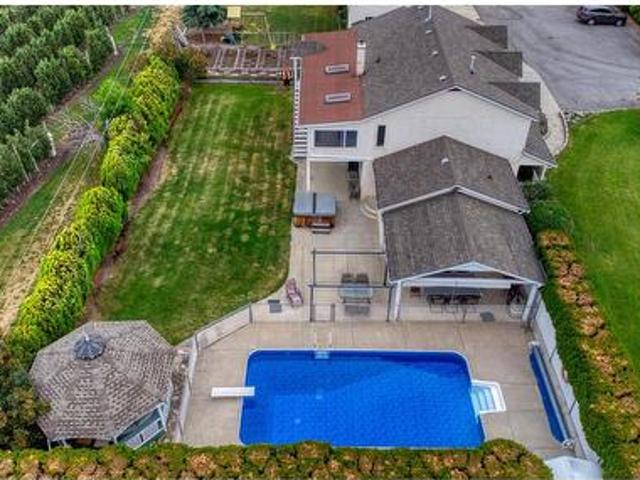
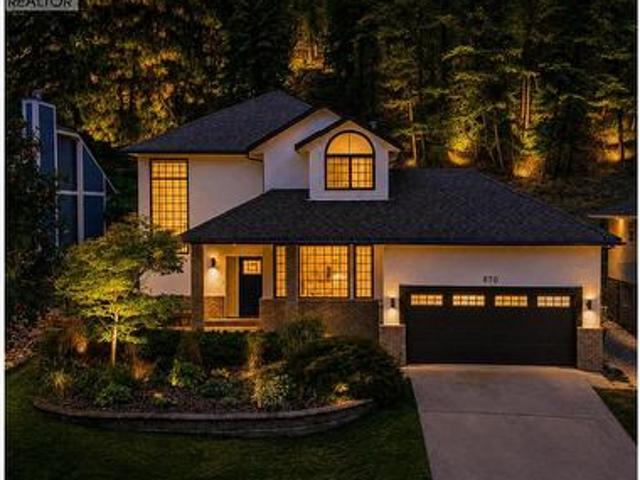
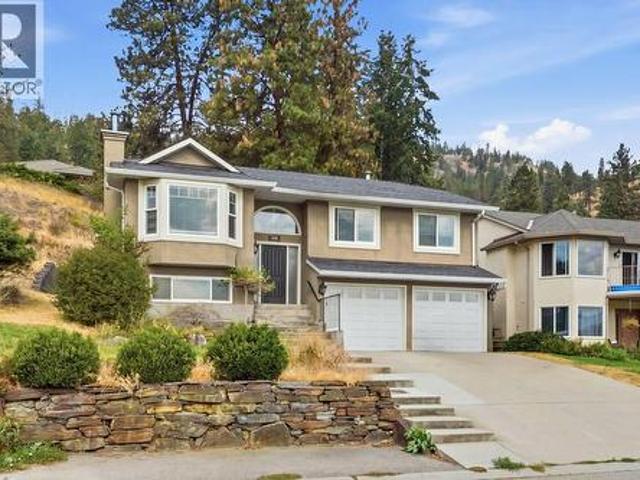
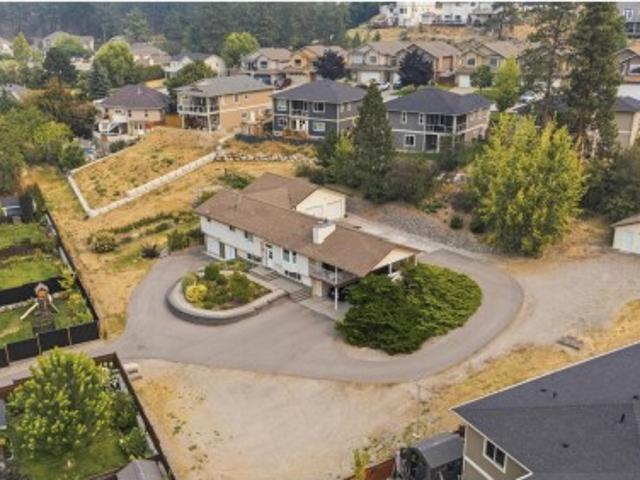
A car enthusiast’s dream — and a rare opportunity for anyone needing serious covered parking and space for all the toys! Situated on a massive 0.82-acre lot in Summerland, this beautifully maintained home offers an exceptional combination of comfortable living and incredible garage, shop and parking options. The property features two attached double garages, one of which is 29’x29’ with heated epoxy floors, a summer kitchen, 6hp compressor, air lines, work benches, and a bonus storage room and two piece bathroom. This property also features a 24' x 20' detached garage/shop with 220 power. The detached shop could easily be converted into another double garage. A double carport adds even more covered parking, with one side offering an impressive 16'9' of clearance — ideal for boats, RVs or other oversized vehicles. There is abundant additional parking for RVs, trailers, cars, toys and more. Inside, the home is spacious and welcoming, with a generous living room featuring a gas fireplace.
$ 995,000
737 Ontario Street, Penticton, BC, V2A 4S4 house for sale | Listing ID 10400 | Royal LePage
View photo
House · for sale
$ 1,399,999
737 Ontario Street, Penticton, BC, V2A 4S4 house for sale | Listing ID 10400 | Royal LePage
Magic Estates
· House
· Garden · Parking
Magic Estates · House · Garden · Parking
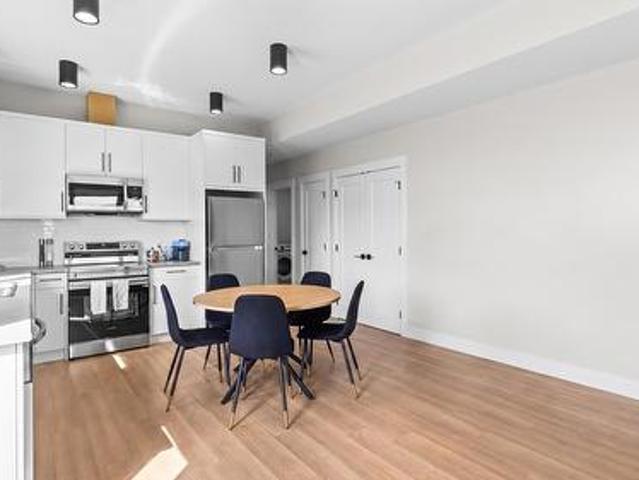
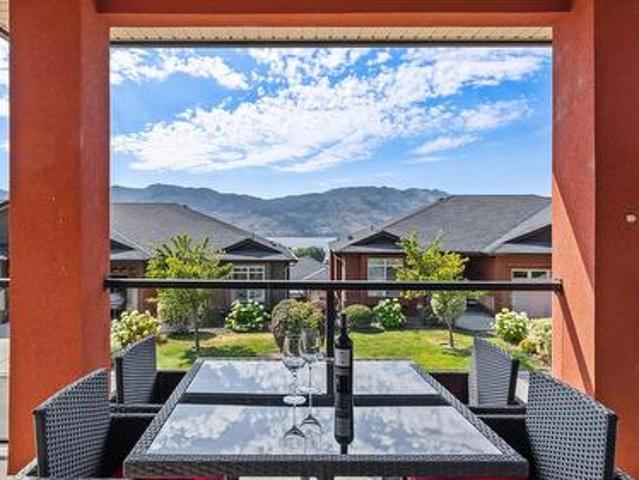
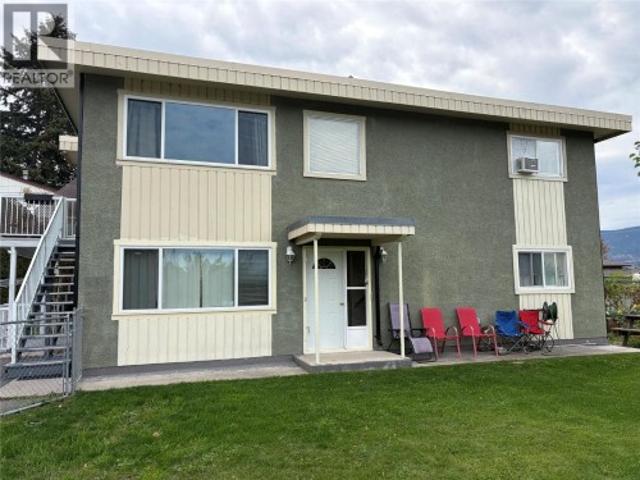
INCOME AND DEVELOPMENT OPPORTUNITY Full duplex situated on a generous 8200sqft corner lot in Penticton, featuring two separate 2-bedroon, 1-bathroom units, both currently tenanted. The property has been partially updated and offers lots of open off-street parking with a large yard. This is an excellent opportunity for investors looking to generate rental income while holding a substantial development parcel. The property is currently zoned for potential 4-unit redevelopment, creating an exciting opportunity to explore future development while benefiting from the existing rental income. This is a great option for those looking to hold, generate income and develop in the future. Properties offering this combination of an existing full duplex, large corner lot and redevelopment potential don't come along often! (Purchaser to verify zoning, permitted uses, development potential, servicing requirements and all other details regarding future development potential and opportunities directly w
$ 1,399,999
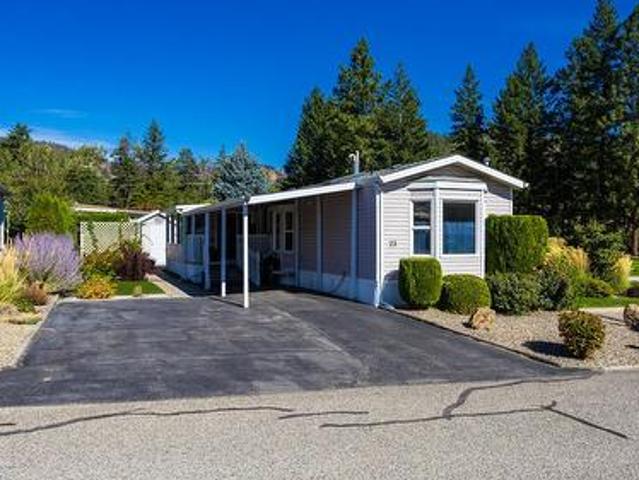
23 1850 Shannon Lake Road, West Kelowna, BC, V4T 1L6 house for sale | Listing ID 10399 | Royal LePage
View photo
House · for sale
$ 329,900
23 1850 Shannon Lake Road, West Kelowna, BC, V4T 1L6 house for sale | Listing ID 10399 | Royal LePage
Magic Estates
· House
· Patio · Garden
Magic Estates · House · Patio · Garden
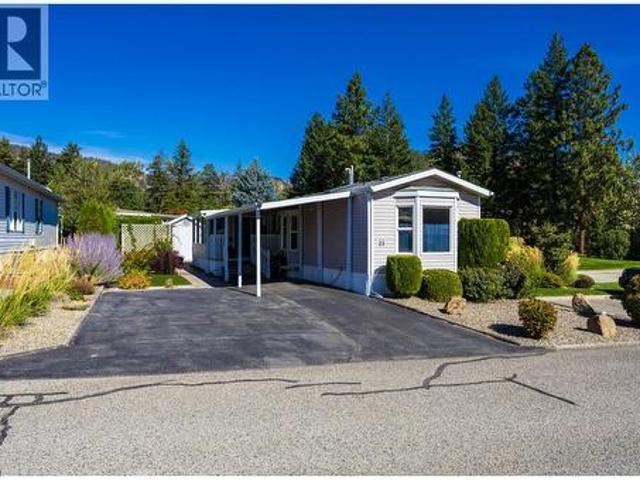
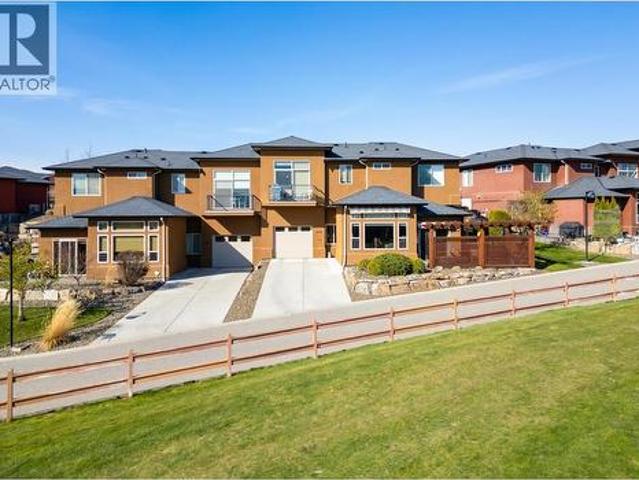
Don't miss out on viewing this meticulously and well-maintained home in Crystal Springs, West Kelowna's premier 55+ retirement community, nestled in the desirable Shannon Lake area. This home offers a fabulous layout, complete with an open floor plan, updated kitchen, bathrooms, skylights, stainless steel appliances, new flooring, and modern light fixtures. Recently repainted, the interior is brightened by large windows that frame picturesque mountain views. The large 16' x 10' sunroom, with its patio doors off the living room and additional patio doors at each end, surrounded by screened windows, provides a tranquil space to enjoy nature all year-round. The primary bedroom is generously sized and includes a walk-in closet and ensuite. A second spacious bedroom and an additional four-piece bathroom are located at the opposite end of the home, ensuring privacy for guests. A dedicated laundry room features a newer front-loading washer and dryer. Outside, the beautifully landscaped yard o
$ 329,900
Prop Sl 3 2509 Paramount Peak Drive, West Kelowna, BC, V4T 3H5 house for sale | Listing ID 10399 | Royal LePage
View photo
House · for sale
$ 799,999
Prop Sl 3 2509 Paramount Peak Drive, West Kelowna, BC, V4T 3H5 house for sale | Listing ID 10399 | Royal LePage
Magic Estates
· House
· Patio · Fireplace · Deck · Parking · Equipped kitchen · Cellar
Magic Estates · House · Patio · Fireplace · Deck · Parking · Equipped kitchen · Cellar
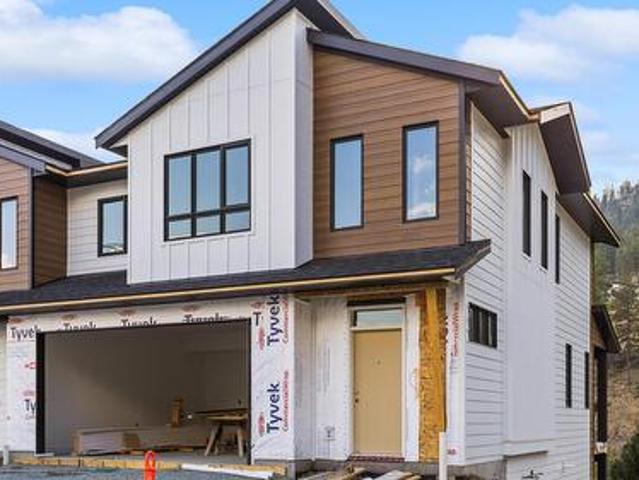
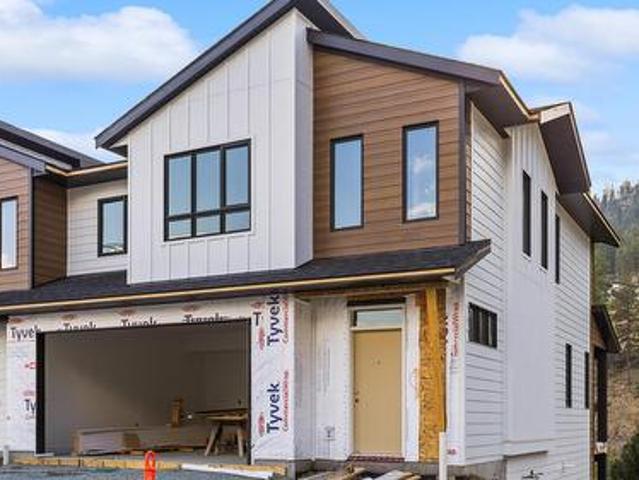
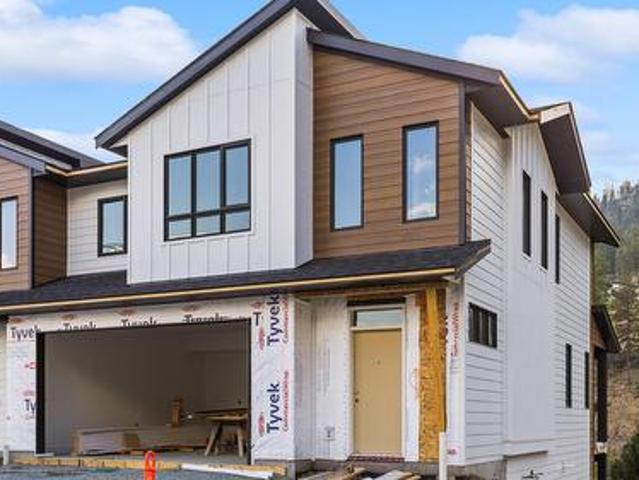
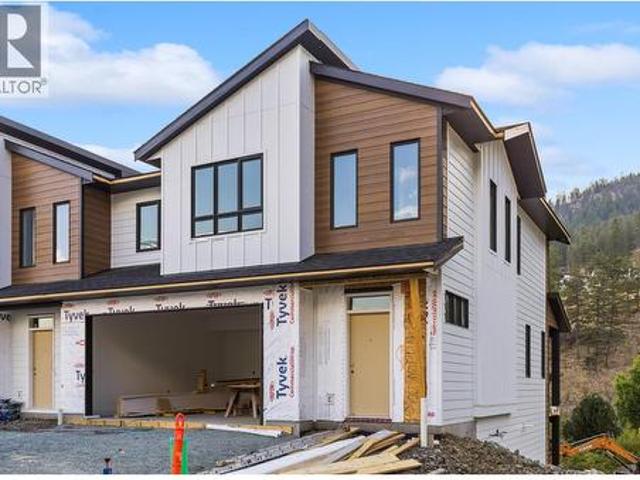
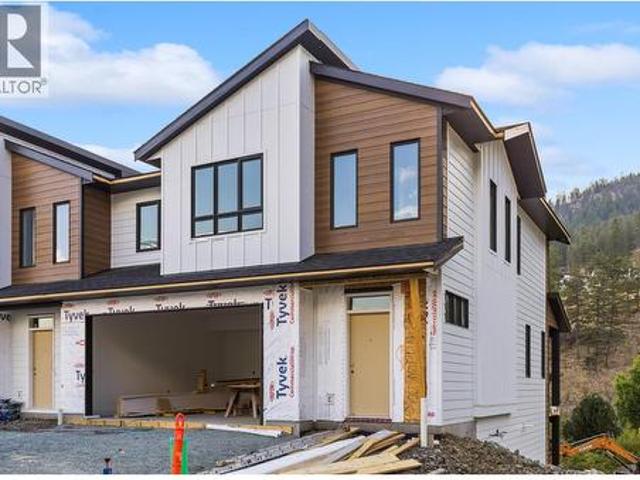
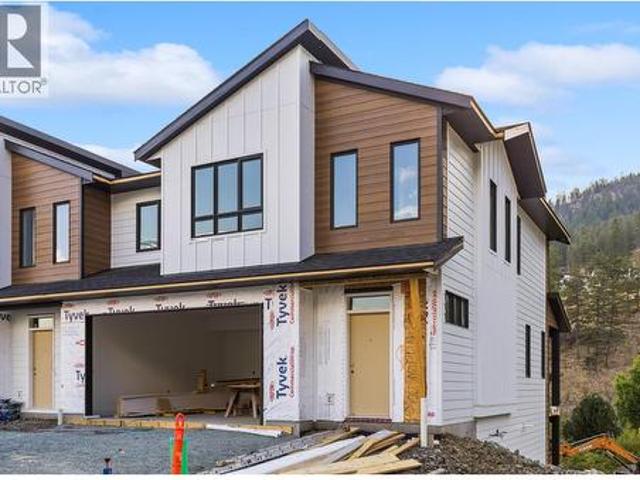
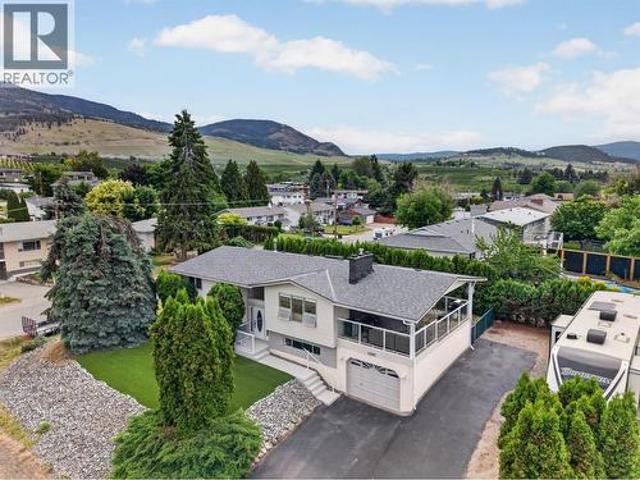
Welcome to Paramount Peak in Tallus Ridge, Shannon Lake. This brand new freehold townhome is built on the Redtail plan, two storeys over a walkout basement, with 4 bedrooms, 3.5 bathrooms, 2,290 sq ft of living space and a double side-by-side garage. The main floor has a powder room and one open living space, with the kitchen and its island, the dining area and a living room with an electric fireplace, and it opens onto a covered deck with valley and mountain views. Upstairs are three bedrooms, a full bathroom and a dedicated laundry room, and the primary bedroom has a full ensuite that opens into a large walk-in closet. Downstairs is a full walkout basement with ten foot ceilings, a recreation room that opens onto a covered patio, a fourth bedroom that also works as an office, a full bathroom and tons of storage under the stairs. Quartz counters are standard, the fridge, stove, dishwasher, microwave, washer and dryer are included, and finishes come in two colour schemes, Oak and Ivory
$ 799,999
3990 Fairwinds Court, Kelowna, BC, V1W 4G1 Luxury House for sale | Listing ID 10399 | Royal LePage Carriage Trade Luxury Properties
View photo
House · for sale
$ 2,890,000
3990 Fairwinds Court, Kelowna, BC, V1W 4G1 Luxury House for sale | Listing ID 10399 | Royal LePage Carriage Trade Luxury Properties
Magic Estates
· House
Magic Estates · House
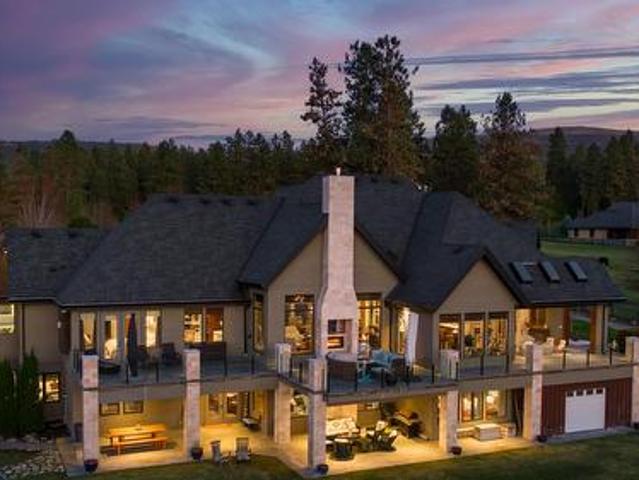
Quiet and secluded! 3990 Fairwinds is where 2.87 acres in South East Kelowna meets pure luxury and where horses are your closest neighbor! Nestled at the end of a quiet cul-de-sac and behind a winding driveway, this 2012 custom-built walk-out rancher offers 5,168 sq ft of beautifully finished living space, perfect for a potential hobby farm or equestrian estate. Inside, the open-concept great room is built for entertaining, highlighted by soaring ceilings with exposed timber cross beams. The chef’s kitchen features premium Thermador appliances (including a warming oven) and a handy pass-through window to the covered porch. Enjoy seamless indoor-outdoor living with a built-in BBQ and floor-to-ceiling screening for year-round comfort. The main floor boasts a private, spa-inspired primary suite with a steam shower, soaker tub, and an oversized walk-in closet. The fully finished lower-level walk-out adds three additional bedrooms, a spacious family room, a wet bar, and a dedicated wine roo
$ 2,890,000
5482 Silver Star Road, Vernon, BC, V1B 3K4 house for sale | Listing ID 10400 | Royal LePage
View photo
House · for sale
$ 1,595,000
5482 Silver Star Road, Vernon, BC, V1B 3K4 house for sale | Listing ID 10400 | Royal LePage
Magic Estates
· House
· Parking
Magic Estates · House · Parking
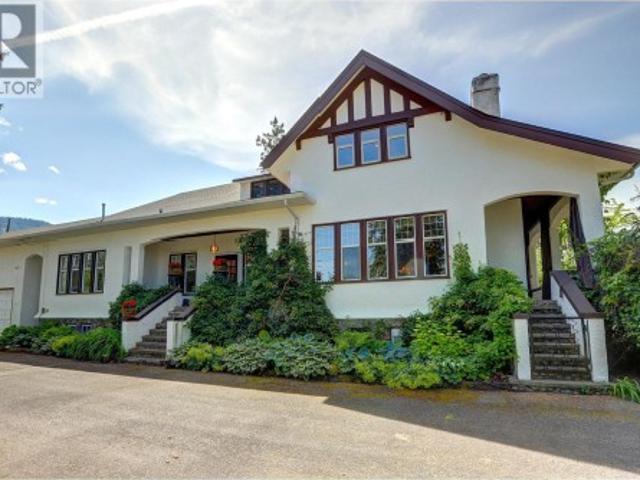
A Timeless Craftsman Estate on 4.96 Acres. Discover the rare combination of heritage character, generous space and a beautiful private setting in this exceptional 1910 Executive Craftsman estate. Set on 4.96 acres overlooking BX Creek, this remarkable property offers privacy, tranquility and a wonderful connection to nature. Offering over 5,000 sq. Ft. the home features 4 bedrooms and 2½ bathrooms, with the timeless charm and craftsmanship of its era thoughtfully complemented by numerous updates. This is a home that has a sense of history and personality rarely found in today's market and a a residence that feels established and genuinely special. A beautiful, private courtyard with waterscape and pond creates an enchanting outdoor retreat. Surrounded by mature landscaping and the natural beauty of the property, it provides an idyllic setting for morning coffee, entertaining guests or simply enjoying the peaceful surroundings. The property also includes a 26' x 36' detached garage with
$ 1,595,000
23 1850 Shannon Lake Road, West Kelowna, BC, V4T 1L6 house for sale | Listing ID 10399 | Royal LePage
View photo
House · for sale
$ 329,900
23 1850 Shannon Lake Road, West Kelowna, BC, V4T 1L6 house for sale | Listing ID 10399 | Royal LePage
Magic Estates
· House
· Patio · Garden
Magic Estates · House · Patio · Garden
Don't miss out on viewing this meticulously and well-maintained home in Crystal Springs, West Kelowna's premier 55+ retirement community, nestled in the desirable Shannon Lake area. This home offers a fabulous layout, complete with an open floor plan, updated kitchen, bathrooms, skylights, stainless steel appliances, new flooring, and modern light fixtures. Recently repainted, the interior is brightened by large windows that frame picturesque mountain views. The large 16' x 10' sunroom, with its patio doors off the living room and additional patio doors at each end, surrounded by screened windows, provides a tranquil space to enjoy nature all year-round. The primary bedroom is generously sized and includes a walk-in closet and ensuite. A second spacious bedroom and an additional four-piece bathroom are located at the opposite end of the home, ensuring privacy for guests. A dedicated laundry room features a newer front-loading washer and dryer. Outside, the beautifully landscaped yard o
$ 329,900
2531 Pinnacle Ridge Drive, West Kelowna, BC, V4T 0G4 house for sale | Listing ID 10399 | Royal LePage
View photo
House · for sale
$ 1,319,000
2531 Pinnacle Ridge Drive, West Kelowna, BC, V4T 0G4 house for sale | Listing ID 10399 | Royal LePage
Magic Estates
· House
· Garden · Fireplace · Swimming pool · Deck · Cellar
Magic Estates · House · Garden · Fireplace · Swimming pool · Deck · Cellar
Welcome to 2531 Pinnacle Ridge Drive in Tallus Ridge, Shannon Lake. This 2025-built walkout rancher sits on a flat 0.19 acre lot with a large usable backyard roughed in for a pool and a hot tub. Inside is 3,045 sq ft with 5 bedrooms and 4 bathrooms, including a legal one bedroom suite. The lot backs onto open grassland with no homes behind it, and the main floor windows look down the valley to the mountains, with Okanagan Lake in the distance. The living room and kitchen are built for entertaining, with a fireplace, an oversized island that seats five, a gas range, quartz counters, a walk-in pantry, a bar with a beverage fridge, and a covered deck off the dining area. The primary bedroom is on the main floor, with a walk-in closet with built-in organizers and an ensuite with a freestanding soaker tub, glass walk-in shower and double vanity. A second bedroom, full bathroom and laundry room are also on this floor, so daily living stays on one level. Downstairs is a full walkout basement
$ 1,319,000
Prop Sl 8 2509 Paramount Peak Drive, West Kelowna, BC, V4T 3H5 house for sale | Listing ID 10399 | Royal LePage
View photo
House · for sale
$ 874,999
Prop Sl 8 2509 Paramount Peak Drive, West Kelowna, BC, V4T 3H5 house for sale | Listing ID 10399 | Royal LePage
Magic Estates
· House
· Patio · Fireplace · Deck · Parking · Equipped kitchen · Cellar
Magic Estates · House · Patio · Fireplace · Deck · Parking · Equipped kitchen · Cellar
Welcome to Paramount Peak in Tallus Ridge, Shannon Lake. This brand new freehold townhome is built on the Redtail plan, two storeys over a walkout basement, with 4 bedrooms, 3.5 bathrooms, 2,290 sq ft of living space and a double side-by-side garage. The main floor has a powder room and one open living space, with the kitchen and its island, the dining area and a living room with an electric fireplace, and it opens onto a covered deck with valley and mountain views. Upstairs are three bedrooms, a full bathroom and a dedicated laundry room, and the primary bedroom has a full ensuite that opens into a large walk-in closet. Downstairs is a full walkout basement with ten foot ceilings, a recreation room that opens onto a covered patio, a fourth bedroom that also works as an office, a full bathroom and tons of storage under the stairs. Quartz counters are standard, the fridge, stove, dishwasher, microwave, washer and dryer are included, and finishes come in two colour schemes, Oak and Ivory
$ 874,999
529 Keith Road, Kelowna, BC, V1W 1K2 house for sale | Listing ID 10399 | Royal LePage
View photo
House · for sale
$ 2,925,000
529 Keith Road, Kelowna, BC, V1W 1K2 house for sale | Listing ID 10399 | Royal LePage
Magic Estates
· House
· Garden · Swimming pool
Magic Estates · House · Garden · Swimming pool
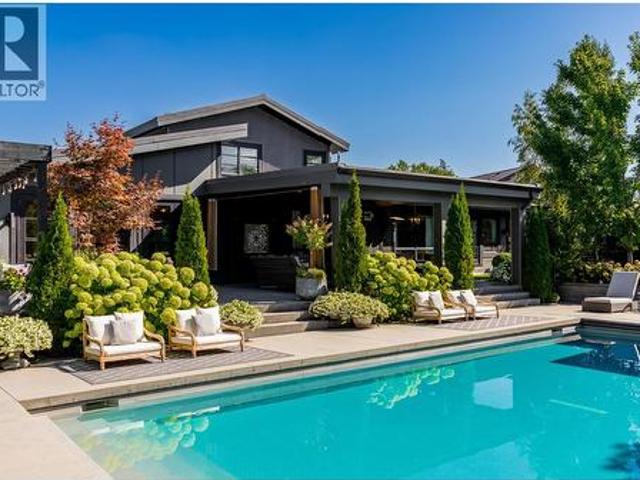
There’s something wonderfully unexpected about this home. Set behind lush, mature landscaping & spanning over 4800sqft, this residence has a relaxed, understated architectural feel, where exposed brick, heated polished concrete flrs, warm wood & natural light come together in a way that feels curated over time. The heart of the home, a dramatic great rm flows seamlessly to the backyard retreat. The expansive kitchen features quality appl. A pantry & a spacious island w/integrated wood dining table. Soaring ceilings & beautiful lighting create a space for quiet mornings, lively dinners or weekends w/family & friends. 5 bdrms & 5 baths provide plenty of rm to spread out, while the detached 474 sqft studio offers an inspiring space to work, create or retreat. Outside, mature trees & layered gardens create privacy around the concrete pool w/beautiful spaces to lounge & dine, there’s even a little greenhouse! The multi-spilt design features a main level primary w/luxe ensuite & large walk-i
$ 2,925,000
1 777 Coopland Crescent, Kelowna, BC, V1Y 2V2 house for sale | Listing ID 10399 | Royal LePage
View photo
House · for sale
$ 849,900
1 777 Coopland Crescent, Kelowna, BC, V1Y 2V2 house for sale | Listing ID 10399 | Royal LePage
Magic Estates
· House
· Sauna · Gym
Magic Estates · House · Sauna · Gym
Another beautiful build by SNG & Rava Homes! Known for exceptional quality & thoughtful design, this home delivers the high standards you’ve come to expect — all at an incredible price. You’ll love this brand-new layout featuring extensive customizable options to suit your lifestyle. Located in a prime area just steps from Okanagan Lake, Pandosy Village, the hospital and all essential amenities, 777 Coopland offers convenience and vibrant living at its best. This spacious 2,000 + sq. Ft. home offers a flexible 4 or 5-bedroom layout depending on your needs. The main floor features a bedroom with an ensuite bathroom. Thats not all! It also features an additional oversized rec room with a wet bar & full bathroom or guest suite w/private entry perfect for relaxing or entertaining. Home gym & sauna options available On the second level, you’ll find a bright, open-concept with a stunning kitchen design, walk in pantry, high end SS Bosch appliances, laundry room, powder room, open workstation
$ 849,900
Prop Sl 1 2509 Paramount Peak Drive, West Kelowna, BC, V4T 3H5 house for sale | Listing ID 10399 | Royal LePage
View photo
House · for sale
$ 843,999
Prop Sl 1 2509 Paramount Peak Drive, West Kelowna, BC, V4T 3H5 house for sale | Listing ID 10399 | Royal LePage
Magic Estates
· House
· Patio · Fireplace · Deck · Parking · Equipped kitchen · Cellar
Magic Estates · House · Patio · Fireplace · Deck · Parking · Equipped kitchen · Cellar
Welcome to Paramount Peak in Tallus Ridge, Shannon Lake. This brand new freehold townhome is built on the Redtail plan, two storeys over a walkout basement, with 4 bedrooms, 3.5 bathrooms, 2,290 sq ft of living space and a double side-by-side garage. The main floor has a powder room and one open living space, with the kitchen and its island, the dining area and a living room with an electric fireplace, and it opens onto a covered deck with valley and mountain views. Upstairs are three bedrooms, a full bathroom and a dedicated laundry room, and the primary bedroom has a full ensuite that opens into a large walk-in closet. Downstairs is a full walkout basement with ten foot ceilings, a recreation room that opens onto a covered patio, a fourth bedroom that also works as an office, a full bathroom and tons of storage under the stairs. Quartz counters are standard, the fridge, stove, dishwasher, microwave, washer and dryer are included, and finishes come in two colour schemes, Oak and Ivory
$ 843,999
670 Cassiar Road, Kelowna, BC, V1V 1M6 house for sale | Listing ID 10399 | Royal LePage
View photo
House · for sale
$ 999,990
670 Cassiar Road, Kelowna, BC, V1V 1M6 house for sale | Listing ID 10399 | Royal LePage
Magic Estates
· House
· Garden · Deck
Magic Estates · House · Garden · Deck
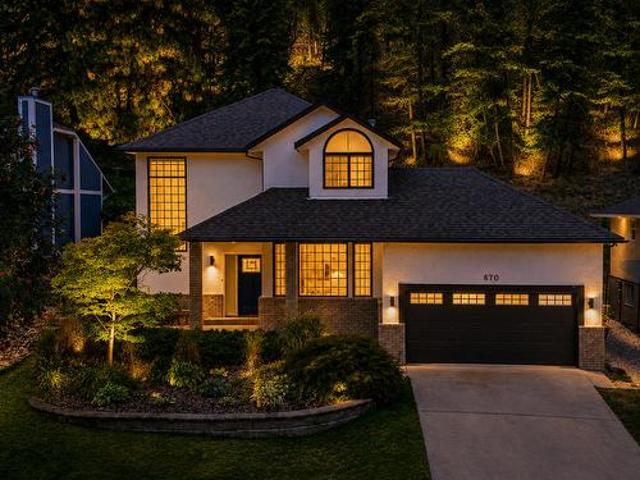
Dilworth Mountain Home with Mountain Views & Exceptional Outdoor Space Welcome to this inviting 3-bedroom, 3-bathroom home on Dilworth Mountain, built in 1990 and offering generous living space, a large backyard and beautiful mountain views. The main level offers a comfortable and functional living area, featuring a spacious living room, dining room and kitchen—an ideal layout for everyday living and entertaining. Large windows bring in natural light and help showcase the surrounding mountain views. Upstairs, you’ll find three bedrooms and two bathrooms, providing a private and comfortable space for the family. The thoughtful separation between the main living areas and bedrooms makes this home both practical and welcoming. Step outside and enjoy one of the property's most appealing features: a large backyard with vegetables, a chef's dream, and expansive deck with mountain views. Whether you're hosting summer gatherings, enjoying your morning coffee or creating your own outdoor retrea
$ 999,990
4539 Gallaghers Edgewood Drive, Kelowna, BC, V1W 5E6 house for sale | Listing ID 10399 | Royal LePage
View photo
House · for sale
$ 1,088,000
4539 Gallaghers Edgewood Drive, Kelowna, BC, V1W 5E6 house for sale | Listing ID 10399 | Royal LePage
Magic Estates
· House
· Garden
Magic Estates · House · Garden
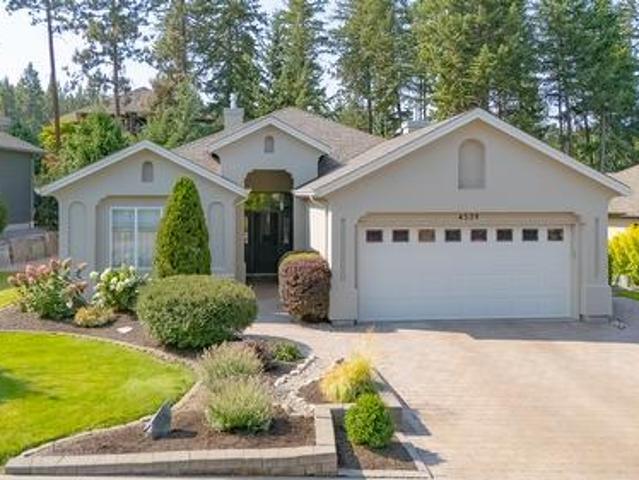
A beautifully tranquil home in popular Gallagher's neighbourhood. Gorgeous natural light streams through thoughtfully designed windows with view to natural landscaped private rear yard and water feature. Totally private, quiet and backing onto green space, screen doors front and back allow for beautiful fresh breezes. Nicely updated throughout with intention towards natural fibres and toxic free finishes. Freshly and professionally painted inside and out, a complete home water filtration system, and efforts towards xeriscape, indigenous, low maintenance landscaping. Open floor plan with vaulted ceilings contributes to the airiness of this home. Functional kitchen with gas s/s range and hard surface counters open to dining and view to rear yard and the sound of the water feature. The primary bedroom has a lovely view of natural surroundings, spacious w/i closet and fabulous updated shower, double sinks and great storage in the ensuite. 3rd bedroom is a conveniently located den off of th
$ 1,088,000
Prop Sl 8 2509 Paramount Peak Drive, West Kelowna, BC, V4T 3H5 house for sale | Listing ID 10399 | Royal LePage
View photo
House · for sale
$ 874,999
Prop Sl 8 2509 Paramount Peak Drive, West Kelowna, BC, V4T 3H5 house for sale | Listing ID 10399 | Royal LePage
Magic Estates
· House
· Patio · Fireplace · Deck · Parking · Equipped kitchen · Cellar
Magic Estates · House · Patio · Fireplace · Deck · Parking · Equipped kitchen · Cellar
Welcome to Paramount Peak in Tallus Ridge, Shannon Lake. This brand new freehold townhome is built on the Redtail plan, two storeys over a walkout basement, with 4 bedrooms, 3.5 bathrooms, 2,290 sq ft of living space and a double side-by-side garage. The main floor has a powder room and one open living space, with the kitchen and its island, the dining area and a living room with an electric fireplace, and it opens onto a covered deck with valley and mountain views. Upstairs are three bedrooms, a full bathroom and a dedicated laundry room, and the primary bedroom has a full ensuite that opens into a large walk-in closet. Downstairs is a full walkout basement with ten foot ceilings, a recreation room that opens onto a covered patio, a fourth bedroom that also works as an office, a full bathroom and tons of storage under the stairs. Quartz counters are standard, the fridge, stove, dishwasher, microwave, washer and dryer are included, and finishes come in two colour schemes, Oak and Ivory
$ 874,999
Prop Sl 1 2509 Paramount Peak Drive, West Kelowna, BC, V4T 3H5 house for sale | Listing ID 10399 | Royal LePage
View photo
House · for sale
$ 843,999
Prop Sl 1 2509 Paramount Peak Drive, West Kelowna, BC, V4T 3H5 house for sale | Listing ID 10399 | Royal LePage
Magic Estates
· House
· Patio · Fireplace · Deck · Parking · Equipped kitchen · Cellar
Magic Estates · House · Patio · Fireplace · Deck · Parking · Equipped kitchen · Cellar
Welcome to Paramount Peak in Tallus Ridge, Shannon Lake. This brand new freehold townhome is built on the Redtail plan, two storeys over a walkout basement, with 4 bedrooms, 3.5 bathrooms, 2,290 sq ft of living space and a double side-by-side garage. The main floor has a powder room and one open living space, with the kitchen and its island, the dining area and a living room with an electric fireplace, and it opens onto a covered deck with valley and mountain views. Upstairs are three bedrooms, a full bathroom and a dedicated laundry room, and the primary bedroom has a full ensuite that opens into a large walk-in closet. Downstairs is a full walkout basement with ten foot ceilings, a recreation room that opens onto a covered patio, a fourth bedroom that also works as an office, a full bathroom and tons of storage under the stairs. Quartz counters are standard, the fridge, stove, dishwasher, microwave, washer and dryer are included, and finishes come in two colour schemes, Oak and Ivory
$ 843,999
2505 Tallus Heights Drive, West Kelowna, BC, V4T 3M2 house for sale | Listing ID 10399 | Royal LePage
View photo
House · for sale
$ 1,849,000
2505 Tallus Heights Drive, West Kelowna, BC, V4T 3M2 house for sale | Listing ID 10399 | Royal LePage
Magic Estates
· House
· Patio · Fireplace · Lift · Parking
Magic Estates · House · Patio · Fireplace · Lift · Parking
Luxury, flexibility & serious garage space! Custom built by multiple award-winning Operon Homes, this impressive 5-bedroom, 5-bathroom home delivers exceptional quality with features designed for both upscale living and practical needs. A rare 900 sq. Ft. heated garage with 12-ft ceilings accommodates 3+ vehicles and includes 220V, hot/cold water and built-in cabinetry, plus an additional 600 sq. Ft. heated flex room with 220V. Ideal for a workshop, hobbyist, or business use. Inside, soaring 12-ft ceilings, 8-ft doors and an open-concept design create an impressive sense of space. The great room features a floor-to-ceiling gas fireplace, while the chef’s kitchen offers a gas cooktop, massive 5' x 8' island and butler’s pantry. The luxurious primary retreat includes a spa-inspired ensuite with heated floors, expansive walk-in closet and direct laundry access. Two additional bedrooms, a spacious family room, private patio, elevator and extensive storage complete this thoughtfully designe
$ 1,849,000
2547 Sexsmith Road, Kelowna, BC, V1V 2G6 house for sale | Listing ID 10399 | Royal LePage
View photo
House · for sale
$ 2,750,000
2547 Sexsmith Road, Kelowna, BC, V1V 2G6 house for sale | Listing ID 10399 | Royal LePage
Magic Estates
· House
· Garden · Swimming pool · Parking
Magic Estates · House · Garden · Swimming pool · Parking
Welcome to 2547 Sexsmith Road, a rare opportunity to own a remarkable 11.9-acre estate in the heart of Glenmore. Offering exceptional versatility, this property features a beautifully renovated 3,775 sq. Ft. main residence with 5 bedrooms, 4 bathrooms, and a separate lower-level entrance already plumbed for a future suite. The outdoor setting is a private oasis, highlighted by an in-ground swimming pool, gazebo, and lush, manicured gardens—perfect for both relaxation and entertaining. Additional living and income options include a charming 500 sq. Ft. cabin and a mobile home. Enhancing the property’s functionality are a detached two-bay shop with storage and a two-car garage with an unfinished suite above, ready for customization. The fully fenced, mostly level acreage includes 6.5 acres of leased cherry trees and has accommodated a variety of animals, including horses, making it ideal for hobby farming or those seeking a rural lifestyle. Enjoy the peace and privacy of country living w
$ 2,750,000
670 Cassiar Road, Kelowna, BC, V1V 1M6 house for sale | Listing ID 10399 | Royal LePage
View photo
House · for sale
$ 999,990
670 Cassiar Road, Kelowna, BC, V1V 1M6 house for sale | Listing ID 10399 | Royal LePage
Magic Estates
· House
· Garden · Deck
Magic Estates · House · Garden · Deck
Dilworth Mountain Home with Mountain Views & Exceptional Outdoor Space Welcome to this inviting 3-bedroom, 3-bathroom home on Dilworth Mountain, built in 1990 and offering generous living space, a large backyard and beautiful mountain views. The main level offers a comfortable and functional living area, featuring a spacious living room, dining room and kitchen—an ideal layout for everyday living and entertaining. Large windows bring in natural light and help showcase the surrounding mountain views. Upstairs, you’ll find three bedrooms and two bathrooms, providing a private and comfortable space for the family. The thoughtful separation between the main living areas and bedrooms makes this home both practical and welcoming. Step outside and enjoy one of the property's most appealing features: a large backyard with vegetables, a chef's dream, and expansive deck with mountain views. Whether you're hosting summer gatherings, enjoying your morning coffee or creating your own outdoor retrea
$ 999,990
Prop Sl 3 2509 Paramount Peak Drive, West Kelowna, BC, V4T 3H5 house for sale | Listing ID 10399 | Royal LePage
View photo
House · for sale
$ 799,999
Prop Sl 3 2509 Paramount Peak Drive, West Kelowna, BC, V4T 3H5 house for sale | Listing ID 10399 | Royal LePage
Magic Estates
· House
· Patio · Fireplace · Deck · Parking · Equipped kitchen · Cellar
Magic Estates · House · Patio · Fireplace · Deck · Parking · Equipped kitchen · Cellar
Welcome to Paramount Peak in Tallus Ridge, Shannon Lake. This brand new freehold townhome is built on the Redtail plan, two storeys over a walkout basement, with 4 bedrooms, 3.5 bathrooms, 2,290 sq ft of living space and a double side-by-side garage. The main floor has a powder room and one open living space, with the kitchen and its island, the dining area and a living room with an electric fireplace, and it opens onto a covered deck with valley and mountain views. Upstairs are three bedrooms, a full bathroom and a dedicated laundry room, and the primary bedroom has a full ensuite that opens into a large walk-in closet. Downstairs is a full walkout basement with ten foot ceilings, a recreation room that opens onto a covered patio, a fourth bedroom that also works as an office, a full bathroom and tons of storage under the stairs. Quartz counters are standard, the fridge, stove, dishwasher, microwave, washer and dryer are included, and finishes come in two colour schemes, Oak and Ivory
$ 799,999
2085 Candalera Lane, West Kelowna, BC, V4T 3K2 house for sale | Listing ID 10399 | Royal LePage
View photo
House · for sale
$ 550,000
2085 Candalera Lane, West Kelowna, BC, V4T 3K2 house for sale | Listing ID 10399 | Royal LePage
Magic Estates
· House
· Patio · Parking
Magic Estates · House · Patio · Parking
Lake, mountain & golf course views! Welcome to Sonoma Pines, one of West Kelowna’s most sought-after communities, located on Two Eagles Golf Course. This beautifully maintained 2 bed/ 2 bath townhome, tucked away on the 14th hole, positioned with stunning views of Mission Hill Winery and Lake Okanagan. Inside, the bright and open layout is highlighted by 11-foot ceilings in the living room and a spacious kitchen featuring granite countertops, ample cabinetry, raised eating bar and newer appliances. The primary bedroom is a serene retreat with a walk-in closet and a well-appointed ensuite complete with a separate tub and walk-in shower. Additional features include a mudroom off the garage, new furnace, 4 yr hot water tank, and repainted throughout. This one-owner home has been exceptionally cared for. Step outside to a private patio with a custom pergola and remote-controlled awnings, perfect for relaxing or entertaining on this peaceful lane. With a 99 year pre-paid lease, Low Strata F
$ 550,000
1448 Whistling Pine Place, Kelowna, BC, V1V 1H1 house for sale | Listing ID 10398 | Royal LePage
View photo
House · for sale
$ 1,399,000
1448 Whistling Pine Place, Kelowna, BC, V1V 1H1 house for sale | Listing ID 10398 | Royal LePage
Magic Estates
· House
· Parking · Fireplace
Magic Estates · House · Parking · Fireplace
Turnkey home with exceptional design & a legal suite in wilden's brand new hidden hills neighbourhood! This 5 bed/4 bath Rykon-built home offers 3,011 sqft of thoughtfully designed living space, including a legal 1 bed/1 bath self-contained suite with separate entrance, laundry & outdoor area. The 4 bed/3 bath main home makes an impressive statement with soaring vaulted & open-to-below ceilings, wide-plank flooring, custom white-oak details and a Napoleon fireplace with full-height plaster surround. At the heart of the home, the entertainer’s kitchen pairs two-tone Shaker cabinetry with Silestone quartz countertops, designer tile, under-cabinet lighting & Frigidaire Professional appliances including a gas range. Retreat to the primary suite featuring a walk-in closet and spa-inspired ensuite with heated floors, custom vanity & glass-enclosed tiled shower. The lower level offers 10ft ceilings, a generous rec room & additional bedroom, while the attached double garage features 10ft ceili
$ 1,399,000
464 Glen Pine Court, Kelowna, BC, V1V 1R3 house for sale | Listing ID 10398 | Royal LePage
View photo
House · for sale
$ 839,000
464 Glen Pine Court, Kelowna, BC, V1V 1R3 house for sale | Listing ID 10398 | Royal LePage
Magic Estates
· House
· Garden · Parking
Magic Estates · House · Garden · Parking
Set in a private Glenmore location with no neighbor on one side & sweeping valley views, this 4-bedroom, 3-bathroom home offers close to 2000 sq. Ft. of living space, a functional multi-level layout, and excellent flexibility for everyday living and entertaining. Built in 1992, the home features two separate living areas, plenty of natural light, and a practical bedroom configuration with three bedrooms upstairs, including the primary bedroom, plus an additional bedroom on the lower level. The downstairs living space offers excellent versatility as a theatre room, games area, entertainment space, or additional family room, and includes its own bathroom with a shower. Outside, enjoy a private backyard, attractive valley outlooks, a double-car garage, and additional parking available at the front of the property. The location provides a balance of privacy and convenience, with nearby parks and walking opportunities while remaining within walking distance of the Glenmore Road bus route. K
$ 839,000
2194 Alvarado Trail, Westbank, BC, V4T 3B8 house for sale | Listing ID 10398 | Royal LePage
View photo
House · for sale
$ 819,900
2194 Alvarado Trail, Westbank, BC, V4T 3B8 house for sale | Listing ID 10398 | Royal LePage
Magic Estates
· House
· Patio · Fireplace · Deck
Magic Estates · House · Patio · Fireplace · Deck
Discover this welcoming 3-bedroom, 3-bathroom walkout rancher, perfectly situated on a quiet stretch of a sought-after street in Sonoma Pines. Boasting lovely street appeal, the home features a charming patio area and a spacious lake view deck, ideal for soaking in the panoramic surroundings. The living room, with its stunning hardwood flooring, cozy gas fireplace, and oversized windows, is bathed in natural light, creating an inviting gathering space. The bright kitchen, complete with a sit-up bar, offers delightful views of the lake. Completing the upper level is a second bedroom with a beautiful Murphy bed, a full bathroom, and a convenient laundry room. The lower level offers flexibility and space with a large 16x26 recreation room, a third bedroom, and another full bathroom—perfect for guests or family. Ample storage space and a central vacuum is also available. Residents of Sonoma Pines enjoy access to fantastic amenities, including a clubhouse with an exercise room, library, bil
$ 819,900
2085 Candalera Lane, West Kelowna, BC, V4T 3K2 house for sale | Listing ID 10399 | Royal LePage
View photo
House · for sale
$ 550,000
2085 Candalera Lane, West Kelowna, BC, V4T 3K2 house for sale | Listing ID 10399 | Royal LePage
Magic Estates
· House
· Patio · Parking
Magic Estates · House · Patio · Parking
Lake, mountain & golf course views! Welcome to Sonoma Pines, one of West Kelowna’s most sought-after communities, located on Two Eagles Golf Course. This beautifully maintained 2 bed/ 2 bath townhome, tucked away on the 14th hole, positioned with stunning views of Mission Hill Winery and Lake Okanagan. Inside, the bright and open layout is highlighted by 11-foot ceilings in the living room and a spacious kitchen featuring granite countertops, ample cabinetry, raised eating bar and newer appliances. The primary bedroom is a serene retreat with a walk-in closet and a well-appointed ensuite complete with a separate tub and walk-in shower. Additional features include a mudroom off the garage, new furnace, 4 yr hot water tank, and repainted throughout. This one-owner home has been exceptionally cared for. Step outside to a private patio with a custom pergola and remote-controlled awnings, perfect for relaxing or entertaining on this peaceful lane. With a 99 year pre-paid lease, Low Strata F
$ 550,000
1685 Jonathan Road, Kelowna, BC, V1P 1A7 house for sale | Listing ID 10399 | Royal LePage
View photo
House · for sale
$ 1,025,353
Updated
1685 Jonathan Road, Kelowna, BC, V1P 1A7 house for sale | Listing ID 10399 | Royal LePage
Magic Estates
· House
· Garden · Fireplace · Deck · Parking
Magic Estates · House · Garden · Fireplace · Deck · Parking
Perched on the Rutland Bench just below Tower Ranch Golf Course, this is the kind of home Kelowna summers are built around. Big views of the city, the valley, and even the lake, a covered composite deck, and plenty of room for parking all the toys. Okanagan life at its finest! Set in a quiet area just minutes to Orchard Park Mall, but in a safe, family friendly neighbourhood, the location checks every box. Don't let the 1974 build year fool you. In 1997, this home was completely gutted. All new plumbing, wiring, insulation, and windows. The mechanical bones run 20+ years newer than most comparable homes in the area. The bright main level was made for living. Large windows pour natural light into every corner, a stone-surround gas fireplace anchors the living room, and the kitchen features updated appliances, built-in pantry, and bar seating perfect for family gatherings. Three bedrooms up makes it ideal for families. Outside, low-maintenance synthetic lawn and a xeriscaped backyard mea
$ 1,025,353
32 595 Yates Road, Kelowna, BC, V1V 1P8 house for sale | Listing ID 10399 | Royal LePage
View photo
House · for sale
$ 919,900
32 595 Yates Road, Kelowna, BC, V1V 1P8 house for sale | Listing ID 10399 | Royal LePage
Magic Estates
· House
· Patio · Fireplace
Magic Estates · House · Patio · Fireplace
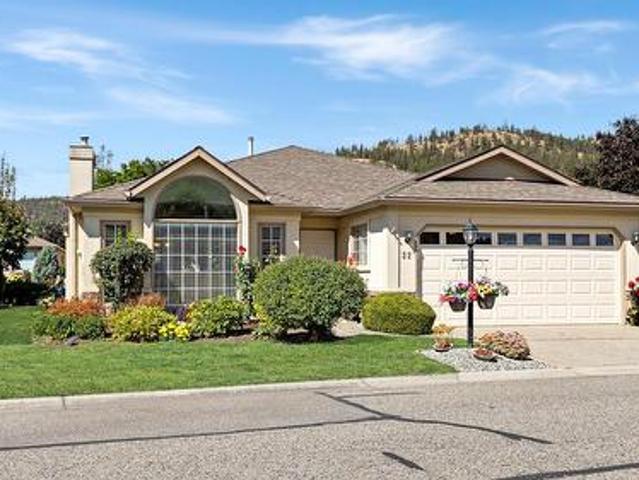
Nestled in the highly desirable +55 Sandpointe development, this exceptional no-step rancher features over 1,700 square feet of living space that seamlessly blends comfort, style, and effortless living. Backing directly onto a stunning water feature, the home offers a serene backdrop paired with pristine interior finishes. Step inside to discover an inviting layout complete with hardwood floors, vaulted ceilings, elegant crown mouldings, and two cozy gas fireplaces. The heart of the home boasts a chef-inspired kitchen outfitted with granite countertops and sleek stainless steel appliances, seamlessly connecting to a versatile family room with convenient access to the covered patio. The floor plan offers 2 spacious bedrooms plus a den and 2 full bathrooms. Important functional updates provide total peace of mind, including brand-new PEX plumbing and a new hot water tank. The location within the community couldn't be better. Positioned right next to a peaceful pathway, you enjoy quick, c
$ 919,900
5091 Croil Avenue, Summerland, BC, V0H 1Z9 Luxury House for sale | Listing ID 10400 | Royal LePage Carriage Trade Luxury Properties
View photo
House · for sale
$ 1,550,000
5091 Croil Avenue, Summerland, BC, V0H 1Z9 Luxury House for sale | Listing ID 10400 | Royal LePage Carriage Trade Luxury Properties
Magic Estates
· House
· Parking · Deck
Magic Estates · House · Parking · Deck
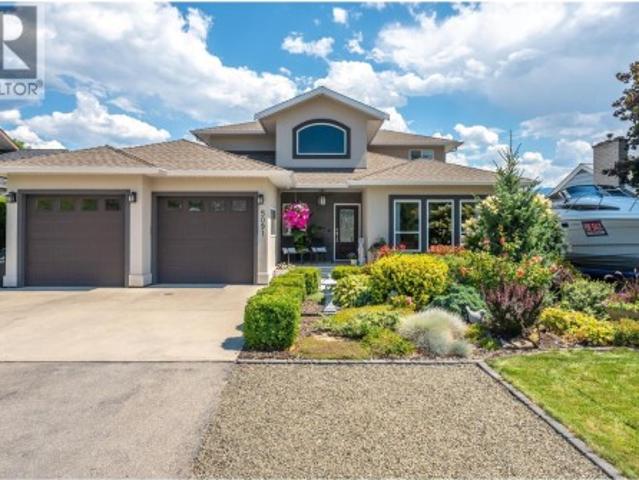
This one-of-a-kind custom home, located on a quiet no-thru road in prestigious Trout Creek, offers a rare combination of craftsmanship + versatility. Set on a flat and fully landscaped 0.24 acre lot, there’s ample room for all your toys—boat, RV, and more—plus a powered detached garage with a 3-piece bathroom, great as a workshop, storage or carriage home potential. The thoughtfully designed floor plan is both functional and beautiful, ideal for many stages of life. Enjoy life on one level with the den and spacious primary suite resting on the main floor, featuring French doors to a large covered deck and a recently updated ensuite complete with a jetted soaker tub, custom shower, and double vanity. The main floor also offers a bright laundry room, soaring vaulted foyer, open concept living and dining room, and an expansive chef’s kitchen with granite countertops, stainless steel appliances, and 9 ft ceilings throughout. Upstairs you’ll find two additional bedrooms connected by a charm
$ 1,550,000
2086 Candalera Lane, West Kelowna, BC, V4T 3K2 house for sale | Listing ID 10399 | Royal LePage
View photo
House · for sale
$ 999,000
2086 Candalera Lane, West Kelowna, BC, V4T 3K2 house for sale | Listing ID 10399 | Royal LePage
Magic Estates
· House
· Patio · Garden · Office room · Parking
Magic Estates · House · Patio · Garden · Office room · Parking
Welcome to this exceptional 4-bedroom, 3-bathroom with a DEN, corner unit in the highly sought-after gated community of Sonoma Pines. Perfectly positioned overlooking the golf course, this beautifully maintained walkout rancher offers privacy, spectacular lake, mountain, valley, and golf course views, and the easy Okanagan lifestyle you've been looking for. The beautiful kitchen is designed for both everyday living and entertaining, flowing seamlessly into the dining and living areas. Expansive windows fill the home with natural light while showcasing the incredible views. Step outside to your private backyard and patio, the perfect place to enjoy your morning coffee, entertain guests, or take in an unforgettable Okanagan sunset. The spacious primary suite features a walk-in closet and private ensuite, while the walkout lower level provides flexible space for family, guests, a home office, hobbies, or a media room. A double garage and ample storage add even more convenience. Sonoma Pin
$ 999,000
2 1836 Tower Ranch Boulevard, Kelowna, BC, V1P 1S8 house for sale | Listing ID 10399 | Royal LePage
View photo
House · for sale
$ 869,000
2 1836 Tower Ranch Boulevard, Kelowna, BC, V1P 1S8 house for sale | Listing ID 10399 | Royal LePage
Magic Estates
· House
· Parking · Deck · Cellar
Magic Estates · House · Parking · Deck · Cellar
Open house sun sept 6 1-3pm. Come see! Panoramic view of lake, city, and valley from peachland to ellison! UPSCALE EXECUTIVE RANCHER with full finished walkout basement in the desirable West facing side of “Tower Ranch North Pointe on 18”. Over 3000 SF of luxurious living with every attention to detail. One of the larger lots offering 4 car driveway parking plus double garage. Spacious and Open with 3 Beds, 3 Bath, 10’ ceilings, Vaulted Great room ceilings, and huge windows that take advantage of the View to the Lake. Beautiful engineered hickory hardwood floors, upgraded textured carpet, oversized ceramic tile. 2 Tone Maple kitchen has granite counters, huge breakfast bar, stainless steel appliances, tons of pullouts, white subway tile backsplash, walk in pantry…a real dream! Convenient main floor laundry with added direct master ensuite access. Signature roller blinds in the 3 spacious bedrooms. Large covered deck with electric track blinds enjoys spectacular city and lake views. Kin
$ 869,000

Get email alerts

Don't miss out: be the first to know about new properties

The alert was correctly created

On subscribing you accept the conditions of use and the privacy policy
Alert
Receive new ads in your inbox
Save this search
Receive alerts for new listings

We'll send you an email when we have new properties for: "Houses for sale in Magic Estates"

The alert was correctly created

Get email alerts and be the first to see new listings
Required field
On subscribing I accept the terms of the privacy policy
Perfect! You'll soon start receiving new listings via email
Alert
Receive an email when we have new ads for Houses for sale in Magic Estates
Save this search
Filters

Bedrooms

Area (sq.ft)

sq.ft
sq.ft

Price

$
$

Filter by property type

Bathrooms

Clear all filters
Receive notifications when new entries are published.