3,061 houses for sale in Magic Estates

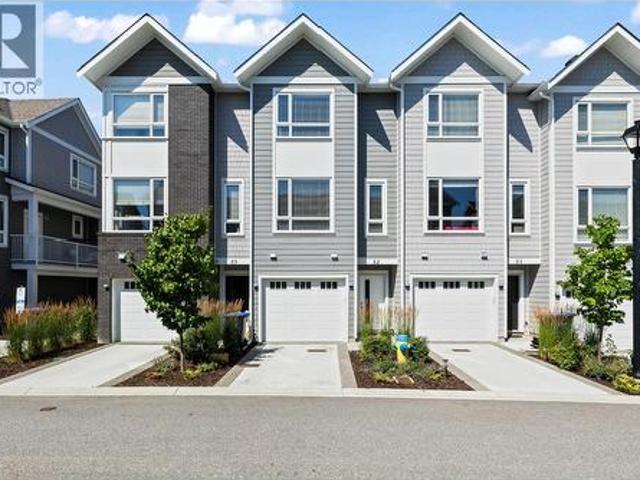
2933 30Th Avenue, Vernon, BC, V1T 2B8 commercial for sale L.
View photo
House · for sale
$ 6,750,000
$ 309/sq.ft
2933 30Th Avenue, Vernon, BC, V1T 2B8 commercial for sale L.
Magic Estates
· 21,808 sq.ft · House
Magic Estates · 21,808 sq.ft · House
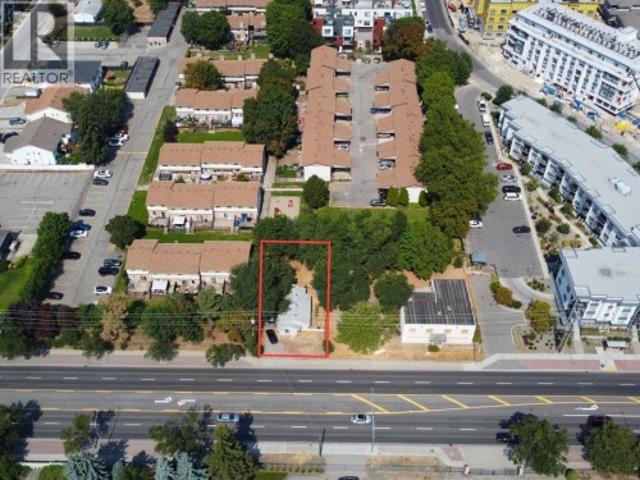
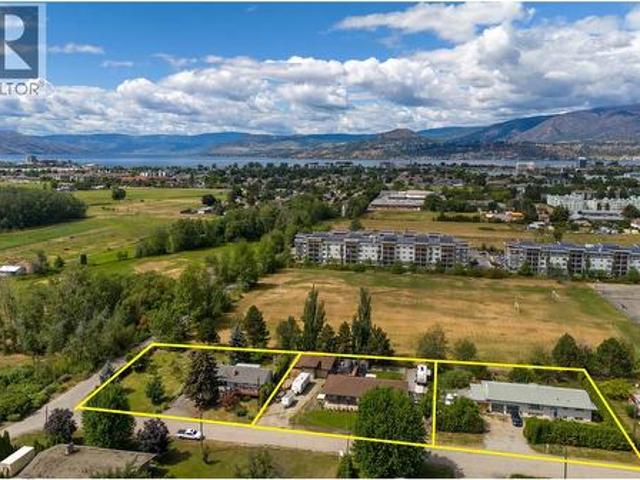
11.3 CMUC Zoning allows for up to 16 stories, mixed-use and residential. (id:27). Still available at ListedBuy!
$ 6,750,000
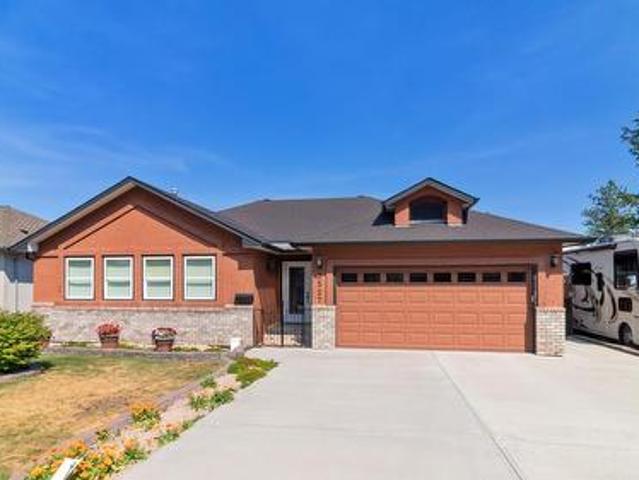
3527 Glen Eagles Drive, West Kelowna, BC, V4T 2L6 house for sale | Listing ID 10399 | Royal LePage
View photo
House · for sale
$ 799,800
3527 Glen Eagles Drive, West Kelowna, BC, V4T 2L6 house for sale | Listing ID 10399 | Royal LePage
Magic Estates
· House
· Patio · Garden · Parking · Deck
Magic Estates · House · Patio · Garden · Parking · Deck
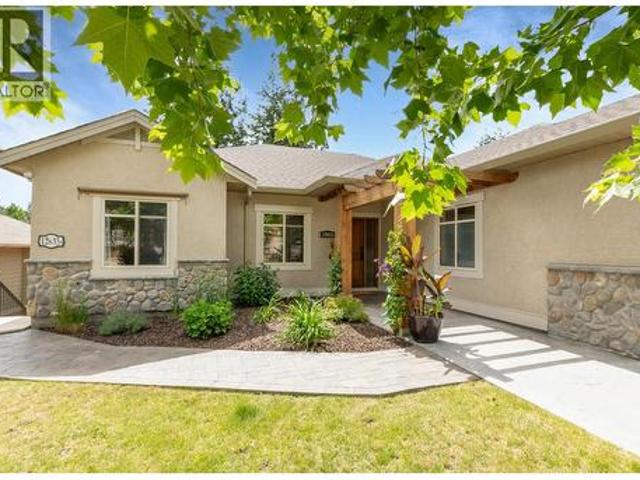
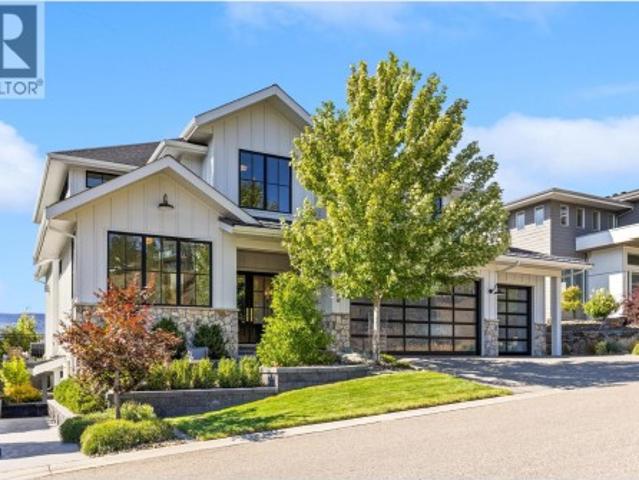
Captivating lake and valley views highlight this exceptional 5-bedroom, 3-bathroom home, meticulously maintained and thoughtfully upgraded with quality craftsmanship throughout. The well-designed main level features three bedrooms and laundry, while the fully finished walkout lower level offers excellent space for family and entertaining. Relax on the expansive view deck or lower patio overlooking the fully fenced yard. Complete with a heated double garage, flat driveway, extra parking, and a quiet, desirable location, this home is truly a must-see
$ 799,800
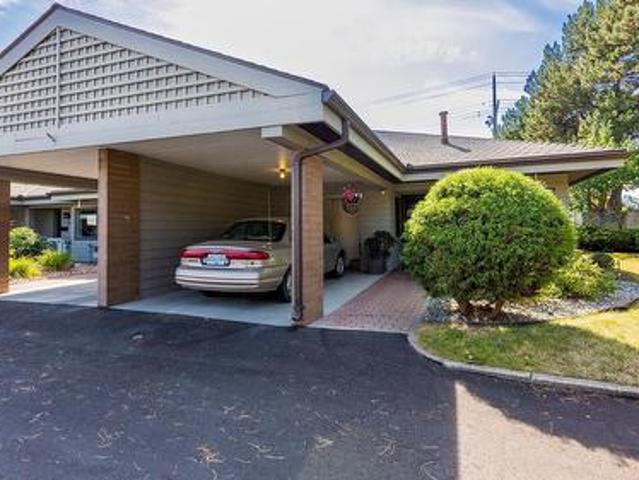
201 1 Leckie Road, Kelowna, BC, V1X 6X5 house for sale | Listing ID 10399 | Royal LePage
View photo
House · for sale
$ 539,900
Updated
201 1 Leckie Road, Kelowna, BC, V1X 6X5 house for sale | Listing ID 10399 | Royal LePage
Magic Estates
· House
· Cellar
Magic Estates · House · Cellar
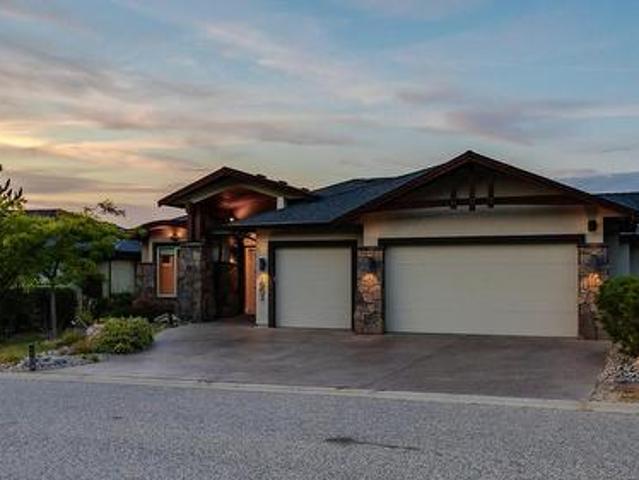
Welcome to Dilworth Green! You’re going to love this location—it’s right in the heart of everything, with shopping, nature trails, and transit just a short stroll away. Whether you're heading to Costco, the Mission Creek Greenway, or Orchard Park Mall, everything you need is practically at your doorstep. This bright corner unit is filled with natural light and is just waiting for your personal touch. It’s a lovely, spacious 2-bed, 2-bath home featuring a big living and dining area, plus a cute kitchen with white cabinets and a cozy breakfast nook. You'll find easy-to-clean laminate flooring throughout. On the main floor there are two great-sized bedrooms and a full 5-piece bathroom. Downstairs is a huge bonus space—the rec room would make a perfect hobby room or even an extra bedroom! There's also another bathroom and plenty of storage. The basement is just waiting for a ceiling to be completely finished. When you’re ready to unwind, step out from the living room onto your own private
$ 539,900
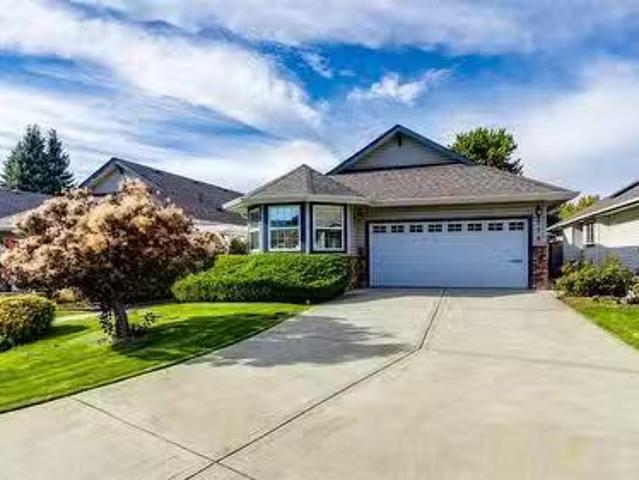
114 1188 Houghton Road, Kelowna, BC, V1X 2C9 house for sale.
View photo
House · for sale
$ 639,900
$ 232/sq.ft
114 1188 Houghton Road, Kelowna, BC, V1X 2C9 house for sale.
Magic Estates
· 2,756 sq.ft · 2 Bedrooms · 3 Baths · House
· Garden · Parking · Fireplace
Magic Estates · 2,756 sq.ft · 2 Bedrooms · 3 Baths · House · Garden · Parking · Fireplace
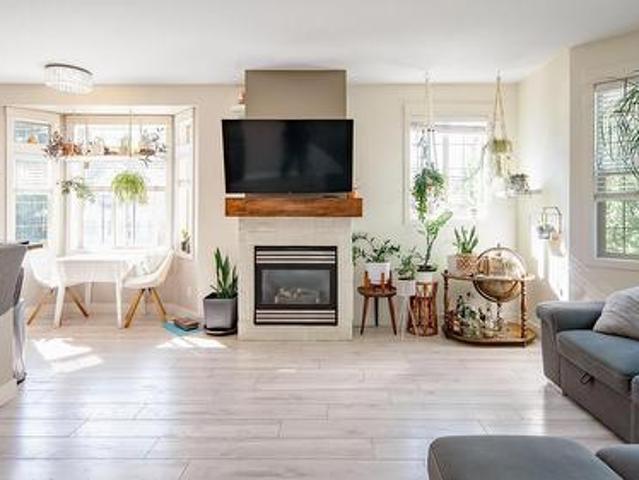
Welcome to this beautifully maintained detached home in a quiet 55+ gated community of just 34 residences. Approx. 2,700 sq. ft. of comfortable living space, this home features 2 bedrooms plus a den that could easily serve as a third bedroom, along with 3 full bathrooms. The primary bedroom is conveniently located on the main floor, complemented by hardwood floors throughout the main living areas. Enjoy both a large living room and a cozy family room. Both have a gas fireplace and perfect for entertaining or relaxing. Kitchen features gas stove, SxS fridge, pantry, & stainless steel appliances. The private backyard offers a peaceful retreat, while the double garage and long driveway provide ample parking for guests. Laundry is on the main floor. This home also offers plenty of storage and low strata fees of just $175month, making it an excellent choice for those seeking comfort, space, and community. Pets are welcome (1 cat or small dog, up to 15 at shoulder). Located within walking di
$ 639,900
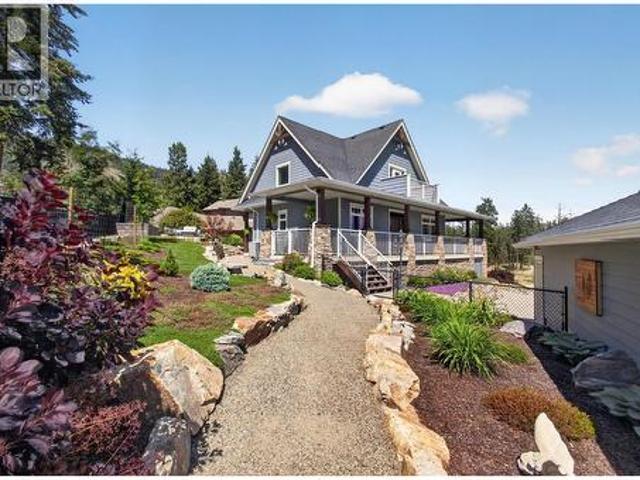
2478 Stone Grove Crescent, West Kelowna, BC, V4T 3A8 house for sale | Listing ID 10399 | Royal LePage
View photo
House · for sale
$ 1,275,000
2478 Stone Grove Crescent, West Kelowna, BC, V4T 3A8 house for sale | Listing ID 10399 | Royal LePage
Magic Estates
· House
· Patio · Garden · Swimming pool · Cellar
Magic Estates · House · Patio · Garden · Swimming pool · Cellar
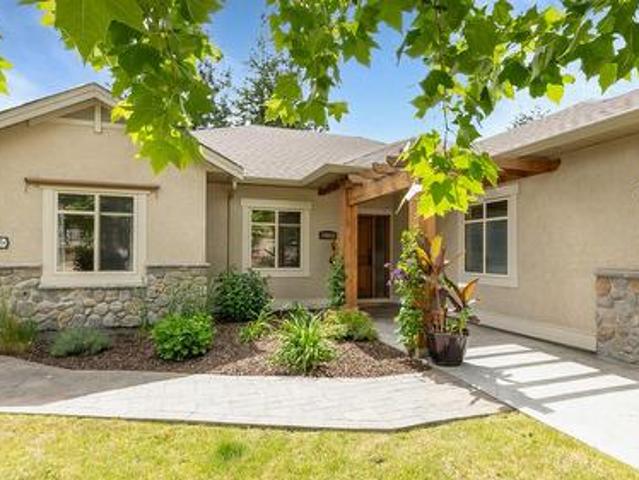
TRULY that “Home Sweet Home” feeling! Tucked into one of Tallus Ridge’s most peaceful pockets, this custom cottage-style home offers the kind of setting that is increasingly hard to find — a quiet cul-de-sac, 0.41 acres of beautifully landscaped property, and Stone Grove Park directly across the street. From the moment you arrive, there is a warmth and character here that immediately feels like home. Designed to embrace the Okanagan lifestyle, the outdoor spaces are just as inviting as the home itself. A wraparound veranda with remote sunshades creates an incredible 3-season extension of the living space, while multiple stone patios, a pergola with awning overlooking Shannon Lake, established gardens, and a fully fenced and irrigated yard provide endless places to relax and entertain. The property has been thoughtfully FireSmarted and still offers plenty of room for a future pool. Inside, 2,700+ sq. ft. Of living space (including the partially finished basement) offers a bright, welcom
$ 1,275,000
2977 Valentino Court, Kelowna, BC, V1V 2S3 house for sale | Listing ID 10399 | Royal LePage
View photo
House · for sale
$ 1,099,000
2977 Valentino Court, Kelowna, BC, V1V 2S3 house for sale | Listing ID 10399 | Royal LePage
Magic Estates
· House
· Garden · Swimming pool · Parking
Magic Estates · House · Garden · Swimming pool · Parking
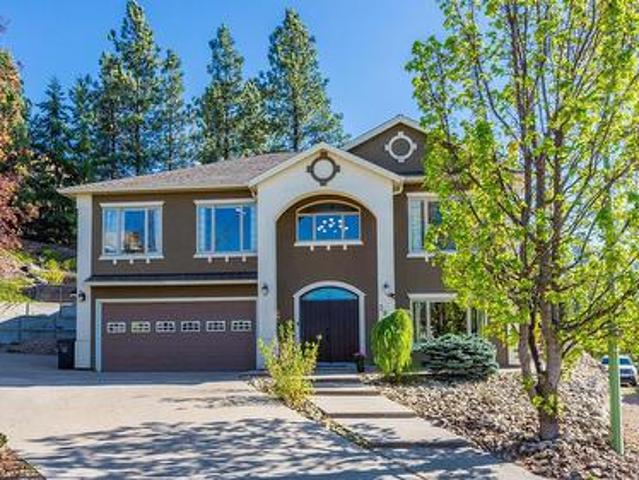
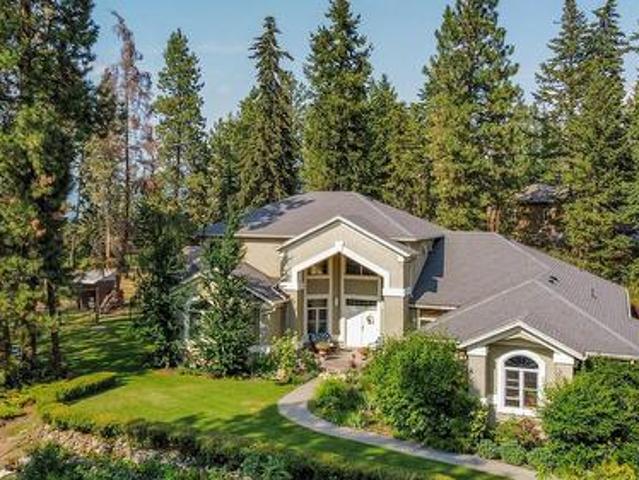
Experience the ultimate Okanagan lifestyle in this stunning 5-bedroom, 3-bathroom residence situated at the end of a quiet cul-de-sac. The heart of this home is the backyard sanctuary, featuring a sparkling pool, relaxing hot tub, and a built-in BBQ kitchenette—all framed by breathtaking valley views. Inside, the spacious layout includes two living areas perfect for multi-generational families, offering incredible flexibility for large families or guest hosting. With a massive driveway for 6 cars, a 2-car garage, and dedicated RV/boat parking, there is room for all your toys. Tranquillity meets luxury in this rare Quail Ridge find. Close to UBCO and Airport, Nestled in the middle of the Prestigious Okanagan Golf Club Neighbourhood
$ 1,099,000
1456 Latta Road, Kelowna, BC, V1P 1B4 Luxury House for sale | Listing ID 10399 | Royal LePage Carriage Trade Luxury Properties
View photo
House · for sale
$ 2,199,000
1456 Latta Road, Kelowna, BC, V1P 1B4 Luxury House for sale | Listing ID 10399 | Royal LePage Carriage Trade Luxury Properties
Magic Estates
· House
· Office room · Sauna · Swimming pool · Gym
Magic Estates · House · Office room · Sauna · Swimming pool · Gym
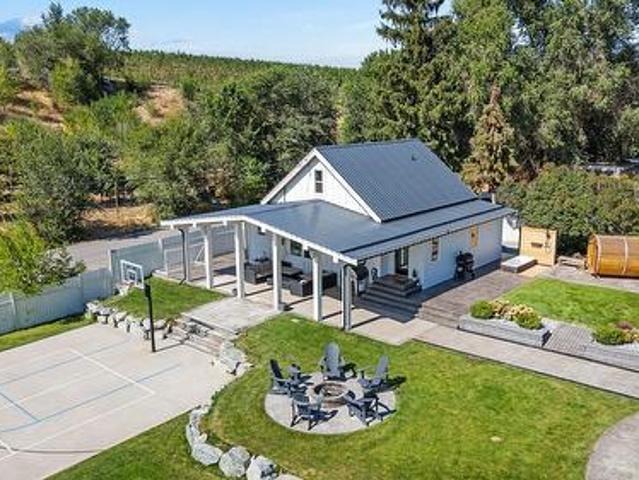
Welcome to 1456 Latta Road — a truly one-of-a-kind 4.33-acre property offering an incredible blend of modern farmhouse style, resort-inspired amenities, income potential and Okanagan lifestyle. The beautifully designed 3-bedroom, 1-bathroom (with steam shower and light therapy) home is warm, stylish and full of character, complemented by a separate carriage studio suite complete with its own full gym and dedicated office space, ideal for guests, extended family or working from home. Outside is where this property really sets itself apart. Spend summer days around the pool, unwind in the hot tub or sauna, cool off in the cold plunge, outdoor shower, or gather with friends around the outdoor fire pit or the bar and striking feature fire wall. A private sports court adds another level of fun, while an additional outbuilding provides valuable space for storage, hobbies or equipment. Set across 4.33 acres, the property also features its own income-producing vineyard, bringing a quintessenti
$ 2,199,000
933 Purcell Drive, Kelowna, BC, V1V 1N8 house for sale | Listing ID 10399 | Royal LePage
View photo
House · for sale
$ 949,000
933 Purcell Drive, Kelowna, BC, V1V 1N8 house for sale | Listing ID 10399 | Royal LePage
Magic Estates
· House
· Garden · Parking · Deck
Magic Estates · House · Garden · Parking · Deck
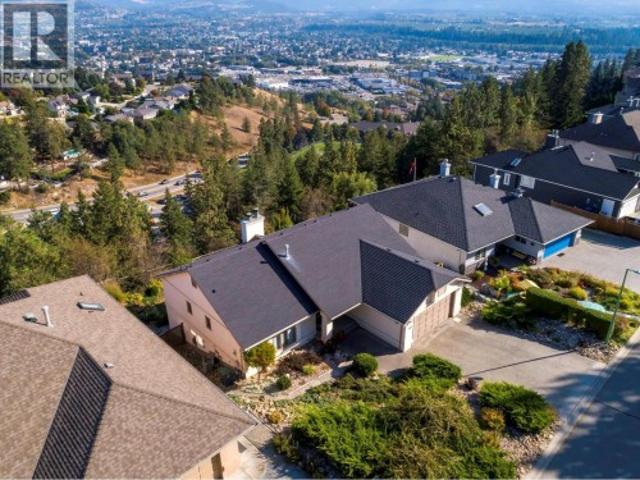
Unobstructed east-facing panoramic view property elevated over parkland and treetops to the East capturing city lights and surrounding mountains — with no rooftops in sight. PLUS priced 167,000 under Assessed Value. Roof, furnace air conditioner, Hot water tank and vinyl decking all updated. Set on Dilworth Mountain, very desirable central location to airport, shopping and schools, a quiet street with no thru road on a 0.20-acre lot offers 65 feet of frontage X 130 deep. With three bedrooms and three bathrooms, the home delivers true main-level living with a bright walkout lower level that opens directly to the backyard. The main floor feels open with soaring vaulted ceilings. The primary bedroom includes a walk-in closet and ensuite, while a second bedroom also features its own ensuite and walk-in closet. The kitchen connects easily to the dining and living areas, with laundry conveniently located just off the double garage. Downstairs, the walkout level opens to a fenced yard and pat
$ 949,000
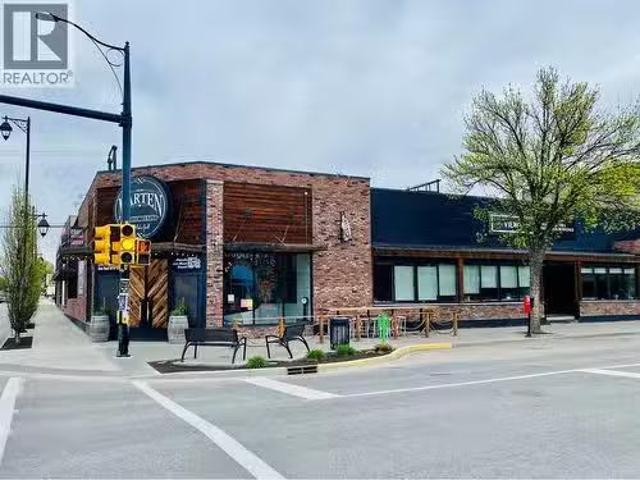
6656 Goose Lake Road, Vernon, BC, V1H 1W2 house for sale | Listing ID 10399 | Royal LePage
View photo
House · for sale
$ 1,399,000
6656 Goose Lake Road, Vernon, BC, V1H 1W2 house for sale | Listing ID 10399 | Royal LePage
Magic Estates
· House
· Patio · Garden · Office room
Magic Estates · House · Patio · Garden · Office room
Country space, city convenience, and room for all the toys. Set on 2.5 acres just minutes from town, this renovated 5-bedroom, 4-bathroom home pairs panoramic easterly views including Swan Lake, with the space and flexibility of rural living. Step inside to a generous foyer with heated hardwood flooring and a bright office. The entry level also offers two bedrooms, a full bathroom, a large family room, and two storage/utility rooms. Ideal for family, guests, hobbies, or working from home. Upstairs, the staircase opens to spacious living and dining areas positioned to take in the view. The renovated kitchen features quartz countertops, newer appliances, a large pantry, and a window-wrapped breakfast nook. The primary suite has access to both the front and rear patios, a 5-piece ensuite, and walk-in closet. Two additional bedrooms, laundry and two more bathrooms complete this level. Outside is where this property really sets itself apart. Mature landscaping, fruit trees, a garden, Hot tu
$ 1,399,000
750 Firwood Road, Kelowna, BC, V1Z 3V5 house for sale | Listing ID 10395 | Royal LePage
View photo
House · for sale
$ 750,000
Updated
750 Firwood Road, Kelowna, BC, V1Z 3V5 house for sale | Listing ID 10395 | Royal LePage
Magic Estates
· House
· Deck · Swimming pool
Magic Estates · House · Deck · Swimming pool
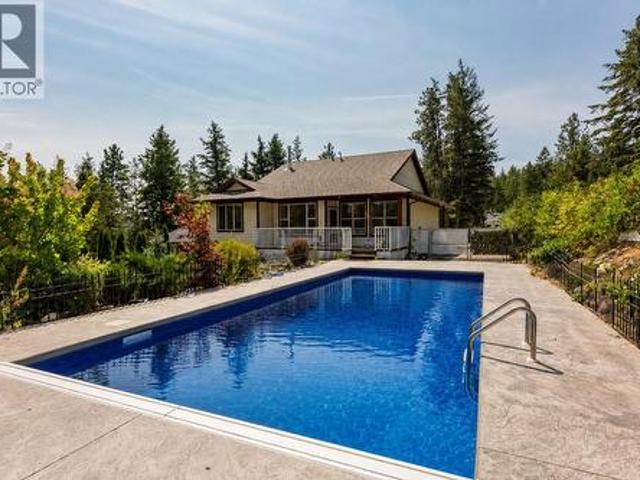
What does your soul yearn for? A private sanctuary. Perhaps to live in an enclave surrounded by nature with a warm community spirit. Maybe you see yourself relaxing by day beside a resort-style pool, or do you see yourself enjoying the comforts of a well-built, well-laid-out cozy home with room to live, work, and play? Which would you choose? If you are the new owner of 750 Firwood, you can choose to have all of this and MORE! This custom-built home is as beautiful as it is practical and has an authentic feel of quality. Step out onto your deck and enjoy refreshments, then go cool off in the recently built pool, which adds a touch of luxury and a lot of fun to your life! Nearby, you can wander to beaches, hiking and biking trails, and so much more. This is a place where you can truly connect to nature or with friends and family close by. You are close to Kelowna or Vernon, and yet it feels like you have stepped back in time to a place where things move a little slower, people are less
$ 750,000
1033 Antler Drive, Penticton, BC, V2A 0C8 Luxury House for sale | Listing ID 10400 | Royal LePage Carriage Trade Luxury Properties
View photo
House · for sale
$ 1,570,000
Updated
1033 Antler Drive, Penticton, BC, V2A 0C8 Luxury House for sale | Listing ID 10400 | Royal LePage Carriage Trade Luxury Properties
Magic Estates
· House
· Fireplace · Deck · Air conditioning · Cellar
Magic Estates · House · Fireplace · Deck · Air conditioning · Cellar
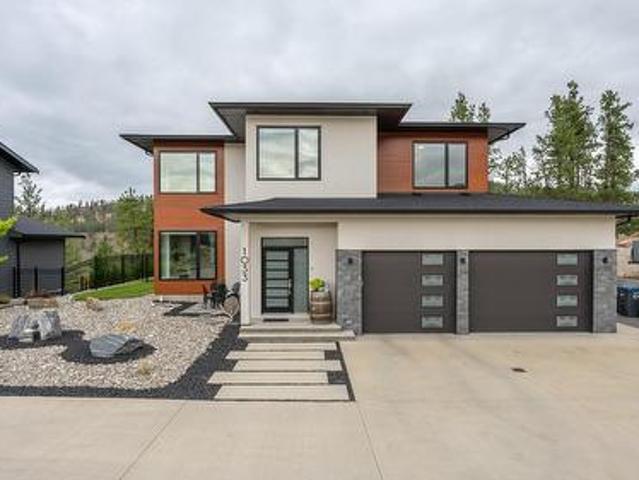
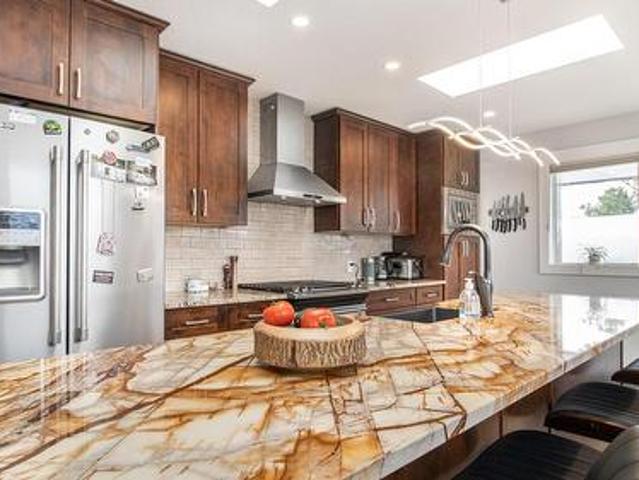
Welcome to THE RIDGE, a highly desirable community where exceptional homes and stunning natural surroundings come together. This custom-built 4-bedroom, 3.5-bathroom home is ideally situated on a large canyon lot, offering beautiful canyon views and a thoughtfully designed open-concept floor plan. The home features 9-foot ceilings throughout, creating a bright and spacious feel on every level. The main living area showcases a gas fireplace, while the well-appointed kitchen offers a gas range and oven, large island, pantry, and ample cabinetry. Upstairs, you’ll find three bedrooms and a convenient laundry room. The spacious primary bedroom is a private retreat, featuring a large ensuite with a soaker tub positioned to take in the peaceful canyon views, a walk-in closet, and access to its own private deck overlooking the surrounding landscape. The finished basement offers excellent additional living space with a fourth bedroom, 4-piece bathroom, large family room, and generous storage. Q
$ 1,570,000
941 Anders Road, West Kelowna, BC, V1Z 1K4 house for sale | Listing ID 10399 | Royal LePage
View photo
House · for sale
$ 779,000
941 Anders Road, West Kelowna, BC, V1Z 1K4 house for sale | Listing ID 10399 | Royal LePage
Magic Estates
· House
· Patio · Fireplace · Parking
Magic Estates · House · Patio · Fireplace · Parking
Beautifully updated throughout, this inviting property offers flexible living space, modern finishes, and incredible outdoor potential. The main level features 2 beds and 1 full bath, along with a bright living room showcasing new flooring, a cozy fireplace, vaulted ceiling, and plenty of natural sunlight. The renovated kitchen flows seamlessly into the dining area, where sliding glass doors open onto a large patio with beautiful mountain and lake views. Designed for both everyday living and entertaining, the kitchen includes a spacious island with eating bar, stainless steel appliances, a gas stove, and a second patio access. Downstairs offers additional living space with easy conversion to an additional 1 or 2 bedrooms and 1 full bath. With separate laundry already in place, the home is very easy to suite. Outside, you’ll find a storage shed, RV parking, and possibility to build a carriage home. Ideally located close to the the Boucherie Wine Trail, multiple golf courses, schools, sh
$ 779,000
465 Hollydell Road, Kelowna, BC, V1X 1L1 house for sale | Listing ID 10399 | Royal LePage
View photo
House · for sale
$ 699,000
465 Hollydell Road, Kelowna, BC, V1X 1L1 house for sale | Listing ID 10399 | Royal LePage
Magic Estates
· House
· Garden · Deck
Magic Estates · House · Garden · Deck
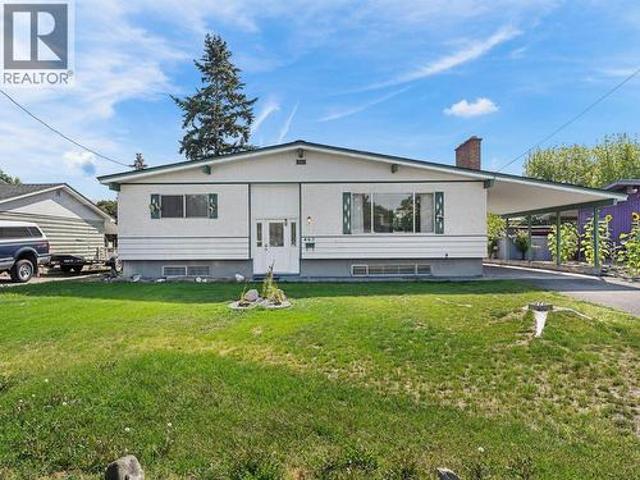
Unbeatable value in South Rutland! Tucked away on a quiet, family-friendly street, this spacious 4 bedroom home offers the ideal mix of convenience and opportunity. Step outside to a fully fenced, expansive backyard; perfect for kids, pets, and avid gardeners. Or unwind on the oversized covered deck for peaceful and cool outdoor living. Located just a short stroll from schools, parks, and daily shopping, the location couldn't be better. Bring your renovation ideas and vision to unlock this property's incredible potential and build instant equity. (Id: 27)
$ 699,000
451 Vision Court, Kelowna, BC, V1W 0C4 house for sale | Listing ID 10398 | Royal LePage
View photo
House · for sale
$ 1,575,000
451 Vision Court, Kelowna, BC, V1W 0C4 house for sale | Listing ID 10398 | Royal LePage
Magic Estates
· House
· Garden · Swimming pool · Parking
Magic Estates · House · Garden · Swimming pool · Parking
Your dream home awaits in one of Kelowna’s most sought-after neighbourhoods, where families put down roots and rarely leave. Offering 7 bedrooms, 4 bathrooms, and over 4,000 square feet of thoughtfully designed living space, this newly constructed home by a reputable local builder delivers spacious, stylish open-concept living without compromise. The layout is ideal for family life, with four bedrooms on the upper floor, upgraded finishes throughout, and a bright, airy main living area designed for everyday living and effortless entertaining. A large hidden pantry adds both function and convenience, while the legal suite provides excellent flexibility for extended family, guests, or mortgage support. Step outside to a flat, fenced backyard with privacy and enough room for a small pool, making it easy to enjoy Kelowna’s summer lifestyle. The garage also features an impressive over-14-foot ceiling height, offering added versatility for storage or larger vehicles. Quietly tucked away on a
$ 1,575,000
109 1986 Bowes Street, Kelowna, BC, V1Y 3C3 house for sale | Listing ID 10399 | Royal LePage
View photo
House · for sale
$ 899,900
109 1986 Bowes Street, Kelowna, BC, V1Y 3C3 house for sale | Listing ID 10399 | Royal LePage
Magic Estates
· House
· Patio · Garden · Fireplace
Magic Estates · House · Patio · Garden · Fireplace
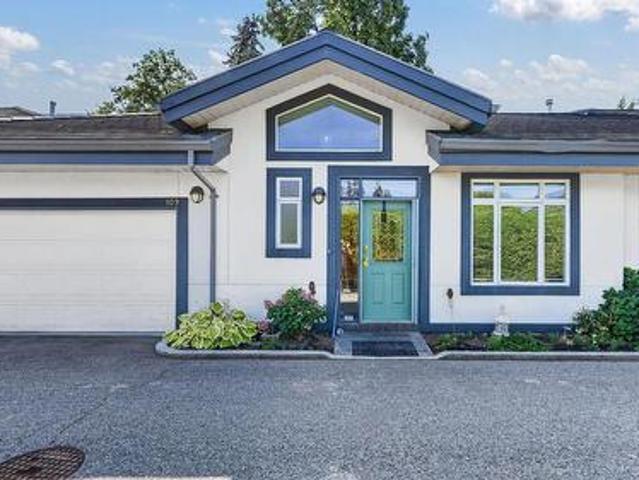
The Bennett Estates! Highly sought-after gated living surrounded by beautifully landscaped park-like green space exclusively for owners to enjoy. This spacious 2-bedroom plus den, 1,686sq. Ft. rancher-style townhome offers an inviting open-concept layout with hardwood floors, vaulted ceilings, and a cozy gas fireplace. The dining area opens through patio doors to an exceptionally large stone patio, complete with a natural gas BBQ hookup — the perfect spot for morning coffee, entertaining, or simply enjoying the incredible gardens right outside your door. The lush landscaping throughout this complex truly has to be seen to be appreciated. The generous primary bedroom offers plenty of room to relax and features a wonderful ensuite. With everything conveniently close by, including beaches, shopping, restaurants, and Kelowna's vibrant downtown, the location is hard to beat. Units in Bennett Estates rarely come available, and this one is ready for its next owner. A fantastic opportunity to
$ 899,900
5438 Farron Street, Kelowna, BC, V1W 5A6 house for sale | Listing ID 10398 | Royal LePage
View photo
House · for sale
$ 1,235,000
5438 Farron Street, Kelowna, BC, V1W 5A6 house for sale | Listing ID 10398 | Royal LePage
Magic Estates
· House
· Office room
Magic Estates · House · Office room
Welcome to Kettle Valley! This spacious 4-bedroom plus den, 4-bathroom home offers a fantastic layout in a family-friendly neighbourhood close to parks, hiking trails, and Kettle Valley Village shopping centre. The main living areas provide plenty of room for everyday family life and entertaining, while the den offers a great space for a home office or study. Downstairs, the large recreation room is ideal for movie nights, games, or a cozy entertainment space, with an additional bedroom and full bathroom offering excellent flexibility for guests, older children, or extended family. With its desirable location and versatile floor plan, this home is perfectly suited for families looking to enjoy the Kettle Valley lifestyle. (Id: 27)
$ 1,235,000
245 Holbrook Road, Kelowna, BC, V1X 1S1 house for sale | Listing ID 10398 | Royal LePage
View photo
House · for sale
$ 760,000
245 Holbrook Road, Kelowna, BC, V1X 1S1 house for sale | Listing ID 10398 | Royal LePage
Magic Estates
· House
· Garden · Deck
Magic Estates · House · Garden · Deck
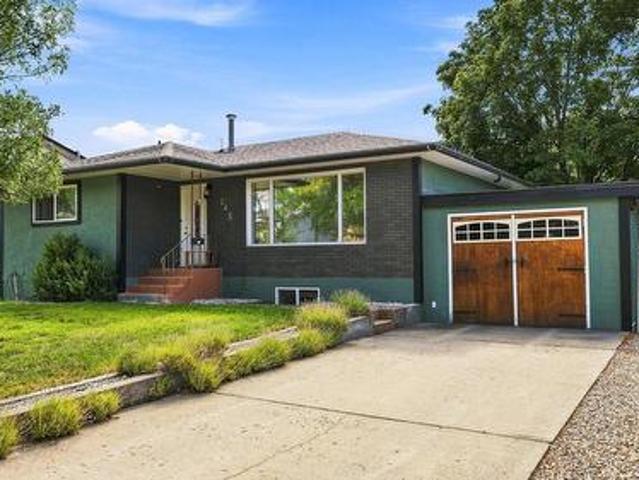
Welcome to this beautifully updated 4-bedroom family home, situated on a spacious lot, offering a warm and inviting interior with hardwood floors and plenty of flexible living space for the whole family. A separate entrance provides exciting potential for a secondary suite, extended family accommodation, or additional living space. Outside, enjoy a private and spacious yard complete with a deck and detached workshop—perfect for entertaining, relaxing, or tackling your next project. Ideally located close to schools, shopping, parks, Mission Creek, and miles of walking and biking trails, this home offers the perfect blend of comfort, convenience, and lifestyle. A home full of character, flexibility, and room to grow—come see all it has to offer!
$ 760,000
13098 Shoreline Way Unit# 52, Lake Country, BC, V4V 0A8 house for sale | Listing ID 10399 | Royal LePage
View photo
House · for sale
$ 590,000
13098 Shoreline Way Unit# 52, Lake Country, BC, V4V 0A8 house for sale | Listing ID 10399 | Royal LePage
Magic Estates
· House
· Patio · Office room · Parking
Magic Estates · House · Patio · Office room · Parking
Welcome to this beautifully maintained 2-bedroom plus den townhouse in the heart of Lake Country, offering the perfect blend of comfort, convenience, and low-maintenance living. Ideal for first-time buyers, downsizers, or investors, this spacious and bright home features an open-concept layout with large windows, modern finishes, and plenty of natural light throughout. The stylish kitchen boasts stainless steel appliances, ample cabinet space, and a breakfast bar/island, seamlessly connecting to the dining and living areas, perfect for entertaining or relaxing at home. The two generously sized bedrooms include a serene primary retreat with 2 closets and ensuite access. The versatile den makes an ideal home office, guest space, or hobby room. Enjoy your morning coffee or evening wine on the back patio while taking in the beautiful Okanagan surroundings. Additional highlights include in-suite laundry, a double tandem garage with room for all the toys plus driveway parking, and access to
$ 590,000
1230 Highway 33 W, Kelowna, BC, V1X 1Z4 house for sale | Listing ID 10397 | Royal LePage
View photo
House · for sale
$ 1,199,000
1230 Highway 33 W, Kelowna, BC, V1X 1Z4 house for sale | Listing ID 10397 | Royal LePage
Magic Estates
· House
Magic Estates · House
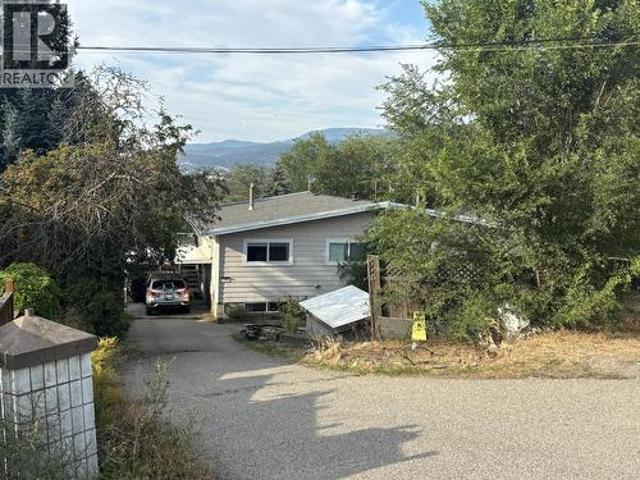
Highway 33 development opportunity on a designated Transit Supportive Corridor. This 0.123-acre MF1 parcel may also offer the opportunity to form a larger, more functional multi-unit housing site when combined with the adjoining property, which may also be available. The property includes an existing 2-bedroom, 1-bathroom home with vacant possession available. The primary value is in the land. A Statutory Right of Way is registered across the rear of the property. Kelowna’s temporary 25% Development Cost Charge reduction is currently in effect until September 30, 2028, subject to applicable requirements and eligibility. The property is zoned MF1 – Infill Housing and has a C-NHD Core Area Neighbourhood future land use designation. Buyer to independently verify zoning, land assembly, access, servicing, development potential, DCC eligibility and all other requirements with the City of Kelowna. (Id: 27)
$ 1,199,000
12633 Driftwood Court, Lake Country, BC, V4V 2M9 house for sale | Listing ID 10399 | Royal LePage
View photo
House · for sale
$ 1,074,900
12633 Driftwood Court, Lake Country, BC, V4V 2M9 house for sale | Listing ID 10399 | Royal LePage
Magic Estates
· House
· Patio · Garden · Parking · Fireplace
Magic Estates · House · Patio · Garden · Parking · Fireplace
Nestled on a cul-de-sac in The Lakes, this updated former show home offers over 3,100 sqft of well-planned living space in a 4-bed, 4-bath walkout rancher with a renovated, fully self-contained legal 1-bed suite. Vaulted ceilings, expansive windows, hardwood floors, and a stone-faced gas fireplace create a bright, inviting main level. The updated kitchen features quartz counters, a central island, stainless steel appliances, and walk-in pantry, connecting to a spacious dining area and large covered patio for seamless indoor-outdoor living and year-round enjoyment. The family-friendly layout offers 3 beds and 2 baths on the main, including a primary suite with walk-in closet and private ensuite with tankless hot water. A generous laundry room connects to the oversized double garage. Downstairs, the main home includes a large family room with custom built-ins, full bath, and walkout access to the lower yard. The beautifully finished legal suite is bright and inviting, with granite counte
$ 1,074,900
2080 Mckenzie Road, Kelowna, BC, V1P 1A6 house for sale | Listing ID 10399 | Royal LePage
View photo
House · for sale
$ 615,900
2080 Mckenzie Road, Kelowna, BC, V1P 1A6 house for sale | Listing ID 10399 | Royal LePage
Magic Estates
· House
· Garden · Deck
Magic Estates · House · Garden · Deck
Enjoy exceptional views from this bright and spacious 5-bedroom, 2-bathroom half duplex in the sought-after upper bench of Rutland. Offering a fantastic opportunity for buyers looking for space, value and potential, this home features a functional layout with plenty of natural light and great indoor and outdoor living areas. Step outside to the private yard and back deck, where you can take in the surrounding views and enjoy plenty of room for children, pets, gardening or entertaining. The convenient location is just a short drive to the YMCA, schools, dining, shopping and everyday amenities, while still offering a peaceful residential setting. With generous living space, a private yard and no age, rental or pet restrictions, this property offers flexibility for a variety of buyers. An excellent opportunity to get into the Kelowna market and make this home your own. All measurements are approximate; please verify if important. (Id: 27)
$ 615,900
3250 St. Amand Road, Kelowna, BC, V1W 3P1 house for sale | Listing ID 10396 | Royal LePage
View photo
House · for sale
$ 1,396,000
3250 St. Amand Road, Kelowna, BC, V1W 3P1 house for sale | Listing ID 10396 | Royal LePage
Magic Estates
· House
Magic Estates · House
Development opportunity in kelowna’s core neighbourhood! 3240, 3250 & 3260 St. Amand Road comprise a three-property land assembly totaling approximately 1.07 acres (46,609 sq. Ft) with 418 ft of combined frontage, ideally located just off KLO Road near Gordon Drive. Currently zoned MF1, offering an opportunity for ground-oriented multi-unit development under existing zoning, with potential to explore MF2 redevelopment, subject to City approvals. The properties are located on the west side of St. Amand and do not back onto ALR land, avoiding the ALR landscape-buffer considerations affecting some nearby sites. Water and sewer servicing will require extension. Excellent central location close to schools, transit, shopping and amenities. The three properties are being marketed together as a land assembly. Existing residences are tenant and/or owner occupied; advance notice is required for property access and showings. Buyer to independently verify zoning, density, development potential, se
$ 1,396,000
74 Red Sky Court, Kelowna, BC, V1V 3G4 house for sale | Listing ID 10399 | Royal LePage
View photo
House · for sale
$ 2,699,000
74 Red Sky Court, Kelowna, BC, V1V 3G4 house for sale | Listing ID 10399 | Royal LePage
Magic Estates
· House
· Patio · Fireplace · Swimming pool
Magic Estates · House · Patio · Fireplace · Swimming pool
Located in one of Kelowna's most sought-after family neighborhoods, this exceptional 5-bedroom home offers the kind of lifestyle you dream of. Soaring ceilings, sun-drenched open-concept living and breathtaking lakeviews. The great room anchored by a stunning stone fireplace, flowing effortlessly into the executive chef's kitchen designed for entertaining. A sprawling island invites guests to gather, while the dining room sits perfectly between kitchen and living space, creating one seamless, light-filled hub for everyday living and special occasions alike. The private outdoor oasis, a sparkling pool with auto-cover, a covered patio, outdoor kitchen area with dining made for long summer evenings sunsets. Upstairs, the primary retreat is pure spa-inspired luxury: spacious ensuite with soaker tub, oversized custom shower, generous closets complete with private laundry. Additional bedrooms and a spacious family theatre room round out the upper level retreat. The lower level offers a fanta
$ 2,699,000
1002 Hewetson Avenue, Kelowna, BC, V1W 5H8 house for sale | Listing ID 10399 | Royal LePage
View photo
House · for sale
$ 1,899,999
1002 Hewetson Avenue, Kelowna, BC, V1W 5H8 house for sale | Listing ID 10399 | Royal LePage
Magic Estates
· House
· Office room · Deck · Parking · Cellar
Magic Estates · House · Office room · Deck · Parking · Cellar
Experience breathtaking lake, mountain, valley and city views from this impressive Upper Mission home! With over 3875 sq.ft. Of finished living space, this spacious 5-bedroom residence offers an ideal blend of family comfort and entertaining space. The main level welcomes you with a generous living room, formal dining area and gourmet kitchen featuring a large island. The primary suite includes a luxurious ensuite and walk-in closet, while a second bedroom / office provide added flexibility. Step outside to the expansive covered deck and take in spectacular Okanagan sunsets and sparkling city lights. The walk-out lower level is made for entertaining with a large recreation room and wet bar, media/theatre room, wine cellar, three additional bedrooms one with ensuite, exercise room and a full bathroom. An oversized triple garage offers plenty of space for vehicles, storage and recreational toys. Situated on a generous lot in a sought-after Upper Mission neighbourhood, close to schools, p
$ 1,899,999
101 952 Lawson Avenue, Kelowna, BC, V1Y 6T1 house for sale | Listing ID 10398 | Royal LePage
View photo
House · for sale
$ 649,900
101 952 Lawson Avenue, Kelowna, BC, V1Y 6T1 house for sale | Listing ID 10398 | Royal LePage
Magic Estates
· House
· Parking
Magic Estates · House · Parking
Welcome to 101. 952 Lawson Ave, a unique and spacious apartment just steps from downtown Kelowna. This home features an expansive primary bedroom that occupies the entire upper floor, providing privacy and a tranquil retreat. The layout includes one bedroom per floor, making it ideal for rental opportunities or maintaining separation between living spaces. With abundant natural light and a double car garage, this property offers both convenience and comfort in a prime location. Don’t miss the opportunity to enjoy urban living with a touch of serenity
$ 649,900
1835 Nancee Way Court Unit# 48, Kelowna, BC, V1Z 4C1 house for sale | Listing ID 10398 | Royal LePage
View photo
House · for sale
$ 565,000
1835 Nancee Way Court Unit# 48, Kelowna, BC, V1Z 4C1 house for sale | Listing ID 10398 | Royal LePage
Magic Estates
· House
· Patio · Garden · Parking · Fireplace
Magic Estates · House · Patio · Garden · Parking · Fireplace
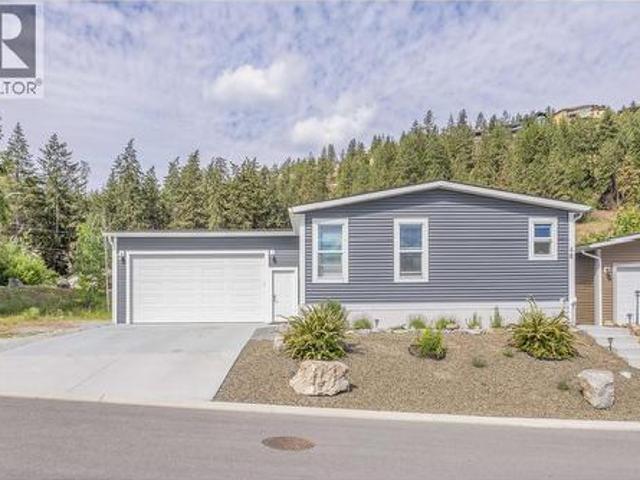
MODERN, 3-BEDROOM, 2-BATHROOM HOME in Nancee Way Village. Built in 2018, this manufactured home offers an affordable alternative to condo or traditional single-family living. With no neighbours on one side or directly behind, the home backs onto a pathway with views toward the forested hillside. The open-concept kitchen, dining and living area features stone countertops, stainless steel appliances, a large island and gas fireplace. The primary bedroom includes a large walk-in closet and ensuite with double vanity. Two additional bedrooms, a second full bathroom and laundry room complete the home. Outside is a fenced backyard with a covered patio, raised garden beds and room to play. The oversized double garage is heated, with room for vehicles, storage or a workshop. Located minutes from downtown Kelowna, beaches, shopping, restaurants, schools and trails. (Id: 27)
$ 565,000
1050 Pinecrest Lane, Kelowna, BC, V1Y 4L3 house for sale | Listing ID 10399 | Royal LePage
View photo
House · for sale
$ 939,900
1050 Pinecrest Lane, Kelowna, BC, V1Y 4L3 house for sale | Listing ID 10399 | Royal LePage
Magic Estates
· House
· Parking · Air conditioning · Cellar
Magic Estates · House · Parking · Air conditioning · Cellar
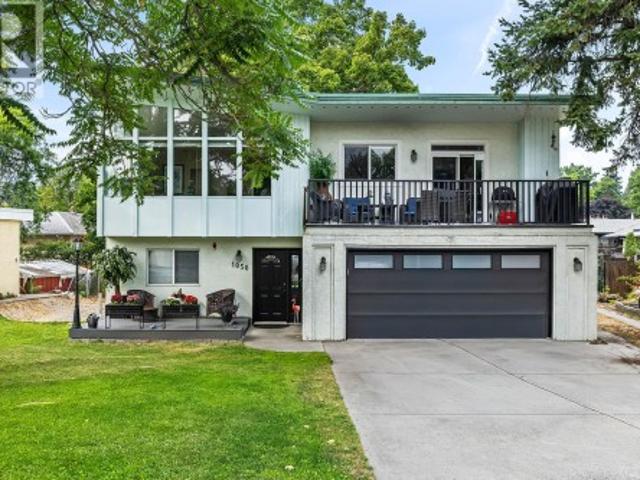
Easily one of the most sought-after locations in the city, this distinctive 5-bedroom (potential 6-bedroom), 3-bathroom home offers an exceptional combination of space, character and potential on a generous lot. The main floor features 3 bedrooms, 2 bathrooms, a roomy kitchen and a spectacular family room with dramatic vaulted, triangular ceilings and expansive windows that create a truly unique and inviting space. The basement is plumbed for a suite and additional bathroom, providing excellent potential for a mortgage helper, extended family or additional living space. Outside, you’ll find a detached 16’ x 24’ garage with a new roof, AC and 200-amp service, RV parking and underground sprinklers. Major updates include a 2020 furnace, and A/C in 2020, along with vinyl windows. There is an abundance of accommodation here, with plenty of flexibility and opportunity to add even more value. Add in an outstanding neighbourhood that speaks for itself, and you have a truly special property wit
$ 939,900
12633 Driftwood Court, Lake Country, BC, V4V 2M9 house for sale | Listing ID 10399 | Royal LePage
View photo
House · for sale
$ 1,074,900
12633 Driftwood Court, Lake Country, BC, V4V 2M9 house for sale | Listing ID 10399 | Royal LePage
Magic Estates
· House
· Patio · Garden · Parking · Fireplace
Magic Estates · House · Patio · Garden · Parking · Fireplace
Nestled on a cul-de-sac in The Lakes, this updated former show home offers over 3,100 sqft of well-planned living space in a 4-bed, 4-bath walkout rancher with a renovated, fully self-contained legal 1-bed suite. Vaulted ceilings, expansive windows, hardwood floors, and a stone-faced gas fireplace create a bright, inviting main level. The updated kitchen features quartz counters, a central island, stainless steel appliances, and walk-in pantry, connecting to a spacious dining area and large covered patio for seamless indoor-outdoor living and year-round enjoyment. The family-friendly layout offers 3 beds and 2 baths on the main, including a primary suite with walk-in closet and private ensuite with tankless hot water. A generous laundry room connects to the oversized double garage. Downstairs, the main home includes a large family room with custom built-ins, full bath, and walkout access to the lower yard. The beautifully finished legal suite is bright and inviting, with granite counte
$ 1,074,900
3605 Luxmoore Road, Kelowna, BC, V1W 4C7 Luxury House for sale | Listing ID 10399 | Royal LePage Carriage Trade Luxury Properties
View photo
House · for sale
$ 2,199,000
3605 Luxmoore Road, Kelowna, BC, V1W 4C7 Luxury House for sale | Listing ID 10399 | Royal LePage Carriage Trade Luxury Properties
Magic Estates
· House
· Deck
Magic Estates · House · Deck
1.98 acres in a tranquil location in SE Kelowna. This open-concept home offers country living at its best. Walk through the stunning entranceway and enter the spacious living room with a vaulted ceiling. Steps away is the kitchen and family room, offering an ideal space for family living or entertaining guests. The large primary bedroom, complete with a soaker tub in the ensuite, extends out to a deck where the connection to nature is just steps away. Comfort and peace are in abundance. The land is flat and surrounded by trails and nature. For the equestrian enthusiast, this property is ideal—you can ride your horse directly from the property and access trails without ever touching a road. The property features fenced and cross-fenced paddocks, a 2-stall barn with tack room, and power. Zoned RR1 and not in the ALR, this property presents a rare opportunity as an open canvas for a wide variety of uses. Whether you're envisioning an equestrian estate, hobby farm, home-based business, ret
$ 2,199,000
650 Lexington Drive Unit# 305, Kelowna, BC, V1W 3B6 house for sale | Listing ID 10399 | Royal LePage
View photo
House · for sale
$ 899,000
650 Lexington Drive Unit# 305, Kelowna, BC, V1W 3B6 house for sale | Listing ID 10399 | Royal LePage
Magic Estates
· House
· Patio · Garden · Office room · Parking · Fireplace
Magic Estates · House · Patio · Garden · Office room · Parking · Fireplace
No Age restrictions! Bright, spacious & beautifully private, this well-appointed residence offers generous living spaces, thoughtful architectural details & an exceptional layout for everyday living and entertaining. A welcoming entry opens to elegant formal living & dining areas, while the heart of the home features a vaulted family room with a gas fireplace & oversized windows framing the lush backyard. The adjoining kitchen offers abundant cabinetry, extensive counter space and a bright dining area with direct access through the newer patio door to the outdoor living space. The primary suite is impressively spacious and privately positioned, complete with peaceful garden views and a generous ensuite featuring a double vanity, soaker tub & separate shower. Upstairs, additional bedrooms are complemented by an open loft—ideal for a home office, reading area or additional lounge. A double garage & excellent storage add everyday practicality. Outside is where this property becomes truly
$ 899,000

Get email alerts

Don't miss out: be the first to know about new properties

The alert was correctly created

On subscribing you accept the conditions of use and the privacy policy
Alert
Receive new ads in your inbox
Save this search
Receive alerts for new listings

We'll send you an email when we have new properties for: "Houses for sale in Magic Estates"

The alert was correctly created

Get email alerts and be the first to see new listings
Required field
On subscribing I accept the terms of the privacy policy
Perfect! You'll soon start receiving new listings via email
Alert
Receive an email when we have new ads for Houses for sale in Magic Estates
Save this search
Filters

Bedrooms

Area (sq.ft)

sq.ft
sq.ft

Price

$
$

Filter by property type

Bathrooms

Clear all filters
Receive notifications when new entries are published.