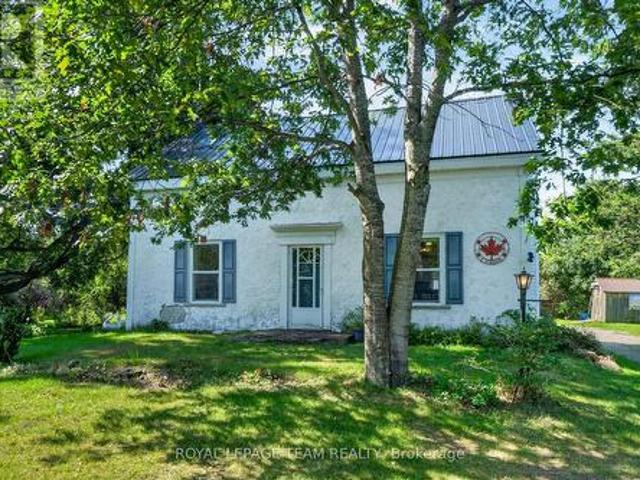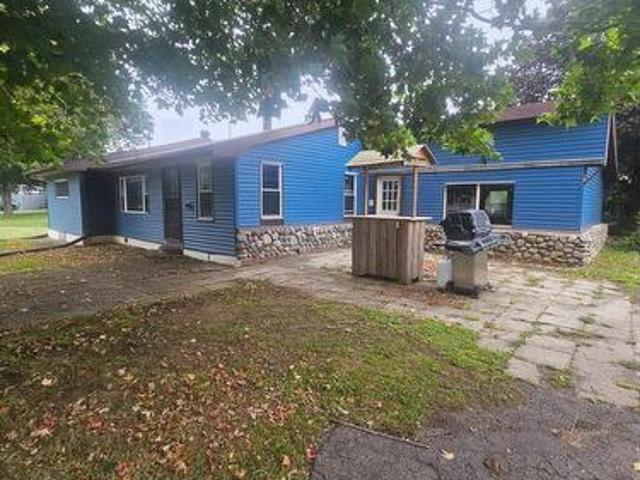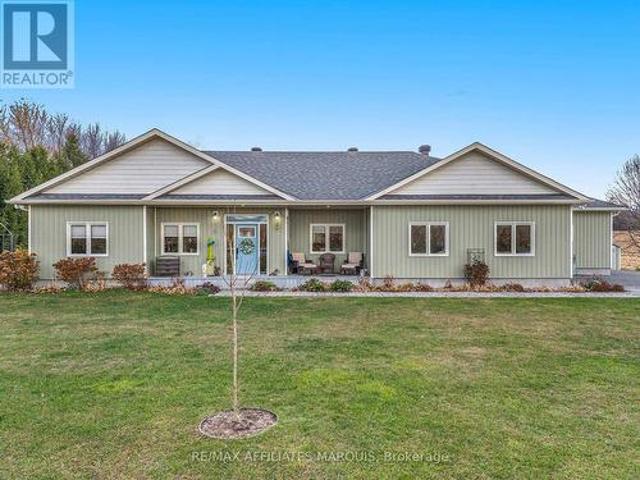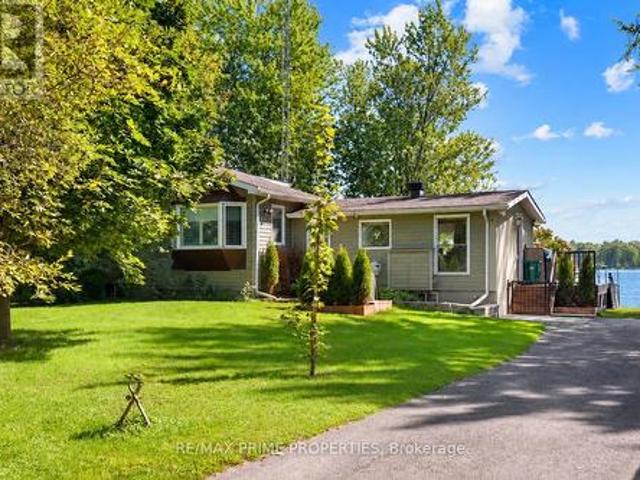
435 properties for sale in Maitland, Augusta

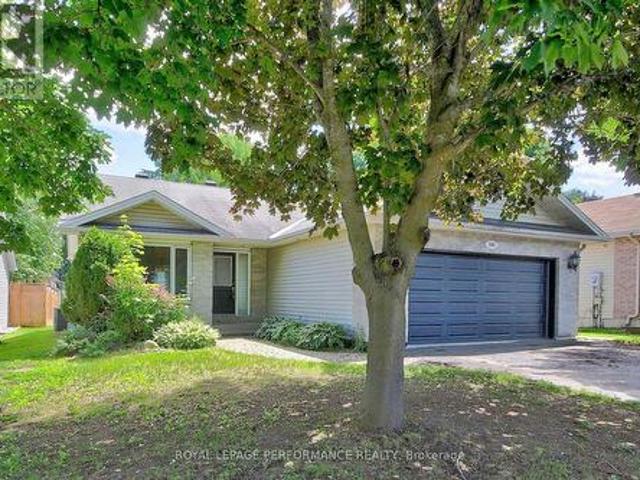
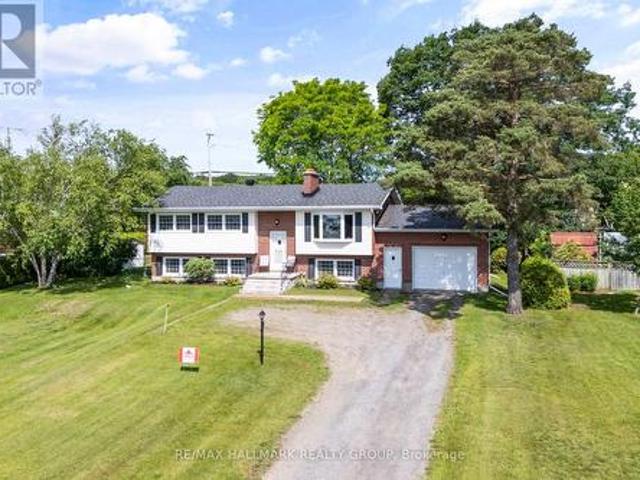
22 St Lawrence Court, Augusta, ON, K0E 1T0 house for sale | Listing ID X13807 | Royal LePage
View photo
House · for sale
$ 549,000
22 St Lawrence Court, Augusta, ON, K0E 1T0 house for sale | Listing ID X13807 | Royal LePage
Maitland, Augusta
· House
· Fireplace
Maitland, Augusta · House · Fireplace
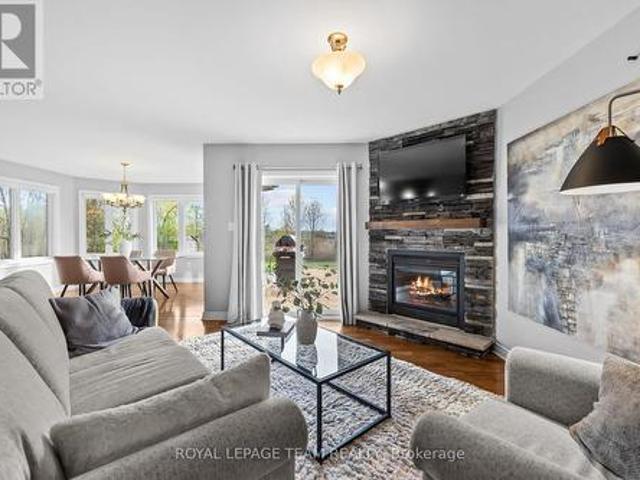
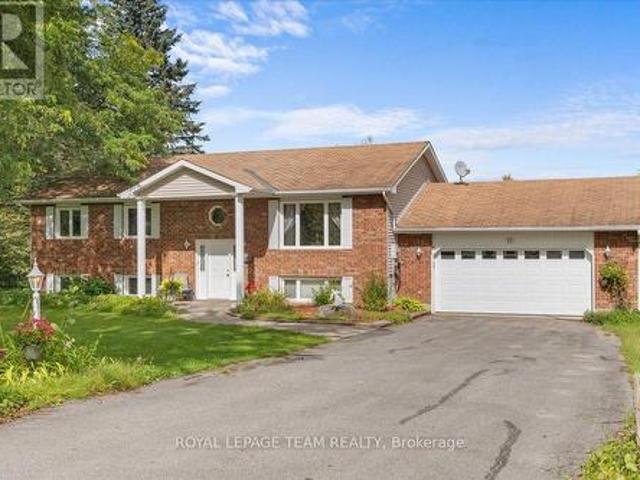
Welcome to 22 St. Lawrence Court, a rare opportunity to own a meticulously maintained, all-brick high ranch bungalow, proudly offered to the market for the very first time. Tucked away on a quiet street with expansive views of the St. Lawrence River, this home offers a peaceful setting while keeping you close to everything. Ideally located just 15 minutes from Brockville and 10 minutes from Prescott, with quick access to Highways 401 and 416 and the nearby U. S. bridge, commuting and weekend adventures couldn't be easier. Step inside to a bright, open-concept main level where beautiful hardwood flooring flows throughout the living and dining areas. A wood-burning fireplace anchors the living room, adding warmth and character to the heart of the home. The Heritage Kitchen blends classic craftsmanship with generous cabinetry and appliances that are a reminder of a time when'they really did make them to last. Three comfortable bedrooms and a spacious five-piece bathroom complete the main
$ 549,000
1683 River Road, North Grenville, ON, K0G 1J0 house for sale | Listing ID X13819 | Royal LePage
View photo
House · for sale
$ 1,140,000
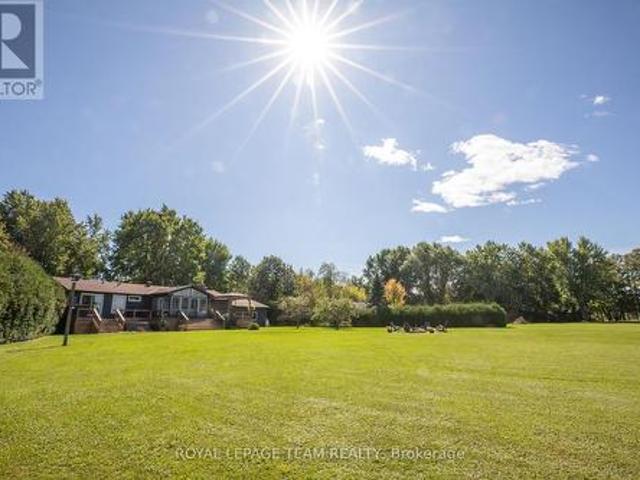
1683 River Road, North Grenville, ON, K0G 1J0 house for sale | Listing ID X13819 | Royal LePage
Maitland, Augusta
· House
· Garden · Fireplace
Maitland, Augusta · House · Garden · Fireplace
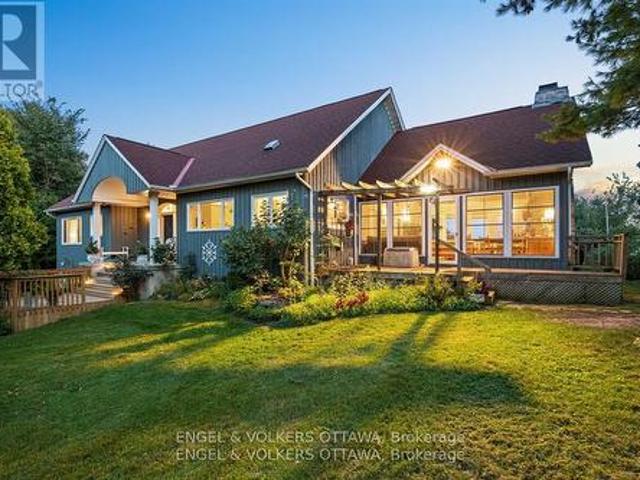
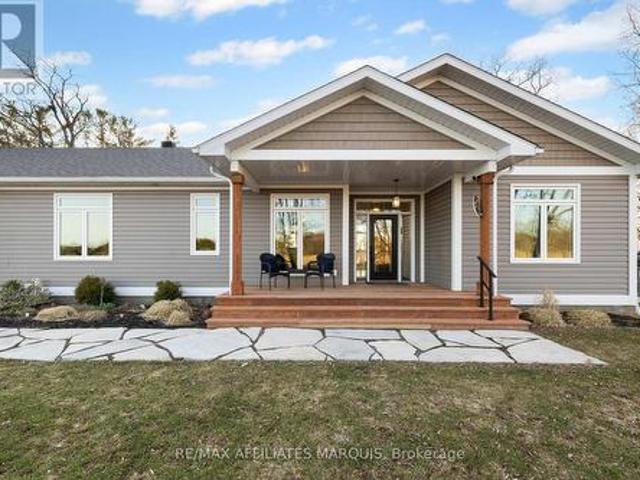
Welcome to your private paradise on the Rideau River. Set on 1.78 acres with beautifully manicured gardens, this exceptional waterfront property offers the perfect blend of luxury, privacy, and outdoor living. Boasting 177 feet of waterfront on the longest uninterrupted stretch of the Rideau River, 39 kilometres between Manotick and Burritts Rapids, you'll enjoy endless opportunities for boating, swimming, fishing, and entertaining. Step inside this extensively updated hi-ranch brick bungalow featuring an open-concept layout with stunning backyard and river views. The inviting living room offers luxury vinyl plank flooring, a cozy gas fireplace, and custom floating shelves. The chef's kitchen is beautifully appointed with quartz countertops, stainless steel appliances, soft-close cabinetry, a Lazy Susan, custom pull-outs, and plenty of storage. The bright three-season sunroom, surrounded by walls of windows, is the perfect place to relax and enjoy the view. The spacious primary suite p
$ 1,140,000
508 Maley Street, North Grenville, ON, K0G 1J0 house for sale | Listing ID X13817 | Royal LePage
View photo
House · for sale
$ 580,500
508 Maley Street, North Grenville, ON, K0G 1J0 house for sale | Listing ID X13817 | Royal LePage
Maitland, Augusta
· House
· Parking · Deck
Maitland, Augusta · House · Parking · Deck
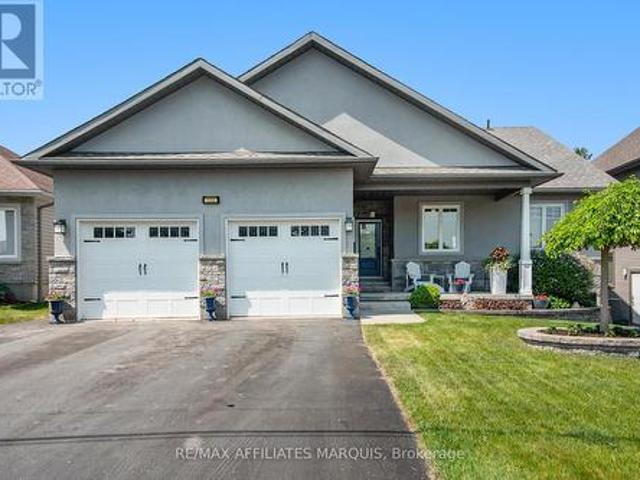
This spacious 3+2-bedroom, 2-bathroom bungalow in Kemptville offers the perfect blend of main-floorconvenience and flexible living space. The bright main level features three generous bedrooms and a sunroom, while the finished lower level boasts two additional bedrooms and a second full bath, an ideallayout for growing families, teenagers, or guests. Car enthusiasts and hobbyists will love the attacheddouble car garage, providing ample room for vehicles and winter storage. Step outside to a fantasticbackyard featuring a large deck perfect for summer BBQs, a generous lot with plenty of room to play, and ahandy storage shed to keep your gear organized. Commuters will appreciate the easy access to Highway416, while enjoying the peace of small-town living just minutes from Kemptville's historic downtown, excellent schools, parks, and shopping. After some required work (smoke remediation), this Kemptvillehome will be ready for its next chapter. Book your private viewing today (id: 27)
$ 580,500
70 Belmonte Lane, Rideau Lakes, ON, K0E 1N0 house for sale | Listing ID X13818 | Royal LePage
View photo
House · for sale
$ 1,399,999
70 Belmonte Lane, Rideau Lakes, ON, K0E 1N0 house for sale | Listing ID X13818 | Royal LePage
Maitland, Augusta
· House
· Parking
Maitland, Augusta · House · Parking
Welcome to your private waterfront escape on Lower Beverly Lake-where lifestyle, investment and tranquility come together. Nestled on approximately 1.65 acres with over 215 feet of pristine shoreline, this exceptional 4-bedroom, 3-bathroom cottage offers the perfect blend of comfort and opportunity. Thoughtfully designed for both relaxation and entertaining, the home features warm, inviting living spaces highlighted by both a wood-burning and gas fireplace-ideal for cozy evenings year-round. Large windows frame stunning lake views, bringing the outdoors in and filling the home with natural light. Step outside to enjoy your expansive waterfront, complete with a 52' x 8' dock-perfect for boating, swimming or simply soaking in the peaceful surroundings. Whether it's morning coffee by the water or sunset gatherings, this property delivers the ultimate cottage experience. Adding even more value is the detached 2-car garage with a heated loft, offering versatile space for guests, a studio or
$ 1,399,999
10493 St John Street, North Dundas, ON, K0E 1S0 house for sale | Listing ID X13817 | Royal LePage
View photo
House · for sale
$ 789,900
10493 St John Street, North Dundas, ON, K0E 1S0 house for sale | Listing ID X13817 | Royal LePage
Maitland, Augusta
· House
· Patio · Garden · Parking · Fireplace · Deck
Maitland, Augusta · House · Patio · Garden · Parking · Fireplace · Deck
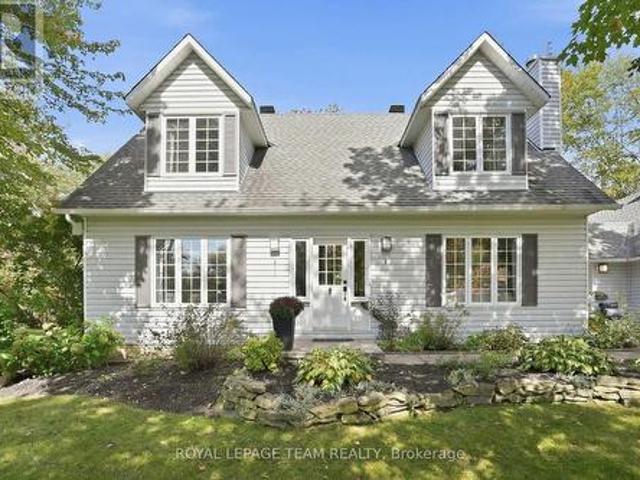
Set back from the street and surrounded by mature trees, perennials and colourful blooms, this classic Cape Cod feels right at home in Hallville. Those who know the area love it for its quiet roads, friendly neighbours and slower pace, all while being just minutes from Kemptville and about 45 minutes from the city. The large lot gives you room to spread out and enjoy being outside. There is a covered seating area, a deck and a pond with plenty of space to garden, entertain or simply sit outside and enjoy. Inside, the traditional layout works beautifully for family life. The sunny family room connects to the formal dining room just off the kitchen. The kitchen is stylish but relaxed, with a handy island, great storage and a sink overlooking the backyard. The bright eating area has patio doors leading outside. A separate living room with a gas fireplace gives you another cozy place to unwind. An updated powder room and main floor laundry connect to the mudroom and double car garage. Upst
$ 789,900
499 County Rd 29 Road, Rideau Lakes, ON, K7A 4S5 house for sale | Listing ID X13812 | Royal LePage
View photo
House · for sale
$ 650,000
Updated
499 County Rd 29 Road, Rideau Lakes, ON, K7A 4S5 house for sale | Listing ID X13812 | Royal LePage
Maitland, Augusta
· House
· Parking · Fireplace
Maitland, Augusta · House · Parking · Fireplace
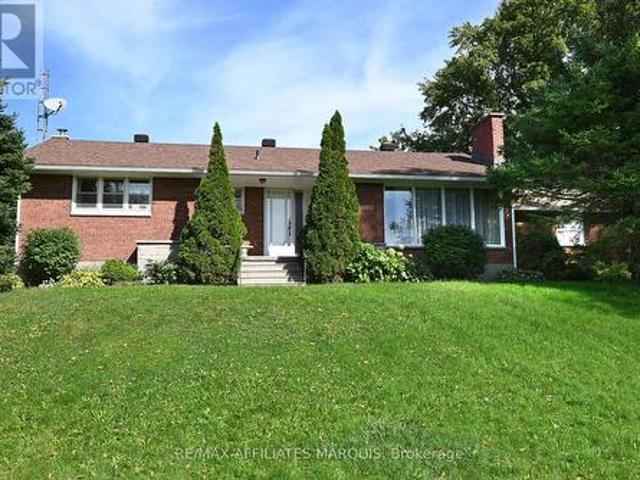
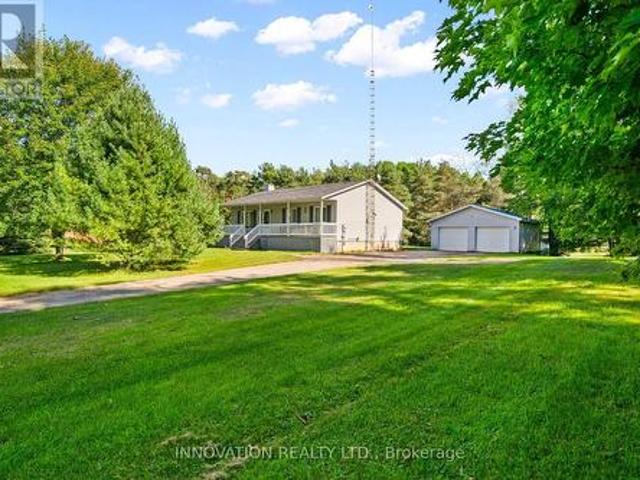
A rare opportunity! An exceptional, well built bungalow on a beautiful acre lot with mature trees. Conveniently located close to Smiths Falls. Loved by one family, this spacious, well maintained home features an inviting living room with fireplace that leads to the dining area and eat in kitchen. The kitchen is well equipped with ample storage. Included on the main floor are 3 bright bedrooms and a 4 piece bathroom. As you head downstairs, you enter a large but cozy family room with a wood stove that adds additional charm to the home. A great space for your family movie/game nights. Off the family room is a room perfect for a spare bedroom or office. The attached double garage has direct access to the lower level providing convenient access to the laundry area and cold storage room. A versatile 16' x 24' outbuilding is a fantastic bonus space. Equipped with electricity, it provides the perfect place for a woodworking shop or artist's studio. Paved driveway and mature flower beds add to
$ 650,000
19 21 Pine Street, Brockville, ON, K6V 1E9 commercial for sa.
View photo
House · for sale
$ 1,475,000
$ 480/sq.ft
19 21 Pine Street, Brockville, ON, K6V 1E9 commercial for sa.
Maitland, Augusta
· 3,068 sq.ft · 3 Bedrooms · 1 Bath · House
Maitland, Augusta · 3,068 sq.ft · 3 Bedrooms · 1 Bath · House
Welcome to 19-21 Pine Street, a distinguished circa-1870s three-storey property blending enduring architectural character with modern living. Zoned commercialresidential and formerly operated as a law office and residence, this exceptional property offers a rare opportunity for a lawyer, architect, accountant, consultant, designer or other professional to live and work from one prestigious address.Enter 21 Pine through a gracious foyer featuring the original circa-1870s staircase, crafted in oak, mahogany and maple. Engineered black walnut flooring extends throughout, with herringbone black walnut and brass inlay featured in the living and dining rooms, plus additional brass inlay in the foyer and second floor. Schonbek, Starlite and Austrian crystal chandeliers complement the homes impressive scale and character.The professional space includes 2 main-floor offices and powder room, plus 2 additional offices, kitchenette and laundry upstairs, with doors on each level providing separatio
$ 1,475,000
0 Zavikon Island, Leeds And The Thousand Islands, ON, K0E 1V0 house for sale | Listing ID X13814 | Royal LePage
View photo
House · for sale
$ 2,500,000
0 Zavikon Island, Leeds And The Thousand Islands, ON, K0E 1V0 house for sale | Listing ID X13814 | Royal LePage
Maitland, Augusta
· House
Maitland, Augusta · House
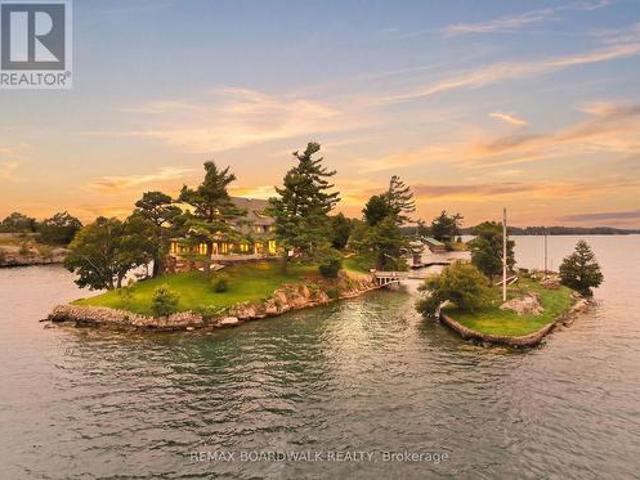
Zavikon island. One of the most recognized and photographed islands in the Thousand Islands, now offered as a rare opportunity to own a true piece of St. Lawrence River history. Known around the world for its unmistakable bridge, flags and storybook setting, this is not simply an island property-it is an icon. Set amid the unforgettable scenery of the international Thousand Islands, Zavikon sits moments by boat from Alexandria Bay, Boldt Castle, Grenadier Island and the storied waterways that make this stretch of the river so extraordinary. Sightseeing cruise boats currently pass the island, making it part of the legendary view experienced by visitors from around the world. Surrounded by remarkable waterfront estates, pristine water and endless boating destinations, the location offers both privacy and an undeniable sense of place. The existing residence and improvements require significant attention and are being offered in their current condition. This is a property for the visionary
$ 2,500,000
11709 County 38 Road, North Dundas, ON, K0C 2K0 house for sale | Listing ID X13814 | Royal LePage
View photo
House · for sale
$ 999,900
11709 County 38 Road, North Dundas, ON, K0C 2K0 house for sale | Listing ID X13814 | Royal LePage
Maitland, Augusta
· House
Maitland, Augusta · House
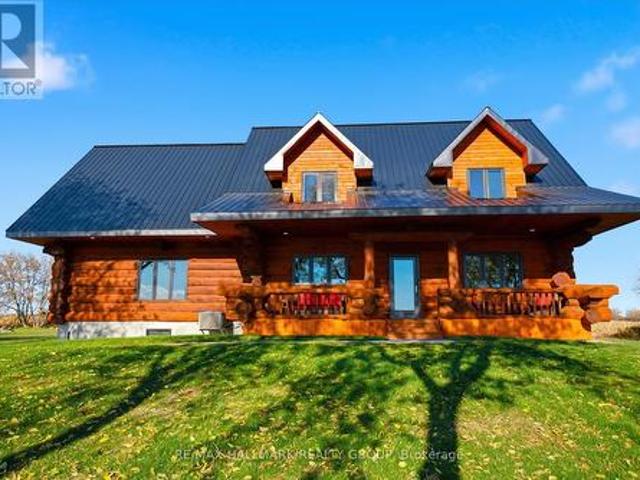
Tucked back from the road and surrounded by sweeping country views, this meticulously finished log home offers the perfect blend of luxury living and peaceful rural charm. With 4+1 bedrooms and 3.5 baths, this impressive property combines timeless character with thoughtfully updated modern finishes. Inside, soaring ceilings, rich wood tones, and oversized windows create a warm yet striking living space filled with natural light. At the heart of the home is a beautifully designed custom kitchen featuring granite countertops, upgraded appliances, designer lighting, and a large island made for gathering, entertaining, and everyday living. The open-concept dining and living areas flow seamlessly together, creating an inviting atmosphere for both quiet evenings and hosting family and friends. The main floor bedroom wing is designed for comfort and privacy, highlighted by a luxurious primary suite complete with a spa-inspired ensuite. Upstairs, three spacious bedrooms and a full bath provide
$ 999,900
74 Rockfield Road, Leeds And The Thousand Islands, ON, K0E 1R0 house for sale | Listing ID X13807 | Royal LePage
View photo
House · for sale
$ 549,000
74 Rockfield Road, Leeds And The Thousand Islands, ON, K0E 1R0 house for sale | Listing ID X13807 | Royal LePage
Maitland, Augusta
· House
Maitland, Augusta · House
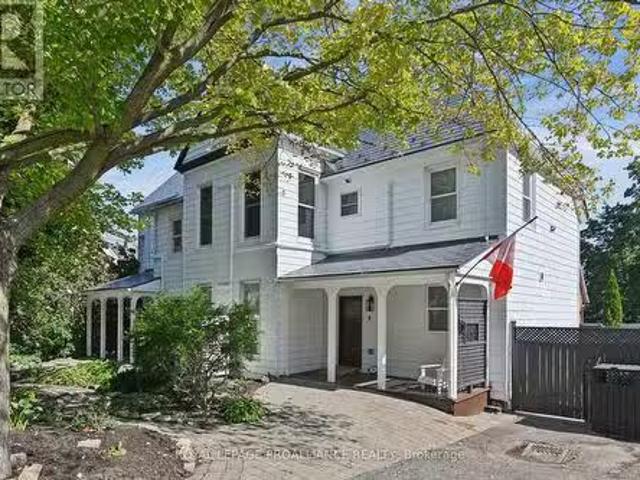
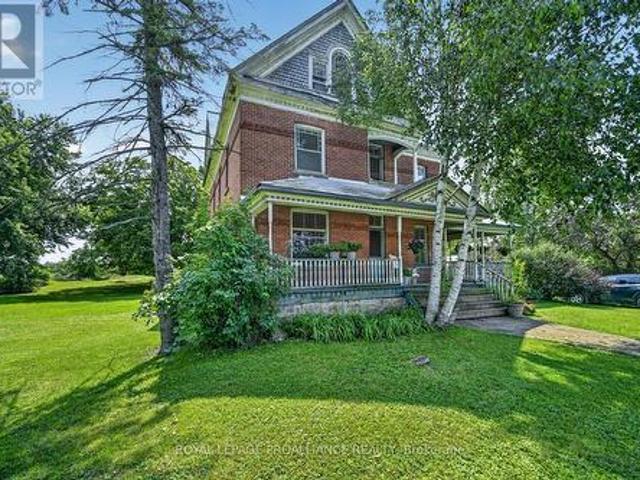
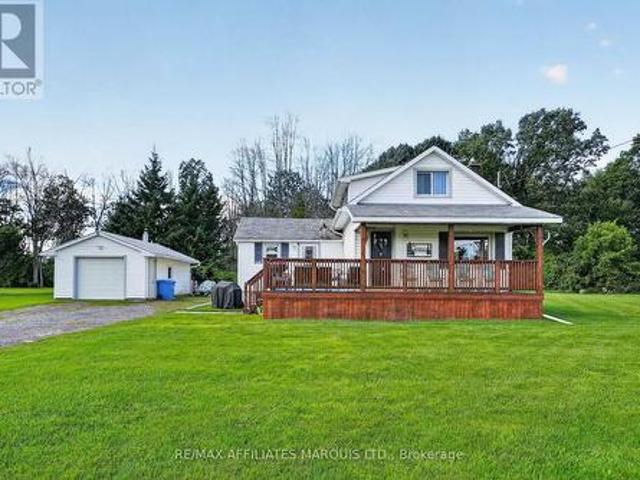
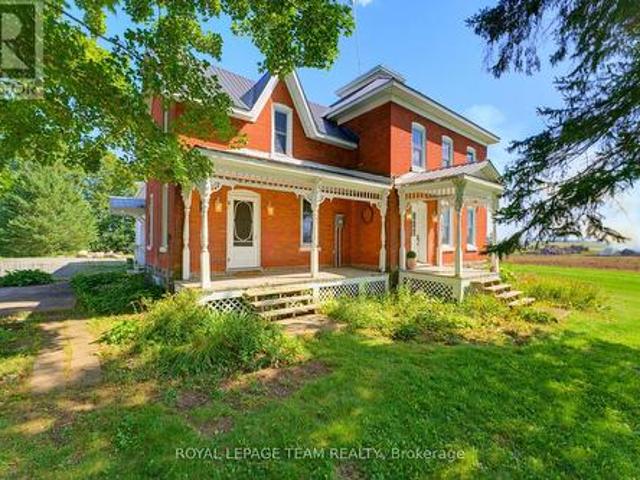
From the moment you arrive at 74 Rockfield Road, you'll know you've found something special. Follow the walkway, climb the stairs and step onto the fabulous wrap-around verandah. And suddenly, you're transported to a simpler era. Picture yourself in a wicker rocker, coffee in hand, surrounded by established perennials and the peaceful sounds of nature. This triple-brick Victorian-style home is filled with the kind of character that simply cannot be recreated. And the space is beyond impressive. Over 1,400 sq. ft. On each of the first and second floors, plus an additional 1,275 sq. Ft. attic. Offering tremendous potential for future development. The attached carriage house provides a unique entrance into the home and leads naturally toward the kitchen. Inside, you'll find the charm of yesteryear throughout. High ceilings, transom windows over the doors, beautiful sliding doors separating the living & dining rooms, and exceptionally spacious bedrooms. The scale and proportions of this ho
$ 549,000
53 D'Arcys Way, North Grenville, ON, K0G 1J0 house for sale | Listing ID X13807 | Royal LePage
View photo
House · for sale
$ 850,000
53 D'Arcys Way, North Grenville, ON, K0G 1J0 house for sale | Listing ID X13807 | Royal LePage
Maitland, Augusta
· House
· Fireplace · Gym
Maitland, Augusta · House · Fireplace · Gym
Pause. Breathe. Unwind. More than just Kemptville's motto, it is the feeling this exceptional property delivers from the moment you arrive. Nestled on a private 1.35-acre lot in the prestigious Kettle Creek Estates, this 4-bedroom home offers the perfect blend of tranquillity, space, and refined living. Step inside to discover bright, open-concept living designed for both everyday comfort and effortless entertaining. The inviting living room is anchored by a cozy gas fireplace, creating the perfect place to relax at the end of the day. The sun-drenched dining area features a stunning bay window that fills the space with natural light while adding timeless architectural charm. Rich hardwood flooring extends throughout the entire upper level, with 2 bedrooms located on the main floor for convenience. The fully finished lower level offers exceptional versatility, featuring a sprawling family and recreation room with ample space for movie nights, a home gym, games area, or entertaining gue
$ 850,000
12 R9 Road, Rideau Lakes, ON, K0G 1L0 house for sale | Listing ID X13810 | Royal LePage
View photo
House · for sale
$ 969,000
12 R9 Road, Rideau Lakes, ON, K0G 1L0 house for sale | Listing ID X13810 | Royal LePage
Maitland, Augusta
· House
Maitland, Augusta · House
Set on an elevated lot in Rideau Lakes, this 2019-built home was designed to make the most of its beautiful surroundings. Rideau Lake sits just across the road to the west, while open countryside stretches out to the east, creating a different view from each side of the home. Expansive windows draw in natural light throughout the day and frame the scenery beyond, including memorable evening sunsets. Built with a focus on quality and efficiency, the home features an ICF foundation and triple pane windows, offering exceptional comfort, durability and year-round performance. Inside, the main living areas feel bright and open, with the surrounding landscape providing a beautiful backdrop throughout the day. The kitchen is both refined and functional, anchored by a Wolf gas stove in addition to the KitchenAid wall oven, elegant cabinetry, two sinks and a walk-in pantry. The main floor offers two bedrooms and two bathrooms, including a spacious primary suite with a spa-like 5-piece ensuite.
$ 969,000
248 Lera Street, Smiths Falls, ON, K7A 5M3 house for sale | Listing ID X13807 | Royal LePage
View photo
House · for sale
$ 799,900
248 Lera Street, Smiths Falls, ON, K7A 5M3 house for sale | Listing ID X13807 | Royal LePage
Maitland, Augusta
· House
· Office room · Fireplace · Deck · Parking · Equipped kitchen
Maitland, Augusta · House · Office room · Fireplace · Deck · Parking · Equipped kitchen
An exceptional home, built to high quality specifications. This spectacular walk-out back bungalow is sure to please with 1860 sq ft finished, on both levels. From the covered front porch, a welcoming foyer greets you next to an essentials home office (alternately a 3rd main level bedroom with a closet). Move to the open concept living room with its beautiful feature wall & gas fireplace. The spacious open dining area also offers access to the upper-level deck with a retractable awning & sunscreen. Next you will love the gourmets delight kitchen with an abundance of higher end cabinetry, a breakfast island bar & granite countertops. The kitchen is complimented with stainless steel appliances including a 3-door fridge, stove, microwave/hood-fan & dishwasher. There is an inside access door to the garage, a main floor laundry room with washer and dryer, a main level 3-piece bathroom plus a 2nd guest bedroom. Next take in the pampering master suite with a generous walk-in closet, a 5-piece
$ 799,900
2031 Jochem Road, Edwardsburgh/Cardinal, ON, K0G 1T0 house for sale | Listing ID X13805 | Royal LePage
View photo
House · for sale
$ 599,000
Updated
2031 Jochem Road, Edwardsburgh/Cardinal, ON, K0G 1T0 house for sale | Listing ID X13805 | Royal LePage
Maitland, Augusta
· House
· Garden · Office room · Parking · Deck · Equipped kitchen · Cellar
Maitland, Augusta · House · Garden · Office room · Parking · Deck · Equipped kitchen · Cellar
Welcome to 2031 Jochem Road, a charming bungalow nestled on a beautifully landscaped 1.7-acre rural lot. This well-maintained home features mature trees and a full-length veranda, offering a perfect setting to enjoy the surrounding natural beauty. Inside, the functional layout centers around an inviting kitchen, ideal for family gatherings. The home offers three bedrooms, providing flexible options for a growing family or a dedicated home office, alongside a well-appointed bathroom. The finished basement expands your living space with a comfortable family room and a guest suite complete with a private bathroom. Outdoors, the spacious deck is perfect for entertaining while taking in tranquil backyard views. Complete with a detached double garage, this property offers the perfect balance of serene country living and convenient accessibility. UPDATES: New back deck 2025, LG Dishwasher 2022, Roof 2016 40 year shingles, Garage metal roof, main floor windows replaced 2018, basement windows 2
$ 599,000
79 Wall Street, Brockville, ON, K6V 4S4 house for sale | Listing ID X13793 | Royal LePage
View photo
House · for sale
$ 285,000
79 Wall Street, Brockville, ON, K6V 4S4 house for sale | Listing ID X13793 | Royal LePage
Maitland, Augusta
· House
· Balcony
Maitland, Augusta · House · Balcony
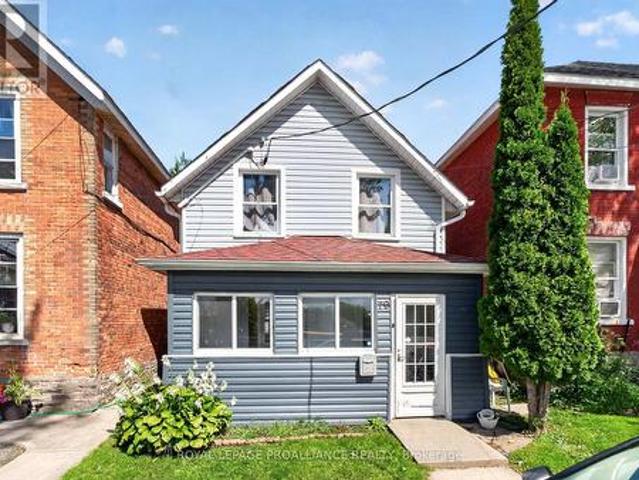
Welcome to 79 Wall St! This charming 4-bedroom, 2-bathroom home is a great option for first-time home buyers or those looking to downsize. The home features a family room upstairs, a front porch to make your own, and a private balcony off the primary bedroom. Several recent updates, including a new heat pump installed in 2025. The central location makes everyday life convenient, with shops, groceries, and other amenities all within walking distance, while easy access to the 401 makes commuting a breeze. A great opportunity to get into the market and make this home your own. Some photos have been virtually staged. (Id: 7525)
$ 285,000
806 Richardson Road, Montague, ON, K0G 1N0 house for sale | Listing ID X13804 | Royal LePage
View photo
House · for sale
$ 1,150,000
806 Richardson Road, Montague, ON, K0G 1N0 house for sale | Listing ID X13804 | Royal LePage
Maitland, Augusta
· House
· Office room · Air conditioning
Maitland, Augusta · House · Office room · Air conditioning
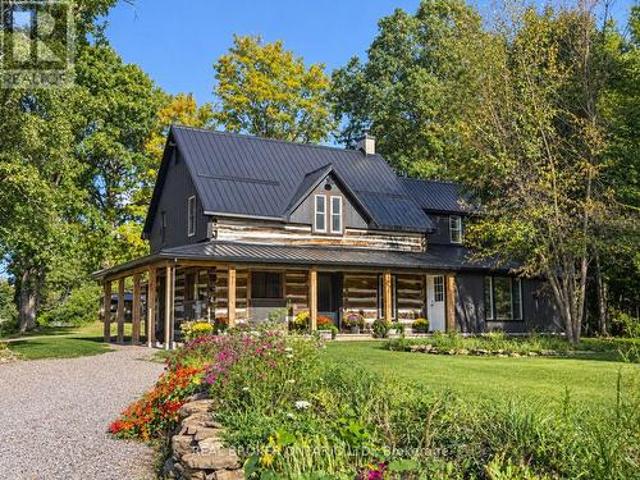
This farm truly has it all. Set on over 28 acres 5 mins from Merrickville, this exceptional equestrian property combines a beautifully renovated log home with a gorgeous 8-stall log barn, 7 fenced paddocks, a large sand riding ring, wooded trails and incredible hay and equipment storage. The charming log home was relocated and rebuilt in the 1980s and offers 3 bedrooms, an office, loft/movie room, 2.5 baths including a primary ensuite, and a brand-new cherry kitchen with granite countertops. Extensive updates include new flooring throughout, new siding, updated windows and a new steel roof over the wraparound porch. An attached 1-bedroom in-law suite offers its own full kitchen, bathroom, laundry, heating and A/C. The barn features 8 spacious stalls, a heated tack room, feed room, water and 60-amp service. A four-bay drive shed provides excellent machinery and hay storage, with approximately 4,000 square bales able to be stored between the barn and second level of the drive shed. Separ
$ 1,150,000
987 1 Islands Parkway, Leeds And The Thousand Islands, ON, K0E 1R0 house for sale | Listing ID X13784 | Royal LePage
View photo
House · for sale
$ 3,499,000
987 1 Islands Parkway, Leeds And The Thousand Islands, ON, K0E 1R0 house for sale | Listing ID X13784 | Royal LePage
Maitland, Augusta
· House
· Patio · Fireplace · Parking
Maitland, Augusta · House · Patio · Fireplace · Parking
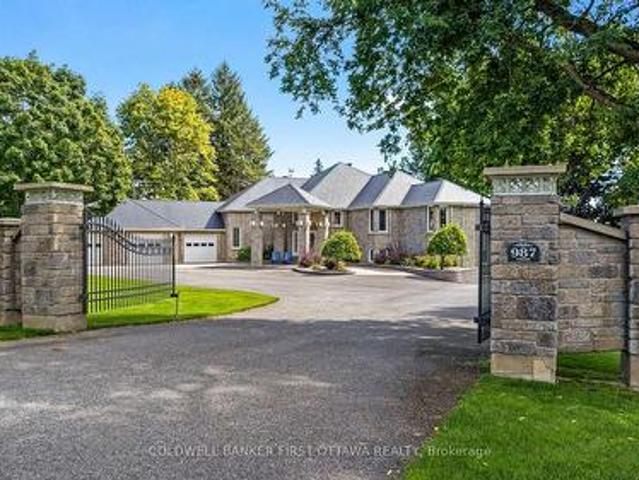
On the St Lawrence River, gracious walkout stone bungalow on beautifully landscaped acre. With luxurious elegance, this 3+3 bedroom, 5 bathroom home faces east for magnificent sunrises over the river and the Thousands Islands. Like the historical river, life here flows at its own tempo. Distinguished gated entrance with stone pillars and mature hedge. Paved driveway leads to home's three attached immaculate garages. Interlock walkway guides you to impressive front foyer with double decorative doors. Inside, natural light fills generous well-appointed living spaces. Livingroom showcases propane fireplace and grand walls of windows framing the St Lawrence. Wide opening connects livingroom to dining area and kitchen that also overlook the river. Radiating sophisticated warmth, the kitchen's modern two-tone design complements gourmet island-breakfast bar, wine rack, pantry and adjoining breakfast nook. Patio doors to sunroom-porch with walls of windows for endless river views. Primary suit
$ 3,499,000
3282 County 16 Road, North Dundas, ON, K0E 1W0 house for sale | Listing ID X13800 | Royal LePage
View photo
House · for sale
$ 949,900
3282 County 16 Road, North Dundas, ON, K0E 1W0 house for sale | Listing ID X13800 | Royal LePage
Maitland, Augusta
· House
· Garden · Parking
Maitland, Augusta · House · Garden · Parking
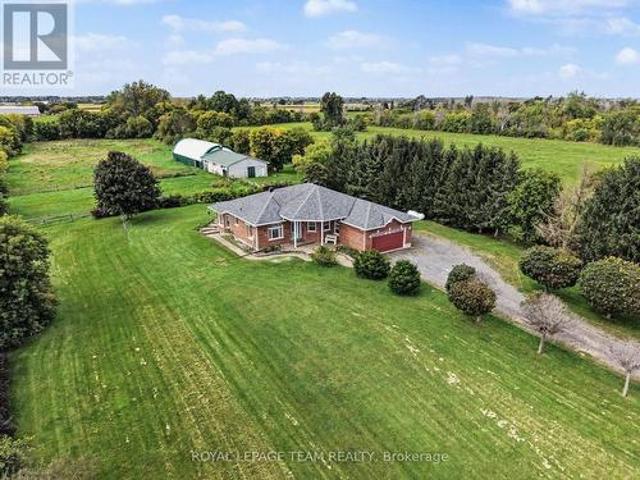
Stunning! There's a lot to love with this 2002 built 3 bedroom 2 bathroom home a two car attached garage sitting comfortably on almost 16 acres of country paradise! Whether you are looking for an equestrian property, hobby farm or just a family home, this is the one for you. Drive up the tree-lined laneway to the all brick bungalow. Catch a glance of the picturesque views surrounding the home, as it sits high and dry. The home welcomes you with a spacious foyer with tall ceilings and tile flooring. The kitchen has bamboo flooring, oak cabinets with plenty of storage, and updated countertops and appliances. Off the kitchen is a sitting room with beautiful views of the back yard, plus a spacious living room that is bright with tons of natural light. The primary bedroom has room for all your furniture, a walk-in closet, 4 piece ensuite bathroom and access to the backyard. There are two more sizeable bedrooms as well as a full main bathroom on the main level. You'll love the cozy radiant f
$ 949,900
10621 County Road 2 Road, South Dundas, ON, K0E 1K0 house for sale | Listing ID X13794 | Royal LePage
View photo
House · for sale
$ 410,000
10621 County Road 2 Road, South Dundas, ON, K0E 1K0 house for sale | Listing ID X13794 | Royal LePage
Maitland, Augusta
· House
· Parking · Cellar
Maitland, Augusta · House · Parking · Cellar
Welcome to this charming, turnkey country home-the perfect opportunity for first-time buyers, downsizers, or anyone looking for peaceful country living with everyday conveniences close by. Tucked well back from the road on a beautiful property of over an acre, this move-in-ready home offers privacy, space, and a warm, inviting layout. The main floor features a beautiful open-concept kitchen and sun-filled den, with a spacious mudroom and large closet just off the kitchen providing excellent additional storage or pantry space. A formal dining room offers plenty of room for hosting family and friends, while the spacious living room overlooks the peaceful country property. A 4-piece bathroom and convenient main-floor laundry complete this level. Upstairs, you'll find two comfortable bedrooms tucked away from the main living areas. The unfinished basement features high ceilings and provides plenty of additional storage space. Outside, the detached garage is ideal for a workshop, recreation
$ 410,000
217 Groveton Road, Edwardsburgh/Cardinal, ON, K0E 1X0 house for sale | Listing ID X13791 | Royal LePage
View photo
House · for sale
$ 699,000
217 Groveton Road, Edwardsburgh/Cardinal, ON, K0E 1X0 house for sale | Listing ID X13791 | Royal LePage
Maitland, Augusta
· House
· Fireplace · Parking
Maitland, Augusta · House · Fireplace · Parking
A country property that feels like a breath of fresh air. This 2,100+ sq. ft. Farmhouse blends charm, space, and possibility. Inside, you'll find 3 bedrooms, 1.5 bathrooms, an eat-in kitchen with a cozy fireplace, a mudroom with laundry off the kitchen, a formal dining room, and a bright living room with tall ceilings that give the home an open, welcoming feel. Original details like the tall baseboards and classic architecture add warmth and character throughout. Outside, the land opens up to endless opportunities. With an attached garage, detached garage, and a heated workshop, there's room to build, create, and explore your hobbies. Surrounded by peaceful farm fields, the setting invites slow mornings, quiet evenings, and a life connected to nature. Picture yourself relaxing on the front porch, enjoying the calm of the countryside, and making this magical space your own. Located 50 minutes to downtown Ottawa. 30 minutes to Brockville. (Id: 27)
$ 699,000
191 Brockmere Cliff Road, Elizabethtown Kitley, ON, K6V 5T3 house for sale | Listing ID X13781 | Royal LePage
View photo
House · for sale
$ 849,500
191 Brockmere Cliff Road, Elizabethtown Kitley, ON, K6V 5T3 house for sale | Listing ID X13781 | Royal LePage
Maitland, Augusta
· House
Maitland, Augusta · House
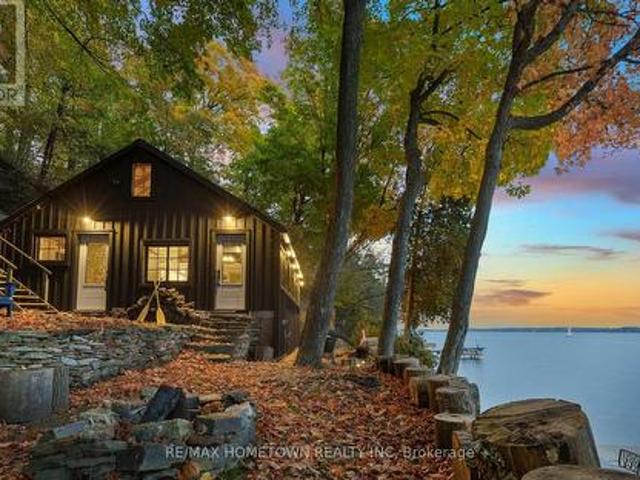
Abhainn Croft. True to its Gaelic name, cottage by the river'. Is an extraordinary private retreat occupying one of the most remarkable stretches of shoreline in the heart of Eastern Ontario's famed Thousand Islands region. Set on an exceptionally rare 366-foot-wide waterfront lot, this is a property defined by space, privacy and an unmistakable sense of place. Mature trees frame sweeping views across the St. Lawrence River, while dramatic natural rock, changing seasons and the passing silhouettes of international ships create a landscape that is continually evolving. Here, immediately adjacent to the extraordinary natural environment of the Thousand Islands biosphere. Thoughtfully and extensively renewed, the cottage retains the warmth and character that a true river retreat should have while offering the comfort and quality expected of a property of this caliber. Tucked discreetly among the trees midway through the property is a charming bunkie, creating an enchanting private space f
$ 849,500
13 Smith Road, North Grenville, ON, K0G 1T0 house for sale | Listing ID X13789 | Royal LePage
View photo
House · for sale
$ 624,900
13 Smith Road, North Grenville, ON, K0G 1T0 house for sale | Listing ID X13789 | Royal LePage
Maitland, Augusta
· House
· Cellar
Maitland, Augusta · House · Cellar
Welcome home to elegant, main-floor living in this beautiful family focused, four-bedroom bungalow designed for effortless comfort and seamless entertaining. Step inside to a bright layout featuring three main-level bedrooms, including a peaceful primary retreat complete with a private three-piece ensuite. The fully finished basement thoughtfully expands your living space, offering an additional bedroom, a cozy family room, another three-piece bath, and extensive storage. Step outdoors to enjoy your own private oasis with sprawling, lush grounds perfect for weekend relaxation. Ideally situated minutes from Kemptville with quick access to Highway 416, you will love combining small-town charm with effortless commuter convenience. Schedule your private showing today and experience this sanctuary for yourself! (Id: 27)
$ 624,900
407 Latimer Road, North Grenville, ON, K0E 1W0 house for sale | Listing ID X13784 | Royal LePage
View photo
House · for sale
$ 825,000
407 Latimer Road, North Grenville, ON, K0E 1W0 house for sale | Listing ID X13784 | Royal LePage
Maitland, Augusta
· House
· Garden · Deck · Swimming pool · Cellar
Maitland, Augusta · House · Garden · Deck · Swimming pool · Cellar
Experience peaceful living in this beautiful 2 storey family home nestled on just under 8 Acres. Step inside this updated home with a main floor that hosts an expansive kitchen, dining room and spacious living room. Upstairs, three generously sized bedrooms as well as a large primary bedroom that is perfect for those with large or growing families. The basement is a blank canvas ready for your finishing touches to add additional living space, but also makes for a great rec room. Outside the front yard offers a scenic view and the backyard is complete with your own private oasis including a large deck opening onto an above ground pool. (Id: 27)
$ 825,000
44 Meadowglen Circle, North Grenville, ON, K0G 1J0 house for sale | Listing ID X13785 | Royal LePage
View photo
House · for sale
$ 849,900
44 Meadowglen Circle, North Grenville, ON, K0G 1J0 house for sale | Listing ID X13785 | Royal LePage
Maitland, Augusta
· House
· Garden · Office room · Deck · Swimming pool · Parking
Maitland, Augusta · House · Garden · Office room · Deck · Swimming pool · Parking
Tucked into the sought-after Glengables Village neighborhood, this four-bedroom home brings together effortless indoor living and a backyard built for weekend fun. Refinished hardwood floors kitchen and living room main level, anchoring an easy-flowing layout that includes three bright bedrooms upstairs and a private fourth bedroom downstairs. With three full bathrooms, morning routines run smoothly for the whole household. The lower level delivers extra space to spread out, featuring a spacious recreation room and a dedicated home office. Everyday logistics are a breeze thanks to the oversized laundry and mudroom, double-car garage, and paved driveway. Outdoors, the fully landscaped yard steps up your hosting game with a pool, a gazebo for shade, and a large deck perfect for summer barbecues. Conveniently located near Kemptville's top schools, local shops, and quick highway routes to Ottawa, it is a complete package for families and commuters alike. (Id: 27)
$ 849,900
18 Berg Crescent, North Grenville, ON, K0G 1J0 house for sale | Listing ID X13790 | Royal LePage
View photo
House · for sale
$ 724,900
18 Berg Crescent, North Grenville, ON, K0G 1J0 house for sale | Listing ID X13790 | Royal LePage
Maitland, Augusta
· House
· Garden · Office room · Fireplace · Swimming pool · Deck
Maitland, Augusta · House · Garden · Office room · Fireplace · Swimming pool · Deck
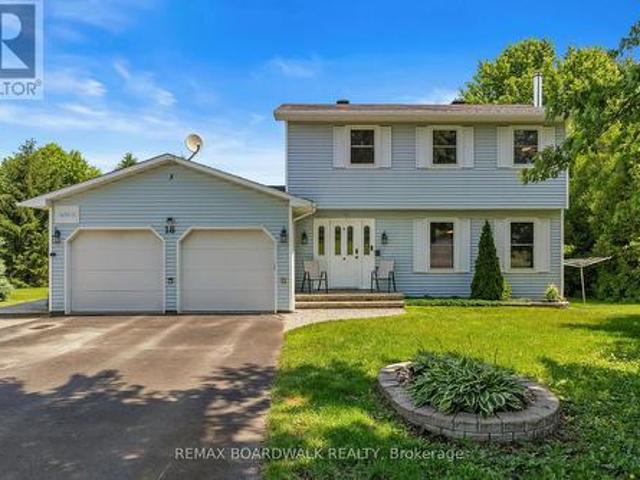
Welcome to 18 Berg Crescent, a spacious two-storey 3 bedroom home situated on a large town lot on a quiet, family-friendly cul-de-sac. The inviting living room features a beautiful stone fireplace, creating a warm and welcoming focal point. The eat-in kitchen includes a wood-topped island and a comfortable eating area that can also be used as a more formal dining space. A separate main-floor family room offers excellent flexibility as a home office, playroom or additional sitting area, with French doors leading directly to the very private rear deck and hot tub. The backyard is designed for relaxation and recreation, featuring its own putting green and plenty of room for children to play. Two storage sheds, including a generously sized Amish-built shed, provide excellent space for tools, outdoor equipment and seasonal items. Additional features include a large pantry and two updated bathrooms. Recent improvements include an energy-efficient heat pump for heating and cooling, an updated
$ 724,900
320 Clothier Street W, North Grenville, ON, K0G 1J0 house for sale | Listing ID X13792 | Royal LePage
View photo
House · for sale
$ 749,900
320 Clothier Street W, North Grenville, ON, K0G 1J0 house for sale | Listing ID X13792 | Royal LePage
Maitland, Augusta
· House
· Patio · Garden · Parking
Maitland, Augusta · House · Patio · Garden · Parking
Welcome to this spacious 4 bdrm, 4 bath two storey home set on a beautifully treed lot backing onto Kemptville Creek. Offering the perfect balance of privacy and convenience, this home is just minutes from all the amenities. Inside, the bright open concept kitchen features updated countertops, hardwood and tile flooring, and flows seamlessly into the main living spaces, making it ideal for both everyday living and entertaining. The spacious primary bdrm offers hardwood flooring and a private ensuite, while the additional bdrms provide plenty of room for family and guests. The finished lower level features a large recreation room with walkout access to a covered patio, extending your living space outdoors. A screened sunroom provides the perfect place to relax while enjoying peaceful views of the mature backyard and Kemptville Creek beyond. Additional highlights include an attached two car garage, a horseshoe driveway with ample parking, municipal services, natural gas heating, central
$ 749,900
14424 County Rd 15 Road, Merrickville Wolford, ON, K0G 1N0 house for sale | Listing ID X13781 | Royal LePage
View photo
House · for sale
$ 699,900
14424 County Rd 15 Road, Merrickville Wolford, ON, K0G 1N0 house for sale | Listing ID X13781 | Royal LePage
Maitland, Augusta
· House
Maitland, Augusta · House
14424 County Road 15. Located 5 minutes south of Merrickville. 73 acre hobby farm with groomed trails through a variety of terrain consisting of fields, forests and a pond. ATV trail that runs along the back of the property. The land behind is owned by united counties of leeds and grenville. There is abundant wild life including deer and turkey providing incredible nature walks or hunting. (There are two well made deer stands that were built by a carpenter) Large barn with a newer metal roof and a concrete floor for hobbies or animals. There is also a small pony barn and an Amish shed for storage. The home has a newer metal roof and a newer wood stove in the sunroom. Pine plank flooring on two levels. Large country kitchen with room for large gatherings. Laundry is stacked in the corner of the living room. Main floor bathroom has a small shower. 2nd floor bathroom has a tub and separate shower. *. The property shape is a'T' shape. *. Approximately 429 feet of frontage on County Rd 15.
$ 699,900
2573 North Campbell Road, Augusta, ON, K0E 1T0 house for sale | Listing ID X13775 | Royal LePage
View photo
House · for sale
$ 439,000
2573 North Campbell Road, Augusta, ON, K0E 1T0 house for sale | Listing ID X13775 | Royal LePage
Maitland, Augusta
· House
Maitland, Augusta · House
Welcome to 2573 North Campbell Road, Prescott. Where country living meets convenience! Set on an impressive 2 acres, this property offers plenty of space, privacy, and opportunity while being just minutes from the historic town of Prescott and a quick commute to Highway 401. Over the past six years, the home has seen numerous updates, creating a comfortable and inviting space for today's lifestyle. The updated, open-concept family room provides a wonderful gathering space, complete with a wood stove to keep things warm and cozy on those cooler evenings. A very large attached 3-season room extends the living space and is perfect for relaxing, entertaining, or enjoying the peaceful surroundings. Outdoors, the property features a substantial 49 ft x 20 ft greenhouse frame, offering an exciting opportunity for gardening enthusiasts, hobbyists, or anyone looking to create their own greenhouse oasis. With its combination of acreage, updates, spacious living areas, and an ideal location close
$ 439,000
100 Summers Road, Rideau Lakes, ON, K0G 1E0 house for sale | Listing ID X13790 | Royal LePage
View photo
House · for sale
$ 699,900
100 Summers Road, Rideau Lakes, ON, K0G 1E0 house for sale | Listing ID X13790 | Royal LePage
Maitland, Augusta
· House
· Garden · Office room · Deck · Swimming pool · Parking
Maitland, Augusta · House · Garden · Office room · Deck · Swimming pool · Parking
New Price! Welcome home to this 5 year old energy efficient slab on grade 1796 sq ft home on a 1 acre landscaped lot. Most everything a family needs is here. Radiant in-floor heating plus heat pumps for additional heat and air conditioning, on-demand hot water boiler system, 9 ft ceilings, awesome sunroom to watch the sunsets and leads to covered deck with a piped in propane BBQ. The gourmet kitchen with Corian counter tops and breakfast bar is a delight for the house chef. There are 3 bedrooms, 2 full baths, an office, 2 single attached garages, 2 garden sheds 14X20 and14X12, and for those hot summer days an above ground pool. All house appliances are included. This home is ready for its new family or semiretired couple. Garden area and beautiful flower gardens. Located on the edge of Elgin. Just 40 mins from Brockville, Kingston, and Smiths Falls. Well worth a look. Note the home has been re-painted inside since the video tour was taken. (Id: 27)
$ 699,900
2466 Fairmile Road, Ottawa, ON, K0G 1J0 house for sale | Listing ID X13784 | Royal LePage
View photo
House · for sale
$ 750,000
2466 Fairmile Road, Ottawa, ON, K0G 1J0 house for sale | Listing ID X13784 | Royal LePage
Maitland, Augusta
· House
· Patio
Maitland, Augusta · House · Patio
Riverfront bungalow offering 112 ft of shoreline on the Rideau River, approximately 30 minutes from downtown Ottawa. Set on a quiet street in an established neighbourhood setting, this 2-bedroom residence is designed to maximize its southern exposure & connection to the waterfront. The updated centre-island kitchen features oversized tile flooring, granite countertops, recessed sink, pot drawers, upper mouldings, breakfast bar, garbage compactor, 24' deep pantry w/drawers & separate walk-in pantry. River-facing windows provide natural light & water views from the kitchen. The living room features wide-plank flooring & vaulted ceiling, while the adjoining dining area is defined by an oversized patio door & wall of south-facing windows overlooking the river. Main-floor laundry includes rear closet & twin windows. Updated 4-pc bath features dual sinks, quartz countertop & glass-enclosed walk-in tiled shower. The primary bedroom offers extensive storage w/a 3-sided walk-in closet plus wall
$ 750,000

Get email alerts

Don't miss out: be the first to know about new properties

The alert was correctly created

On subscribing you accept the conditions of use and the privacy policy
Alert
Receive new ads in your inbox
Save this search
Receive alerts for new listings

We'll send you an email when we have new properties for: "Properties for sale in Maitland, Augusta"

The alert was correctly created

Get email alerts and be the first to see new listings
Required field
On subscribing I accept the terms of the privacy policy
Perfect! You'll soon start receiving new listings via email
Alert
Receive an email when we have new ads for Properties for sale in Maitland, Augusta
Save this search
Filters

Bedrooms

Area (sq.ft)

sq.ft
sq.ft

Price

$
$

Filter by property type

Bathrooms

Clear all filters
Receive notifications when new entries are published.