435 properties for sale in Maitland, Augusta

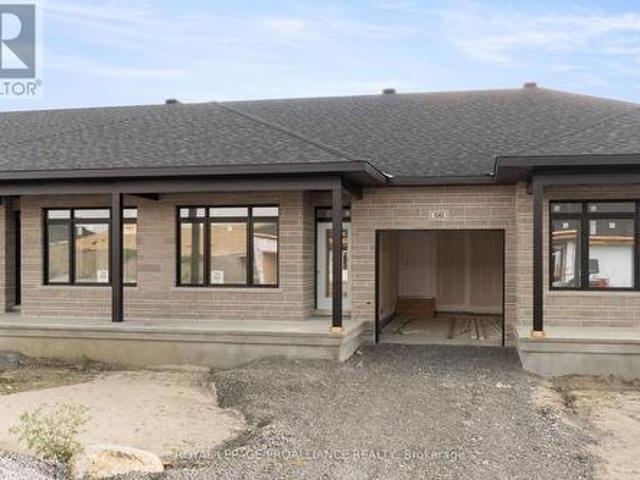
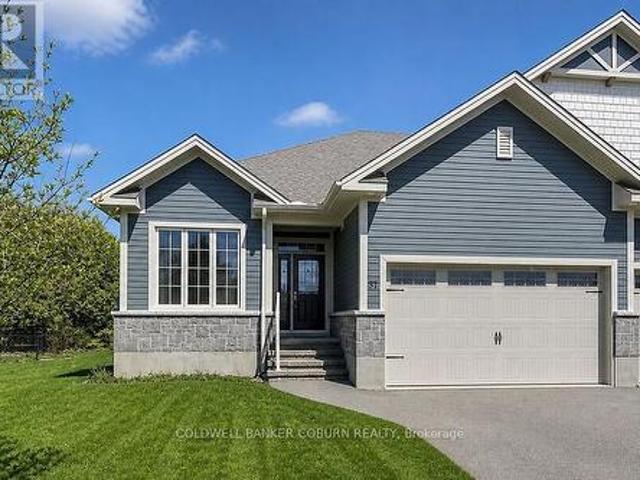
37 Galens Way, North Grenville, ON, K0G 1J0 house for sale | Listing ID X13731 | Royal LePage
View photo
House · for sale
$ 645,000
37 Galens Way, North Grenville, ON, K0G 1J0 house for sale | Listing ID X13731 | Royal LePage
Maitland, Augusta
· House
Maitland, Augusta · House
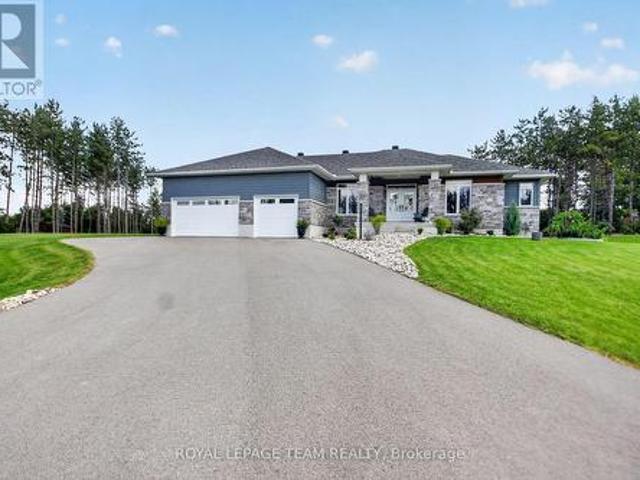
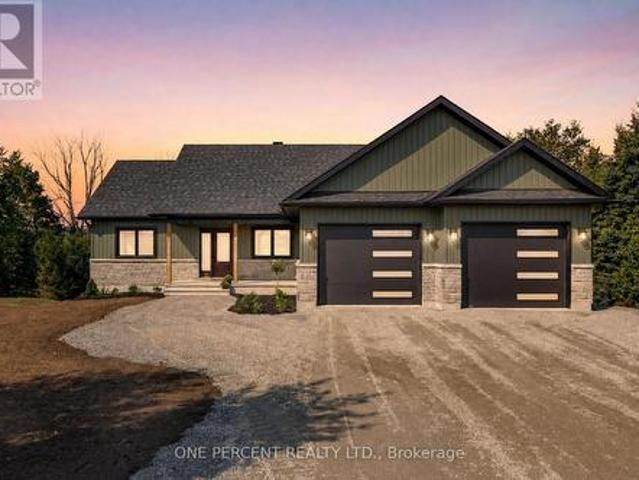
Beautifully Built. Surprisingly Spacious. Ready for Your Next Chapter. Welcome to this exceptional semi-detached home by Lockwood Brothers, one of the area's premier builders, perfectly suited for those looking to downsize or retire in comfort or for young professionals seeking quality, style, and room to grow. Set on an expansive, private pie-shaped lot, this home offers the rare combination of low-maintenance living and generous indoor and outdoor space. Inside, 9' ceilings and large windows create a bright, airy atmosphere, while the thoughtfully designed open-concept main floor effortlessly connects the kitchen, dining, and living areas-ideal for relaxed everyday living or entertaining friends and family. The main level offers two spacious bedrooms, including a generous primary suite with walk-in closet and private ensuite, plus the convenience of main-floor laundry. The finished lower level adds exceptional versatility with a comfortable family room, third bedroom, brand new full
$ 645,000
40 R6 Road, Rideau Lakes, ON, K0G 1L0 house for sale | Listing ID X13733 | Royal LePage
View photo
House · for sale
$ 1,150,000
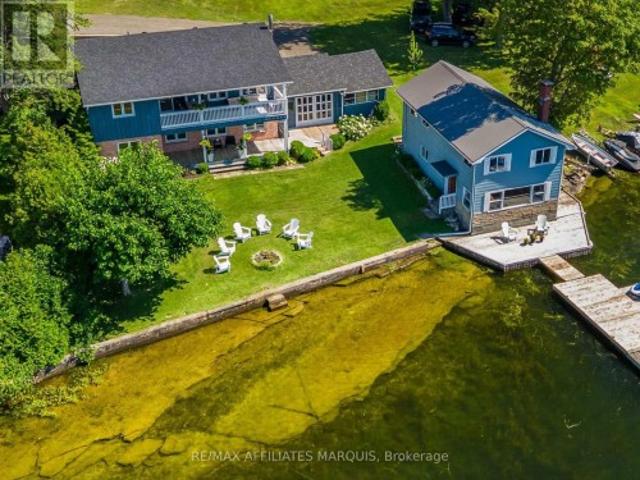
40 R6 Road, Rideau Lakes, ON, K0G 1L0 house for sale | Listing ID X13733 | Royal LePage
Maitland, Augusta
· House
· Deck
Maitland, Augusta · House · Deck
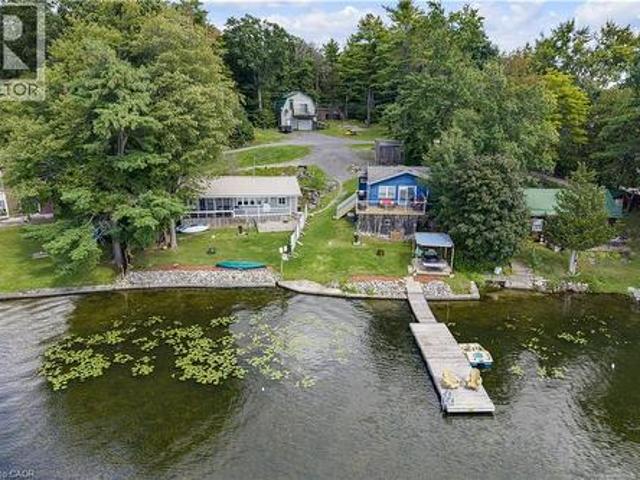
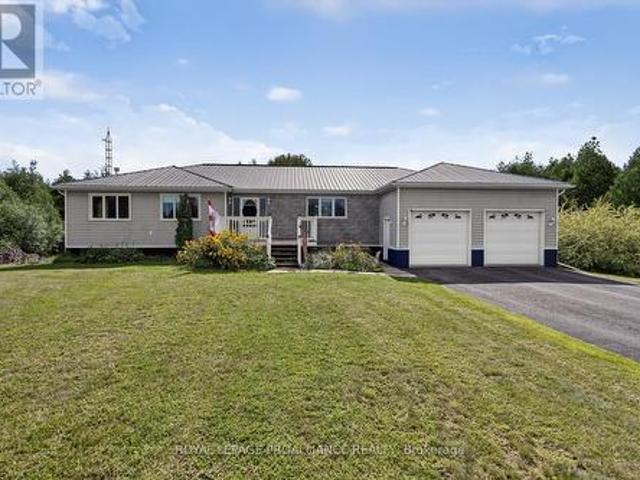
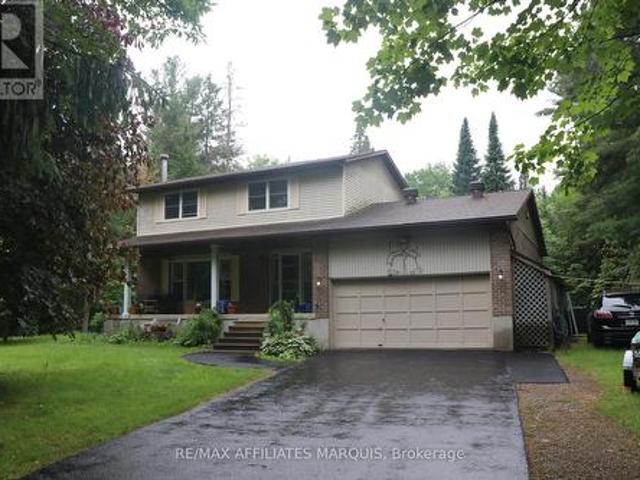
Welcome to 40 R6 Road, set on beautiful Millers Bay on Lower Rideau Lake. With approximately 95 feet of waterfront, fantastic swimming, a private dock and a striking natural rock shelf along the shoreline, this is a property made for life at the lake. Inside, large windows frame panoramic views of the water, while spectacular sunsets create an unforgettable backdrop. The approximately 1,123 sq. Ft. raised bungalow has been extensively updated while maintaining its easy, functional layout. The renovated kitchen features new cabinetry, quartz counters, backsplash and new appliances, while new flooring carries throughout the home. Two bedrooms and a full bath complete the main floor. The partially finished walkout offers valuable flexibility. A large finished room is presently arranged as the primary bedroom, but could just as easily serve as a family room or comfortable guest space. A second bathroom, laundry area and unfinished storage room complete the lower floor. Covered decks on bot
$ 1,150,000
1032 Turner Drive, Brockville, ON, K6V 0G8 house for sale | Listing ID X13709 | Royal LePage
View photo
House · for sale
$ 485,900
1032 Turner Drive, Brockville, ON, K6V 0G8 house for sale | Listing ID X13709 | Royal LePage
Maitland, Augusta
· House
· Deck · Parking · Air conditioning
Maitland, Augusta · House · Deck · Parking · Air conditioning
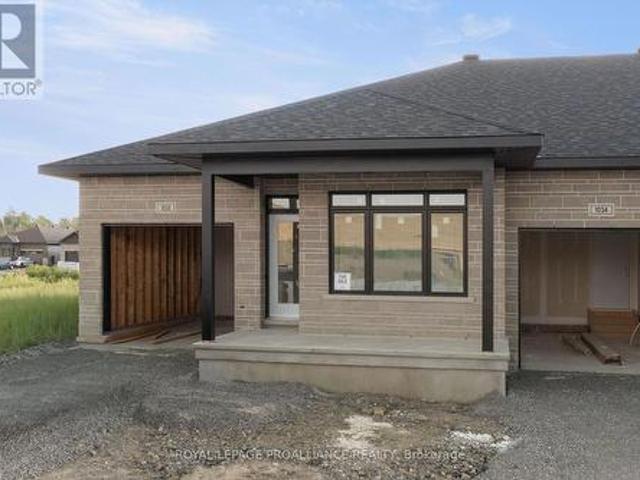
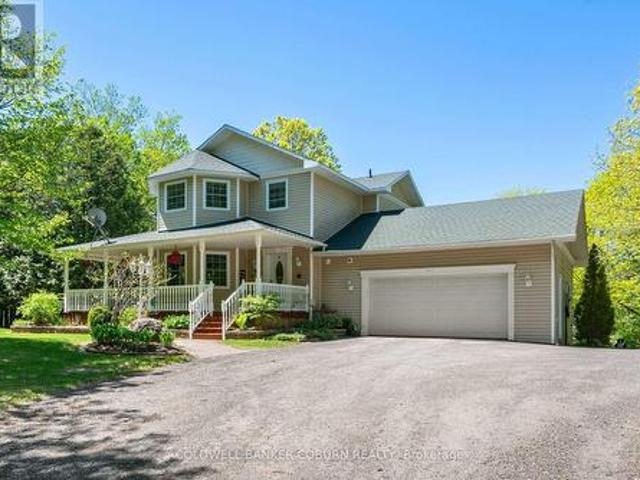
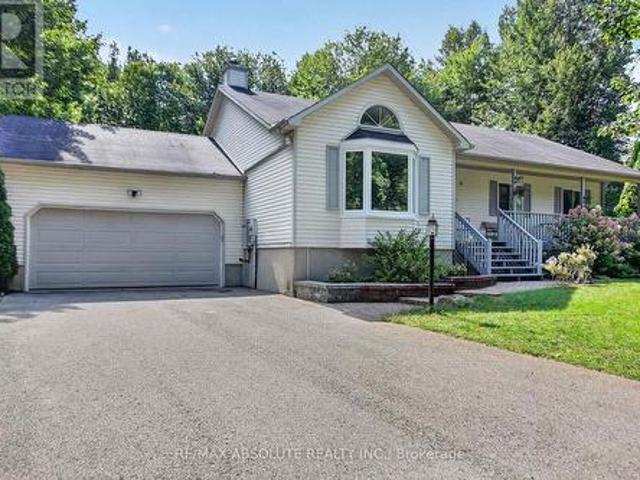
Price reflects the limited time HST relief. Brand new bungalow townhome. Potter Model. End unit for only $485,900! Primary bedroom with full ensuite and double closet. Large island in kitchen, pantry, m/f laundry, economical natural gas heating, central air and HRV. Covered front porch & rear sun deck, paved separate driveway to attached garage w/direct access to mud room w/2 closets. Full unspoiled lower level w/rough-in for future bathroom & additional living space or great storage. Egress windows, fully sodded lot, natural gas heating, paved driveway and complete with an attached garage. Close to schools, shopping, restaurants, recreation and Mac Johnson Wildlife Area walking trail. 7 Year Tarion Warranty. Limited time offer. 5 FREE Appliances (id: 7525)
$ 485,900
1289 Rosedale Road N, Montague, ON, K7A 4S6 house for sale | Listing ID X13729 | Royal LePage
View photo
House · for sale
$ 549,000
1289 Rosedale Road N, Montague, ON, K7A 4S6 house for sale | Listing ID X13729 | Royal LePage
Maitland, Augusta
· House
Maitland, Augusta · House
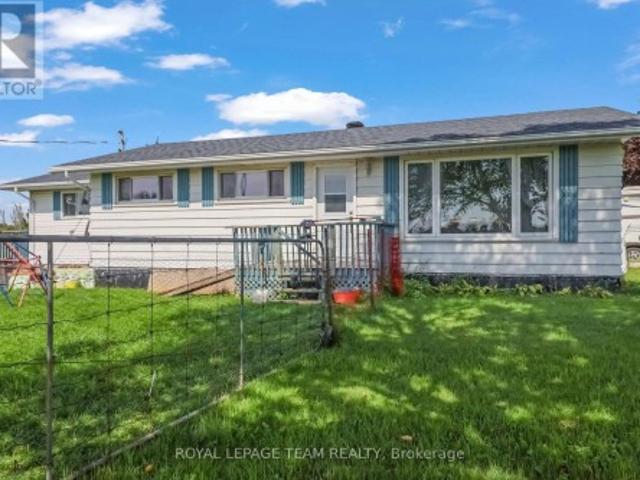
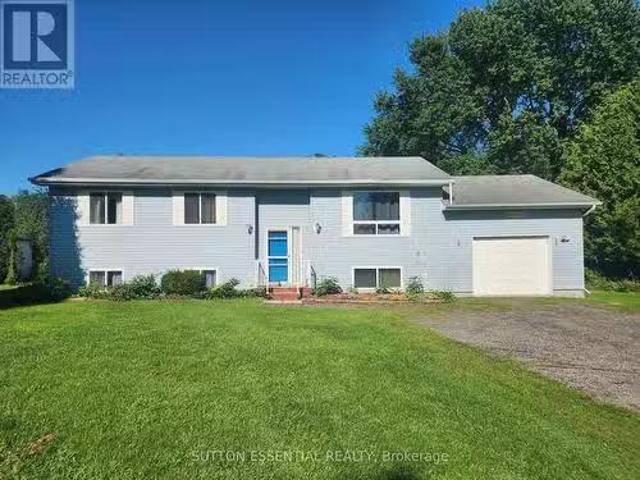
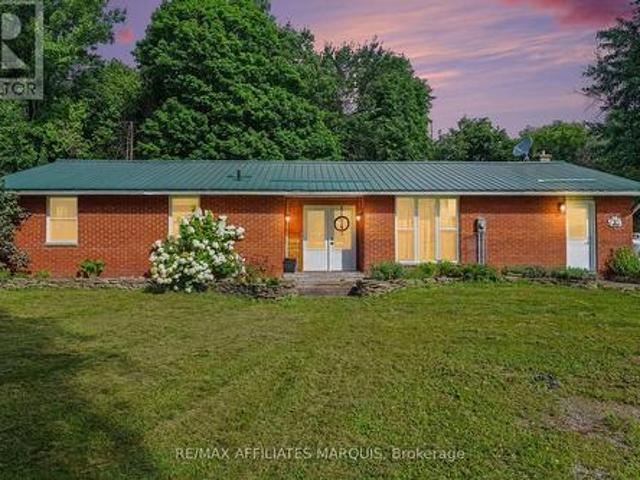
Welcome to 1289 Rosedale, where rural charm meets modern luxury. Situated on a sprawling corner lot, this meticulously maintained property offers the perfect setting for a serene lifestyle without compromising on contemporary comforts. With over $130,000 in high-quality upgrades since 2018, this home is a true turnkey masterpiece waiting for its next chapter. Step inside to find a home that has been thoughtfully transformed from the studs up. The heart of the home features a renovated kitchen (2021) and a stunning main bathroom that was completely gutted and rebuilt with modern insulation, a new tub, vanity, and sleek finishes. The master suite is a private retreat, boasting a 2021 renovation with sound-dampening Sono panels, a walk-in closet, and a luxurious master bath featuring a pocket door and updated plumbing. The lower level is a standout feature, perfectly suited as a mortgage helper or a private suite for family and friends. This bright, open space includes a private, dedicate
$ 549,000
0 Corn Island, Front Of Yonge, ON, K0E 1R0 house for sale | Listing ID X13726 | Royal LePage
View photo
House · for sale
$ 1,250,000
0 Corn Island, Front Of Yonge, ON, K0E 1R0 house for sale | Listing ID X13726 | Royal LePage
Maitland, Augusta
· House
· Deck · Parking
Maitland, Augusta · House · Deck · Parking
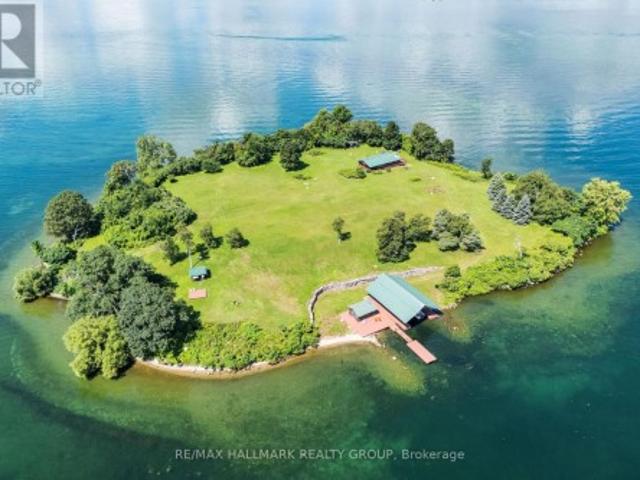
Welcome to over 6 acres of your very own island on the St. Lawrence River, offering privacy, spectacular scenery and a clear view of iconic Singer Castle. Best of all, this private escape is conveniently located just a 5-minute boat ride from the mainland in Mallorytown. The 1-bedroom bungalow offers open-concept living and dining with windows galore, filling the space with natural light and river views. There is one bathroom with a washing machine, screened-in porch and large outdoor deck. Most furnishings are included. The lower level features a massive garage loaded with equipment and many of the necessities of island ownership. The showstopper is the incredible 70-foot-long steel boathouse, accommodating approximately 2-4 boats depending on size, plus an additional floating dock. Over 142 armour stones create impressive shoreline curb appeal, while deep, clean water makes boating, docking and swimming easy. Relax at the large gazebo and deck off the boathouse, taking in spectacular
$ 1,250,000
717 Upper Oak Leaf Road, Athens, ON, K0E 1B0 house for sale | Listing ID X13725 | Royal LePage
View photo
House · for sale
$ 847,000
717 Upper Oak Leaf Road, Athens, ON, K0E 1B0 house for sale | Listing ID X13725 | Royal LePage
Maitland, Augusta
· House
· Parking
Maitland, Augusta · House · Parking
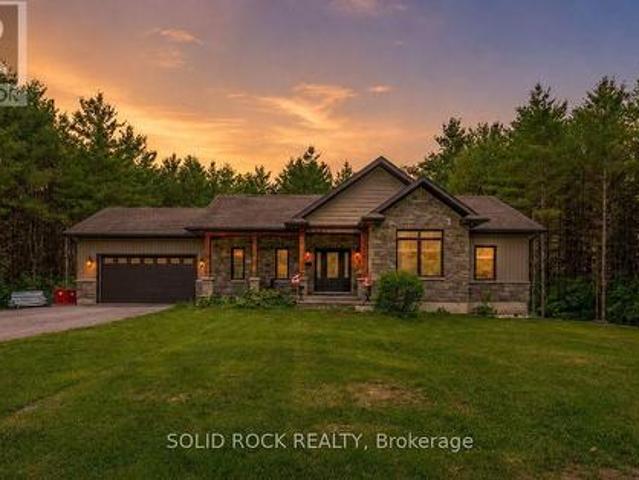
Set on a beautifully treed one-acre lot of mature pines, this custom-built executive bungalow offers real privacy with low-maintenance living, so you get to spend more time on the water and exploring nearby trails, and less time taking care of the land. Just minutes from Athens, Brockville, and Charleston Lake, this home delivers the seclusion of the country with none of the upkeep of a multi-acreage lot or hobby farm. Six bedrooms and four bathrooms are spread across two fully finished levels totalling a generous 2,912 square feet of beautifully finished living space for the whole family. The main floor showcases hardwood, ceramic, and marble flooring, a granite kitchen with a center island and a custom cabinetry, and a primary suite with a walk-in closet and full ensuite bathroom. Main floor laundry and direct garage access add everyday ease. While outside, a screened gazebo on the upper deck frames the treed setting, built for relaxing or entertaining under the pines. On the ground
$ 847,000
1042 Turner Drive, Brockville, ON, K6V 0G8 house for sale | Listing ID X13705 | Royal LePage
View photo
House · for sale
$ 464,900
1042 Turner Drive, Brockville, ON, K6V 0G8 house for sale | Listing ID X13705 | Royal LePage
Maitland, Augusta
· House
· Deck · Parking · Air conditioning
Maitland, Augusta · House · Deck · Parking · Air conditioning
Price reflects the limited time HST relief. Brand new bungalow townhome. Potter Model. For only $464,900! Primary bedroom with full ensuite and double closet. Large island in kitchen, pantry, m/f laundry, economical natural gas heating, central air and HRV. Covered front porch & rear sun deck, paved separate driveway to attached garage w/direct access to mud room w/2 closets. Full unspoiled lower level w/rough-in for future bathroom & additional living space or great storage. Egress windows, fully sodded lot, natural gas heating, paved driveway and complete with an attached garage. Close to schools, shopping, restaurants, recreation and Mac Johnson Wildlife Area walking trail. 7 Year Tarion Warranty. Limited time offer. 5 FREE Appliances (id: 7525)
$ 464,900
805 Cartwrights Lane, Seeleys Bay, ON, K0H 2N0 house for sale | Listing ID 40858 | Royal LePage
View photo
House · for sale
$ 689,900
805 Cartwrights Lane, Seeleys Bay, ON, K0H 2N0 house for sale | Listing ID 40858 | Royal LePage
Maitland, Augusta
· House
Maitland, Augusta · House
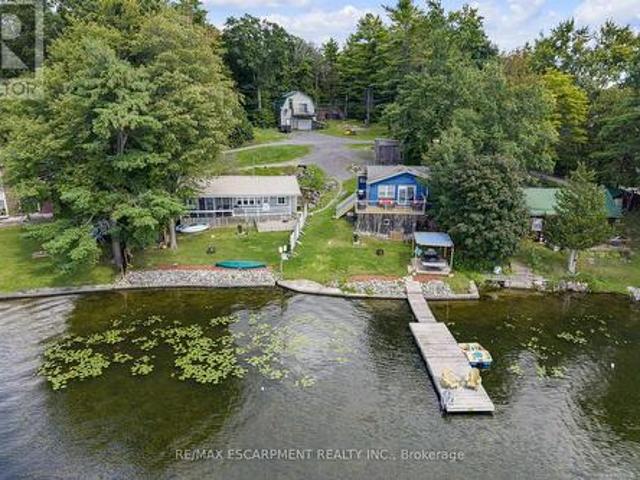
Some properties you can describe. This one you have to stand on to believe, photos simply don’t capture what unfolds when you’re actually here. Welcome to 805 Cartwrights Lane, two homes, one shoreline, on the private waters of Gananoque Lake in Leeds and the Thousand Islands. Down a quiet private road with good separation between neighbours, this waterfront offering pairs a fully renovated rental cottage with a spacious four season home, all with an unobstructed lake view that stretches out from the property. The blue rental cottage was gutted down to the studs and completely rebuilt in 2022, two bedrooms, one bath, full kitchen, finished top to bottom with the kind of quality that turns first-time guests into repeat bookings. It’s a proven income generator, the kind of turnkey unit you can hand the keys to and let it work for you. The main house, renovated in 2019, offers more room to spread out, two bedrooms, one bath, a full kitchen, and extra square footage for everyday living. Bo
$ 689,900
805 Cartwrights Lane, Leeds And The Thousand Islands, ON, K0H 2N0 house for sale | Listing ID X13732 | Royal LePage
View photo
House · for sale
$ 689,900
805 Cartwrights Lane, Leeds And The Thousand Islands, ON, K0H 2N0 house for sale | Listing ID X13732 | Royal LePage
Maitland, Augusta
· House
Maitland, Augusta · House
Some properties you can describe. This one you have to stand on to believe, photos simply don't capture what unfolds when you're actually here. Welcome to 805 Cartwrights Lane, two homes, one shoreline, on the private waters of Gananoque Lake in Leeds and the Thousand Islands. Down a quiet private road with good separation between neighbours, this waterfront offering pairs a fully renovated rental cottage with a spacious four season home, all with an unobstructed lake view that stretches out from the property. The blue rental cottage was gutted down to the studs and completely rebuilt in 2022, two bedrooms, one bath, full kitchen, finished top to bottom with the kind of quality that turns first-time guests into repeat bookings. It's a proven income generator, the kind of turnkey unit you can hand the keys to and let it work for you. The main house, renovated in 2019, offers more room to spread out, two bedrooms, one bath, a full kitchen, and extra square footage for everyday living. Bo
$ 689,900
986 South Gower Drive, North Grenville, ON, K0G 1J0 house for sale | Listing ID X13732 | Royal LePage
View photo
House · for sale
$ 899,900
986 South Gower Drive, North Grenville, ON, K0G 1J0 house for sale | Listing ID X13732 | Royal LePage
Maitland, Augusta
· House
· Deck · Cellar
Maitland, Augusta · House · Deck · Cellar
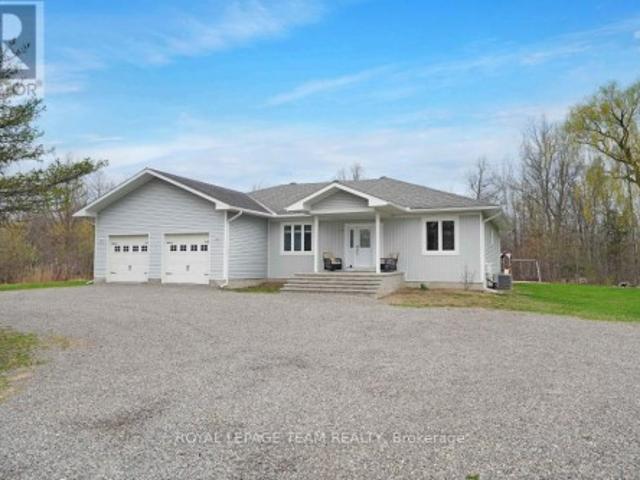
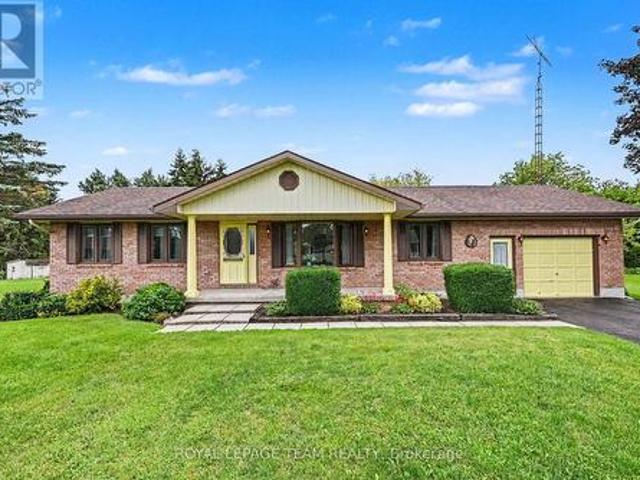
Welcome to 986 South Gower Drive where tranquility and peace of mind resonates. This recently built, (2012), spacious bungalow, approximately 2,300 square feet, sits on a beautiful lot, approximately 1.75 acres. Attention to detail is apparent the moment you enter the home. Lovely hardwood flooring, soaring ceilings in the primary rooms and an outstanding layout featuring a very spacious kitchen/breakfast area and a conveniently located pantry. The spacious south facing deck allows you to kick back and relax after a long hard day. Recent improvements include a newer hot water tank, owned, in 2021; furnace replaced in 2020, wood boiler, which has been used to heat the home and hot water installed in 2019, front steps replaced in 2022 and the basement done in 2020. (Id: 27)
$ 899,900
157 Dibble Street W, Prescott, ON, K0E 1T0 house for sale | Listing ID X13705 | Royal LePage
View photo
House · for sale
$ 699,900
157 Dibble Street W, Prescott, ON, K0E 1T0 house for sale | Listing ID X13705 | Royal LePage
Maitland, Augusta
· House
· Patio · Garden · Office room · Deck
Maitland, Augusta · House · Patio · Garden · Office room · Deck
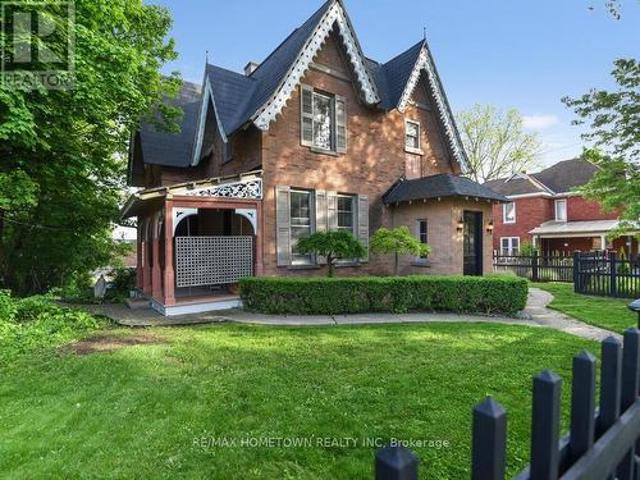
Stunning 2-Storey Victorian Home (1857. Over 2,700 sq ft. Of Character and Charm. This meticulously maintained double-brick Victorian from 1857 blends historic charm with modern function. With over 2,700 sq. Ft. of finished space, this home is rich in original detail and perfect for families, creatives, or those needing versatile space for work and play. Main Floor Highlights: Elegant front vestibule with a high ceiling, Victorian terracotta tiles, built-in benches, and a hand-wrought Moroccan ceiling lamp. Spacious formal living room with double garden doors opening to an east-facing porch. A media/sitting room and a convenient 2-piece bath with a window. The kitchen features rich maple cabinetry and opens into the dining area. Large study with six windows and its own separate entrance, ideal for a home office. Bright 4-season sunroom with radiant heated floors, two tall original garden doors, and a patio door leading to a two-tiered deck and a nearly-new 18 ft heated above-ground poo
$ 699,900
5630 Saver Road, South Dundas, ON, K0E 1K0 house for sale | Listing ID X13725 | Royal LePage
View photo
House · for sale
$ 698,500
5630 Saver Road, South Dundas, ON, K0E 1K0 house for sale | Listing ID X13725 | Royal LePage
Maitland, Augusta
· House
· Office room · Cellar
Maitland, Augusta · House · Office room · Cellar
Welcome to this charming 3-bedroom, 2-bathroom bungalow set on a beautifully landscaped 0.75-acre lot with excellent curb appeal. Nestled on a very quiet street just a couple of homes from the St. Lawrence River, this property offers a wonderful combination of peaceful surroundings, generous space, and an amazing neighbourhood. The bright and inviting main level features an open-concept layout, ideal for everyday living and entertaining. The spacious kitchen offers plenty of cabinetry, an island, and a great connection to the main living area. Main-floor laundry adds convenience, while the updated main bathroom provides a fresh, modern touch. The generous primary bedroom is filled with natural light thanks to an abundance of windows, creating a bright and welcoming retreat. The finished basement expands the home's living space with a comfortable recreation room, 2-piece bathroom, and an additional room-perfect for guests or a home office. An unfinished portion of the basement provides
$ 698,500
5687 Cherry Street, South Dundas, ON, K0C 1X0 house for sale | Listing ID X13726 | Royal LePage
View photo
House · for sale
$ 549,900
5687 Cherry Street, South Dundas, ON, K0C 1X0 house for sale | Listing ID X13726 | Royal LePage
Maitland, Augusta
· House
· Patio · Garden
Maitland, Augusta · House · Patio · Garden
Welcome to this beautiful two-storey, five-bedroom home, ideally situated in a peaceful setting with picturesque views of the St. Lawrence River. Offering generous living space, abundant natural light, and beautiful surrounding greenery, this property is perfectly suited to a large family, multi-generational living, or those seeking a versatile home with potential for an Airbnb or other income-generating use, subject to applicable regulations. The property's exterior features an established flower garden in the front yard and an expansive, fully fenced backyard. The outdoor space provides a private and tranquil setting for entertaining, relaxing, gardening, or simply enjoying the beauty of nature. Inside, the main floor offers an abundance of space and flexibility, with two separate living rooms, a formal dining area, a full bathroom, and a bedroom. Numerous large windows and newer patio doors allow natural light to fill the home. The second level features four additional bedrooms and
$ 549,900
402 Linda Street, Prescott, ON, K0E 1T0 house for sale | Listing ID X13704 | Royal LePage
View photo
House · for sale
$ 349,000
402 Linda Street, Prescott, ON, K0E 1T0 house for sale | Listing ID X13704 | Royal LePage
Maitland, Augusta
· House
· Garden · Deck
Maitland, Augusta · House · Garden · Deck
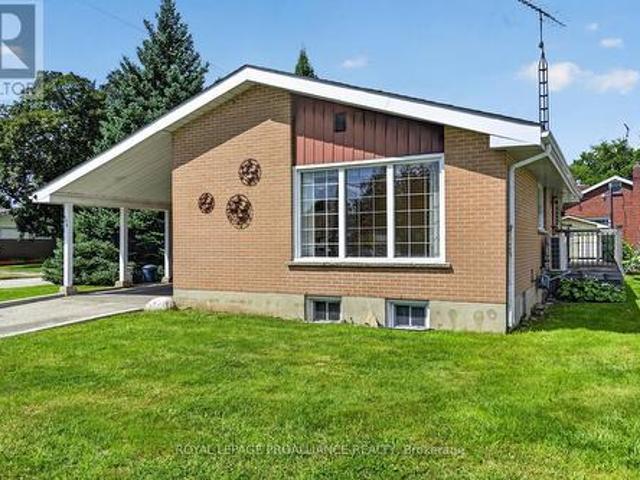
Circa 1953, this well-maintained three-bedroom, two-bathroom bungalow is ideally located in Prescott's highly desirable Fairway subdivision, on a corner lot just one block from the Prescott Golf Course. Offering a comfortable layout, abundant natural light and excellent potential for a variety of buyers, this home is equally well suited to a growing family, retirees or those looking to downsize without sacrificing space. The main level features a large eat-in kitchen, filled with natural light and offering an abundance of cabinetry and workspace. The spacious living room is a welcoming gathering space and showcases gleaming hardwood flooring. A generous hallway leads to three well-proportioned bedrooms, each finished with durable LVP flooring. A four-piece bathroom completes the main level. From the kitchen, a convenient side deck provides the perfect spot for morning coffee, summer BBQs or relaxing outdoors, while the lovely backyard offers additional space for children, gardening or
$ 349,000
430 Butler Farm Road, North Grenville, ON, K0G 1J0 house for sale | Listing ID X13719 | Royal LePage
View photo
House · for sale
$ 1,198,000
430 Butler Farm Road, North Grenville, ON, K0G 1J0 house for sale | Listing ID X13719 | Royal LePage
Maitland, Augusta
· House
· Fireplace
Maitland, Augusta · House · Fireplace
Quality-built by Mackie Homes in 2023, this impressive 4-bedroom, 3-bathroom home offers over 2,300 sq. Ft. of beautifully designed main-floor living space & is loaded with upgrades. Set on a spacious 1-acre lot in one of Kemptville's premier subdivisions, this home combines luxury, functionality & exceptional outdoor living. The grand foyer welcomes you into the oversized family rm, complete with a natural gas fireplace & flows seamlessly into the dining area & stunning gourmet kitchen w/ an abundance of cabinetry, SS appliances & a massive island w/ plenty of seating. Soaring 9-foot ceilings, pot lights & hardwood flooring throughout the entire main level add to the home's bright, spacious & elevated feel. Two spacious bedrooms share a family bathroom w/ a double vanity & private water closet, making it ideal for children or guests. Privately situated on the opposite side of the home, the primary retreat offers a large walk-in closet & luxurious 5-piece ensuite w/ a custom walk-in sh
$ 1,198,000
10250 County Road 15 Road, Augusta, ON, K0G 1R0 house for sale | Listing ID X13705 | Royal LePage
View photo
House · for sale
$ 624,900
10250 County Road 15 Road, Augusta, ON, K0G 1R0 house for sale | Listing ID X13705 | Royal LePage
Maitland, Augusta
· House
· Patio · Garden · Deck
Maitland, Augusta · House · Patio · Garden · Deck
Welcome to this bright and spacious 3,348 sq. Ft. open-concept home, perfectly nestled on a private and beautifully maintained 1.36-acre lot backing onto greenbelt. Designed for both comfortable family living and effortless entertaining, the heart of the home is the expansive kitchen, featuring abundant cabinetry, stainless steel appliances, a large island, and extensive workspace. The kitchen flows seamlessly into the dining area, centered around a welcoming harvest table, a natural gathering space, with additional cabinetry and prep areas beyond. Just 2-steps down, the sun-filled family room offers a large picture window overlooking the property, while two patio doors provide easy access to the spacious rear deck, ideal for summer BBQs, outdoor entertaining, and enjoying views of the established raised-bed gardens. The main level features a generous primary suite complete with an updated 4-piece ensuite, two additional sizable bedrooms, and an impressive 6-piece main bathroom with a
$ 624,900
397 Burchill Road, Montague, ON, K0G 1N0 house for sale | Listing ID X13715 | Royal LePage
View photo
House · for sale
$ 795,000
397 Burchill Road, Montague, ON, K0G 1N0 house for sale | Listing ID X13715 | Royal LePage
Maitland, Augusta
· House
· Garden · Office room · Fireplace · Parking · Equipped kitchen
Maitland, Augusta · House · Garden · Office room · Fireplace · Parking · Equipped kitchen
5 minutes from Merrickville is this lovely country home on 2 private wooded acres. You will love the wrap around front porch and beautiful established gardens. Consider possible studio space in the lower level bedroom (as this area has fabulous natural light), or the detached garage with a separate corner room for woodworking or glass work. The large country kitchen is bright with the eat in area surrounded by windows. Appliances. Stainless Fisher Paykel fridge, range and microwave hood fan and Bosch stainless dishwasher. Separate dining room has 2 sided fireplace and built in wall shelving. Comfortable living room with a vaulted ceiling, propane fireplace and view to the backyard. Fully finished lower level features a large bedroom or studio, 3 pc bath, family room, office. A great set up for guests or use as an in law suite. Huge primary bedroom on the 2nd level features 2 walk in closets. The remodelled main bath has an oversize walk in shower and a double sink vanity. The 2nd bedro
$ 795,000
1223 Hallecks Road S, Elizabethtown Kitley, ON, K6V 5T3 hous.
View photo
House · for sale
$ 419,000
1223 Hallecks Road S, Elizabethtown Kitley, ON, K6V 5T3 hous.
Maitland, Augusta
· 3 Bedrooms · 1 Bath · House
· Patio · Garden · Office room · Deck · Parking
Maitland, Augusta · 3 Bedrooms · 1 Bath · House · Patio · Garden · Office room · Deck · Parking
Just minutes from Brockville, a home on Hallecks Road is always a popular choice! Situated nicely on the lot, this inviting three bedroom home offers a comfortable layout with equally enticing outdoor space. The bright open-concept kitchen and dining area creates a great space for everyday living and entertaining, with patio doors from the dining room to the deck, perfect for BBQing and enjoying the backyard. Convenience is built right in, with the attached garage offering direct access into the kitchen area - making unloading groceries a breeze. The bathroom features a cheater door to the main bedroom, adding extra functionality. The partially finished lower level provides excellent additional living space and is set up to accommodate a potential fourth bedroom, along with a large recreation room area - ideal for a growing family, guests, home office, or hobbies (think pool table, air hockey, ping pong. ). Additional features include a Generac generator, carpet-free throughout, and ad
$ 419,000
5607 Flagg Road, South Dundas, ON, K0E 1K0 house for sale | Listing ID X13723 | Royal LePage
View photo
House · for sale
$ 1,050,000
5607 Flagg Road, South Dundas, ON, K0E 1K0 house for sale | Listing ID X13723 | Royal LePage
Maitland, Augusta
· House
· Fireplace · Cellar
Maitland, Augusta · House · Fireplace · Cellar
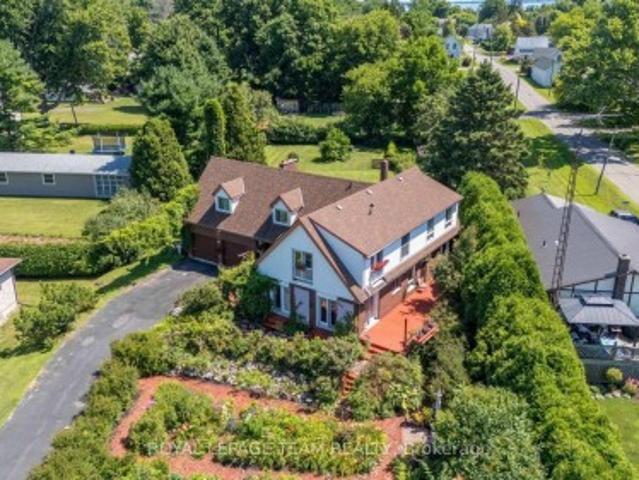
Experience timeless elegance on the water, where historic charm, modern comfort, and beautiful St. Lawrence River views come together. This triple-brick Victorian century home sits on a spacious, landscaped waterfront lot on a peaceful bay just minutes from Morrisburg. Warm and inviting, the home features three bedrooms, two dens, wood flooring, large windows, and generous living spaces. The spacious kitchen offers concrete countertops, a walk-in pantry, and an open-concept family room with a natural gas fireplace. A formal dining room and separate living room with original pocket doors and a second gas fireplace add to the home's character. Enjoy the expansive wraparound covered verandah, large floating dock for boating, swimming and fishing, and original two-storey carriage shed offering excellent storage or workshop potential. Additional features include two staircases, 1.5 baths, partially finished poured-concrete basement, 200-amp service, well and septic, natural gas range and BB
$ 1,050,000
1115 Centennial Road, Brockville, ON, K6V 5T4 house for sale | Listing ID X13696 | Royal LePage
View photo
House · for sale
$ 499,900
1115 Centennial Road, Brockville, ON, K6V 5T4 house for sale | Listing ID X13696 | Royal LePage
Maitland, Augusta
· House
· Patio · Garden · Fireplace · Deck · Parking · Cellar
Maitland, Augusta · House · Patio · Garden · Fireplace · Deck · Parking · Cellar
This spacious raised bungalow with impressive wide stone entryway, has been well cared for throughout, offering 3+1 bedrooms with 2 full bathrooms it is situated on a 100' x 300' lot located at the north end of Brockville, within city limits. An oversized attached 2+ vehicle garage, with entry from foyer, has workshop and storage space. The interior layout offers plenty of room for family gatherings and entertaining with a large eat-in kitchen and dining room with bay window on main level, the ground level family room with stone fireplace and patio door to deck for barbecuing, and access to treed and landscaped back yard with fire pit and fishpond. Basement level offers a large recreation/games room with bar area and a spacious 4th bedroom, plus laundry room, cold room and crawl space storage area under the garage. Plenty of warm wood finishing on the interior adds a cozy feel. The recently installed heatpump air conditioning unit is a great feature. The property has a drilled well wit
$ 499,900
428 Johnston Road, Athens, ON, K0G 1R0 house for sale | Listing ID X13710 | Royal LePage
View photo
House · for sale
$ 469,900
428 Johnston Road, Athens, ON, K0G 1R0 house for sale | Listing ID X13710 | Royal LePage
Maitland, Augusta
· House
· Office room · Fireplace · Parking
Maitland, Augusta · House · Office room · Fireplace · Parking
If peaceful country living with space to spread out is calling your name, this one is worth a look. This well-maintained 3-bedroom, 2.5-bathroom home offers a comfortable, flexible layout with plenty of room both inside and out. The updated kitchen features new cupboards, countertops, and newer appliances, opening into the dining area and bright three-season sunroom, an inviting spot for morning coffee, family dinners, or listening to the rain roll in. The living room is warmed by a cozy propane fireplace, while upstairs, the private primary suite feels like its own little retreat with a heat pump installed in 2025, walk-in closet, ensuite bathroom, and spa-like soaker tub. Downstairs you'll find a laundry room, utility room, den or home office, plus access to the attached garage, which has been converted into additional living space complete with a WETT-certified wood stove. Prefer a traditional garage? The space could be converted back if desired. Outside, enjoy the fully fenced back
$ 469,900
19 Maric Trail, North Grenville, ON, K0G 1J0 house for sale | Listing ID X13715 | Royal LePage
View photo
House · for sale
$ 1,950,000
19 Maric Trail, North Grenville, ON, K0G 1J0 house for sale | Listing ID X13715 | Royal LePage
Maitland, Augusta
· House
· Swimming pool · Parking · Equipped kitchen
Maitland, Augusta · House · Swimming pool · Parking · Equipped kitchen
This extraordinary waterfront residence is a true family retreat, offering an exceptional combination of luxury, recreation, privacy, and thoughtful design. Set along the South Branch of the Rideau River, the property enjoys direct waterfront access creating a spectacular setting for enjoying life on the water. This full Citadel-stone home offers impressive craftsmanship with a blend of luxury, carefully selected finishes throughout and recreation in mind. The features of the outdoor setting were carefully designed with intention, mature landscaping, interlocking stone, a magazine cover/award-winning in-ground oasis pool with slide, waterfall and dive rock, plus a hot tub. Interior boasts a mudroom, family & formal Liv. Rm, heated bth, mudroom & kitchen floors, an attached 3-car finished and heated garage. The spectacular lower level is an entertainers dream. At its heart is a striking bamboo bar & secondary kitchen featuring a dishwasher, refrigerator, sink, beverage fridge, complemen
$ 1,950,000
1243 Rosedale Road S, Montague, ON, K7A 5B8 house for sale | Listing ID X13719 | Royal LePage
View photo
House · for sale
$ 839,900
1243 Rosedale Road S, Montague, ON, K7A 5B8 house for sale | Listing ID X13719 | Royal LePage
Maitland, Augusta
· House
· Office room · Deck
Maitland, Augusta · House · Office room · Deck
Smart Homes presents this beautifully designed 3+1 bedroom, 3 bathroom bungalow, perfectly situated on 2.91 acres. Offering a thoughtful blend of modern finishes, spacious living, and versatility. The bright, expansive open-concept main level features a chef-inspired kitchen complete with quartz countertops, stainless steel appliances, ample cabinetry, and plenty of space for entertaining. The serene primary suite offers a private retreat with generous closet space and a beautifully appointed ensuite featuring a soaker tub and oversized walk-in shower. Additional well-sized bedrooms provide plenty of room for family, guests, or a home office. Downstairs, the impressive walk-out lower level features high ceilings, an additional bedroom and bathroom, and an abundance of flexible living space-ideal for extended family, multigenerational living, or creating the ultimate recreation area. Outside, enjoy the covered deck overlooking the spacious property, which backs onto a peaceful creek and
$ 839,900
141 Bracken Avenue, Drummond/North Elmsley, ON, K7A 4S4 house for sale | Listing ID X13725 | Royal LePage
View photo
House · for sale
$ 525,000
141 Bracken Avenue, Drummond/North Elmsley, ON, K7A 4S4 house for sale | Listing ID X13725 | Royal LePage
Maitland, Augusta
· House
· Deck · Swimming pool · Parking · Cellar
Maitland, Augusta · House · Deck · Swimming pool · Parking · Cellar
Enjoy privacy, space and country living at 141 Bracken Avenue, ideally located between Perth and Smiths Falls in desirable Pine Arbour Estates. Set on more than two wooded acres, this welcoming home features large, bright rooms and a cozy woodstove in the living room. The spacious primary bedroom includes a three-piece ensuite, while the large basement offers plenty of potential for additional living space, storage or a workshop. Step outside onto the rear deck overlooking the in-ground pool, which requires some work and a new liner. Additional features include gas heating, an attached garage, a paved driveway with ample parking and a large storage shed. Lovingly owned by the same family for many years, this property is ready for its next chapter. (Id: 27)
$ 525,000
11 Flesher Crescent, North Grenville, ON, K0G 1J0 house for sale | Listing ID X13717 | Royal LePage
View photo
House · for sale
$ 799,000
11 Flesher Crescent, North Grenville, ON, K0G 1J0 house for sale | Listing ID X13717 | Royal LePage
Maitland, Augusta
· House
· Patio · Office room · Fireplace · Deck
Maitland, Augusta · House · Patio · Office room · Fireplace · Deck
Welcome to 11 Flesher Crescent in Kemptville, a beautifully situated raised bungalow nestled on just under an acre of private, treed property surrounded by an incredible variety of mature trees and abundant wildlife. This peaceful setting offers the perfect blend of nature, privacy and comfortable family living, while remaining close to everything Kemptville has to offer. The spacious home features 3 bedrooms and 2.5 bathrooms with a thoughtful layout and hardwood flooring throughout much of the main level. The large eat-in kitchen offers granite countertops and plenty of room for family and entertaining, with patio doors leading to the expansive rear deck. The primary bedroom also features patio doors to the deck, along with a 4-piece ensuite. The main-floor living room features a beautiful wood-burning fireplace, creating a warm and inviting gathering space. The fully finished lower level offers an enormous recreation room, propane stove, office space, 2-piece bathroom, laundry and a
$ 799,000
1820 Cty 16 Road, Merrickville Wolford, ON, K0G 1G0 house for sale | Listing ID X13709 | Royal LePage
View photo
House · for sale
$ 499,999
1820 Cty 16 Road, Merrickville Wolford, ON, K0G 1G0 house for sale | Listing ID X13709 | Royal LePage
Maitland, Augusta
· House
· Patio · Parking · Deck · Air conditioning · Cellar
Maitland, Augusta · House · Patio · Parking · Deck · Air conditioning · Cellar
Looking for a piece of the country life? This 3-bedroom 1671 sq ft bungalow sits on a nice 2.4 acre lot. There are two fenced paddocks plus a one car garage/workshop (approx. 30 X 16). The house offers laminate flooring, an open concept kitchen with breakfast bar and granite counter tops. Add a breakfast nook with a patio door to the back deck, a dining room for those big family dinners plus a spacious open-living room with a cozy wood stove (2020). There is an updated 5 piece bathroom, a laundry room and storage space. The basement is a 4 ft crawl space. Heated by a wood stove and propane forced air furnace with central air (2017). Windows and doors updated (2023), long lasting steel roofing, brick exterior, block foundation. Septic last pumped in 2026 and new pressure tank installed. Hydro $1800. Propane $500. 12 cords of wood. This is a great quiet location with easy access to Kemptville, Merrickville, Smiths Falls and Brockville. Make this your peaceful place to raise a family or p
$ 499,999
1404 Hallecks Road E, Elizabethtown Kitley, ON, K6V 5T3 house for sale | Listing ID X13695 | Royal LePage
View photo
House · for sale
$ 449,900
1404 Hallecks Road E, Elizabethtown Kitley, ON, K6V 5T3 house for sale | Listing ID X13695 | Royal LePage
Maitland, Augusta
· House
· Deck · Parking
Maitland, Augusta · House · Deck · Parking
This 3+1 bedrooms, 1.5 bath home offers space, comfort, and a great location just minutes from Brockville and Highway 401. Set on a no-through road with limited traffic, it's an ideal spot for kids, pets, and anyone looking for a quieter setting. A welcoming composite front deck leads into a spacious front entry that opens to the living room, dining area, and kitchen. The attached garage also provides direct access into the home, making it easy to bring in groceries and parcels without stepping out into the weather. The main floor features an open kitchen, generous dining area, and bright living room, creating a comfortable layout for everyday living and entertaining. You'll also find the primary bedroom, second bedroom, third bedroom that is being used as an office or use it a den, and a 4-piece bathroom on this level. Downstairs offers even more finished space with a family room, a fourth bedroom, a 2 pc bathroom and laundry room, as well as a utility room and lots of room for storag
$ 449,900
1124 Mcclure Crescent, Brockville, ON, K6V 0B6 house for sale | Listing ID X13686 | Royal LePage
View photo
House · for sale
$ 699,888
1124 Mcclure Crescent, Brockville, ON, K6V 0B6 house for sale | Listing ID X13686 | Royal LePage
Maitland, Augusta
· House
· Patio · Garden · Office room · Parking · Access for people with disabilities · Fireplace · Deck
Maitland, Augusta · House · Patio · Garden · Office room · Parking · Access for people with disabilities · Fireplace · Deck
This 3-bedroom, 2-full-bathroom home is designed with comfort and accessibility in mind. It features a covered deck off the dining room, a fully fenced backyard, and an attached double garage with an extra two feet added to accommodate a wheelchair ramp, making the home wheelchair and walker friendly. A spacious entrance welcomes you into the foyer, with a versatile room to the left that works well as a guest room, den, or home office. The open-concept main living area is ideal for entertaining, offering a living room with a gas fireplace, a well-equipped kitchen with an island for extra counter space and storage, and a dining area with patio doors leading to a partially covered deck (approx. 8 ft X 18 ft). For added comfort, the deck also includes an automated awning for extra shade. The private backyard is fully fenced, perfect for grandchildren or pets. Down the hall, you'll find a convenient laundry room with closets and cupboards and direct access to the garage, so no more shoveli
$ 699,888
3 St Mary'S Street, Rideau Lakes, ON, K0G 1V0 house for sale | Listing ID X13722 | Royal LePage
View photo
House · for sale
$ 639,000
3 St Mary'S Street, Rideau Lakes, ON, K0G 1V0 house for sale | Listing ID X13722 | Royal LePage
Maitland, Augusta
· House
· Garden · Fireplace · Parking · Deck
Maitland, Augusta · House · Garden · Fireplace · Parking · Deck
Welcome to 3 St. Mary's Street in the heart of Portland, a charming century home that blends timeless character with thoughtful modern updates. Set on a generous lot with established gardens, this detached 2-storey home offers four bedrooms, two bathrooms, warm and inviting living spaces, and a bright sunroom with a fireplace, perfect for relaxing year-round. The home has been extensively updated with a new electrical panel, recessed lighting, updated switches and receptacles, a heat pump, new gutters, updated appliances, fresh paint throughout, new upstairs carpeting, custom closet storage in the primary bedroom, and new flooring in the sunroom. Additional improvements include a new driveway, paving stones at the front deck, updated doors, new toilets, a replaced sump pump, and a generator connection. Outside, enjoy established gardens, ample yard space, and a detached garage/barn offering excellent storage and versatility. High-speed fibre internet adds everyday convenience. Best of
$ 639,000
640 Poonamalie Side Road, Drummond/North Elmsley, ON, K7A 4S4 house for sale | Listing ID X13721 | Royal LePage
View photo
House · for sale
$ 649,900
640 Poonamalie Side Road, Drummond/North Elmsley, ON, K7A 4S4 house for sale | Listing ID X13721 | Royal LePage
Maitland, Augusta
· House
· Fireplace
Maitland, Augusta · House · Fireplace
Country charm living with the convenience of being just minutes from Smiths Falls! This beautifully maintained and freshly painted 3-bedroom bungalow is set on a private lot just over 1.5 acres, surrounded by mature trees, offering a tranquil rural setting with plenty of space for the whole family. Step inside to a warm and inviting open-concept kitchen and dining area, featuring rustic exposed ceiling beams that add character and charm. The spacious country kitchen offers abundant cabinetry and storage, along with a convenient centre island-perfect for everyday family life and entertaining. The dining area and bright living room are thoughtfully connected by a double-sided wood-burning fireplace, creating a cozy focal point while efficiently providing warmth to both spaces. The main level features three generous bedrooms, including a spacious primary bedroom with a convenient cheater ensuite. The luxurious 5-piece bathroom offers a double-sink vanity, separate shower, and relaxing soa
$ 649,900

Get email alerts

Don't miss out: be the first to know about new properties

The alert was correctly created

On subscribing you accept the conditions of use and the privacy policy
Alert
Receive new ads in your inbox
Save this search
Receive alerts for new listings

We'll send you an email when we have new properties for: "Properties for sale in Maitland, Augusta"

The alert was correctly created

Get email alerts and be the first to see new listings
Required field
On subscribing I accept the terms of the privacy policy
Perfect! You'll soon start receiving new listings via email
Alert
Receive an email when we have new ads for Properties for sale in Maitland, Augusta
Save this search
Filters

Bedrooms

Area (sq.ft)

sq.ft
sq.ft

Price

$
$

Filter by property type

Bathrooms

Clear all filters
Receive notifications when new entries are published.