435 properties for sale in Maitland, Augusta

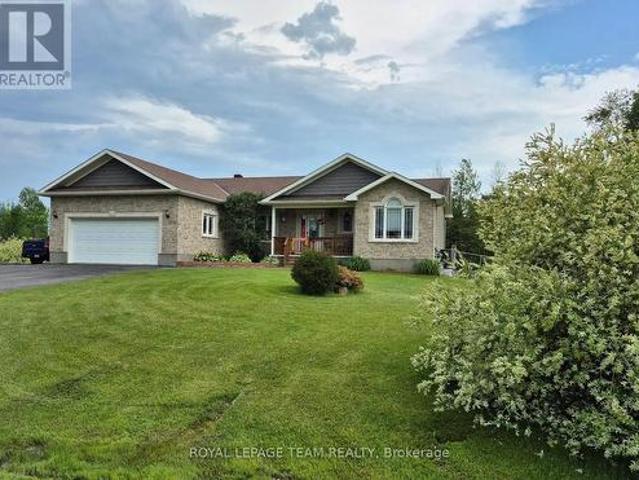
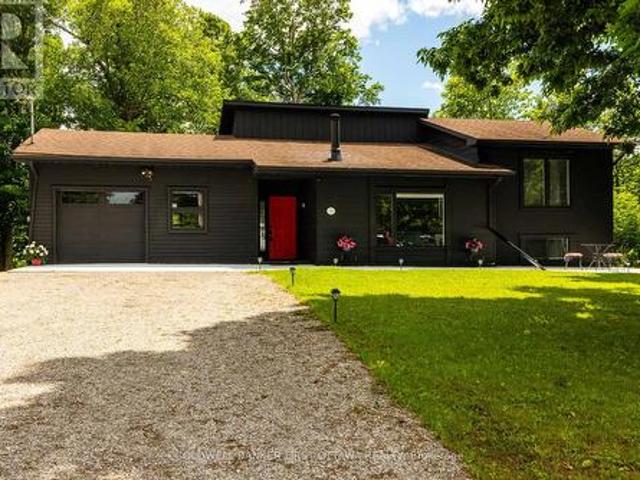
6779 Roger Stevens Drive, Montague, ON, K7A 4S6 house for sale | Listing ID X13712 | Royal LePage
View photo
House · for sale
$ 548,800
6779 Roger Stevens Drive, Montague, ON, K7A 4S6 house for sale | Listing ID X13712 | Royal LePage
Maitland, Augusta
· House
· Fireplace
Maitland, Augusta · House · Fireplace
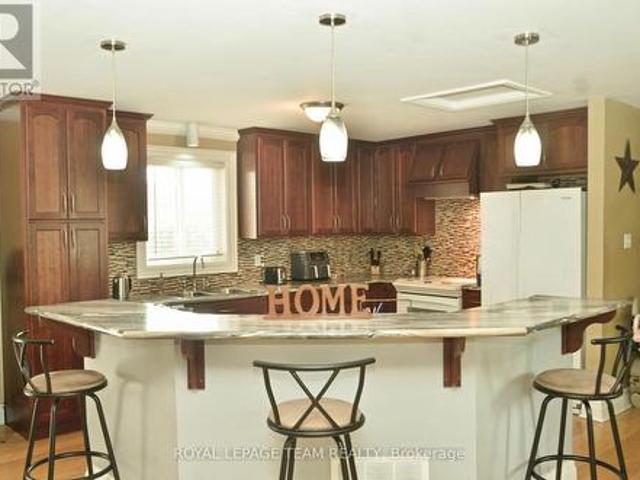
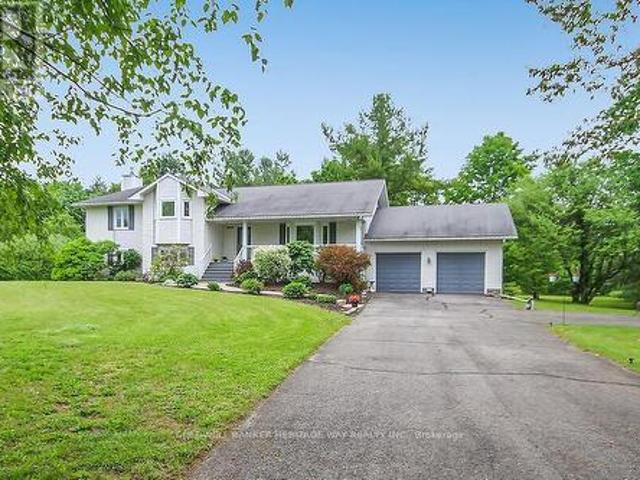
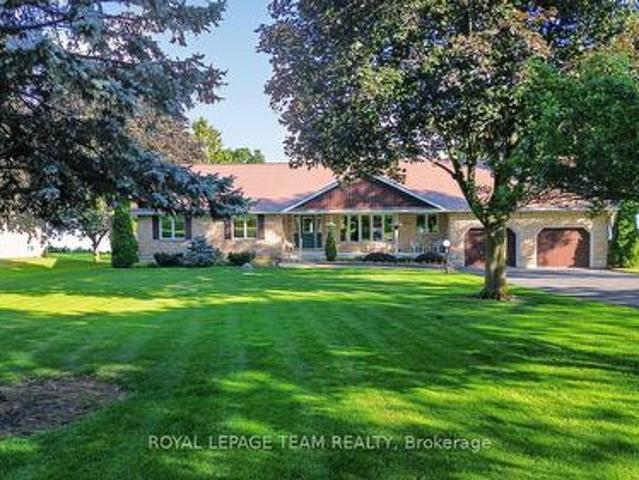
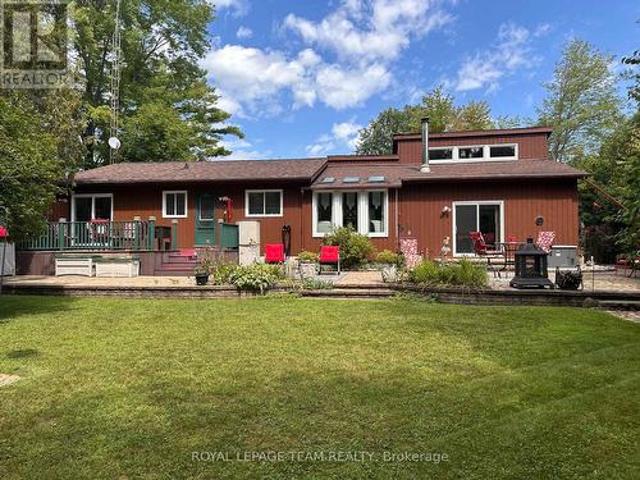
Discover the charm of country living at 6779 Roger Stevens Drive, where privacy, space, and modern comfort come together on a picturesque treed lot in the Township of Montague. Surrounded by mature trees and open green space, this inviting property offers the peace of rural living while remaining just a short drive from everyday amenities. Inside, you'll find a thoughtfully updated home designed for comfortable family living. The custom kitchen is the heart of the home, featuring stainless steel appliances, abundant cabinetry, generous workspace and a large centre island that's perfect for cooking, entertaining, or gathering with family. The bright living room offers custom built-in shelving, a cozy wood-burning fireplace, and large windows that fill the space with natural light while showcasing beautiful views of the surrounding property. The flexible layout includes four bedrooms, one on the main level and three on the lower level, making it ideal for families, guests, or multigenera
$ 548,800
4/6 Sifton Road, Front Of Yonge, ON, K0E 1R0 house for sale | Listing ID X13694 | Royal LePage
View photo
House · for sale
$ 5,350,000
4/6 Sifton Road, Front Of Yonge, ON, K0E 1R0 house for sale | Listing ID X13694 | Royal LePage
Maitland, Augusta
· House
· Air conditioning
Maitland, Augusta · House · Air conditioning
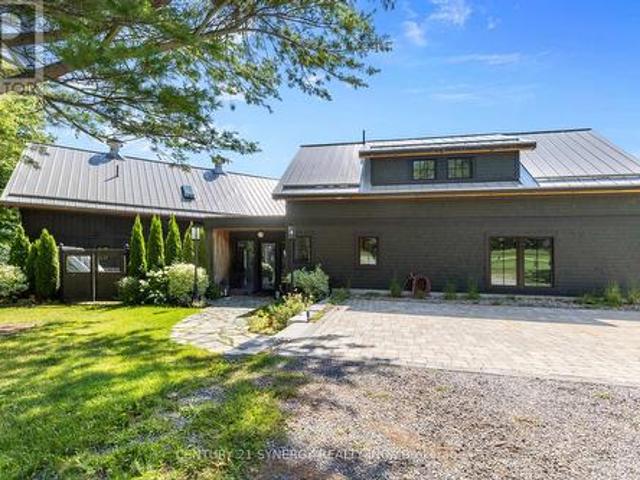
A rare opportunity on coveted Sifton Road-an exclusive private lane within a 300-acre waterfront enclave-this remarkable 4,000 sq ft residence is a masterful conversion of a 1920 horse stable, set on 2 acres with breathtaking views of the St. Lawrence River and its picturesque islands, including Princess, Raleigh, Savage, Green, and Crossover. In a fitting nod to the Year of the Horse, this storied property carries a unique symbolism that resonates with those drawn to heritage, strength, and timeless character. Rich in history and thoughtfully reimagined, the 106-year-old structure showcases original 22-foot single-log roof trusses, transom windows, and curated period details such as 1920s-40s wall sconces and 1930s ceiling fixtures, seamlessly updated for modern living. Owner is an interior designer, collaborated with Architectural Designer Mike Preston and built by Brian Wooding, the home blends heritage charm with modern comfort. Radiant floor heating spans both levels, central air
$ 5,350,000
109 Stonewalk Drive, North Grenville, ON, K0G 1J0 house for sale | Listing ID X13711 | Royal LePage
View photo
House · for sale
$ 884,000
109 Stonewalk Drive, North Grenville, ON, K0G 1J0 house for sale | Listing ID X13711 | Royal LePage
Maitland, Augusta
· House
· Deck · Swimming pool · Cellar
Maitland, Augusta · House · Deck · Swimming pool · Cellar
Open House Sunday 2 to 4. Welcome to 109 Stonewalk Drive in Stonehaven Estates, a well maintained 2016 Parkview Homes Bexley model set on a 1.02-acre corner lot. Located just minutes from Kemptville and the 416, this 1,438 sq. Ft. move-in-ready home with a great layout for entertaining. The bright, open-concept main floor features hardwood and tile flooring, quartz countertops, and a kitchen with extended cabinetry and newer appliances leading to a multi-level deck. The primary suite includes a walk-in closet with custom cabinetry and an ensuite and a glass shower. Two additional bedrooms, a full bathroom, and a laundry mudroom complete the level. The fully finished basement offers a large recreation area, custom bar, den, fourth bedroom, and full bathroom. The professionally landscaped exterior serves as a private oasis with a heated above-ground chlorine pool, irrigation system, and paved driveway. Perimeter willows provide summer privacy. Notable upgrades include Bluetooth Glo Soffi
$ 884,000
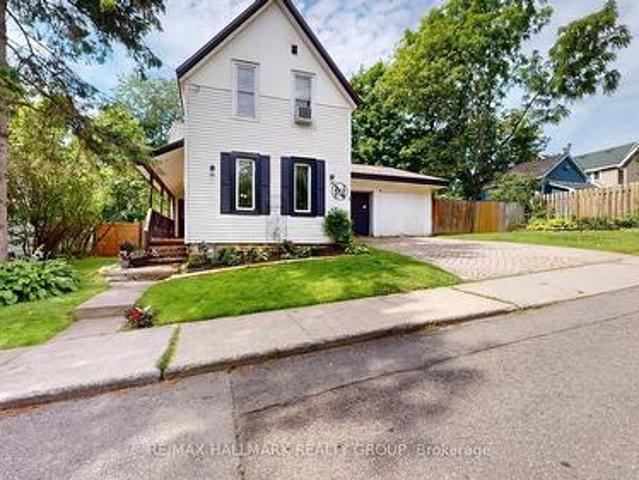
4 Franklin Street S, Brockville, ON, K6V 5H6 house for sale | Listing ID X13682 | Royal LePage
View photo
House · for sale
$ 364,900
4 Franklin Street S, Brockville, ON, K6V 5H6 house for sale | Listing ID X13682 | Royal LePage
Maitland, Augusta
· House
· Parking
Maitland, Augusta · House · Parking
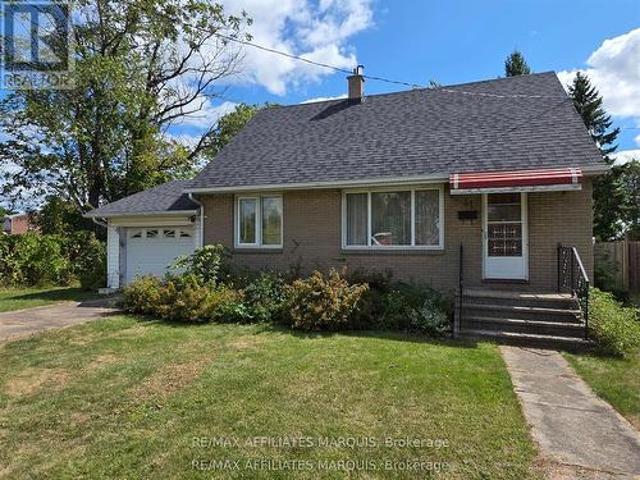
A Storybook Home in the Heart of the City! Welcome to this charming 3-bedroom, 1-bathroom home, perfectly tucked away on a quiet dead-end street where life feels just a little slower. With its inviting character, warm atmosphere and wonderful curb appeal, this home has the feel of a country storybook retreat-yet is conveniently located right in the heart of the city. Step inside and you'll immediately appreciate the character and charm that make this home feel special. The layout offers comfortable living spaces with plenty of opportunity to make the home your own. Whether you're a first-time buyer, a young family, downsizing, or simply looking for a home with personality, this one is worth a closer look. And then there's the amazing double-car garage-a truly fantastic feature! There's plenty of room for vehicles, storage, workshop space, recreational toys or all those projects you've been dreaming about. For buyers who value a great garage, this one is sure to impress. Outside, the qu
$ 364,900
12078 Lakeshore Drive E, South Dundas, ON, K0C 1X0 house for sale | Listing ID X13710 | Royal LePage
View photo
House · for sale
$ 619,900
12078 Lakeshore Drive E, South Dundas, ON, K0C 1X0 house for sale | Listing ID X13710 | Royal LePage
Maitland, Augusta
· House
· Patio · Garden · Parking · Deck
Maitland, Augusta · House · Patio · Garden · Parking · Deck
Incredible Value near the St. Lawrence River, Woodworkers & Hobbyist Dream House. This bright and open fully renovated, approx 1300 sq ft 3+1 bedroom home features a massive 84 ft long 1 1/2 car garage plus an attached, fully insulated, wired 40ft workshop with radiant in-floor heating-a hobbyist or contractor's dream shop that would cost over $150,000 to build today. Enjoy turnkey modern living just a 1-minute walk from the river. This beautiful side-split has been updated over the past 10 years: all doors & windows, flooring, siding, kitchen, workshop and more (full details available). Upper level 3 BR's and a 4 pc bath. Down a few stairs from the main level the lower level highlights a large FR, full bath, a large BR, laundry, a separate entrance from outside and massive (low height) storage under the main level. The main level emphasizes open living space with kitchen/dining/living rooms and direct access to the private backyard deck through the patio door. The backyard is hedged a
$ 619,900
10 Bay Road, Rideau Lakes, ON, K0G 1L0 house for sale | Listing ID X13709 | Royal LePage
View photo
House · for sale
$ 469,000
10 Bay Road, Rideau Lakes, ON, K0G 1L0 house for sale | Listing ID X13709 | Royal LePage
Maitland, Augusta
· House
· Garden · Deck · Swimming pool
Maitland, Augusta · House · Garden · Deck · Swimming pool
Country space, everyday convenience, and plenty of room to make it your own! Just minutes from town, this 3+ bedroom bungalow offers a versatile layout, great outdoor space, and several recent updates. Inside, the bright main floor features an open living and dining area and a refreshed kitchen with new flooring and backsplash, along with plenty of cabinetry and workspace. The finished lower level adds even more room to spread out, featuring a spacious family room warmed by a pellet stove. You also have a fourth bedroom or Additional Primary Suite with walkthrough closet and a 2 piece ensuite. There are two convenient walkouts to the yard. Outside is where this property really shines. A multi-level deck overlooks the above-ground pool with new liner, while the large yard offers plenty of space for kids, pets, gardens, or simply enjoying the outdoors. A heated Amish shed adds useful storage and even more flexibility. With a comfortable living space, a family friendly yard, and a locatio
$ 469,000
10827 Jellyby Road, Elizabethtown Kitley, ON, K0G 1R0 house for sale | Listing ID X13691 | Royal LePage
View photo
House · for sale
$ 499,900
10827 Jellyby Road, Elizabethtown Kitley, ON, K0G 1R0 house for sale | Listing ID X13691 | Royal LePage
Maitland, Augusta
· House
· Garden
Maitland, Augusta · House · Garden
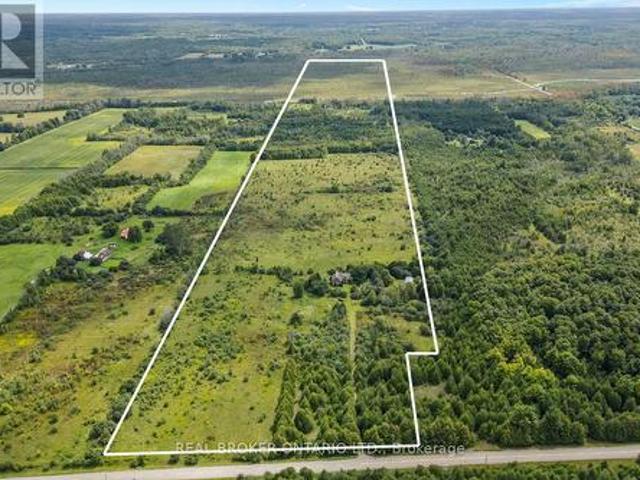
98 acres of opportunity for the buyer with vision. This is not a turnkey farm or polished country estate-it is a rare opportunity to build something from the ground up. The property is being sold strictly AS-IS, including an older approximately 1,819.10 sq ft log cabin that requires work and updating. The cabin should be viewed as an existing improvement rather than the primary value of the property. Rural infrastructure is already in place with 200-amp electrical service, drilled well and septic, as well as Bell Fibre high-speed internet. The land is a mix of scrub, woodland and open areas, including approximately 25 acres that were previously used as hayfield. With thoughtful clearing, there may be potential to create approximately 40-45 acres suitable for hay, pasture, gardens or small-scale crops. The land has reportedly never been treated with pesticides, offering an interesting starting point for organic or low-input farming. An approximately 864 sq ft Quonset hut, formerly an ar
$ 499,900
1021 Kingswood Street, Brockville, ON, K6V 7G1 house for sale | Listing ID X13674 | Royal LePage
View photo
House · for sale
$ 859,900
1021 Kingswood Street, Brockville, ON, K6V 7G1 house for sale | Listing ID X13674 | Royal LePage
Maitland, Augusta
· House
· Office room · Fireplace · Deck · Parking
Maitland, Augusta · House · Office room · Fireplace · Deck · Parking
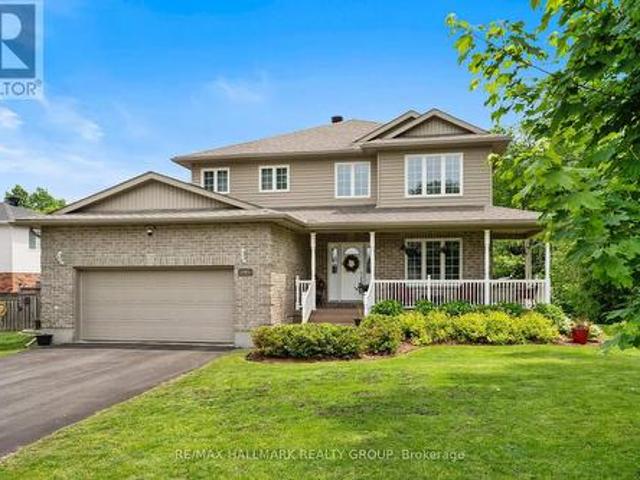
Welcome to Bridlewood, where mature trees, quiet streets & nearby parks create one of Brockville's most desirable neighbourhood settings. Beautifully maintained from top to bottom, this impressive 4-bedroom home offers the space families are looking for, paired with thoughtful updates & timeless finishes. A wrap-around, epoxy-coated front porch welcomes you into a soaring two-storey foyer, where graceful archways connect the formal living & dining rooms and meticulously maintained hardwood flooring adds warmth throughout. At the heart of the home, the spacious eat-in kitchen features Corian countertops, abundant cabinetry, pantry storage & a bright breakfast nook with access to the private rear deck. Just beyond, the sunken family room is anchored by a natural gas fireplace, while the adjoining office provides an ideal work-from-home space. A powder room, direct garage access & two front coat closets complete the main level. Upstairs are four true bedrooms, including a spacious primary
$ 859,900
4574 County Road 15 Road, Augusta, ON, K6V 5T2 house for sale | Listing ID X13675 | Royal LePage
View photo
House · for sale
$ 449,900
4574 County Road 15 Road, Augusta, ON, K6V 5T2 house for sale | Listing ID X13675 | Royal LePage
Maitland, Augusta
· House
· Patio · Garden · Fireplace · Deck
Maitland, Augusta · House · Patio · Garden · Fireplace · Deck
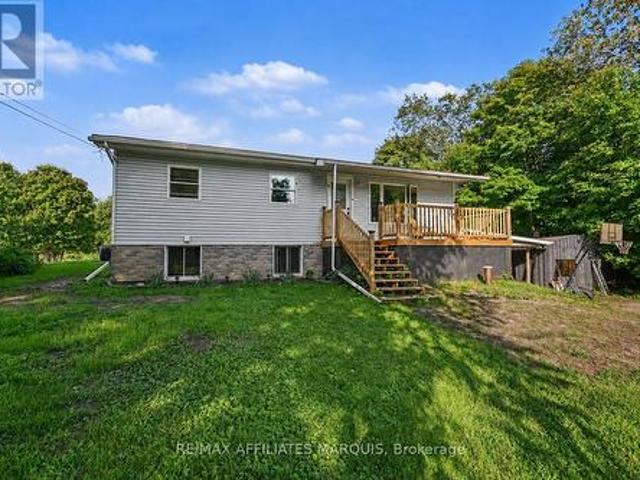
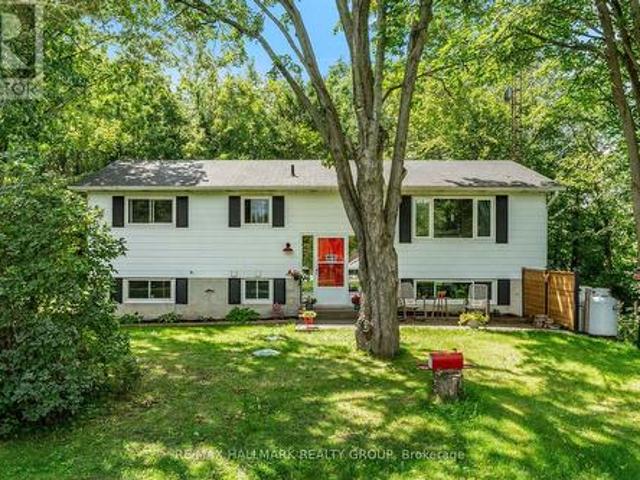
Set well back from the road on a private 1-acre lot, this raised bungalow offers the kind of setting that makes coming home feel like an escape. Yet you're only 15 minutes from Brockville. With an expansive front lawn, no rear neighbours, and plenty of breathing room, 4574 County Road 15 delivers country living without giving up convenience. Step inside and up to the bright main level, where a spacious living room is anchored by a large picture window overlooking the impressive front yard. The layout flows naturally into the updated eat-in kitchen, featuring quartz countertops, newer appliances, ample cabinetry, and sliding patio doors that open onto a 16x16 deck. Out here, privacy takes centre stage, with peaceful views and no one in sight. Down the hall, you'll find three comfortable bedrooms and a 4-piece bathroom. The lower level adds an entirely new dimension to the home with a generous rec room warmed by a propane fireplace, a dedicated laundry area, and a walkout providing direc
$ 449,900
9303 Greenbush Lane, Elizabethtown Kitley, ON, K0E 1A0 house for sale | Listing ID X13687 | Royal LePage
View photo
House · for sale
$ 699,900
9303 Greenbush Lane, Elizabethtown Kitley, ON, K0E 1A0 house for sale | Listing ID X13687 | Royal LePage
Maitland, Augusta
· House
· Office room
Maitland, Augusta · House · Office room
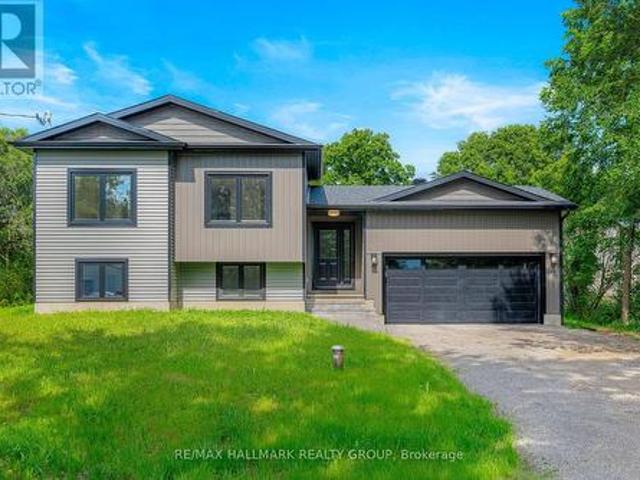
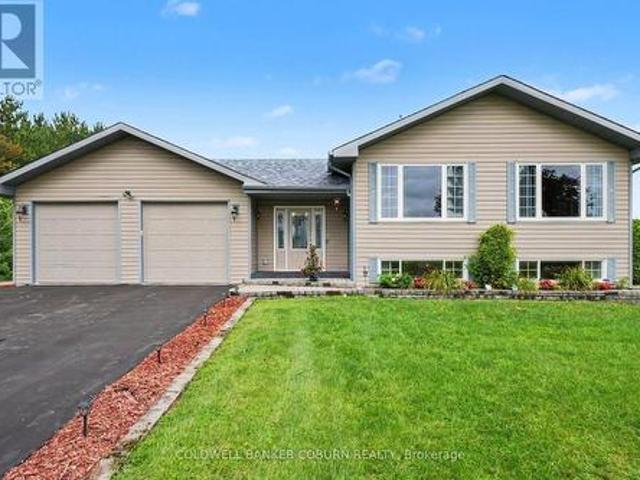
Brand New Build Just North of Brockville! *. Welcome to 9303 Greenbush Lane. A beautifully finished, brand new home offering modern style, thoughtful design, and easy, carpet-free living just north of the Brockville city limits. This thoughtfully designed 3-bedroom, 2-bathroom home offers a bright, open-concept layout with two bedrooms on the main level and a third bedroom on the lower level, providing excellent flexibility for families, guests, or a home office. The main living area features stylish contemporary finishes throughout, including quartz countertops, LED pot lighting, tasteful designer selections, and a seamless open-concept flow between the kitchen, dining, and living spaces. The kitchen is complete with brand new LG appliances, offering a fresh and functional space ready for everyday living and entertaining. The fully finished lower level provides additional living space, a third bedroom, and a second full bathroom, creating a comfortable and versatile extension of the m
$ 699,900
3 Reid Street, Athens, ON, K0E 1B0 house for sale Listing I.
View photo
House · for sale
$ 449,900
3 Reid Street, Athens, ON, K0E 1B0 house for sale Listing I.
Maitland, Augusta
· 4 Bedrooms · 4 Baths · House
· Garden · Fireplace · Deck
Maitland, Augusta · 4 Bedrooms · 4 Baths · House · Garden · Fireplace · Deck
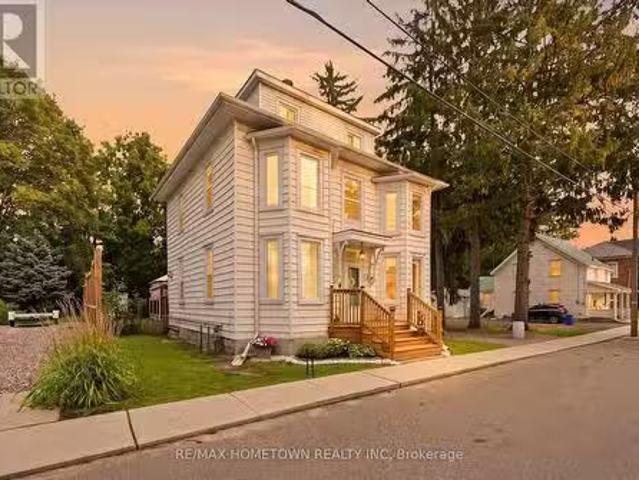
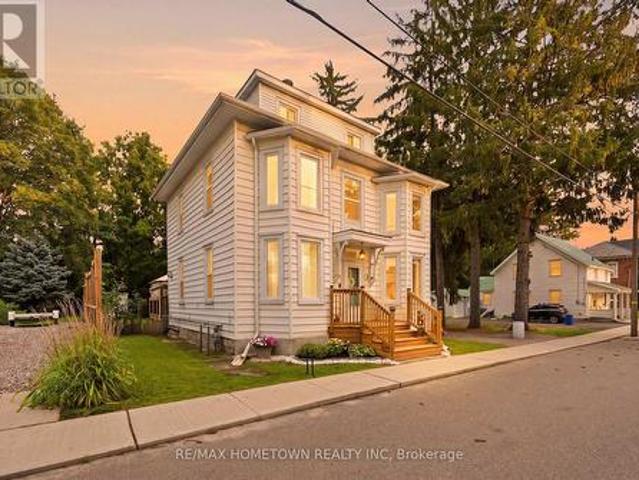
Welcome to 3 Reid Street - a stately century home where timeless character, modern updates, and generous space come together in the heart of charming Athens. Oozing with character and charm, this beautifully maintained 4-bedroom, 4-bathroom home offers an abundance of room for family living, multi-generational arrangements, or anyone looking to put down roots in a welcoming community. The spacious primary bedroom features its own ensuite, while the private third-level bedroom with ensuite offers a wonderful retreat for guests, older children, or extended family.The main level is designed for everyday living with convenient laundry, an updated kitchen, refreshed main-floor bathroom, and updated flooring. A natural gas freestanding fireplace adds cozy, efficient warmth throughout the year. Outside, enjoy new front and back decks, a new fence, and a stunning, spacious backyard - perfect for entertaining, gardening, relaxing, and making memories.Major updates include a 2024 furnace, 2019 w
$ 449,900
1 Hardy Crescent, Brockville, ON, K6V 3A2 house for sale | Listing ID X13664 | Royal LePage
View photo
House · for sale
$ 579,000
1 Hardy Crescent, Brockville, ON, K6V 3A2 house for sale | Listing ID X13664 | Royal LePage
Maitland, Augusta
· House
· Parking
Maitland, Augusta · House · Parking
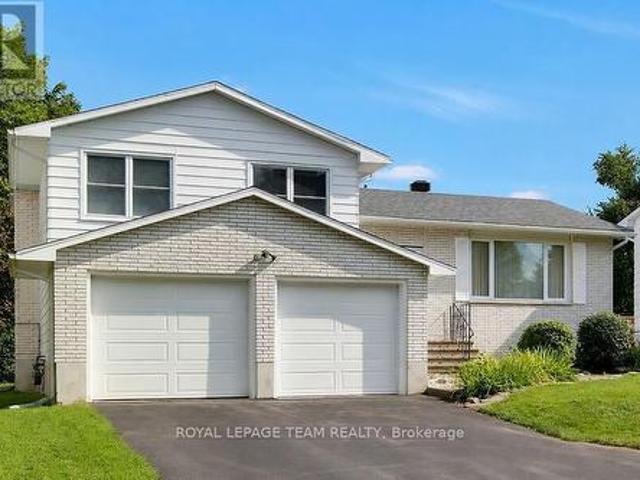
Welcome to this spacious 4-bedroom, 3-bathroom side-split home in a desirable Brockville location. Offering plenty of room for the whole family, this home features an attached garage and a versatile layout designed for comfortable everyday living. Enjoy the convenience of being close to local amenities, while also being just moments from the beautiful St. Lawrence River-close enough to catch a hint of that unmistakable river air. With River views this is a wonderful opportunity to own a home in one of Brockville's sought-after areas, with shopping, dining, recreation, and the waterfront all within easy reach. (Id: 27)
$ 579,000
996 Massie Drive, Prescott, ON, K0E 1T0 house for sale | Listing ID X13670 | Royal LePage
View photo
House · for sale
$ 549,900
996 Massie Drive, Prescott, ON, K0E 1T0 house for sale | Listing ID X13670 | Royal LePage
Maitland, Augusta
· House
· Patio · Garden · Deck · Parking · Cellar
Maitland, Augusta · House · Patio · Garden · Deck · Parking · Cellar
Welcome to 996 Massie Drive, located on one of Prescott's most sought-after streets! Homes on this desirable road don't come up for sale very often, making this a fantastic opportunity to call this beautiful neighbourhood home. This full-brick bungalow offers just over 1,700 sq. Ft. of comfortable living space and features an expansive entryway, spacious open-concept living and dining area, and a bright eat-in kitchen with patio doors leading to a large deck overlooking the backyard. The main floor features 3 generously sized bedrooms, including a spacious primary bedroom complete with a 4-piece ensuite, plus an additional full bathroom. Oversized windows throughout fill the home with an abundance of natural light. The unfinished basement is fully insulated and offers ample storage space, a laundry room, and a bathroom rough-in, while providing plenty of potential for future additional living space. A single attached garage adds convenience and functionality. Outside, enjoy a good-size
$ 549,900
222 North Road, Drummond/North Elmsley, ON, K7A 4S4 house for sale | Listing ID X13705 | Royal LePage
View photo
House · for sale
$ 709,999
222 North Road, Drummond/North Elmsley, ON, K7A 4S4 house for sale | Listing ID X13705 | Royal LePage
Maitland, Augusta
· House
· Garden · Deck
Maitland, Augusta · House · Garden · Deck
Peace and tranquility coupled with convenience and privacy are awaiting you and your family; welcome to the Pines! This classic country side-split is nestled amongst mature trees on a 2.0. Acre lot strategically located between Heritage Perth and the town of Smiths Falls in an established subdivision with paved road and natural gas. This beautiful home welcomes you with a park like setting and the multiple levels are perfect for growing families and/or multi-generational living. With 6 bedrooms in total; 3 on upper level, 3 on the lower level, this lovely home features bright and spacious kitchen, living and dining room with walk-out to beautiful backyard oasis with sprawling composite decking complete with storage below. Beautiful open recreation room with cozy wood stove and expansive living space on lower level, also includes rough in for additional kitchen to provide completely separate living space. This home's efficiency outperforms its footprint with very economical heat/cooling
$ 709,999
1007 Townline Road, North Grenville, ON, K0G 1T0 house for sale | Listing ID X13700 | Royal LePage
View photo
House · for sale
$ 875,000
1007 Townline Road, North Grenville, ON, K0G 1T0 house for sale | Listing ID X13700 | Royal LePage
Maitland, Augusta
· House
· Cellar
Maitland, Augusta · House · Cellar
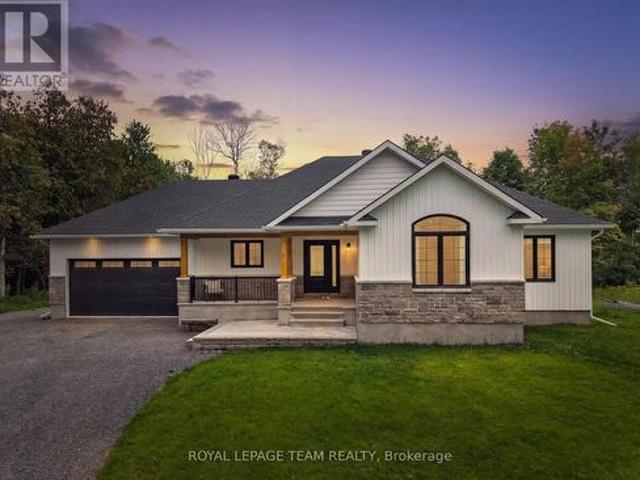
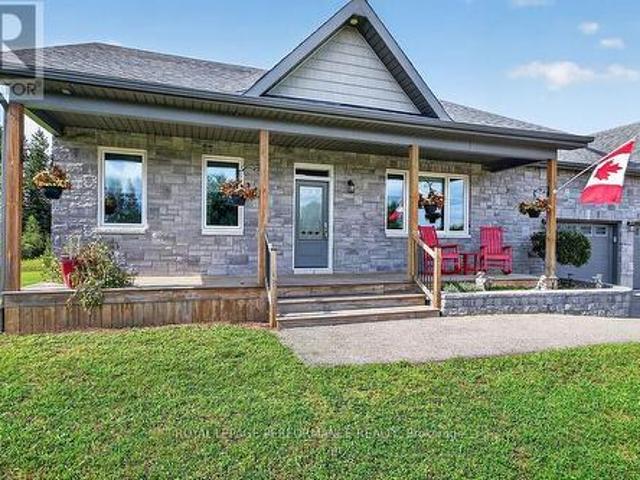
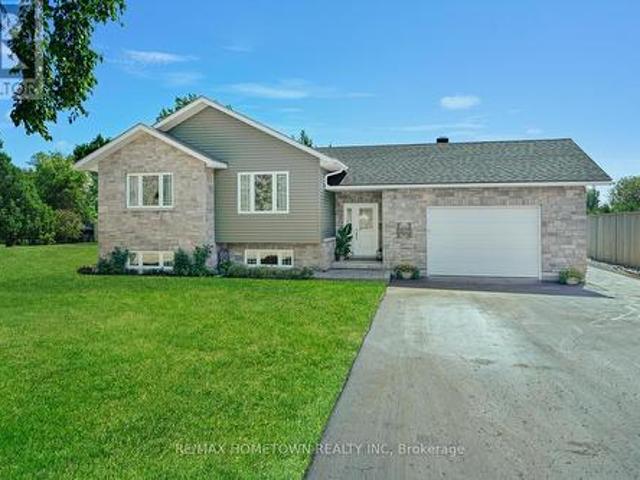
A striking 2023-built bungalow featuring crisp white vertical siding, black windows, stone accents, a covered front porch and distinctive gabled rooflines, all beautifully framed by a private, wooded setting. Set on 1.9 acres on the quiet south end of Townline Road with approximately 200 ft of road frontage, this property offers the space and privacy of country living with exceptional convenience just minutes from Kemptville and the 416. Offering 3+1 bedrooms, 2 full bathrooms, a bright open-concept layout and a fully finished basement, this newer home is ideal for families, downsizers or anyone looking for a low-maintenance rural lifestyle. Built in 2023, the home offers tremendous peace of mind with newer major components including well, septic, roof, 200amp & windows; allowing you to enjoy the property without maintenance concerns. The main floor features a spacious primary bedroom with luxe ensuite & walk-in closet, two additional and spacious bedrooms, full main bathroom, convenie
$ 875,000
41 Elgin Street W, Smiths Falls, ON, K7A 3C5 house for sale | Listing ID X13703 | Royal LePage
View photo
House · for sale
$ 349,000
41 Elgin Street W, Smiths Falls, ON, K7A 3C5 house for sale | Listing ID X13703 | Royal LePage
Maitland, Augusta
· House
· Garden · Parking · Air conditioning
Maitland, Augusta · House · Garden · Parking · Air conditioning
Welcome to 41 Elgin St West in the charming town of Smiths Falls, located at the end of a dead end street enjoy the lack of traffic flow. This property has a large backyard with lots of room for activities. This home has four bedrooms, two on the main floor, one of those being the primary bedroom and an additional two ebdrooms upstairs. The roof shingles were replaced approximately 10 years ago, the furnace was installed in 2016 and the home also has central air. There is an attached single car garage with a garage door opener. Located close to a public school and not far from downtown and shopping. Book your showing today and make this home yours. Please allow mininum 48 hour irrevocable on all Offers. (Id: 27)
$ 349,000
11711 Breezewood Avenue, South Dundas, ON, K0C 1X0 house for sale | Listing ID X13699 | Royal LePage
View photo
House · for sale
$ 599,000
11711 Breezewood Avenue, South Dundas, ON, K0C 1X0 house for sale | Listing ID X13699 | Royal LePage
Maitland, Augusta
· House
· Office room
Maitland, Augusta · House · Office room
Beautiful, extremely well-cared-for, custom. Built property with an exclusive-use waterfront licence providing access to the St. Lawrence River! This 3-bedroom, 2-bathroom home offers plenty of space for the whole family and is located in a wonderful community just steps from the river and minutes from town. Step inside the spacious foyer and head upstairs to the bright, open-concept kitchen, living and dining area, featuring hardwood flooring, maple cabinetry and plenty of room for entertaining. The primary bedroom is also located on this level and offers a large ensuite and walk-in closet. The lower level provides a great space for the kids or growing family, with plenty of room to relax and play, along with 2 additional bedrooms, an office/den and a second bathroom. The utility level offers excellent storage, including cold storage, while keeping the home's mechanicals neatly tucked away. With a thoughtful layout, generous living space and exclusive-use waterfront access to the St.
$ 599,000
3 Reid Street, Athens, ON, K0E 1B0 house for sale | Listing ID X13695 | Royal LePage
View photo
House · for sale
$ 449,900
3 Reid Street, Athens, ON, K0E 1B0 house for sale | Listing ID X13695 | Royal LePage
Maitland, Augusta
· House
· Garden · Fireplace · Deck
Maitland, Augusta · House · Garden · Fireplace · Deck
Welcome to 3 Reid Street. A stately century home where timeless character, modern updates, and generous space come together in the heart of charming Athens. Oozing with character and charm, this beautifully maintained 4-bedroom, 4-bathroom home offers an abundance of room for family living, multi-generational arrangements, or anyone looking to put down roots in a welcoming community. The spacious primary bedroom features its own ensuite, while the private third-level bedroom with ensuite offers a wonderful retreat for guests, older children, or extended family. The main level is designed for everyday living with convenient laundry, an updated kitchen, refreshed main-floor bathroom, and updated flooring. A natural gas freestanding fireplace adds cozy, efficient warmth throughout the year. Outside, enjoy new front and back decks, a new fence, and a stunning, spacious backyard. Perfect for entertaining, gardening, relaxing, and making memories. Major updates include a 2024 furnace, 2019 w
$ 449,900
156 Darlingside Drive, Front Of Leeds & Seeleys Bay, ON, K0E 1L0 house for sale | Listing ID X13690 | Royal LePage
View photo
House · for sale
$ 799,900
Updated
156 Darlingside Drive, Front Of Leeds & Seeleys Bay, ON, K0E 1L0 house for sale | Listing ID X13690 | Royal LePage
Maitland, Augusta
· House
· Garden · Office room · Balcony · Gym · Deck
Maitland, Augusta · House · Garden · Office room · Balcony · Gym · Deck
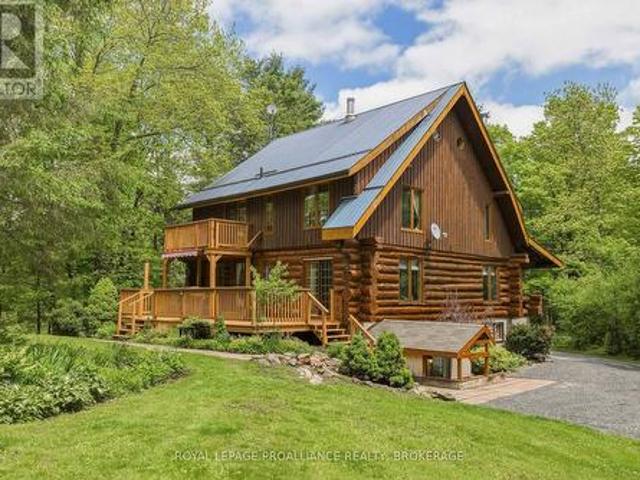
An idyllic setting surrounds this perfectly maintained 2.5-storey log home, sure to impress from the minute you pull into the driveway off the private dead-end road. The open main floor features a painted oak kitchen with granite counters overlooking the dining and living area which has an efficient corner woodstove. Also, there is a laundry room with a 3-piece bath just inside the back door, and a covered front porch overlooking the road. Upstairs are 3 bedrooms and the main 4-piece bath, with the primary bedroom featuring its own balcony overlooking your private parklike grounds. An open staircase leads to the upper loft, which would make a wonderful office, studio or additional living space. The lower level is partially finished with a rec room or home gym, and a large utility room with a walkout to the driveway. A large back deck is perfect for entertaining, surrounded by beautiful perennial gardens with paths leading to a gazebo next to your own pond! Located just off the Thousand
$ 799,900
118 Stirling Crescent, North Grenville, ON, K0G 1J0 house for sale | Listing ID X13698 | Royal LePage
View photo
House · for sale
$ 949,900
118 Stirling Crescent, North Grenville, ON, K0G 1J0 house for sale | Listing ID X13698 | Royal LePage
Maitland, Augusta
· House
· Parking · Equipped kitchen
Maitland, Augusta · House · Parking · Equipped kitchen
Set on a 1.2-acre lot in North Grenville just minutes from Kemptville (Peltons Corner), the model home combines country privacy with high efficiency and exceptional structural upgrades. This Energy Star rated residence features an open-concept main floor connecting the living room, dining room, and kitchen, detailed with hardwood flooring, custom cabinetry with soft-close doors and drawers, convenient island, quartz countertops, combination of slate & stainless steel appliances (dishwasher 2025). 3 well-proportioned bedrooms are situated on this level and the Primary Bedroom features a walk-in shower and the other 2 bedrooms at the opposite end of the home are serviced by a family washroom. The main level is completed by practical laundry and mudroom area providing direct inside access to the triple-car garage. In the lower level, the finished space includes egress windows in both the recreation room and a potential fourth bedroom, allowing for safe egress and natural light. Major mech
$ 949,900
31 Ross Street, Smiths Falls, ON, K7A 4V7 house for sale | Listing ID X13695 | Royal LePage
View photo
House · for sale
$ 545,000
31 Ross Street, Smiths Falls, ON, K7A 4V7 house for sale | Listing ID X13695 | Royal LePage
Maitland, Augusta
· House
· Garden
Maitland, Augusta · House · Garden
This custom built, well maintained, side split home is located in a convenient location, close to both elementary and secondary schools, shopping, parks and the Rideau Canal. The spacious fenced backyard backs onto Chimo Elementary School property that is currently not in use by the school. With a depth of 120 feet, trees and hedges this lot provides peaceful privacy. The home has two full four piece bathrooms and one three piece bathroom ready to provide ample facilities for even a busy family. Living room, dining room and kitchen comprise the main level. The washer and dryer are located in kitchen alcove, but if desired, minor renovations could easily be made. To allow their relocation to one of several different places in the lower level of the home, leaving space for a pantry in the kitchen The possibility of relocating the laundry was verified by a contractor. A sundeck is conveniently located through sliding doors from the dining room. The upper level includes three bedrooms plus
$ 545,000
1086 Moore Street, Brockville, ON, K6V 0H2 house for sale | Listing ID X13656 | Royal LePage
View photo
House · for sale
$ 591,900
1086 Moore Street, Brockville, ON, K6V 0H2 house for sale | Listing ID X13656 | Royal LePage
Maitland, Augusta
· House
· Fireplace · Deck
Maitland, Augusta · House · Fireplace · Deck
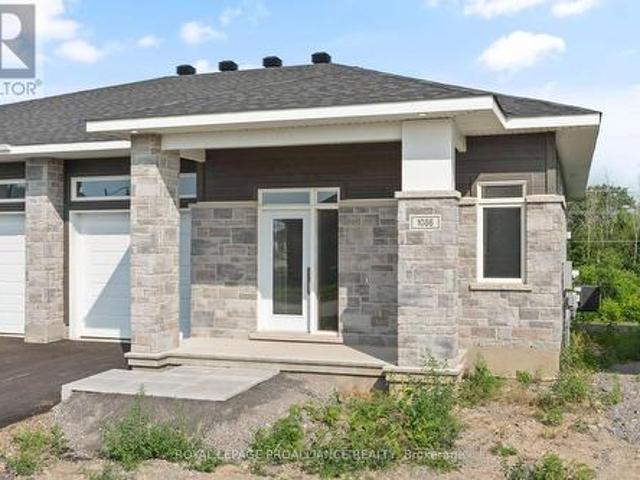
Was $644,900 now $591,900. = $53,000 savings! Price reflects the limited time HST relief. Enjoy modern bungalow living in Stirling Meadows, a growing community in Brockville's desirable north end. The Leeds Walkout model by Mackie Homes offers 1,509 sq. Ft. of thoughtfully designed main-level living space, plus a rec rm on the walkout lower level. Inside, 9' ceilings and large windows create a bright, open atmosphere. The kitchen features two-toned cabinetry, quartz countertops, tile backsplash, walk-in pantry and a spacious island with an undermount sink. It flows into the dining area with access to the covered rear deck and the living room with gas fireplace with mantle. A front den provides a convenient work-from-home space with hardwood floors. The main level also offers two bedrooms, full bathroom and laundry. The primary bedroom includes a walk-in closet w/organizer and private 3-piece ensuite w/walk-in shower w/glass doors. Downstairs, the finished recreation room features a sec
$ 591,900
2915 2Nd Concession, Elizabethtown Kitley, ON, K6V 5T1 house for sale | Listing ID X13652 | Royal LePage
View photo
House · for sale
$ 699,900
2915 2Nd Concession, Elizabethtown Kitley, ON, K6V 5T1 house for sale | Listing ID X13652 | Royal LePage
Maitland, Augusta
· House
· Garden · Parking · Swimming pool
Maitland, Augusta · House · Garden · Parking · Swimming pool
Spacious Raised Bungalow with Pool on 2.6 AcresThis 1300+ sq ft raised bungalow checks all the boxes: 3 bedrooms, 2 bathrooms, an attached double garage (with man door and drive-through access), and a private in-ground pool-all set on a 2.6-acre lot just minutes from Brockville and Hwy 401. This property offers an excellent opportunity with the generous space to the east of the home, providing the potential to build a large shop or garage with an in-law suite or loft above, creating additional living space or potential rental income. Buyers are advised to complete their own due diligence with the township regarding permitted uses, zoning, and building requirements. Built in 2016, this home offers modern curb appeal with a paved driveway and plenty of parking. Step into a large foyer with a back door that opens directly to the fenced backyard and pool area-perfect for summer entertaining. Upstairs, enjoy open-concept living where the kitchen, dining, and living spaces flow seamlessly to
$ 699,900
1 Black Cat Island, Leeds And The Thousand Islands, ON, K0E 1L0 house for sale | Listing ID X13698 | Royal LePage
View photo
House · for sale
$ 449,900
1 Black Cat Island, Leeds And The Thousand Islands, ON, K0E 1L0 house for sale | Listing ID X13698 | Royal LePage
Maitland, Augusta
· House
· Deck
Maitland, Augusta · House · Deck
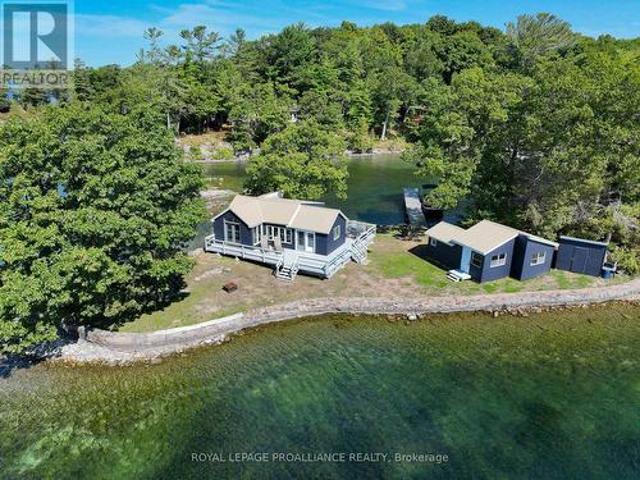
Escape to your own private island retreat in the heart of the 1000 Islands. Located on the St. Lawrence River, 1 Black Cat Isle offers a turnkey cottage getaway just a 15-minute boat ride from Peck's Marina. The refreshed main cottage features a bright white kitchen, a modern bathroom, laminate flooring, vinyl windows and a durable metal roof. A west-facing deck provides the perfect place to relax and enjoy colourful sunsets over the river, while a stone seawall surrounds most of the island. A separate bunkie provides additional sleeping accommodations and a sitting area, making it ideal for hosting family and friends. The property is being sold fully furnished and includes appliances, outdoor furnishings and a 21-foot pontoon boat, allowing you to begin enjoying island life right away. Conveniently located near The Glen House Resort, The Ivy Restaurant and Smugglers Glen Golf Course, this is a unique opportunity to own a private retreat surrounded by the natural beauty of the St. Lawr
$ 449,900
1363 County 2 Road, Augusta, ON, K0E 1T0 Luxury House for sale | Listing ID X13632 | Royal LePage Carriage Trade Luxury Properties
View photo
House · for sale
$ 2,195,000
1363 County 2 Road, Augusta, ON, K0E 1T0 Luxury House for sale | Listing ID X13632 | Royal LePage Carriage Trade Luxury Properties
Maitland, Augusta
· House
· Patio · Garden · Parking
Maitland, Augusta · House · Patio · Garden · Parking
This is an exceptional opportunity! Pride of Ownership Throughout. This owner designed, built and loved bungalow has an exclusive list of numerous features and build assets that will be appreciated. Follow the long driveway adjacent to your Garden Tour Perennial Beds down to your Waterfront Custom Stone Bungalow. Garden shed has electricity, potable water, and bar fridge. 3700 Square Feet of Care, Elegance and Comfort. Pull into the 2 Bay Garage & Wash Station, Garden and Wood closets. Auto doors/2 remotes. Driveway drains & floor drains are just part of this well planned property. Wakefield Bridge Metal Tile Roof with ice diamonds to protect the entry/exit to your garage. Front porch overlooks the gardens and mature trees that have made this property's structures not fully visible to the passing vehicles, allowing ultimate privacy. This immaculate 3 BR home has 2 Full Baths, and 3 Partial Bath. Large Primary overlooks the St. Lawrence River Seaway. Primary has exit onto a patio. Large
$ 2,195,000
1313 Lily Bay Drive N, Elizabethtown Kitley, ON, K6V 7C5 house for sale | Listing ID X13663 | Royal LePage
View photo
House · for sale
$ 1,098,000
1313 Lily Bay Drive N, Elizabethtown Kitley, ON, K6V 7C5 house for sale | Listing ID X13663 | Royal LePage
Maitland, Augusta
· House
· Deck
Maitland, Augusta · House · Deck
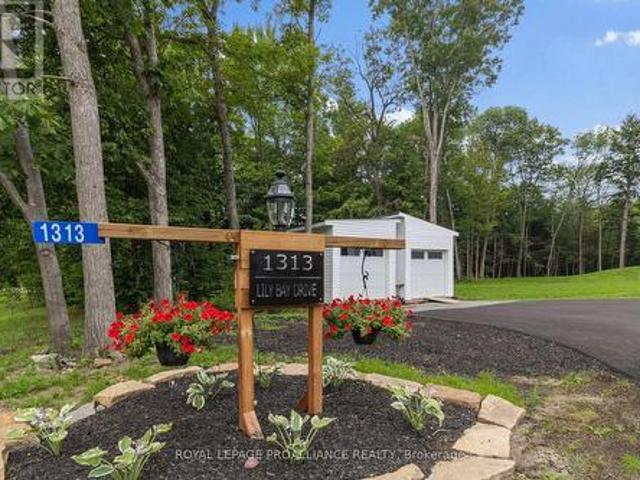
Welcome to contemporary country living at its finest in sought-after Lily Bay Estates! This exceptional new'barndominium' combines striking modern design, impressive scale & thoughtful functionality, creating a home that is as beautiful as it is comfortable. With radiant in-floor heating throughout and energy-efficient heat pumps, year-round comfort and efficiency are built right in. Step inside to soaring 12-foot ceilings and a spectacular open-concept living, dining and kitchen area. The chef-inspired kitchen is truly the heart of the home, featuring an extraordinary granite waterfall island, soft-close Thomasville cabinetry, stainless steel appliances and a walk-in pantry. The generous 10' x 21' dining area is designed for everything from intimate dinners to memorable family gatherings. Beautiful LVP flooring flows throughout, while abundant natural light creates an inviting, contemporary atmosphere. Step directly from the kitchen onto rear deck and enjoy peaceful views overlooking
$ 1,098,000
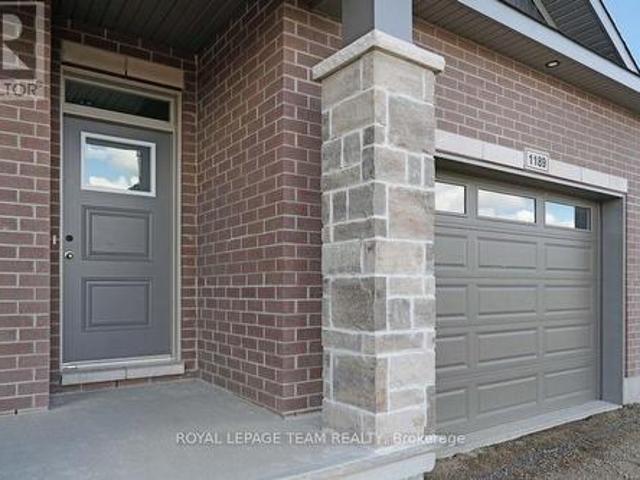
1189 Potter Drive, Brockville, ON, K6V 0G8 house for sale | Listing ID X13651 | Royal LePage
View photo
House · for sale
$ 599,900
1189 Potter Drive, Brockville, ON, K6V 0G8 house for sale | Listing ID X13651 | Royal LePage
Maitland, Augusta
· House
· Fireplace · Parking · Air conditioning
Maitland, Augusta · House · Fireplace · Parking · Air conditioning
Open house sat. Sun. Sept. 26th & 27th from 2-4pm. SAVE THOUSANDS by saving the full HST on new construction. The Beautiful Amelia bungalow in Stirling Meadows offering immediate occupancy. This Talos-built home features a full brick front, exterior pot lights, an oversized 12' insulated garage door, and an open-concept main floor with 9' smooth ceilings, hardwood and tile throughout. The Laurysen kitchen includes quartz countertops, under-cabinet lighting, crown molding, backsplash, pot lights, walk-in pantry, and four stainless appliances. The dining/living area offers a cozy electric fireplace and access to the rear covered porch. The spacious primary bedroom includes a spa-like ensuite and walk-in closet with custom Laurysen shelving. A second bedroom, main-floor laundry with built-ins, central air, gas line for BBQ, designer light fixtures, upgraded 36' interior doors, upgraded 8' high doors and garage door opener complete this move-in-ready home. Price is reflective of the HST re
$ 599,900
3537 R35 Road, Rideau Lakes, ON, K0G 1V0 house for sale | Listing ID X13697 | Royal LePage
View photo
House · for sale
$ 889,000
3537 R35 Road, Rideau Lakes, ON, K0G 1V0 house for sale | Listing ID X13697 | Royal LePage
Maitland, Augusta
· House
· Patio · Deck
Maitland, Augusta · House · Patio · Deck
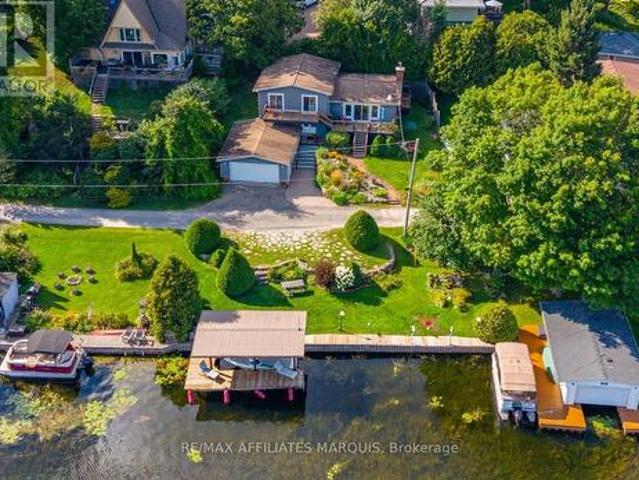
Life on the Big Rideau is easy from 3537 R35. Set along approximately 84 feet of deep shoreline in a protected bay just outside Portland, this exceptionally well-maintained waterfront home is made for those who love time on the water. A connected pile-supported dock and covered single-slip boathouse offer an excellent boating setup, with the current owners comfortably keeping their cruiser at home. The marina sits directly across the bay, making launching, hauling out and storing your boat incredibly convenient. Offering approximately 1,900 sq. Ft. the home features three bedrooms, one full bath and two half baths, with gleaming oak hardwood through the kitchen, dining area, living room and bedrooms. The spacious custom kitchen offers plenty of room to gather, while the living room opens through patio doors to the deck and beautiful Rideau views. The generous primary bedroom includes a walk-in closet and cheater ensuite. The two additional bedrooms each enjoy water views and patio door
$ 889,000
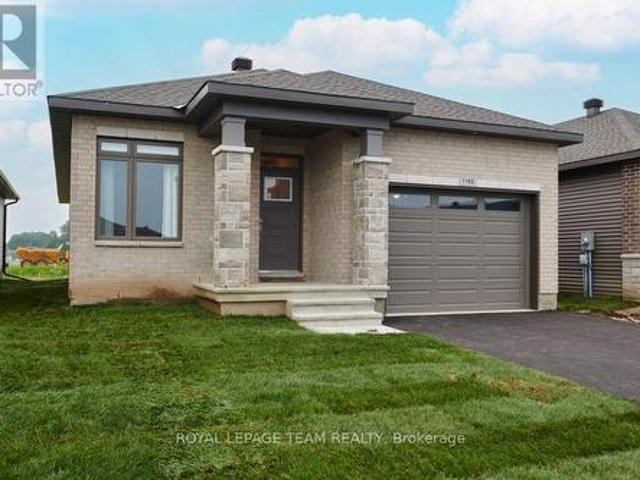
1165 Potter Drive, Brockville, ON, K6V 0G8 house for sale | Listing ID X13651 | Royal LePage
View photo
House · for sale
$ 624,900
Updated
1165 Potter Drive, Brockville, ON, K6V 0G8 house for sale | Listing ID X13651 | Royal LePage
Maitland, Augusta
· House
· Fireplace · Parking · Air conditioning
Maitland, Augusta · House · Fireplace · Parking · Air conditioning
Open house sat. Sun. October 3rd & 4th from 2-4pm. SAVE THOUSANDS by saving the full HST on new construction. The Beautiful Amy model bungalow in Stirling Meadows offering immediate occupancy. This Talos-built home features a full brick front, exterior pot lights, an oversized 12' insulated garage door, and an open-concept main floor with 9' smooth ceilings, hardwood and tile throughout. The Laurysen kitchen includes quartz countertops, under-cabinet lighting, crown molding, backsplash, pot lights, walk-in pantry, and four stainless appliances. The dining/living area offers a cozy electric fireplace and access to the rear covered porch. The spacious primary bedroom includes a spa-like ensuite and walk-in closet with custom Laurysen shelving. A second bedroom, main-floor laundry with built-ins. Fully finished lower level with a custom Laurysen Entertainment unit in the rec, additional bedroom and full bath complete this level. Central air, gas line for BBQ, designer light fixtures, Cust
$ 624,900
1663 Christina Crescent, North Dundas, ON, K0E 1S0 house for sale | Listing ID X13700 | Royal LePage
View photo
House · for sale
$ 699,900
Updated
1663 Christina Crescent, North Dundas, ON, K0E 1S0 house for sale | Listing ID X13700 | Royal LePage
Maitland, Augusta
· House
· Patio · Garden · Deck · Cellar
Maitland, Augusta · House · Patio · Garden · Deck · Cellar
Meticulously maintained & tastefully updated, this Viceroy-style bungalow features 3 bedrooms & 2 full baths. Includes an ensuite off the primary bedroom which also features patio doors out to the back deck. Tucked into a quiet, sought-after subdivision, it's a home you won't want to miss. The moment you walk in, you'll notice its character. Including cathedral ceilings in the main living areas that create a bright, open feel. Kitchen has been tastefully updated and has a back door out to the deck and gorgeous backyard which is completely fenced in. Great for children & pets. Walk to the park, the local general store or the new water park. The partially finished basement provides extra space for hosting family, a play area, or hobbies, along with plenty of storage & laundry. Outside, the landscaping has been thoughtfully improved over the years, offering even more room to relax and enjoy. Major updates include: furnace & hot water tank (2017), roof (2015), windows and slider doors (201
$ 699,900

Get email alerts

Don't miss out: be the first to know about new properties

The alert was correctly created

On subscribing you accept the conditions of use and the privacy policy
Alert
Receive new ads in your inbox
Save this search
Receive alerts for new listings

We'll send you an email when we have new properties for: "Properties for sale in Maitland, Augusta"

The alert was correctly created

Get email alerts and be the first to see new listings
Required field
On subscribing I accept the terms of the privacy policy
Perfect! You'll soon start receiving new listings via email
Alert
Receive an email when we have new ads for Properties for sale in Maitland, Augusta
Save this search
Filters

Bedrooms

Area (sq.ft)

sq.ft
sq.ft

Price

$
$

Filter by property type

Bathrooms

Clear all filters
Receive notifications when new entries are published.