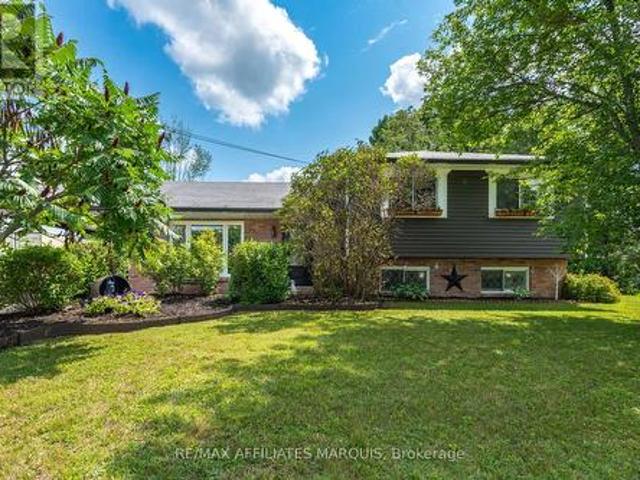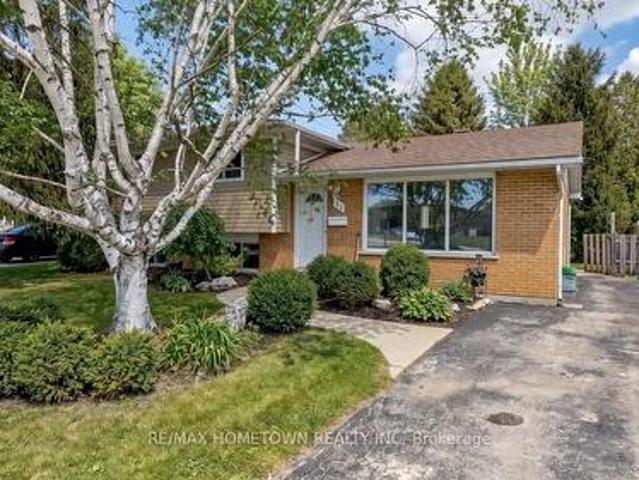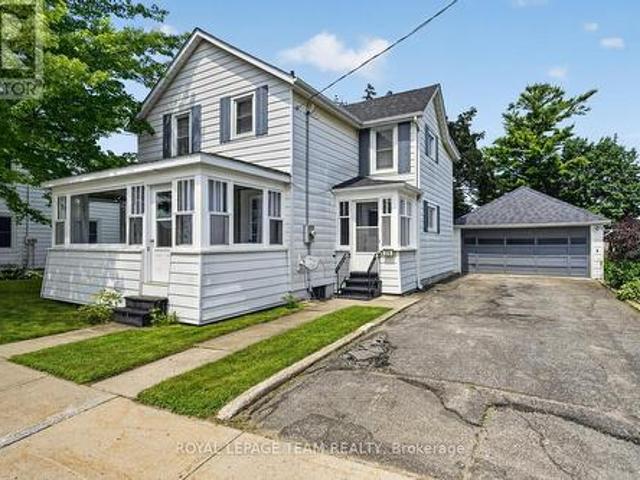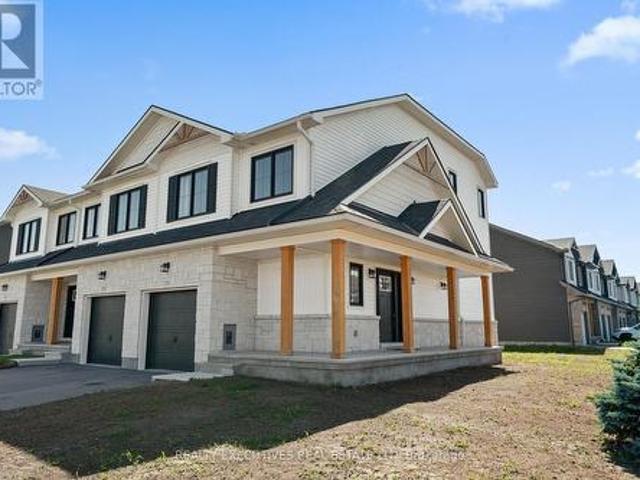
435 properties for sale in Maitland, Augusta

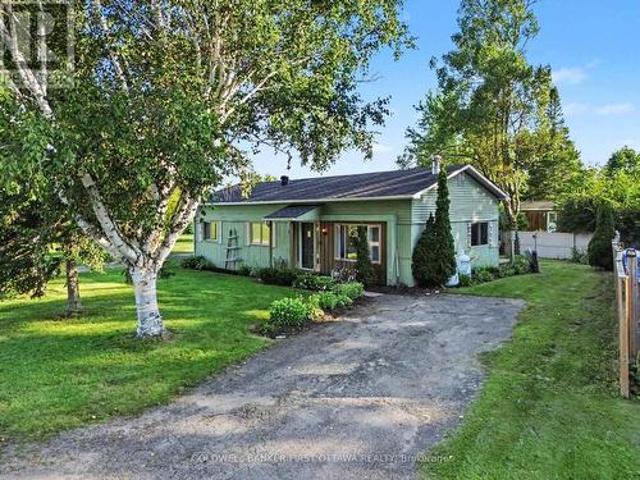
46 Quabbin Road, Front Of Yonge, ON, K0E 1R0 house for sale | Listing ID X13646 | Royal LePage
View photo
House · for sale
$ 749,000
46 Quabbin Road, Front Of Yonge, ON, K0E 1R0 house for sale | Listing ID X13646 | Royal LePage
Maitland, Augusta
· House
· Garden
Maitland, Augusta · House · Garden
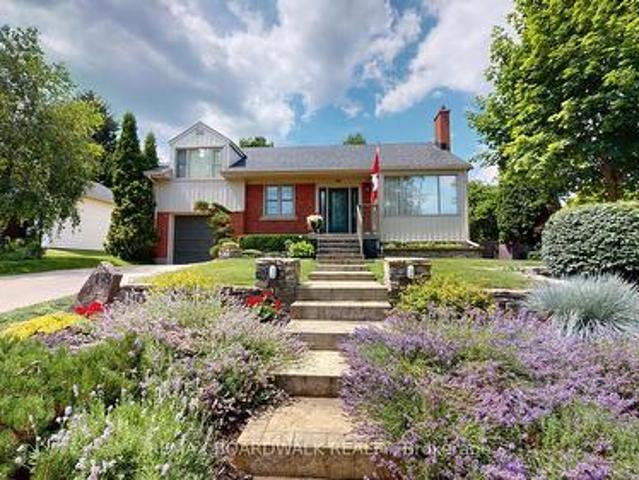
Some homes simply have a presence, and 46 Quabbin Road is one of them. Rich in history and architectural character, The Doctor's House' offers an opportunity to enjoy the craftsmanship of another era without sacrificing the comforts of modern living. From its striking exterior to its high ceilings, oversized windows, original wide-plank wood floors and elegant millwork, every level reveals something special. Generous proportions and multiple living spaces create a wonderfully flexible home, with room for entertaining, working remotely, pursuing hobbies or simply finding a quiet space of your own. At the heart of the home is a beautifully appointed custom kitchen featuring granite countertops, quality cabinetry, stainless steel appliances and a generous centre island. Just beyond, the bright four-season sunroom overlooks the backyard, providing a peaceful place to enjoy morning coffee or unwind at the end of the day. The spacious primary suite offers a private retreat with a walk-in dre
$ 749,000
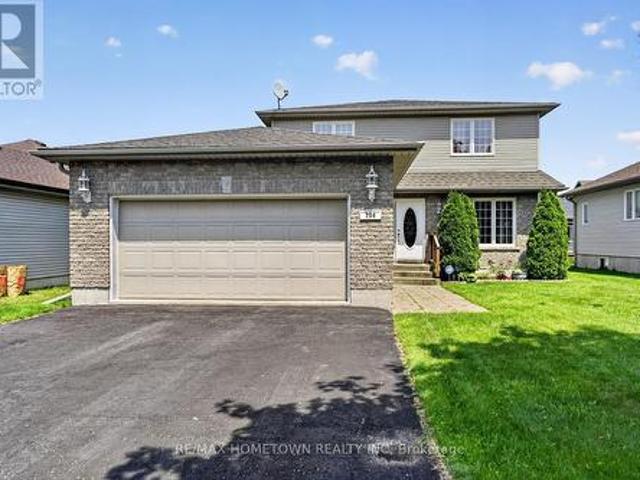
286 Beley Street, Brockville, ON, K6V 7M8 house for sale | Listing ID X13587 | Royal LePage
View photo
House · for sale
$ 629,900
286 Beley Street, Brockville, ON, K6V 7M8 house for sale | Listing ID X13587 | Royal LePage
Maitland, Augusta
· House
· Patio · Parking
Maitland, Augusta · House · Patio · Parking
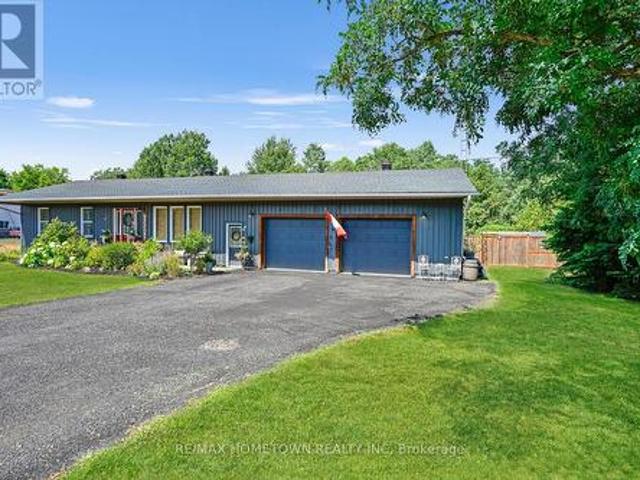
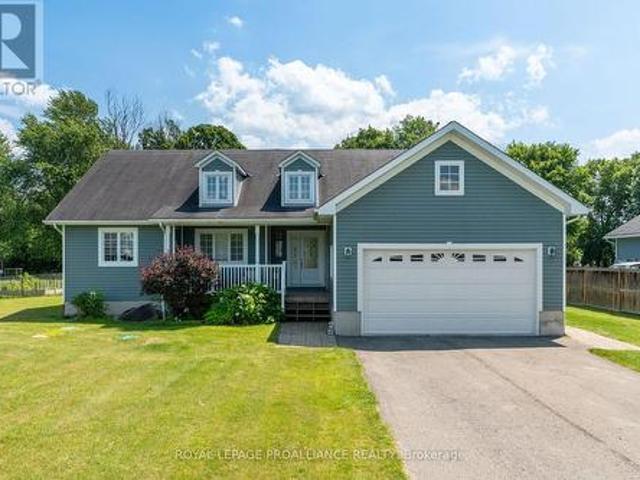
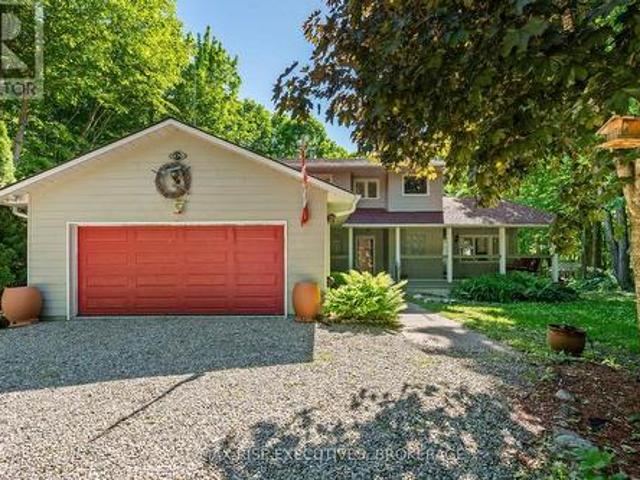
Looking for a north-end home with room to grow or the potential for multi-generational living? This custom home was built in 2004 and is a spacious 1746 sq ft. On the main and upper levels, hosting a 4-bedroom, 2.5-bath home with a double-car garage that offers the space and flexibility your family needs. A welcoming, oversized foyer sets the tone as you enter the home. To the right is a bright living room, while to the left you'll find a convenient 2-piece bathroom, main-floor laundry, and direct access to the garage. The heart of the home features a spacious eat-in kitchen with patio doors leading to a private, enclosed patio, creating the perfect spot to relax after a long day. The patio is also accessible from the main-floor family room, offering seamless indoor and outdoor living. A separate dining room provides an ideal space for family gatherings, while the generous family room is perfect for everyday living and entertaining. Upstairs, the primary bedroom offers a walk-in closet
$ 629,900
3 B1 Road, Rideau Lakes, ON, K0G 1L0 house for sale | Listing ID X13669 | Royal LePage
View photo
House · for sale
$ 694,000
3 B1 Road, Rideau Lakes, ON, K0G 1L0 house for sale | Listing ID X13669 | Royal LePage
Maitland, Augusta
· House
· Parking · Deck
Maitland, Augusta · House · Parking · Deck
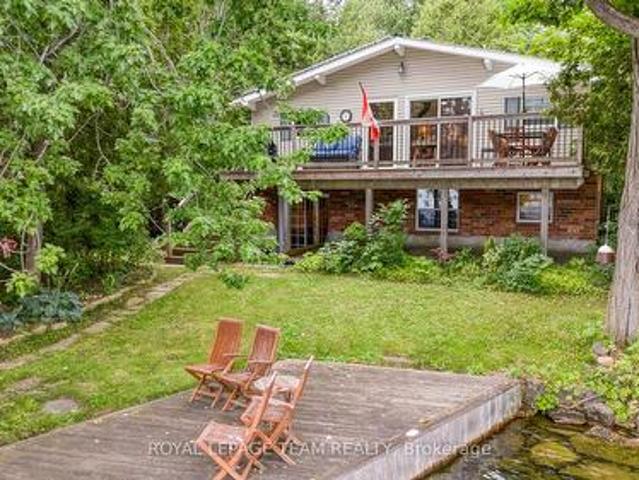
Exceptional property opportunity at Bass Lake. This updated four-bedroom, two-bathroom home or cottage features clean waterfront and is ideal for both a vibrant summer retreat and a peaceful, year-round residence. Key features of the property include: Waterfront Living: Lakeside deck and docks redone(2019) perfect for relaxing, with easy entry for swimming and deep-water access for a motor boat. Significantly updated over the last decade, including a kitchen with quartz countertops (2021), a new back deck (2026), Both washrooms(2014), lower level bedrooms(2014), lower level family room(2014) and mostly new appliances (2025). Low-Maintenance Systems: Metal roof, automated water and heating systems(turn on your heat from your phone before you leave home), and an advanced Waterloo Biofilter tertiary septic system (2014). Additional Amenities: A large detached garage suitable for a workshop, storage, or your boat/toys, a stylish wood stove for the winter months, and rooftop solar panels wi
$ 694,000
1527 County 2 Road W, Augusta, ON, K0E 1T0 house for sale | Listing ID X13556 | Royal LePage
View photo
House · for sale
$ 2,999,900
1527 County 2 Road W, Augusta, ON, K0E 1T0 house for sale | Listing ID X13556 | Royal LePage
Maitland, Augusta
· House
· Garden · Office room · Fireplace · Sauna
Maitland, Augusta · House · Garden · Office room · Fireplace · Sauna
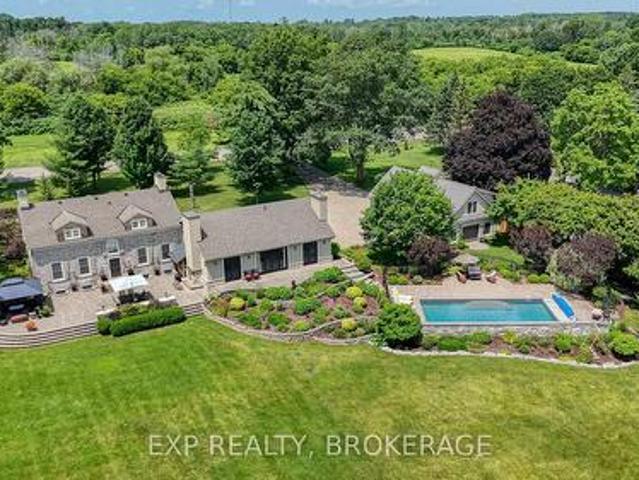
Welcome to 1527 County Road 2, an extraordinary waterfront estate where timeless history meets modern luxury. Built in 1822, this remarkable home has been thoughtfully restored to preserve its historic charm while offering the comforts and conveniences of today. With 4 bedrooms and 5 bathrooms, this elegant home is designed for both entertaining and everyday living. The main floor showcases a grand living room with original hardwood floors and oversized windows, a private office with built in bookcases, and a stunning chef's kitchen with custom cabinetry, built in appliances, and a massive island. The adjoining family room features a beautiful fireplace and opens to the backyard through double glass doors. A main floor primary suite with backyard access, a spa inspired ensuite, soaker tub, and walk in shower completes the level. Upstairs, the second primary suite features deep heritage windows and a beautiful ensuite with a classic clawfoot tub. The lower level offers a rec room, sauna
$ 2,999,900
912 Maple Hill Road, North Grenville, ON, K0G 1T0 house for sale | Listing ID X13640 | Royal LePage
View photo
House · for sale
$ 774,900
912 Maple Hill Road, North Grenville, ON, K0G 1T0 house for sale | Listing ID X13640 | Royal LePage
Maitland, Augusta
· House
· Garden · Fireplace · Cellar
Maitland, Augusta · House · Garden · Fireplace · Cellar
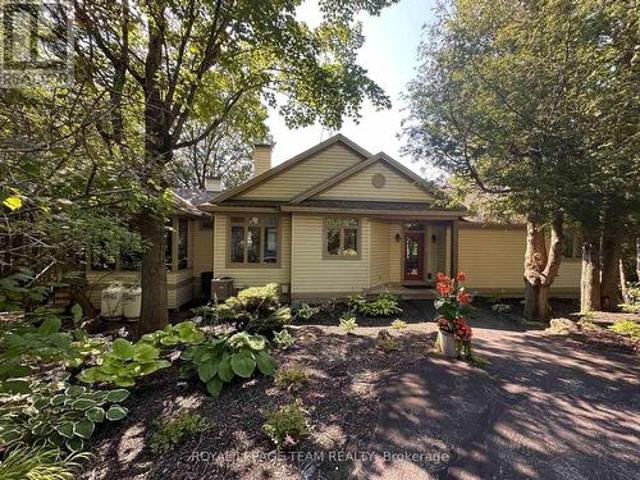
Custom-built by renowned craftsman Claude Garand, this beautifully maintained bungalow sits on a breathtaking 14-acre property, offering exceptional privacy & picturesque natural surroundings. Built in 97 & lovingly cared for by its original owner, the home reflects true pride of ownership throughout. The kitchen features a functional island, abundant cabinetry, and a bright eating area. An open-concept living and dining space overlooks the gently sloping backyard complete with a fireplace. With 1+3 bedrooms and 2.5 baths, the thoughtful floor plan includes hardwood flooring, quality tile finishes, & generous natural light in every room. The spacious primary bedroom is complete with its own ensuite bathroom & walk in closet. The sloping lot provides a desirable walkout basement, offering endless possibilities for additional living space & seamless access to the outdoors. Step outside to enjoy stunning perennial gardens, peaceful landscapes, & the serenity of country living. A screened-
$ 774,900
408 East Street, Prescott, ON, K0E 1T0 house for sale | Listing ID X13586 | Royal LePage
View photo
House · for sale
$ 1,298,000
408 East Street, Prescott, ON, K0E 1T0 house for sale | Listing ID X13586 | Royal LePage
Maitland, Augusta
· House
Maitland, Augusta · House
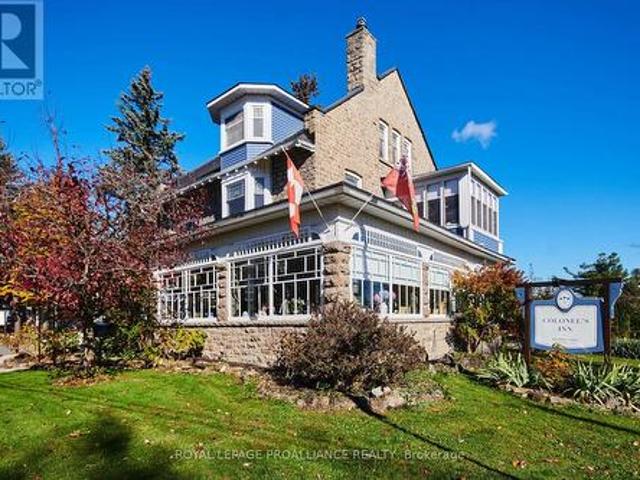
A cherished piece of history has arrived to market. This spectacular 3 storey (circa 1830, as per MPAC) straight coursed stone home was originally built by members of Colonel McDonell's family (Colonel of Fort Wellington). This home is proudly positioned on a 1/2 acre of property within the Fort Town. An extensive addition by Denis Higgins in 1909 transformed this home to a level of opulence with the addition of a spectacular dining room and butler's pantry, a large kitchen, porches (later to be all enclosed) and the carriage house. Further upgrades have been completed over the years. The moment you enter home you instantly feel connected to the Loyalist roots. Solid oak panelled walls, woodwork, banisters & finishings have been meticulously crafted. The dining room has a hand-painted silk ceiling, while the living room has bevelled glass pocket doors, a parlour coal stove(now gas) with the original marble hearth and vintage tin ceiling on the second floor. Boasting 11 beds, 9 baths, 5
$ 1,298,000
148 James Street E, Brockville, ON, K6V 1L2 house for sale | Listing ID X13560 | Royal LePage
View photo
House · for sale
$ 499,900
148 James Street E, Brockville, ON, K6V 1L2 house for sale | Listing ID X13560 | Royal LePage
Maitland, Augusta
· House
· Garden · Fireplace
Maitland, Augusta · House · Garden · Fireplace
Situated on a beautiful corner lot in the east end of downtown with established gardens, mature landscaping, and a fully fenced backyard, 148 James Street East is a home that's been well cared for and enjoyed. Inside, the main floor features a bright living and dining room combination with hardwood floors and a cozy gas fireplace, creating a welcoming space for everyday living or entertaining family and friends. The Heritage kitchen offers timeless style with granite countertops & plenty of cabinetry. A third bedroom and 4 piece bathroom complete the main level. Upstairs, you will find the spacious primary and second bedroom for added privacy, all finished with hardwood flooring. The lower level adds even more versatile living space with a recreation room featuring a convenient kitchenette and a home theatre area-perfect for movie nights, guests, or extended family. You'll also find a laundry/utility room and a second 4 piece bathroom complete with a shower and relaxing soaker tub. Ste
$ 499,900
28 Montague Street, Smiths Falls, ON, K7A 2M1 house for sale | Listing ID X13666 | Royal LePage
View photo
House · for sale
$ 395,000
28 Montague Street, Smiths Falls, ON, K7A 2M1 house for sale | Listing ID X13666 | Royal LePage
Maitland, Augusta
· House
· Garden
Maitland, Augusta · House · Garden
A must see! Completely renovated 3 bedroom, 2 bathroom home, with new kitchen, New flooring, New windows and doors, new heat pump (2025), Newer furnace (2021), newer roof and eaves troughing (2019) and much more! This charming and renovated home offering comfort, character, and convenience in the heart of Smiths Falls. Step outside to enjoy a private backyard, perfect for summer barbecues, gardening, or simply relaxing with family and friends. Ideally located just minutes from all amenities including schools, parks, shopping, restaurants, healthcare facilities, and the picturesque Rideau Canal, this great home provides the perfect balance of small-town charm and everyday convenience for you. Make sure you see it today! (Id: 27)
$ 395,000
55 Cochrane Drive, Brockville, ON, K6V 2Y9 house for sale | Listing ID X13555 | Royal LePage
View photo
House · for sale
$ 2,239,999
55 Cochrane Drive, Brockville, ON, K6V 2Y9 house for sale | Listing ID X13555 | Royal LePage
Maitland, Augusta
· House
Maitland, Augusta · House
Welcome to Woodfield Manor, a landmark estate where history, architecture & modern luxury converge. Dating to c. 1855, this distinguished residence was once home to renowned civil & railway engineer Samuel Keefer, whose legacy includes the Brockville & Ottawa Railway & the city's historic railway tunnel. Set on a magnificent lot of just under 1 acre within the city, the property is beautifully landscaped & enclosed by an elegant wrought-iron fence, creating a remarkable sense of privacy & presence. Thoughtfully reimagined while preserving its timeless character, the home welcomes you through a light-filled conservatory with motorized upper windows into a grand entrance hall, where soaring ceilings, heated black & white porcelain tile & a dramatic 16-light chandelier create an unforgettable first impression. At the heart of the home is a spectacular custom chef's kitchen featuring a Dacor gas range, built-in refrigerator, bespoke cabinetry, integrated appliances & a striking waterfall i
$ 2,239,999
6244 Sixth Concession, Augusta, ON, K6V 5T2 house for sale | Listing ID X13583 | Royal LePage
View photo
House · for sale
$ 589,900
6244 Sixth Concession, Augusta, ON, K6V 5T2 house for sale | Listing ID X13583 | Royal LePage
Maitland, Augusta
· House
· Fireplace · Deck · Parking
Maitland, Augusta · House · Fireplace · Deck · Parking
With 1200 sq ft on the main level plus a fully finished lower level, this bungalow offers space and flexibility for the whole family. Charming 3+2 Bedroom Bungalow with In-Law Suite Potential-Welcome to this move-in-ready bungalow, offering 3+2 bedrooms, 2 full baths, and a double attached oversized garage. Conveniently located just a short drive to Highway 401 and both Brockville and Prescott, this home offers excellent commuter access convenience while maintaining a quiet, family-friendly setting. As you arrive, pride of ownership and curb appeal are immediately evident. The welcoming front deck invites you inside, where you'll find a cozy living room featuring a modern accent wall with an electric fireplace. Just off the living room is the spacious eat-in kitchen, perfect for family meals and making memories. Down the hall, the main level offers a primary bedroom, two additional bedrooms, and a 4-piece bathroom. The entrance from the garage provides a practical foyer with a 3-piece
$ 589,900
7 Albert Street, Edwardsburgh/Cardinal, ON, K0E 1T1 house for sale | Listing ID X13607 | Royal LePage
View photo
House · for sale
$ 649,900
Updated
7 Albert Street, Edwardsburgh/Cardinal, ON, K0E 1T1 house for sale | Listing ID X13607 | Royal LePage
Maitland, Augusta
· House
· Parking
Maitland, Augusta · House · Parking
Welcome to 7 Albert Street, where quality craftsmanship, thoughtful updates, and a family-friendly location come together in the desirable Johnstown Subdivision. This beautifully maintained 3+2 bedrm, 3 bathrm bungalow offers over 3,000 sq. Ft. of finished living space, making it ideal for growing families, retirees, or anyone who loves to entertain. Step inside to discover gleaming hardwood floors, an abundance of natural light, & an inviting open-concept layout. The beautiful kitchen is the heart of the home, featuring rich cabinetry, elegant quartz countertops, generous prep space, & a seamless flow into the dining and living areas. Convenient main-floor laundry, a mudroom, & inside access to the attached double garage add to the home's practicality. The spacious primary suite offers two walk-in closets and a stunning newly renovated ensuite, creating the perfect private retreat. Two additional bedrooms and a full bath complete the main level. The fully finished lower level dramatic
$ 649,900
71 Buell Street, Brockville, ON, K6V 4Y4 house for sale | Listing ID X13570 | Royal LePage
View photo
House · for sale
$ 259,000
71 Buell Street, Brockville, ON, K6V 4Y4 house for sale | Listing ID X13570 | Royal LePage
Maitland, Augusta
· House
· Garden · Parking · Equipped kitchen
Maitland, Augusta · House · Garden · Parking · Equipped kitchen
This 3 bedroom home with 4 piece bath has been fully renovated and is move in ready, carpet free and includes brand new refrigerator, electric range, rangehood/fan, dishwasher, stackable washer & dryer, there is a spacious dining room, living room and a rear mudroom with exit to the rear of property and fenced yard with 20' x 16' garage/workshop built in 2002. Windows are approximately 15 years old, roof shingles in front were in 2019 and rear roof shingles in 2024. Covered front porch and easy walking distance to many restaurants and stores. 2025 Property Tax was $2,108.79, electric heat and city water/sewer services make this an easy to maintain home. (Id: 7525)
$ 259,000
57 A Centre Street, Brockville, ON, K6V 0C9 house for sale | Listing ID X13561 | Royal LePage
View photo
House · for sale
$ 549,900
57 A Centre Street, Brockville, ON, K6V 0C9 house for sale | Listing ID X13561 | Royal LePage
Maitland, Augusta
· House
· Parking
Maitland, Augusta · House · Parking
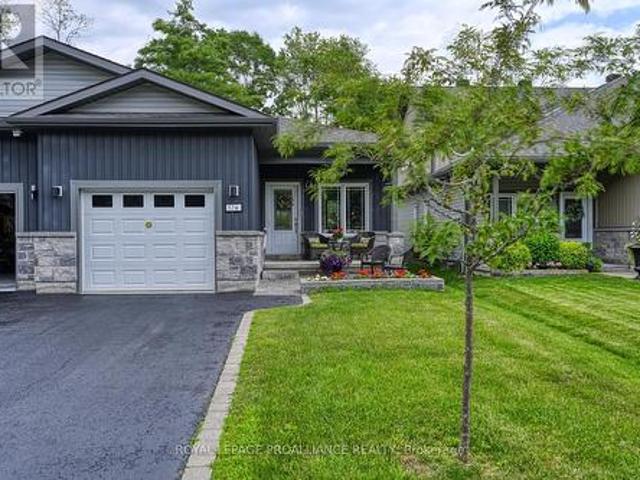
Stunning One-Owner West-End Semi-BungalowExperience effortless living in this beautifully maintained, one-owner home in the desirable west end of Brockville. This bright and airy semi-bungalow features an inviting open-concept layout, perfect for modern entertaining. The spacious foyer welcomes you into a sun-filled living and dining area, seamlessly connected to a kitchen complete with a convenient center island and built-in appliances walk in pantry with light. The primary suite offers privacy and comfort with its own dedicated ensuite bath. For added convenience, you'll find a second bedroom, additional 4 piece bath, main-floor laundry, rear deck-an ideal spot for your morning coffee or summer evening relaxation. Enjoy the charm of a covered front porch and the practicality of an attached garage. High ceilings throughout enhance the sense of space in this move-in-ready gem. Alarm system is a rental access to garage from inside home. (Id: 7525)
$ 549,900
684 County Road 44 Road, North Grenville, ON, K0G 1J0 house for sale | Listing ID X13654 | Royal LePage
View photo
House · for sale
$ 739,900
684 County Road 44 Road, North Grenville, ON, K0G 1J0 house for sale | Listing ID X13654 | Royal LePage
Maitland, Augusta
· House
· Patio · Deck · Parking
Maitland, Augusta · House · Patio · Deck · Parking
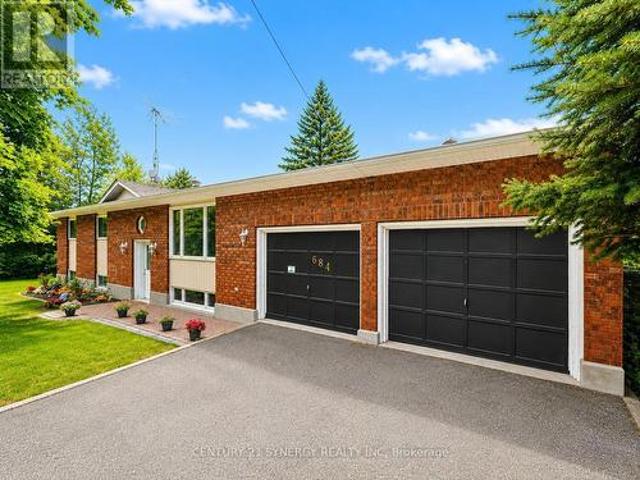
Welcome to 684 County Rd 44, a beautifully updated high-ranch set on approximately 2 private, park-like acres only 1 minute from Highway 416 ramps for easy commuting just south of beautiful Kemptville. This unique offering includes the neighbouring properties on both sides, creating an exceptional combination of privacy, space, versatility and country living. The bright, spacious main level features generous rooms and hardwood flooring. The updated kitchen offers stainless steel appliances, modern countertops and convenient inside access to the oversized 2-car garage with high ceilings and workshop space. French doors leading into the dining room add amazing charm and off this room awaits a cozy 3-season sunroom overlooking the picturesque grounds. The primary bedroom features a 2-piece ensuite and patio doors opening directly onto the deck, perfect for morning coffee surrounded by nature. Two additional well-sized bedrooms with large closets and a refreshed main bath complete the leve
$ 739,900
510 Port Elmsley Road, Drummond/North Elmsley, ON, K7H 3C7 house for sale | Listing ID X13670 | Royal LePage
View photo
House · for sale
$ 995,000
510 Port Elmsley Road, Drummond/North Elmsley, ON, K7H 3C7 house for sale | Listing ID X13670 | Royal LePage
Maitland, Augusta
· House
Maitland, Augusta · House
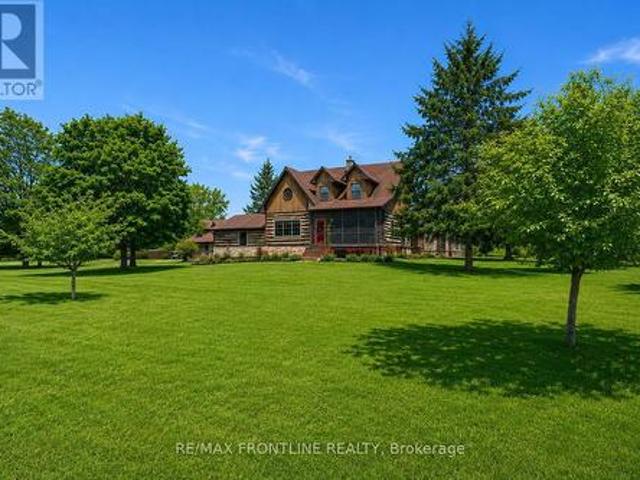
Welcome to one of the area's most admired homes. This stunning, custom-built residence is a true showpiece, offering timeless character, exceptional craftsmanship, and unmatched charm throughout. Located just minutes to Upper Beveridges Locks boat launch. What makes this home truly extraordinary is its authentic log construction, built using carefully sourced 100-year-old logs-not manufactured or milled materials. Each log tells a story, creating a rich sense of history and warmth that simply cannot be replicated. This rare, handcrafted build showcases old-world techniques and natural materials, giving the home a distinctive character that stands apart from typical log construction. Featuring 3 spacious bedrooms and 2 charming bathrooms, the home is defined by incredible attention to detail, highlighted by exquisite, hand-crafted stonework that enhances its warm and inviting atmosphere. Designed for both everyday living and unforgettable entertaining, the property offers a seamless ble
$ 995,000
1060 Moore Street, Brockville, ON, K6V 0H2 house for sale | Listing ID X13792 | Royal LePage
View photo
House · for sale
$ 704,900
1060 Moore Street, Brockville, ON, K6V 0H2 house for sale | Listing ID X13792 | Royal LePage
Maitland, Augusta
· House
· Office room
Maitland, Augusta · House · Office room
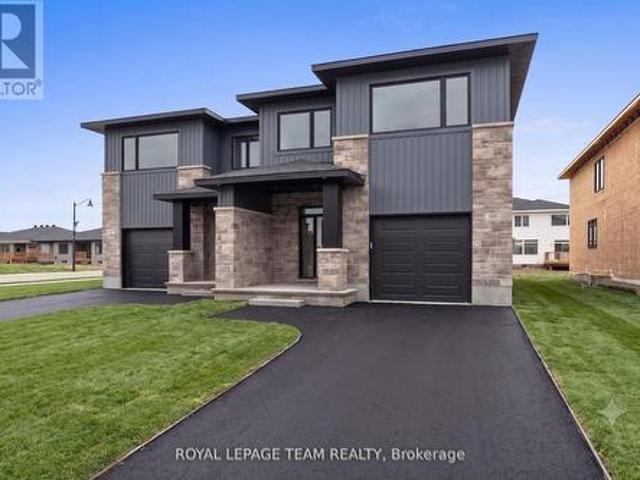
Investing in Real Estate has never been easier. Invest where you live! Offset your monthly cost of homeownership by renting the lower level, self-contained, 2-bedroom apartment (secondary dwelling unit). This brand-new home offers the space, flexibility & financial potential today's buyers are looking for. The Stratford model by Mackie Homes, a thoughtfully designed property offers approx 3,035 sq/ft. Of finished living space, including a beautiful 3-bedroom main residence & a fully self-contained 2-bedroom secondary dwelling. Whether you're a first-time buyer looking to help subsidize your mortgage, a family searching for a multigen living, or an investor wanting income potential, this home delivers options from day one. The main residence offers approx 2,095 sq/ft with a bright open-concept layout designed for everyday living. The kitchen is the heart of the home with quartz countertops, large centre island, walk-in pantry & a dedicated office nook. The living room fts. An elegant tr
$ 704,900
2 Billings Avenue W, South Dundas, ON, K0E 1K0 house for sale | Listing ID X13632 | Royal LePage
View photo
House · for sale
$ 415,000
2 Billings Avenue W, South Dundas, ON, K0E 1K0 house for sale | Listing ID X13632 | Royal LePage
Maitland, Augusta
· House
· Fireplace · Cellar
Maitland, Augusta · House · Fireplace · Cellar
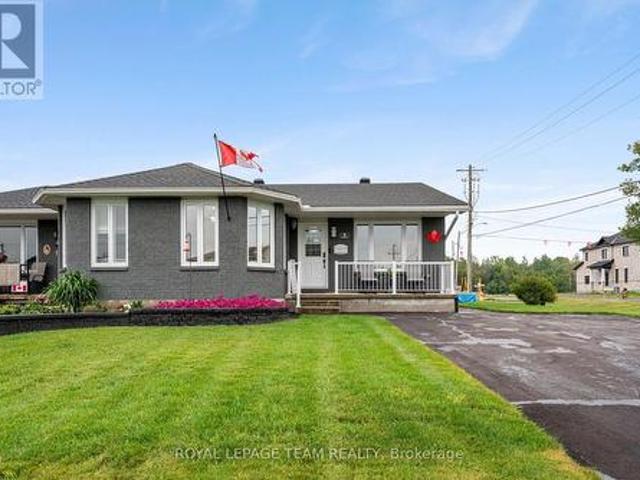
Welcome to this beautifully updated semi-detached bungalow, offering the perfect blend of comfort, efficiency, and modern style. Over the years, this home has seen numerous quality upgrades, including 50 year singles (2022), energy-efficient triple-pane windows and a high-efficiency heat pump installed in 2024 to help keep utility costs down year-round. The updated light and bright kitchen and beautifully renovated bathroom add a contemporary touch, making this home truly move-in ready. Downstairs, the partially finished basement features a cozy rec room with a beautiful fireplace, creating the perfect space to unwind, entertain, or enjoy family movie nights, while still offering room to customize the remaining space to suit your needs. Conveniently located just minutes from the local strip mall, you'll have easy access to shopping, restaurants, and everyday essentials. Plus, you're only a short walk from the scenic St. Lawrence River, where you can enjoy the waterfront, beaches, and e
$ 415,000
31 Minto Avenue, Montague, ON, K7A 2X8 house for sale | Listing ID X13655 | Royal LePage
View photo
House · for sale
$ 469,900
31 Minto Avenue, Montague, ON, K7A 2X8 house for sale | Listing ID X13655 | Royal LePage
Maitland, Augusta
· House
· Patio · Garden · Deck
Maitland, Augusta · House · Patio · Garden · Deck
Completely transformed from top to bottom! Extensive renovations have taken this spacious home and given it a fresh, modern feel while maintaining the character and generous room sizes of the original home. The stunning new kitchen is the heart of the home, featuring crisp white cabinetry, beautiful countertops, an oversized island with seating, stainless steel appliances and a built-in glass washer. A large mudroom offers fantastic everyday functionality with patio doors leading to the huge side deck and expansive yard. The main floor also features a beautifully renovated bathroom with freestanding tub and separate tiled glass shower. Upstairs, the former 4 bedroom layout has been thoughtfully redesigned to create 3 generous bedrooms, including a massive primary with vaulted ceiling and exposed beams, plus an incredible new bathroom finished in white marble tile with an adjoining laundry room. The updates go well beyond the finishes: the home was extensively renovated with new plumbin
$ 469,900
17 Bridle Path, Rideau Lakes, ON, K7A 0J4 house for sale | Listing ID X13654 | Royal LePage
View photo
House · for sale
$ 189,900
17 Bridle Path, Rideau Lakes, ON, K7A 0J4 house for sale | Listing ID X13654 | Royal LePage
Maitland, Augusta
· House
· Garden · Office room · Fireplace · Deck
Maitland, Augusta · House · Garden · Office room · Fireplace · Deck
Everyone says a detached home with a private yard is gone under $200,000. Here's one, minutes from Smiths Falls. 17 Bridle Path sits at the end of the road in Otterdale Estates on a double lot, with open fields and bush on one side instead of a neighbour. This is the lot everyone else in the park wanted. The backyard is the reason to come see it. Mature trees, a privacy fence, a deck off the back, and a firepit for the nights that run long. The front deck is new in 2026 and looks out at the quiet end of the road. Inside, the modular bungalow gives you two bedrooms and a full bath, plus a third bedroom the current owners opened up as a flex room. Office, den, playroom, whatever your life needs it to be. Put a wall back in and it is a bedroom again. New interior doors and lighting in 2026, fresh paint in every room including the kitchen cabinets, and a fireplace that was WETT certified under previous ownership and can be recertified by the buyer if you want to burn wood. The practical si
$ 189,900
479 Cunningham Road, Gananoque, ON, K7G 2V4 house for sale | Listing ID X13669 | Royal LePage
View photo
House · for sale
$ 649,000
479 Cunningham Road, Gananoque, ON, K7G 2V4 house for sale | Listing ID X13669 | Royal LePage
Maitland, Augusta
· House
· Fireplace · Deck
Maitland, Augusta · House · Fireplace · Deck
Tucked among the trees on a fully fenced one-acre lot, this beautifully maintained country home offers the privacy you've been looking for without sacrificing convenience. Located just minutes from Gananoque and the St. Lawrence River, the property combines spacious family living with an outdoor setting that feels like your own private park. Inside, soaring ceilings, expansive windows, and warm hardwood floors create an inviting atmosphere, while the large kitchen with centre island serves as the natural gathering place for family and friends. Multiple living and entertaining areas, 3+1 bedrooms, and 4 bathrooms provide flexibility for growing families, guests, or multigenerational living. The sunroom extends your living space through every season with in-floor heating and baseboard heat, while the finished lower level offers additional room to relax around the fireplace. Outside, you'll find countless ways to enjoy the property, including a massive deck, powered gazebo, fire pit, hors
$ 649,000
4 Headlands Way, Leeds And The Thousand Islands, ON, K0E 1G0 house for sale | Listing ID X13649 | Royal LePage
View photo
House · for sale
$ 1,399,999
4 Headlands Way, Leeds And The Thousand Islands, ON, K0E 1G0 house for sale | Listing ID X13649 | Royal LePage
Maitland, Augusta
· House
· Patio
Maitland, Augusta · House · Patio
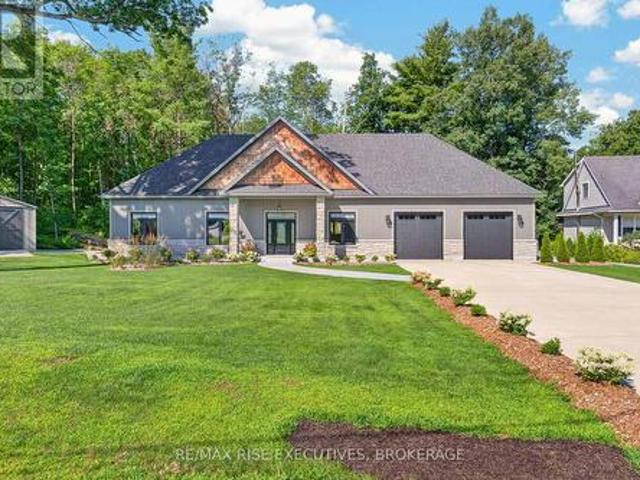
Luxury is more than beautiful finishes-it's a home designed to make everyday living effortless. At 4 Headlands Way, thoughtful design, exceptional craftsmanship, and seamless one-level living come together in the world-renowned Thousand Islands. Built in 2022, this executive bungalow offers 2,231 sq. Ft of impeccably finished living space nestled among mature trees and natural landscaping that create a peaceful sense of privacy. Coffered ceilings, recessed lighting, and an open-concept design connect the living and dining areas to a chef-inspired kitchen with premium dolomite countertops, a generous centre island, abundant cabinetry, and a professional six-burner gas range. Radiant in-floor heating beneath porcelain tile floors adds warmth and comfort, complemented by motorized Hunter Douglas blinds throughout. French doors open to an expansive private patio overlooking a rocky outcropping of Canadian granite. The perfect setting for morning coffee, outdoor entertaining, or quiet eveni
$ 1,399,999
5898 County Rd 6 Road, Elizabethtown Kitley, ON, K6V 5T5 house for sale | Listing ID X13563 | Royal LePage
View photo
House · for sale
$ 565,000
5898 County Rd 6 Road, Elizabethtown Kitley, ON, K6V 5T5 house for sale | Listing ID X13563 | Royal LePage
Maitland, Augusta
· House
Maitland, Augusta · House
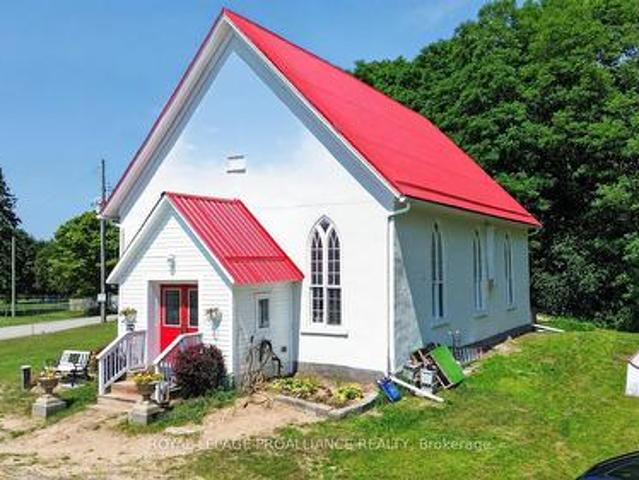
Steeped in history and thoughtfully transformed for modern living, this remarkable property was originally constructed in 1871 as the former Manhard United Church. Meticulously redesigned from top to bottom, it seamlessly blends timeless architectural character with the comfort and efficiency of a brand-new home. Every major component has been updated, including a new well, septic system, and roof. Enjoy year-round comfort with a high-efficiency heat pump, spray foam insulation, and an HRV system, while the professionally refinished stucco exterior and ongoing landscaping complete the home's impressive curb appeal. If you've been searching for the charm and craftsmanship of a historic building without sacrificing the convenience of modern construction, this is the perfect balance. Inside, the bright, open-concept main floor offers two bedrooms, a full bathroom, a convenient laundry room, and a beautifully designed kitchen that's perfect for everyday living and entertaining. Above, the
$ 565,000
3 Sunset Drive, Rideau Lakes, ON, K7A 4S5 house for sale | Listing ID X13653 | Royal LePage
View photo
House · for sale
$ 549,000
Updated
3 Sunset Drive, Rideau Lakes, ON, K7A 4S5 house for sale | Listing ID X13653 | Royal LePage
Maitland, Augusta
· House
· Patio · Garden · Fireplace · Swimming pool · Parking
Maitland, Augusta · House · Patio · Garden · Fireplace · Swimming pool · Parking
Set on a desirable lot just off Golf Club Road, this side-split is all about easy family living and an incredible backyard. Fully fenced and exceptionally private from neighbouring homes, the outdoor space features an in-ground pool, hot tub, gazebo, two storage sheds and plenty of room to relax, play and entertain. Inside, the expanded kitchen includes stainless steel appliances, a peninsula with seating and a freestanding island that can be removed or repositioned if an eat-in layout is preferred. The main-floor living room is a comfortable space with a propane fireplace, while patio doors provide an easy connection to the backyard. A powder room is conveniently located just inside, with tiled flooring that works well for pool days. Upstairs are three good-sized bedrooms with closets, including a primary bedroom with double closets, along with the main bathroom. The lower level adds a family room and fourth bedroom, with laundry and utilities located nearby. A carport and double-wide
$ 549,000
31 Vanier Drive, Brockville, ON, K6V 3J6 house for sale | Listing ID X13515 | Royal LePage
View photo
House · for sale
$ 445,000
31 Vanier Drive, Brockville, ON, K6V 3J6 house for sale | Listing ID X13515 | Royal LePage
Maitland, Augusta
· House
· Office room · Fireplace
Maitland, Augusta · House · Office room · Fireplace
Welcome to this beautifully maintained 3-bedroom side split, perfectly situated in a desirable family-friendly neighbourhood. Offering an ideal blend of comfort, functionality, and location, this home is within walking distance to both public and Catholic elementary schools, as well as the local high school. The bright and inviting main level features a spacious open-concept layout with a well-appointed kitchen, centre island, and dining area complete with built-in features-creating the perfect space for family meals and entertaining. A thoughtfully designed rear addition expands the living space with a cozy family room featuring a natural gas fireplace, offering the perfect retreat for movie nights, gatherings, or relaxing evenings at home. The upper level offers three comfortable bedrooms and a 4-piece bathroom, while the lower level provides additional versatility with a recreation room, ideal for a teenager's space, home office, or hobby area, along with a 3-piece bathroom, laundry
$ 445,000
376 Hyde Street, Prescott, ON, K0E 1T0 house for sale | Listing ID X13541 | Royal LePage
View photo
House · for sale
$ 399,900
376 Hyde Street, Prescott, ON, K0E 1T0 house for sale | Listing ID X13541 | Royal LePage
Maitland, Augusta
· House
· Garden · Parking · Air conditioning
Maitland, Augusta · House · Garden · Parking · Air conditioning
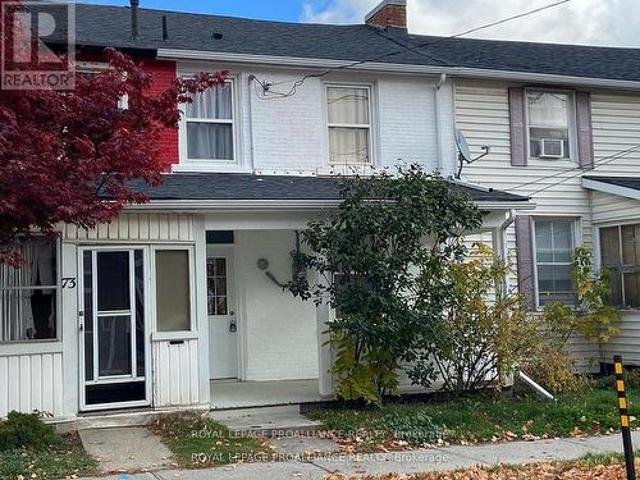
Move in ready! All refreshed and waiting for your touch. This lovely older home, has a welcoming front verandah. It is completely windowed, and could be easily heated for winter gatherings or snow watching. 3 fair sized bedrooms, and one renovated and updated 4 piece bath. New Flooring throughout, with modern fixtures and stainless appliances. Lots of storage, including a walk in closet off the primary bedroom. Laundry on the main floor, with cabinet and storage space. Back door into a fenced yard. Family/ Den. New Paint. Large 1.5 garage with private heated/ power separate work shed. Perennial and flowering shrubs. Property is a double lot (1 & 6) allowing a double driveway and lots of side space. Roofs new in 2022. Furnace 2018. Central Air 2025. New doors. Hwt 2018. Updated Electrical 2026. Auto garage opener. Prescott boasts home to the St. Lawrence Shakespeare Festival and the Seasonal pop ups. Busy waterfront, public pool, splash pad, senior activity center, beach, tennis, and pi
$ 399,900
31 Whitcomb Crescent, Smiths Falls, ON, K7A 0C1 house for sale | Listing ID X13651 | Royal LePage
View photo
House · for sale
$ 539,900
31 Whitcomb Crescent, Smiths Falls, ON, K7A 0C1 house for sale | Listing ID X13651 | Royal LePage
Maitland, Augusta
· House
· Air conditioning
Maitland, Augusta · House · Air conditioning
End Unit Townhome. Welcome to 31 Whitcomb Crescent, a beautifully maintained 1,900 sq. Ft. three-bedroom, three-bathroom townhome located in the sought-after community of Bellamy Farms. Designed for modern living, this spacious home features a bright, open-concept kitchen and living area, complete with luxury vinyl flooring & carpet throughout, and fully furnished making it completely move-in ready or a perfect investment property for landlords looking to use as a rental. Large windows fill the home with an abundance of natural light, creating a warm and inviting atmosphere. The upper level offers a generous primary suite featuring a walk-in closet and a private ensuite bathroom. Two additional well-sized bedrooms, each with ample closet space, are complemented by a full bathroom and the convenience of an upper-level laundry room. The modern kitchen comes equipped with four stainless steel appliances and flows seamlessly into the main living and dining areas-perfect for everyday living
$ 539,900
10407 Hainsville Road, South Dundas, ON, K0E 1C0 house for sale | Listing ID X13631 | Royal LePage
View photo
House · for sale
$ 325,000
10407 Hainsville Road, South Dundas, ON, K0E 1C0 house for sale | Listing ID X13631 | Royal LePage
Maitland, Augusta
· House
· Garden · Parking
Maitland, Augusta · House · Garden · Parking
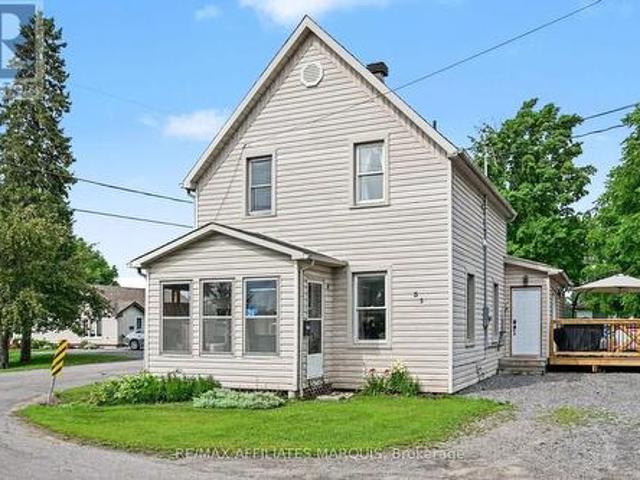
Enjoy the charm of country living with the flexibility to fit your lifestyle! This spacious two-storey home offers 3 bedrooms, 2 full bathrooms, and a generous layout designed for comfortable family living. A detached garage and workshop provide plenty of room for vehicles, hobbies, or extra storage, while the large yard offers endless space to relax, entertain, or let the kids and pets roam. Adding to its unique appeal, the home was once configured with separate living quarters on the second floor and has since been opened into one expansive residence. With the appropriate township approvals, there may be potential to convert the upper level back into an accessory apartment-making this an excellent opportunity for multi-generational living or future income potential. If you've been searching for a property that combines country charm, functional space, and exciting possibilities, this one is not to be missed! (Id: 27)
$ 325,000
2564 2Nd Conc Road, Augusta, ON, K0E 1R0 house for sale | Listing ID X13516 | Royal LePage
View photo
House · for sale
$ 399,900
2564 2Nd Conc Road, Augusta, ON, K0E 1R0 house for sale | Listing ID X13516 | Royal LePage
Maitland, Augusta
· House
· Garden · Fireplace · Deck · Parking · Cellar
Maitland, Augusta · House · Garden · Fireplace · Deck · Parking · Cellar
Welcome to your private slice of country paradise! Tucked away in a beautiful rural setting between Brockville and Prescott, this charming 3-bedroom sidesplit sits on a gorgeous, sprawling 1.15-acre lot that comes complete with its very own mature fruit trees-perfect for picking fresh fruit right in your backyard. But the real showstopper here is the incredible outdoor setup: along with an attached garage, you get a massive detached workshop and garage with enough room for up to 8 vehicles, making it an absolute dream for hobbyists, mechanics, or anyone who just needs tons of space for their tools and toys. Inside, the home is just as welcoming, featuring a sun-drenched living room with a cozy fireplace, a spacious country kitchen, and a finished basement with a warm propane stove. Whether you're relaxing on the big covered front deck or busy working on your latest project in the workshop, this home serves up the perfect blend of peaceful country living and total functionality! (Id: 75
$ 399,900
3209 Harvester Crescent, North Grenville, ON, K0G 1J0 house for sale | Listing ID X13642 | Royal LePage
View photo
House · for sale
$ 749,000
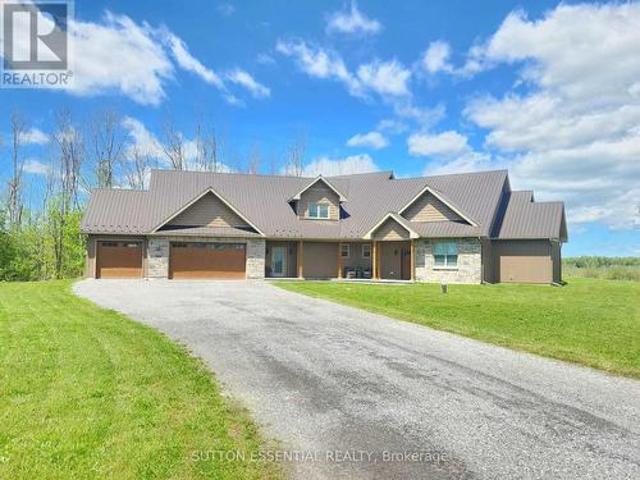
3209 Harvester Crescent, North Grenville, ON, K0G 1J0 house for sale | Listing ID X13642 | Royal LePage
Maitland, Augusta
· House
· Patio · Fireplace · Swimming pool
Maitland, Augusta · House · Patio · Fireplace · Swimming pool
This Move in Ready Home offers approx. 2,417 sq. Ft. of luxurious living space and is located in the much sought after neighborhood of'GLENVIEW/TEMPO HOMES' located in the heart of Kemptville. Situated on a quiet, child friendly crescent this 4 bedroom up, 3 bathroom home (+ rough in for a 3 piece bath in the lower level) is sure to please! Soaring 9' ceilings on the main level. Gleaming hardwood and ceramic flooring throughout the main floor. The open concept, main floor living room boasts a cozy gas fireplace. The gourmet kitchen is a chef's delight with full length wood cabinetry, numerous granite countertops, a contemporary subway tile backsplash, a large granite island that comfortably seats 4 people and double sinks! Open to the dining room and patio doors that lead to your very private, premium, oversized lot that is fully fenced and offers a beautiful pool and a unique children's Ninja set with accessories. Everything you need to enjoy the outdoors! Upstairs you will find a pri
$ 749,000
2302 2Nd Concession Road, Augusta, ON, K6V 5T1 house for sale | Listing ID X13162 | Royal LePage
View photo
House · for sale
$ 999,900
2302 2Nd Concession Road, Augusta, ON, K6V 5T1 house for sale | Listing ID X13162 | Royal LePage
Maitland, Augusta
· House
Maitland, Augusta · House
Welcome to this stunning custom built 2-storey home located on the outskirts of Brockville. Built in 2024, this beautifully designed property offers nearly 3,000 sq ft of modern living space on a private 2-acre lot. Featuring 4 bedrooms and 2.5 bathrooms, this home combines comfort, efficiency, and flexibility for today's lifestyle. The spacious open concept is highlighted by soaring vaulted ceilings, oversized windows, and an abundance of natural light throughout. Let's talk about the kitchen. Walk-in pantry, leathered granite counters, island includes a lower bar fridge with seating for three comfortably, and of course soft-close cabinetry. The main floor primary suite offers a luxurious ensuite bathroom and walk-in closet, with the added bonus of being on the same level as the separate laundry room. Designed with quality and efficiency in mind, the home features slab-on-grade construction with radiant in-floor heating, two heat pumps for year-round comfort, and a durable metal roof.
$ 999,900

Get email alerts

Don't miss out: be the first to know about new properties

The alert was correctly created

On subscribing you accept the conditions of use and the privacy policy
Alert
Receive new ads in your inbox
Save this search
Receive alerts for new listings

We'll send you an email when we have new properties for: "Properties for sale in Maitland, Augusta"

The alert was correctly created

Get email alerts and be the first to see new listings
Required field
On subscribing I accept the terms of the privacy policy
Perfect! You'll soon start receiving new listings via email
Alert
Receive an email when we have new ads for Properties for sale in Maitland, Augusta
Save this search
Filters

Bedrooms

Area (sq.ft)

sq.ft
sq.ft

Price

$
$

Filter by property type

Bathrooms

Clear all filters
Receive notifications when new entries are published.