6,910 properties for sale in Malmo Plains

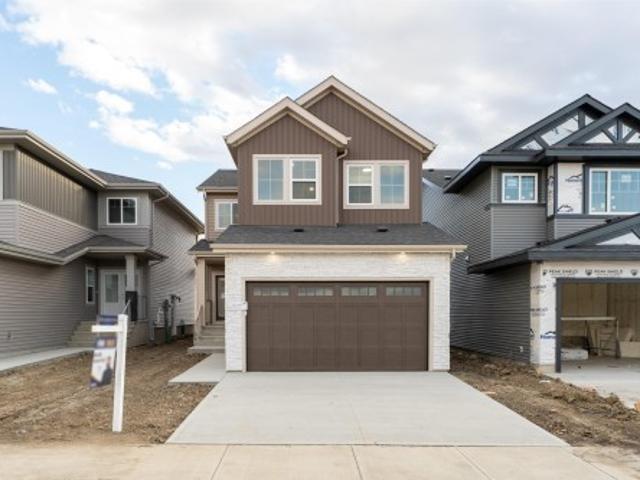
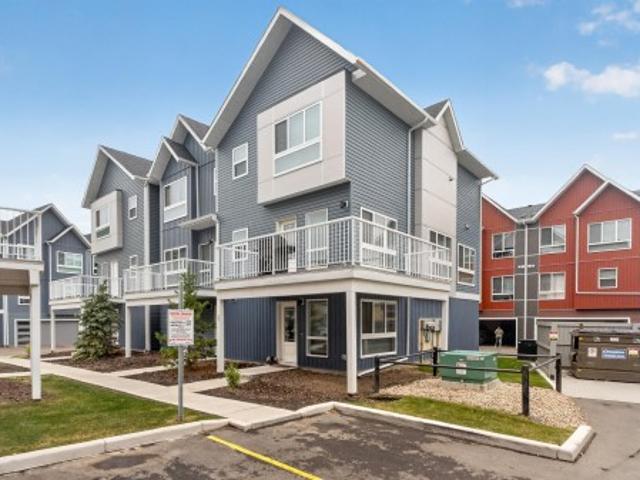
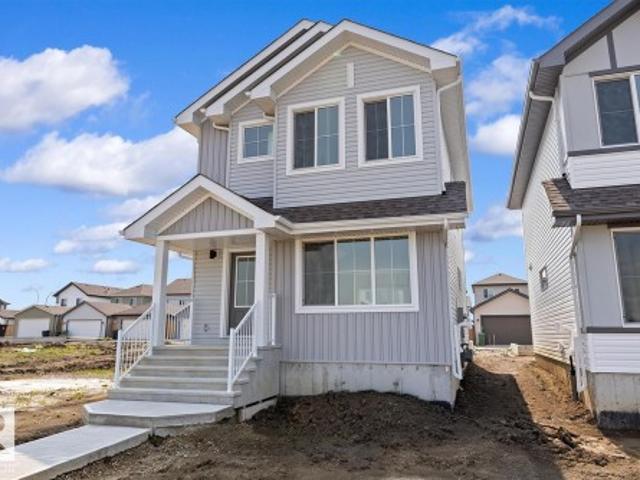
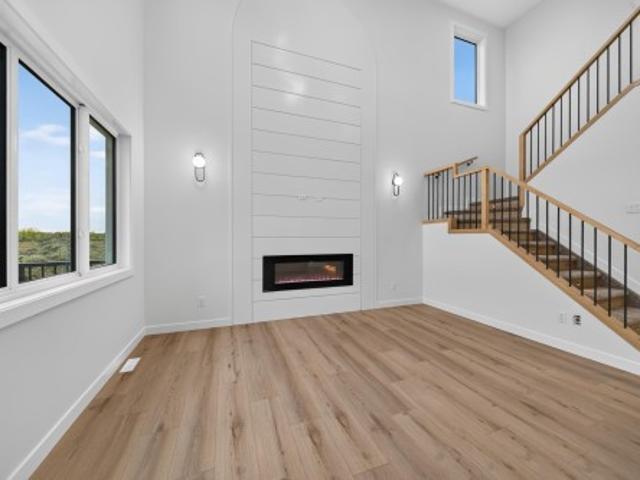
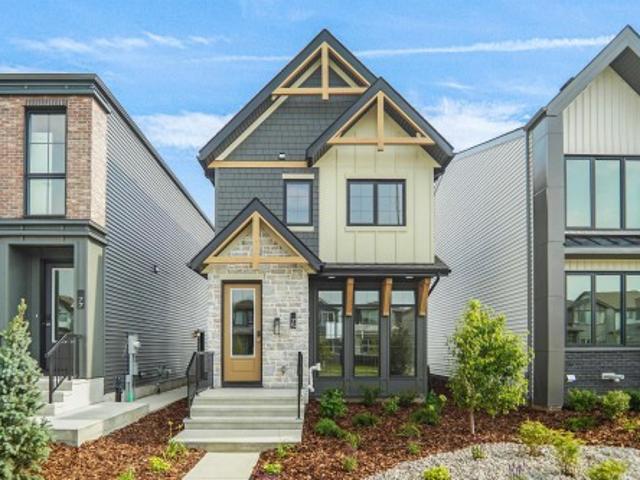
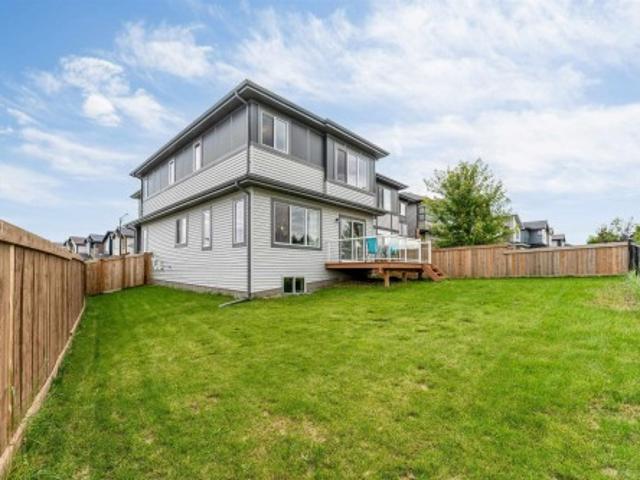
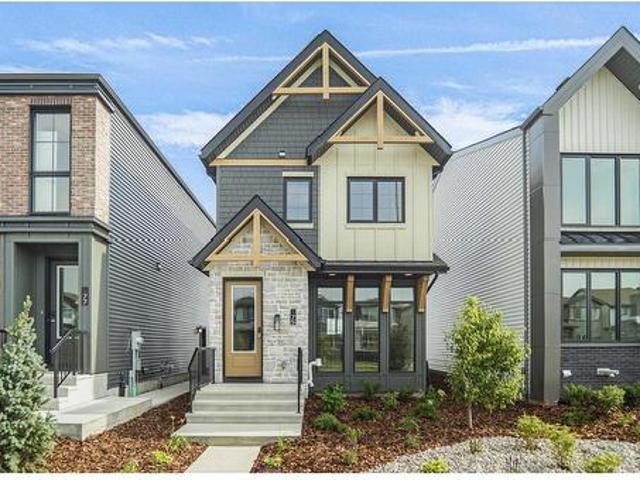
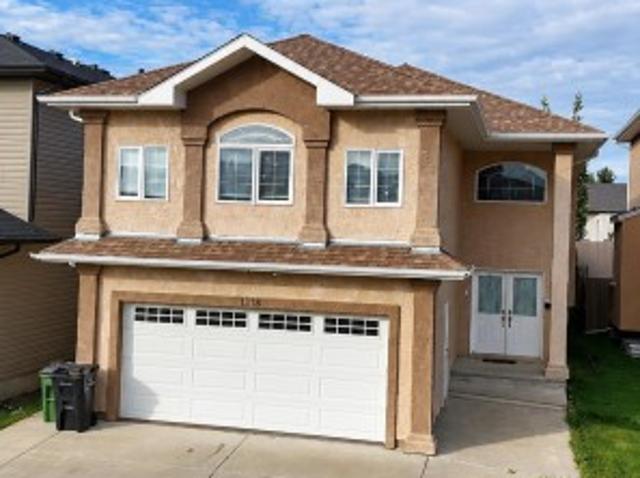
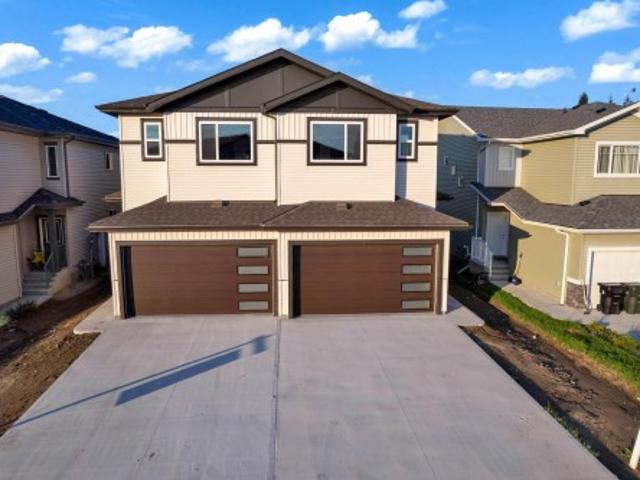
42 Hammett Gate, Spruce Grove, AB, T7X 0V2 house for sale | Listing ID E4512 | Royal LePage
View photo
House · for sale
$ 449,998
42 Hammett Gate, Spruce Grove, AB, T7X 0V2 house for sale | Listing ID E4512 | Royal LePage
Malmo Plains
· House
· Garden
Malmo Plains · House · Garden
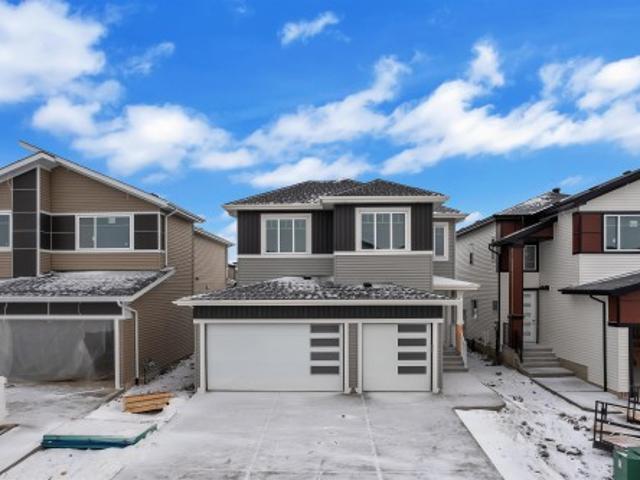
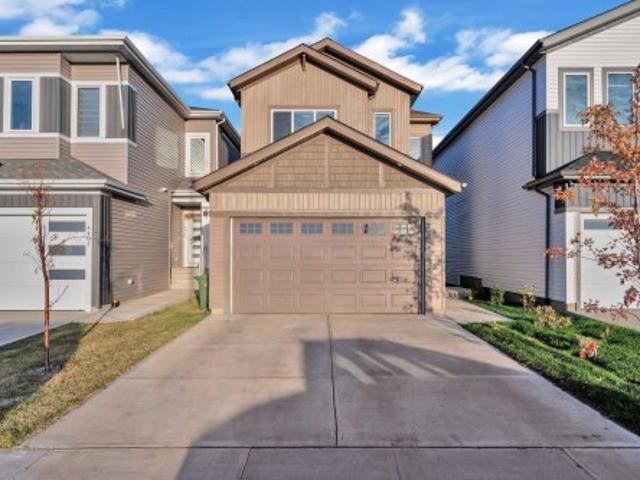
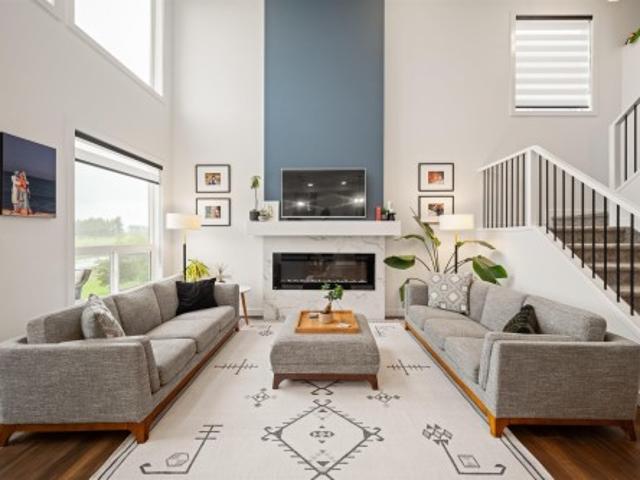
Step into luxury with this fully upgraded custom home. The main floor features a spacious den/bedroom and half bathroom. The chef-inspired kitchen is a true masterpiece, complete with a unique center island and a pantry for ample storage. The open-concept living area showcases a custom feature wall, while the adjacent dining space offers direct access to the backyard. The upper level you will find a spacious bonus room. Grand primary suite with a stunning feature wall, ensuite with custom finishes, a large walk-in closet. Two additional bedrooms with their own closet & common bathroom. Laundry is conveniently located upstairs. This home is a true masterpiece, don’t miss your chance to make it yours!
$ 449,998
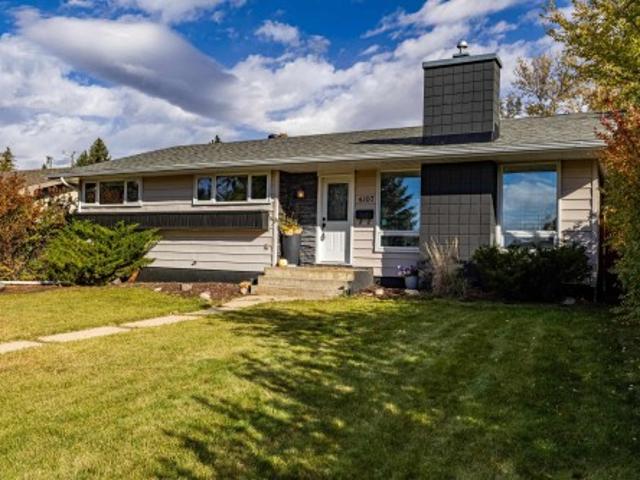
4107 Street Nw, Edmonton, AB, T6J 1Z1 house for sale | Listing ID E4512 | Royal LePage
View photo
House · for sale
$ 649,000
4107 Street Nw, Edmonton, AB, T6J 1Z1 house for sale | Listing ID E4512 | Royal LePage
Malmo Plains
· House
· Garden · Fireplace · Air conditioning · Cellar
Malmo Plains · House · Garden · Fireplace · Air conditioning · Cellar
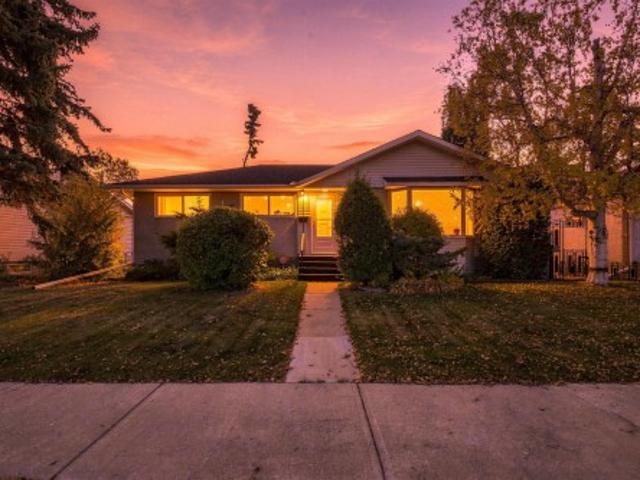
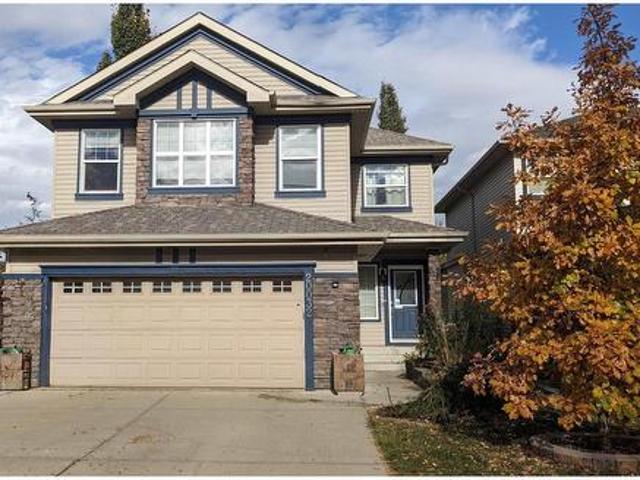
This 3 Bdrm Bungalow highlights a great opportunity to move into Aspen Gardens, one of Edmonton's premier communities, known for excellent schools like Westbrook Elementary and Vernon Barford Junior High. The property features notable main-floor upgrades like engineered hardwood floors, renovated bathrooms, and a newer gas-burning fireplace. Main floor was completely repainted May 2026. Newer AC and Hvac both recently cleaned and serviced this year. The house sits on a generous 56 ft x 113 ft lot near the Whitemud Creek trail system. Close to the Derrick Golf, Mins to the U of A South Campus and soon to be New Stollery Hospital going up close by. Because the basement experienced a water backup due to a covered drain, it has already been professionally cleaned and remediated by the seller's insurer. New weeping tile drain has been installed. The property has also had a new sewer line installed over the years. This leaves you with a blank slate to customize the lower level to your exact
$ 649,000
10520 Lauderdale Road Nw, Edmonton, AB, T5E 5R5 house for sale | Listing ID E4512 | Royal LePage
View photo
House · for sale
$ 339,000
10520 Lauderdale Road Nw, Edmonton, AB, T5E 5R5 house for sale | Listing ID E4512 | Royal LePage
Malmo Plains
· House
· Garden · Parking
Malmo Plains · House · Garden · Parking
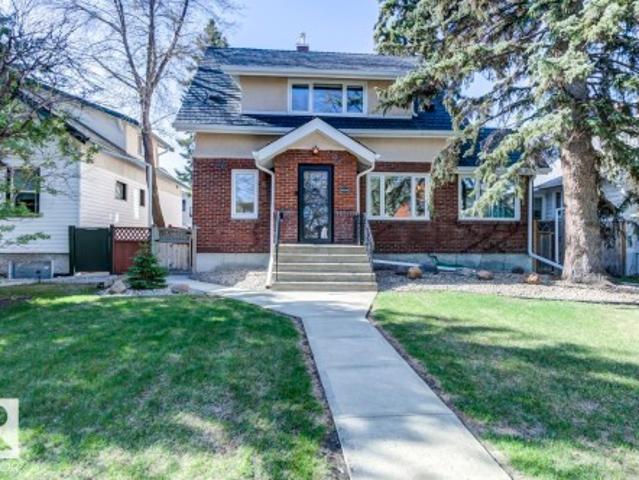
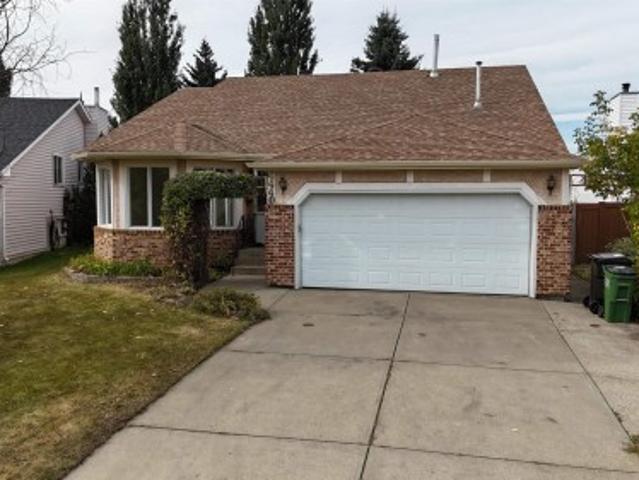
Located in the mature neighbourhood of Lauderdale, this family home presents a magnificent opportunity to redesign and renovate to your specific appeal. The property has an amazing yard, with beautiful perennials, including peonies and rose bushes, large garden area, with raspberries and rhubarb. The outside is complete with a double detached garage. Main floor is comprised of a spacious living and dining room with original hardwood floor. Kitchen, fridge and stove(2022), two large bedrooms and a 4 piece bath complete this floor. The home is close to schools, playgrounds, recreation centers, public transportation and shopping
$ 339,000
209 Basin Court, Leduc, AB, T9E 1T6 house for sale | Listing ID E4512 | Royal LePage
View photo
House · for sale
$ 629,998
209 Basin Court, Leduc, AB, T9E 1T6 house for sale | Listing ID E4512 | Royal LePage
Malmo Plains
· House
· Office room · Deck · Parking
Malmo Plains · House · Office room · Deck · Parking
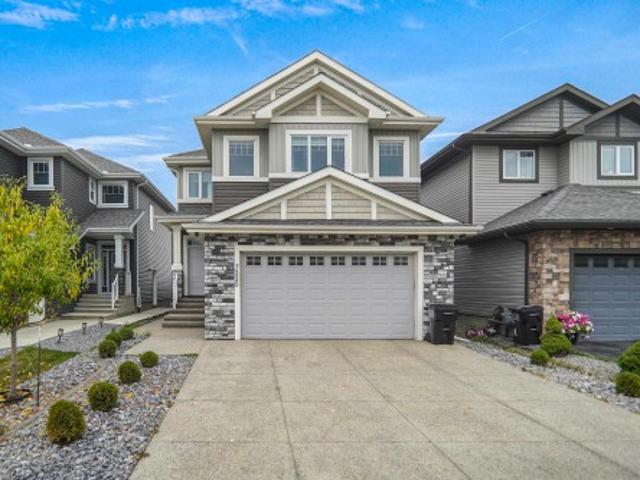
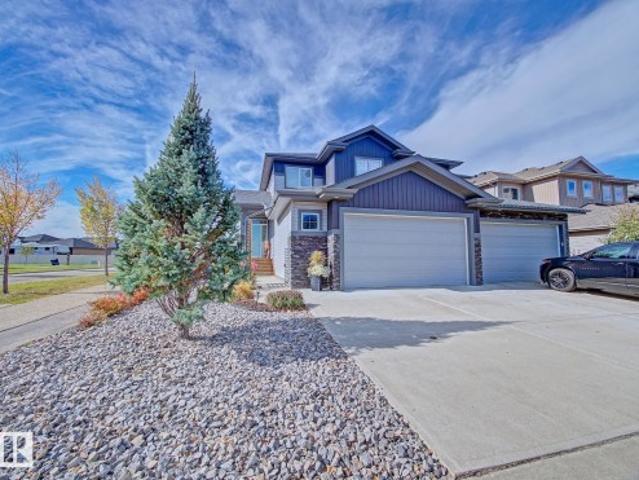
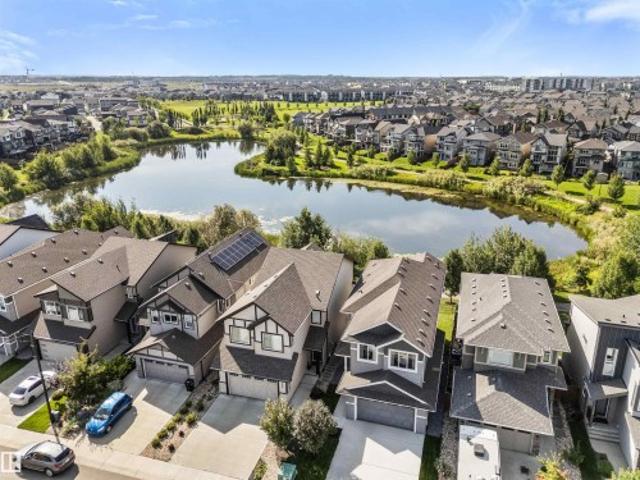
Triple-car garage | fully upgraded | backing to walking trail | custom-built showstopper. Step into a home that actually delivers. This stunning, fully upgraded custom residence features a versatile main-floor den/office that easily doubles as an extra bedroom, paired with a convenient half bath. The kitchen? Absolute art. A chef’s dream with premium finishes, a sleek design, and a walk-in pantry for serious storage. The living room features a custom statement wall that anchors the entire space, while the dining area opens directly onto the deck—perfect for hosting or just vibing on a calm evening. Head upstairs to a bright bonus room, ideal for family hangouts or a cozy entertainment zone. The primary bedroom is massive, highlighted by a designer feature wall, a truly luxurious 5-piece custom ensuite, and a walk-in closet made for someone who loves organization. Two additional generous bedrooms share a well-appointed full bath, and the second-floor laundry adds next-level convenience
$ 629,998
289 53 Rge Rd 272, Rural Parkland County, AB, T7X 3N9 house for sale | Listing ID E4512 | Royal LePage
View photo
House · for sale
$ 85,000
289 53 Rge Rd 272, Rural Parkland County, AB, T7X 3N9 house for sale | Listing ID E4512 | Royal LePage
Malmo Plains
· House
· Garden · Deck
Malmo Plains · House · Garden · Deck
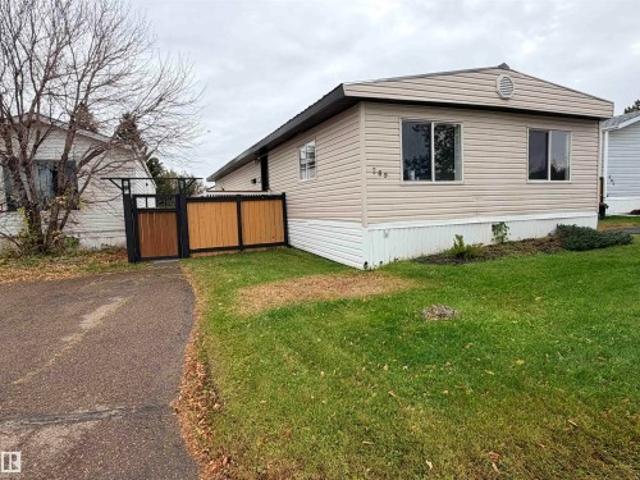
Excellenty and Masterfully Reno'd DOUBLE WIDE mobile home here in Parkland Village! Over 1400 square feet, 3 beds 1 bath, SUCH GREAT WORK! Right across from the school and playground. Beautifully fenced in backyard, storage shed/mini workshop in the back w power, garden boxes in the w raspberries, Metal roof, nice front deck! Inside. 10/10. New carpets, vinyl plank flooring, trim, paint, professionally refurbished kitchen cabinets and new countertops w new lights all around and hardware! GIANT dining room/second living room, and 3 beds down the hallway. 4 pc bathroom w custom tub and tile surround, new vanity, lights and wainscotting! New Furnace in 2024. Dedicated full sized laundry room. Move in ready. Turnkey. Incredible work. Nice yard! Let's go!
$ 85,000
7520 Avenue Nw, Edmonton, AB, T5Z 0J7 house for sale | Listing ID E4512 | Royal LePage
View photo
House · for sale
$ 689,900
7520 Avenue Nw, Edmonton, AB, T5Z 0J7 house for sale | Listing ID E4512 | Royal LePage
Malmo Plains
· House
· Garden · Fireplace · Parking · Air conditioning · Cellar
Malmo Plains · House · Garden · Fireplace · Parking · Air conditioning · Cellar
Welcome to this stunning 2,370 sq. Ft. two-storey home located in the desirable community of Schonsee! Loaded with upgrades inside and out, this home features 9' ceilings on the main floor and basement, a separate side entrance, elegant coffered ceiling details, quartz countertops, and a beautiful full height stone fireplace. The upper level offers a spacious bedrooms and a large bonus room perfect for family living. Additional highlights include central A/C, a heated garage with a hardened concrete floor and floor drain, and an exposed aggregate driveway. The fully landscaped and fenced backyard is an entertainer's dream, featuring a spectacular two tier design, massive stone retaining wall, and extensive high end decorative and stamped concrete hardscaping. A truly impressive property showcasing quality finishes and exceptional outdoor living!
$ 689,900
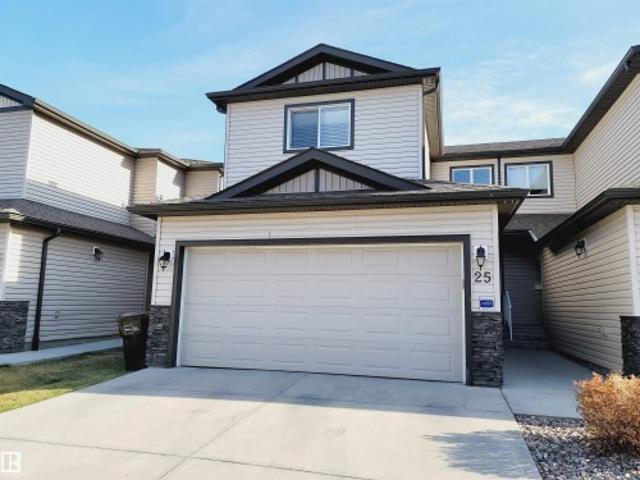
25 445 Brintnell Bv Nw, Edmonton, AB, T5Y 0V5 duplex for sale | Listing ID E4512 | Royal LePage
View photo
Duplex · for sale
$ 334,900
25 445 Brintnell Bv Nw, Edmonton, AB, T5Y 0V5 duplex for sale | Listing ID E4512 | Royal LePage
Malmo Plains
· Duplex
· Garden · Office room · Deck · Parking · Cellar
Malmo Plains · Duplex · Garden · Office room · Deck · Parking · Cellar
Excellent Excellent Location with Private End Unit in Brintnell Summit has the best environment, mature landscape backing onto residential single family homes where Your deck is not intruding, looking onto a court yard of units viewing many other decks. Believe newer 2015 built 2 storey has DOUBLE ATTACHED GARAGE, 4 washrooms, fully dev finished basement, 3 bedrooms up stairs, primary bedroom has walk in closet w 4 piece ensuite, a great feature of 2 nd storey laundry. Outstanding Value! Bright Open Great Room Living Room Dining & Kitchen Concept leads sliding doors onto Your Private East Facing Deck for upmost enjoyment, mature view. Stunning Kitchen, Granite Counters, Large Island, plus Pantry, Stainless Applianaces. Wow! 3 washrooms have 4 pieces. Shows thoughtful quality of design & build. Your lower level basement is developed as the perfect get away space for teenagers, office, rec area, hobby studio with a 4 piece washroom. Near Parks, schools, shopping, Transportation. Super Li
$ 334,900
4323 66 St, Beaumont, AB, T4X 0Z3 house for sale | Listing ID E4512 | Royal LePage
View photo
House · for sale
$ 649,999
4323 66 St, Beaumont, AB, T4X 0Z3 house for sale | Listing ID E4512 | Royal LePage
Malmo Plains
· House
· Fireplace · Cellar
Malmo Plains · House · Fireplace · Cellar
Stunning pond-backing home with 2-bedroom legal basement suite! Welcome to this beautiful home in the sought-after community of Ruisseau, Beaumont, offering 5 BEDROOMS+ DEN, 4 FULL BATHROOMS & 2 KITCHENS PLUS A SPICE KITCHEN! Designed for comfort and functionality, the main floor features a grand front living room with an impressive OPEN-TO-ABOVE, a second spacious living room with a stunning fireplace feature wall, a modern kitchen with a separate Spice kitchen, a main-floor den with full bathroom, and a convenient mudroom. Upstairs offers 3 generous bedrooms, a bonus room, and a luxurious primary suite with a 5-piece ensuite. The 2-BEDROOM LEGAL BASEMENT SUITE comes with a separate entrance, its own kitchen and living space. BACKING ONTO A BEAUTIFUL POND with peaceful views, this exceptional home offers the perfect blend of modern living, space, and investment potential!
$ 649,999
4020 Galloway Bay, Sherwood Park, AB, T8A 2L4 house for sale | Listing ID E4512 | Royal LePage
View photo
House · for sale
$ 589,900
4020 Galloway Bay, Sherwood Park, AB, T8A 2L4 house for sale | Listing ID E4512 | Royal LePage
Malmo Plains
· House
· Patio · Garden · Parking · Fireplace · Cellar
Malmo Plains · House · Patio · Garden · Parking · Fireplace · Cellar
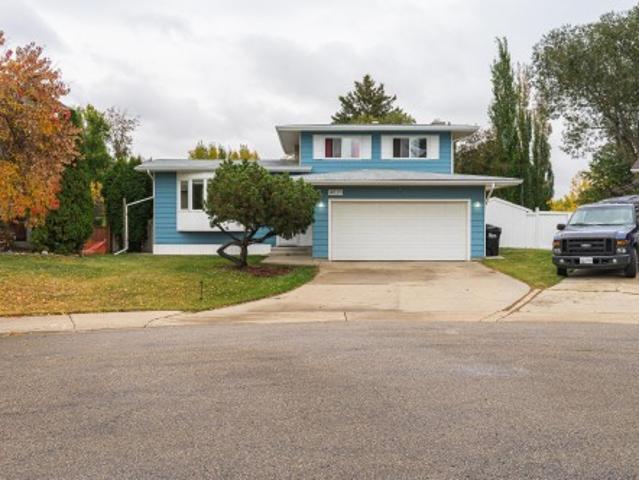
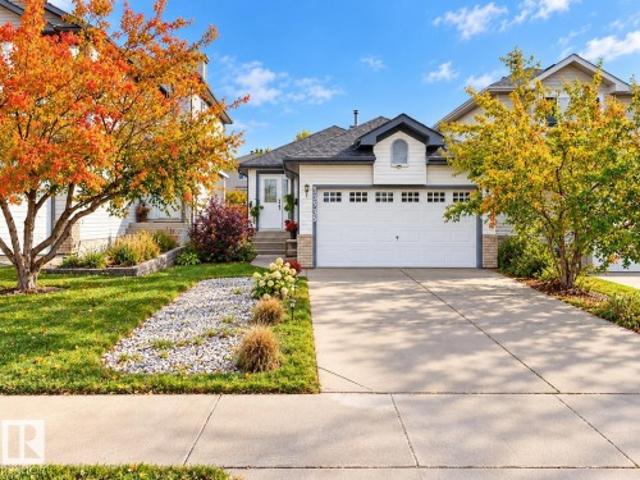
WOW, over 13,000 sq ft pie shaped lot sits this custom PERRY built 4-level split in a quiet cul-du-sac in the sought after Glen Allan! Upgrades include windows, luxury vinyl plank, two bathrooms, fixtures, fresh paint and washer/dryer. The third level entry features a spacious family room with a wood-burning fireplace and patio doors leading to the enormous yard. This level includes a bedroom/den, 3-piece bathroom and direct access to the attached double garage. Second level boasts a huge living room, kitchen and dining area, perfect for everyday living and entertaining. Upstairs, you’ll find the primary bedroom with his/her closets, a new 4-piece bathroom and two additional spacious bedrooms. The basement with recreation room, utility room and huge storage. Outside, the massive, fully fenced yard is sure to impress, complete with a patio, brick firepit and storage shed. Fantastic location, incredible yard and versatile layout, great place to call home!
$ 589,900
2 Durrand Bend, Fort Saskatchewan, AB, T8L 0N2 house for sale | Listing ID E4512 | Royal LePage
View photo
House · for sale
$ 559,900
2 Durrand Bend, Fort Saskatchewan, AB, T8L 0N2 house for sale | Listing ID E4512 | Royal LePage
Malmo Plains
· House
· Patio · Garden · Fireplace · Parking · Air conditioning · Cellar
Malmo Plains · House · Patio · Garden · Fireplace · Parking · Air conditioning · Cellar
Move-in ready and still in like-new condition! Meticulously cared for by its original owner, this 2017-built half-duplex offers 1,886 sq. Ft. of comfortable living space, central air conditioning, and a fully developed basement, all situated on a large corner lot. The main floor of the home offers plenty of space, with a large great-room-style kitchen and living room. The kitchen is finished with granite countertops and a large pantry. Gas fireplace with stone feature wall. Patio door to your fully landscaped backyard with Gazebo and 2nd side yard access—offering great potential for an older family member seeking their own space. The 2nd floor features 3 bedrooms and convenient laundry. The primary bedroom has a walk-in closet and a 3-piece ensuite. Custom blinds add a polished touch throughout. Downstairs, you’ll find an additional bedroom, a den, and plenty of storage. Attached 21' x 28' garage. Just a short walk to Southpointe School, this beautifully maintained home is ready for it
$ 559,900
1525 Avenue Nw, Edmonton, AB, T5R 4C3 house for sale | Listing ID E4512 | Royal LePage
View photo
House · for sale
$ 549,900
1525 Avenue Nw, Edmonton, AB, T5R 4C3 house for sale | Listing ID E4512 | Royal LePage
Malmo Plains
· House
· Office room · Fireplace · Parking · Deck · Cellar
Malmo Plains · House · Office room · Fireplace · Parking · Deck · Cellar
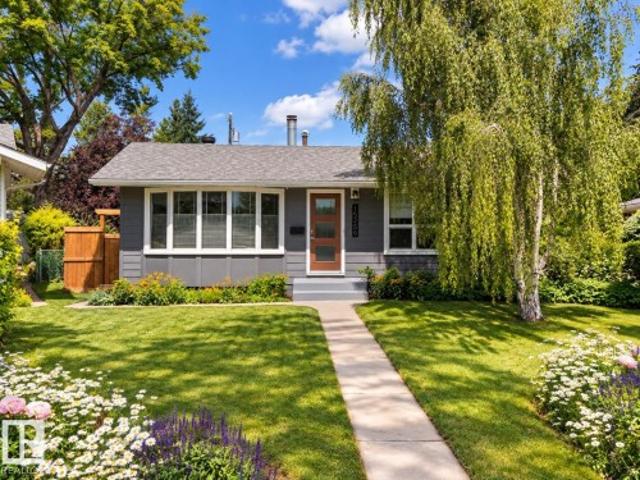
Pride of ownership shines in this meticulously maintained 3-bedroom bungalow in desirable Lynwood! Offering 1,069 sq ft above grade, this inviting home features a bright living room with fireplace, spacious kitchen and dining area, 3 bedrooms and a full 4-piece bath. The developed basement adds a generous rec room, dedicated office, updated 3-piece bath, laundry and excellent storage. Outside, enjoy a rebuilt deck, updated fencing and an oversized detached garage with newer door and insulated, boarded interior. Major improvements include a newer roof (2022), stylish Hardie siding (2025), updated front door and several windows, refreshed interior paint, newer fridge and stove, plus extensive electrical and plumbing upgrades including a backflow valve. With thoughtful updates inside and out, this lovingly cared-for home offers comfort, functionality and peace of mind in an established neighbourhood close to schools, parks and amenities!
$ 549,900
1111 A Avenue Nw, Edmonton, AB, T6J 4N9 house for sale | Listing ID E4512 | Royal LePage
View photo
House · for sale
$ 688,000
1111 A Avenue Nw, Edmonton, AB, T6J 4N9 house for sale | Listing ID E4512 | Royal LePage
Malmo Plains
· House
· Patio · Garden · Fireplace · Air conditioning · Cellar
Malmo Plains · House · Patio · Garden · Fireplace · Air conditioning · Cellar
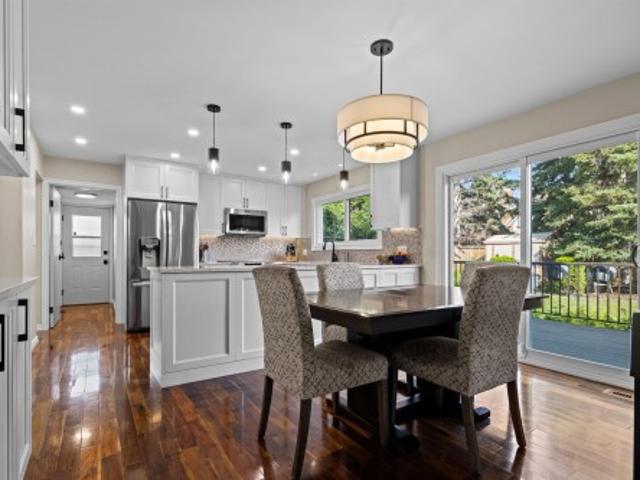
Situated on a quiet street in sought-after Blue Quill this extensively renovated 4 bedroom, 3.5 bath home with private park-like back yard is ideal for families seeking room to grow in one of southwest Edmonton's most desirable neighbourhoods. Stunning kitchen (2026) features quartz countertops, stainless steel appliances, custom cabinetry with dedicated coffee station. Bright and inviting living spaces highlighted by vaulted beam ceilings in the living rm, new gas fireplace in family room. Upper level offers 4 bedrooms, 4 piece bath, generous primary retreat with 3 piece ensuite. Partially finished basement has a rec room, music rm, 3 piece bath & abundant storage. Extensive upgrades include renovated bathrooms, triple-pane windows & patio doors, 50 year shingles, dual A/C units, upgraded attic insulation and more. Located within the catchment for highly regarded Westbrook school & Vernon Barford school. Minutes from parks, shopping, transit, LRT. Move-in ready and available for quick
$ 688,000
4215 63 St, Beaumont, AB, T6X 3E9 house for sale | Listing ID E4512 | Royal LePage
View photo
House · for sale
$ 459,900
4215 63 St, Beaumont, AB, T6X 3E9 house for sale | Listing ID E4512 | Royal LePage
Malmo Plains
· House
· Cellar
Malmo Plains · House · Cellar
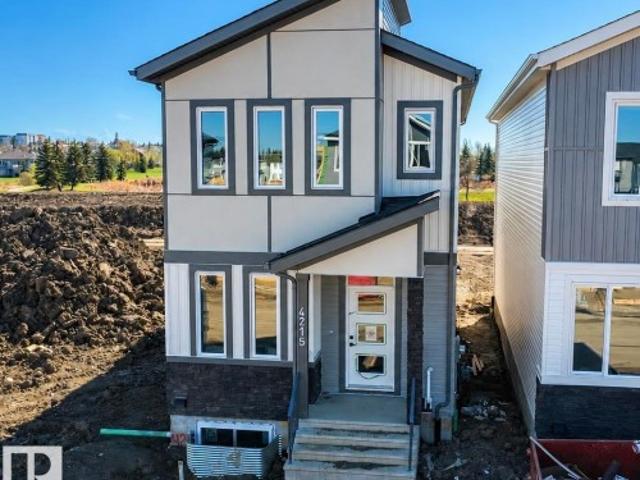
This beautifully designed home by reputable Cranston Master Builder Ltd. In Beaumont offers a perfect blend of style, comfort, and functionality. The main floor features a spacious den with a full bathroom, a modern kitchen with pantry, and an open-concept living and dining area ideal for family living and entertaining. The upper floor includes a luxurious primary suite complete with a full En suite bathroom and walk-in closet, along with two additional bedrooms and a shared full bathroom. The home also offers a convenient side entrance to the basement, providing excellent future development potential. Ideally located close to schools, shopping, parks, and all major amenities
$ 459,900
1513 Street Nw, Edmonton, AB, T5Y 3B3 house for sale | Listing ID E4512 | Royal LePage
View photo
House · for sale
$ 454,900
1513 Street Nw, Edmonton, AB, T5Y 3B3 house for sale | Listing ID E4512 | Royal LePage
Malmo Plains
· House
· Garden · Parking
Malmo Plains · House · Garden · Parking
AFFORDABLE FULLY FINISHED 5 BEDROOM BUNGALOW IN Miller in Northeast Edmonton, with easy access to Manning Freeway and Anthony Henday Drive, this spacious single-family home offers over 2,000 sq. Ft. of living space, 5 bedrooms and 2 full bathrooms. The bright, open-concept main floor features laminate flooring, French doors leading into the living room, and an inviting eat-in kitchen with stainless steel appliances and a breakfast nook. A second kitchen provides added convenience and flexibility. Upstairs offers 3 generously sized bedrooms with ample closet space. The fully finished lower level includes a spacious recreation room, 2 additional bedrooms and a full bathroom. Additional highlights include a newer roof, updated washer and dryer, and an insulated, drywalled attached garage. The beautiful backyard offers an inviting setting for relaxing and entertaining. Conveniently situated near shopping, parks, schools and major commuter routes, this home offers space, comfort and an exce
$ 454,900
1094 Avenue Nw, Edmonton, AB, T6G 0Y9 house for sale | Listing ID E4512 | Royal LePage
View photo
House · for sale
$ 974,800
1094 Avenue Nw, Edmonton, AB, T6G 0Y9 house for sale | Listing ID E4512 | Royal LePage
Malmo Plains
· House
· Garden · Office room · Parking · Cellar
Malmo Plains · House · Garden · Office room · Parking · Cellar
Charming character, PRIME LOCATION, and income potential—this beautifully renovated Garneau gem has it all! Just a short stroll to the U of A, River Valley, & vibrant Whyte Ave, it's perfectly situated on a quiet, tree-lined street. Inside, enjoy original charm w/hardwood floors, French doors, & a cozy F/P, paired w/ modern updates like an all-new chef’s kitchen w/ quartz counters & S/S appliances incl. Gas stove. The spacious main floor offers a bright office, den, formal dining, mudroom/laundry, & an updated chic 3-pc bath. Upstairs you'll find 3 bdrms & a 5-pc bath w/ classic clawfoot tub. The LEGAL 2-bedroom basement suite includes egress windows, new kitchen, S/S appliances, updated bath, & in-suite laundry—ideal for rental income or extended family. Recent upgrades: triple-pane windows, 50 yr rubber roof, insulation in ext. Wall cavities & attic, HE furnace, HWT & fresh paint! Enjoy the sunny south yard & TRIPLE GARAGE—an incredible opportunity in one of Edmonton’s most sought-af
$ 974,800
1107 Avenue Nw, Edmonton, AB, T5Y 4C1 house for sale | Listing ID E4512 | Royal LePage
View photo
House · for sale
$ 959,400
1107 Avenue Nw, Edmonton, AB, T5Y 4C1 house for sale | Listing ID E4512 | Royal LePage
Malmo Plains
· House
· Balcony · Fireplace · Cellar
Malmo Plains · House · Balcony · Fireplace · Cellar
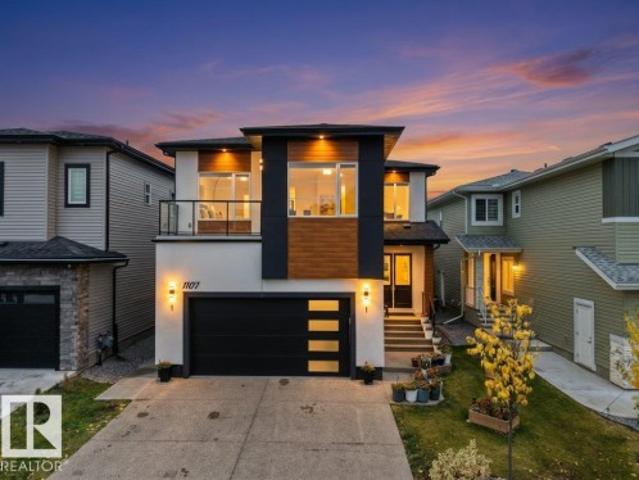
Legal basement suite + spice kitchen+ stucco exterior +2 living rooms with open to below ceiling on main level + main floor bedroom +full bath. Exceptional Property in Fraser offering 7 bedrooms, 6 bathrooms with luxury finishes throughout. The main floor features a BEDROOM with a full bath, 2 living rooms, an elegant kitchen & a separate SPICE KITCHEN. The second living room flows seamlessly into the kitchen and dining areas, highlighted by a tiled electric fireplace and OPEN TO BELOW ceiling. Upstairs includes Bonus room, 4 bedrooms, 3 bathrooms & convenient upper level laundry. The primary retreat offers a 5 piece ensuite and walk-in closet, while another bedroom features its own ensuite and private balcony. FULLY FINISHED LEGAL BASEMENT SUITE offers a private side entrance, 2 bedrooms, 2 bathrooms, a kitchen, living area, and separate laundry. Providing excellent flexibility for extended family or rental options. Conveniently located in Fraser, close to schools, shopping, parks and
$ 959,400
4113 Avenue Nw, Edmonton, AB, T5Y 0A3 house for sale | Listing ID E4512 | Royal LePage
View photo
House · for sale
$ 520,000
4113 Avenue Nw, Edmonton, AB, T5Y 0A3 house for sale | Listing ID E4512 | Royal LePage
Malmo Plains
· House
· Patio · Fireplace · Deck · Air conditioning · Cellar
Malmo Plains · House · Patio · Fireplace · Deck · Air conditioning · Cellar
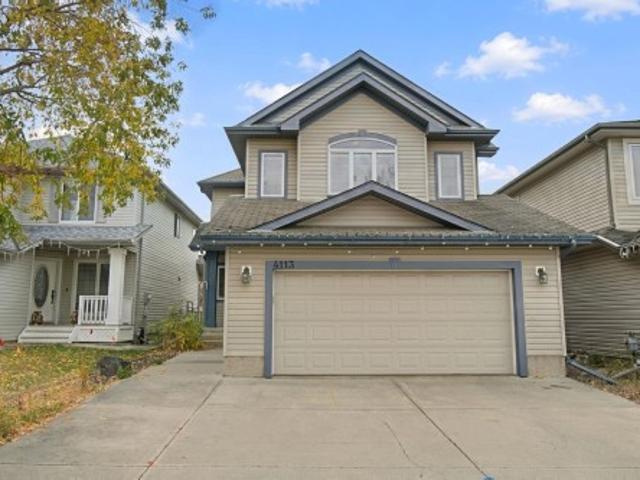
Welcome to this beautifully maintained 2-storey home in family-friendly Brintnell! A spacious entry welcomes you into the bright, open-concept main floor featuring a well-appointed kitchen with ample cabinetry, pantry & large raised eating island. The adjoining dining area offers patio doors to a HUGE deck, perfect for summer BBQs, while the inviting living room features a cozy fireplace. Main floor laundry & 2-pc bath add convenience. Upstairs, the impressive oversized bonus room with a 2nd fireplace is ideal for movie nights or family gatherings. The generous primary suite features a walk-in closet & private 4-pc ensuite with deep soaker tub & separate shower. Two additional bedrooms & a full 4-pc bath complete this level. The fully finished basement offers a spacious rec room & 4th bedroom, providing extra space for family or guests. Enjoy central A/C, built-in vacuum & a fantastic location within walking distance to parks, shopping, transit & amenities. A wonderful place to call ho
$ 520,000
9320 71 Avenue Nw, Edmonton, AB, T6E 0K8 house for sale | Listing ID E4512 | Royal LePage
View photo
House · for sale
$ 749,900
9320 71 Avenue Nw, Edmonton, AB, T6E 0K8 house for sale | Listing ID E4512 | Royal LePage
Malmo Plains
· House
· Garden · Balcony · Parking · Deck · Cellar
Malmo Plains · House · Garden · Balcony · Parking · Deck · Cellar
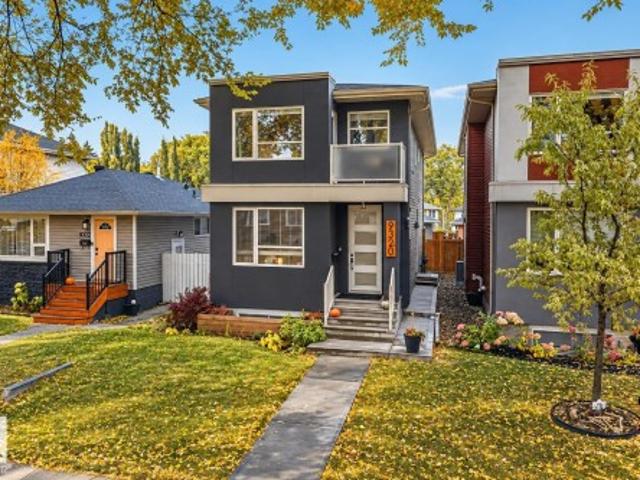
Nestled along the tree-lined streets of Hazeldean, just steps from Mill Creek Ravine, this stunning 2016 infill offers a in-law basement suite and an unbeatable location! The bright, open-concept main floor features a versatile flex space, 2-piece bath, spacious living and dining areas, and a beautiful kitchen with gas stove, open shelving, and a large pantry with built-in storage. Upstairs offers 3 generous bedrooms, including a lovely primary retreat with a beautiful ensuite, a full main bath, convenient upstairs laundry, and a charming private balcony off one of the secondary bedrooms. The fully finished basement features a 1-bedroom in-law suite with a separate entrance, kitchen, full bathroom, and its own laundry, perfect for additional rental income or extended family. Step outside to your own private backyard oasis, complete with a lovely covered deck, spacious yard, and double detached garage. Enjoy scenic walking paths, nearby parks, and the vibrant Ritchie Market just minutes
$ 749,900
3805 38 Ave, Beaumont, AB, T4X 3A1 house for sale | Listing ID E4512 | Royal LePage
View photo
House · for sale
$ 599,000
3805 38 Ave, Beaumont, AB, T4X 3A1 house for sale | Listing ID E4512 | Royal LePage
Malmo Plains
· House
Malmo Plains · House
26 POCKET LOT | SPICE KITCHEN | MAIN FLOOR BEDROOM & FULL BATH | OPEN-TO-BELOW LIVING AREA | The main floor features a bedroom with a full bathroom, a mudroom, and a beautiful open-to-below living area that makes the home feel bright and spacious. The modern kitchen includes a separate spice kitchen, perfect for daily cooking and family gatherings. Upstairs, the primary bedroom features a beautiful, modern 5-piece ensuite and a walk-in closet. There are also two additional bedrooms, a full bathroom, a spacious laundry room, and a bonus room perfect for relaxing or spending time with family. Located in the desirable Azur community in Beaumont, this home offers a family-friendly setting with nearby parks, walking trails, schools, and everyday amenities. Enjoy the comfort of a well-designed home in a welcoming community, with convenient access to shopping, dining, and nearby main roads
$ 599,000
37 979 Crystallina Nera Wy Nw, Edmonton, AB, T5Z 0S3 townhouse for sale | Listing ID E4512 | Royal LePage
View photo
Townhouse · for sale
Request Details
37 979 Crystallina Nera Wy Nw, Edmonton, AB, T5Z 0S3 townhouse for sale | Listing ID E4512 | Royal LePage
Malmo Plains
· Townhouse
· Deck · Parking
Malmo Plains · Townhouse · Deck · Parking
Welcome to this stylish and modern 1633 sq ft end unit townhouse located in the highly sought-after Crystallina neighborhood! The ground floor features a convenient entryway and direct access to a double attached garage, providing ample storage space. The second floor boasts an open-concept design, with a modern kitchen featuring quartz counters, stainless steel appliances and lots of storage space. The large dining area and living room are perfect for entertaining, and a powder room completes this level, offering added convenience. A large wrap around deck ensures you can enjoy outdoor living too! The upper level offers three generous-sized bedrooms, an ensuite off the primary bedroom and another full bathroom. Situated in an excellent location walking distance to lakes, trails and backing on to a tree line. You'll enjoy its proximity to parks, schools, transit, shopping, and so much more. Don’t miss out on this wonderful opportunity to live in Crystallina Nera!
Request Details
127 Sereno Lane, Fort Saskatchewan, AB, T8L 0Z9 house for sale | Listing ID E4512 | Royal LePage
View photo
House · for sale
$ 442,600
127 Sereno Lane, Fort Saskatchewan, AB, T8L 0Z9 house for sale | Listing ID E4512 | Royal LePage
Malmo Plains
· House
· Garden · Parking · Cellar
Malmo Plains · House · Garden · Parking · Cellar
Designed for modern living, this home blends comfort and functionality. The main floor features luxury vinyl plank flooring, a welcoming foyer with coat closet, and a bright great room with a large front window. The centrally located kitchen offers quartz countertops, a Silgranit undermount sink, island with eating ledge, soft-close cabinets, over-the-range microwave, and a spacious pantry. At the rear, the dining area overlooks the backyard. A convenient half bath and rear entry provide access to the yard and parking pad, with the option to add a detached double garage. Upstairs, an open loft adds flexible living space. The primary suite includes a walk-in closet and 3-piece ensuite with stand-up shower, while two additional bedrooms, a full bath, and laundry complete the level. Features include black fixtures, 9-ft ceilings on the main and basement, separate side entrance, and basement rough-ins
$ 442,600
13007 Ave Nw, Edmonton, AB, T6V 0N3 house for sale | Listing ID E4512 | Royal LePage
View photo
House · for sale
$ 589,000
13007 Ave Nw, Edmonton, AB, T6V 0N3 house for sale | Listing ID E4512 | Royal LePage
Malmo Plains
· House
· Fireplace · Air conditioning · Cellar
Malmo Plains · House · Fireplace · Air conditioning · Cellar
Built green certified | main-floor bedroom & full bath | open-to-above great room | ac with heat pump move-in ready rear-detached home in goodridge corners, thoughtfully designed for modern family living. This two-storey home features an open-to-above great room with an electric fireplace, a main-floor bedroom and full bathroom, and a bright kitchen with an island, pantry and cabinets to the ceiling. Upstairs, enjoy a bonus room, convenient laundry, two additional bedrooms, a full bath, and a private primary retreat with his-and-her closets and ensuite. The unfinished basement offers a separate side entrance for future-suite potential. Built Green features include heat-pump air conditioning, water heat recovery, solar-ready rough-in, central-vacuum rough-in and four-camera security rough-in
$ 589,000
75 Sienna Boulevard, Fort Saskatchewan, AB, T8L 0Z1 house for sale | Listing ID E4496 | Royal LePage
View photo
House · for sale
$ 444,998
75 Sienna Boulevard, Fort Saskatchewan, AB, T8L 0Z1 house for sale | Listing ID E4496 | Royal LePage
Malmo Plains
· House
Malmo Plains · House
Welcome to the all-new Niagara by Broadview Homes, a beautifully designed home that perfectly blends timeless architecture with modern functionality. Thoughtfully crafted for growing families and first-time home buyers alike, this stunning home offers an open-concept main floor that creates a bright and inviting space for everyday living and entertaining. The well-appointed kitchen seamlessly flows into the dining and living areas, making it the heart of the home. Upstairs, you'll find spacious bedrooms, including a comfortable primary retreat with a private ensuite, along with additional bedrooms that provide plenty of room for the whole family. Located in the heart of Sienna, one of Fort Saskatchewan's newest and most desirable communities, you'll enjoy easy access to parks, walking trails, playgrounds, schools, shopping, and everyday amenities. With exceptional curb appeal, thoughtful design, and outstanding value, the Niagara is the perfect place to call home
$ 444,998
3404 Checknita Terrace Sw, Edmonton, AB, T6W 4H6 house for sale | Listing ID E4512 | Royal LePage
View photo
House · for sale
$ 609,900
3404 Checknita Terrace Sw, Edmonton, AB, T6W 4H6 house for sale | Listing ID E4512 | Royal LePage
Malmo Plains
· House
· Office room · Terrace · Deck
Malmo Plains · House · Office room · Terrace · Deck
Backing onto park | corner lot | pond beside | regular lot | northeast facing | 4 bed + den | bonus room | freshly painted | landscaped | deck done. Welcome to this beautiful house offering the perfect blend of elegance, comfort, and functionality. This bright and spacious home features 4 bedrooms + den, a generous bonus room, and an open-concept main floor designed for both everyday living and entertaining. The chef-inspired kitchen showcases quartz countertops, a large island, and plenty of workspace, while the main floor den provides the perfect home office or flex space. Upstairs, the spacious primary suite offers a luxurious 5-piece ensuite and walk-in closet, complemented by three additional bedrooms and a full bathroom. Enjoy the added appeal of fresh paint, completed landscaping, and a finished deck, all while backing onto a park with a pond beside the property. A stunning family home in an exceptional setting! Some pictures are virtually staged
$ 609,900
75 Sienna Boulevard, Fort Saskatchewan, AB, T8L 0Z1 house for sale | Listing ID E4496 | Royal LePage
View photo
House · for sale
$ 444,998
75 Sienna Boulevard, Fort Saskatchewan, AB, T8L 0Z1 house for sale | Listing ID E4496 | Royal LePage
Malmo Plains
· House
Malmo Plains · House
Welcome to the all-new Niagara by Broadview Homes, a beautifully designed home that perfectly blends timeless architecture with modern functionality. Thoughtfully crafted for growing families and first-time home buyers alike, this stunning home offers an open-concept main floor that creates a bright and inviting space for everyday living and entertaining. The well-appointed kitchen seamlessly flows into the dining and living areas, making it the heart of the home. Upstairs, you'll find spacious bedrooms, including a comfortable primary retreat with a private ensuite, along with additional bedrooms that provide plenty of room for the whole family. Located in the heart of Sienna, one of Fort Saskatchewan's newest and most desirable communities, you'll enjoy easy access to parks, walking trails, playgrounds, schools, shopping, and everyday amenities. With exceptional curb appeal, thoughtful design, and outstanding value, the Niagara is the perfect place to call home
$ 444,998
3334 Parker Loop Sw, Edmonton, AB, T6W 4C2 house for sale | Listing ID E4512 | Royal LePage
View photo
House · for sale
$ 749,900
3334 Parker Loop Sw, Edmonton, AB, T6W 4C2 house for sale | Listing ID E4512 | Royal LePage
Malmo Plains
· House
· Garden · Parking · Air conditioning
Malmo Plains · House · Garden · Parking · Air conditioning
Absolutely stunning walk-out home in sought-after Paisley! On a premium lot, this impeccably maintained 2-storey offers 2,126 sq ft of beautifully finished living space + oversized heated tandem garage for up to 3 vehicles. Open-concept main flr features a designer kitchen w/ oversized island, two-tone cabinetry, SS appl & electric range, flowing into a bright dining nook & spacious great rm w/ gas FP. Open foyer w/ 10' ceilings & 2-pc bath complete the main. Upstairs, a versatile bonus rm complements a spacious primary suite w/ pond & park views, builder-upgraded 5-pc ensuite & massive WIC. 2 more bdrms, upper laundry & full bath w/ dual vanity complete the 2nd lvl. Fully finished walkout bsmt offers a spacious rec/media rm, perfect for movie nights & entertaining. Central A/C adds year-round comfort. South-facing yard backs onto a quiet walking path & pond for peace & privacy. Near Jagare Ridge Golf Course & ravine w/ quick access to Ellerslie, Henday & Hwy 2. Shops, schools, parks &
$ 749,900
1511 Street Nw, Edmonton, AB, T5Y 0N2 house for sale | Listing ID E4512 | Royal LePage
View photo
House · for sale
$ 725,000
1511 Street Nw, Edmonton, AB, T5Y 0N2 house for sale | Listing ID E4512 | Royal LePage
Malmo Plains
· House
· Cellar
Malmo Plains · House · Cellar
1511- - Street NW.Built in 2011 and updated in 2025, this spacious bi-level provides over 1,700 sq ft of living space, 6 bedrooms, and 3 full baths. Featuring solid structural integrity and a highly functional layout, standard cosmetic updates will easily bring this home back to its peak condition. Enjoy an open-concept main floor, bright living spaces, and a separate basement entrance. Outside features a private, low-maintenance 4.024 sq ft lot with artificial grass (in the back). Close to schools, parks, shopping, and transit. Unbeatable space and upside potential!
$ 725,000
2742 Collins Crescent Sw, Edmonton, AB, T6W 3X4 house for sale | Listing ID E4512 | Royal LePage
View photo
House · for sale
$ 649,900
2742 Collins Crescent Sw, Edmonton, AB, T6W 3X4 house for sale | Listing ID E4512 | Royal LePage
Malmo Plains
· House
· Cellar
Malmo Plains · House · Cellar
Welcome to this stunning walkout home backing onto a tranquil pond in the sought-after community of Cavanagh! Offering just under 2,100 sq. Ft. of thoughtfully designed living space, this home features 3 bedrooms, a main floor den, an upstairs bonus room, and an impressive open-to-above living room that fills the home with natural light. The spacious kitchen is designed for both everyday living and entertaining, complete with abundant cabinetry and storage. A large mudroom keeps life organized, while durable vinyl plank flooring adds style and functionality throughout the main floor. The unspoiled walkout basement provides endless possibilities to create additional living space while enjoying beautiful pond views. Ideally located close to walking trails, parks, schools, shopping, and quick access to Calgary Trail and Anthony Henday. New K-9 Catholic School (St. Sophia) opening 2028 within walking distance
$ 649,900
2003 Avenue Nw, Edmonton, AB, T6M 0E6 house for sale | Listing ID E4512 | Royal LePage
View photo
House · for sale
$ 629,800
2003 Avenue Nw, Edmonton, AB, T6M 0E6 house for sale | Listing ID E4512 | Royal LePage
Malmo Plains
· House
· Patio · Fireplace · Deck · Cellar
Malmo Plains · House · Patio · Fireplace · Deck · Cellar
This home has it all! If you have been searching for a five-bedroom home with a walkout basement backing onto a park with pond the search stops here! Open concept home with a large kitchen area with loads of cabinet space and granite counter tops. Great room features a gas fireplace and breathtaking view of the park behind and a large family dining area with patio doors leading out to the two tiered deck. The upper floor offers a large bonus area and three bedrooms with an extra large master bedroom and ensuite. The lower level is fully finished and features a recreation area, two bedrooms and a four-piece bathroom. This home is fully air conditioned. The Hamptons is a great family neighborhood and offers convenient access to schools, many parks and playgrounds, shopping and Anthony Henday commuter access
$ 629,800
4440 32 Street Nw, Edmonton, AB, T6T 1G5 house for sale | Listing ID E4512 | Royal LePage
View photo
House · for sale
$ 589,900
4440 32 Street Nw, Edmonton, AB, T6T 1G5 house for sale | Listing ID E4512 | Royal LePage
Malmo Plains
· House
· Garden · Parking · Fireplace · Swimming pool · Cellar
Malmo Plains · House · Garden · Parking · Fireplace · Swimming pool · Cellar
Renovated, spacious & made for entertaining! Impressive fully renovated bungalow tucked into a quiet, mature Southeast Edmonton neighbourhood & features 6 bed, 3 full bath, heated double attached car garage, finished basement & incredible backyard oasis. Inside, discover new flooring, fresh paint throughout, a brand-new kitchen & new appliances. The main level offers bright open living & dining spaces, family room w/ fireplace, laundry, 3 bedrooms & two 4 pc-bath, including a primary suite w/ walk-in closet & private ensuite. Downstairs, fully finished basement offers 3 additional bedrooms, a 3-pc bath, rec room w/ fireplace & dedicated wet bar area. Outside, the showstopper is the huge, full-size & heated in-ground swimming pool w/ jacuzzi, backyard w/ mature trees & storage shed. Conveniently located near schools, playgrounds, walking trails & minutes away from everyday amenities, restaurants, grocery stores, w/ excellent Whitemud Dr & Anthony Henday access. Some pictures are virtual
$ 589,900

Get email alerts

Don't miss out: be the first to know about new properties

The alert was correctly created

On subscribing you accept the conditions of use and the privacy policy
Alert
Receive new ads in your inbox
Save this search
Receive alerts for new listings

We'll send you an email when we have new properties for: "Properties for sale in Malmo Plains"

The alert was correctly created

Get email alerts and be the first to see new listings
Required field
On subscribing I accept the terms of the privacy policy
Perfect! You'll soon start receiving new listings via email
Alert
Receive an email when we have new ads for Properties for sale in Malmo Plains
Save this search
Filters

Bedrooms

Area (sq.ft)

sq.ft
sq.ft

Price

$
$

Filter by property type

Bathrooms

Clear all filters
Receive notifications when new entries are published.