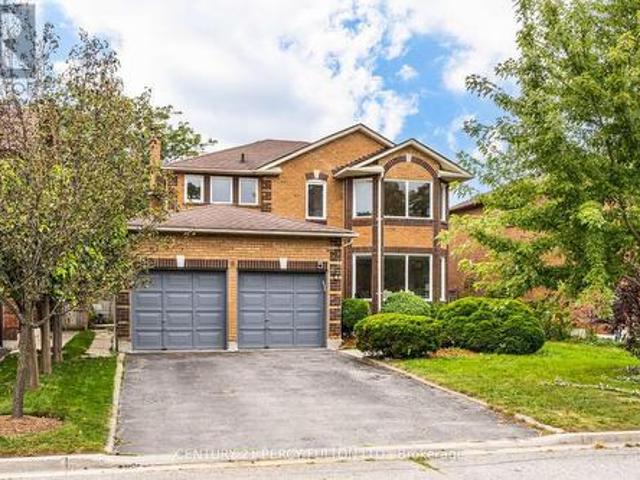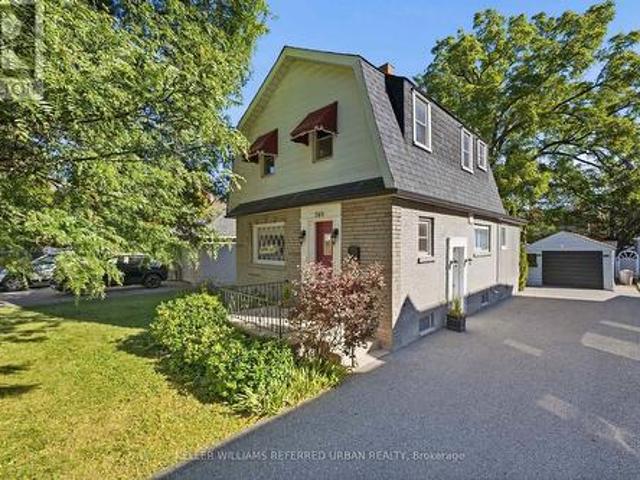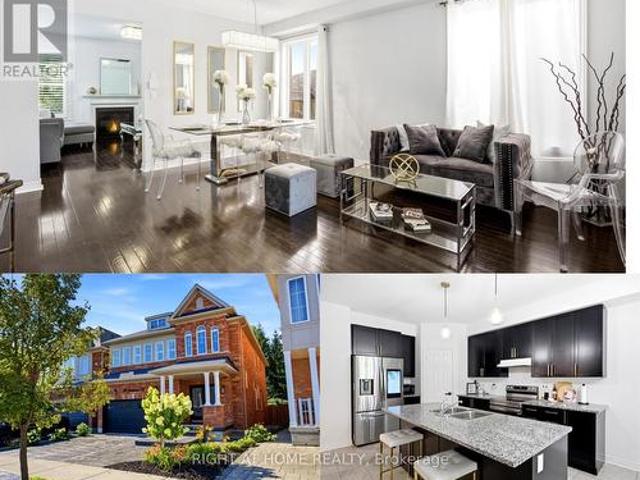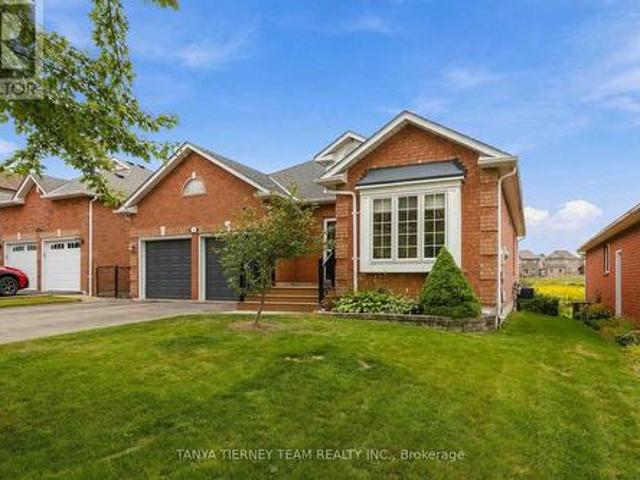
2,673 houses for sale in Maple Grove, Clarington

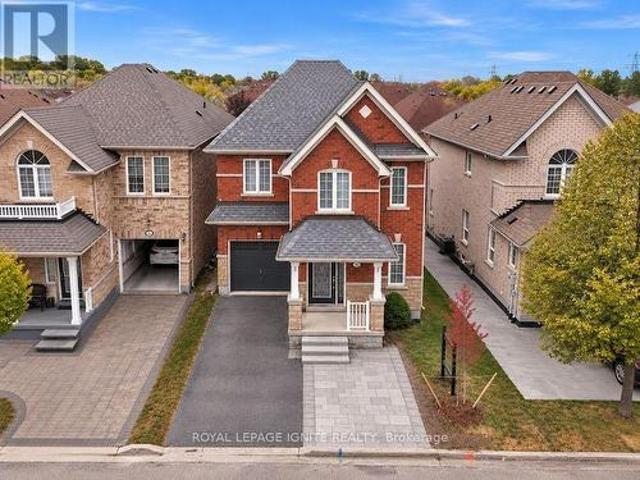
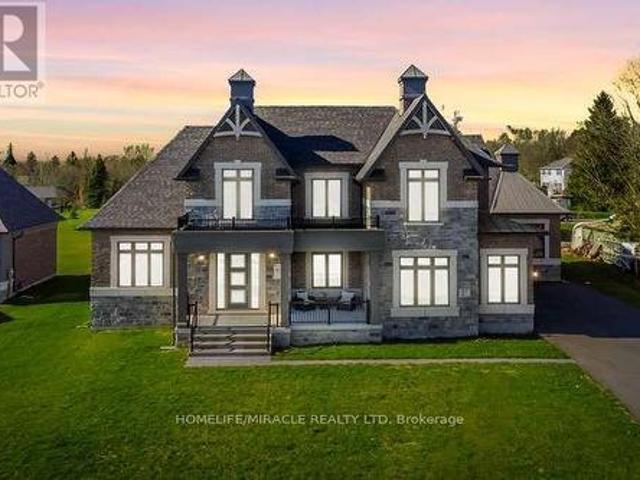
61 Bonnie Brae Court, Scugog, ON, L9L 1V1 house for sale | Listing ID E13841 | Royal LePage
View photo
House · for sale
$ 2,649,999
61 Bonnie Brae Court, Scugog, ON, L9L 1V1 house for sale | Listing ID E13841 | Royal LePage
Maple Grove, Clarington
· House
· Garden · Office room
Maple Grove, Clarington · House · Garden · Office room
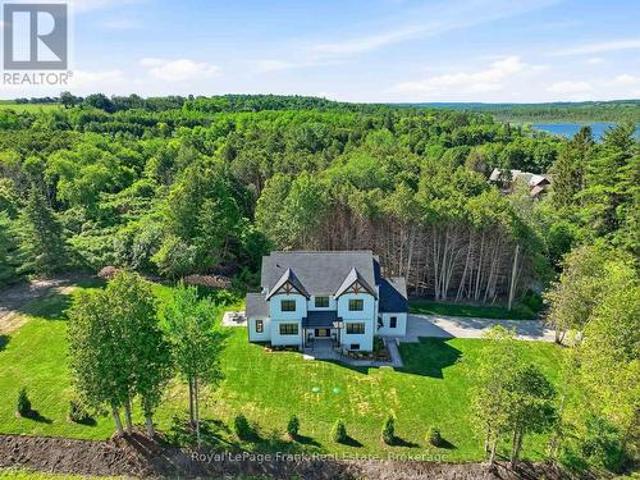
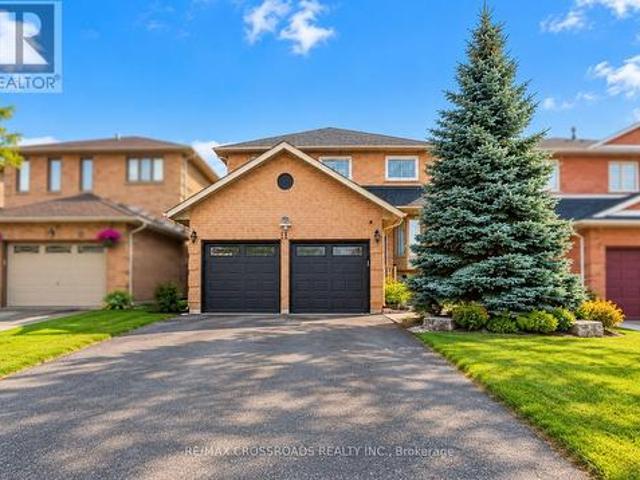
Welcome to Embee Estates, Widdifield model with Luxurious and Spacious living of 4,393 Square Feet, 27,243 Square Feet Premium Lot, 5 Luxurious Bedrooms, Aya designed upgraded Kitchen Finishings with huge island & extra cabinets with crown moulding and valance lighting. Abundance of Natural Light through Huge Windows, Covered 36 feet X 14 feet loggia. Hardwood and Large Format Porcelain Tile Throughout, Oak Staircases, Separate pantry. Servery with Beverage Fridge and cabinets. Master Bedroom on the Ground Floor Includes Walk-in Dressing Room with Built-In cabinets and Elegant 5 Piece Ensuite. Additional main-floor bedroom with its own private ensuite-perfect for guests living with separate door to the backyard and own covered 6 feet X 9 Feet Loggia. Separate office on main floor. Loft overlooks the family room with the sitting area. Third bedroom with walk in closet and own private ensuite. Fourth bedroom comes with walk in closet and shared Jack & Jill washroom with double sinks with
$ 2,649,999
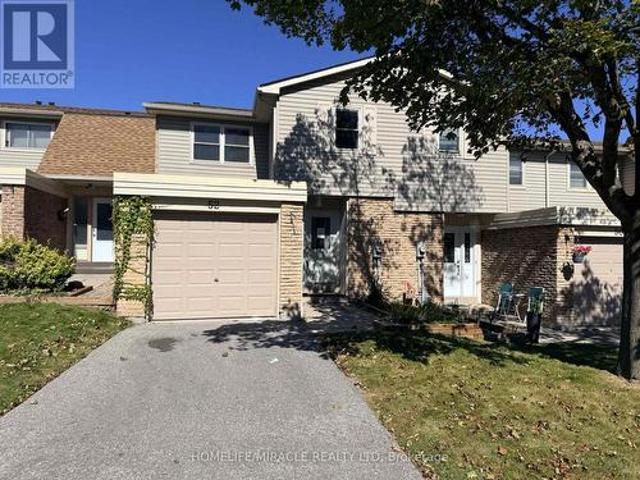
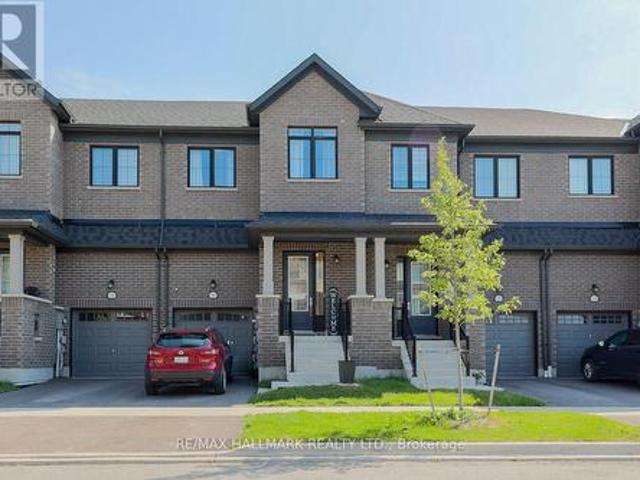
52 Robbie Crescent, Ajax, ON, L1S 3N2 townhouse for sale | Listing ID E13838 | Royal LePage
View photo
Townhouse · for sale
$ 539,000
52 Robbie Crescent, Ajax, ON, L1S 3N2 townhouse for sale | Listing ID E13838 | Royal LePage
Maple Grove, Clarington
· Townhouse
· Office room · Cellar
Maple Grove, Clarington · Townhouse · Office room · Cellar
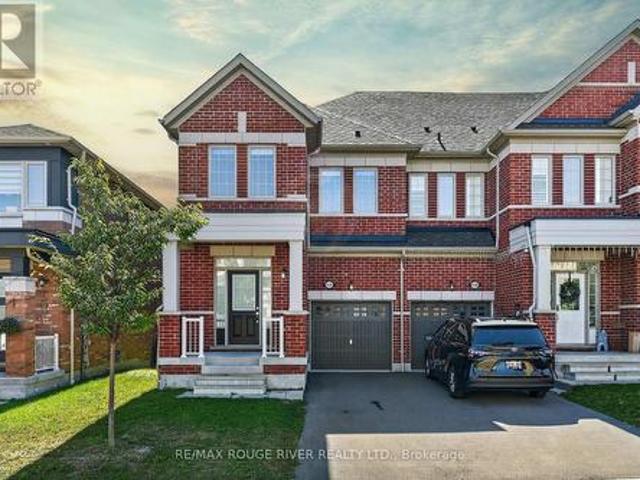
Steps to the Lake! Spacious 3-Bedroom Townhome with Finished Basement with Rec room and den. Welcome to this beautiful townhome nestled in one of Ajax's sought-after lakeside communities. Offering a functional layout, modern finishes, and excellent natural light, this move-in-ready home is ideal for families, first-time buyers, downsizers, or investors. The bright and inviting kitchen features a convenient breakfast bar and a walkout leading directly to the private backyard-perfect for outdoor entertaining, children, or simply relaxing in your own private space. The upper level offers three comfortable bedrooms and a full bathroom. Freshly painted throughout and enhanced with vinyl flooring and updated stairs, this home is ready to enjoy with minimal work required. The finished basement provides valuable additional living space and can easily function as a family room with a second office space. The property offers added privacy, extra natural light, and a desirable sense of space. Enj
$ 539,000
8 Sayor Drive, Ajax, ON, L1T 3K2 house for sale | Listing ID E13840 | Royal LePage
View photo
House · for sale
$ 1,100,000
8 Sayor Drive, Ajax, ON, L1T 3K2 house for sale | Listing ID E13840 | Royal LePage
Maple Grove, Clarington
· House
· Fireplace · Deck · Parking · Cellar
Maple Grove, Clarington · House · Fireplace · Deck · Parking · Cellar
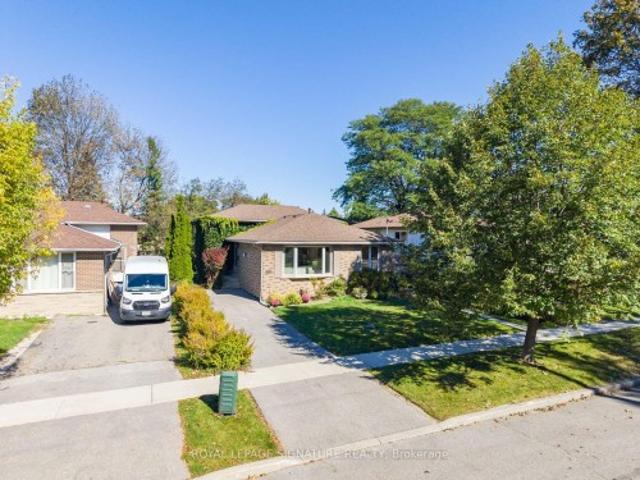
Detached 4+1 Bedroom & 4 Bath Home In Ajax's Desirable Central West Community. 50 Ft Lot. 6 Parking Spaces. Separate Side Entrance To One Bedroom Basement Apartment With Recreation Room, Kitchen & 4-Piece Bathroom. Hardwood Flooring On Main. Oak Stairs. Spacious Family Room With Fireplace & Walk Out To Deck. Kitchen Featuring Quartz Countertops, Centre Island & Upgraded Flooring. Breakfast Area With Walkout To Deck. Primary Bedroom With Walk-In Closet & 6-Piece Ensuite. Updated Shower In The Upstairs Bathroom. Easy Interior Access From Garage. Conveniently Located Near Schools, Parks, Trails, Shopping, Ajax GO Station & Highways 401 And 407. (Id: 27)
$ 1,100,000
569 Masson Street, Oshawa, ON, L1G 5A2 house for sale | Listing ID E13837 | Royal LePage
View photo
House · for sale
$ 699,000
569 Masson Street, Oshawa, ON, L1G 5A2 house for sale | Listing ID E13837 | Royal LePage
Maple Grove, Clarington
· House
· Garden · Parking · Deck · Air conditioning · Cellar
Maple Grove, Clarington · House · Garden · Parking · Deck · Air conditioning · Cellar
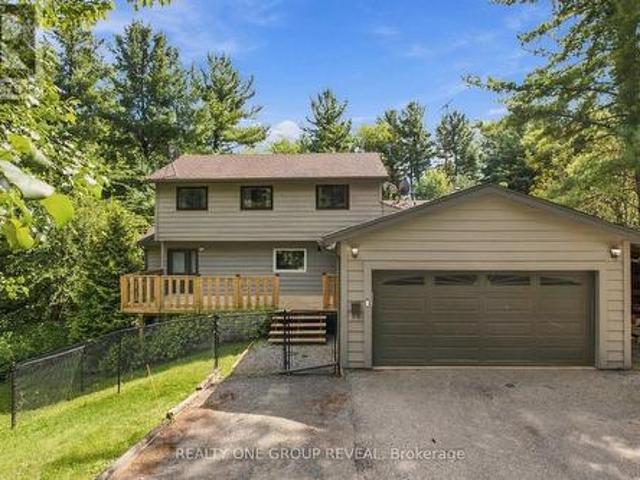
They don't build them like this anymore. Welcome to 569 Masson Street, a charming circa 1920 character home on one of Oshawa's most sought-after tree-lined streets, surrounded by beautiful century homes. This 3-bedroom, 3-bathroom home offers the character, space and outdoor living that cookie-cutter homes simply can't replicate. The bright main floor features hardwood floors, a spacious kitchen and oversized family room with brand-new broadloom, powder room, walk-in storage and walk-out to the deck. Upstairs are three generously sized bedrooms, all with hardwood floors, plus a 4-piece bath. The finished walk-up basement adds a recreation room, 2-piece bath, laundry and storage. Enjoy a private, fully fenced backyard with mature trees, garden shed and rear laneway-a gardener's delight. Detached garage plus 4-car driveway. Updates include furnace/A/C and roof (2021). Close to parks, amenities, transit and schools, including Dr. S.J. Phillips and O'Neill Collegiate. Character, space and
$ 699,000
216 Greenwood Road, Whitchurch Stouffville, ON, L4A 4N8 house for sale | Listing ID N13844 | Royal LePage
View photo
House · for sale
$ 999,998
216 Greenwood Road, Whitchurch Stouffville, ON, L4A 4N8 house for sale | Listing ID N13844 | Royal LePage
Maple Grove, Clarington
· House
· Garden · Office room · Fireplace · Gym · Cellar
Maple Grove, Clarington · House · Garden · Office room · Fireplace · Gym · Cellar
Welcome to 216 Greenwood Road! Situated on a premium lot backing onto mature green space and the Stouffville trail network, this beautifully maintained 4-bedroom home offers exceptional privacy, scenic views and no immediate rear neighbours. Featuring over 3,000 sq. Ft. of total finished living space and 4.5 bathrooms, this spacious home is designed for comfortable family living. Step inside to an impressive two-storey foyer with skylights, leading to generous living and dining areas with hardwood flooring. The bright, open-concept kitchen features a large centre island, ample cabinetry, new fridge and stove, and overlooks the inviting family room with a cozy fireplace and picturesque backyard views. Upstairs, discover four generously sized bedrooms, including a spacious primary retreat with a private ensuite. The partially finished basement offers additional versatile living space and a 4-piece bathroom, ideal for a recreation room, home gym, office or guest accommodations. Outside, e
$ 999,998
28 Perryview Drive, Scugog, ON, L9L 1T5 house for sale | Listing ID E13839 | Royal LePage
View photo
House · for sale
$ 899,900
28 Perryview Drive, Scugog, ON, L9L 1T5 house for sale | Listing ID E13839 | Royal LePage
Maple Grove, Clarington
· House
· Garden · Fireplace · Deck
Maple Grove, Clarington · House · Garden · Fireplace · Deck
Immaculate 2+2 bedroom, all brick bungalow nestled on a beautifully treed lot in a family friendly Port Perry community! Manicured curb appeal welcomes you with an inviting front porch and lovely gardens. Step inside to a bright, sun-filled open concept main floor featuring pot lights, California shutters and a formal living room with a large picture window overlooking the front gardens. The gourmet kitchen offers a ceramic backsplash, pantry, under-cabinet lighting, breakfast bar and spacious dining area. Perfect for everyday living and entertaining. The adjoining great room features a cozy gas fireplace and sliding glass walkout to a large entertainer's deck, fenced yard, gardens and scenic views. The main-floor primary retreat boasts a walk-in closet with organizers, a 3-piece ensuite and walkout to a relaxing sunroom with deck access. The perfect spot for morning yoga or your first coffee of the day! The finished lower level offers large above-grade windows, a spacious recreation r
$ 899,900
1090 Lockie Drive, Oshawa, ON, L1L 0R9 house for sale | Listing ID E13835 | Royal LePage
View photo
House · for sale
$ 759,999
1090 Lockie Drive, Oshawa, ON, L1L 0R9 house for sale | Listing ID E13835 | Royal LePage
Maple Grove, Clarington
· House
· Garden · Office room
Maple Grove, Clarington · House · Garden · Office room
Welcome to 1090 Lockie Drive, a newly built 3-bedroom, 3-bathroom freehold townhouse in the desirable and rapidly growing North Oshawa community. Designed for modern living, the bright and spacious main floor features an open-concept layout that seamlessly connects the kitchen, dining area, and living room. Large windows fill the space with natural light, creating a warm and inviting atmosphere for everyday living and entertaining. The contemporary kitchen overlooks the main living areas, while a walkout to the private yard extends the living space outdoors and provides an ideal setting for relaxing or hosting guests. Upstairs, the spacious primary bedroom offers a private 4-piece ensuite, creating a comfortable retreat. Two additional generously sized bedrooms provide excellent flexibility for a growing family, overnight guests, or a dedicated home office. Ideally located near schools, parks, cinemas, public transit, restaurants, shopping, Costco, Durham College, Ontario Tech Universi
$ 759,999
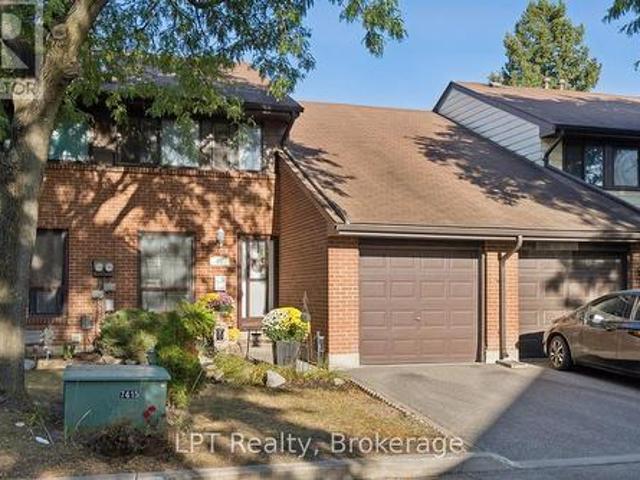
25 155 Glovers Road, Oshawa Samac, ON, L1G 7A4 townhouse for sale | Listing ID E13834 | Royal LePage
View photo
Townhouse · for sale
$ 499,000
25 155 Glovers Road, Oshawa Samac, ON, L1G 7A4 townhouse for sale | Listing ID E13834 | Royal LePage
Maple Grove, Clarington
· Townhouse
· Patio · Office room · Gym · Cellar
Maple Grove, Clarington · Townhouse · Patio · Office room · Gym · Cellar
Welcome to this beautiful, updated 3-bedroom, 3-bathroom condo townhouse located in North Oshawa. Tucked away in a quiet, well-maintained, family-friendly complex, this home offers a perfect blend of comfort, style and functionality. Step inside to a bright and modern open-concept main floor featuring updated finishes, a spacious living and dining area, and a walkout to a large patio and fully fenced yard-perfect for entertaining, relaxing and enjoying the outdoors. The generous primary bedroom features his-and-hers closets and a convenient 2-piece ensuite. Two additional bedrooms provide plenty of space for family, guests or a home office. The fully finished basement offers additional living space and includes a 3-piece bathroom, providing endless possibilities for a family room, recreation area, home gym or guest space. Numerous updates include new kitchen cabinets, quartz countertops, high-end appliances and flooring (September 2020), new furnace and air conditioner (October 2020),
$ 499,000
18 Feint Drive, Ajax, ON, L1T 0E5 house for sale | Listing ID E13840 | Royal LePage
View photo
House · for sale
$ 799,900
18 Feint Drive, Ajax, ON, L1T 0E5 house for sale | Listing ID E13840 | Royal LePage
Maple Grove, Clarington
· House
· Garden · Fireplace
Maple Grove, Clarington · House · Garden · Fireplace
Welcome to 18 Feint Dr, a beautifully maintained 3-bedroom, 3-bathroom stone and brick home in a family-friendly Ajax neighbourhood. This move-in-ready home features a spacious family room with a cozy fireplace, pot lights, and surround sound, along with a bright breakfast area overlooking the backyard. The kitchen offers stainless steel appliances and ample storage. The primary bedroom features a renovated ensuite with a separate stand-up shower and walk-in closet. Additional features include a convenient garage-to-home entrance, upper-level laundry, a maple staircase and plenty of storage throughout. Recent updates include a new roof and interlocking in 2026, a new furnace, and waterproofing and foundation work completed in 2025. A great opportunity to move into a home with many important updates already completed. (Id: 27)
$ 799,900
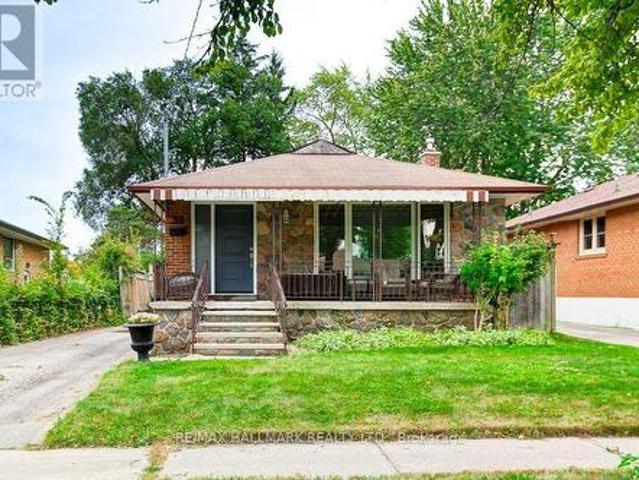
39 Calumet Crescent, Toronto, ON, M1H 1W4 house for sale | Listing ID E13846 | Royal LePage
View photo
House · for sale
$ 778,800
39 Calumet Crescent, Toronto, ON, M1H 1W4 house for sale | Listing ID E13846 | Royal LePage
Maple Grove, Clarington
· House
· Garden
Maple Grove, Clarington · House · Garden
This stunning stone + brick 3 bedroom bungalow in a family friendly neighborhood with incredible income potential features: a beautifully updated home with2 self contained large living spaces. The main floor has newly installed laminate floors throughout with open concept living/dining room and bay window. Modern pristine kitchen has updated cabinets and large island with quartz counters. The spacious primary bedroom has double closet overlooking privately fenced yard offering bright windows and plenty of storage downstairs is fully finished with private side entrance making it a perfect income generator. This includes family size kitchen 2 large bedrooms with large window come and enjoy the large front veranda and all the wonderful neighborhood has to offer. Don't miss out on this rare opportunity, schedule your showing. (Id: 27)
$ 778,800
169 2 Deputy Minister Path, Oshawa, ON, L1H 7K4 townhouse for sale | Listing ID E13835 | Royal LePage
View photo
Townhouse · for sale
$ 559,900
169 2 Deputy Minister Path, Oshawa, ON, L1H 7K4 townhouse for sale | Listing ID E13835 | Royal LePage
Maple Grove, Clarington
· Townhouse
· Parking
Maple Grove, Clarington · Townhouse · Parking
Bright and spacious newer 3-storey townhome by Tribute Communities in the family-friendly Windfields neighbourhood. Featuring 4 bedrooms, 3 bathrooms, and approximately 1,927 sq. Ft. of living space, this home offers an open-concept main floor, modern finishes, and convenient walk-out access to the garage. Property is vacant and ready for immediate occupancy, making it ideal for buyers looking for a quick closing. Prime location close to Hwy 407, Ontario Tech University, Durham College, Costco Wholesale Oshawa, shopping, dining, parks, and transit. An excellent opportunity for first-time buyers, growing families, or investors. (Id: 27)
$ 559,900
S11001 Acton Road, Brock, ON, L0C 1H0 Luxury House for sale | Listing ID N13843 | Royal LePage Carriage Trade Luxury Properties
View photo
House · for sale
$ 1,379,000
S11001 Acton Road, Brock, ON, L0C 1H0 Luxury House for sale | Listing ID N13843 | Royal LePage Carriage Trade Luxury Properties
Maple Grove, Clarington
· House
· Office room · Parking · Fireplace · Cellar
Maple Grove, Clarington · House · Office room · Parking · Fireplace · Cellar
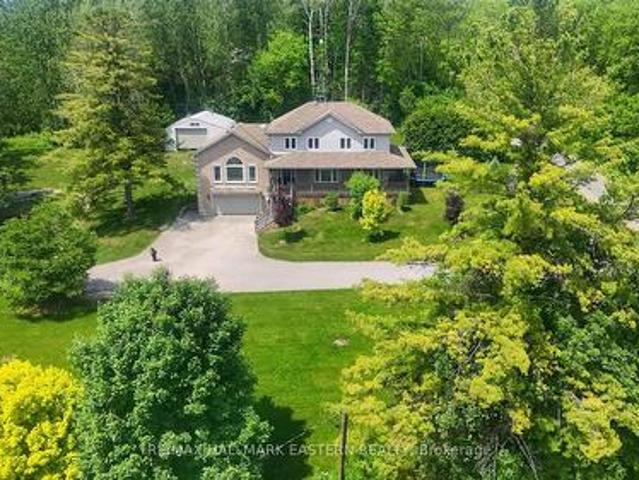
Welcome to this stunning custom-built 2-storey home, perfectly situated just minutes north of Uxbridge and directly across from Wagner's Lake. Set on a private 0.5-acre corner lotsurrounded by mature trees, this home offers the ideal blend of luxury, functionality, andpeaceful country living. With 2,660 sq ft above grade, the home features hardwood flooring throughout, striking black windows, and 9-foot ceilings on the main level and basement. The bright, open-concept main floor is designed for modern living, highlighted by a custom kitchen with quartz countertops, a large island with KitchenAid cooktop, LG appliances, and under cabinet lighting. The living space is anchored by a cozy propane fireplace and walkout tothe backyard-perfect for entertaining. The main floor also offers a dedicated office, a spacious 4th bedroom, a full 3-piece bathroom, and convenient access to the large double garage through a functional mudroom. Upstairs, you'll find three generous bedrooms, including a b
$ 1,379,000
14547 Highway 48, Whitchurch Stouffville, ON, L4A 7X3 house for sale | Listing ID N13845 | Royal LePage
View photo
House · for sale
$ 3,999,000
14547 Highway 48, Whitchurch Stouffville, ON, L4A 7X3 house for sale | Listing ID N13845 | Royal LePage
Maple Grove, Clarington
· House
· Parking
Maple Grove, Clarington · House · Parking
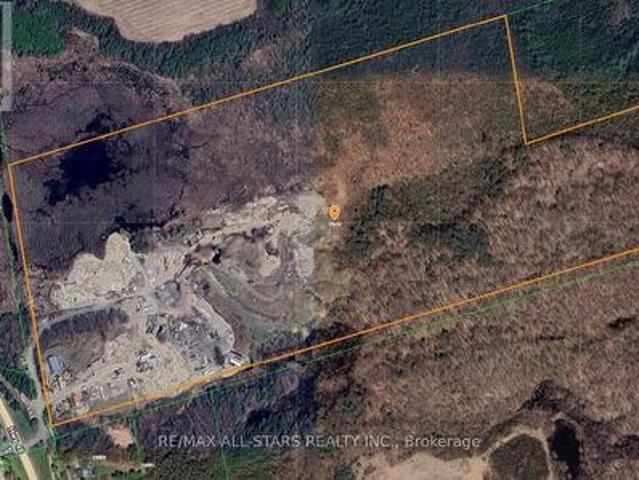
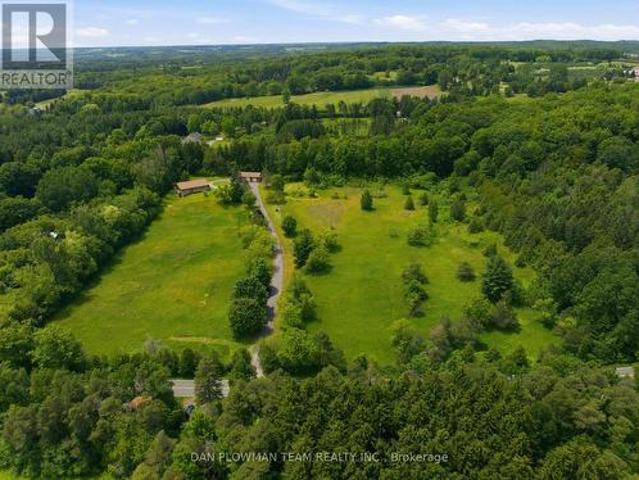
Excellent opportunity to acquire approximately 93 acres of prime real estate situated along the highly trafficked Highway 48 in Stouffville. The property boasts a large 50' x 80' truck garage, ideal for various uses, along with a 2-bedroom residence. With ample space for additional storage or trailers, this property offers exceptional versatility. Its proximity to Stouffville, Ballantrae, and easy access to Highway 404 enhances its accessibility, making it a great investment for a wide range of potential applications. Very private setting while being directly off 48. Ideal for contractors. (Id: 27)
$ 3,999,000
8733 Leskard Road, Clarington, ON, L0B 1M0 house for sale | Listing ID E13836 | Royal LePage
View photo
House · for sale
$ 1,499,999
8733 Leskard Road, Clarington, ON, L0B 1M0 house for sale | Listing ID E13836 | Royal LePage
Maple Grove, Clarington
· House
· Office room · Parking
Maple Grove, Clarington · House · Office room · Parking
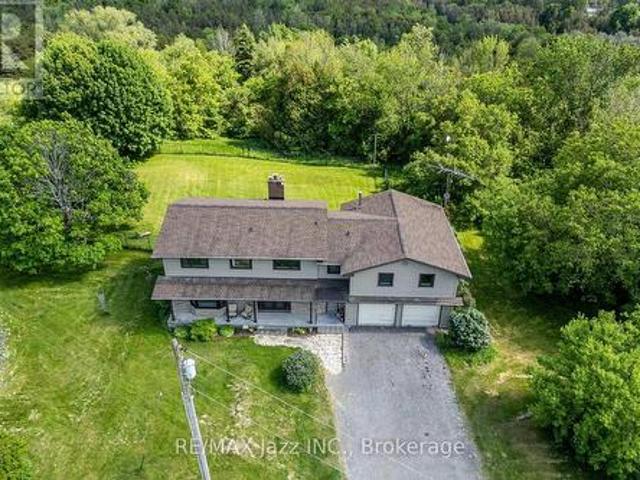
Discover the perfect balance of country lifestyle and modern convenience at this 60-acre property in Clarington. Just minutes to the free 407 extension, close to Brimacombe Ski Hill (with night skiing! ), and near the Ganaraska Forest's extensive trail network for hiking, horseback riding, snowmobiling and recreational vehicles, this location is ideal for active families and outdoor enthusiasts. With approx. 42 workable acres, the land also offers excellent potential for horses, hobby farming or gardening. The spacious 4 bedroom, 4 bathroom home features a versatile layout with multiple living spaces and an upstairs office/bedroom with its own private staircase, plus a great room and wet bar. While the design could suit multi-generational living, it has always been enjoyed as a single-family residence. The lower level sub-garage provides secure storage for tools, tractors and machinery and the property accommodates parking for up to 22 vehicles. Updates include geothermal heating & coo
$ 1,499,999
11 Murkar Crescent, Whitby, ON, L1N 8Y4 house for sale | Listing ID E13835 | Royal LePage
View photo
House · for sale
$ 997,800
11 Murkar Crescent, Whitby, ON, L1N 8Y4 house for sale | Listing ID E13835 | Royal LePage
Maple Grove, Clarington
· House
· Fireplace · Deck
Maple Grove, Clarington · House · Fireplace · Deck
Discover the possibilities at 11 Murkar Crescent, a well-appointed detached residence set on an impressive 40 x 119 ft lot in the established Blue Grass Meadows neighbourhood of Whitby. Offering a flexible 3+2 bedroom, 4-bathroom layout, the home is designed to accommodate both everyday family life and a variety of living arrangements. The main level features inviting living and dining spaces filled with natural light, a functional eat-in kitchen with a walkout to the rear deck, and a cozy family room centered around a fireplace. Upstairs, the private primary retreat includes a walk-in closet and ensuite, while two additional bedrooms and a full bathroom provide comfortable space for the rest of the household. The finished lower level adds considerable versatility with a separate entrance, two bedrooms, kitchen, recreation area, separate laundry, and 3-piece bathroom, offering options for guests, extended family, or potential rental accommodation. Completing the property are main-floor
$ 997,800
1124 Sepia Square, Pickering, ON, L1X 0H1 house for sale | Listing ID E13841 | Royal LePage
View photo
House · for sale
$ 749,000
1124 Sepia Square, Pickering, ON, L1X 0H1 house for sale | Listing ID E13841 | Royal LePage
Maple Grove, Clarington
· House
· Garden · Fireplace · Deck · Cellar
Maple Grove, Clarington · House · Garden · Fireplace · Deck · Cellar
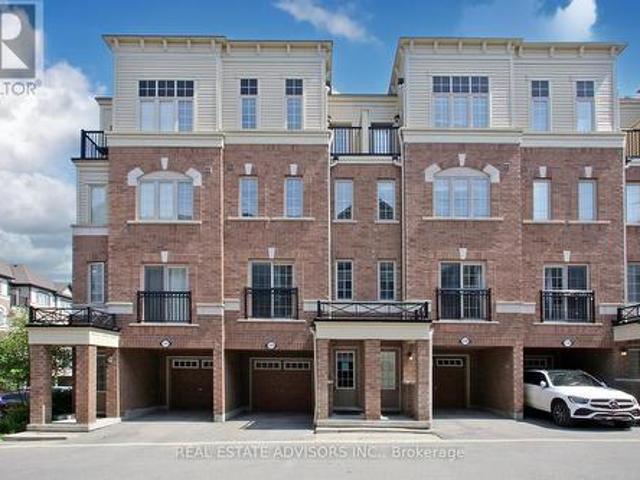
Freehold + end-unit + no sidewalk | welcome to 1124 sepia square. A bright and spacious 3-bedroom, 3-bathroom townhome offering the perfect blend of style, space and everyday functionality | The open-concept main floor features hardwood flooring, a cozy fireplace and large windows that fill the home with natural light | The upgraded kitchen offers stainless steel appliances including counter depth fridge, generous cabinetry and an extended breakfast bar | The adjoining breakfast area walks out to a private deck and fenced backyard. Ideal for morning coffee, summer BBQs or simply enjoying your own outdoor space | Spacious primary retreat with a walk-in closet and a 5-piece ensuite. Room is huge | Two other well sized bedrooms and a full second bathroom | Convenience of second-floor laundry. No need to lug baskets into the basement | No sidewalk to maintain AND that opens up the possibility to park a third car | Freshly painted and updated light fixtures throughout | Located in Seaton, s
$ 749,000
46 Manorglen Crescent, Toronto, ON, M1S 1W4 house for sale | Listing ID E13842 | Royal LePage
View photo
House · for sale
$ 899,000
46 Manorglen Crescent, Toronto, ON, M1S 1W4 house for sale | Listing ID E13842 | Royal LePage
Maple Grove, Clarington
· House
· Garden · Office room · Fireplace · Cellar
Maple Grove, Clarington · House · Garden · Office room · Fireplace · Cellar
For 63 years, this Manorglen home has been lovingly cared for by the same family-and now it's ready for its next chapter. Tucked onto a quiet, child-friendly street in sought-after Agincourt, this deceptively spacious all-brick backsplit offers four bedrooms, all above grade, two renovated bathrooms, hardwood floors throughout and big, bright windows that fill the home with sunshine. The open-concept living and dining rooms feature a gas fireplace, bay window and custom built-ins, while the updated eat-in kitchen has a convenient side-door walk-out for easy BBQing. A ground-level walk-out leads to the storybook backyard-green, private and wonderfully spacious, with two storage sheds and plenty of room to play, garden and enjoy summer days. The spacious basement adds a rec room, bedroom/office, laundry and huge crawl space for storage, ready for your vision and whatever comes next. Set on a low-traffic street close to parks, tennis courts, the rec centre, TTC and sought-after schools in
$ 899,000
2163 Boundary Road, Clarington, ON, L0B 1B0 house for sale | Listing ID E13833 | Royal LePage
View photo
House · for sale
$ 999,900
2163 Boundary Road, Clarington, ON, L0B 1B0 house for sale | Listing ID E13833 | Royal LePage
Maple Grove, Clarington
· House
· Office room · Parking · Fireplace · Deck · Cellar
Maple Grove, Clarington · House · Office room · Parking · Fireplace · Deck · Cellar
More space, more privacy and more possibilities! Set in the welcoming community of Burketon, this spacious 2-storey home offers 2,276 sq. Ft. above grade plus a finished walk-out basement, giving you plenty of room to live, work and grow. The main floor features a remodeled kitchen with stone counters and stainless steel appliances, separate dining room with vaulted ceiling and walk-out, dedicated home office, main-floor laundry and an impressive sunken family room with vaulted ceilings and a cozy wood-burning fireplace. Upstairs are 3 bedrooms, including a generous primary suite with walk-in closet and private 4-piece ensuite. The finished lower level adds incredible flexibility with its own separate entrance, full kitchen with eating area, family room, bedroom and 3-piece bath. Ideal for extended family, older children or guests. Outside, enjoy cleared space for entertaining and play surrounded by a wooded backdrop, multiple decks, an attached double garage and plenty of parking. Hig
$ 999,900
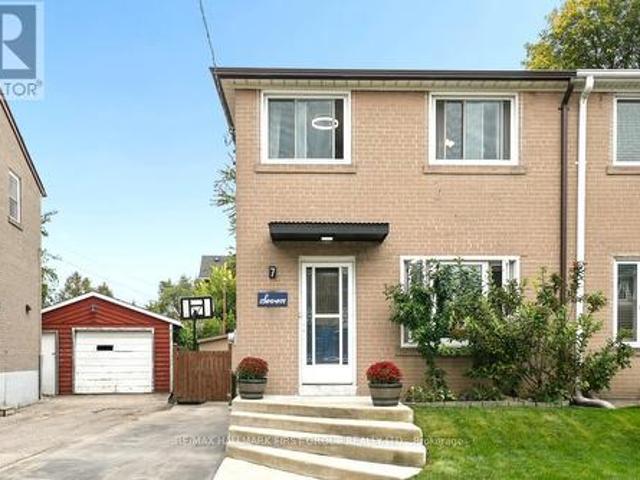
7 Ellendale Drive, Toronto, ON, M1P 1M9 house for sale | Listing ID E13845 | Royal LePage
View photo
House · for sale
$ 699,000
7 Ellendale Drive, Toronto, ON, M1P 1M9 house for sale | Listing ID E13845 | Royal LePage
Maple Grove, Clarington
· House
· Garden · Office room · Deck · Parking
Maple Grove, Clarington · House · Garden · Office room · Deck · Parking
Move-in ready in sought-after Dorset Park! This updated and freshly painted 3-bed, 2-bath semi-detached home offers a functional layout, updated flooring throughout both floors, a deep lot, and parking for up to 5 cars. Three bedrooms provide excellent space for family, guests, or a home office, while two bathrooms add everyday convenience. With the major cosmetic work already done, you can move in and enjoy the home from day one. The location is a standout. Close to top schools, parks, shopping, TTC and Highway 401, you'll have easy access to everyday essentials, recreation, transit, and commuting routes. Enjoy the established neighbourhood while staying well connected to everything Scarborough and the GTA have to offer. Outside, the deep lot is a wonderful extension of the living space, featuring a spacious back deck and established gardens. Perfect for summer entertaining, morning coffee, gardening, or simply relaxing at the end of the day. See it. Love it. Act fast-book your showin
$ 699,000
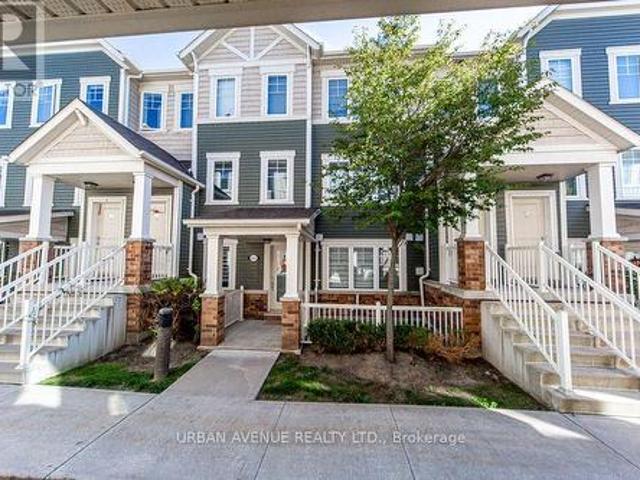
43 2500 Hill Rise Court, Oshawa, ON, L1L 0M6 townhouse for sale | Listing ID E13833 | Royal LePage
View photo
Townhouse · for sale
$ 455,000
43 2500 Hill Rise Court, Oshawa, ON, L1L 0M6 townhouse for sale | Listing ID E13833 | Royal LePage
Maple Grove, Clarington
· Townhouse
· Garden · Parking
Maple Grove, Clarington · Townhouse · Garden · Parking
This Is The Low Maintenance Lifestyle You've Been Looking For! Built By Minto In 2019, The King Meadow Community Of Windfields, This 647 Sq Ft Bungalow Garden Flat'Gulliver End' Lovely Interior Garage Access, & Stackable W/D, Closet Organizers In Both W/I Closets, Varnished Oak Laminate Throughout. Incredible In-Suite Storage CRAWLSPACE. Energy Star High-Eff Heating & Cooling Equip. (Id: 27)
$ 455,000
44 Iberville Road, Whitby, ON, L1M 1H7 house for sale | Listing ID E13834 | Royal LePage
View photo
House · for sale
$ 969,000
44 Iberville Road, Whitby, ON, L1M 1H7 house for sale | Listing ID E13834 | Royal LePage
Maple Grove, Clarington
· House
· Garden · Deck · Cellar
Maple Grove, Clarington · House · Garden · Deck · Cellar
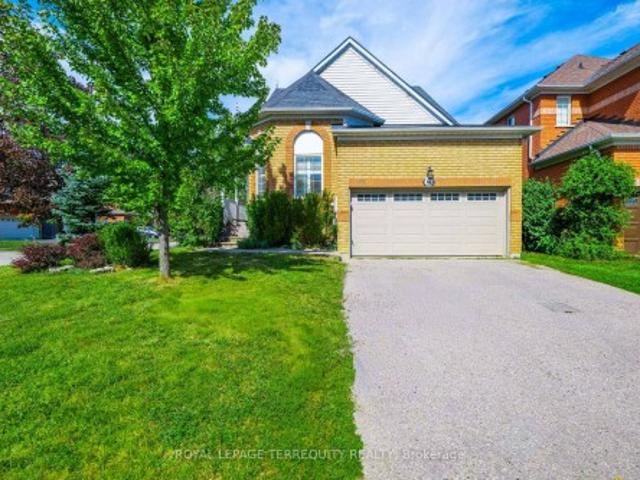
Beautiful 3+1 Bedroom 3 Bathroom Detached Bungaloft Situated On A Premium Corner Lot StepsFrom The Village Of Brooklin! This Bright & Spacious Home Boasts A Super Functional LayoutWith Sun filled Kitchen With Breakfast Area Walks Out To Private Deck And Fully FencedLandscaped Back Yard, A Separate Family Room, Dining Room & A Sunken Living Room And MainFloor Master With Luxurious Ensuite. The Upper Level Has Two Good Sized Bedrooms And A Main 4Pc Bath. For convenience there is a 4th bedroom in the basement for the additional familymember. Furnace 2022, washer 2024, Roof shingles 2014. Pre-Listing Inspection report isavailable
$ 969,000
21 Olerud Drive, Whitby, ON, L1P 0J1 house for sale | Listing ID E13834 | Royal LePage
View photo
House · for sale
$ 1,399,900
21 Olerud Drive, Whitby, ON, L1P 0J1 house for sale | Listing ID E13834 | Royal LePage
Maple Grove, Clarington
· House
Maple Grove, Clarington · House
A rare opportunity to own a beautifully upgraded home that combines luxury, comfort, and functionality in one of North Whitby's desirable communities. Proudly showcasing over $100,000 in builder upgrades, this exceptional 4-bedroom, 4-bathroom home offers an impressive combination of luxury, style, and functionality, thoughtfully designed for modern family living. Step into a spacious and elegant open-concept layout featuring beautifully upgraded oak hardwood flooring throughout the main floor and upper hallway, complemented by an upgraded hardwood staircase that adds warmth and sophistication throughout the home. The spacious main floor seamlessly connects the living, dining, and kitchen areas, creating the perfect setting for entertaining guests or spending quality time with family. The gourmet kitchen has been enhanced with upgraded faucets and sinks, adding both style and functionality to this beautiful space. The home also features upgraded washrooms with carefully selected finish
$ 1,399,900
1340 6Th Line, Newtonville, Port Hope, ON, L0A 1J0 house for sale | Listing ID X13836 | Royal LePage
View photo
House · for sale
$ 739,900
1340 6Th Line, Newtonville, Port Hope, ON, L0A 1J0 house for sale | Listing ID X13836 | Royal LePage
Maple Grove, Clarington
· House
· Parking · Air conditioning
Maple Grove, Clarington · House · Parking · Air conditioning
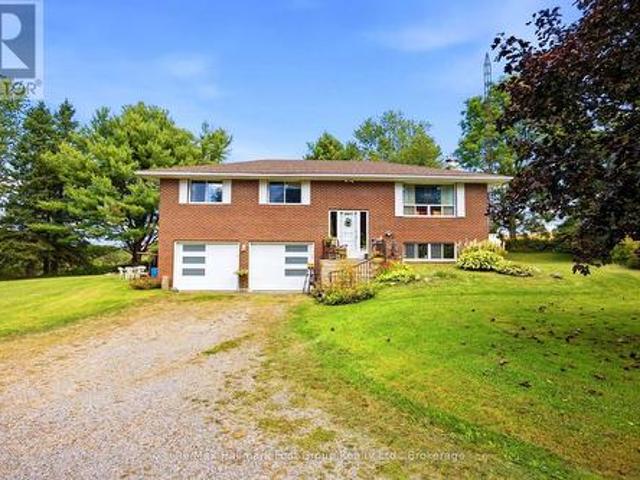
PEACE AND TRANQUILITY awaits you in this Serene Rural setting on 1.35 acres, but only minutes to Hwy 401. Ideally located between Newtonville and Port Hope with easy access to urban conveniences. Enjoy driving up a long tree-lined laneway to this lovely raised bungalow set back from the road and backing onto Farmer's fields. Main floor features an L-shaped living and dining room, eat-in kitchen and 3 spacious bedrooms. The primary bedroom has 2 closets and a renovated 3 piece ensuite with an oversized shower. The lower level offers extra living space with a bright rec room and large windows, a 3-piece bath, laundry and storage areas. Direct entrance into the insulated, double car garage with breaker panel. Thousands spent on updates within the last 5 years including propane forced air gas furnace, central air, re-shingled roof, 2 new garage doors with openers & remotes, new laminate floors and paint throughout. Your family will love all the outdoor space and privacy while being only a
$ 739,900
7860 Cedarbrook Trail, Whitby, ON, L1M 1L8 house for sale | Listing ID E13834 | Royal LePage
View photo
House · for sale
$ 3,989,000
7860 Cedarbrook Trail, Whitby, ON, L1M 1L8 house for sale | Listing ID E13834 | Royal LePage
Maple Grove, Clarington
· House
· Patio · Garden · Fireplace · Swimming pool
Maple Grove, Clarington · House · Patio · Garden · Fireplace · Swimming pool
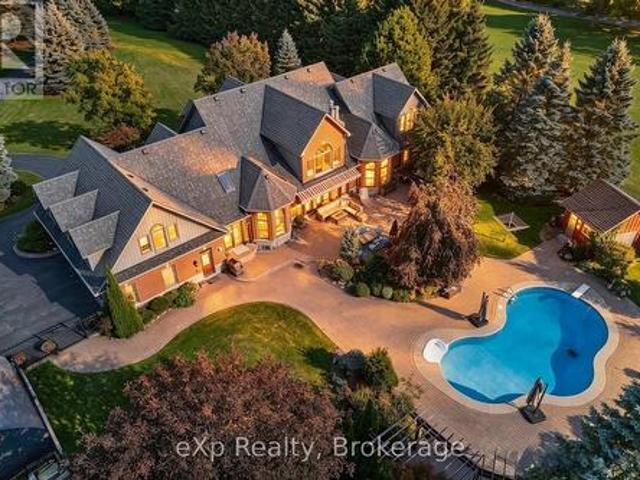
Opportunity to live on the most desired estate street in Brooklin Ont. Cedarbrook Trail You will love this Unique Bungaloft Custom Executive Home. Cared for & Lived in by the same family for 13 years. This is a once in a life time opportunity to buy this magnificent home. Sieze this narrow time window to buy it before it sells or goes off the market for another X years? This beautiful property is loaded with Features galore. Newer Gourmet kitchen with 3 ovens multiple sinks & walkin pantry. This combined with the open concept sunken family room with soaring ceilings & a double sided fireplace both overlooking with multiple walkouts to large heated pool & patio with awnings & entertainment systems + pool house & gardens with no rear neighbors The newer majestic primary suite on the main floor with spa bath fireplace & walkout to its own lounging space overlooking the pool and its gardens is beautiful and private. *. The upstairs bedroom suites have their own ensuite bath, + walkin close
$ 3,989,000
7 Union Street, Cavan Monaghan Millbrook Village, ON, L0A 1G0 house for sale | Listing ID X13838 | Royal LePage
View photo
House · for sale
$ 649,900
7 Union Street, Cavan Monaghan Millbrook Village, ON, L0A 1G0 house for sale | Listing ID X13838 | Royal LePage
Maple Grove, Clarington
· House
· Deck · Cellar
Maple Grove, Clarington · House · Deck · Cellar
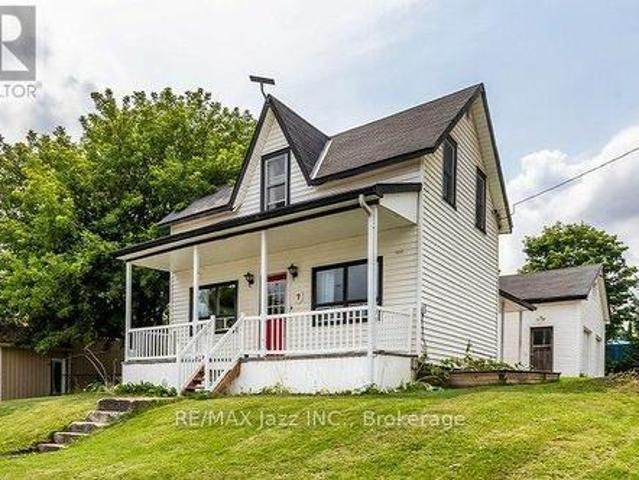
Welcome to 7 Union Street, where century-home charm meets small-town living in the heart of beautiful Millbrook. Built in 1882 and offering over 1,600 sq. Ft. of living space, this 3-bedroom, 2-bathroom home is move-in ready with great bones and plenty of opportunity to make it your own. The spacious kitchen offers an abundance of cabinetry, storage, and counter space, while the dining room opens directly onto the back deck overlooking the fenced yard-perfect for outdoor dining, kids, pets or summer evenings at home. Throughout the home, you'll find plenty of storage and a functional layout that could easily be brought back to life with a few thoughtful updates. The primary bedroom features direct access to the second bathroom along with an impressively large walk-in closet. Keep the storage as-is, or scale back the closet to create an even more spacious primary retreat. A full basement provides additional space for storage, hobbies or whatever your needs may be. One of the biggest hig
$ 649,900
4038 Spring Road, Hamilton Township, ON, L1A 3V6 house for sale | Listing ID X13839 | Royal LePage
View photo
House · for sale
$ 1,150,000
4038 Spring Road, Hamilton Township, ON, L1A 3V6 house for sale | Listing ID X13839 | Royal LePage
Maple Grove, Clarington
· House
· Deck · Swimming pool
Maple Grove, Clarington · House · Deck · Swimming pool
Welcome to this wonderfully designed custom-built family home nestled among the rolling hills of Northumberland County, offering over 3,400 sq. Ft. of finished living space, picturesque views and exceptional versatility. A welcoming foyer leads to the chef-inspired kitchen featuring granite countertops, stainless steel appliances and generous workspace, flowing effortlessly into the formal living and dining areas. The main floor offers convenient laundry, a powder room and a spacious primary suite overlooking the expansive deck and above-ground pool. The impressive great room is a true highlight, with soaring vaulted ceilings and oversized south. And west-facing windows filling the space with natural light while showcasing peaceful views of your own private fishing pond. Upstairs are four generously sized bedrooms with deep double closets and built-in shelving, including a second primary suite with a beautifully updated 4-piece ensuite featuring double sinks. A bonus room provides addi
$ 1,150,000
33 Anstead Crescent, Ajax, ON, L1S 3X4 house for sale | Listing ID E13834 | Royal LePage
View photo
House · for sale
$ 949,998
33 Anstead Crescent, Ajax, ON, L1S 3X4 house for sale | Listing ID E13834 | Royal LePage
Maple Grove, Clarington
· House
· Garden · Deck · Parking
Maple Grove, Clarington · House · Garden · Deck · Parking
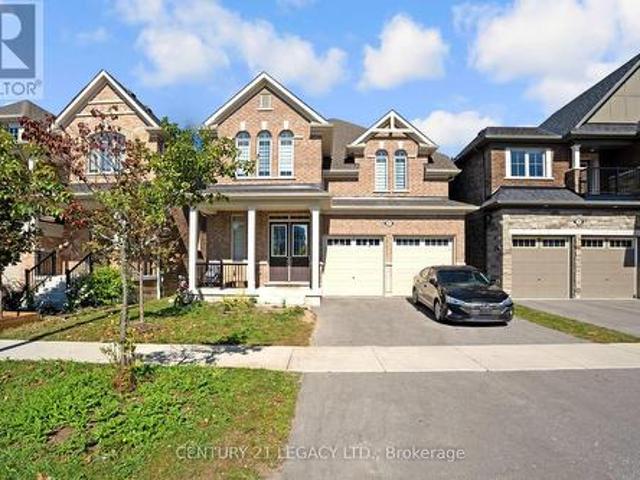
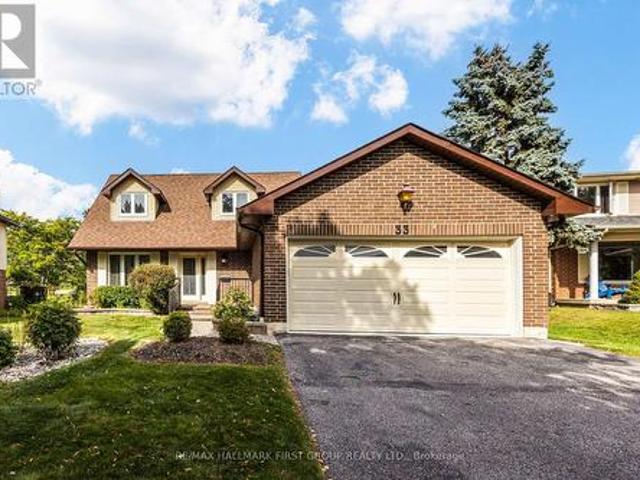
Premium 52-Ft Lot Widening To An Impressive 75 Ft At The Rear & 140 Ft Deep, Backing Onto Duffins Bay Park-Just 300 Metres From The Ajax Waterfront! Welcome To Lakeside Living In Highly Sought-After South Ajax, Just Steps From The Shores Of Lake Ontario, Scenic Waterfront Trails, Rotary Park & Ajax Waterfront Park. This Spacious 3-Bedroom, 4-Bathroom Home Offers A Fantastic Family-Friendly Layout, Double-Car Garage & An Exceptional Backyard Setting With No Neighbours Directly Behind. The Main Floor Features Formal Living & Dining Rooms Plus A Separate Family Room Overlooking The Updated Kitchen With Quartz Countertops, Breakfast Bar & Stainless Steel Appliances. Walk Out From The Kitchen/Breakfast Area To The Deck & Fabulous Oversized Backyard-Perfect For Entertaining, Children & Pets. An Oak Staircase Leads To The Second Floor, Where The Huge Primary Retreat Features 2 Closets Including A Walk-In Closet & A Newly Renovated 3-Pc Ensuite. Two Additional Generous Bedrooms Complete The Up
$ 949,998
2 Portia Street, Markham, ON, L6B 0Z4 house for sale | Listing ID N13841 | Royal LePage
View photo
House · for sale
$ 1,649,900
2 Portia Street, Markham, ON, L6B 0Z4 house for sale | Listing ID N13841 | Royal LePage
Maple Grove, Clarington
· House
· Parking · Fireplace · Swimming pool
Maple Grove, Clarington · House · Parking · Fireplace · Swimming pool
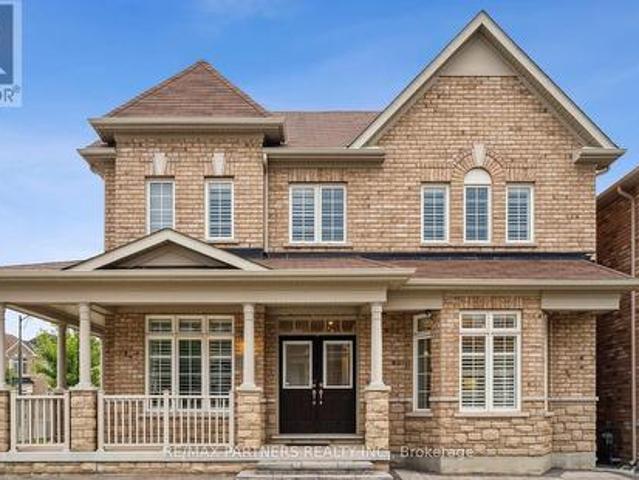
Premium Corner Lot approx 50 feet + 82 feet deep. Facing the Park*Over 3,200 sq ft*Upgraded Interlock landscaping + Long Driveway. Double Garage W/ 3 External Parking Spots. Total Can Park 5 Cars*Abundant Natural Light & Sunshine*Luxury Detached Home in Cornell, Markham. Stunning Detached Home W/ Spacious 4 Bdrms + versatile Library Rm (can convert into 5th Bedroom), W/ 4 Modern Bathrooms*Wrap Around Porch*Double Entrance Door*9' Ceilings on the Main Flr. Combined Dining & Family Rm feat. Cozy Fireplace. Open Concept Large Kitchen W/ Custom Built-In Cabinets. 5-Pc Ensuite Master Bdrm W/ W/I Closet, Jacuzzi Tub*Hardwood Throughout*Pot Lights. Just minutes from Rouge National Urban Park, top-rated schools, Markham Stouffville Hospital, community centres, public transit, and with convenient access to Highway 407, this exceptional home combines comfort, style, and an unbeatable location. School: GR JK-08 Black Walnut Public School, GR 09-12 Bill Hogarth Secondary School, IB Milliken Mills
$ 1,649,900
57 275 Manse Road, Toronto, ON, M1E 4X8 townhouse for sale | Listing ID E13838 | Royal LePage
View photo
Townhouse · for sale
$ 598,888
57 275 Manse Road, Toronto, ON, M1E 4X8 townhouse for sale | Listing ID E13838 | Royal LePage
Maple Grove, Clarington
· Townhouse
· Patio · Garden · Parking · Cellar
Maple Grove, Clarington · Townhouse · Patio · Garden · Parking · Cellar
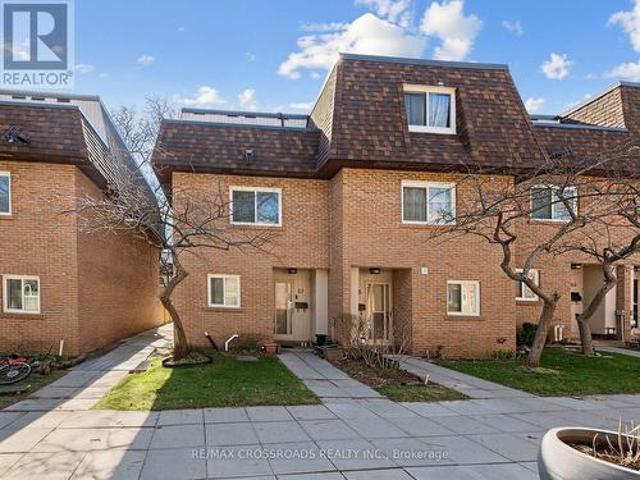
Hurry-Book Your Showing Today! Welcome to this spacious townhouse in a convenient location, close to schools, TTC, shopping, and everyday amenities. The generously sized bedrooms feature large closets, while oversized patio doors provide a lovely treed view and walk-out access to a fenced, private yard. The second-floor office offers flexibility and could also be used as a small fourth bedroom. The third floor offers a private retreat with a spacious den and walk-out to a sunny, relaxing balcony-perfect for enjoying your morning coffee or unwinding at the end of the day. Additional features include a large workout room, separate laundry, garage access from the basement, and parking for up to two cars. A versatile and spacious home with plenty of indoor and outdoor living space-don't miss it! (Id: 27)
$ 598,888
9640 Dagmar Road, Whitby, ON, L0B 1A0 house for sale | Listing ID E13836 | Royal LePage
View photo
House · for sale
$ 1,499,000
9640 Dagmar Road, Whitby, ON, L0B 1A0 house for sale | Listing ID E13836 | Royal LePage
Maple Grove, Clarington
· House
· Deck · Parking · Cellar
Maple Grove, Clarington · House · Deck · Parking · Cellar
Discover An Extraordinary Opportunity To Own A Private 10-Acre Estate In The Heart Of Whitby. This Custom Bungalow Offers An Exceptional Blend Of Luxury, Comfort, And Country Serenity, All Within Minutes Of Urban Amenities. The Thoughtfully Designed Main Level Features 3 Spacious Bedrooms And 2 Well-Appointed Bathrooms, Including A Tranquil Primary Retreat With Direct Access To A Private Deck Overlooking The Picturesque Grounds. Designed For Both Everyday Living And Entertaining, The Bright And Inviting Main Floor Also Boasts A Second Expansive Deck, Ideal For Hosting Family And Friends While Enjoying Breathtaking Views Of The Surrounding Landscape. The Unfinished Walkout Basement Presents Endless Possibilities To Create Additional Living Space Tailored To Your Lifestyle. Car Enthusiasts, Hobbyists, And Entrepreneurs Will Appreciate The Impressive Detached Heated 3-Car Garage Complete With An Integrated Workshop And Capacity For Up To 6 Vehicles. Ample Parking For Up To 20 Vehicles Ens
$ 1,499,000

Get email alerts

Don't miss out: be the first to know about new properties

The alert was correctly created

On subscribing you accept the conditions of use and the privacy policy
Alert
Receive new ads in your inbox
Save this search
Receive alerts for new listings

We'll send you an email when we have new properties for: "Houses for sale in Maple Grove, Clarington"

The alert was correctly created

Get email alerts and be the first to see new listings
Required field
On subscribing I accept the terms of the privacy policy
Perfect! You'll soon start receiving new listings via email
Alert
Receive an email when we have new ads for Houses for sale in Maple Grove, Clarington
Save this search
Filters

Bedrooms

Area (sq.ft)

sq.ft
sq.ft

Price

$
$

Filter by property type

Bathrooms

Clear all filters
Receive notifications when new entries are published.