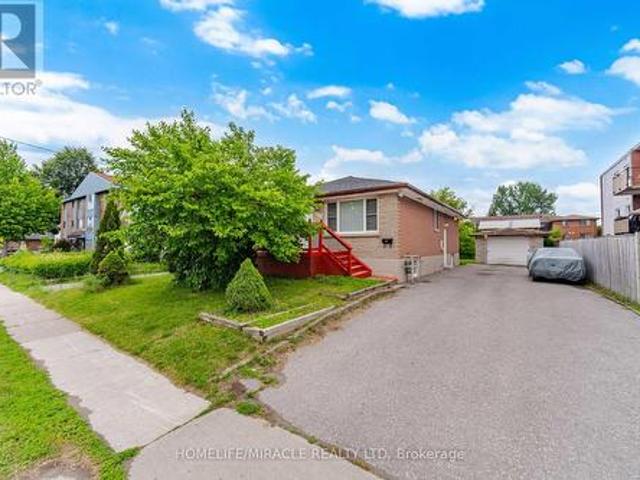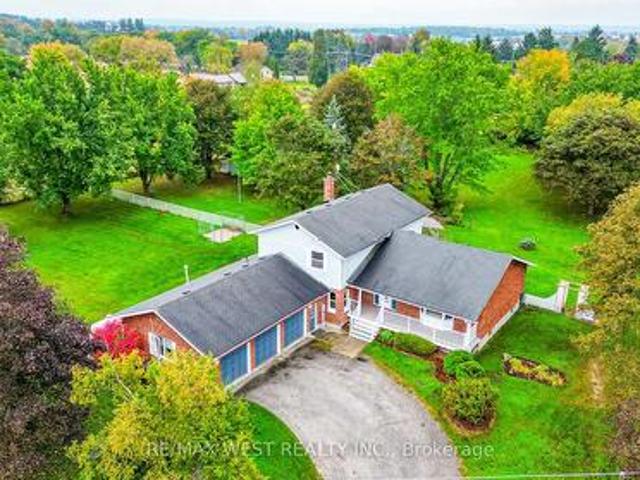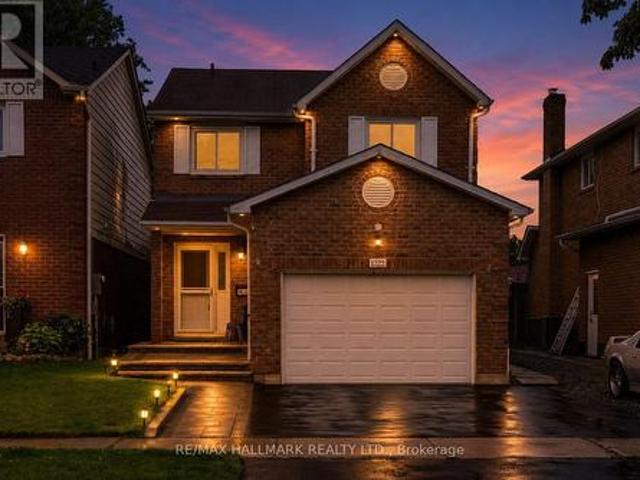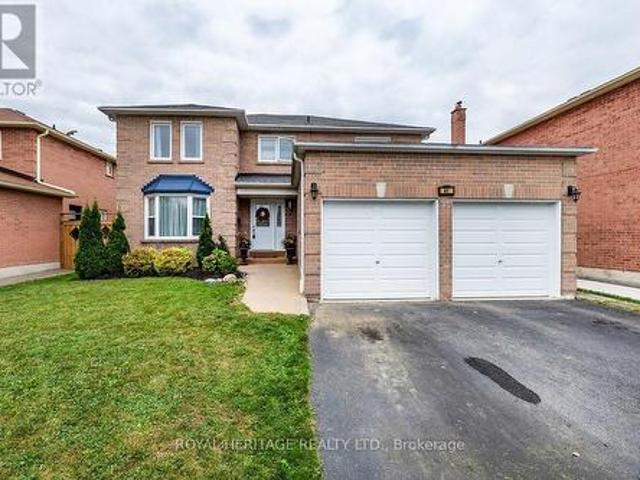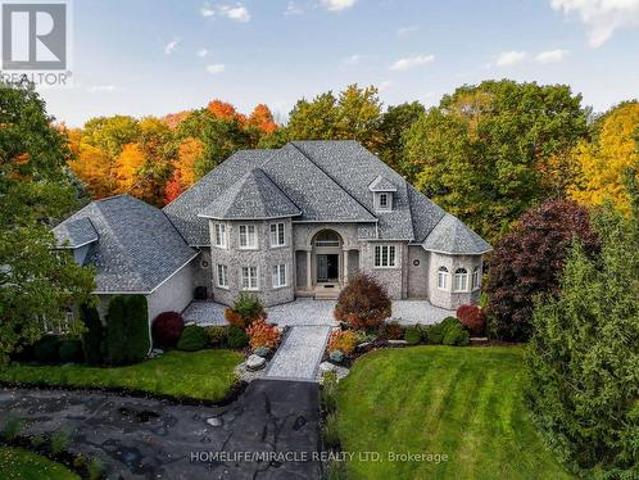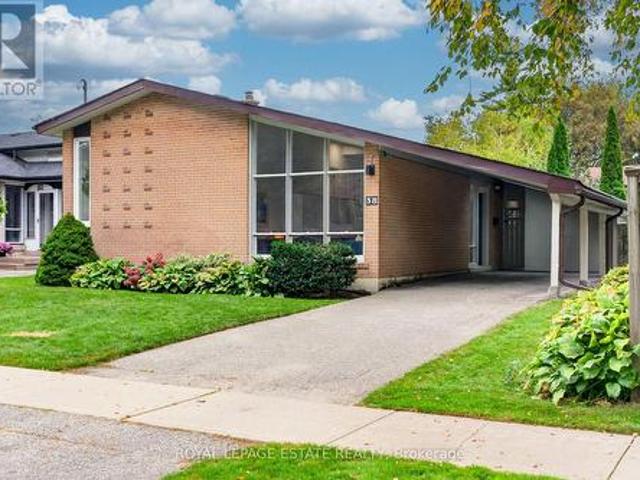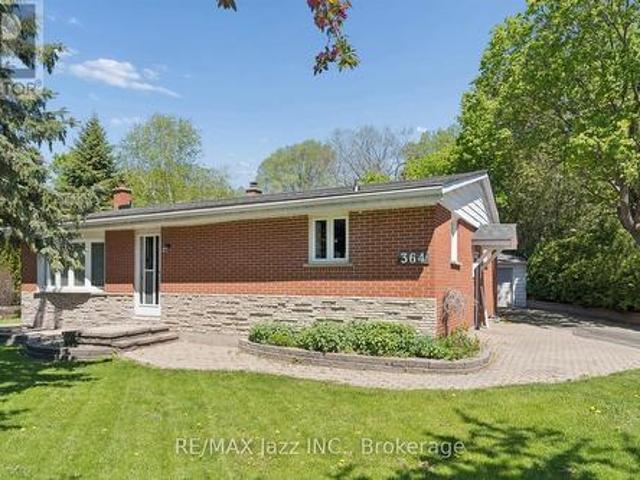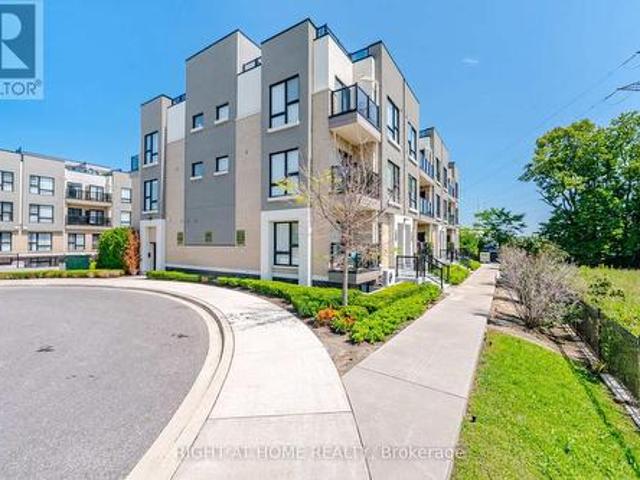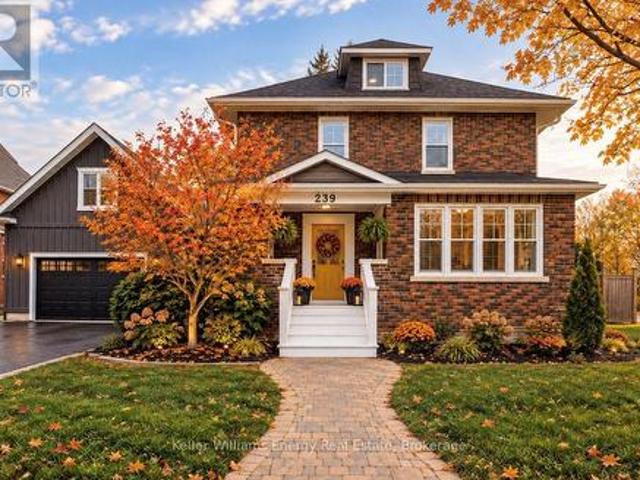
2,704 houses for sale in Maple Grove, Clarington

73 Loon Street, Kawartha Lakes, ON, L0B 1K0 house for sale | Listing ID X13679 | Royal LePage
View photo
House · for sale
$ 670,000
73 Loon Street, Kawartha Lakes, ON, L0B 1K0 house for sale | Listing ID X13679 | Royal LePage
Maple Grove, Clarington
· House
· Deck
Maple Grove, Clarington · House · Deck
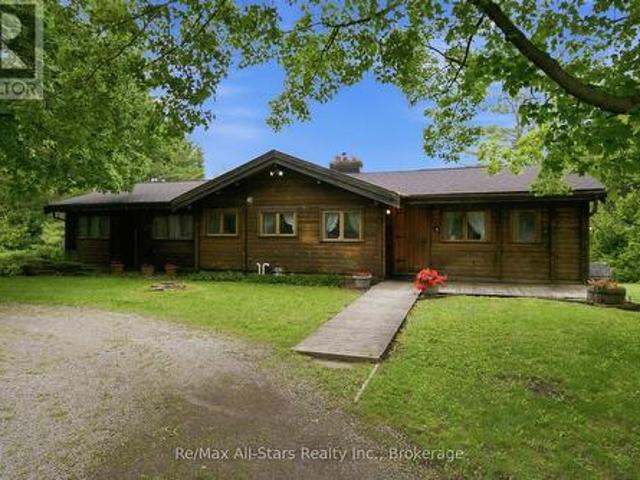
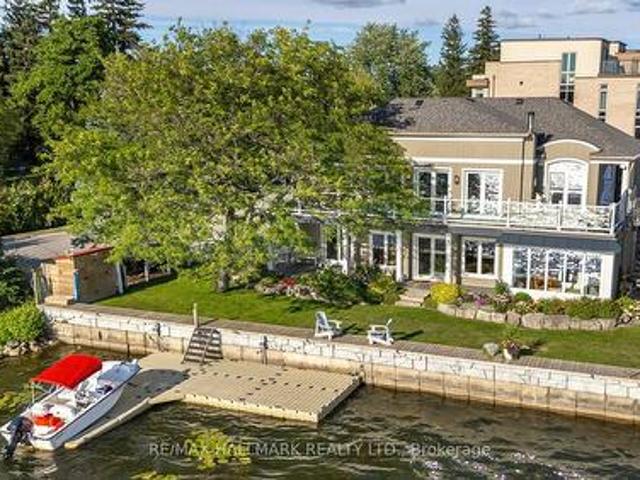
Discover the beauty of lakefront living on picturesque Lake Scugog! This exceptional waterfront property offers breathtaking views, direct access to the lake, and endless opportunities for recreation. Enjoy boating, fishing, kayaking, paddleboarding, swimming, or simply relaxing while taking in stunning sunrises and peaceful waterfront scenery. The generous shoreline provides the perfect setting for entertaining family and friends or escaping to your own private retreat. Conveniently located just one hour drive from Toronto. This property is ideal as weekend getaway, or investment opportunity. Located Among Executive Homes And Cottages On A Quiet Private Road. 2 Bedroom & 2 Bathroom With Huge Deck Where You Can Watch The Sunset Over The Open Lake! Gazebo 2022. Deck 2022, Roof 2023, Water Tank 2023. Bell Services Available. (Id: 27)
$ 670,000
14 Ogston Crescent, Whitby, ON, L1P 0G9 house for sale | Listing ID E13674 | Royal LePage
View photo
House · for sale
$ 998,900
14 Ogston Crescent, Whitby, ON, L1P 0G9 house for sale | Listing ID E13674 | Royal LePage
Maple Grove, Clarington
· House
· Garden · Fireplace · Parking
Maple Grove, Clarington · House · Garden · Fireplace · Parking
Welcome to this beautifully upgraded detached 4-bedroom, 3-washroom home in the highly sought-after Whitby Meadows community, proudly built by Paradise Homes. Offering approximately 1,725 sq. Ft. of thoughtfully designed living space, this home combines modern elegance with everyday functionality. The welcoming double-door entry opens to a bright and spacious interior featuring 9-foot ceilings and hardwood flooring throughout the home, creating a warm and elegant atmosphere. The beautifully finished staircase adds an additional touch of sophistication. The spacious primary bedroom offers a luxurious retreat with an impressive 10-foot coffered ceiling. Enjoy cozy evenings by the gas fireplace and effortless outdoor entertaining with a convenient built-in gas line in the backyard, perfect for summer BBQs. A convenient side-door entrance provides easy access and added functionality. Additional features include parking for a third vehicle and newly installed interlocking at the front entra
$ 998,900
16 Plantation Court, Whitby Williamsburg, ON, L1P 1R2 house for sale | Listing ID E13677 | Royal LePage
View photo
House · for sale
$ 729,900
16 Plantation Court, Whitby Williamsburg, ON, L1P 1R2 house for sale | Listing ID E13677 | Royal LePage
Maple Grove, Clarington
· House
· Garden · Office room · Gym · Deck · Cellar
Maple Grove, Clarington · House · Garden · Office room · Gym · Deck · Cellar
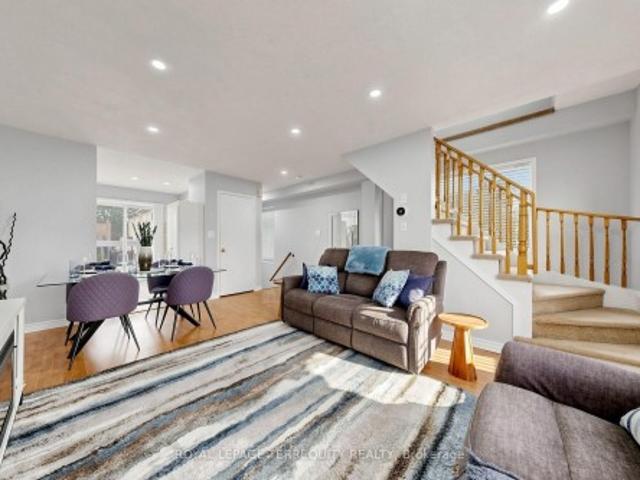
Welcome to this beautifully maintained townhouse in the heart of Williamsburg! Ideally located just steps from top-rated elementary and high schools, both public and Catholic, this home is perfect for growing families. Gleaming hardwood and ceramic floors flow throughout the main level, leading into an open and spacious kitchen that overlooks the sun-filled family room. Ideal for everyday living and entertaining alike. Upstairs, you'll find three generously sized bedrooms, including a primary retreat complete with a large ensuite bath. A versatile second-floor loft space offers the perfect spot for a home office, study area, or quiet reading nook. The full, unspoiled basement is a blank canvas ready for your personal touch. Create the extra living space, gym, or rec room that suits your lifestyle. Step outside to your large, private backyard featuring a deck. A fantastic space for summer barbecues, morning coffee, or simply relaxing outdoors. This is Williamsburg living at its best: fa
$ 729,900
25 Habitant Crescent, Whitby Lynde Creek, ON, L1P 1E1 house for sale | Listing ID E13676 | Royal LePage
View photo
House · for sale
$ 739,900
25 Habitant Crescent, Whitby Lynde Creek, ON, L1P 1E1 house for sale | Listing ID E13676 | Royal LePage
Maple Grove, Clarington
· House
· Garden · Office room · Swimming pool · Cellar
Maple Grove, Clarington · House · Garden · Office room · Swimming pool · Cellar
This home truly offers everything a growing family could ask for! From the moment you arrive, you'll be welcomed by a bright and inviting open concept main floor designed for both everyday living and entertaining. The Eat-in kitchen features large windows that fill the space with natural light and overlooks the spacious dining and living areas. Beautiful laminate flooring flows throughout the main level, creating a warm and cohesive feel. Upstairs, you'll find three generously sized bedrooms, each offering ample closet space for the whole family. The finished basement provides additional living space, perfect for a family room, play area, and home office. Step outside to your own private summer retreat. The backyard showcases a beautiful inground pool surrounded by interlock, creating a low-maintenance outdoor oasis. With plenty of room for entertaining, relaxing, and hosting family gatherings, this space is sure to be enjoyed all season along. The location is simply unbeatable. Watch
$ 739,900
69 Downey Drive, Whitby Brooklin, ON, L1M 1J6 house for sale | Listing ID E13675 | Royal LePage
View photo
House · for sale
$ 799,900
69 Downey Drive, Whitby Brooklin, ON, L1M 1J6 house for sale | Listing ID E13675 | Royal LePage
Maple Grove, Clarington
· House
· Fireplace
Maple Grove, Clarington · House · Fireplace
5 things you'll love about this property! 1) the location. Situated in the heart of beautiful Brooklin, this property sits on a large lot with everything you need just minutes away. Great schools, shopping, restaurants, and everyday amenities are all within easy reach, making this one of the most sought after addresses in the area. 2) the aesthetic. From the moment you pull up, this home makes a statement. A stunning all-brick Victorian exterior with columns and a sweeping veranda sets the tone, and the interior delivers just as much. Coffered ceilings, three fireplaces, an open concept layout, and an abundance of windows make this a home that is as beautiful to live in as it is to look at. 3) the size. With a living room and family room on the main floor, plus an additional family room upstairs, this home offers a rare level of flexibility. Whether you are raising a family, hosting guests, or navigating multi-generational living, there is room for everyone. And every bedroom has its o
$ 799,900
49 Rothean Drive, Whitby Lynde Creek, ON, L1P 1L5 house for sale | Listing ID E13677 | Royal LePage
View photo
House · for sale
$ 1,324,900
49 Rothean Drive, Whitby Lynde Creek, ON, L1P 1L5 house for sale | Listing ID E13677 | Royal LePage
Maple Grove, Clarington
· House
· Office room · Fireplace · Cellar
Maple Grove, Clarington · House · Office room · Fireplace · Cellar
Beautifully maintained and updated executive family home nestled in one of Whitby's most sought-after communities, Queens Common. Offering approximately 3,262 sq. Ft. of thoughtfully designed living space, plus a partially finished basement, this exceptional residence perfectly blends elegance, comfort, and functionality. Step inside to discover spacious principal rooms designed for both everyday living and sophisticated entertaining. The main floor features a private office with custom built-in bookcases and desk, ideal for working from home, along with a formal dining room and a separate living room with vaulted ceiling and gas fireplace. At the heart of the home is the sun-filled gourmet kitchen, showcasing Silestone countertops, a custom stone backsplash, stainless steel appliances, a pantry, and a convenient built-in workstation. The kitchen flows seamlessly into the bright breakfast area and inviting family room with fireplace, creating the perfect space for family connection. Bo
$ 1,324,900
63 Kennett Drive, Whitby, ON, L1P 1L5 house for sale | Listing ID E13677 | Royal LePage
View photo
House · for sale
$ 1,534,900
63 Kennett Drive, Whitby, ON, L1P 1L5 house for sale | Listing ID E13677 | Royal LePage
Maple Grove, Clarington
· House
· Garden · Parking
Maple Grove, Clarington · House · Garden · Parking
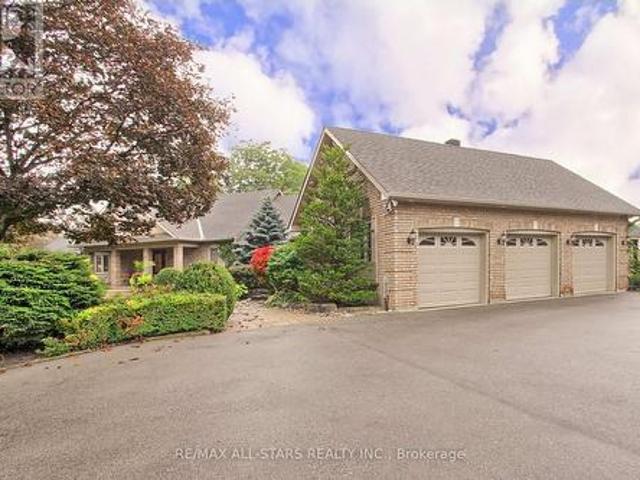
Some homes reveal their quality slowly. 63 Kennett Drive makes its impression before you reach the front door. Set beneath a canopy of mature trees, this distinguished brick residence feels established, private and beautifully at home in its surroundings. Manicured gardens frame the entrance, while the double garage and classic architecture give the property a quiet sense of presence. Inside, the mood is equally considered. A gracious foyer opens to generous principal rooms where rich hardwood, soft natural light and an understated palette create spaces that feel elegant without feeling formal. The living room invites conversation; the dining room was made for long dinners, celebrations and evenings that extend well beyond dessert. The kitchen is where the home truly comes alive. Upgraded cabinetry rises dramatically against granite surfaces and stainless steel, while an expansive peninsula creates a natural gathering place. Beyond it, the breakfast area is wrapped in windows, filling
$ 1,534,900
3531 Church Street, Scugog Blackstock, ON, L0B 1B0 house for sale | Listing ID E13676 | Royal LePage
View photo
House · for sale
$ 699,000
3531 Church Street, Scugog Blackstock, ON, L0B 1B0 house for sale | Listing ID E13676 | Royal LePage
Maple Grove, Clarington
· House
· Garden · Deck
Maple Grove, Clarington · House · Garden · Deck
Century home charm in a small town community. This four bedroom two bath home is situated on a huge 146ft x 152ft lot. Well maintained home shows pride of ownership, beautifully manicured with a 700 sq ft vegetable plot, apple trees, perennial gardens. Walking distance to arena, convenience store, school, take out restaurants and fairgrounds. Large driveway leads to a fully insulated heated two storey garage-workshop, perfect for the backyard mechanic-hobbyist. Enjoy entertaining on the large deck and private backyard afforded to you by mature trees. Owned furnace, hot water tank and air conditioning. 15 minutes to 407 or just 10 minutes to Port Perry. (Id: 27)
$ 699,000
7 Penndutch Circle, Whitchurch Stouffville, ON, L4A 0P3 house for sale | Listing ID N13678 | Royal LePage
View photo
House · for sale
$ 1,020,000
7 Penndutch Circle, Whitchurch Stouffville, ON, L4A 0P3 house for sale | Listing ID N13678 | Royal LePage
Maple Grove, Clarington
· House
· Garden · Cellar
Maple Grove, Clarington · House · Garden · Cellar
Welcome to this beautifully renovated 4-bedroom, 4-bathroom detached home offering approximately 2,350 sq. Ft. of total finished living space. Thoughtfully redesigned with a bright and modern open-concept main floor, this move-in-ready home is perfect for both everyday family living and entertaining. The main level features 9-foot ceilings and a seamless flow between the living, dining and kitchen areas. The renovated kitchen is truly the heart of the home, offering a stylish and functional space with plenty of cabinetry and room to gather. Upstairs, you'll find a spacious primary bedroom with a private 4-piece ensuite, three additional bedrooms and the convenience of a full upper-level laundry room. The finished basement provides even more living space with a large open recreation area and an additional 4-piece bathroom. Step outside to a professionally landscaped backyard, thoughtfully designed with interlocking covering approximately half of the yard-creating the perfect space for o
$ 1,020,000
48 Highcastle Road, Toronto, ON, M1E 4N1 house for sale | Listing ID E13679 | Royal LePage
View photo
House · for sale
$ 1,299,900
48 Highcastle Road, Toronto, ON, M1E 4N1 house for sale | Listing ID E13679 | Royal LePage
Maple Grove, Clarington
· House
· Garden · Deck · Parking · Cellar
Maple Grove, Clarington · House · Garden · Deck · Parking · Cellar
This beautifully renovated. *. 5 b e d r o o m s, 5 b a t h r o o m s*. Beside the school, just off Hwy 401 with quick Neilson Rd access. Over $ 1 5 0 k i n u p g r a d e s (2023-2026) _ r a r e m a i n f l o o r b e d r o o m, 2 u p p e r l e v e l e n s u i t e s, and 200 amp panel. Renovations include kitchen with walkout to D E C K, all new flooring, 2 new + 2 renovated bathrooms, 120 pot lights, new garage door, R U B B E R F L O O R I N G in garage, fresh interior/exterior paint, new shutters, new shed, extended driveway for 3 cars. Open-concept living/dining with hardwood, wainscoting, and natural light. Finished basement with bedroom, kitchen, rec area, and 3-pc bath. Ideal for extended family. Private west-facing backyard with two-tiered deck, separate entrance, and mature trees. Steps to school, mins to Hwy 401, close to all amenities. Rare property with 5 bedrooms above ground in this price range. Ground level bedroom with 3-pc bathroom is high demand for senior citizens or
$ 1,299,900
19 Bellotti Crescent, Ajax, ON, L1Z 0M2 house for sale | Listing ID E13678 | Royal LePage
View photo
House · for sale
$ 979,999
19 Bellotti Crescent, Ajax, ON, L1Z 0M2 house for sale | Listing ID E13678 | Royal LePage
Maple Grove, Clarington
· House
· Office room · Gym · Parking · Cellar
Maple Grove, Clarington · House · Office room · Gym · Parking · Cellar
Beautifully Maintained Detached 4-Bedroom Home Situated On An Extra-Large Pie-Shaped Lot! This Spacious Family Home Features An Extended Driveway With An Additional Parking Space And Stunning Hardwood Floors Throughout The Main Level Complemented By Elegant 9-Ft Ceilings. The Bright And Inviting Family Room Showcases A Stylish Feature Stone Wall Perfect For Entertaining Or Relaxing With Family. The Upgraded Modern Kitchen Is Designed For Both Style And Functionality, Featuring Brand New Stainless Steel Appliances, Ample Cabinetry, And A Spacious Centre Island Perfect For Meal Preparation, Casual Dining, And Hosting Family Gatherings. Upstairs Features Laminate Flooring Throughout And Boasts 4 Oversized Bedrooms Providing Ample Space For Growing Families, Home Offices, Or Guest Accommodations. The Unfinished Basement Awaits Your Creative Vision With Endless Potential To Customize Additional Living Space, Recreation Area, Gym, Or Income Suite. Ideally Located Close To Top-Rated Schools,
$ 979,999
60 Vivian Drive, Clarington, ON, L1E 0C3 house for sale | Listing ID E13671 | Royal LePage
View photo
House · for sale
$ 1,100,000
60 Vivian Drive, Clarington, ON, L1E 0C3 house for sale | Listing ID E13671 | Royal LePage
Maple Grove, Clarington
· House
· Office room · Cellar
Maple Grove, Clarington · House · Office room · Cellar
Welcome to this spacious and beautifully appointed 4+1-bedroom, 5-bathroom home offering approximately 2,565 sq. Ft. of living space, plus a fully finished basement. Designed with family living and entertaining in mind, this home offers an abundance of space and versatility throughout. Stunning main floor offers eat-in kitchen with Maple cabinets, butlers pantry and granite countertops. Living, Dining & Family rooms finished with hardwood floors. Upstairs you'll find 4 generous sized bedrooms, including the primary retreat with walk-in closet and 4 piece ensuite. Bedroom 2 with double closet and semi-ensuite. Bedrooms 3 & 4 with Jack & Jill bathroom. Completing the upper level with a computer/media nook. The professionally finished basement (2023) provides valuable additional living space and features additional bedroom, 3pc bathroom & a rough-in for a kitchenette, offering excellent potential for a secondary living area, recreation space, home office, or future in-law setup. Ideally s
$ 1,100,000
17 Mumbai Drive, Markham, ON, L3S 0G1 house for sale | Listing ID N13679 | Royal LePage
View photo
House · for sale
$ 1,099,000
17 Mumbai Drive, Markham, ON, L3S 0G1 house for sale | Listing ID N13679 | Royal LePage
Maple Grove, Clarington
· House
· Parking · Terrace · Balcony
Maple Grove, Clarington · House · Parking · Terrace · Balcony
Luxury Freehold Townhouse In Markham Prime location W/Unobstructed View Of The Park. 1,974 SqFtOf Modernly Designed 3 Bedrooms 4 Bathrooms W/Double Car Garage, Open-Concept Layout and 9'Ceilings. Great Room Walks Out To A Spacious Private Huge Terrace, Bright & Spacious OpenConcept Floor Plan With Modern Design. Large Windows for each room, Modern Kitchen With QuartzCountertops, Stainless Steel Appliances, Modern Cabinet. Large Primary Bedroom W/4Pc Ensuite, Large Walk-in Closet and large balcony. Steps to Aaniin Community Centre, Library & FitnessCentre, Park, Trails, Restaurants, Public Transit, Markville Mall & Hwy7/407. Located inTop-Ranked Markham Schools. (Id: 7525)
$ 1,099,000
64 Ferris Square, Clarington, ON, L1E 0J2 house for sale | Listing ID E13672 | Royal LePage
View photo
House · for sale
$ 679,000
64 Ferris Square, Clarington, ON, L1E 0J2 house for sale | Listing ID E13672 | Royal LePage
Maple Grove, Clarington
· House
· Patio · Garden · Balcony · Deck · Parking
Maple Grove, Clarington · House · Patio · Garden · Balcony · Deck · Parking
Location! Location! This stunning freehold executive townhouse is all you need with a total of 1846 sq. Ft. Of living space that perfectly blends modern luxury with everyday functionality. This home is filled with tons of natural light & boasts many upgrades that create a warm and sophisticated charm throughout, with soaring 9 foot ceilings, quality hardwood floors on main & lower levels, California blinds, oak stairways & 3 separate balconies each finished with sleek black rail pickets, upgraded bathrooms with quality finishes. This beautifully maintained property features a huge open concept living /dining room with walk-out to deck, modern gourmet kitchen/breakfast area with walk-out to balcony, 3 spacious bedrooms plus a versatile family room on ground floor level with walk-out to backyard thru glass sliding patio doors, 4 piece attached washroom and double door closet. Ideally can be used as another bedroom for elderly parents / visitors or cozy family room. Access to garage from
$ 679,000
306 John Davis Gate, Whitchurch Stouffville, ON, L4A 1X1 townhouse for sale | Listing ID N13679 | Royal LePage
View photo
Townhouse · for sale
$ 749,000
306 John Davis Gate, Whitchurch Stouffville, ON, L4A 1X1 townhouse for sale | Listing ID N13679 | Royal LePage
Maple Grove, Clarington
· Townhouse
· Office room · Balcony
Maple Grove, Clarington · Townhouse · Office room · Balcony
Welcome to 306 John Davis Gate. A bright and beautifully upgraded end-unit townhome offering style, space, and exceptional functionality in the heart of Stouffville. Featuring 10' smooth ceilings, additional windows on two sides, and an open-concept main living level, this home feels exceptionally bright and spacious. The upgraded kitchen features quartz countertops, upgraded cabinetry with under-cabinet lighting, stainless steel appliances, a gas stove, pot lights, and expanded pantry storage, flowing seamlessly into the dining and living areas. Step outside to the south-facing balcony, perfect for morning coffee or fresh air. Upstairs, the primary bedroom features its own ensuite, while the second bedroom has a separate full bathroom, offering excellent privacy for family members or guests. The ground floor adds valuable flexibility with a spacious foyer ideal for a home office or flex space, plus a dedicated laundry room with laundry sink. The highlight is the impressive 383 sq. Ft.
$ 749,000
122 Bryant Road, Ajax, ON, L1S 2Y8 house for sale | Listing ID E13677 | Royal LePage
View photo
House · for sale
$ 779,900
Updated
122 Bryant Road, Ajax, ON, L1S 2Y8 house for sale | Listing ID E13677 | Royal LePage
Maple Grove, Clarington
· House
· Garden · Parking
Maple Grove, Clarington · House · Garden · Parking
Welcome home to 122 Bryant Rd. A solid 3-bedroomdetached sidesplit nestled on one of South Ajax's most beloved streets, steps from Kinsmen Park and minutes from the Ajax waterfront trail, GO Station, and Hwy 401. This is the kind of home families grow into. Great bones, a functional layout, attached garage, and a private backyard in a mature neighbourhood where people put down roots and stay. The separate entrance to the lower level adds serious value. In-law suite or rental income potential that can put $1,200-$1,500 per month back in your pocket. Live up, rent down, and let your tenant help carry the mortgage. A little TLC goes along way here and the upside is entirely yours to capture. Top-rated schools, parks, transit, and all amenities within easy reach. Exceptional value in one of South Ajax's most established pockets. Don't overlook this one. Virtually staged. (Id: 27)
$ 779,900
24 Bradbury Crescent, Ajax, ON, L1T 4H5 house for sale | Listing ID E13677 | Royal LePage
View photo
House · for sale
$ 899,900
24 Bradbury Crescent, Ajax, ON, L1T 4H5 house for sale | Listing ID E13677 | Royal LePage
Maple Grove, Clarington
· House
· Patio · Garden · Fireplace · Parking · Cellar
Maple Grove, Clarington · House · Patio · Garden · Fireplace · Parking · Cellar
Bright, Beautifully Updated & Move-In Ready! This south-facing 3-bedroom, 4-bathroom home offers an abundance of natural light. Hardwood floors throughout the main and second levels. A fantastic open-concept layout. The renovated kitchen (2022) features quartz counters, a centre island, stainless steel appliances and a gas stove. The spacious family room boasts a gas fireplace, a gorgeous feature wall, and a walk-out to the backyard. The living room offers a charming bay window. Upstairs, you'll find a king-sized primary bedroom with a walk-in closet that has built-in organizers, a 4-piece ensuite, and generously sized 2nd and 3rd bedrooms. Updated bathrooms throughout. The newly finished basement offers a large rec room, exercise room and 3-piece bath, providing plenty of additional living space. Enjoy the private backyard with stone patio. There is also a 2-car garage and no sidewalk to shovel! Close to schools, shopping, medical clinics, trails and bike paths. Come Fall in Love! (Id
$ 899,900
1 Cliff Drive, Clarington Newcastle, ON, L1B 1P2 house for sale | Listing ID E13671 | Royal LePage
View photo
House · for sale
$ 729,000
1 Cliff Drive, Clarington Newcastle, ON, L1B 1P2 house for sale | Listing ID E13671 | Royal LePage
Maple Grove, Clarington
· House
· Garden · Office room · Fireplace · Cellar
Maple Grove, Clarington · House · Garden · Office room · Fireplace · Cellar
1 Cliff Drive. Wilmot Creek Lakeside Lifestyle Enjoy picturesque Lake Ontario views and a relaxed, resort-style lifestyle in the sought-after 55+ community of Wilmot Creek. This well-appointed 2-bedroom, 3-bathroom bungalow offers comfortable, low-maintenance living with plenty of space for relaxing and entertaining. The bright, open-concept living room features vaulted ceilings and updated flooring, while the separate den provides flexibility as a home office, reading room, or hobby space. The sun-filled Florida/TV room offers a walk-out to the backyard and a peaceful place to unwind. A rare bonus is the finished basement, featuring a spacious recreation area, additional bathroom, and workshop-ideal for hobbies, guests, or additional living space. Enjoy your morning coffee on the covered porch overlooking the lake. Additional features include wider doorways, gas fireplace, in-ground sprinkler system, and an extra-large driveway. Life at Wilmot Creek is all about community, activity, a
$ 729,000
23 Lynnbrook Drive, Toronto, ON, M1H 2M1 house for sale | Listing ID E13678 | Royal LePage
View photo
House · for sale
$ 899,900
23 Lynnbrook Drive, Toronto, ON, M1H 2M1 house for sale | Listing ID E13678 | Royal LePage
Maple Grove, Clarington
· House
· Garden · Office room · Swimming pool · Cellar
Maple Grove, Clarington · House · Garden · Office room · Swimming pool · Cellar
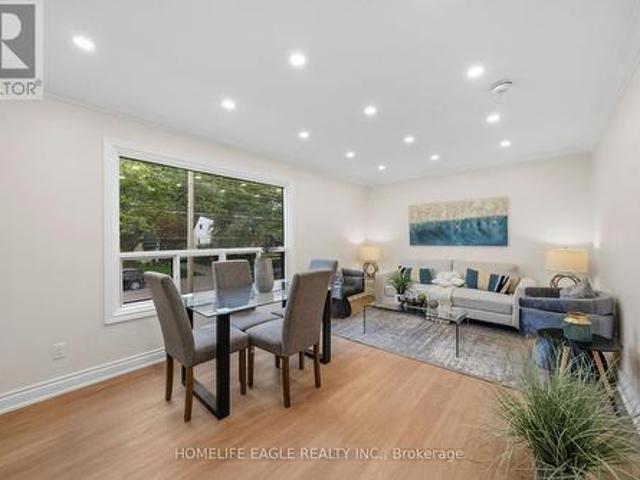
Welcome to 23 Lynnbrook Dr. A bright and inviting bungalow offering a functional layout, excellent curb appeal, and a fantastic opportunity in a well established Scarborough neighbourhood. The main level features a spacious living and dining area highlighted by a large bow window overlooking the front yard, an eat-in kitchen with a bright breakfast area, and three comfortable bedrooms with generous natural light. The partially finished basement provides valuable additional living space with a large recreation room, additional rooms ideal for bedrooms, a home office, or hobby space, plus a separate side entrance offering excellent flexibility for a growing family. Step outside to enjoy a private backyard designed for summer enjoyment, featuring an in-ground pool, that is professionally opened and closed each season and maintained weekly by a professional pool company a BBQ area, and plenty of space to relax, garden, and entertain family and friends. The front and rear gardens are beauti
$ 899,900
4831 Mastwood Road, Port Hope, ON, L1A 3V5 house for sale | Listing ID X13676 | Royal LePage
View photo
House · for sale
$ 799,900
4831 Mastwood Road, Port Hope, ON, L1A 3V5 house for sale | Listing ID X13676 | Royal LePage
Maple Grove, Clarington
· House
Maple Grove, Clarington · House
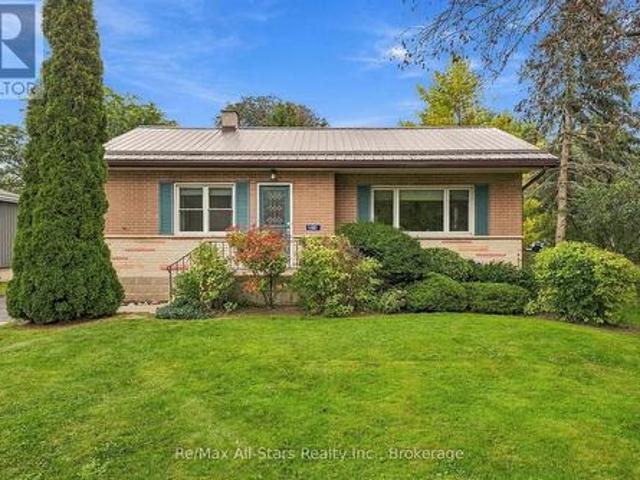
Welcome Home to 4831 Mastwood Rd! This stunning 3 bed, 2 bath bungalow is where modern country charm meets the peaceful lifestyle of a private, tree-lined half-acre lot. Located just outside Port Hope, this property offers the tranquility & privacy of country living while remaining just minutes from everyday amenities, all within a welcoming small community of neighbouring homes. Enjoy the best of both worlds with modern conveniences, including newly installed high-speed fibre-optic internet, making working from home, streaming & staying connected effortless. Thoughtfully updated from top to bottom, the home beautifully blends modern finishes with the warmth & character of country living. The bright & inviting interior features luxury vinyl plank flooring throughout, fresh paint, & a custom kitchen complete with a large island, porcelain apron-front sink, breakfast bar & spacious eat-in area. Expansive windows fill the main living spaces with natural light, while sliding glass doors se
$ 799,900
20 King Street W, Kawartha Lakes, ON, K0L 2W0 house for sale | Listing ID X13680 | Royal LePage
View photo
House · for sale
$ 640,000
20 King Street W, Kawartha Lakes, ON, K0L 2W0 house for sale | Listing ID X13680 | Royal LePage
Maple Grove, Clarington
· House
· Patio · Garden · Parking · Terrace · Fireplace · Deck · Swimming pool · Equipped kitchen
Maple Grove, Clarington · House · Patio · Garden · Parking · Terrace · Fireplace · Deck · Swimming pool · Equipped kitchen
Looking for that special house that is uniquely YOU? This beautiful and very well maintained century home gives you characteristics making it a rare find in today's market. Your guests are welcomed through a stylish front entrance to a traditional foyer. Spacious carpet free bedrooms. Cozy main floor studio/game room with gas fireplace which opens onto the rear terrace. Large main floor bathroom with double vanity, walk in shower and freestanding soaker tub. Kitchen features a centre island with cabinets, trendy subway tile backsplash. Includes microwave, gas stove, stainless steel fridge & dishwasher. Sliding glass patio door from the kitchen leads you to your private 16' x 40' wood deck. Pool size backyard with plenty more room to park/store your camper & other recreational accessories too. Single car garage with hydro. Park 3 large vehicles in your private driveway. Additional gated entry at rear of property with access from Mary Street. An abundance of storage space for seasonal it
$ 640,000
12 Blytheway Gate, Ajax, ON, L1T 0J5 house for sale | Listing ID E13677 | Royal LePage
View photo
House · for sale
$ 749,900
12 Blytheway Gate, Ajax, ON, L1T 0J5 house for sale | Listing ID E13677 | Royal LePage
Maple Grove, Clarington
· House
· Garden
Maple Grove, Clarington · House · Garden
Welcome to 12 Blytheway Gate, a beautifully maintained freehold townhome located in the highly desirable Northeast Ajax community. Offering 1,600 sqft of thoughtfully designed living space, this 3-bedroom, 2.5-bathroom home combines comfort & functionality in a family-friendly neighbourhood. Extensively updated with brand-new hardwood flooring throughout both the main and second levels(2025), fresh paint throughout, California shutters, and updated modern lighting, including two crystal chandeliers. Entertain in the open and inviting, combined living & dining space or simply relax in the open concept family room that allows for easy access to the kitchen. The kitchen boasts S/S appliances, a kitchen island and a convenient breakfast area. Walkout to a fully interlocked courtyard that can been joyed as your own private oasis. The landscaped front and backyard gardens showcase mature trees, shrubs, and perennial plantings, while the flagstone front walkway, newly painted front and back d
$ 749,900
23 Manorwood Road, Toronto, ON, M1P 4G8 house for sale | Listing ID E13679 | Royal LePage
View photo
House · for sale
$ 899,000
23 Manorwood Road, Toronto, ON, M1P 4G8 house for sale | Listing ID E13679 | Royal LePage
Maple Grove, Clarington
· House
Maple Grove, Clarington · House
(Step inside) Pull up to 23 Manorwood Rd & the width is the first thing you notice. This corner lot runs 84ft across the front, well beyond the 40-50ft lots typical of Bendale, & it sets the tone before you're out of the car. A vacant detached bungalow on a corner this size doesn't come up often here, and it's an opportunity built for buyers who see past the finish: builders, flippers, investors, renovators & families who want room to grow. (Main level) An 11ft ceiling greets you in the tiled foyer, with large double entry doors. Hardwood flooring runs through the living room, dining room & all three main-level bedrooms. The dining room's chandelier catches the light over dinner. The tiled kitchen offers a Formica countertop, stove, hood range, double sink, integrated ceiling fan & a fridge with ice & water dispenser. The primary bedroom has two closets; bedrooms #2 & #3 each have a closet & ceiling light. A 4pc bathroom completes the level. (Lower level) This is where the opportunity
$ 899,000
6370 Hillsdale Drive, Whitchurch Stouffville, ON, L4A 3B8 house for sale | Listing ID N13680 | Royal LePage
View photo
House · for sale
$ 1,740,900
6370 Hillsdale Drive, Whitchurch Stouffville, ON, L4A 3B8 house for sale | Listing ID N13680 | Royal LePage
Maple Grove, Clarington
· House
· Office room · Parking · Deck · Cellar
Maple Grove, Clarington · House · Office room · Parking · Deck · Cellar
Welcome to your Private Country Retreat! Nestled on a Picturesque 5.09Acre Lot in The Desirable Musselman's Lake Community, This Beautiful Renovated Raised Ranch-style Bungalow Offers the Perfect Blend of Comfort, Privacy and Natural Beauty. Enjoy Breathtaking Scenic Views and The peacefulness of Rural Living Just Minutes from local Amenities. The Bright & Inviting Main Level Features Gleaming Hardwood Floors, Renovated Kitchen, Upgraded windows and doors And A Spacious layout design for everyday living and Entertaining Step Outside to the oversized deck and take in the Serene Surroundings, or Relax on the Covered Front Porch. Partially Finished basement with separate Entrance and Kitchenette provides excellent additional Living space, Ideal for a Recreation Room, Home office, guest suit or extended Family. Double car Garage and ample parking, a rare opportunity to own a substantial Piece of Land in one of Whitchurch-Stouffvie, Most Sort after rural communities, Road is dead End. (Id:
$ 1,740,900
987 Copperfield Drive, Oshawa, ON, L1K 2E9 house for sale | Listing ID E13672 | Royal LePage
View photo
House · for sale
$ 1,099,000
987 Copperfield Drive, Oshawa, ON, L1K 2E9 house for sale | Listing ID E13672 | Royal LePage
Maple Grove, Clarington
· House
· Fireplace · Swimming pool · Deck · Parking · Cellar
Maple Grove, Clarington · House · Fireplace · Swimming pool · Deck · Parking · Cellar
Ravine lot with finished walk-out basement! Beautiful all-brick 4+2 bedroom home backing onto Harmony Valley Conservation with tree-lined ravine views on two sides and no neighbours behind, offering exceptional privacy. Approximately 4,200 sq. ft. Of finished living space featuring a gourmet kitchen with granite island, breakfast bar, backsplash, stainless steel appliances, and bright breakfast area with walk-out to a beautifully crafted deck, perfect for entertaining while enjoying the peaceful ravine setting. The sunken family room with gas fireplace is enhanced by huge windows that flood the home with natural light and showcase spectacular views. Main floor also offers separate living and dining rooms, private den, laundry room, powder room, and direct garage access. Elegant curved skylit staircase leads to 4 spacious bedrooms, including a luxurious primary suite with two walk-in closets and a Jacuzzi ensuite. Extensive hardwood flooring, pot lights, crown mouldings, French doors, a
$ 1,099,000

Get email alerts

Don't miss out: be the first to know about new properties

The alert was correctly created

On subscribing you accept the conditions of use and the privacy policy
Alert
Receive new ads in your inbox
Save this search
Receive alerts for new listings

We'll send you an email when we have new properties for: "Houses for sale in Maple Grove, Clarington"

The alert was correctly created

Get email alerts and be the first to see new listings
Required field
On subscribing I accept the terms of the privacy policy
Perfect! You'll soon start receiving new listings via email
Alert
Receive an email when we have new ads for Houses for sale in Maple Grove, Clarington
Save this search
Filters

Bedrooms

Area (sq.ft)

sq.ft
sq.ft

Price

$
$

Filter by property type

Bathrooms

Clear all filters
Receive notifications when new entries are published.