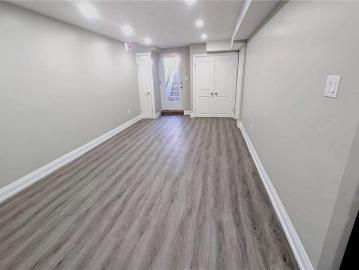
15,710 properties to rent in Maple Lane Annex

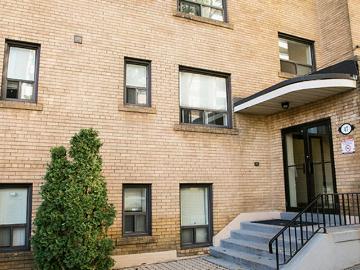
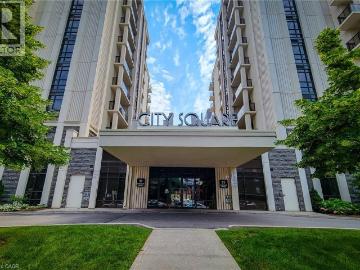
apartment at 71 WILSON Street E, Ancaster, Ontario, L9G2B3
View photo
Apartment · for rent
$ 2,799
New
apartment at 71 WILSON Street E, Ancaster, Ontario, L9G2B3
Maple Lane Annex
· 312 sq.ft · 1 Bedroom · Apartment
Maple Lane Annex · 312 sq.ft · 1 Bedroom · Apartment
Loft living at its finest in one of Ancaster’s most sought-after buildings. This stunning, custom-designed suite offers over 1,000 sq. ft. of thoughtfully curated living space, featuring soaring 10-foot ceilings and an impressive open-concept layout that seamlessly blends modern style with everyday functionality. The designer kitchen is complete with a large island, built-in microwave, stainless steel appliances, and ample prep and storage space, making it ideal for both daily living and entertaining. Exposed modern ventilation adds an industrial-inspired touch, while the bright and spacious living and dining areas are filled with natural light, creating an inviting atmosphere throughout. Whether hosting guests or enjoying a quiet evening at home, this unique loft provides the perfect backdrop for elevated urban living. Ideally situated close to shopping, restaurants, parks, transit, and major highway access, residents will enjoy all the conveniences of Ancaster living combined with th
$ 2,799
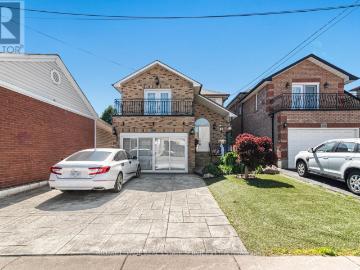
apartment at 58 JOANNE Court Unit# Main, Ancaster, Ontario, L9G1B1
View photo
Apartment · for rent
$ 3,100
New
apartment at 58 JOANNE Court Unit# Main, Ancaster, Ontario, L9G1B1
Maple Lane Annex
· 344 sq.ft · 1 Bedroom · Apartment
· Garden · Parking
Maple Lane Annex · 344 sq.ft · 1 Bedroom · Apartment · Garden · Parking
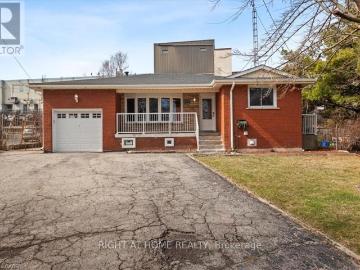
The house is in an ideal prestigious Ancaster quiet neighbourhood. Main floor portion is available for rent. The Main Level Features An Excellent Open-Concept Layout With good sized Kitchen. There is good sized Family Room, Perfect for Entertaining Family And Friends. Along with a formal dining area. The house has 3 good sized bedrooms and 2 bathrooms. Gorgeous backyard and front area. Single car garage, with over 4 cars parking on the driveway and lots of street parking. Close to shopping, schools, public transport, highway and trails. The credit score, employment letter, payroll, rental application are required with the offer. (id:18653)
$ 3,100
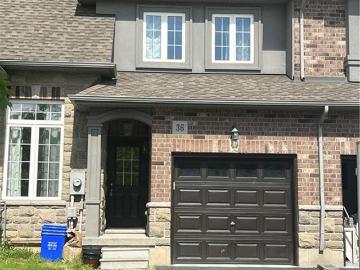
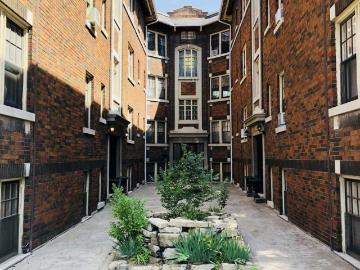
apartment at 36 GILBERT Avenue Unit# Lower, Ancaster, Ontario, L9G1R4
View photo
Apartment · for rent
$ 1,850
New
apartment at 36 GILBERT Avenue Unit# Lower, Ancaster, Ontario, L9G1R4
Maple Lane Annex
· 205 sq.ft · 1 Bedroom · Apartment
· Office room · Swimming pool · Parking · Cellar
Maple Lane Annex · 205 sq.ft · 1 Bedroom · Apartment · Office room · Swimming pool · Parking · Cellar
Welcome to this bright and spacious 1-bedroom, plus den basement apartment in a highly desirable Ancaster neighborhood off Fiddler’s Green Road. Featuring a private separate entrance, in-suite laundry, and a functional layout with a den ideal for home office or reading nook. Enjoy access to exceptional outdoor amenities including a shared pool and gazebo, perfect for relaxing and entertaining. Two-car driveway parking included. Conveniently located close to parks, schools, shopping, restaurants and major commuter routes, such as the 403 & the Linc. A great lease opportunity in one of Ancaster’s most sought-after areas. (id:18653)
$ 1,850
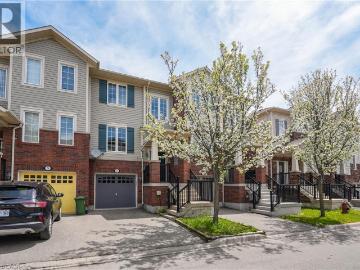
apartment at 305 GARNER Road W Unit# 118, Ancaster, Ontario, L9G3K9
View photo
Apartment · for rent
$ 3,150
New
apartment at 305 GARNER Road W Unit# 118, Ancaster, Ontario, L9G3K9
Maple Lane Annex
· 355 sq.ft · 1 Bedroom · Apartment
· Office room · Cellar
Maple Lane Annex · 355 sq.ft · 1 Bedroom · Apartment · Office room · Cellar
Available immediately! Welcome to this stunning upgraded end-unit townhome in one of Ancaster’s most desirable communities. Offering 1,624 sq ft of beautifully designed living space plus an additional 347 sq ft in the finished basement. This bright and spacious 3-bedroom, 3.5- bathroom home is filled with natural light and overlooks nearby green space thanks to the abundance of extra windows throughout. The main level features durable laminate flooring and a modern dark wood kitchen complete with quartz countertops, seamlessly connecting to the openconcept living and dining areas, perfect for everyday living and entertaining alike. Upstairs, the generous primary bedroom offers a walk-in closet and ensuite with a soaker tub and glass shower. Two additional bedrooms provide flexibility for family, guests, or a home office. Convenient second-floor laundry with stackable washer and dryer adds to the home’s practicality. The finished basement extends the living space with a cozy family room
$ 3,150
apartment at 259 KING Street E Unit# 3A, Stoney Creek, Ontario, L9G1L9
View photo
Apartment · for rent
$ 2,200
New
apartment at 259 KING Street E Unit# 3A, Stoney Creek, Ontario, L9G1L9
Maple Lane Annex
· 248 sq.ft · 1 Bedroom · Apartment
· Balcony · Parking
Maple Lane Annex · 248 sq.ft · 1 Bedroom · Apartment · Balcony · Parking
Welcome to this never-lived-in, move-in ready 2-bedroom, 1-bathroom boutique condo in the heart of Stoney Creek. Offering 830 sq. ft. of thoughtfully designed living space, this bright and modern unit features high ceilings and luxury vinyl flooring throughout, creating a clean and contemporary feel. The stylish kitchen is complete with quartz countertops, sleek custom cabinetry, stainless steel appliances, and an eat-at island perfect for casual dining or entertaining. Both bedrooms are generously sized with double sliding door closets, while the primary bedroom offers direct access to a glass Juliet balcony with beautiful escarpment views. The 4-piece bathroom includes a soaker tub, quartz-topped vanity with undermount sink, and a convenient linen closet. Additional highlights include upgraded trim throughout, one surface parking space, visitor parking, and secure 24-hour entry. Enjoy access to an outdoor picnic and lounge area, ideal for relaxing in warmer months. Perfectly located
$ 2,200
apartment at 153 WILSON Street W Unit# 310, Hamilton, Ontario, L9G1N4
View photo
Apartment · for rent
$ 2,500
New
apartment at 153 WILSON Street W Unit# 310, Hamilton, Ontario, L9G1N4
Maple Lane Annex
· 280 sq.ft · 1 Bedroom · Apartment
· Office room · Balcony · Parking
Maple Lane Annex · 280 sq.ft · 1 Bedroom · Apartment · Office room · Balcony · Parking
Immaculate 1 Bedroom PLUS Den Condo Located In A Luxury Low Rise Building In Desirable Ancaster Village. Modern Lobby, Fitness Studio, Stylish Party Room, Media Room, Rooftop Outdoor Entertaining Space With Putting Green & BBQ Area Just to Name a Few Of The Excellent Amenities. This Open Concept Freshly Painted Unit is Perfectly Designed For Comfort & Style. The Bright Kitchen Features A Large Island, Breakfast Bar, Quartz Countertops, Backsplash & Stainless Steel Appliances. The Spacious Bedroom Offers Ensuite Privileges. The Den Provides A Perfect Space For A Home Office or Cozy Reading Nook. The Condo Is Complete With A 4 Piece Bathroom & Convenient In-Suite Laundry. Enjoy Your Morning Coffee On The Large Balcony. Includes 1 Underground Parking Space & A Storage Locker Located Just Down The Hall. Minutes To HYW 403, Public Transit, Shopping, Restaurants, Parks & Golfing! This Unit Offers A Perfect Blend of Style, Function & Location! (id:18653)
$ 2,500
apartment at 8 SECINARO Avenue, Ancaster, Ontario, L9G0C6
View photo
House · for rent
$ 4,500
New
apartment at 8 SECINARO Avenue, Ancaster, Ontario, L9G0C6
Maple Lane Annex
· 517 sq.ft · 1 Bedroom · House
· Garden · Parking
Maple Lane Annex · 517 sq.ft · 1 Bedroom · House · Garden · Parking
Welcome to this beautifully renovated detached home in the heart of prime Ancaster! This spacious 3-bedroom, 2-storey home offers the main floor and upper level for lease, featuring a bright, functional layout with modern finishes throughout. Enjoy a completely carpet-free interior with elegant hardwood flooring, a stunning updated kitchen, renovated bathrooms, and freshly finished living spaces designed for comfortable family living. The home includes exclusive use of a private backyard, perfect for relaxing or entertaining, along with a double-car garage and additional driveway parking. Large windows provide an abundance of natural light, while the thoughtfully updated interior offers both style and practicality. A rare opportunity to lease a move-in-ready home in an exceptional location. Ideal for professionals, couples, or families seeking quality living in prestigious Ancaster. (id:18653)
$ 4,500
apartment at 310 153 WILSON STREET W, Hamilton, Ontario, L9G1N4
View photo
Apartment · for rent
$ 2,500
New
apartment at 310 153 WILSON STREET W, Hamilton, Ontario, L9G1N4
Maple Lane Annex
· 280 sq.ft · 1 Bedroom · Apartment
· Office room · Balcony · Parking
Maple Lane Annex · 280 sq.ft · 1 Bedroom · Apartment · Office room · Balcony · Parking
Immaculate 1 Bedroom PLUS Den Condo Located In A Luxury Low Rise Building In Desirable Ancaster Village. Modern Lobby, Fitness Studio, Stylish Party Room, Media Room, Rooftop Outdoor Entertaining Space With Putting Green & BBQ Area Just to Name a Few Of The Excellent Amenities.This Open Concept Freshly Painted Unit is Perfectly Designed For Comfort & Style. The Bright Kitchen Features A Large Island, Breakfast Bar, Quartz Countertops, Backsplash & Stainless Steel Appliances.The Spacious Bedroom Offers Ensuite Privileges. The Den Provides A Perfect Space For A Home Office or Cozy Reading Nook. The Condo Is Complete With A 4 Piece Bathroom & Convenient In-Suite Laundry. Enjoy Your Morning Coffee On The Large Balcony. Includes 1 Underground Parking Space & A Storage Locker Located Just Down The Hall. Minutes To HYW 403, Public Transit, Shopping, Restaurants, Parks & Golfing! This Unit Offers A Perfect Blend of Style, Function & Location! (id:18653)
$ 2,500
apartment at 18 WHALEY LANE, Hamilton, Ontario, L9G0G7
View photo
Apartment · for rent
$ 2,600
New
apartment at 18 WHALEY LANE, Hamilton, Ontario, L9G0G7
Maple Lane Annex
· 291 sq.ft · 1 Bedroom · Apartment
· Patio · Parking
Maple Lane Annex · 291 sq.ft · 1 Bedroom · Apartment · Patio · Parking
Welcome to your new home! This charming and well-maintained townhouse situated in a desirable neighborhood with quick access to Highway 403, Only minutes to Costco, Walmart, Cineplex, home depot and Much More! Only 2 mins to Redeemer University and Excellent schools in the neighborhood. Just 5 Mins to Golf Centre and Parks, multiple trails and a golf driving range & Mini Putt just 2 mins away, making it perfect for a fun Family weekend only minutes away from home. Ample visitor Parking available. Very quiet and respectable neighborhood. The open-concept living and dining spaces are perfect for both relaxation and entertaining. Enjoy the cozy ambiance of a well-appointed living room with a patio that offers a perfect spot for relaxing outdoors. It’s an ideal space for morning coffee or evening unwinding. Tenant Pays all utilities. (id:18653)
$ 2,600
apartment at 1983 MAIN Street W Unit# 15
View photo
House · for rent
$ 2,600
New
apartment at 1983 MAIN Street W Unit# 15
Maple Lane Annex
· 291 sq.ft · 4 Bedrooms · House
· Balcony · Parking
Maple Lane Annex · 291 sq.ft · 4 Bedrooms · House · Balcony · Parking
This rare, fully detached home is nestled in a private townhouse complex, offering independence and low-maintenance living. Surrounded by windows & bathed in natural light, this home showcases stunning escarpment views and spacious living with 1,900 sq. ft a 3+1 bedroom home & 1.5 bathrooms. Recent renovations (2026) include a modern 4-piece bathroom. Bathroom & 2 pc. Bath, some new laminate flooring, freshly painted, and a renovated kitchen with quartz counters and backsplash. Enjoy open-concept living with high ceilings in the living room and a separate dining area for entertaining in style, plus escarpment views from your kitchen balcony. The primary bedroom features a huge walk-in closet with ensuite privileges & the large main floor flex area offers incredible opportunity. Enjoy a single garage with inside entry and a private driveway. This incredible West Hamilton location is just minutes to McMaster University & Hospital, Ancaster, Dundas. Nothing to do but move in and enjoy. 1
$ 2,600
apartment at 213 STONE CHURCH Road W, Hamilton, Ontario, L9B1A2
View photo
Apartment · for rent
$ 4,900
New
apartment at 213 STONE CHURCH Road W, Hamilton, Ontario, L9B1A2
Maple Lane Annex
· 549 sq.ft · 1 Bedroom · Apartment
· Patio · Fireplace · Parking · Cellar
Maple Lane Annex · 549 sq.ft · 1 Bedroom · Apartment · Patio · Fireplace · Parking · Cellar
This RENTAL OPPORTUNITY offers its TENANTS the opportunity to experience time in an ITALIAN INSPIRED VILLA. Sitting on a 1 acre lot, this HOME features ANGEL STONE complimented with MARBLE PILLARS. Open the front door to a WELCOMING FOYER that showcases a CURVED STAIRCASE. The MAIN FLOOR has 11 foot ceilings, a SUNKEN LIVING ROOM with a WOOD BURNING FIREPLACE, a DINING ROOM perfect for dinner parties, FAMILY ROOM with COFFERED CEILINGS & access to an outdoor PATIO. There are ELEGANT WOOD TOUCHES throughout & many special details. The Second Floor Features 10’ CEILINGS, 3 Bedrooms & the PRIMARY has a ROMAN INSPIRED ENSUITE with a SUNKEN TUB & WALK-IN CLOSET. There is a FINISHED BASEMENT ideal for TEENAGERS or an INLAW SUITE. The property is STUNNING & has lots of space to play OUTDOORS & entertain guests with your own BBQ PAVILLION. There is PARKING for 10 to 12 cars, IDEAL WEST MOUNTAIN LOCATION & CLOSE TO EVERYTHING. Ready for a quick occupancy! Perfect for looking for a MULTI FAMILY
$ 4,900
apartment at 289 RAYMOND Road, Ancaster, Ontario, L9K0H8
View photo
Apartment · for rent
$ 3,100
New
apartment at 289 RAYMOND Road, Ancaster, Ontario, L9K0H8
Maple Lane Annex
· 344 sq.ft · 1 Bedroom · Apartment
· Garden · Office room
Maple Lane Annex · 344 sq.ft · 1 Bedroom · Apartment · Garden · Office room
Modern Comfort Meets Exceptional Family Living! Step into this beautifully designed home featuring soaring 9′ ceilings, oversized windows, and thoughtful upgrades throughout. With 3 spacious bedrooms, 3.5 bathrooms, a versatile den/office, and convenient second-floor laundry, this home offers plenty of space and functionality for a growing family. The bright, open-concept main floor is ideal for both everyday living and entertaining. The stylish kitchen showcases quartz countertops, white shaker cabinetry, stainless steel appliances, a generous centre island with breakfast bar, and durable flooring. The adjoining sun-filled living and dining area offers a seamless connection to the outdoors through garden doors leading to a large, fully fenced backyard, perfect for summer gatherings, BBQs, and family time. A striking solid wood staircase with wrought iron railings adds character as you make your way upstairs, where you’ll find well-appointed bedrooms with generous closets and a neutral
$ 3,100
apartment at 177 SAN PEDRO Drive Unit# LOWER, Hamilton, Ontario, L9C2C9
View photo
Apartment · for rent
$ 1,750
New
apartment at 177 SAN PEDRO Drive Unit# LOWER, Hamilton, Ontario, L9C2C9
Maple Lane Annex
· 194 sq.ft · 1 Bedroom · Apartment
· Parking · Equipped kitchen · Cellar
Maple Lane Annex · 194 sq.ft · 1 Bedroom · Apartment · Parking · Equipped kitchen · Cellar
Welcome to this bright and spacious basement unit located in the highly sought-after Mountview community. Newly renovated in 2026, featuring a separate private entrance and offering approximately 1,000 sqft of living space. You can enjoy a large open-concept living room with oversized windows that bring in plenty of natural light, flowing seamlessly into the eat-in kitchen that offers an abundance of cabinet and counter space, along with a dishwasher for added convenience. The apartment also features a generously sized bedroom with a large closet, a modern 3-piece bathroom, in-suite laundry, and additional storage space throughout. Commuters and students will love the convenience of a city bus stop located directly out front, with easy access to McMaster University and Mohawk College. Close to highways, shopping, trails, golf courses, and all essential amenities. This unit includes one assigned parking spot on the shared driveway plus ample street parking available. A fantastic opportu
$ 1,750
apartment at 931 SOUTHCOTE Road, Ancaster, Ontario, L9G3L1
View photo
Apartment · for rent
$ 7,500
New
apartment at 931 SOUTHCOTE Road, Ancaster, Ontario, L9G3L1
Maple Lane Annex
· 850 sq.ft · 1 Bedroom · Apartment
· Patio · Office room · Fireplace · Parking
Maple Lane Annex · 850 sq.ft · 1 Bedroom · Apartment · Patio · Office room · Fireplace · Parking
Set on a 14-acre country paradise minutes from all amenities in Ancaster, this executive lease offers a private stately driveway, plenty of parking for guests and an over-sized triple garage. With over 4700 square feet of luxury living, the main level features a stunning gourmet kitchen and a spectacular living and dining room with a 13 ft. vaulted ceiling and 2-way stone fireplace. There is a powder room and private office with a separate entrance for clients. There are 5 total bedrooms and 4 baths with a main level primary suite, elegant 5-piece ensuite, and walk-in closet. There are 4 bedrooms on the upper level, including a second primary with ensuite for families that want to be on one level. Outside enjoy a huge covered concrete patio and BBQ area, there is an outdoor kitchen and club house, and breathtaking views of the farmlands. The property includes exterior maintenance: snow removal and lawn care. Available for immediate occupancy for qualified applicants. (id:18653)
$ 7,500
apartment at ANCASTER 15 HEMING TRAIL, Hamilton, Ontario, L9K0J8
View photo
Apartment · for rent
$ 3,300
New
apartment at ANCASTER 15 HEMING TRAIL, Hamilton, Ontario, L9K0J8
Maple Lane Annex
· 248 sq.ft · 1 Bedroom · Apartment
· Garden
Maple Lane Annex · 248 sq.ft · 1 Bedroom · Apartment · Garden
Welcome to this stunning end-unit townhouse in the desirable Ancaster Harmony/Meadowl and neighbourhood of Hamilton. This spacious 2-storey home offers approximately 2,187 sq. ft. ofliving space in a prime Meadowlands location. The main level features an open-concept living and dining area, a comfortable family room, and a modern kitchen with upgraded appliances, cabinetry, and quartzite countertops. Beautiful wire-brushed hardwood flooring runs through out the home, complemented by California shutters. The upper level features a spacious primary bedroom with a large walk-in closet and a 5-piece ensuite with a standing shower, along with a second full bathroom and a spacious laundry room. Enjoy the extra-deep lot and fully fenced backyard, perfect for relaxing or outdoor gatherings. Ideally located close to premium shopping, plazas, banks, restaurants, golf, and major highway access. The tenant will be responsible for all utilities. (id:18653)
$ 3,300
apartment at 89 MEDICI Lane, Hamilton, Ontario, L9B0G8
View photo
Apartment · for rent
$ 4,000
New
apartment at 89 MEDICI Lane, Hamilton, Ontario, L9B0G8
Maple Lane Annex
· 452 sq.ft · 1 Bedroom · Apartment
· Garden · Deck · Equipped kitchen · Cellar
Maple Lane Annex · 452 sq.ft · 1 Bedroom · Apartment · Garden · Deck · Equipped kitchen · Cellar
Welcome to 89 Medici Lane, a spacious never before lived in two storey, 4 bedroom, 2.5 bath FULL HOME rental in the heart of West Hamilton Mountain. Situated on a quiet, family friendly street and backing onto private green space with no rear neighbours, this home offers the perfect blend of comfort, privacy, and convenience. The bright, open-concept main level is filled with natural light, ideal for entertaining and everyday family living. Upstairs features four generously sized bedrooms, including a spacious primary retreat with a walk in closet and private ensuite. Enjoy a fully landscaped, virtually maintenance free front yard with new concrete and premium turf, plus a beautifully finished backyard featuring a new composite deck with glass railings, pergola, natural gas BBQ hookup, and brand new stainless steel BBQ. The kitchen is enhanced with a new backsplash and brand new stainless steel fridge, stove, dishwasher, washer, and dryer. The unfinished basement offers endless potenti
$ 4,000
apartment at 252 RAYMOND Road Unit# Lower, Ancaster, Ontario, L9K0H8
View photo
Apartment · for rent
$ 2,200
New
apartment at 252 RAYMOND Road Unit# Lower, Ancaster, Ontario, L9K0H8
Maple Lane Annex
· 248 sq.ft · 1 Bedroom · Apartment
· Cellar
Maple Lane Annex · 248 sq.ft · 1 Bedroom · Apartment · Cellar
Grab the opportunity to live in this newer, professionally renovated 2-bedroom basement apartment in the highly desirable Ancaster Meadowlands neighbourhood. Renovated with permits, this bright and spacious unit features durable laminate flooring, creating a modern, low-maintenance living space. A newer interlock driveway leads to a private side entrance, with a short and easy staircase providing convenient access to the unit. Inside, you’ll find a bright open-concept layout that seamlessly connects the kitchen, living, and dining areas, offering a comfortable space for everyday living. Both generously sized bedrooms feature large closets and proper egress windows that provide plenty of natural light while meeting safety standards. The newer 3-piece bathroom includes a stylish vanity with storage and a walk-in shower for easy maintenance. Enjoy the added convenience of in-suite stacked laundry, along with a modern kitchen featuring white cabinetry, a refrigerator, stove. Located in an
$ 2,200
apartment at 201 MELVILLE Street, Dundas, Ontario, L9H2A9
View photo
Apartment · for rent
$ 2,900
New
apartment at 201 MELVILLE Street, Dundas, Ontario, L9H2A9
Maple Lane Annex
· 323 sq.ft · 1 Bedroom · Apartment
Maple Lane Annex · 323 sq.ft · 1 Bedroom · Apartment
Fully furnished Move in Ready Just a 10-minute drive from the McMaster University campus & McMaster University Medical Centre—making it perfect for faculty, staff, or medical professionals. Peaceful, residential neighbourhood, within easy walking distance of historic downtown Dundas, offering excellent restaurants, cozy cafés, a vibrant retail scene, medical services, & the local library. Public & Catholic grade school just a short walk away. Nature lovers & fitness enthusiasts will enjoy immediate access to local trails & conservation areas, including Spencer Creek Gorge, Dundas Valley Conservation Area, Royal Botanical Gardens, Bruce Trail, & the Hamilton-to-Paris Rail Trail. Light-filled sunroom with bookshelves, drop-leaf table with chairs, & a quality loveseat/sofa-bed for overnight guests. Living & Dining: Offer large bay window, bookshelves, comfortable leather couch, a flat-screen TV, & a stereo system. Kitchen: Step down into a bright, fully-equipped white kitchen, with ample
$ 2,900
apartment at 39 SISTER VARGA Terrace Unit# 117
View photo
Apartment · for rent
$ 2,350
New
apartment at 39 SISTER VARGA Terrace Unit# 117
Maple Lane Annex
· 258 sq.ft · 1 Bedroom · Apartment
· Patio · Terrace · Fireplace · Sauna · Swimming pool · Gym
Maple Lane Annex · 258 sq.ft · 1 Bedroom · Apartment · Patio · Terrace · Fireplace · Sauna · Swimming pool · Gym
Welcome to 39 Sister Varga Terrace Suite 117. This home features 1 Bedroom, 1 Bathroom, Kitchen, and large living/Dining room. Amenities include a state-of-the-art Health Club on the ground floor, featuring an indoor heated pool, hot tub, patio area with communal barbecues, change rooms, saunas, gym, a special events room with kitchen, and a golf simulator! Need a quiet escape? Explore the 2 lounge areas with fireplaces. St. Elizabeth Village offers more than just a home; it’s a vibrant community where fun and connection thrive. Don’t wait any longer to start living your best life—seize this opportunity for an active, socially connected lifestyle today (id:18653)
$ 2,350
apartment at 377 GLANCASTER Road Unit# 53, Ancaster, Ontario, L9G0G4
View photo
Apartment · for rent
$ 2,649
New
apartment at 377 GLANCASTER Road Unit# 53, Ancaster, Ontario, L9G0G4
Maple Lane Annex
· 301 sq.ft · 1 Bedroom · Apartment
· Balcony
Maple Lane Annex · 301 sq.ft · 1 Bedroom · Apartment · Balcony
‘Welcome to this stunning modern 3-level townhouse, perfectly situated as an end unit in the desirable community of Ancaster, ON. With an open concept layout, this home effortlessly blends living, dining, and kitchen areas, creating a spacious atmosphere ideal for entertaining. The balcony offers additional outdoor living space with beautiful views. The bedrooms are generously sized, providing ample space for comfort and relaxation. A convenient 3rd-floor laundry room adds functionality and ease to daily routines. Don’t miss the opportunity to make this impressive townhouse your dream home (id:18653)
$ 2,649
apartment at 1367 UPPER PARADISE Road, Hamilton, Ontario, L9B0C2
View photo
House · for rent
$ 3,350
New
apartment at 1367 UPPER PARADISE Road, Hamilton, Ontario, L9B0C2
Maple Lane Annex
· 377 sq.ft · 1 Bedroom · House
· Patio · Garden · Parking · Deck · Cellar
Maple Lane Annex · 377 sq.ft · 1 Bedroom · House · Patio · Garden · Parking · Deck · Cellar
Great opportunity to rent a 2-storey detached, 4-bedroom, 3-bathroom home in a highly sought-after WEST MOUNTAIN neighborhood. This property features 4-CAR PARKING with a double-wide driveway, attached DOUBLE GARAGE, a fully FINISHED BASEMENT, and a FULLY FENCED BACKYARD. ALL APPLIANCES INCLUDED. Covered front porch with room for seating. Functional OPEN CONCEPT main floor layout. Ground level laundry room. Sliding patio doors lead to a large WOOD DECK and a west-facing backyard that provides beautiful afternoon and evening sunlight. The home is just a few minutes to the LINC, shopping, Upper James, restaurants, schools, and all other desired amenities. A beautiful community park is located just steps from the front door. An experienced and responsive AAA landlord is seeking stable, responsible tenants who will appreciate and care for this well-maintained home. A comfortable living situation is provided and maintained for all valued tenants. A spacious family home in a premium location
$ 3,350
apartment at 289 RAYMOND ROAD, Hamilton, Ontario, L9K0H8
View photo
Apartment · for rent
$ 3,100
New
apartment at 289 RAYMOND ROAD, Hamilton, Ontario, L9K0H8
Maple Lane Annex
· 344 sq.ft · 1 Bedroom · Apartment
· Garden · Office room
Maple Lane Annex · 344 sq.ft · 1 Bedroom · Apartment · Garden · Office room
Modern Comfort Meets Exceptional Family Living! Step into this beautifully designed home featuring soaring 9′ ceilings, oversized windows, and thoughtful upgrades throughout. With 3 spacious bedrooms, 3.5 bathrooms, a versatile den/office, and convenient second-floor laundry, this home offers plenty of space and functionality for a growing family. The bright, open-concept main floor is ideal for both everyday living and entertaining. The stylish kitchen showcases quartz countertops, white shaker cabinetry, stainless steel appliances, a generous centre island with breakfast bar, and durable flooring. The adjoining sun-filled living and dining area offers a seamless connection to the outdoors through garden doors leading to a large, fully fenced backyard, perfect for summer gatherings, BBQs, and family time. A striking solid wood staircase with wrought iron railings adds character as you make your way upstairs, where you’ll find well-appointed bedrooms with generous closets and a neutral
$ 3,100
apartment at 1968 MAIN Street W Unit# 807, Hamilton, Ontario, L8S1J7
View photo
Apartment · for rent
$ 2,775
New
apartment at 1968 MAIN Street W Unit# 807, Hamilton, Ontario, L8S1J7
Maple Lane Annex
· 312 sq.ft · 1 Bedroom · Apartment
· Balcony · Parking
Maple Lane Annex · 312 sq.ft · 1 Bedroom · Apartment · Balcony · Parking
Discover elevated living in unit 807 – 1968 MAIN ST W, HAMILTON, ON, a condominium residence presented in great condition. This attractive property offers a refined urban experience, perfectly blending comfort with convenience. Desirable open concept unit with 3 well appointed bedrooms and 2 bathrooms offers comfortable and private living retreats. Thoughtfully designed custom kitchen for both everyday living and entertaining with functional 7-foot long island and sleek stainless steel appliances and pendant lighting. Perfect for family time and entertaining. The primary bedroom features an ensuite bathroom and walk-in closet. Spacious second and third bedrooms with closets and windows. There is generous living space, with in-suite storage room and a linen closet. The open balcony is private and recently renovated. The unit includes one underground parking spot and a separate storage locker for additional belongings. Residents of this community benefit from access to exceptional amenit
$ 2,775
apartment at 19 GLENAYR Street, Hamilton, Ontario, L9C7C1
View photo
House · for rent
$ 2,900
New
apartment at 19 GLENAYR Street, Hamilton, Ontario, L9C7C1
Maple Lane Annex
· 323 sq.ft · 1 Bedroom · House
· Garden · Parking
Maple Lane Annex · 323 sq.ft · 1 Bedroom · House · Garden · Parking
Welcome To 19 Glenayr St, A Bright Detached 2-Storey Family Home For Lease In Hamilton’s Desirable West Mountain Neighbourhood. This Clean, Comfortable & Convenient 3 Bedroom, 2.5 Bathroom Home Features A Well Laid-Out Floor Plan That Maximizes Every Square Foot. The Spacious Main Floor provides A Family Room That Opens To A Large Eat-In Kitchen With Stainless Steel Appliances, Quartz Counter & Large Bay Window Overlooking The Fully Fenced Backyard. Main Floor Laundry, Powder Room, Hardwood Floors, Cement Driveway & Garage With Yard & House Access Complete The Level. Upstairs Features 3 Bedrooms Including A Large Primary Bedroom (11×18) With Double Sink Ensuite. All Smart LG Appliances In Kitchen & Laundry. Ideally Located Minutes To Mohawk College & St. Joseph’s Healthcare West 5th Campus, With Easy Access To The LINC, Hwy 403 & The Meadowlands For An Easy GTA Commute. Around The Corner From Gilkson Park, Steps To HSR Transit & Close To Bruce Trail & Escarpment Access For Hiking & Bik
$ 2,900
apartment at 59 ATERNO Drive Unit# Main, Hamilton, Ontario, L9C5S4
View photo
Apartment · for rent
$ 2,400
New
apartment at 59 ATERNO Drive Unit# Main, Hamilton, Ontario, L9C5S4
Maple Lane Annex
· 269 sq.ft · 1 Bedroom · Apartment
· Garden
Maple Lane Annex · 269 sq.ft · 1 Bedroom · Apartment · Garden
Location, Location, Location! Welcome to this beautifully maintained upper-level unit featuring 3 spacious bedrooms and 1 full bathroom in a quiet, family-friendly neighbourhood. This bright and inviting home offers a functional open-concept layout, a well-appointed kitchen with ample cabinetry, and generous living and dining areas filled with natural light. Enjoy spacious bedrooms, shared laundry, and access to a shared backyard—perfect for relaxing or enjoying the outdoors. Ideally situated close to excellent schools, parks, public transit, Costco, shopping, restaurants, and all everyday amenities, this home combines comfort, convenience, and an exceptional location. A fantastic opportunity to lease a well-cared-for home in a sought-after neighbourhood. Book your private showing today! (id:18653)
$ 2,400

Get email alerts

Don't miss out: be the first to know about new properties

The alert was correctly created

On subscribing you accept the conditions of use and the privacy policy
Alert
Receive new ads in your inbox
Save this search
Receive alerts for new listings

We'll send you an email when we have new properties for: "Properties to rent in Maple Lane Annex"

The alert was correctly created

Get email alerts and be the first to see new listings
Required field
On subscribing I accept the terms of the privacy policy
Perfect! You'll soon start receiving new listings via email
Alert
Receive an email when we have new ads for Properties to rent in Maple Lane Annex
Save this search
Filters

Bedrooms

Area (sq.ft)

sq.ft
sq.ft

Price ($ per month)

$
$

Filter by property type

Bathrooms

Clear all filters
Receive notifications when new entries are published.