199 properties for sale in Marchand West

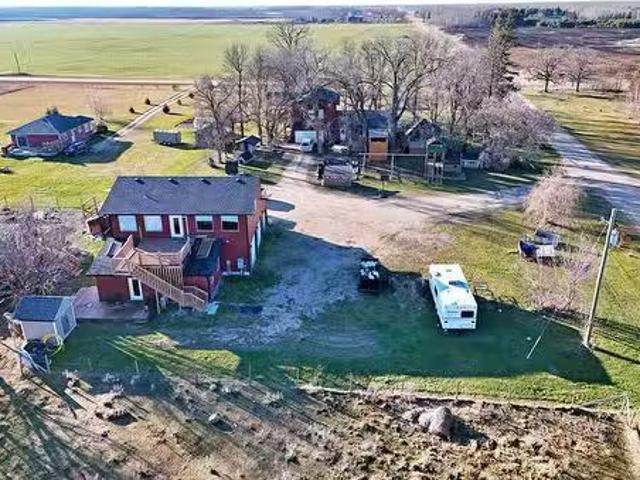
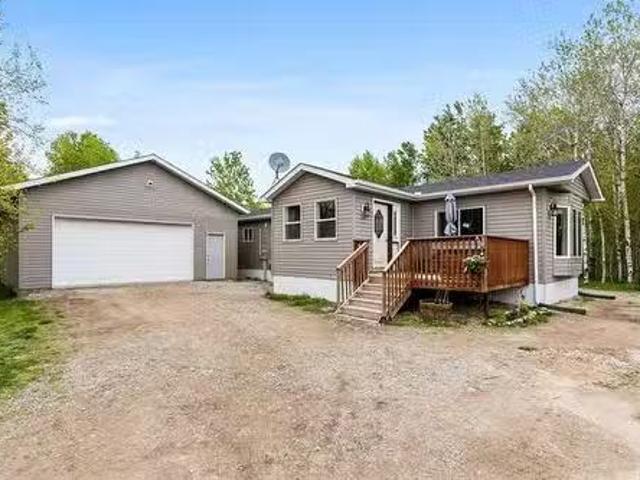
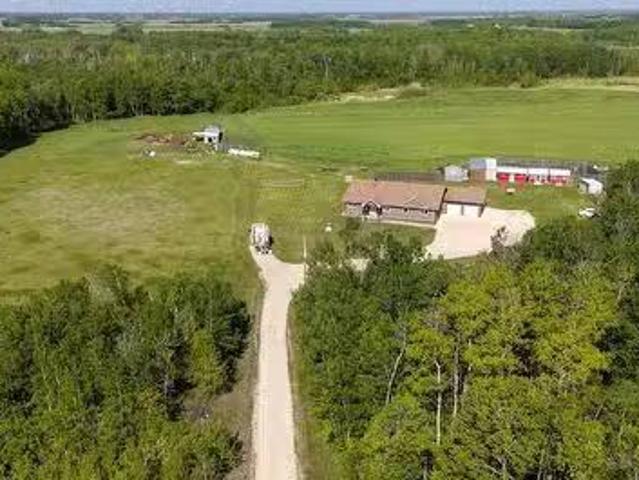
30113 20N Road, Grunthal, MB, R0A 0R0 house for sale Listin.
View photo
House · for sale
$ 349,900
$ 237/sq.ft
30113 20N Road, Grunthal, MB, R0A 0R0 house for sale Listin.
Marchand West
· 1,475 sq.ft · 3 Bedrooms · 2 Baths · House
· Patio · Garden · Deck · Parking
Marchand West · 1,475 sq.ft · 3 Bedrooms · 2 Baths · House · Patio · Garden · Deck · Parking
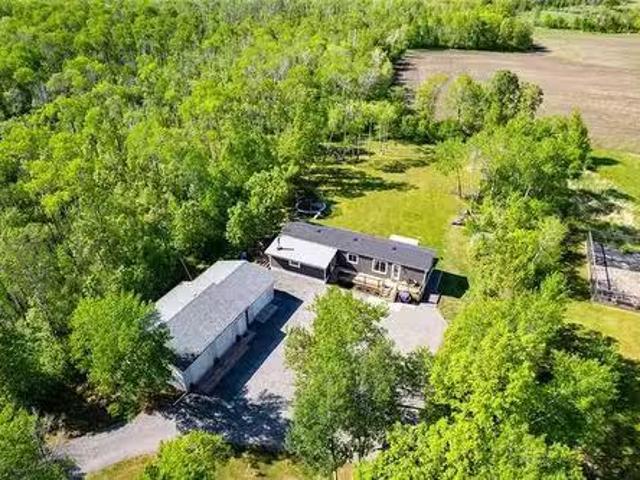
R16GrunthalBeautiful 10-acre country property with endless potential! This 1477 sq ft home features 3 bedrooms, 2 bathrooms, an open-concept kitchendining area, bright living room with large front window, and patio doors leading to the deck and landscaped back yard. Spacious breezeway connects the home to the insulated double attached garage and laundry area. Great setup for hobby farming, country lovers or someone looking for storage with multiple outbuildings including a 35x100 barn and 35x69 quonset. Home requires some TLC and is priced accordingly. Call for more information. Great opportunity for affordable country living! (id:7525). Still available at ListedBuy!
$ 349,900
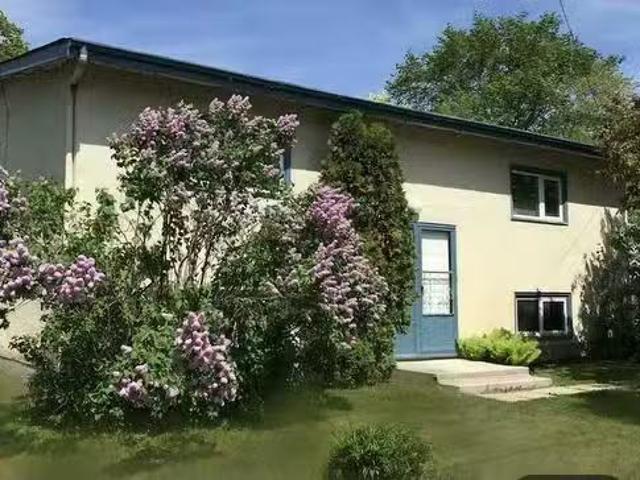
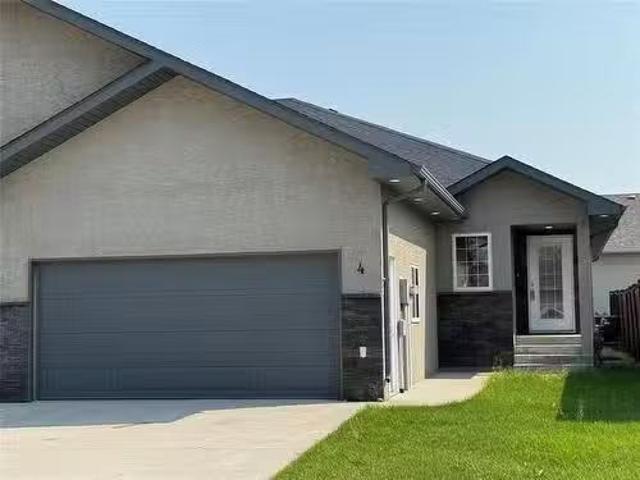
93 Vandale Street, Ste Anne, MB, R5H 1B8 house for sale Lis.
View photo
House · for sale
$ 324,900
$ 359/sq.ft
93 Vandale Street, Ste Anne, MB, R5H 1B8 house for sale Lis.
Marchand West
· 904 sq.ft · 4 Bedrooms · 2 Baths · House
· Patio · Garden · Deck · Cellar
Marchand West · 904 sq.ft · 4 Bedrooms · 2 Baths · House · Patio · Garden · Deck · Cellar
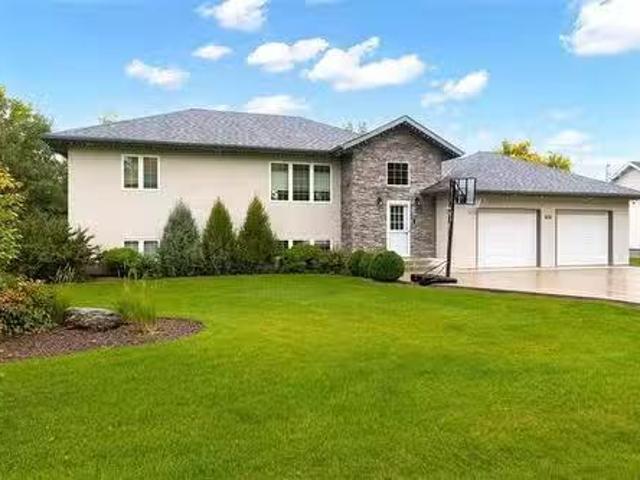
R06Ste AnneCalling all investors! Want to add a saleal to your portfolio?! There is a shortage of good saleals in Ste Anne! This home was recently saleed for $1,850month plus utilities.Welcome to 93 Vandale Street in the growing community of Ste. Anne, conveniently located just 25 mins from Winnipeg and 15 mins from Steinbach.This charming 912 SF bi-level home offers 4 bedrooms and 2 full bathrooms, making it the perfect fit for a young family or first-time buyer.The main floor features a spacious living room and a bright white galley-style kitchen with patio doors leading to a two-tier deck overlooking the huge maturely treed, fully fenced backyard ideal for kids, entertaining, summer BBQs, and cozy bonfire nights. Two spacious bedrooms and a full 4-piece bathroom complete the main level.Downstairs, the fully finished basement offers 2 additional bedrooms, another 4-piece bathroom, and a comfortable rec room space.Recent updates include water pump (2025), furnace (2024), water softene
$ 324,900
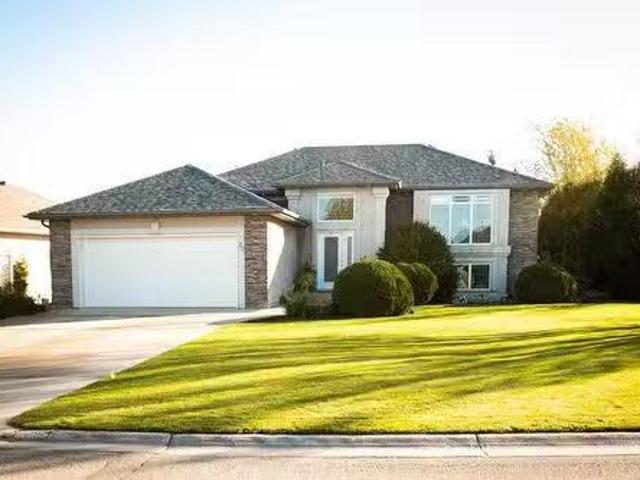
17 Cardinal Way, Landmark, MB, R0A 0X0 house for sale | Listing ID 202613 | Royal LePage
View photo
House · for sale
$ 489,900
17 Cardinal Way, Landmark, MB, R0A 0X0 house for sale | Listing ID 202613 | Royal LePage
Marchand West
· House
· Parking · Cellar
Marchand West · House · Parking · Cellar
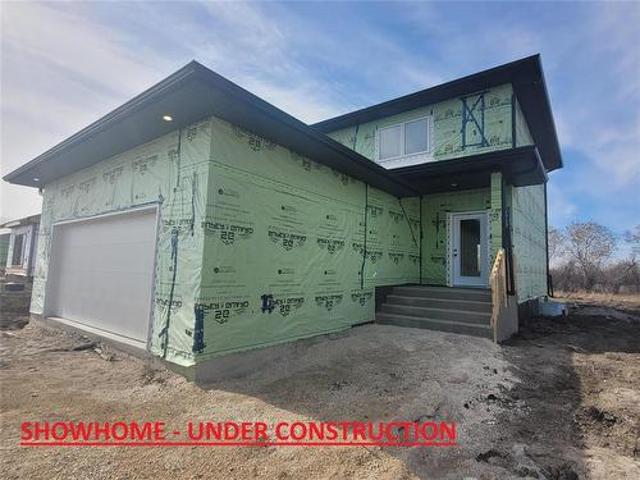
R05/Landmark/Under Construction and ready for a October/2026 possession. Separate basement suite option. 1568 sqft of living space with a FULL basement and a 24'x24' double attached garage. Spacious open concept offering a large kitchen with tons of cabinet and counter top space, corner pantry and accented by quartz counter tops. 9' ceilings through the main floor with large windows allow for tons of natural light. Access to your main floor powder room, double garage and staircase. The upstairs offers 3 nicely sized bedrooms with a full bathroom, laundry room and the Master bedrooms offers a full personal ensuite. The basement can be accessed through the main floor or also thru a separate outside door. This is the option to turn your basement into revenue. Home is equipped with a 5 year CMHC approved new home warranty. (Id: 7525)
$ 489,900
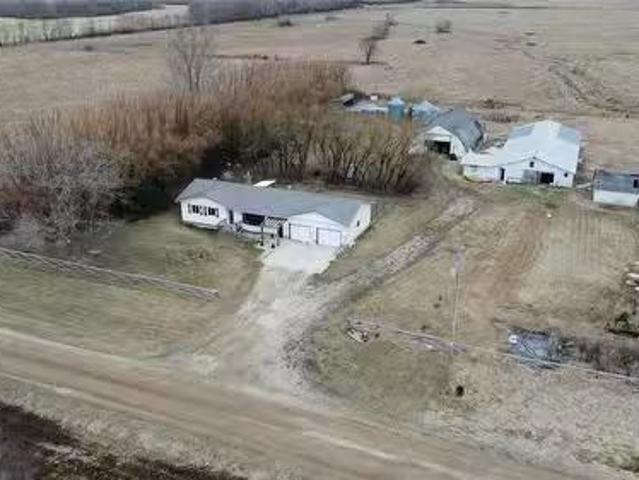
77 Amberfield Dr, Mitchell, MB, R5G 2N5 house for sale List.
View photo
House · for sale
$ 342,900
$ 318/sq.ft
77 Amberfield Dr, Mitchell, MB, R5G 2N5 house for sale List.
Marchand West
· 1,076 sq.ft · 2 Bedrooms · 1 Bath · House
· Deck · Parking · Air conditioning
Marchand West · 1,076 sq.ft · 2 Bedrooms · 1 Bath · House · Deck · Parking · Air conditioning
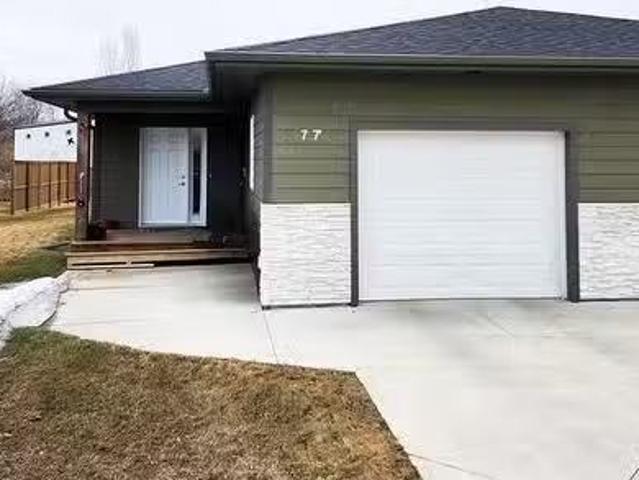
Incredible opportunity to own a 6 year old attached home in Mitchell! Have a look at this 2 bedroom home with one level living. There is quality finishing including triple pane windows The white kitchen has a corner pantry, soft close cabinetry and center island. Vinyl plank flooring throughout. Storage room and laundry room. Concrete driveway, deck, AC, all appliances included. Attached finished garage. Senior friendly, or great for first time home buyer, or investment property! Quiet neighbourhood! Hurry! Still available at ListedBuy!
$ 342,900
129 Wyndham Estate Drive, Steinbach, MB, R5J 2K5 house for s.
View photo
House · for sale
$ 739,900
$ 399/sq.ft
129 Wyndham Estate Drive, Steinbach, MB, R5J 2K5 house for s.
Marchand West
· 1,851 sq.ft · 5 Bedrooms · 3 Baths · House
· Garden
Marchand West · 1,851 sq.ft · 5 Bedrooms · 3 Baths · House · Garden
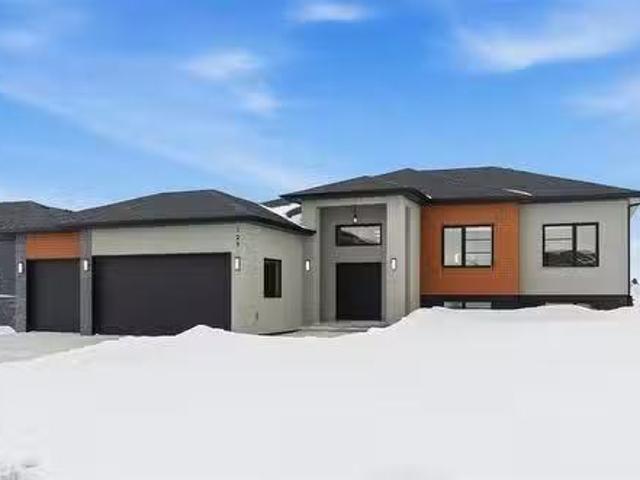
R16SteinbachWelcome to 129 Wyndham Estate Drive in Steinbach where design meet luxury with tons of space in this 5 bedroom, 3 bathroom home in Steinabachs most desirable neighbourhoods. This custom-built home offers 1,860 sqft on the main floor with a clean, modern design and elevated finishes throughout. The kitchen makes a statement with dark cabinetry, white quartz countertops, a waterfall-edge island, and a separate butler s kitchen to keep hosting seamless and clutter out of sight.Three main-floor bedrooms include a spacious primary retreat with walk-in closet and a spa-style ensuite featuring a freestanding tub and glass shower. A full guest bath completes the level.The fully finished lower level delivers a large rec room, two additional bedrooms, and another full bathroom ideal for family, guests, or flexible living space.Step outside to a backyard that backs onto 20 acres of greenspace, mature trees, and parkland. No rear neighbours just privacy and wide-open views.Triple attac
$ 739,900
42115 Uppingham 56N Rd, Anola, MB, R5L 0J5 house for sale L.
View photo
House · for sale
$ 349,900
$ 349/sq.ft
42115 Uppingham 56N Rd, Anola, MB, R5L 0J5 house for sale L.
Marchand West
· 1,001 sq.ft · 3 Bedrooms · 1 Bath · House
· Garden · Swimming pool · Deck · Parking
Marchand West · 1,001 sq.ft · 3 Bedrooms · 1 Bath · House · Garden · Swimming pool · Deck · Parking
Welcome to 42115 Uppingham Road! Nestled on 2.18 beautifully treed acres in the RM of Springfield, this property offers the ultimate affordable country escape. Enjoy total peace & quiet just minutes from Oakbank, Dugald & Birds Hill Park!Stepping inside this extensively renovated home (updated 2023–2025) feels like a new build. The bright, open-concept layout features a gorgeous kitchen with a massive island, modern wood-toned cabinets, black accents & stainless appliances.The ultimate hobbyist & toy setup:Garage 1: Double detached, fully insulated & heated—perfect for winter parking or a workshop.Garage 2: Single detached—ideal storage for snowfaring gear, quads, lawnmowers & equipment.Your private outdoor playground:Unwind on the covered deck in your private hot tub, or gather under the mature birch trees at the stone fire pit. The sprawling yard is completely ready for country living, featuring built-in horseshoe pits and a large, fully fenced-in garden for fresh homegrown veggies.
$ 349,900
36012 28N Road, Steinbach, MB, R0A 1X0 Luxury House for sale.
View photo
House · for sale
$ 899,900
$ 380/sq.ft
36012 28N Road, Steinbach, MB, R0A 1X0 Luxury House for sale.
Marchand West
· 2,368 sq.ft · 7 Bedrooms · 5 Baths · House
Marchand West · 2,368 sq.ft · 7 Bedrooms · 5 Baths · House
R16SteinbachThis remarkable 39-acre country estate offers an unparalleled blend of privacy, versatility, and high-quality living. With over 5,100 sq. ft. of total living space across multiple residences, this property is ideal for multi-generational living, saleal income, or hosting guests. The main 4-bedroom home is designed for comfort and space, highlighted by a stunning 700+ sq. ft. primary bedroom your own private retreat with a cozy living area, ensuite, and wet bar. The lower level features a well-appointed suite, perfect for extended family or teens. A standout feature is the 40 x40 heated shop, equipped with in-floor heat via a gas boiler, offering endless possibilities for work or storage. Above the shop, a spacious 1,200 sq. ft. 2-bedroom suite provides independent living space with modern finishes. A secondary 1,030 sq. ft. 2-bedroom home adds further flexibility, whether as a saleal, guesthouse, or caretaker s residence. Outdoor amenities enhance the property s appeal, fea
$ 899,900
27139 Road 36E Rd, La Broquerie, MB, R5G 1R8 vacant land for.
View photo
House · for sale
$ 320,000
27139 Road 36E Rd, La Broquerie, MB, R5G 1R8 vacant land for.
Marchand West
· House
· Garden
Marchand West · House · Garden
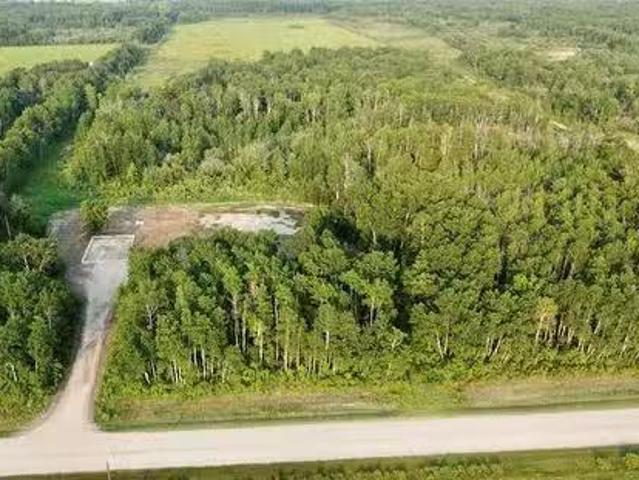
Offers presented June 23rd. 39 Acres of Opportunity Minutes from Steinbach! Looking to build your dream home in the country? This rare property offers the perfect blend of open space and natural beauty. Set on a quiet road with only 2.5 miles of gravel roads to travel, this peaceful parcel features an open yard site ready for development. Whether youre planning a country home, hobby farm, or weekend escape, the groundwork is already laid including a well on the property and cattle shelter with corral in place. Approximately 15 acres are dedicated to hay land, ideal for livestock. The balance of the land offers flexibility for grazing, recreation, or expansion. With wide skies, fresh air, and the freedom to make it your own, this is rural Manitoba living at its best. Still available at ListedBuy!
$ 320,000
82 Bourgeois Ave, St Malo, MB, R0A 1T0 house for sale Listi.
View photo
House · for sale
$ 224,900
$ 217/sq.ft
82 Bourgeois Ave, St Malo, MB, R0A 1T0 house for sale Listi.
Marchand West
· 1,033 sq.ft · 3 Bedrooms · 1 Bath · House
· Patio · Swimming pool · Deck · Parking · Air conditioning · Cellar
Marchand West · 1,033 sq.ft · 3 Bedrooms · 1 Bath · House · Patio · Swimming pool · Deck · Parking · Air conditioning · Cellar
Fantastic 3 bedroom starter home at a budget friendly price! Have a look at this lovely white eat-in kitchen! Appliances included. The living room is a good size and has patio doors to the deck and gazebo! Perfect for enjoying those warm summer nights. There is 1 bedroom on the main floor, a bathroom with walk in shower, and main floor laundry. Upstairs you will find an additional 2 bedrooms. The basement is unfinished and great for additional storage. AC. Moving outside, there is a hot tub to enjoy and a garage. Quick possession available. Dont delay, have a look today! Still available at ListedBuy!
$ 224,900
133 Wyndham Estate Drive, Steinbach, MB, R5G 2K6 house for s.
View photo
House · for sale
$ 884,900
$ 483/sq.ft
133 Wyndham Estate Drive, Steinbach, MB, R5G 2K6 house for s.
Marchand West
· 1,830 sq.ft · 5 Bedrooms · 3 Baths · House
· Garden · Swimming pool · Deck
Marchand West · 1,830 sq.ft · 5 Bedrooms · 3 Baths · House · Garden · Swimming pool · Deck
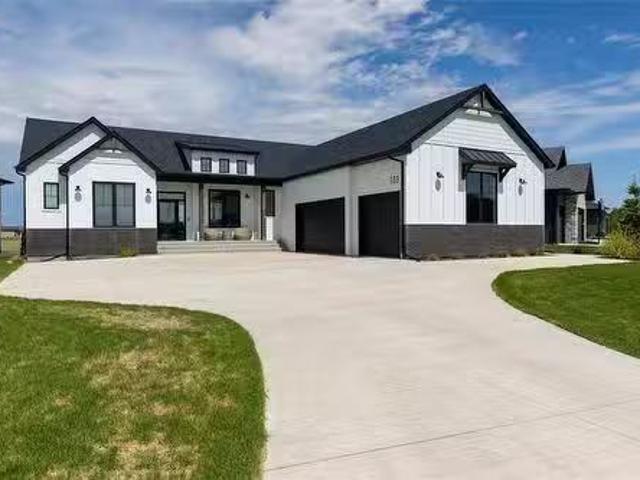
R16SteinbachThis beautifully designed modern farmhouse offers 1,834 sq. ft. of upscale living, backing onto 20 acres of park and green space for a serene setting. With 5 bedrooms and 3 bathrooms, this raised bungalow blends style and functionality, featuring 10 main-floor ceilings, an abundance of windows, and a bright, airy atmosphere. The main floor is thoughtfully designed with 3 bedrooms and 2 baths, including a luxurious primary suite with a spa-like ensuite and a spacious walk-in closet. The open-concept living area showcases hardwood floors, sleek quartz countertops, and high-end finishes throughout. Step outside to the covered deck, a perfect extension of the home that flows seamlessly into the backyard and hot tub area an ideal space for relaxation or entertaining while enjoying the surrounding green space. The lower level expands the living space with 2 additional bedrooms, a full bathroom, a laundry room, a generous rec room, and a gymfamily area. Outside, the property is bu
$ 884,900
83 Cessna Ave, Zhoda, MB, R0A 2P0 house for sale Listing ID.
View photo
House · for sale
$ 224,900
$ 209/sq.ft
83 Cessna Ave, Zhoda, MB, R0A 2P0 house for sale Listing ID.
Marchand West
· 1,076 sq.ft · 3 Bedrooms · 1 Bath · House
· Garden · Parking
Marchand West · 1,076 sq.ft · 3 Bedrooms · 1 Bath · House · Garden · Parking
Affordable home on 3.4 acres. 20 minutes to Steinbach! This home has a large porch addition with new flooring - great for freezers, jacketsfootwear and additional storage. The home has a large living room with bay window, and spacious living room. There is a white kitchen with newer countertops, and pantry. The home has 3 bedrooms, and 4 piece bathroom. Moving outside, there is a garden, chicken coop, and shed. The 26 x 28 garage with 10 ceiling is perfect for working on vehicles or additional storage. Appliances and riding mower are included. Most upgrades were done in 2018- insulation, windows, roof, shingles, siding, flooring, plumbing, septic tank and field, porch addition, how water tank. Quiet country living. Simply move in and enjoy! Hurry! Still available at ListedBuy!
$ 224,900
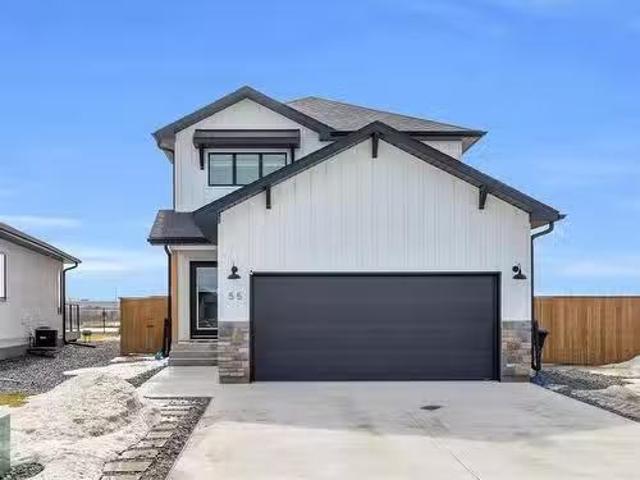
55 Winston Place, Steinbach, MB, R5G 2W4 house for sale Lis.
View photo
House · for sale
$ 469,900
$ 330/sq.ft
55 Winston Place, Steinbach, MB, R5G 2W4 house for sale Lis.
Marchand West
· 1,421 sq.ft · 3 Bedrooms · 3 Baths · House
· Patio · Garden · Deck
Marchand West · 1,421 sq.ft · 3 Bedrooms · 3 Baths · House · Patio · Garden · Deck
R16SteinbachWelcome to this stunning two-level family home in the highly desirable Winston Place neighbourhood, just off Wyndham Estates Drive! Ideally located just steps from Clearspring Middle School and a peaceful, secluded friendly park, this property offers the perfect combination of convenience and privacy. Situated on a huge pie lot, enjoy ample backyard space with NO BACKYARD NEIGHBOURS a unique and highly sought-after feature! The fenced-in yard gives added privacy, with backdoor access to a PAVED WALKING TRAIL making it an outdoor lovers dream! The huge deck is perfect for entertaining, featuring an extended patio with stone pavers and crushed black granite stones to highlight the landscape. Inside, enjoy the luxury vinyl plank flooring throughout the main and upper levels, making it easy to maintain and giving the home a modern, sleek look. The layout features all bedrooms and bathrooms upstairs, while the kitchen, living room, and a 2-pc washroom are conveniently located on
$ 469,900
26005 27 Rd, Grunthal, MB, R0A 0R0 house for sale Listing I.
View photo
House · for sale
$ 524,900
$ 251/sq.ft
26005 27 Rd, Grunthal, MB, R0A 0R0 house for sale Listing I.
Marchand West
· 2,088 sq.ft · 4 Bedrooms · 2 Baths · House
· Deck · Swimming pool · Parking · Air conditioning
Marchand West · 2,088 sq.ft · 4 Bedrooms · 2 Baths · House · Deck · Swimming pool · Parking · Air conditioning
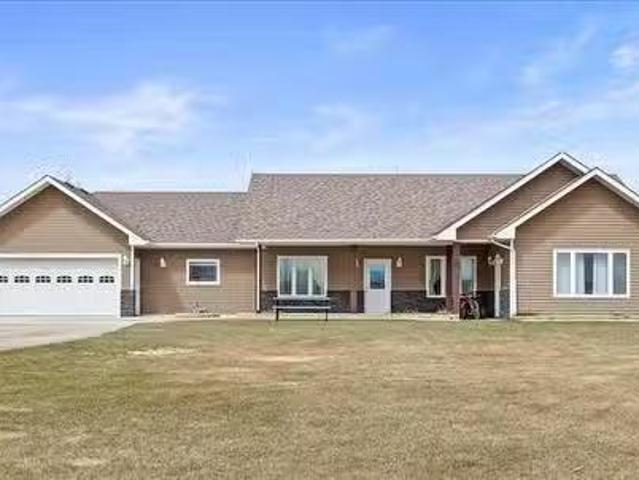
Sprawling bungalow on 2 acres! This incredible 2014 home is located on the edge of the town of Grunthal- close to the park featuring outdoor pool, ball diamonds, playground and picnic shelter- as well as being close to the conveniences of town life. There are 9 ft ceilings, with 10 ft in the trayed ceiling. Custom wrap around kitchen with plenty of cupboards and counterspace. There is a spacious dining room, living room, as well as sunroom! This home has 4 bedrooms. The primary bedroom features a walk in closet and 3 piece bath. There is a door to the back deck. There is a chicken coop as well as a large shed. The attached garage has floor heat, and is 19 x 32. AC. Appliances included. Call now, dont delay! Experience the convenience of one level living! Still available at ListedBuy!
$ 524,900
101 Spruce St, Grunthal, MB, R0A 0R0 house for sale Listing.
View photo
House · for sale
$ 444,900
$ 389/sq.ft
101 Spruce St, Grunthal, MB, R0A 0R0 house for sale Listing.
Marchand West
· 1,141 sq.ft · 4 Bedrooms · 3 Baths · House
· Garden · Deck · Parking · Air conditioning
Marchand West · 1,141 sq.ft · 4 Bedrooms · 3 Baths · House · Garden · Deck · Parking · Air conditioning
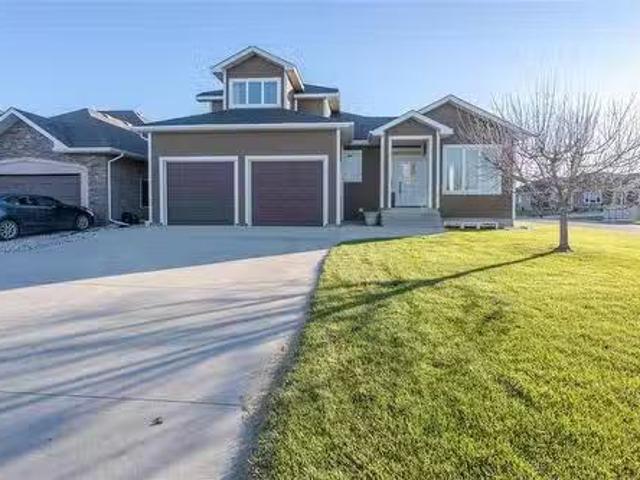
Looking for a well maintained home with upgrades? Look no further! This lovely 4 bedroom home is sure to please! The main floor features luxury hardwood floors and vaulted ceiling throughout. The white kitchen has upgraded quartz countertops and backsplash for a sleek look. There are 2 bedrooms on the main floor, with the ensuite featuring a walk in shower. Moving downstairs, there is a kitchenette, rec room, 2 additional bedrooms, laundry and 3 piece bath with shower. This is a great space to host a movie night, or for elderly parents adult kids to enjoy. Heated garage. AC. Acrylic stucco. Moving outside, note the paved driveway, beautifully landscaped yard with firepit area, dog run, garden boxes with water taps plumbed in, oversized shed and deck with pergola! This home is on the edge of Grunthal, so enjoy the view of no backyard neighbours! Main upgrades over the last 6 years: luxurious hardwood floors, some carpet, countertops in kitchen baths, kitchen appliances, washerdryer, Cva
$ 444,900
22 Grandview Drive, Steinbach, MB, R5G 0X1 house for sale L.
View photo
House · for sale
$ 524,900
$ 248/sq.ft
22 Grandview Drive, Steinbach, MB, R5G 0X1 house for sale L.
Marchand West
· 2,110 sq.ft · 4 Bedrooms · 3 Baths · House
· Office room · Swimming pool · Deck · Parking
Marchand West · 2,110 sq.ft · 4 Bedrooms · 3 Baths · House · Office room · Swimming pool · Deck · Parking
R16SteinbachWelcome to your spacious 2,000+sqft cab over style home! This home was custom built by its original owner and has many features other homes wouldnt have; 2 access via man doors into your massive (23 x 19.526) double attached garage, a separate entrance into the 2nd main floor bedroom that would make running a home based office easier. The open concept main floor has hardwood flooring throughout the main living area, with tile complimenting the Kitchen & main entryway! Bright kitchen with built-in pot lights above the sink, a corner pantry with built in shelving & a useful prep island! Easy access to your Hot tub & 14x21 deck from your dining room! The deck has been built with privacy walls for your convenience. All bedrooms are spacious in size! A 4pce ensuite & oversized walk in closet are in the Primary bedroom. The upstairs features 2 bdrms conveniently constructed near a 4pce bthrm. Dont forget about the main floor laundry room & main 2pce guest bathroom. If you need mo
$ 524,900
131 Winston Pl, Steinbach, MB, R5G 2W4 house for sale Listi.
View photo
House · for sale
$ 392,900
$ 414/sq.ft
131 Winston Pl, Steinbach, MB, R5G 2W4 house for sale Listi.
Marchand West
· 947 sq.ft · 2 Bedrooms · 2 Baths · House
· Patio · Garden · Deck · Parking
Marchand West · 947 sq.ft · 2 Bedrooms · 2 Baths · House · Patio · Garden · Deck · Parking
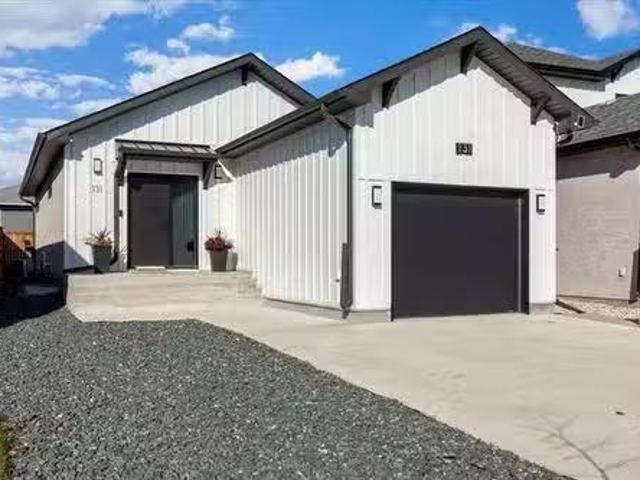
Modern comfort meets family-friendly living in this stunning 2-bedroom, 2-bath bungalow located in the highly sought-after Hampton Village! Built in 2023 by GE Homes, this home feels brand new and offers an effortless open-concept design with luxury vinyl plank floors, quartz counters, and stainless steel appliances that shine in the bright kitchen. StartThe partially finished lower level adds even more value — enjoy a spacious rec room, a full bathroom, and two framed and drywalled bedrooms ready for your personal finishing touches. Step through the patio doors to your large deck and landscaped, fenced backyard — perfect for BBQs and family fun, plus a storage shed for convenience. A single attached garage and extra-wide driveway provide plenty of parking. Located just minutes from Clearspring Middle School, this home is perfect for a young family or anyone looking for move-in-ready modern living in a beautiful, growing neighborhood! Still available at ListedBuy!
$ 392,900
10 Aspen One Drive, Steinbach, MB, R5G 0L9 house for sale L.
View photo
House · for sale
$ 139,900
$ 131/sq.ft
10 Aspen One Drive, Steinbach, MB, R5G 0L9 house for sale L.
Marchand West
· 1,066 sq.ft · 3 Bedrooms · House
· Parking
Marchand West · 1,066 sq.ft · 3 Bedrooms · House · Parking
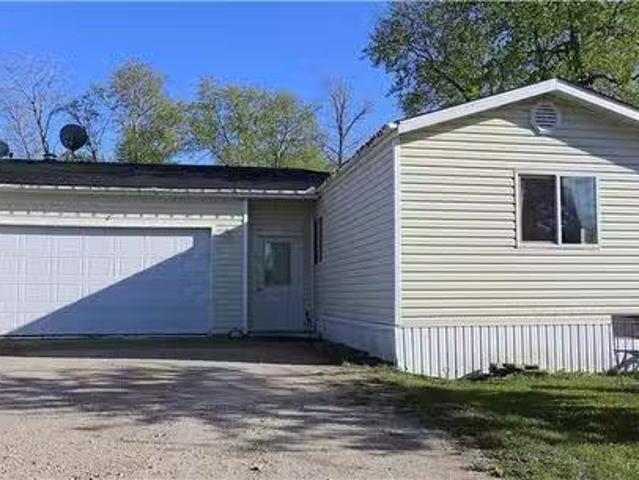
R16SteinbachWhy pay sale when you can own! This 3 Bedroom home has an attached 26x26 heated garage that is finished as a family room but can be used for either; adding 676 sf of living space to the home. Upgrades including shingles, furnace, gas hot water tank, vinyl siding, kitchen & windows! Garage is roughed in for for in floor heating. Flexible Possession Available! Call today for your private tour! Lot fee is $327. (id:7525). Still available at ListedBuy!
$ 139,900
152 Wyndham Estate Drive, Steinbach, MB, R5G 2K6 vacant land.
View photo
House · for sale
$ 119,900
152 Wyndham Estate Drive, Steinbach, MB, R5G 2K6 vacant land.
Marchand West
· House
· Cellar
Marchand West · House · Cellar
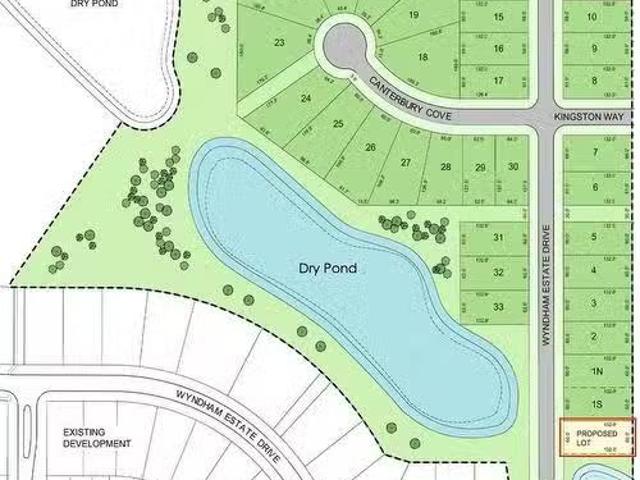
R16SteinbachRARE WALKOUT BASEMENT LOT WITH UNOBSTRUCTED PARK VIEWS - Positioned directly across from a stunning 20+ acre park, this rare walkout basement lot offers breathtaking, unobstructed views right from your front windows. Located in Steinbach s prestigious master-planned community of Hampton Village, you ll love being within walking distance to schools and surrounded by thoughtfully designed amenities. This premium lot features underground hydro, natural gas, and fiber optic services, along with curb and gutter drainage. Call today for availability and more details! (id:7525). Still available at ListedBuy!
$ 119,900
334 Henry Street, Steinbach, MB, R5G 0G2 house for sale Lis.
View photo
House · for sale
$ 274,900
$ 216/sq.ft
334 Henry Street, Steinbach, MB, R5G 0G2 house for sale Lis.
Marchand West
· 1,270 sq.ft · 3 Bedrooms · 2 Baths · House
Marchand West · 1,270 sq.ft · 3 Bedrooms · 2 Baths · House
R16SteinbachShowings on Wednesday July 16th and Thursday July 17th from 6-8pm and Saturday July 19th from 2-4pm. Offers presented July 21st. This 1,275 sq ft bungalow is a fantastic opportunity for anyone looking to get into the market, downsize, or invest in a solid property. Located just minutes from downtown Steinbach, youll love the convenience of being close to shopping, the hospital, schools, and a wide range of amenities, all in a quiet residential setting. All on one level, this home features 3 spacious bedrooms, a full 4-piece bathroom, and a private 3-piece ensuite off the primary bedroom. Stylish and durable vinyl plank flooring runs throughout, making for easy upkeep and a modern look. Outside, youll find a handy storage shed perfect for your lawn tools and outdoor equipment. Move-in ready and low-maintenance this home has everything you need! Some of the pictures prior to the tenant moving in. Possession September 1st +. Tons of recent updates include Windows, exterior doo
$ 274,900
58 Berkeley Bend, Steinbach, MB, R5G 2K4 condo for sale Lis.
View photo
House · for sale
$ 459,900
$ 418/sq.ft
58 Berkeley Bend, Steinbach, MB, R5G 2K4 condo for sale Lis.
Marchand West
· 1,098 sq.ft · 3 Bedrooms · 3 Baths · House
· Office room · Fireplace
Marchand West · 1,098 sq.ft · 3 Bedrooms · 3 Baths · House · Office room · Fireplace
R16SteinbachAn exceptional offering in the sought-after Berkeley Bend development.This beautifully crafted 2-bedroom plus den home was custom built for its original owner and showcases intentional design at every turn. From the moment you enter, the attention to detail is evident upgraded vinyl plank flooring, elevated cabinetry, quartz countertops, and a generous island that anchors the kitchen space and Cafe appliances. A thoughtfully designed coffee station sits neatly beside the oversized pantry, blending convenience with style.The main level also features a spacious den ideal for a home office or flex space, main-floor laundry, and a well-appointed second bathroom all designed for easy, functional living.Completed in 2024, the fully finished lower level expands your living space with a stunning games and family room highlighted by a fireplace and custom millwork accents. It s a warm, inviting area built for entertaining or relaxing. A large additional bedroom, full bathroom with a
$ 459,900
5 Cutlass Drive, Steinbach, MB, R5G 2J6 house for sale List.
View photo
House · for sale
$ 399,900
$ 328/sq.ft
5 Cutlass Drive, Steinbach, MB, R5G 2J6 house for sale List.
Marchand West
· 1,216 sq.ft · 6 Bedrooms · 3 Baths · House
· Office room · Deck
Marchand West · 1,216 sq.ft · 6 Bedrooms · 3 Baths · House · Office room · Deck
R16SteinbachSS Wednesday June 18th, Open House Saturday June 21, 1-3pm and Sunday June 22, 1-3pm, Offers anytime after Sundays Open House, leave offer open 24 hrs. Welcome to this beautifully maintained home located in a friendly, family oriented neighborhood- perfect for growing families or those who love to entertain. Step inside to a spacious open- concept living, dining, and kitchen area featuring an updated kitchen with quartz countertops, a large island. The main floor offers a welcoming entrance, a primary bedroom with a newly updated 3 pc en-suite, two additional bedrooms, and a stylish 4 pc bath. The lower level has been updated with all new luxury vinyl-click flooring throughout. Youll find 3 additional bedrooms, another 4 pc bath and generous rec room making it an excellent space for teens, guest, or home offices. Additional highlights include: Fresh professional interior paint throughout. Spacious 17x12 deck off the dining area-perfect for BBQs and gatherings. Paved double-
$ 399,900
49010 Dawson Rd, Reynolds, MB, R0E 1S0 house for sale Listi.
View photo
House · for sale
$ 469,900
$ 366/sq.ft
49010 Dawson Rd, Reynolds, MB, R0E 1S0 house for sale Listi.
Marchand West
· 1,281 sq.ft · 3 Bedrooms · 2 Baths · House
· Deck · Parking
Marchand West · 1,281 sq.ft · 3 Bedrooms · 2 Baths · House · Deck · Parking
This incredibly well-maintained 3-bedroom, 2-bathroom bungalow built in 2018, situated on a stunning, landscaped 2+ acre lot. This modern home features a newly renovated kitchen with elegant stone countertops and a matching backsplash. The open concept living area is anchored by a WETT certified wood stove, perfect for Manitoba winters. The primary suite includes a private 4 piece ensuite and a convenient additional half bath located in the mechanical room. Built on a concrete floor crawl space with a PWF, the home is solid and meticulously maintained. The sump pit has never cycled during the current ownership and the septic system is pumped annually. Outside, enjoy the oversized attached single garage, a large back deck with a concrete pad, and two spacious storage sheds. The property is beautifully treed with a variety of shrubs, offering total privacy and a true turn key country lifestyle. With the Eastman ATV stage area just minutes East, making this an ideal location for any ATV e
$ 469,900
31054 33E Road, Hanover Rm, MB, R5G 2H2 Luxury House for sal.
View photo
House · for sale
$ 679,900
$ 305/sq.ft
31054 33E Road, Hanover Rm, MB, R5G 2H2 Luxury House for sal.
Marchand West
· 2,228 sq.ft · 5 Bedrooms · 1 Bath · House
· Office room · Deck · Parking
Marchand West · 2,228 sq.ft · 5 Bedrooms · 1 Bath · House · Office room · Deck · Parking
R16Hanover RmWelcome to this 2,236 sq. ft. custom-built home nestled on a beautifully treed and private 40-acre property, ideal for those seeking space, tranquility, and rural charm. Perfectly set up for horses or cattle, the property features partial fencing, open pasture, and room to expand. Inside, the home offers a thoughtfully designed layout with 5 bedrooms and a dedicated office, including a spacious master suite complete with a walk-in closet and private ensuite. The heart of the home is a bright, open-concept living space with a well-appointed kitchen, large island, formal dining area, and a cozy living room that opens onto a covered back deck ideal for entertaining or enjoying the peaceful surroundings. Additional features include two more full bathrooms, a walk-in pantry conveniently located near the large laundry and utility room, and a generous 2-car attached garage. Large windows throughout bring in natural light and frame views of the surrounding trees and landscape. Wit
$ 679,900
4 Parkside Place, Steinbach, MB, R5G 2A4 house for sale Lis.
View photo
House · for sale
$ 339,900
$ 237/sq.ft
4 Parkside Place, Steinbach, MB, R5G 2A4 house for sale Lis.
Marchand West
· 1,432 sq.ft · 3 Bedrooms · 2 Baths · House
· Garden · Parking · Deck · Cellar
Marchand West · 1,432 sq.ft · 3 Bedrooms · 2 Baths · House · Garden · Parking · Deck · Cellar
R16SteinbachPriced to sell! Showings Start August 4th, 2025, offers anytime! 3 bdrm 2 bath home on quiet desirable Georgetown Parkside place. Located near all amenities on dead end street with very low traffic. The home has features such an ensuite, walk in closet, private deck off master bdrm and additional large deck off living room, garden, large basement with carpet and ready to finish out to your liking. The kitchen features an island, maple cabinets and stainless appliances that are included. The double garage is fully finished. Book your viewing today! (id:7525). Still available at ListedBuy!
$ 339,900
29 Granite Park Boulevard, Steinbach, MB, R5G 2A9 house for.
View photo
House · for sale
$ 449,900
$ 329/sq.ft
29 Granite Park Boulevard, Steinbach, MB, R5G 2A9 house for.
Marchand West
· 1,367 sq.ft · 4 Bedrooms · 3 Baths · House
· Garden · Fireplace · Deck
Marchand West · 1,367 sq.ft · 4 Bedrooms · 3 Baths · House · Garden · Fireplace · Deck
R16SteinbachOffers reviewed Tuesday December 2nd - Located on desirable Granite Park Blvd, this well-kept 4-bedroom home offers an ideal layout for families. Recent updates include new vinyl plank flooring, fresh entry tile, and several thoughtful finishing touches that give the home a refreshed, modern feel.The main floor features a bright living room that flows into the kitchen and dining area, with direct access to the back deck and yard perfect for everyday living and entertaining. A comfortable primary bedroom with walk-in closet and ensuite is joined by two additional bedrooms and a full bathroom to complete the level.The lower level provides a warm, inviting family space anchored by a gas fireplace great for movie nights or board games. This floor also includes a 4th bedroom, a 3rd bathroom, laundry, and practical storage options.What truly sets this home apart is the beautiful, mature yard. Enjoy a spacious two-tier deck, a large shed, fencing, in-ground sprinkler, and establis
$ 449,900

Get email alerts

Don't miss out: be the first to know about new properties

The alert was correctly created

On subscribing you accept the conditions of use and the privacy policy
Alert
Receive new ads in your inbox
Save this search
Receive alerts for new listings

We'll send you an email when we have new properties for: "Properties for sale in Marchand West"

The alert was correctly created

Get email alerts and be the first to see new listings
Required field
On subscribing I accept the terms of the privacy policy
Perfect! You'll soon start receiving new listings via email
Alert
Receive an email when we have new ads for Properties for sale in Marchand West
Save this search
Filters

Bedrooms

Area (sq.ft)

sq.ft
sq.ft

Price

$
$

Filter by property type

Bathrooms

Clear all filters
Receive notifications when new entries are published.