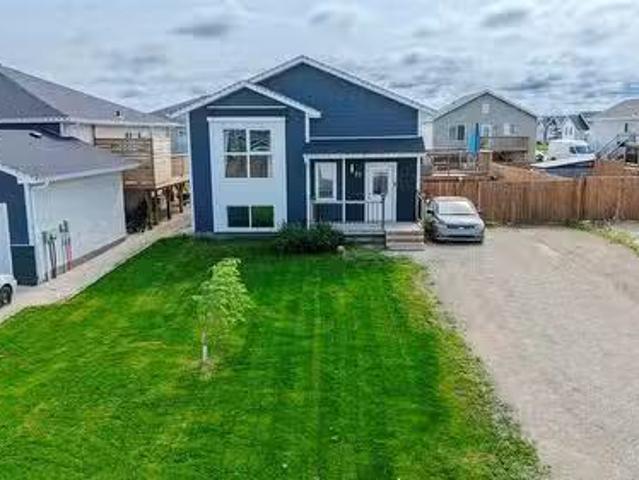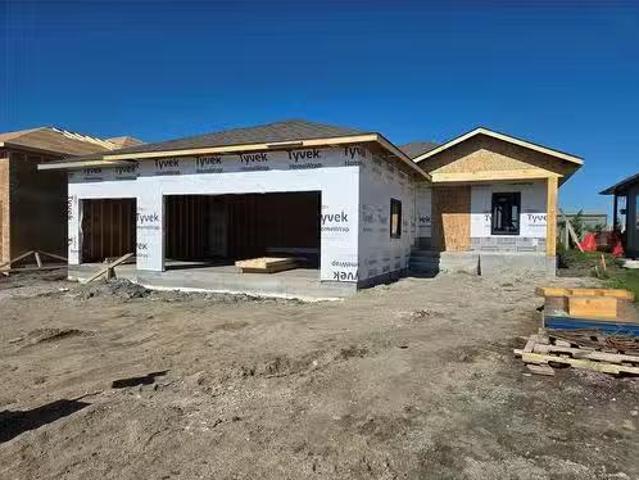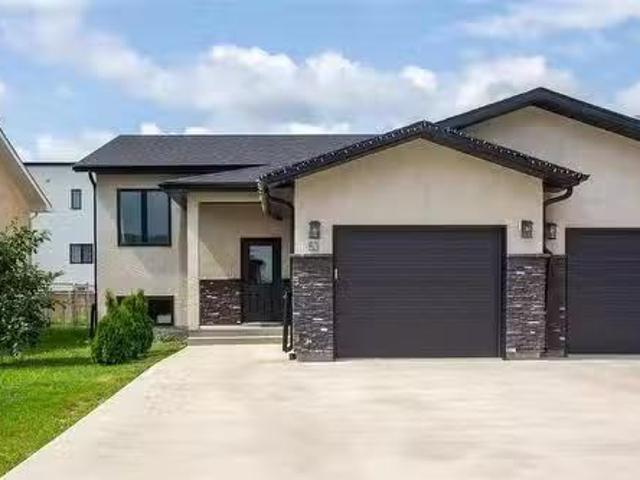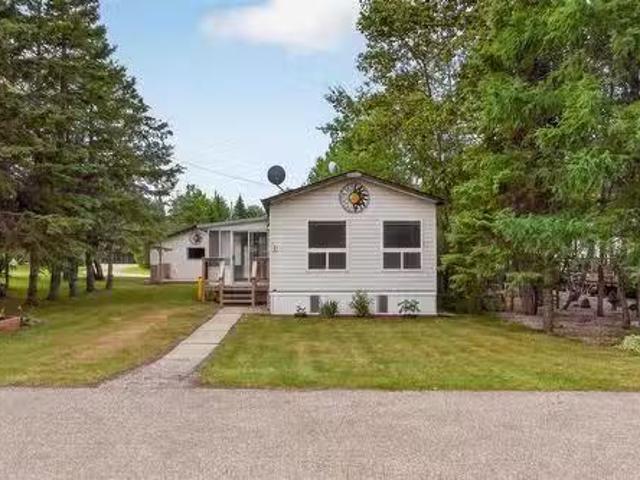
199 properties for sale in Marchand West

514 First Street, Steinbach, MB, R5G 0K3 house for sale | Listing ID 202620 | Royal LePage
View photo
House · for sale
$ 569,900
514 First Street, Steinbach, MB, R5G 0K3 house for sale | Listing ID 202620 | Royal LePage
Marchand West
· House
· Patio · Fireplace · Cellar
Marchand West · House · Patio · Fireplace · Cellar
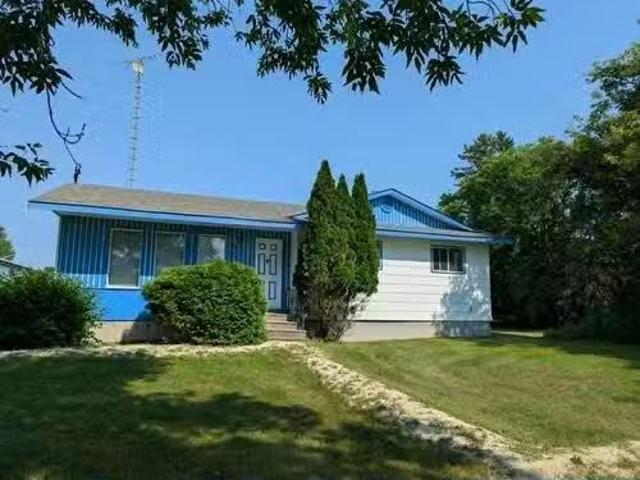
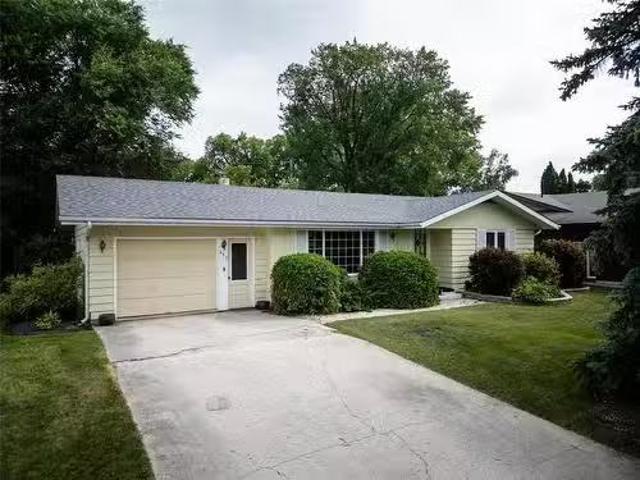
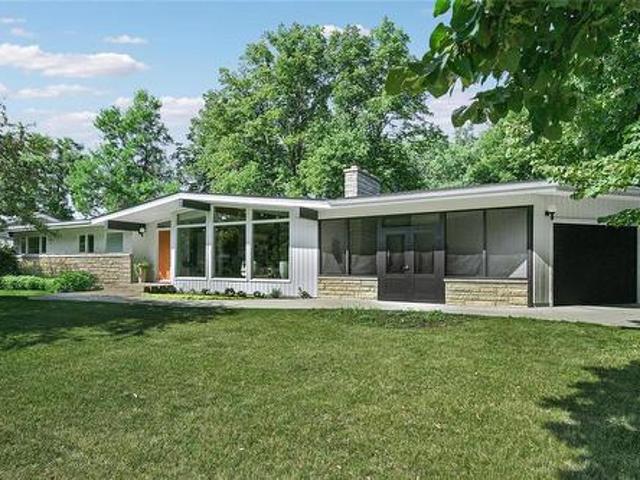
R16/Steinbach/Striking from the moment you arrive, this sprawling 1,710 sq. Ft. home is a timeless true mid-century masterpiece nestled in a beautiful neighbourhood on a gorgeous treed lot. Elegant updates throughout blend seamlessly with its warm, nostalgic character. The inviting living room features rich wood floors, dramatic beams, and abundant natural light. The stunning gourmet kitchen offers Caesarstone countertops, modern cabinetry, built-in pantry and dry bar, while the dining room boasts a custom built-in buffet. Patio doors lead to a spectacular outdoor screened-in living space with Tyndall stone BBQ and stone patio, perfect for relaxing or entertaining. The spacious primary suite features a spa-inspired ensuite and walk-in closet, with two additional bedrooms and a 4-piece bath completing the main floor. The fully finished basement offers a massive rec room with wood-burning fireplace, 3-piece bath, laundry room and large bedroom. Enjoy towering mature trees, a beautifully
$ 569,900
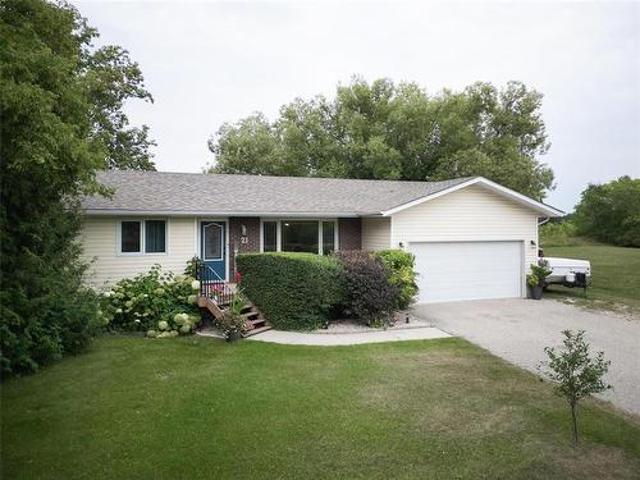
21 Friesen Avenue, Grunthal, MB, R0A 0R0 house for sale | Listing ID 202620 | Royal LePage
View photo
House · for sale
$ 339,900
21 Friesen Avenue, Grunthal, MB, R0A 0R0 house for sale | Listing ID 202620 | Royal LePage
Marchand West
· House
· Garden · Parking · Air conditioning
Marchand West · House · Garden · Parking · Air conditioning
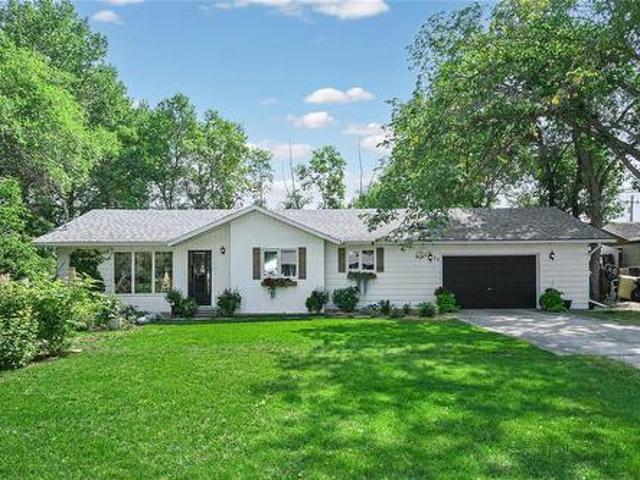
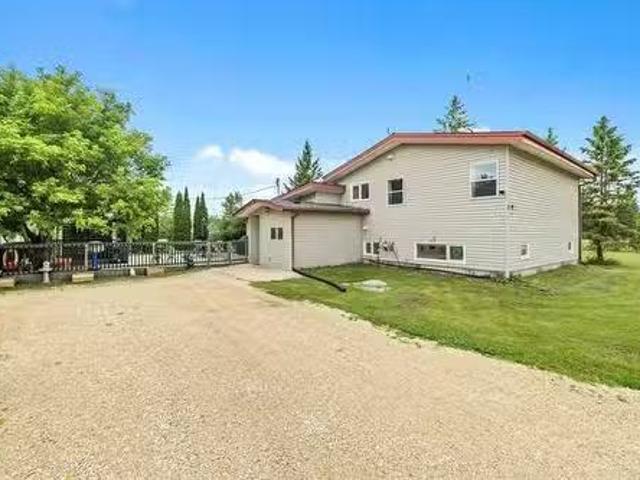
R16/Grunthal/SS now, offers Friday August 21, 6pm Beautifully cared-for family home in Grunthal! This spacious 1,360 sq. Ft. home offers plenty of room for the whole family, with thoughtful updates throughout. The main floor features a stunning, newly renovated kitchen with a large island, soft-close drawers and doors, and included appliances. Newly updated luxury vinyl plank flooring flows through the spacious living and dining areas. Three bedrooms, including a generous primary, and a beautifully updated 4-piece bath complete the main level. The fully finished lower level adds even more living space with a large rec room, spacious bedroom, 4-piece bath, and laundry room. Enjoy the comfort and efficiency of updated triple-pane windows and central air conditioning. Outside, you ll find a large, beautiful yard offering a private setting, plus a paved driveway and insulated, heated attached double garage. A fantastic move-in-ready family home in a great Grunthal location! (Id: 7525)
$ 339,900
43043 Pr 501 Highway, St Genevieve, MB, R5J 0B1 house for sale | Listing ID 202619 | Royal LePage
View photo
House · for sale
$ 574,900
Updated
43043 Pr 501 Highway, St Genevieve, MB, R5J 0B1 house for sale | Listing ID 202619 | Royal LePage
Marchand West
· House
· Parking · Cellar
Marchand West · House · Parking · Cellar
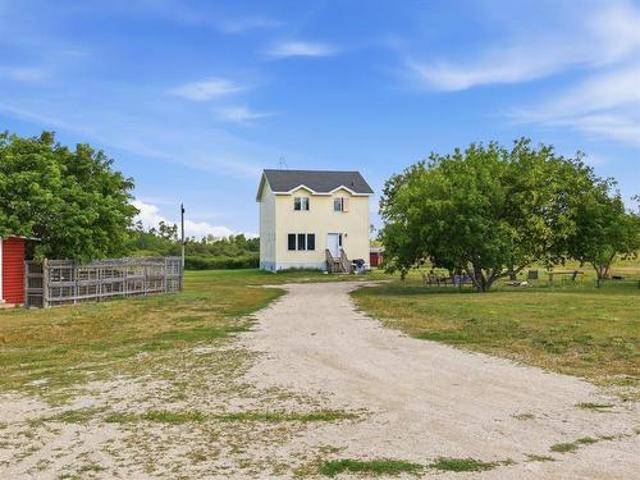
R05/St Genevieve/Welcome to your country oasis! Charming 3 bed, 2.5 bath farmhouse on 71 beautiful acres just minutes from amenities! Built in 2013 with ICF construction and HRV, this 1,456 sq ft home offers 2 storeys above grade plus a full, bright 8' basement. The open-concept living/dining/kitchen is filled with natural light from large windows and sliding doors, creating a warm country feel. Outside is an exceptional setup for horses and country living with a classic red livestock barn, roughed-in secondary suite, fenced paddocks and pastures, riding area, chicken coop, 3-car garage/workshop and spring-fed lake. Recent upgrades include a redone waterline with heat trace to the barn, new barn pressure tank, new water softener and iron filtration (2026), plus underground water lines servicing 3 automatic waterers. Electric horse fencing has been added and the barn and garage roofs upgraded. A private, picturesque acreage with the home, land and infrastructure ready to enjoy! (Id: 752
$ 574,900
26 Perreault Street, Ste Anne, MB, R5H 1B3 house for sale | Listing ID 202620 | Royal LePage
View photo
House · for sale
$ 349,900
26 Perreault Street, Ste Anne, MB, R5H 1B3 house for sale | Listing ID 202620 | Royal LePage
Marchand West
· House
· Parking
Marchand West · House · Parking
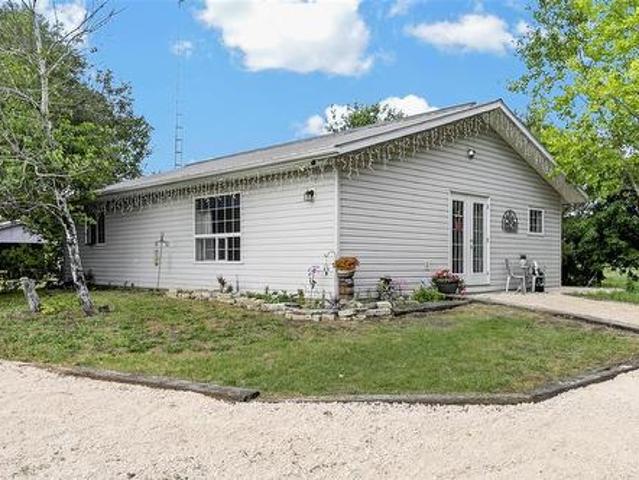
R06/Ste Anne/Welcome to 26 Perreault Street in the thriving community of Ste. Anne! This 1,176 SF has 3-bedroom and 1-bathroom is nestled into a oversized town lot thats loaded with mature trees and foliage. Its accessible from 2 streets and features a 26' x 24' double attached insulated and heated garage plus a 20' x 24' detached shop with 12' ceilings and loft area perfect for hobbies, projects, and all your toys! Home has been well kept and continually updated with new kitchen, flooring, paint and general re-fresh (2024), polar windows (2017) and shingles on the home and garage (2014). This home is truly move in ready and feels like home the moment you step inside. Call today for your private showing. (Id: 7525)
$ 349,900
2 Pth #12 Highway, Steinbach, MB, R5G 1Y2 commercial for sal.
View photo
House · for sale
$ 169,900
$ 130/sq.ft
2 Pth #12 Highway, Steinbach, MB, R5G 1Y2 commercial for sal.
Marchand West
· 1,302 sq.ft · House
Marchand West · 1,302 sq.ft · House
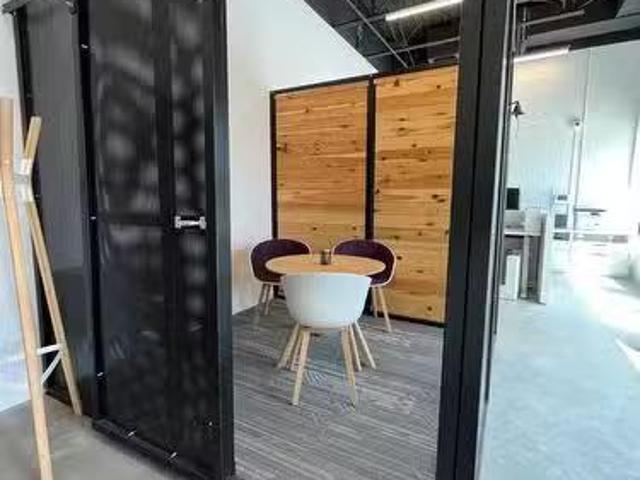
Looking for your next Opportunity? This Turn Key Restaurant is located in a newer 1,300+sqft unit. Business and Equipment for sale. Currently operating as a Pita Pit and Franchise could be continued or you could make it your own! Start your business endeavor here! Current lease to be assigned or new lease available. (id:7525). Still available at ListedBuy!
$ 169,900
13 Gooseberry Drive, Steinbach, MB, R5G 2Z1 house for sale | Listing ID 202619 | Royal LePage
View photo
House · for sale
$ 554,900
13 Gooseberry Drive, Steinbach, MB, R5G 2Z1 house for sale | Listing ID 202619 | Royal LePage
Marchand West
· House
· Deck · Parking · Cellar
Marchand West · House · Deck · Parking · Cellar
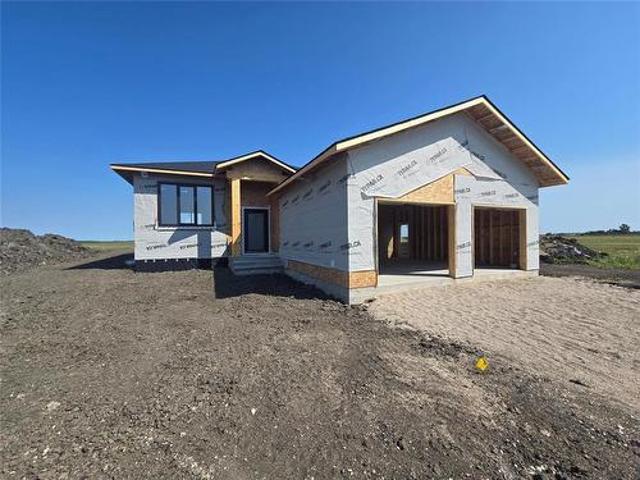
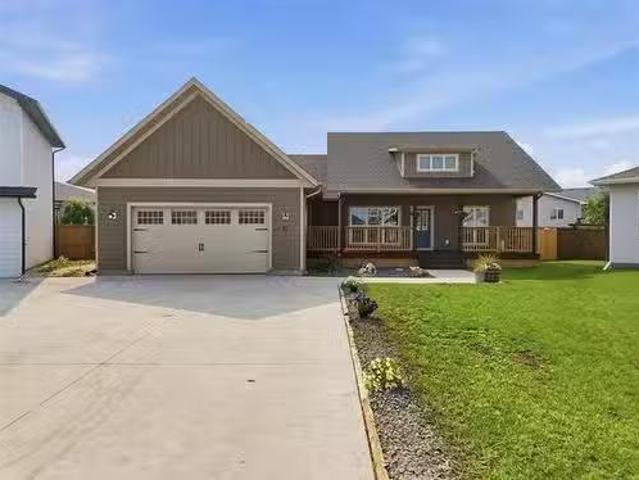
R16/Steinbach/Welcome to 13 Gooseberry Dr in the sought after neighbourhood'LANGILL FARM'. This spacious 1443 sqft bungalow will offer you 3 bedrooms, 2 full bathrooms, main floor laundry, full basement and an oversized 26'x24' double attached garage. Step in through the covered porch area into your large foyer with closet space. The open concept design features 9' ceilings, pot lights and large windows for tuns of natural light. Your chefs kitchen has ample amount of cupboard and countertop space with a full walk in pantry! Another fantastic feature is the 18'x11' deck that is also partially covered. Master bedroom features a full walk in closet and your own private ensuite. And additional 2 bedrooms, full bathroom and main floor laundry sum up the main floor. The full basement can be developed with 2 more bedrooms, full bathroom, large storage/utility room and a massive rec room. Don't forget your oversized 26'x24' double attached garage that can fit easily 2 large vehicles with addi
$ 554,900
54149 Millbrook Road, Anola, MB, R5P 0B6 house for sale | Listing ID 202619 | Royal LePage
View photo
House · for sale
$ 329,900
54149 Millbrook Road, Anola, MB, R5P 0B6 house for sale | Listing ID 202619 | Royal LePage
Marchand West
· House
· Garden
Marchand West · House · Garden
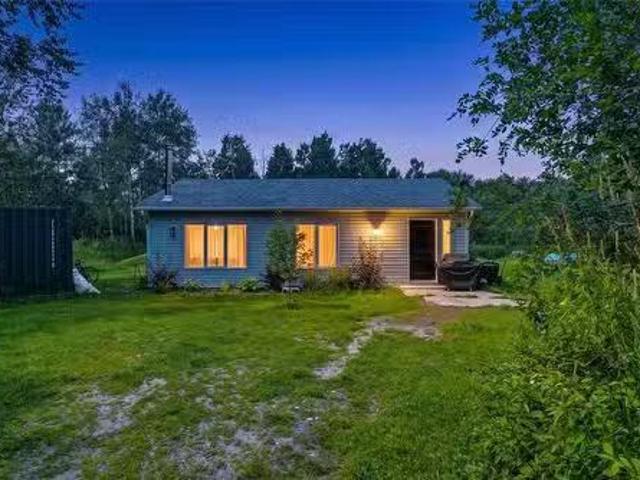
R04/Anola/Showings Start Wednesday August 12th. Offers presented August 19th. Welcome to country living on 10 beautiful acres! This charming 1,200 sq. Ft. bungalow offers an affordable opportunity to enjoy space, privacy and all the possibilities of rural life. Inside, you ll find a bright, open-concept kitchen and living area, two bedrooms and one full bathroom, with comfortable in-floor heat throughout. Outside, the 10-acre property offers plenty of room for all your hobby farm dreams bring the animals, plant a garden, create your own little homestead or simply enjoy having space to spread out. A couple of smaller outbuildings provide additional storage plus 3 chicken coops/runs! A good couple acres has electric fencing for your bigger furry animals. The home also features a durable metal roof, new HWT (2025), well and ejector system. A wonderful starter home, hobby farm or country retreat with good access to Highways 1 and 15. If you ve been dreaming of acreage living at an affordab
$ 329,900
26 Westwood Avenue, Mitchell, MB, R5G 1H7 house for sale | Listing ID 202619 | Royal LePage
View photo
House · for sale
$ 359,900
26 Westwood Avenue, Mitchell, MB, R5G 1H7 house for sale | Listing ID 202619 | Royal LePage
Marchand West
· House
· Garden · Office room · Deck · Parking · Cellar
Marchand West · House · Garden · Office room · Deck · Parking · Cellar
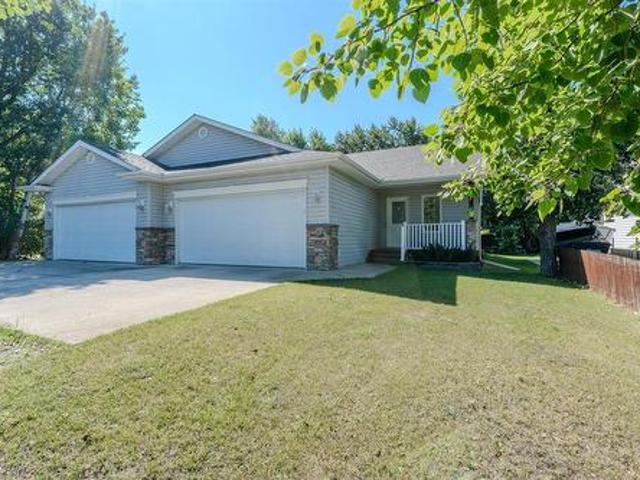
R16/Mitchell/Charming side-by-side offering 1,220 sq ft of comfortable main-floor living plus a fully finished basement a fantastic fit for retirees looking to downsize or first-time buyers ready to grow into a family home. The main level features a bright, open-concept kitchen, dining, and living room, perfect for everyday living and entertaining. Two spacious bedrooms and a full bath complete this level, along with the convenience of main-floor laundry. A large welcoming entrance and a front porch add extra charm and curb appeal. Downstairs, the fully finished basement offers two more bedrooms, a second full bath, and a great rec room area ideal for guests, teens, or a home office. The massive mechanical room offers added flexibility, with room to relocate laundry downstairs if you'd rather keep the main floor laundry-free. Outside, enjoy a double attached garage, a large back deck, a treed backyard for privacy, and rear lane access. Located within walking distance to schools, parks,
$ 359,900
140 Prairie Oak Drive, Mitchell, MB, R5G 2W2 house for sale | Listing ID 202617 | Royal LePage
View photo
House · for sale
$ 279,900
140 Prairie Oak Drive, Mitchell, MB, R5G 2W2 house for sale | Listing ID 202617 | Royal LePage
Marchand West
· House
· Swimming pool · Gym · Deck
Marchand West · House · Swimming pool · Gym · Deck
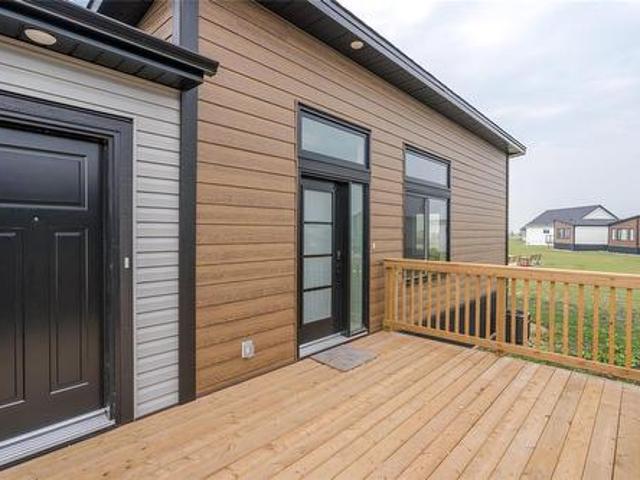
R16/Mitchell/Agent(s) on duty Wednesday and Thursday 1-5pm. Welcome to Prairie Oaks, an adult living community only mins from Steinbach. Prairie Oaks amenities including a 5,760 SQ. FT Clubhouse which offers a large open gathering space, kitchen, media centre, gym, billiards, Outside hot tub, and change rooms. Perfect for Community events, as well as hosting your own private parties. Enjoy the beautiful walking paths, picnic areas, pickleball courts, and dog park! Once you walk up your finished deck and enter your home, you'll find an open concept living, dining and Kitchen. Oversized island in the kitchen allows for a great prep space or can accommodate additional seating. All stainless steel appliances are already installed and ready to be out to use. A spacious walk-in-closet & 3pce ensuite can be found in your primary bedroom. Your foyer also has been strategically constructed to be your laundry room as well. 2 additional bedrooms and a 4 pce bathroom complete this home. (Id: 7525)
$ 279,900
5 Roselawn Bay, Niverville, MB, R0A 1E0 house for sale | Listing ID 202619 | Royal LePage
View photo
House · for sale
$ 509,900
5 Roselawn Bay, Niverville, MB, R0A 1E0 house for sale | Listing ID 202619 | Royal LePage
Marchand West
· House
· Garden · Fireplace · Swimming pool · Parking · Air conditioning · Cellar
Marchand West · House · Garden · Fireplace · Swimming pool · Parking · Air conditioning · Cellar
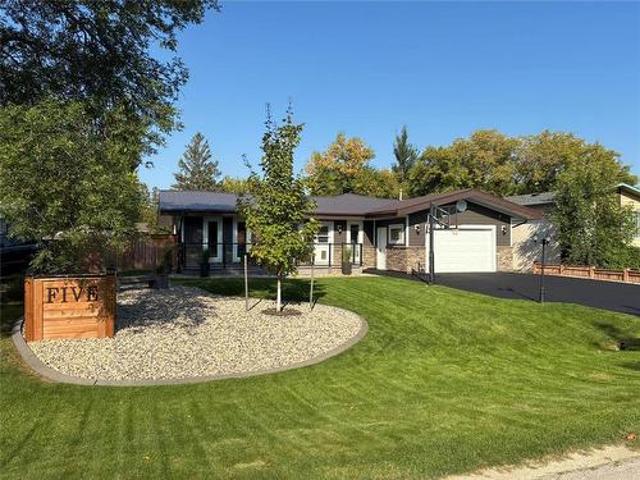
R07/niverville/massive price reduction priced to sell. Take advantage of the buyers market. Coming back onto the market with major changes and no price increase. Recent upgrades include a beautiful, refreshed living room with a modern design, the addition of a fourth bedroom on the main floor, an upgraded primary ensuite, and a garage with commercial PVC flooring. With the new renovations the price did not increase, you can now have all the comforts and style of a new build with all the perks of a FULLY FINISHED home with 3000sqft of living space. This home has a fully finished basement, fenced yard, landscaping, a hot tub room with the hot tub included. A full list of upgrades is available upon request, to name a few upgrades; Metal roof, hardie board siding, stone accents around the entire house, new furnace, new a/c, asphalt driveway, easy to maintain hardscaping, insulated and finished hot tub room, three fireplaces (wood, gas and electric), renovated kitchen, all three bathrooms h
$ 509,900
29 Dobson Ave, Marchand, MB, R0A 0Z0 house for sale Listing.
View photo
House · for sale
$ 249,900
$ 232/sq.ft
29 Dobson Ave, Marchand, MB, R0A 0Z0 house for sale Listing.
Marchand West
· 1,076 sq.ft · 3 Bedrooms · 1 Bath · House
· Garden · Cellar
Marchand West · 1,076 sq.ft · 3 Bedrooms · 1 Bath · House · Garden · Cellar
Welcome to the friendly community of Marchand, just 20 minutes from Steinbach! This well-maintained 1,086 sq. ft. home offers 3 bedrooms, a full unfinished basement with high ceilings, and plenty of opportunity to add your own finishing touches. Situated on a spacious lot with mature trees, a garden, and room to relax or entertain, this property is ideal for those seeking small-town living. The oversized detached garageshop provides excellent space for vehicles, hobbies, or storage, while the large storage shed adds even more convenience. Recent upgrades include shingles, wood boiler (wood included), electric furnace, water pump, hot water tank, and kitchen appliances, offering peace of mind for years to come. Enjoy the convenience of being within walking distance to two parks, the arena, community hall, and convenience store. A great opportunity to enjoy affordable country living with everyday amenities close by! Still available at ListedBuy!
$ 249,900
12 Granger St, La Broquerie, MB, R0A 0W0 house for sale Lis.
View photo
House · for sale
$ 229,900
$ 209/sq.ft
12 Granger St, La Broquerie, MB, R0A 0W0 house for sale Lis.
Marchand West
· 1,098 sq.ft · 2 Bedrooms · 2 Baths · House
· Garden · Deck · Parking · Air conditioning
Marchand West · 1,098 sq.ft · 2 Bedrooms · 2 Baths · House · Garden · Deck · Parking · Air conditioning
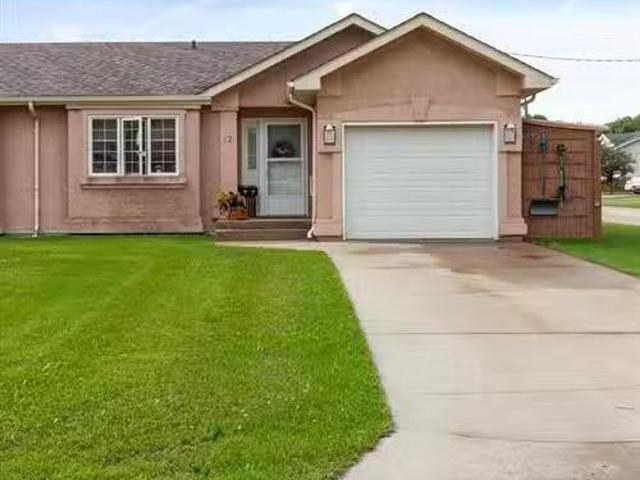
Fantastic opportunity to purchase an affordable starter, downsize or saleal home! This lovely 2 bedroom, 2 bathroom home has an open concept layout with great views of the back yard! The dining room has a garden door to the deck. There are 2 large bedrooms. The primary bedroom has double closets and ensuite. There is a laundry utility room as well as attached garage. All appliances included. AC. Paved driveway. Total 4 units available on separate titles. Make your move to home ownership today! Still available at ListedBuy!
$ 229,900
10 Granger St, La Broquerie, MB, R0A 0W0 house for sale Lis.
View photo
House · for sale
$ 229,900
$ 209/sq.ft
10 Granger St, La Broquerie, MB, R0A 0W0 house for sale Lis.
Marchand West
· 1,098 sq.ft · 2 Bedrooms · 2 Baths · House
· Patio · Garden · Deck · Parking · Air conditioning
Marchand West · 1,098 sq.ft · 2 Bedrooms · 2 Baths · House · Patio · Garden · Deck · Parking · Air conditioning
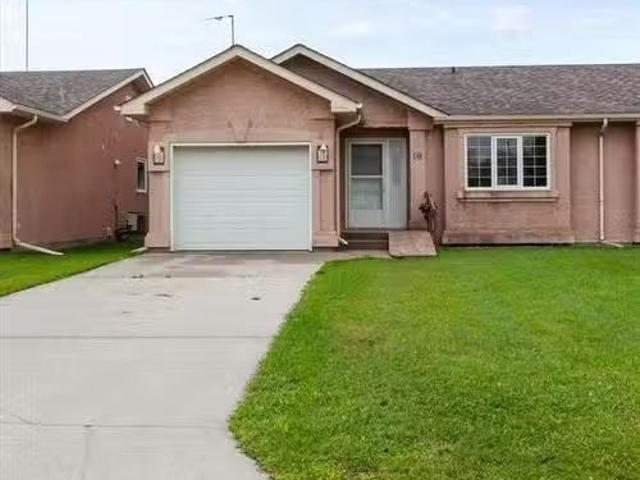
Start home ownership here, downsize or purchase an affordable saleal unit! Well maintained home in the heart of La Broquerie! 2 bedrooms, primary bedroom has double closets and 4 piece ensuite. There is open concept living dining kitchen with patio door to the deck. Kitchen has center island, and all appliances included. Attached garage, paved driveway, garden boxes. AC. 4 units are available on separate titles. Hurry! Still available at ListedBuy!
$ 229,900
8 Granger St, La Broquerie, MB, R0A 0W0 house for sale List.
View photo
House · for sale
$ 229,900
$ 209/sq.ft
8 Granger St, La Broquerie, MB, R0A 0W0 house for sale List.
Marchand West
· 1,098 sq.ft · 2 Bedrooms · 2 Baths · House
· Deck · Parking · Air conditioning
Marchand West · 1,098 sq.ft · 2 Bedrooms · 2 Baths · House · Deck · Parking · Air conditioning
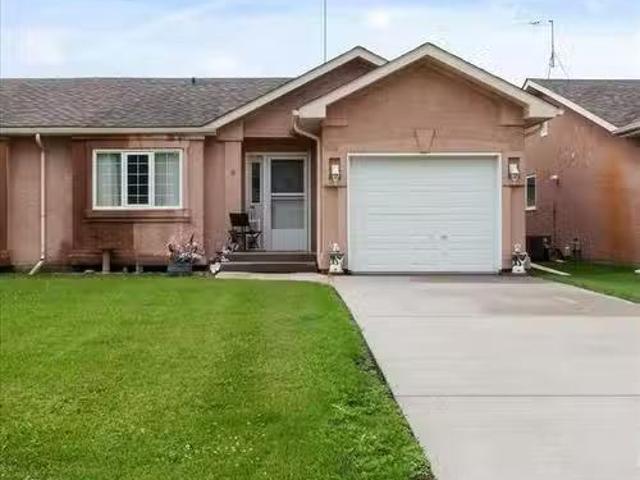
Make your move to La Broquerie! Have a look at this lovely attached home- affordable as a first home, a downsize, or purchase as a saleal property! You will love the open concept living, kitchen, dining room, 2 bedrooms, 2 baths, and main floor laundry. The kitchen features a pantry, white cabinetry and center island. Appliances included. AC. Attached garage, paved driveway. Deck. This is one of four units that are currently available. Dont delay! Still available at ListedBuy!
$ 229,900
N Road, Ste Anne Rm, MB, R5G 1S6 house for sale Listing ID.
View photo
House · for sale
$ 60,000
$ 253/sq.ft
N Road, Ste Anne Rm, MB, R5G 1S6 house for sale Listing ID.
Marchand West
· 237 sq.ft · House
· Deck
Marchand West · 237 sq.ft · House · Deck
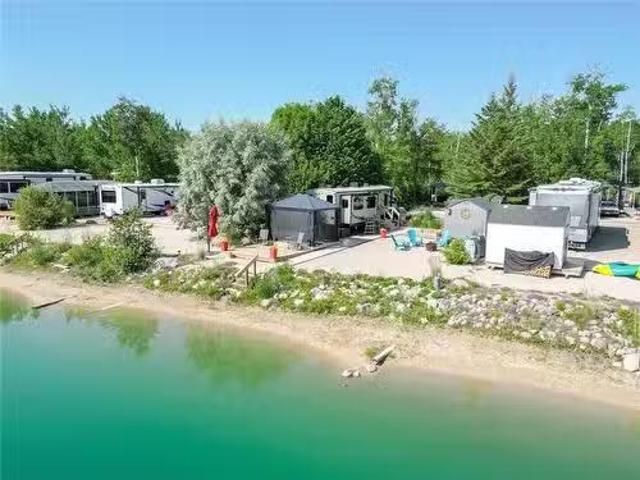
R16Ste Anne RmEscape to your own waterfront retreat with this beautifully maintained 2017 Keystone Passport Elite Travel Trailer, perfectly situated on a premium seasonal lot at Cherry Hill Living, just minutes from Steinbach. Wake up each morning to breathtaking sunrises over the lake and enjoy the tranquility of your own private sandy beach right from your site. Outside, youll find everything you need to enjoy the outdoors. Relax or entertain on the spacious deck complete with a gazebo, providing the perfect shaded space to enjoy your morning coffee. A storage shed offers plenty of room for all your beach gear, outdoor furniture, and seasonal essentials. If youve been dreaming of affordable lakefront living without the cottage price tag, this exceptional waterfront property is ready for you to enjoy. Just move in, unpack, and start making memories at the lake! (id:7525). Still available at ListedBuy!
$ 60,000
411 Ash Avenue, Steinbach, MB, R5G 0G4 house for sale Listi.
View photo
House · for sale
$ 339,900
$ 315/sq.ft
411 Ash Avenue, Steinbach, MB, R5G 0G4 house for sale Listi.
Marchand West
· 1,076 sq.ft · 3 Bedrooms · 2 Baths · House
· Garden · Parking
Marchand West · 1,076 sq.ft · 3 Bedrooms · 2 Baths · House · Garden · Parking
R16Steinbach Welcome to 411 Ash Avenue where comfort meets convenience! This beautifully maintained, nearly 1,100 sq. ft. home features a bright open-concept kitchen, dining and living area, perfect for entertaining. The main floor offers a spacious primary bedroom with double closets, a second bedroom and a 4-piece bath. The finished lower level includes a large rec room, second full bath, officeplayroom and an additional room currently used as a bedroom (buyer to verify egress compliance). Recent luxury vinyl click flooring adds a fresh modern touch. Enjoy the attached garage, oversized concrete driveway and plenty of parking. The real showstopper is the incredible park-like backyard with mature trees, shrubs and exceptional privacy your own backyard retreat! Ideally located close to the hospital, churches, schools and all amenities. (id:7525). Still available at ListedBuy!
$ 339,900
34 Bambi Bay, Zhoda, MB, R0A 2P0 house for sale Listing ID.
View photo
House · for sale
$ 249,900
$ 263/sq.ft
34 Bambi Bay, Zhoda, MB, R0A 2P0 house for sale Listing ID.
Marchand West
· 947 sq.ft · 2 Bedrooms · 1 Bath · House
Marchand West · 947 sq.ft · 2 Bedrooms · 1 Bath · House
R16ZhodaAdorable starter home in the country! Come see this charming 952 square foot bungalow on 2.14 Acres! This home offers 2 good sized bedrooms, 4 Piece bathroom, wood stove and main floor laundry! Youll love this quiet bay surrounded by mature trees and other like minded people enjoying the serenity of the country! Stop being a tenant and start owning! (id:7525). Still available at ListedBuy!
$ 249,900
21 Glacier Bay, Steinbach, MB, R0A 2A0 house for sale Listi.
View photo
House · for sale
$ 549,900
$ 333/sq.ft
21 Glacier Bay, Steinbach, MB, R0A 2A0 house for sale Listi.
Marchand West
· 1,647 sq.ft · 7 Bedrooms · 3 Baths · House
· Garden · Office room · Deck · Cellar
Marchand West · 1,647 sq.ft · 7 Bedrooms · 3 Baths · House · Garden · Office room · Deck · Cellar
OH July 25, 1:30-3 p.m. Offers anytime after the OH. Welcome to this spectacular 7-BEDROOM + 3 BATHROOM bungalow tucked away on a QUIET CUL-DU-SAC. With 1,652 sq. ft. on the main floor & an impressive 14,520 sq. ft. pie-shaped lot, this home offers abundant indoor & outdoor space. It’s ideal for large or blended families, as well as multi-generational households. The bright open-concept main floor is designed for effortless entertaining. The entrance + dining area feature HEATED FLOORING that flows seamlessly into the kitchen and 10 ft ceiling living room. The primary suite includes a WIC, ensuite & a private door leading directly to the large deck overlooking the backyard —perfect for morning coffee or evening relaxation. Two additional sun-filled bedrooms + a convenient MAIN FLOOR LAUNDRY ROOM complete this level. The basement offers exceptional flexibility w 4 more bedrooms (two w WIC), a generous rec room, a wet barkitchen, a bonus room ideal for an extra office or private client-m
$ 549,900
73 York Crescent, Steinbach, MB, R5G 2V4 house for sale Lis.
View photo
House · for sale
$ 359,900
$ 348/sq.ft
73 York Crescent, Steinbach, MB, R5G 2V4 house for sale Lis.
Marchand West
· 1,033 sq.ft · 4 Bedrooms · 2 Baths · House
· Garden · Deck · Swimming pool
Marchand West · 1,033 sq.ft · 4 Bedrooms · 2 Baths · House · Garden · Deck · Swimming pool
R16SteinbachSS July 22nd, (OPEN HOUSE July 26th 1-3pm) Offers anytime after open house. Charming Family Home in Prime Steinbach Location Built 2022!Welcome to this beautifully maintained 2022-built home in a quiet Steinbach neighborhood, walking distance to Parkhill School (K-4), Stonybrook Middle School (5-9), and Steinbach Regional Secondary (9-12) a fantastic spot to raise a family.This 4-bedroom, 1.5-bath home offers comfortable, modern living throughout. The primary bedroom is a true retreat, featuring a private ensuite and a spacious 1210 x 78 walk-in closet.Outside, enjoy your own backyard oasis with an above-ground pool, a 126 x 6 deck, and a fully fenced yard perfect for kids and pets alike.With its unbeatable location and quality build, this home is ready for its next owners. Book your showing today! (id:7525). Still available at ListedBuy!
$ 359,900
57 Wild Plum Drive, Steinbach, MB, R5G 2Z1 house for sale L.
View photo
House · for sale
$ 569,900
$ 395/sq.ft
57 Wild Plum Drive, Steinbach, MB, R5G 2Z1 house for sale L.
Marchand West
· 1,442 sq.ft · 3 Bedrooms · 2 Baths · House
· Garden · Parking · Deck · Air conditioning · Cellar
Marchand West · 1,442 sq.ft · 3 Bedrooms · 2 Baths · House · Garden · Parking · Deck · Air conditioning · Cellar
R16SteinbachExecutive style bungalow with triple car garage. This spacious 1448 sqft home offers 3 bed, 2 bath, FULL basement and is built with quality in mind. Step in and be welcomed by the large foyer that will bring to your open concept overlooking your backyard and accented by large windows for tons of natural light. Chefs kitchen features an island, soft close cabinets, quartz counter tops and a full size pantry. The main area features towering 9 ceilings, accented by pot lights in the living room, access to your covered deck area. with a perfect west view exposure for those prairie sunsets! Great laundrymudroom with access to your triple garage. 3 bed, full bathroom and the master featuring your own personal ensuite are all on the main floor. The full basement can be finished with 3 additional bedrooms, rough in for a future bathroom and large rec room space. Built with an ICF foundation, triple pane windows, luxury vinyl plank flooring, gas furnace, AC, 200 amp and many more gr
$ 569,900
53 Crestview Lane, Blumenort, MB, R0A 0C1 house for sale Li.
View photo
House · for sale
$ 349,900
$ 318/sq.ft
53 Crestview Lane, Blumenort, MB, R0A 0C1 house for sale Li.
Marchand West
· 1,098 sq.ft · 4 Bedrooms · 3 Baths · House
· Patio · Parking · Deck · Air conditioning · Cellar
Marchand West · 1,098 sq.ft · 4 Bedrooms · 3 Baths · House · Patio · Parking · Deck · Air conditioning · Cellar
R16BlumenortWelcome to this beautifully maintained fully finished home in the desirable community of Blumenort! Offering a functional layout and plenty of living space, this home is perfect for families, first-time buyers, or those looking to downsize without sacrificing comfort. The bright and inviting main floor features an open-concept living area with patio doors leading to a your deck. The spacious primary bedroom includes a convenient 3-piece ensuite, while a second bedroom and a full 4-piece bathroom complete the main level. Downstairs, the fully finished basement offers an expansive rec room with endless possibilities. Youll also find two generously sized bedrooms and another full bathroom, providing plenty of room for family or overnight guests. The attached single car garage spacious and ready to keep your car warm in Manitoba winters. Located in the welcoming community of Blumenort, just minutes from Steinbach and an easy commute to Winnipeg, this move-in ready home combines
$ 349,900
1 Sunset Drive, Ste Anne Rm, MB, R5H 1J7 house for sale Lis.
View photo
House · for sale
$ 229,900
$ 194/sq.ft
1 Sunset Drive, Ste Anne Rm, MB, R5H 1J7 house for sale Lis.
Marchand West
· 1,184 sq.ft · 2 Bedrooms · 2 Baths · House
· Deck · Parking
Marchand West · 1,184 sq.ft · 2 Bedrooms · 2 Baths · House · Deck · Parking
R06Ste Anne RmOpen House Saturday, July 25, 1-3pm.Welcome to your private sanctuary! Nestled in an exceptionally secluded setting with zero through traffic, this immaculate 1,184 sq. ft. home offers peace, space, and modern comfort. Featuring an ideal layout with 2 spacious bedrooms and 2 full bathrooms, this home is perfect for downsizing or anyone seeking effortless single-level living in a 55 plus environment. Enjoy the bright, open living areas filled with natural light, perfect for everyday relaxation. The large two-tier deck offers easy access to the parks firepit area, incredible privacy and a beautiful view of the pond. Another standout feature is the detached 22x20 garage; offering ample room for secure parking, workshop space, or extra storage. Tucked away from the hustle and bustle, this property delivers the ultimate blend of privacy and convenience. Move-in ready and quick possession available, call today for your own private tour. (id:7525). Still available at ListedBuy!
$ 229,900
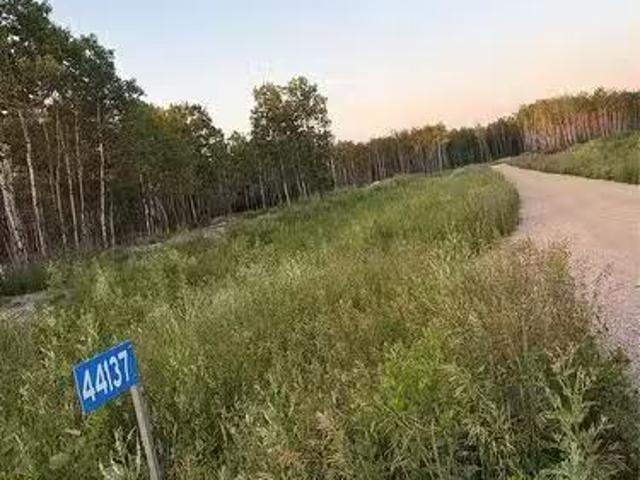
44137 39E Road, Ste Anne Rm, MB, R5H 1H3 vacant land for sal.
View photo
House · for sale
$ 122,900
44137 39E Road, Ste Anne Rm, MB, R5H 1H3 vacant land for sal.
Marchand West
· House
Marchand West · House
R06Ste Anne RmWelcome to 44137 Road 39E in the RM of Ste. Anne! Discover the perfect opportunity to build your dream home on this beautiful 3.26 acre lot in the desirable community of La Coulee.Enjoy peaceful country living with the convenience of being just minutes from Ste. Anne, 20 minutes to Winnipeg, and 15 minutes to Steinbach.With no timeline to build, you can purchase now and build when the time is right. A Shared Driveway Agreement is already in place, making the process even more convenient.Don t miss your chance to own this fantastic acreage in a growing rural community! (id:7525). Still available at ListedBuy!
$ 122,900
13 Chaput Cove, Ste Anne, MB, R5H 1A7 house for sale Listin.
View photo
House · for sale
$ 384,900
$ 411/sq.ft
13 Chaput Cove, Ste Anne, MB, R5H 1A7 house for sale Listin.
Marchand West
· 936 sq.ft · 4 Bedrooms · 2 Baths · House
· Garden · Deck · Parking · Air conditioning
Marchand West · 936 sq.ft · 4 Bedrooms · 2 Baths · House · Garden · Deck · Parking · Air conditioning
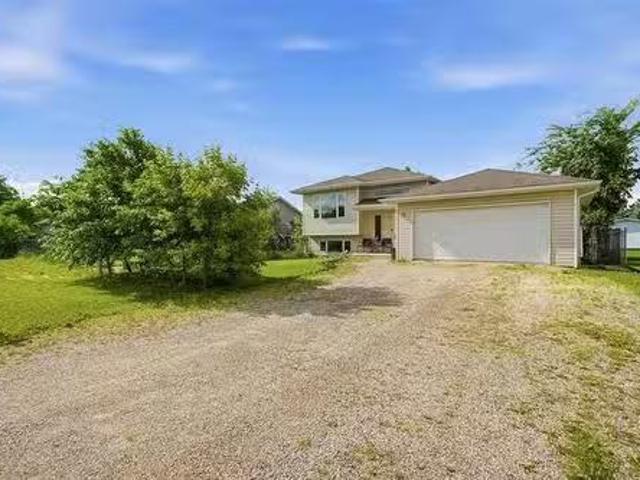
Offers Tuesday, July 28th. Welcome home! This well-maintained 940 sq. ft. bi-level offers a functional layout with 4 bedrooms, 2 full bathrooms, a double attached garage, and central air conditioning. The welcoming front entrance provides plenty of space for coats and footwear before leading into the bright main living area, filled with natural light through large PVC windows. Attractive laminate flooring runs throughout the main level, while the kitchen features white cabinetry, stainless steel appliances, an island with seating, and a garden door leading to the backyard deck. Two bedrooms and a full bathroom complete the upper level. Downstairs, youll find a spacious family room perfect for relaxing or entertaining, along with two additional bedrooms, a 3-piece bathroom, and a laundry area. Outside, enjoy the fully fenced backyard with a large two-tier deck, fire pit area, and convenient built-in storage beneath the deck. Ideally located close to schools, shopping, and restaurants, t
$ 384,900
39120 Road 48N Rd, Ste Anne, MB, R5H 1R2 house for sale Lis.
View photo
House · for sale
$ 499,900
$ 253/sq.ft
39120 Road 48N Rd, Ste Anne, MB, R5H 1R2 house for sale Lis.
Marchand West
· 1,970 sq.ft · 3 Bedrooms · 3 Baths · House
· Garden · Fireplace · Parking · Deck · Air conditioning
Marchand West · 1,970 sq.ft · 3 Bedrooms · 3 Baths · House · Garden · Fireplace · Parking · Deck · Air conditioning
This ones got it all! 5 acres just 20 minutes to the perimeter in the RM of Ste. Anne. The kitchen is where youll want to hang out. Theres a huge 13 ft island with granite counters, tons of cabinet space, and a butlers pantry hiding your bigger appliances and 2nd fridge. Garden doors take you right out onto a big deck with a hard-top gazebo, a great spot for morning coffee or evening drinks, looking out over a landscaped, partially fenced yard. The living rooms got an electric fireplace with built-ins, and sun tunnels beam down on you. Down the hall, the primary bedroom has a stunning ensuite with a soaker tub, walk-in shower, and a walk-in closet along with room for a king-size bed. Downstairs is made for hanging out too with a finished rec room and wet bar with large windows. A few more things worth mentioning: geothermal heat and central air, a built-in speaker system, a double and single detached garage, 2 storage sheds, and 2 drilled wells - one for the house, one for the geotherm
$ 499,900

Get email alerts

Don't miss out: be the first to know about new properties

The alert was correctly created

On subscribing you accept the conditions of use and the privacy policy
Alert
Receive new ads in your inbox
Save this search
Receive alerts for new listings

We'll send you an email when we have new properties for: "Properties for sale in Marchand West"

The alert was correctly created

Get email alerts and be the first to see new listings
Required field
On subscribing I accept the terms of the privacy policy
Perfect! You'll soon start receiving new listings via email
Alert
Receive an email when we have new ads for Properties for sale in Marchand West
Save this search
Filters

Bedrooms

Area (sq.ft)

sq.ft
sq.ft

Price

$
$

Filter by property type

Bathrooms

Clear all filters
Receive notifications when new entries are published.