3,150 houses for sale in Marlborough, Calgary

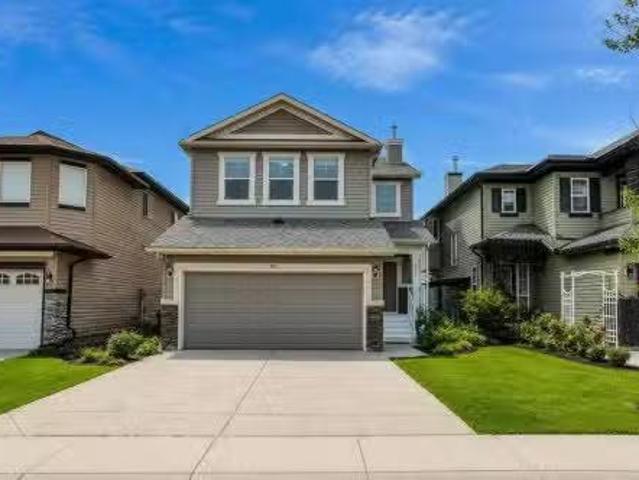
124 38A Avenue Sw, Calgary, AB, T2S 0W4 house for sale | Listing ID A2337 | Royal LePage
View photo
House · for sale
$ 1,100,000
124 38A Avenue Sw, Calgary, AB, T2S 0W4 house for sale | Listing ID A2337 | Royal LePage
Marlborough, Calgary
· House
· Deck
Marlborough, Calgary · House · Deck
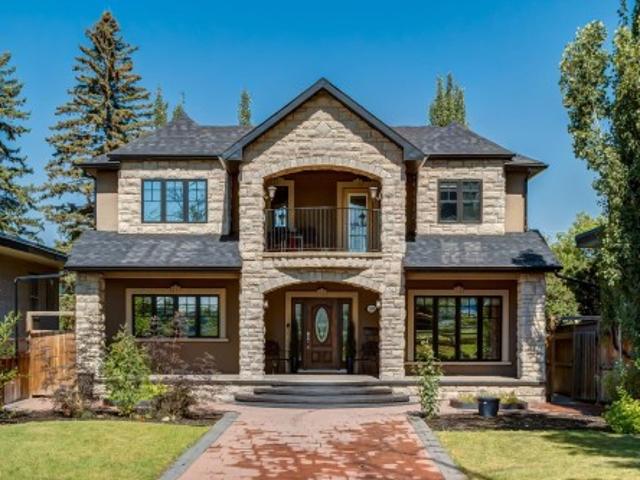
City views. Ridge-side living. Parkhill. Located steps from the ridge in sought-after Parkhill, this beautifully maintained two-storey, single-family home offers just over 2,000 sq. Ft. of living space, four bedrooms, and exceptional flexibility in one of Calgary’s most desirable inner-city neighbourhoods. The bright, open-concept main floor is filled with natural light and features hardwood flooring throughout the living and dining areas. A deck off the dining room extends the living space outdoors, creating an inviting spot for morning coffee, summer dining, or simply enjoying the sunshine. The upper level offers comfortable, well-proportioned bedrooms, including a spacious primary retreat with a private ensuite and more flex space. Downstairs, additional flex space provides plenty of options for a family room, fitness area, playroom or workspace. A generously sized laundry room adds excellent function and storage. Thoughtfully maintained and updated, the home features all-new vinyl
$ 1,100,000
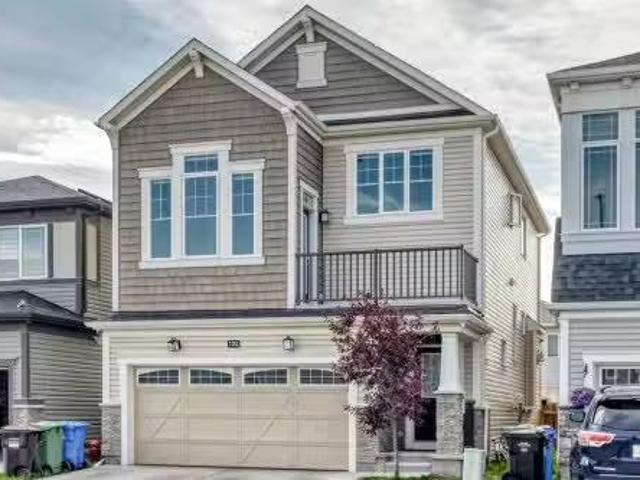
131 Edgebrook Circle Nw, Calgary, AB, T3A 5A4 house for sale | Listing ID A2342 | Royal LePage
View photo
House · for sale
$ 1,250,000
131 Edgebrook Circle Nw, Calgary, AB, T3A 5A4 house for sale | Listing ID A2342 | Royal LePage
Marlborough, Calgary
· House
· Garden · Office room · Fireplace · Deck · Equipped kitchen
Marlborough, Calgary · House · Garden · Office room · Fireplace · Deck · Equipped kitchen
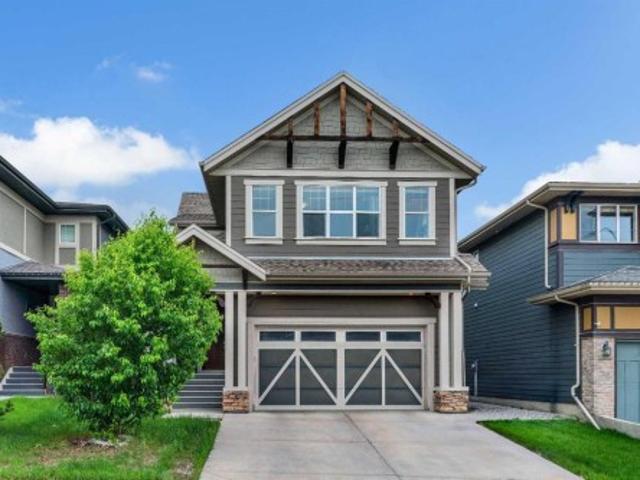
Priced under appraisal value! Welcome to this one-of-a-kind, custom-built home on a huge pie-shaped lot in Calgary’s desirable Edgemont community. Backing onto greenspace with walking paths and stunning views from every angle of the wraparound Dura Deck, it also features a large, private yard surrounded by mature trees for your own personal oasis. Full of 90’s charm, it’s perfect for large or multigenerational families with 6 bedrooms, 4 full bathrooms, 3 living rooms, 2 dining rooms, and a home office that could be a 7th bedroom. Inside, you’re greeted by soaring ceilings, abundant natural light, and beautiful hardwood floors. The main floor offers a spacious living room, formal dining area with pass-through to the bright white kitchen—complete with plentiful cabinets (some with pull-outs), a gas stove, corner sink with a view, and a brand-new dishwasher—plus a cozy breakfast nook and inviting family room with a corner gas fireplace. Enjoy endless natural light and city views from alm
$ 1,250,000
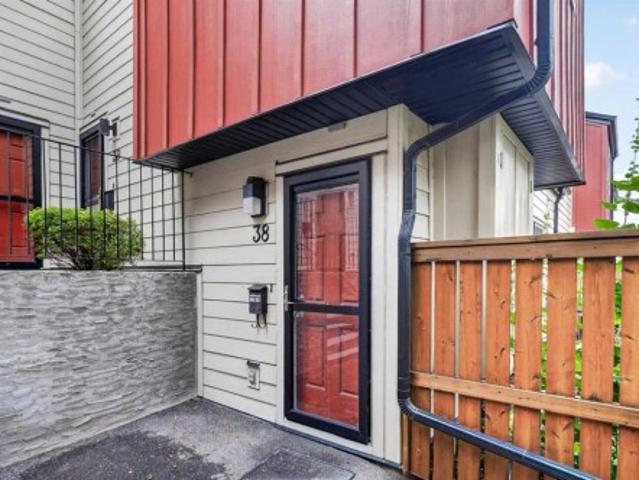
38 4740 Dalton Drive Nw, Calgary, AB, T3A 2H4 townhouse for sale | Listing ID A2343 | Royal LePage
View photo
Townhouse · for sale
$ 339,000
38 4740 Dalton Drive Nw, Calgary, AB, T3A 2H4 townhouse for sale | Listing ID A2343 | Royal LePage
Marlborough, Calgary
· Townhouse
· Patio
Marlborough, Calgary · Townhouse · Patio
Welcome to Unit 38 at 4740 Dalton Drive NW, a bright and well-kept townhome offering exceptional value in the highly desirable community of Dalhousie. This inviting home features a functional main-floor layout with a spacious living room highlighted by a sliding door that opens directly onto the private patio, creating an easy indoor-outdoor flow perfect for relaxing or entertaining. Large windows fill the space with natural light, while the adjoining dining area connects to a practical kitchen offering ample cabinetry and great counter space for everyday cooking. Upstairs, you’ll find two well-sized bedrooms and a full 4-piece bathroom, providing a comfortable and private retreat. The home also includes convenient main-floor laundry and thoughtful storage throughout. Outside, the fenced patio area offers room for gardening, outdoor seating, and enjoying warm summer evenings. This well-managed complex is known for its unbeatable location—just steps from the Dalhousie LRT Station, multi
$ 339,000
121 Sunbank Way Se, Calgary, AB, T2X 2A5 house for sale | Listing ID A2342 | Royal LePage
View photo
House · for sale
$ 674,900
121 Sunbank Way Se, Calgary, AB, T2X 2A5 house for sale | Listing ID A2342 | Royal LePage
Marlborough, Calgary
· House
· Fireplace · Cellar
Marlborough, Calgary · House · Fireplace · Cellar
EXCELLENT REVENUE PROPERTY generating a total of $3,550 per month in rental income, with tenants paying all utilities. This LEGALLY SUITED bungalow in the highly sought-after lake community of Sundance offers an attractive opportunity for investors looking for immediate income from two independent living spaces. The main level offers over 1,000 sq. Ft. with three bedrooms, a spacious living room, dedicated dining area, functional kitchen, full bathroom, and its own laundry. Downstairs is a LEGAL two-bedroom basement suite with its own kitchen, full bathroom, laundry, family room with wood-burning fireplace, storage, and separate entrance. With five bedrooms between the two living spaces, this property offers a strong rental configuration with a combined $3,550 PER MONTH in current rental income, while tenants pay all utilities. That means the property is already set up to produce revenue without an owner having to take on the utility costs. Adding even more value is the oversized HEATE
$ 674,900
1840 Westmount Boulevard, Calgary, AB, T2N 3G8 house for sale | Listing ID E4507 | Royal LePage
View photo
House · for sale
$ 2,499,900
1840 Westmount Boulevard, Calgary, AB, T2N 3G8 house for sale | Listing ID E4507 | Royal LePage
Marlborough, Calgary
· House
· Fireplace · Deck · Parking · Cellar
Marlborough, Calgary · House · Fireplace · Deck · Parking · Cellar
You can build a big house. You can’t recreate 35 years of artistry. This is not cookie-cutter luxury—it’s a ONE-OF-ONE residence offering 5,200+ SQ. FT. of living space on an impressive 8,367 SQ. FT. LOT, tucked along a quiet one-way street with the RIVER just across the way, yet steps from 400+ businesses, restaurants & shops. Inside, 35 years of master artistry by Kai Mortensen comes alive through exotic wood staircases, 70+ CUSTOM solid-wood doors & windows, HAND-CARVED woodwork, solid hardwood & premium 1” plywood subfloors. Outside: a MASSIVE insulated 4-CAR GARAGE, 66’ RV PARKING, mature landscaping, TWO PUTTING GREENS, 4 covered cedar-ceiling decks + 2 open-air decks. Add 4 FIREPLACES, a main-floor bedroom & spa-inspired baths with double-head steamers. The walkout basement offers 2 beds, 2 baths & a 770 sq. FT. private deck. PLUS, a pre-built foundation can accommodate approx. 900 additional SQ. FT. per floor. Some homes impress. This one can’t be recreated
$ 2,499,900
9 Masters Park Se, Calgary, AB, T3M 2B5 house for sale | Listing ID A2341 | Royal LePage
View photo
House · for sale
$ 839,900
9 Masters Park Se, Calgary, AB, T3M 2B5 house for sale | Listing ID A2341 | Royal LePage
Marlborough, Calgary
· House
· Garden
Marlborough, Calgary · House · Garden
Welcome to 9 Masters Park SE – an opportunity to own an exceptional family home on one of Mahogany's most desirable streets. Perfectly positioned on a quiet front street with no neighbours directly behind, this home offers the privacy, lifestyle, and location today's buyers are searching for. Enjoy year-round recreation with lake access to the Beach Club just steps from your backyard—whether it's skating in the winter, swimming in the summer, or simply enjoying the beautiful green space beyond your fence. Offering over 2,600 sq. Ft. of thoughtfully designed living space, this stunning 3-bedroom home combines timeless finishes with an ideal family-friendly layout. The main floor features 9-foot ceilings and an open-concept design centered around an impressive chef's kitchen. Designed for both everyday living and entertaining, the spacious kitchen boasts two separate workspaces, a large central island with eating bar, quartz countertops, stainless steel appliances, and a built-in oven an
$ 839,900
146 Discovery Ridge Way Sw, Calgary, AB, T3H 5G4 house for sale | Listing ID A2342 | Royal LePage
View photo
House · for sale
$ 925,000
146 Discovery Ridge Way Sw, Calgary, AB, T3H 5G4 house for sale | Listing ID A2342 | Royal LePage
Marlborough, Calgary
· House
· Garden · Fireplace · Air conditioning · Cellar
Marlborough, Calgary · House · Garden · Fireplace · Air conditioning · Cellar
Nestled in the heart of Discovery Ridge, this meticulously maintained bungalow offers refined main-floor living complemented by an expansive, fully finished lower level. The main floor welcomes you with soaring 9-foot and 10-foot ceilings, gleaming hardwood floors, skylights, and central air conditioning. An elegant formal dining room sits adjacent to the open-concept layout, where a deluxe kitchen features a generous island, breakfast bar, granite countertops, and a gas range. The adjoining living room is anchored by a cozy gas fireplace, opening directly out to a beautifully landscaped backyard complete with custom stone features and a multi-tiered oasis—thoughtfully designed so the top level is always bathed in full sun. The primary bedroom serves as a true private retreat, featuring a 4-piece ensuite equipped with a soothing jetted tub and a walk-in rainfall shower with a built-in seat. Downstairs, the basement offers tons of space, featuring a massive family room with ample room f
$ 925,000
40 Edgemont Estates Road Nw, Calgary, AB, T3A 2M5 house for sale | Listing ID A2343 | Royal LePage
View photo
House · for sale
$ 575,000
40 Edgemont Estates Road Nw, Calgary, AB, T3A 2M5 house for sale | Listing ID A2343 | Royal LePage
Marlborough, Calgary
· House
· Garden · Fireplace · Parking · Cellar
Marlborough, Calgary · House · Garden · Fireplace · Parking · Cellar
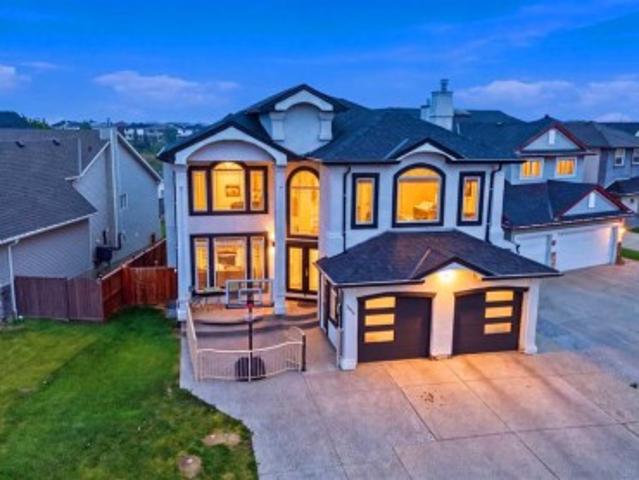
Mountain views, downtown views & incredible privacy! Welcome to this beautifully updated 4-level split in the sought-after community of Edgemont. This unique attached home offers 1,509 sq. Ft. above grade, a fully finished basement, double attached garage and NO CONDO FEES. The location is truly special, with the backyard facing a peaceful greenspace, beautiful mountain views to the west, and a surprisingly clear view of the downtown skyline from the upper landing and side of the home. Inside, soaring ceilings and large windows fill the living room with natural light and create an impressive sense of space. Numerous renovations and updates have been completed throughout the home, including flooring, paint, fireplace finishing, kitchen cabinetry, countertops, sink, bathrooms and laundry area. The kitchen offers plenty of cabinetry, an island and a spacious dining area, while the additional family/flex space provides plenty of room for everyday living. Upstairs you’ll find two spacious b
$ 575,000
201 Milton Road, Conrich, AB, T1Z 0B8 house for sale Listin.
View photo
House · for sale
$ 1,629,900
$ 409/sq.ft
201 Milton Road, Conrich, AB, T1Z 0B8 house for sale Listin.
Marlborough, Calgary
· 3,983 sq.ft · 6 Bedrooms · 6 Baths · House
· Cellar
Marlborough, Calgary · 3,983 sq.ft · 6 Bedrooms · 6 Baths · House · Cellar
Corner Lot Custom Built Estate Home Modern Architectural Design Top-Tier Finishes Open-to-Below Ceiling Statement Spiral Staircase Designer Accent Walls Main Level Bedroom with 3pc Ensuite Chefs Kitchen Full Height Cabinetry Custom Island with Integrated Dining Table Crisp White Cabinetry Gold Hardware Sub-Zero Refrigerator Stainless Steel Appliances Gas Cooktop Fully Equipped Spice Kitchen Walk-in Pantry Abundant Living Space Exceptional Natural Light 4 Upper Level Bedrooms Walk-in Closets Private Ensuites & Jack & Jill Baths Spacious Family Room Upper Laundry Partially Finished Basement Basement Bedroom with 4pc Ensuite Entertainment Space Wet Bar Built-in Shelving with Underlighting. Welcome to this extraordinary custom-built estate home where modern architectural design, luxurious finishes & exceptional craftsmanship come together to create a truly remarkable residence. Positioned on a coveted corner lot, this home makes an immediate impression with its grand open-to-below foyer, s
$ 1,629,900
344 Taracove Estate Drive Ne, Calgary, AB, T3J 5A1 house for sale | Listing ID A2341 | Royal LePage
View photo
House · for sale
$ 1,188,888
344 Taracove Estate Drive Ne, Calgary, AB, T3J 5A1 house for sale | Listing ID A2341 | Royal LePage
Marlborough, Calgary
· House
· Balcony · Fireplace · Air conditioning
Marlborough, Calgary · House · Balcony · Fireplace · Air conditioning
Experience refined estate living in this custom-built and fully renovated two-storey waterfront residence, offering an exceptional blend of architectural elegance, modern upgrades, and serene natural surroundings. Set on a generous 6716 sq ft lot backing directly onto Taradale Pond and green space, the home showcases vaulted ceilings, skylights, multiple fireplaces, built-in bookcases, stucco exterior, balconies, porch, and central air conditioning, creating an atmosphere of timeless luxury across more than 4700 sq ft of developed living space. The grand foyer opens into a world of light and volume. Vaulted ceilings and expansive windows illuminate the formal living room with its elegant fireplace, while the family room offers warm ambience with a second fireplace and views stretching toward the shimmering pond. The gourmet kitchen features luxurious countertops, newer built-in appliances, gas range, built-in oven, and a breakfast nook wrapped in windows. A spacious dining area, two ma
$ 1,188,888
278 Martha'S Manor Ne, Calgary, AB, T3Y 4Y6 house for sale.
View photo
House · for sale
$ 629,900
$ 334/sq.ft
278 Martha'S Manor Ne, Calgary, AB, T3Y 4Y6 house for sale.
Marlborough, Calgary
· 1,884 sq.ft · 6 Bedrooms · 4 Baths · House
· Parking
Marlborough, Calgary · 1,884 sq.ft · 6 Bedrooms · 4 Baths · House · Parking
PIE-SHAPED LOT OVER 5,000 SQ.FT. 6 BEDROOMS 3.5 BATHROOMS Welcome to 278 Marthas Manor NE, an exceptional family home situated on one of the largest pie-shaped lots in the community, offering over 5,000 sq.ft. of outdoor space in a quiet, family-friendly location. Built in 2003, this beautifully maintained home features 1,887.75 sq.ft. RMS above grade, a front double attached garage, 6 bedrooms, and 3.5 bathrooms, making it the perfect opportunity for growing families, first-time home buyers, or investors alike.The bright and functional main floor welcomes you with a spacious open-concept layout, ideal for both everyday living and entertaining. The kitchen is equipped with quality cabinetry, stainless steel appliances, generous counter space, and overlooks the dining and living areas, creating a warm and inviting atmosphere for family gatherings.Upstairs, youll find four spacious bedrooms, including a generous primary retreat complete with a private ensuite, while the remaining bedroom
$ 629,900
#1145 76 Westwinds Crescent Ne, Calgary, AB, T3J 5H2 commerc.
View photo
House · for sale
$ 589,000
$ 448/sq.ft
#1145 76 Westwinds Crescent Ne, Calgary, AB, T3J 5H2 commerc.
Marlborough, Calgary
· 1,313 sq.ft · House
· Office room
Marlborough, Calgary · 1,313 sq.ft · House · Office room
Location! Location! Location!Exceptional opportunity to own a retail bay in one of the busiest commercial corridors in Westwinds, NE, Calgary. This highly visible location is surrounded by established businesses and popular restaurants, including Apna Karachi, Mirchi, Shahi Zaika, Prime Karahi, Elaichi, and many other successful retailers, generating excellent customer traffic throughout the day.The unit features a 20-foot clear ceiling height and a rear loading door, making it ideal for a wide range of commercial uses. Conveniently located near McKnight–Westwinds LRT Station, Superstore, Prairie Winds Park, and numerous other amenities, this property offers excellent accessibility for customers and staff.Perfect for retail, medical, professional office, service businesses, or other permitted commercial uses. Whether youre an owner-occupier or investor, this is an excellent opportunity to own commercial real estate in one of Northeast Calgarys most sought-after business districts. Stil
$ 589,000
52 Nolanlake Point Nw, Calgary, AB, T3R 0W2 house for sale | Listing ID A2343 | Royal LePage
View photo
House · for sale
$ 799,900
52 Nolanlake Point Nw, Calgary, AB, T3R 0W2 house for sale | Listing ID A2343 | Royal LePage
Marlborough, Calgary
· House
· Office room · Cellar
Marlborough, Calgary · House · Office room · Cellar
Spacious family home with walkout basement, backing onto green space & pond! *Welcome to this beautifully maintained family home, ideally situated in a quiet cul-de-sac and backing onto a peaceful green space and pond. Offering a bright, open-concept floor plan, this home is designed for comfortable everyday living and effortless entertaining. The spacious living room is filled with natural light and features gorgeous views overlooking the reserve and pond, creating a warm and inviting atmosphere. The home offers three bedrooms and 2.5 bathrooms, providing plenty of space for the whole family. Upstairs, the generous primary suite offers a relaxing retreat complete with a spacious ensuite bathroom. A large bonus room provides the perfect space for family movie nights, gatherings, a home office, or additional living space. The walkout basement adds even more potential and opens directly toward the beautiful outdoor surroundings, offering excellent flexibility for future development or ad
$ 799,900
14 Marquis Heights Se, Calgary, AB, T3M 1X6 house for sale | Listing ID A2343 | Royal LePage
View photo
House · for sale
$ 950,000
14 Marquis Heights Se, Calgary, AB, T3M 1X6 house for sale | Listing ID A2343 | Royal LePage
Marlborough, Calgary
· House
· Office room · Parking · Balcony · Cellar
Marlborough, Calgary · House · Office room · Parking · Balcony · Cellar
Located in the heart of Mahogany, one of Calgary’s most desirable lake communities, this stunning 5-bedroom, 4-bathroom home offers 3,340 sq ft of beautifully designed living space and checks all the boxes: location, privacy, and amenities. Enjoy year-round access to the community lake, close proximity to Seton Hospital, the world’s largest YMCA, Calgary Public Library, shopping malls, restaurants, and an environmental reserve with walking paths just steps from your door. The open-concept main floor features a formal dining room, living room, gourmet kitchen with a walkthrough pantry, breakfast nook, and a mudroom leading to the attached double garage. Upstairs includes four spacious bedrooms, a home office/study area with two desks, and a laundry room with a sink, while the master suite boasts a large walk-in closet and a luxurious 5-piece ensuite. One bedroom even offers a private balcony with unobstructed views of the environmental reserve. The fully finished basement includes a fif
$ 950,000
1200 Ravenswood Drive Se, Airdrie, AB, T4A 0G7 house for sale | Listing ID A2343 | Royal LePage
View photo
House · for sale
$ 574,900
1200 Ravenswood Drive Se, Airdrie, AB, T4A 0G7 house for sale | Listing ID A2343 | Royal LePage
Marlborough, Calgary
· House
· Parking · Air conditioning · Cellar
Marlborough, Calgary · House · Parking · Air conditioning · Cellar
Welcome to 1200 Ravenswood Drive SE, a spacious corner-lot home in the family-friendly community of Ravenswood. Offering approximately 1,806 sq.ft. RMS above grade plus 889 sq. Ft. of finished basement space, this home provides nearly 2,695 sq. Ft. of total finished living area. Featuring 4 bedrooms, 3 full bathrooms, central A/C, central vacuum, and a heated double detached garage, the layout offers excellent flexibility for families, guests, or multi-generational living. The fully developed basement includes an additional bedroom, full bathroom, large family/flex room, laundry, and storage. Bright main living spaces, hardwood flooring, a functional kitchen, and generous room sizes make this home comfortable and practical. Conveniently located near parks, schools, shopping, and major routes. Excellent value at $599,900 — book your private showing today!
$ 574,900
31 Saddletree Drive Ne, Calgary, AB, T3J 5C7 house for sale | Listing ID A2342 | Royal LePage
View photo
House · for sale
$ 619,900
31 Saddletree Drive Ne, Calgary, AB, T3J 5C7 house for sale | Listing ID A2342 | Royal LePage
Marlborough, Calgary
· House
· Fireplace · Cellar
Marlborough, Calgary · House · Fireplace · Cellar
Evening open house thursday oct 8th 5:00-7:00. Price adjustment. Superb value. Tastefully renovated and situated directly across from a green space and school! Plenty of room for the whole family with 5 bedrooms, 2.5 baths and over 2500 sq ft of developed space. This home offers attractive curb appeal, with wood and stone accents. You will be greeted by a bright and open main floor and MULTIPLE UPDATES, including: LUXURY VINYL PLANK FLOORING, a wrought iron railing and dimmable LED pot lights. The refreshed kitchen boasts a large island, QUARTZITE COUNTERTOPS, Kohler undermount sink and newer fridge (2024). This is a very comfortable layout, set up to enjoy relaxing by the STONE FIREPLACE and to share meals with your family in the dining area. Upstairs you will be greeted by 3 bedrooms and a spacious bonus room that overlooks the green space. The primary bedroom has a large walk-in closet and it's own ensuite. The well-lit basement has 5 windows, 2 bedrooms and a designated space for a
$ 619,900
4649 79 Street Nw, Calgary, AB, T3B 2P1 house for sale | Listing ID A2343 | Royal LePage
View photo
House · for sale
$ 919,900
4649 79 Street Nw, Calgary, AB, T3B 2P1 house for sale | Listing ID A2343 | Royal LePage
Marlborough, Calgary
· House
Marlborough, Calgary · House
PRIME INNER-CITY LOCATION FACING GREENSPACE | 2-BEDROOM LEGAL SUITE WITH SEPARATE SIDE ENTRY | BUY ONE OR BOTH SIDES OF THE DUPLEXWelcome to a masterfully executed, brand-new semi-detached infill offering an exceptional blend of modern design, high-end millwork, and versatile living spaces in the vibrant northwest community of Bowness. Situated on an exceptionally quiet residential street, this home directly faces a mature greenspace right behind the local high school, providing open views and an airy front exposure that is rare for inner-city living. Step inside to an open-concept main floor boasting 9 foot ceilings, starting with a sleek front entryway fitted with dark custom built-in cabinetry and bench seating. The layout flows naturally past the window-framed dining area into a show-stopping central kitchen highlighted by warm two-tone wood and matte black cabinetry, premium quartz countertops, a tiled backsplash, and a massive dark-accent island with seating and designer pendant
$ 919,900
509 Hawkhill Place Nw, Calgary, AB, T3G 3M3 house for sale | Listing ID A2343 | Royal LePage
View photo
House · for sale
$ 689,999
509 Hawkhill Place Nw, Calgary, AB, T3G 3M3 house for sale | Listing ID A2343 | Royal LePage
Marlborough, Calgary
· House
· Garden
Marlborough, Calgary · House · Garden
Welcome to 509 Hawkhill Place NW, your dream home in a serene and sought-after location! This unique property offers five bedrooms, three with their own luxurious ensuite bathrooms, providing exceptional privacy, convenience and tons of LIVING OPTIONS for you and your family. Whether your household includes teens or adults, you’re a first-time homeowner looking to offer roommates a luxurious space of their own, or you need room for a home-based business, this remarkable home delivers incredible flexibility. The well-designed floor plan makes excellent use of every square foot, creating a sense of space usually reserved for much larger homes. Beyond its practicality, tasteful updates and decor add warmth, charm and elegance throughout. An abundance of windows and high ceilings on the main floor create a bright, airy ambiance. The formal living room is just the right size and overlooks the beautiful flowering perennials in the front yard. The adjoining dining room has room for an expande
$ 689,999
51 Haskayne Drive Nw, Calgary, AB, T3L 0H2 house for sale | Listing ID A2341 | Royal LePage
View photo
House · for sale
$ 749,900
51 Haskayne Drive Nw, Calgary, AB, T3L 0H2 house for sale | Listing ID A2341 | Royal LePage
Marlborough, Calgary
· House
· Fireplace
Marlborough, Calgary · House · Fireplace
Welcome to an exceptional opportunity in Rockland Park a beautifully finished York bungalow by Brookfield Residential with over 2100 square feet of living space where bold design, thoughtful upgrades and a fully developed floor plan come together in a home that is ready to simply move in and enjoy. From the moment you step inside, this home makes an impression. Soaring 10’ ceilings, skylights and an open-concept design create a sense of space, while a rich, moody palette gives the interior a sophisticated edge. Upgraded LVP flooring flows throughout the main level, complemented by black finishes, brass cabinet hardware, sleek thermofoil cabinetry and upgraded railing details. Anchoring the living room is the floor-to-ceiling tiled fireplace, creating a dramatic focal point and setting the tone for the home. At the heart of it all, the kitchen brings together style and function with plenty of space to gather, entertain and enjoy everyday life. The open connection between the kitchen, di
$ 749,900
82 Hidden Creek Point Nw, Calgary, AB, T3A 6J8 house for sale | Listing ID A2342 | Royal LePage
View photo
House · for sale
$ 744,900
82 Hidden Creek Point Nw, Calgary, AB, T3A 6J8 house for sale | Listing ID A2342 | Royal LePage
Marlborough, Calgary
· House
· Garden · Fireplace
Marlborough, Calgary · House · Garden · Fireplace
Welcome to this exceptional five-bedroom family home in the desirable community of Hanson Ranch. Offering 3,123 SQFT of finished living space, ideally situated on a quiet cul-de-sac and backing onto green space, this beautifully maintained home offers an outstanding combination of space, comfort, privacy and an impressive outdoor setting. The main floor features 9-foot ceilings, maple hardwood flooring and an inviting open-concept layout designed for both everyday living and entertaining. Large windows bring in an abundance of natural light while offering views of the beautifully landscaped front and rear gardens. The spacious living room, formal dining area, main-floor office and family room provide plenty of functional living space, with the family room highlighted by a striking stone fireplace. The well-appointed kitchen features maple cabinetry, granite countertops, stainless steel appliances, a corner pantry and a raised centre island with breakfast bar. A bright breakfast nook ov
$ 744,900
5930 Trollinger Street Ne, Calgary, AB, T2K 3W6 house for sale | Listing ID A2342 | Royal LePage
View photo
House · for sale
$ 1,380,000
5930 Trollinger Street Ne, Calgary, AB, T2K 3W6 house for sale | Listing ID A2342 | Royal LePage
Marlborough, Calgary
· House
· Parking
Marlborough, Calgary · House · Parking
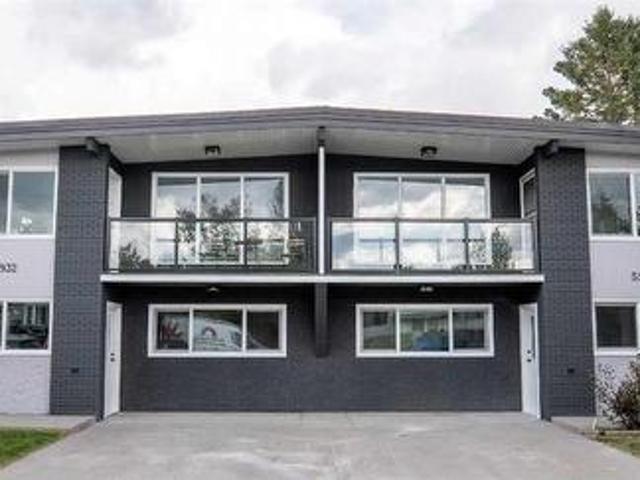
5930 and 5932 sold together: fully renovated full duplex with four vacant living areas, new appliances and major utility upgrades. This fully renovated side-by-side duplex includes both 5930 and 5932 Trollinger Street NE, sold together under one title and one LINC number. Each address features a three-bedroom main floor and a two-bedroom lower level with an additional den, providing a total of 10 bedrooms, two dens and four bathrooms. All four living areas are vacant and feature updated interiors, new appliances and new plumbing installed as part of the renovation. The lower levels have direct exterior entrances at grade rather than fully underground access. The property offers a generous front parking area, along with additional street parking. Conveniently located near public transit, schools, shopping and the Thorncliffe Community Centre
$ 1,380,000
3219 Palliser Drive Sw, Calgary, AB, T2V 1S2 house for sale | Listing ID A2343 | Royal LePage
View photo
House · for sale
$ 699,000
3219 Palliser Drive Sw, Calgary, AB, T2V 1S2 house for sale | Listing ID A2343 | Royal LePage
Marlborough, Calgary
· House
· Deck
Marlborough, Calgary · House · Deck
Welcome to this 1,315 sq. Ft. bi-level home, offering an exceptional combination of space, natural light, indoor-outdoor living, and an ideal family-friendly location. The main level features three spacious bedrooms, including a private primary bedroom complete with a 4-piece en suite, along with two additional bedrooms. One of the home's standout features is the spectacular oversized skylight positioned at the heart of the home, filling the entrance and central living spaces with an abundance of natural light and creating a bright, inviting atmosphere. The thoughtfully designed layout provides excellent access to the outdoors, with a front walkout and expansive wraparound deck accessible from both the dining area and the side kitchen door. A second large south-facing deck is conveniently accessed from the den/third bedroom, offering an ideal setting for morning coffee, entertaining, or relaxing while enjoying the sunshine. The fully developed lower level provides even more living spac
$ 699,000
528 52 Avenue Sw, Calgary, AB, T2V 0B2 house for sale Listi.
View photo
House · for sale
$ 1,275,000
$ 654/sq.ft
528 52 Avenue Sw, Calgary, AB, T2V 0B2 house for sale Listi.
Marlborough, Calgary
· 1,948 sq.ft · 31 Bedrooms · 4 Baths · House
Marlborough, Calgary · 1,948 sq.ft · 31 Bedrooms · 4 Baths · House
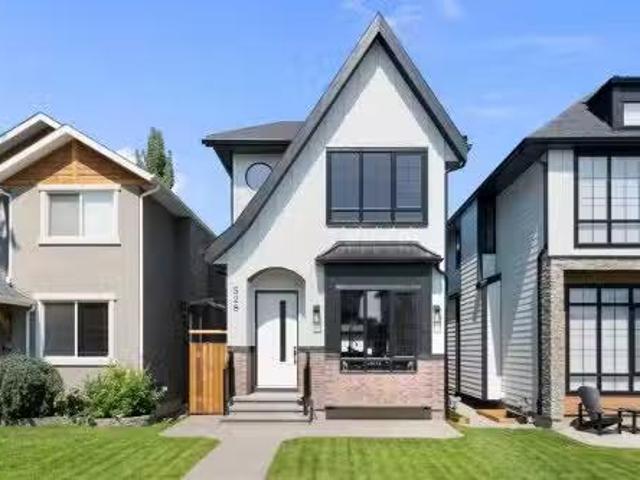
Experience contemporary luxury and thoughtful design in this beautifully crafted 2,800+ sq. ft. home — perfectly suited for today’s discerning buyer. Designed with a cohesive vision throughout, every space has been carefully curated by an experienced designer and finished with elevated materials and timeless style. From the stunning tile selections by Porcelanosa to the refined finishes and custom details, quality and sophistication are evident in every room.The open-concept main level features gleaming hardwood floors, a spacious chef’s kitchen with custom cabinetry, granite countertops, premium stainless steel appliances, and designer finishes that flow seamlessly into an inviting family room ideal for relaxing or entertaining.Upstairs, the primary retreat impresses with vaulted ceilings, a large walk-in closet, and a spa-inspired ensuite with dual sinks, a freestanding tub, and a glass-enclosed shower. Two additional bedrooms, a stylish main bath, and convenient upper laundry comple
$ 1,275,000
105 Arbour Ridge Park Nw, Calgary, AB, T3G 4C5 house for sale | Listing ID A2343 | Royal LePage
View photo
House · for sale
$ 689,900
105 Arbour Ridge Park Nw, Calgary, AB, T3G 4C5 house for sale | Listing ID A2343 | Royal LePage
Marlborough, Calgary
· House
· Office room · Fireplace · Cellar
Marlborough, Calgary · House · Office room · Fireplace · Cellar
Open House, Oct 11, Sun, 1-2PM. New price | backs onto green space | poly-b fully replaced. Unmatched turn-key value in Arbour Lake, NW Calgary’s premier lake community! This meticulously updated 2,105 sq ft detached home backs directly onto a peaceful green space and playground, delivering an ideal layout for active families and remote professionals. The entire home has been revitalized with fresh professional paint and brand-new flooring throughout, including premium 7mm luxury vinyl plank, featuring a full PEX plumbing upgrade (Poly-B fully replaced), 3 new toilets, newer appliances, and a 2023 hot water tank. The main floor features modern LED lighting and a private den perfect for a home office. Half a level up, a spacious bonus room centers around a cozy gas fireplace. The upper level hosts three large bedrooms, including a primary suite with a jetted tub and separate shower, while the open basement awaits your future development ideas. Enjoy stunning sunsets from your large west
$ 689,900
86 145 Chelsea Mews, Chestermere, AB, T1X 3H1 townhouse for sale | Listing ID A2339 | Royal LePage
View photo
Townhouse · for sale
$ 420,000
86 145 Chelsea Mews, Chestermere, AB, T1X 3H1 townhouse for sale | Listing ID A2339 | Royal LePage
Marlborough, Calgary
· Townhouse
· Office room · Balcony · Gym · Parking
Marlborough, Calgary · Townhouse · Office room · Balcony · Gym · Parking
Imagine starting your morning with coffee on your private balcony, sunlight pouring into an open, beautifully designed living space, and knowing that everything around you is brand new — never lived in, never compromised. Welcome to your new home in the heart of Chestermere. Designed for the way life actually happens, this fully upgraded townhome gives you the space to work, relax, entertain, and grow. With 3 spacious bedrooms, 2.5 bathrooms, a versatile main-floor den, and a double attached garage, there’s room for every part of your lifestyle. Walk through the front door and the main-floor den immediately gives you possibilities. Turn it into a quiet home office for focused mornings, a private guest space when family visits, or your own personal fitness room. Whatever your routine looks like, this space adapts to you. Upstairs, the home truly comes alive. The open-concept living area is filled with natural light, complemented by soaring ceilings and contemporary finishes. At the hear
$ 420,000
85 145 Chelsea Mews, Chestermere, AB, T1X 3H1 townhouse for sale | Listing ID A2338 | Royal LePage
View photo
Townhouse · for sale
$ 420,000
85 145 Chelsea Mews, Chestermere, AB, T1X 3H1 townhouse for sale | Listing ID A2338 | Royal LePage
Marlborough, Calgary
· Townhouse
· Office room · Balcony · Gym · Parking
Marlborough, Calgary · Townhouse · Office room · Balcony · Gym · Parking
Imagine starting your morning with coffee on your private balcony, sunlight pouring into an open, beautifully designed living space, and knowing that everything around you is brand new — never lived in, never compromised. Welcome to your new home in the heart of Chestermere. Designed for the way life actually happens, this fully upgraded townhome gives you the space to work, relax, entertain, and grow. With 3 spacious bedrooms, 2.5 bathrooms, a versatile main-floor den, and a double attached garage, there’s room for every part of your lifestyle. Walk through the front door and the main-floor den immediately gives you possibilities. Turn it into a quiet home office for focused mornings, a private guest space when family visits, or your own personal fitness room. Whatever your routine looks like, this space adapts to you. Upstairs, the home truly comes alive. The open-concept living area is filled with natural light, complemented by soaring ceilings and contemporary finishes. At the hear
$ 420,000
163 West Lakeview Passage, Chestermere, AB, T1X 1G8 house fo.
View photo
House · for sale
$ 639,900
$ 385/sq.ft
163 West Lakeview Passage, Chestermere, AB, T1X 1G8 house fo.
Marlborough, Calgary
· 1,658 sq.ft · 30 Bedrooms · 3 Baths · House
· Office room · Fireplace · Deck · Parking · Air conditioning · Cellar
Marlborough, Calgary · 1,658 sq.ft · 30 Bedrooms · 3 Baths · House · Office room · Fireplace · Deck · Parking · Air conditioning · Cellar
Welcome to this BEAUTIFUL FAMILY HOME in Lakeview Landing - walking distance to the CHESTERMERE LAKE! This well-maintained double-attached garage home with 3 bedrooms and a FULLY DEVELOPED BASEMENT with CENTRAL AIR CONDITIONING is a MUST SEE! Step inside to a WELCOMING FOYER and an OPEN FLOOR concept with HARDWOOD and tile flooring throughout the main floor. The SPACIOUS LIVING ROOM provides the perfect place to relax, while the INCREDIBLE KITCHEN is designed for both everyday living and entertaining. Theres a cozy GAS FIREPLACE in the living room for those cold winters. The kitchen is spacious, with tons of STORAGE, stainless steel appliances, a breakfast bar, and a large walk-through pantry that leads to the laundrymudroom and the garage entrance. The main floor also features an EXTRA OFFICE SPACE for all those who work from home or need a home office. The dining area provides direct access to the outside deck, ideal for summer barbecues and outdoor gatherings. Upstairs are 3 bdrms a
$ 639,900
292 Taralake Terrace Ne, Calgary, AB, T3J 0A1 house for sale.
View photo
House · for sale
$ 659,900
$ 317/sq.ft
292 Taralake Terrace Ne, Calgary, AB, T3J 0A1 house for sale.
Marlborough, Calgary
· 2,077 sq.ft · 5 Bedrooms · 4 Baths · House
· Parking · Terrace · Cellar
Marlborough, Calgary · 2,077 sq.ft · 5 Bedrooms · 4 Baths · House · Parking · Terrace · Cellar
Walkout Home Legal 2-Bedroom Suite Backing onto Green Space! Welcome to this well designed family home offering over 3 levels of functional living space, featuring 5 bedrooms, a main floor officebedroom, bonus room, front attached double garage, and a legal 2-bedroom walkout basement suite—perfect for multi-generational living or generating saleal income.The bright and open main floor features a spacious living room, a well-appointed kitchen with ample cabinetry and workspace, a generous dining area, and a versatile main floor office that can easily serve as a bedroom, making it ideal for guests, seniors, or those working from home.Upstairs, youll find a spacious bonus room, a relaxing primary retreat with ensuite, and well-sized secondary bedrooms, offering plenty of room for the entire family.The fully finished legal walkout basement suite features 2 bedrooms, a full kitchen, living area, separate laundry, and a private entrance, providing excellent mortgage-helper potential or comfo
$ 659,900
122 Cityside Way Ne, Calgary, AB, T3N 1P1 house for sale Li.
View photo
House · for sale
$ 629,900
$ 344/sq.ft
122 Cityside Way Ne, Calgary, AB, T3N 1P1 house for sale Li.
Marlborough, Calgary
· 1,830 sq.ft · 30 Bedrooms · 3 Baths · House
· Deck · Parking · Cellar
Marlborough, Calgary · 1,830 sq.ft · 30 Bedrooms · 3 Baths · House · Deck · Parking · Cellar
Welcome Home! Must view this popular Orchid Plan by Mattamy Homes offering comfort and modern functional living in an open design. The main floor includes gourmet kitchen, spacious dining, and living areas, plus a powder room making it ideal for relaxing and entertaining. Stop by the bonus room, with added deck enroute to the Upper Level Spacious Master including Spa Like ensuite, 2nd and 3rd bedrooms and laundry. The unfinished basement with separate entrance, rough in for a bathroom and high ceiling provides options for future development. customize the space to suit your needs. The Double Attached Garage provides ample parking and storage, while the home’s overall condition reflects pride of ownership throughout. Located close to the airport, shopping and major transportation arteries this property is ideal for frequent travelers or those looking for quick access to major routes, while still enjoying a comfortable residential setting. Whether you are a growing family or a buyer look
$ 629,900
809 Savanna Crescent Ne, Calgary, AB, T3J 5T6 house for sale | Listing ID A2342 | Royal LePage
View photo
House · for sale
$ 749,900
809 Savanna Crescent Ne, Calgary, AB, T3J 5T6 house for sale | Listing ID A2342 | Royal LePage
Marlborough, Calgary
· House
· Parking
Marlborough, Calgary · House · Parking
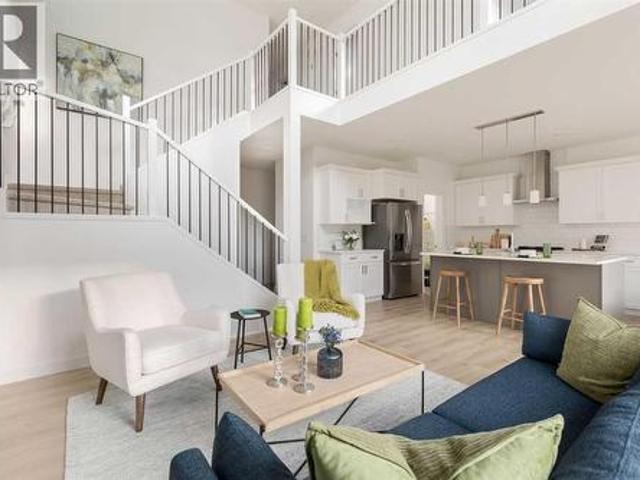
The fulton by akash homes offers 2,210 sq ft of beautifully designed living space with an impressive open-to-below, separate side entrance & $5,000 brick appliance credit! This contemporary 2-storey blends style and functionality with 9’ ceilings, quartz countertops and modern finishes throughout. The open-concept main floor is designed for everyday living and entertaining, featuring a spacious great room, bright kitchen and versatile den. The striking open-to-below design creates an airy feel and adds architectural impact to the home. Upstairs, you’ll find 3 spacious bedrooms and convenient upper-floor laundry. The primary retreat features a walk-in closet and 5-piece ensuite with dual sinks, separate tub and shower. A double attached garage completes this thoughtfully designed home. Please note: pictures are of show home; actual home, plans, fixtures and finishes may vary and are subject to availability/changes without notice. Home is under construction
$ 749,900

Get email alerts

Don't miss out: be the first to know about new properties

The alert was correctly created

On subscribing you accept the conditions of use and the privacy policy
Alert
Receive new ads in your inbox
Save this search
Receive alerts for new listings

We'll send you an email when we have new properties for: "Houses for sale in Marlborough, Calgary"

The alert was correctly created

Get email alerts and be the first to see new listings
Required field
On subscribing I accept the terms of the privacy policy
Perfect! You'll soon start receiving new listings via email
Alert
Receive an email when we have new ads for Houses for sale in Marlborough, Calgary
Save this search
Filters

Bedrooms

Area (sq.ft)

sq.ft
sq.ft

Price

$
$

Filter by property type

Bathrooms

Clear all filters
Receive notifications when new entries are published.