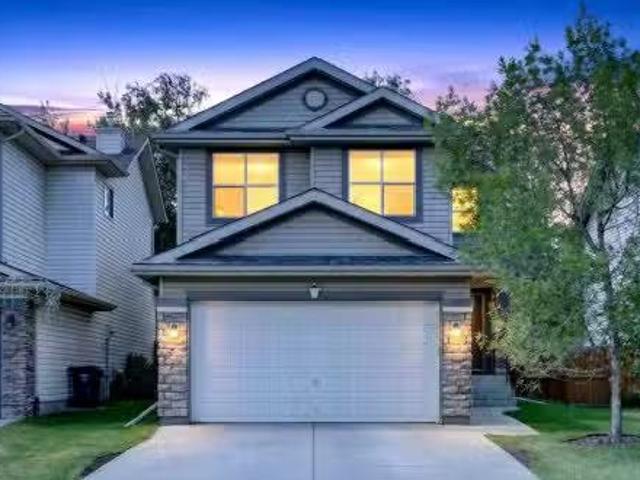
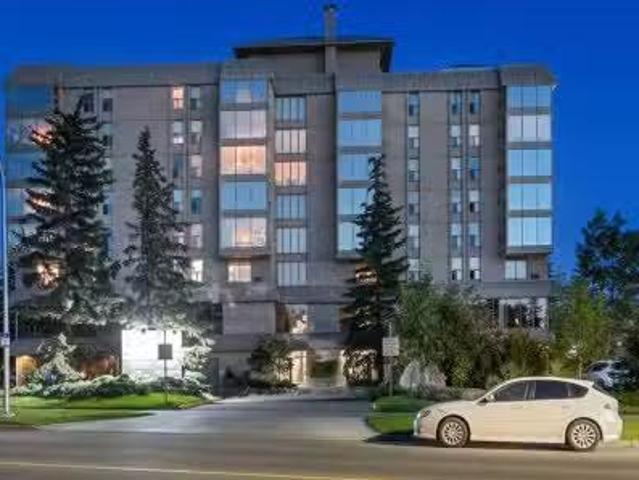
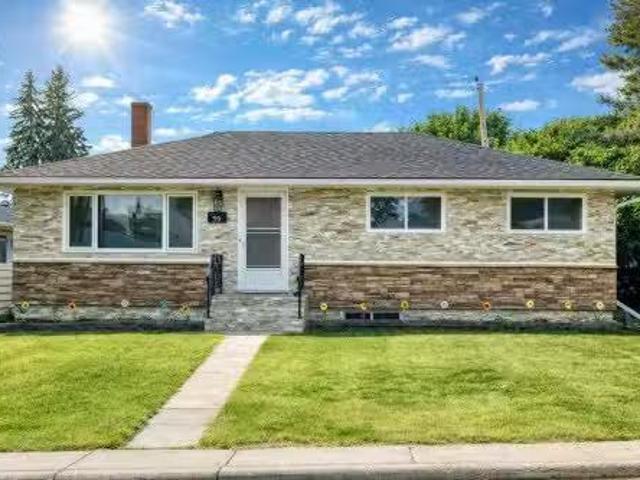
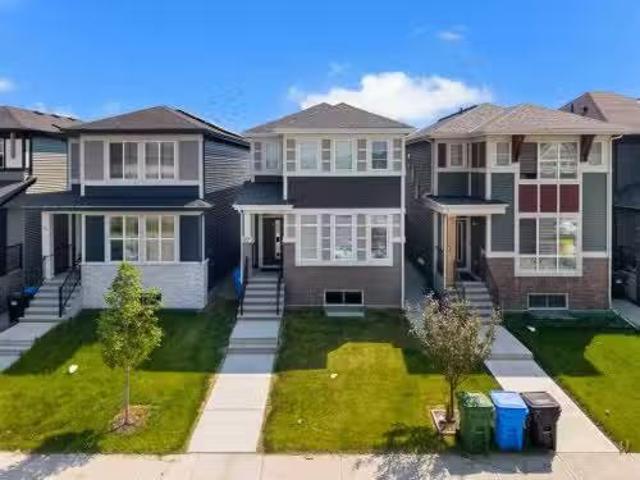
3,150 houses for sale in Marlborough, Calgary

31050 Swift Creek Lane, Rural Rocky View County, AB, T3Z 0B7 house for sale | Listing ID A2341 | Royal LePage
View photo
House · for sale
$ 3,199,000
31050 Swift Creek Lane, Rural Rocky View County, AB, T3Z 0B7 house for sale | Listing ID A2341 | Royal LePage
Marlborough, Calgary
· House
· Garden · Fireplace · Equipped kitchen
Marlborough, Calgary · House · Garden · Fireplace · Equipped kitchen
Set on 2.13 manicured acres in the distinguished estate community of Swift Creek Estates off Lower Springbank Road, this residence offers over 7,000 sq. Ft. of developed living space in a tranquil, private setting minutes from Calgary's west side and close to Springbank schools. Mature trees, rock berms, vegetable gardens, and a 14-zone in-ground irrigation system frame the grounds, and neighbouring custom estate homes create a refined community setting. A porte-cochere (drive-through canopy) opens to a grand living room with floor-to-ceiling windows overlooking the manicured grounds. The main level features an elegantly appointed dining room with built-in cabinetry, a spectacular modern kitchen with dual wall ovens, two dishwashers, premium 6 burner gas cooktop and extensive storage, plus two fireplaces positioned between the principal living areas for warmth and ambiance. A fully enclosed sunroom with its own fireplace, accessible from both the dining and family rooms, extends the li
$ 3,199,000
3 Glenway Drive Sw, Calgary, AB, T3E 4T7 house for sale | Listing ID A2341 | Royal LePage
View photo
House · for sale
$ 760,000
3 Glenway Drive Sw, Calgary, AB, T3E 4T7 house for sale | Listing ID A2341 | Royal LePage
Marlborough, Calgary
· House
Marlborough, Calgary · House
If you’ve been searching for a home with character, warmth and a little bit of swagger, you have just found it. With over 2,000 sq. Ft. of thoughtfully renovated living space, this home strikes that elusive balance between mid-century soul and modern-day comfort. The original character hasn’t been erased—it’s been celebrated, refreshed and given a modern twist. Step inside through the generous entryway and you’re immediately drawn into a bright, open main floor filled with natural light. At the heart of the home is a stunning kitchen designed to be both beautiful and functional with pull out soft close drawers, complete with on demand hot water and a gas range for the chef who loves to cook—and entertain. The living room is full of personality, featuring built-in seating tucked into the north-facing window that invites you to settle in with a coffee, a good book, or a glass of wine. The generously proportioned primary bedroom offers plenty of room to breathe with a unique built in Bio-
$ 760,000
475 34 Avenue Ne, Calgary, AB, T2E 2J8 house for sale | Listing ID A2341 | Royal LePage
View photo
House · for sale
$ 729,900
475 34 Avenue Ne, Calgary, AB, T2E 2J8 house for sale | Listing ID A2341 | Royal LePage
Marlborough, Calgary
· House
· Parking · Cellar
Marlborough, Calgary · House · Parking · Cellar
Welcome to this thoughtfully renovated, move-in-ready home, ideally positioned near downtown, schools, transit, parks, golf courses and essential amenities, its inner-city living at its best. Situated on a quiet, tree-lined cul-de-sac, this impressive 1,758 sq. Ft half duplex in Highland Park offers three spacious bedrooms, two full and two half bathrooms, a massive living room with a reading nook and coffee space, a fully finished walkout basement, and an oversized attached single garage. Extensive upgrades include: fresh paint throughout; all-new pot lights and contemporary light fixtures; upgraded bathrooms featuring new vanity & flooring in one bath, faucets, mirrors and lighting; new feature walls and acoustic wood-panel detailing; a new kitchen backsplash, hardware and faucet, additional pot lighting plus a all new kitchen appliances; and exterior improvements including a new concrete sidewalk, rear concrete pad and new side fencing. The bright, open-concept main floor is enhance
$ 729,900
54 285 Chelsea Court, Chestermere, AB, T1X 2W7 townhouse for sale | Listing ID A2341 | Royal LePage
View photo
Townhouse · for sale
$ 395,900
54 285 Chelsea Court, Chestermere, AB, T1X 2W7 townhouse for sale | Listing ID A2341 | Royal LePage
Marlborough, Calgary
· Townhouse
· Deck · Parking · Air conditioning
Marlborough, Calgary · Townhouse · Deck · Parking · Air conditioning
Welcome to 54, 285 Chelsea Court, a BRAND-NEW three-storey townhouse offering 1,174 sq. Ft. of thoughtfully designed living space in the growing community of Chelsea in Chestermere. Featuring two dual primary bedrooms, 2.5 bathrooms, a 2-car tandem attached garage, hardie board siding, a/c rough-in, and bbq gas rough-in to the deck, this modern home combines style, functionality, and low-maintenance living with immediate possession available. The bright main living level features an open-concept design with luxury vinyl plank flooring and large windows that fill the space with natural light. The contemporary kitchen is finished with quartz countertops, sleek cabinetry, modern appliances, and a convenient breakfast bar, while the adjoining dining and living areas provide a comfortable setting for everyday living and entertaining. A two-piece powder room completes the level, and the private deck extends your living space outdoors with a BBQ GAS ROUGH-IN ready for summer grilling. Upstair
$ 395,900
169 West Creek Boulevard, Chestermere, AB, T1X 1P5 house for sale | Listing ID A2342 | Royal LePage
View photo
House · for sale
$ 668,800
169 West Creek Boulevard, Chestermere, AB, T1X 1P5 house for sale | Listing ID A2342 | Royal LePage
Marlborough, Calgary
· House
· Fireplace · Parking · Air conditioning
Marlborough, Calgary · House · Fireplace · Parking · Air conditioning
Oversized & heated double attached garage! 3000+ sqft of living space! 5 bedrooms & 3.5 bathrooms! Steps to the pond in west creek! Open to below! Updates include: new roof, new furnace, new a/c! Welcome to this spacious and well-designed family home in the sought-after community of West Creek, Chestermere. This home offers functionality, comfort, and an excellent location with easy access to the nearby pond and walking paths. The main floor features a bright front living room (with potential to be converted into a bedroom), a cozy family room with a fireplace and large windows that flood the space with natural light, a dining area highlighted by soaring vaulted ceilings, and a spacious kitchen complete with a center island and pantry. Convenient main floor laundry and a 2-piece bathroom add to the home's practicality. A unique split staircase design leads to the upper level, creating an impressive architectural feature and an open feel throughout the home. Upstairs, you'll find a seco
$ 668,800
234 Somerglen Way Sw, Calgary, AB, T2Y 4B3 house for sale | Listing ID A2342 | Royal LePage
View photo
House · for sale
$ 665,000
234 Somerglen Way Sw, Calgary, AB, T2Y 4B3 house for sale | Listing ID A2342 | Royal LePage
Marlborough, Calgary
· House
· Garden · Fireplace · Deck · Parking · Cellar
Marlborough, Calgary · House · Garden · Fireplace · Deck · Parking · Cellar
Fantastic Family Home with upgrades and ideally located just steps from schools and parks Priced to sell, this move in property has everything you need-simply unpack, relax and put your feet up The open concept main floor features professionally installed hardwood flooring, a tiled foyer and a private den with French Doors and glass block windows. The inviting great room offers a gas fireplace with fan while the kitchen is designed for entertaining with a walk thru pantry and a generous breakfast bar Enjoy the beautifully finished backyard complete with a 12x12 deck offthe nook and an 8x8 storage shed Upstairs the spacious primary suite includes a walk in closet and well appointed ensuite with separate shower A sunny bright bonus room with builtin shelving adds flexible living space The fully developed basement includes a 15x11 bedroom, a full bathroom and an expansive family/rec room The heated garage is another excellent bonus Call your realtor to arrange a viewing. Recent upgrades i
$ 665,000
63 Silverado Ridge Crescent Sw, Calgary, AB, T2X 0J8 house for sale | Listing ID A2342 | Royal LePage
View photo
House · for sale
$ 849,900
63 Silverado Ridge Crescent Sw, Calgary, AB, T2X 0J8 house for sale | Listing ID A2342 | Royal LePage
Marlborough, Calgary
· House
· Garden · Fireplace · Deck · Cellar
Marlborough, Calgary · House · Garden · Fireplace · Deck · Cellar
Open House September 26&27 12-3 pm! Backing onto a beautiful green space pathway, Solar panel system generating over $3000 electricity anual income, this first-owner Silverado home offers soaring ceilings, thoughtful upgrades, and an impressive 2,639 sq ft above grade plus a 944 sq ft fully finished basement. The welcoming front porch leads into a spacious foyer with access to a main-floor office or optional extra bedroom. The open-concept main level features classic finishes, abundant windows, and a stunning 18-ft living room anchored by a gorgeous fireplace. The modern kitchen is equipped with stainless steel appliances, a large island with seating, a walk-in pantry, and a rare full-size dining area perfect for family gatherings. A convenient laundry room with hamper shelving and sink, a 2-piece bathroom, and access to the southwest-facing backyard complete the main floor. Step onto the expansive rear deck overlooking the landscaped yard and the peaceful green space behind—ideal for
$ 849,900
16062 Everstone Road Sw, Calgary, AB, T2Y 4J7 house for sale | Listing ID A2343 | Royal LePage
View photo
House · for sale
$ 579,900
16062 Everstone Road Sw, Calgary, AB, T2Y 4J7 house for sale | Listing ID A2343 | Royal LePage
Marlborough, Calgary
· House
· Garden · Fireplace · Parking · Cellar
Marlborough, Calgary · House · Garden · Fireplace · Parking · Cellar
Don't miss out on the opportunity to call this bright and spacious two-story home your home in the vibrant community of Evergreen. This home boasts 3 bedrooms, a bonus room, 2 full & 2 half bathrooms, and a double attached garage. Step into the open concept main floor, an abundance of natural light illuminates the kitchen, complete with a raised breakfast bar and a convenient walk-in pantry. Spacious Living room with a corner fireplace. The dining area seamlessly flows into the sunny backyard. The upper level offers an ideal layout with 3 bedrooms, a generous bonus room, and large windows that flood the space with natural light. The spacious master bedroom includes a 4-piece ensuite and a walk-in closet. 2 additional good sized bedrooms & a full bath completes the upper level. Venture down to the partly finished basement, where a cozy family/recreation area awaits, also a half bath with ample storage in the mechanical room. Make this property your OWN TODAY!
$ 579,900
2625 29 Street Sw, Calgary, AB, T3E 2K6 house for sale List.
View photo
House · for sale
$ 1,348,000
$ 579/sq.ft
2625 29 Street Sw, Calgary, AB, T3E 2K6 house for sale List.
Marlborough, Calgary
· 2,325 sq.ft · 4 Bedrooms · 5 Baths · House
· Parking · Air conditioning
Marlborough, Calgary · 2,325 sq.ft · 4 Bedrooms · 5 Baths · House · Parking · Air conditioning
EXCEPTIONAL CUSTOM BUILD 28’ x 143’ WEST-FACING LOT TRIPLE CAR GARAGE AC Welcome to this beautifully crafted detached custom-built home with a triple car garage, situated on an extra-wide and extra-deep 28’ x 143’ west-facing lot, offering over 3,300 SQFT of thoughtfully designed living space with 4 bedrooms and 4.5 bathrooms. Perfectly blending luxury, comfort, and functionality, this home is ideal for modern family living.The main floor showcases impressive 10’ ceilings and rich engineered hardwood flooring, creating a bright and inviting atmosphere. The chef-inspired kitchen is the heart of the home, complete with quartz countertops, high-end stainless steel appliances, custom cabinetry, and a massive island with waterfall edges—perfect for entertaining or everyday living. Ample storage ensures a clean and organized space.Upstairs, you’ll find three spacious bedrooms, each offering its own private ensuite and walk-in closet—a rare and highly desirable feature. The primary suite is a
$ 1,348,000
296 Evansbrooke Way Nw, Calgary, AB, T3P 1H2 house for sale | Listing ID A2342 | Royal LePage
View photo
House · for sale
$ 659,900
296 Evansbrooke Way Nw, Calgary, AB, T3P 1H2 house for sale | Listing ID A2342 | Royal LePage
Marlborough, Calgary
· House
· Parking · Air conditioning · Cellar
Marlborough, Calgary · House · Parking · Air conditioning · Cellar
Open house sun oct 18 11am-1pm*. Welcome to comfortable, move-in-ready family living in the heart of Evanston. Thoughtfully maintained and updated, this home offers a warm and functional layout with plenty of space for everyday life, family time and entertaining. The permitted developed basement creates the perfect additional living space for movie nights, a kids’ play area or hosting friends, while central A/C, an Ecobee smart thermostat, water softener, reverse osmosis system, newer appliances and a newer garage door opener add comfort and convenience. Fresh paint, new LED lighting and numerous completed repairs provide added peace of mind, allowing you to simply move in and enjoy. Located close to schools, parks, pathways, shopping and everyday amenities, this is a welcoming family home in one of NW Calgary’s most popular communities. Come take a look with your favourite REALTOR today!
$ 659,900
2421 32 Street Sw, Calgary, AB, T3E 2R6 house for sale List.
View photo
House · for sale
$ 1,269,900
$ 627/sq.ft
2421 32 Street Sw, Calgary, AB, T3E 2R6 house for sale List.
Marlborough, Calgary
· 2,024 sq.ft · 31 Bedrooms · 4 Baths · House
· Garden · Fireplace
Marlborough, Calgary · 2,024 sq.ft · 31 Bedrooms · 4 Baths · House · Garden · Fireplace
Looking for the crème de la crème of Killarney infills? Welcome to a brand new luxury residence where exceptional design, elevated finishes and thoughtful functionality come together in one of Calgary’s most sought~after inner~city communities. From the moment you arrive, the home makes an impression with its striking curb appeal and sophisticated architectural presence. Step inside to a spacious entryway, with an elegant dining area immediately to your left featuring refined wainscoting wall detail. The heart of the home is the beautifully appointed kitchen, designed to be as impressive as it is functional, featuring a dramatic fluted curved island, illuminated glass front cabinetry, Bosch appliances, pot filler and luxurious Taj Mahal quartz. A bespoke powder room adds another layer of personality with its distinctive sink and elevated finish selections. At the rear of the home, the inviting living room is anchored by a cozy fireplace and framed by views of the west~facing backyard,
$ 1,269,900
207 Bridlewood Road Sw, Calgary, AB, T2Y 3Y1 house for sale | Listing ID A2343 | Royal LePage
View photo
House · for sale
$ 614,900
207 Bridlewood Road Sw, Calgary, AB, T2Y 3Y1 house for sale | Listing ID A2343 | Royal LePage
Marlborough, Calgary
· House
· Deck · Equipped kitchen · Cellar
Marlborough, Calgary · House · Deck · Equipped kitchen · Cellar
Welcome to this stunning and well kept home built by Jayman. Located in the peaceful community of Bridlewood, it offers a total livable area of 2,119 Sq. Ft. If you still have small kids going to school, this home is your right choose, its is few meters away between 2 schools, the Monsignor J. J. O' Brien (Catholic K-9 school) and the Bridlewood School (CBE). Bus stop and malls also in a walking distance from this home and it is approximately 5 minutes drive to the Somerset c-train station. It offers 3 good sized bed rooms, newer appliances that includes the washer and dryer, dishwasher is (as-is condition) as its been rarely use, it comes with huge deck at the back and newer fence as well. The fully developed basements features a 3 pc. Bathroom, good size bed room, a den and a very functional family room for entertainment. Please note that musical instruments/ gadgets, dancing lights etc. Are not included on the sale, however the mounted TV on the wall will stay as bonus to the lucky
$ 614,900
261 Panamount Hill Nw, Calgary, AB, T3K 5M3 house for sale.
View photo
House · for sale
$ 674,900
$ 389/sq.ft
261 Panamount Hill Nw, Calgary, AB, T3K 5M3 house for sale.
Marlborough, Calgary
· 1,733 sq.ft · 31 Bedrooms · 4 Baths · House
· Garden · Fireplace · Deck · Cellar
Marlborough, Calgary · 1,733 sq.ft · 31 Bedrooms · 4 Baths · House · Garden · Fireplace · Deck · Cellar
Welcome to 261 Panamount Hill NW, a beautifully updated family home in the sought-after community of Panorama Hills offering over 2,400 sq. ft. of developed living space. With 4 bedrooms, 3.5 bathrooms, a spacious bonus room, a fully finished basement, and an incredible west-facing backyard, this home is designed for comfortable everyday living and effortless entertaining. The bright open-concept main floor features a welcoming family room with a cozy gas fireplace, a spacious dining area, and a renovated kitchen complete with quartz countertops, a centre island with breakfast bar, upgraded sink and faucet, painted real wood cabinetry, corner pantry, and plenty of storage and workspace. Recent upgrades throughout the home include LED pot lights, knockdown ceilings, updated doors and hardware, renovated bathroom with new vanity and toilet, and numerous mechanical improvements. Step outside to enjoy the oversized custom deck and private west-facing backyard, perfect for summer barbecues,
$ 674,900
204 4603 Varsity Drive Nw, Calgary, AB, T3A 2V7 commercial f.
View photo
House · for sale
$ 584,900
$ 427/sq.ft
204 4603 Varsity Drive Nw, Calgary, AB, T3A 2V7 commercial f.
Marlborough, Calgary
· 1,367 sq.ft · House
· Office room · Parking
Marlborough, Calgary · 1,367 sq.ft · House · Office room · Parking
WELCOME to this EXCEPTIONAL PROFESSIONAL OFFICE OPPORTUNITY in the HEART OF VARSITY! Offering a total of 1,375 SQ. FT. OF AIR-CONDITIONED WORKSPACE + STORAGE ROOM =TOTAL of 1,418 sq ft of USABLE SPACE w5 PRIVATE OFFICES, 5 ASSIGNED PARKING STALLS (2 UNDERGROUND + 3 SURFACE) + A THOUGHTFULLY DESIGNED FLOOR PLAN, this TURNKEY OFFICE CONDOMINIUM perfectly blends PROFESSIONAL PRESENTATION, FUNCTIONALITY + FLEXIBILITY. Whether youre establishing a new headquarters, expanding your growing business or securing a LONG-TERM COMMERCIAL INVESTMENT, this exceptional office offers a polished, professional environment designed to support productivity, collaboration + lasting success. Suitable for MEDICAL, DENTAL, PSYCHOLOGIST, ESTHETICS, CLINICS, PROFESSIONALS etc.– you name it! Purposefully designed for todays workplace, the layout strikes the perfect balance between collaboration and privacy. A welcoming RECEPTION AREA creates an impressive first impression while leading into FIVE PRIVATE OFFICES,
$ 584,900
39 Healy Drive Sw, Calgary, AB, T2V 2Z8 house for sale List.
View photo
House · for sale
$ 650,000
$ 649/sq.ft
39 Healy Drive Sw, Calgary, AB, T2V 2Z8 house for sale List.
Marlborough, Calgary
· 1,001 sq.ft · 33 Bedrooms · 2 Baths · House
· Garden · Parking · Cellar
Marlborough, Calgary · 1,001 sq.ft · 33 Bedrooms · 2 Baths · House · Garden · Parking · Cellar
OPEN HOUSE Saturday - September 5, 2026, 2pm - 4pm, Located on a quiet street in the desirable community of Haysboro SW, this updated bungalow offers 6 bedrooms, 2 full bathrooms, and a fully developed illegal basement suite with its own kitchen, offering excellent flexibility for extended family or potential saleal income. Recent updates include brand-new quartz countertops, new kitchen flooring, fresh interior paint and more. The main floor features a bright living room with hardwood flooring, an eat-in kitchen, and three bedrooms, while the lower level adds three additional bedrooms, a full kitchen, laundry, and ample storage. Situated on a large lot with a south-facing backyard, large backyard, RV access for more parking with a dedicated RV gate, and a double car detached garage. Conveniently located steps from the Heritage C-Train Station and close to schools, playgrounds, Macleod Trail, shopping, restaurants, and other everyday amenities. Call your favorite realtor and book your
$ 650,000
97 Corner Glen Way Ne, Calgary, AB, T3N 2L6 house for sale.
View photo
House · for sale
$ 679,900
$ 378/sq.ft
97 Corner Glen Way Ne, Calgary, AB, T3N 2L6 house for sale.
Marlborough, Calgary
· 1,798 sq.ft · 3 Bedrooms · 3 Baths · House
· Office room
Marlborough, Calgary · 1,798 sq.ft · 3 Bedrooms · 3 Baths · House · Office room
Welcome to this beautifully appointed 1,801 Sq. Ft. detached home in the vibrant community of Cornerstone, thoughtfully designed to blend timeless style with everyday functionality. Bathed in natural light, the open-concept main floor features soaring ceilings, expansive windows, elegant pot lighting, and a versatile front denhome office—perfect for remote work, a study area, or a quiet reading retreat. At the heart of the home, the contemporary kitchen is beautifully finished with quartz countertops, stainless steel appliances, a stylish backsplash, a spacious pantry, and a large breakfast bar, seamlessly flowing into the dining area and inviting family room, creating an ideal setting for both entertaining and everyday living. Upstairs, a generous bonus room, convenient upper-level laundry, three spacious bedrooms, and two full bathrooms provide exceptional comfort, including a serene primary retreat complete with a walk-in closet and a private 4-piece ensuite. Home features solar pan
$ 679,900
282 Masters Avenue Se, Calgary, AB, T3M 2C1 house for sale | Listing ID A2343 | Royal LePage
View photo
House · for sale
$ 879,900
282 Masters Avenue Se, Calgary, AB, T3M 2C1 house for sale | Listing ID A2343 | Royal LePage
Marlborough, Calgary
· House
· Garden · Office room · Air conditioning
Marlborough, Calgary · House · Garden · Office room · Air conditioning
Oenhouse sep. 27 230-pm, Welcome to this exceptional former showhome, ideally positioned with a beautiful, expansive green playground directly behind the backyard—offering an open, unobstructed backdrop and a wonderful sense of space. With no homes immediately behind, this is a truly special setting for families to enjoy year-round. Offering 2,394 sq ft of wide-open living space, this extensively upgraded home combines thoughtful design, premium finishes, and exceptional functionality. The main and second floors feature 9’ knockdown ceilings, stunning wide-plank laminate flooring, and central air conditioning for year-round comfort. The beautifully upgraded island kitchen is the heart of the home, featuring illuminated accent cabinetry, stainless steel appliances, engineered stone countertops, wine storage, and a convenient walk-through pantry. The main floor also offers a spacious great room, generous dining nook, and versatile front flex room—perfect for a home office, playroom, or a
$ 879,900
39 Hillgrove Crescent Sw, Calgary, AB, T2V 3K8 house for sal.
View photo
House · for sale
$ 600,000
$ 599/sq.ft
39 Hillgrove Crescent Sw, Calgary, AB, T2V 3K8 house for sal.
Marlborough, Calgary
· 1,001 sq.ft · 3 Bedrooms · 2 Baths · House
· Patio · Garden · Parking · Deck
Marlborough, Calgary · 1,001 sq.ft · 3 Bedrooms · 2 Baths · House · Patio · Garden · Parking · Deck
OPEN HOUSE SATURDAY AUGUST 1 FROM NOON TO 2:00pm - Wow, grab this chance to own over 1850 total square feet of beautiful space, in this fully-developed Bungalow on a gorgeous 6000 square foot West-East Lot for $600k in popular Haysboro! Even moreso, for personal need, family, friends or a home business, this is an accessibly adjusted house with dedicated parking out front, a huge deck and patios, picnic seating, raised and flush garden beds, full fencing, RV and human-access gates at both sides, an oversized Double Garage with workshop, attached greenhouseshed, and immediate enjoyment from tons of existing edibles and perennials like raspberries, rhubarb, lovage, lilies, delphinium, chives, peonies, poppies - this property is a lifestyle paradise waiting for its next lucky owner(s)! The layout is comfortable, bright and cheerful, starting from the large foyer and front living room, into the open eat-in wrapped kitchen with sidebar (dinette)pantry by a full dining room space, and exitin
$ 600,000
327 94 Avenue Se, Calgary, AB, T2J 0E7 house for sale | Listing ID A2342 | Royal LePage
View photo
House · for sale
$ 599,900
327 94 Avenue Se, Calgary, AB, T2J 0E7 house for sale | Listing ID A2342 | Royal LePage
Marlborough, Calgary
· House
· Patio · Garden · Office room · Parking · Cellar
Marlborough, Calgary · House · Patio · Garden · Office room · Parking · Cellar
Nicely updated and in the established community of Acadia, this inviting 3+1 bedroom bungalow offers nearly 1,800 sq ft of comfortable living space along with a sunny south facing backyard. The main level features hardwood floors and a bright living room with a charming bow window. The kitchen is equally appealing, finished with granite countertops, a breakfast bar, crisp white cabinetry, stainless steel appliances, and a casual eating area. Three well proportioned bedrooms and an updated 4 piece main bath complete the main level. The fully developed basement expands the home’s versatility with a large recreation/family room ideal for movie or game nights, plus a fourth bedroom, a den/office, a refreshed 3 piece bath, and dedicated laundry. Outside, enjoy a private south backyard with new fence, patio and beautiful mature trees, along with the convenience of a double detached garage. The location is exceptional—just blocks from Acadia Athletic Park and the Community Centre, close to sc
$ 599,900
262 Coventry Court Ne, Calgary, AB, T3K 5E8 house for sale.
View photo
House · for sale
$ 625,500
$ 389/sq.ft
262 Coventry Court Ne, Calgary, AB, T3K 5E8 house for sale.
Marlborough, Calgary
· 1,604 sq.ft · 41 Bedrooms · 3 Baths · House
· Office room · Fireplace · Cellar
Marlborough, Calgary · 1,604 sq.ft · 41 Bedrooms · 3 Baths · House · Office room · Fireplace · Cellar
Nestled on a quiet cul-de-sac in the highly sought-after community of Coventry Hills, this beautifully updated 2-storey home offers over 2,100 sq. ft. of developed living space, combining modern upgrades, exceptional functionality, and an unbeatable location.Step inside to discover a bright, open-concept main floor featuring engineered hardwood flooring, a spacious living room with a cozy gas fireplace, and a thoughtfully renovated kitchen complete with granite countertops, ample cabinetry, a corner pantry, and an adjoining dining area perfect for everyday living and entertaining.Upstairs, you’ll find 4 generous bedrooms, including a spacious primary retreat featuring a walk-in closet and private ensuite. The fully finished basement expands your living space with a large familyrecreation room, 2 additional bedrooms, and a convenient laundry area, ideal for growing families, guests, or a home office setup. This home has been extensively updated, giving buyers peace of mind for years to
$ 625,500
182 Coventry Close Ne, Calgary, AB, T3K 4A6 house for sale.
View photo
House · for sale
$ 579,900
$ 374/sq.ft
182 Coventry Close Ne, Calgary, AB, T3K 4A6 house for sale.
Marlborough, Calgary
· 1,550 sq.ft · 32 Bedrooms · 4 Baths · House
· Garden · Deck · Parking
Marlborough, Calgary · 1,550 sq.ft · 32 Bedrooms · 4 Baths · House · Garden · Deck · Parking
OPEN HOUSE SATURDAY AUGUST 29TH FROM 3PM - 5PM Welcome home to 182 Coventry Close NE in the beloved community of Coventry Hills! Details: 5 bedrooms, 3.5 bathrooms, double-attached garage, and sunny east facing orientation. Upon approaching the front door, you’re greeted with a cozy front porch where you’ll be able to enjoy the bright and warm mornings. The welcoming front room would work as a formal dining or receiving room. The open layout of the family room, dining room, and kitchen makes for wonderful family meals and gatherings. Conveniently located is access to the large deck and backyard, creating an ease of indoor and outdoor living during the warmer months. Steps from the garage door are the laundry room and two-piece bathroom, rounding out the main level. The second level provides a functional and efficient layout, with your options to have a bedroom that’s greeted by the rising sun, or a bedroom that’s warmed by the sunsets from the west. The primary bedroom is spacious and
$ 579,900
64 Cityside Common Ne, Calgary, AB, T3N 1N9 house for sale | Listing ID A2342 | Royal LePage
View photo
House · for sale
$ 749,900
64 Cityside Common Ne, Calgary, AB, T3N 1N9 house for sale | Listing ID A2342 | Royal LePage
Marlborough, Calgary
· House
· Patio · Garden · Deck · Cellar
Marlborough, Calgary · House · Patio · Garden · Deck · Cellar
Welcome to this beautiful 2,500+ sq. Ft. 4-bedroom home in the highly sought-after community of Cityscape! This elegant 2-storey home was constructed by Mattamy Homes and features a total of 4 bedrooms, 2.5 baths including a Generous 5-piece ensuite bathroom. The homes has 9-foot ceilings on all levels, and numerous upgrades added by the builder to make this warm, exciting, and family sized home. This RUBY model home has a main floor living and dining room, gourmet kitchen for cooking all your delicious meals, and a separate den/flex room at the rear. Basement is unfinished but comes with rough-in-plumbing for future bathroom and large windows for future bedroom development. The yard awaits your green thumb, and deck or custom patio designs. Located in the premier community of Cityscape surrounding the huge 115-acre natural preserve with extensive scenic walkways, nature trails and numerous lookouts. Its close to all amenities including grocery store, Shopping centres, Schools, parks e
$ 749,900
532 54 Avenue Sw, Calgary, AB, T2V 0C7 house for sale | Listing ID A2341 | Royal LePage
View photo
House · for sale
$ 900,000
532 54 Avenue Sw, Calgary, AB, T2V 0C7 house for sale | Listing ID A2341 | Royal LePage
Marlborough, Calgary
· House
Marlborough, Calgary · House
Nestled opposite a serene parkscape in the highly sought-after community of Windsor Park, this 2.5-storey home redefines the urban retreat. Imagine living in a quiet playground zone with no neighbours directly across the way. Defined by crisp, newly installed grey Hardie board siding (2024) and an inviting covered front porch, the exterior profile establishes a tone of polished design. Inside, the floor plan is anchored by a striking architectural stairwell. Featuring classic white spindles, warm wood handrails, and charming accent windows, this multi-level design serves as the central spine of the home, offering dramatic vertical sightlines. The primary living spaces are bathed in natural light, courtesy of a south-facing orientation and expansive gridded windows. This inviting living area flows seamlessly into a brilliantly completely updated kitchen. It is built around a massive central island and finished with pristine white quartz countertops. It features light dove grey shaker ca
$ 900,000
15 Deersaxon Road Se, Calgary, AB, T2J 6T1 house for sale | Listing ID A2342 | Royal LePage
View photo
House · for sale
$ 524,900
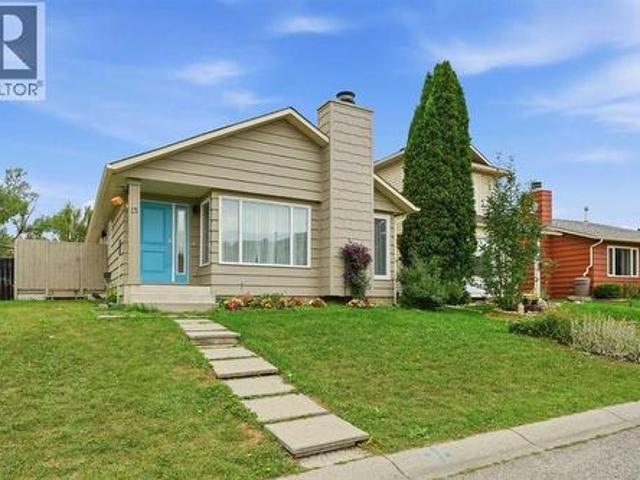
15 Deersaxon Road Se, Calgary, AB, T2J 6T1 house for sale | Listing ID A2342 | Royal LePage
Marlborough, Calgary
· House
· Garden · Office room · Parking · Cellar
Marlborough, Calgary · House · Garden · Office room · Parking · Cellar
Welcome to 15 Deersaxon Road, a charming bungalow situated on a quiet, low-traffic street in the heart of Deer Run! Step inside to a bright, open main level designed for comfortable daily living and effortless entertaining. The inviting living space flows seamlessly into the dining area and kitchen, filled with warm natural light. The main level features three generous bedrooms and a full main bathroom, delivering the unmatched ease and accessibility of true single-level living. The fully finished basement significantly expands your total living area, featuring a massive recreation room, a fourth bedroom ideal for the primary suite, guests, teens, or even a home office, and a dedicated laundry area with extra storage space. Step outside to your private backyard, offering a peaceful outdoor space for summer gatherings, gardening, or safe play for children and pets. The single detached garage provides secure parking and additional storage. Ideally located away from busy traffic and just
$ 524,900
284 Belmont Place Sw, Calgary, AB, T2X 6E7 house for sale | Listing ID A2343 | Royal LePage
View photo
House · for sale
$ 769,900
284 Belmont Place Sw, Calgary, AB, T2X 6E7 house for sale | Listing ID A2343 | Royal LePage
Marlborough, Calgary
· House
· Patio · Garden · Office room · Fireplace · Parking · Cellar
Marlborough, Calgary · House · Patio · Garden · Office room · Fireplace · Parking · Cellar
Exceptional quality-built home by Ronmor Residential. This home is perfectly suited for mulit-generational living rarely seen in new homes. The Waypoint has so many features & upgrades which include: main floor full bathroom & bedroom or suitable for home office, 4 bedrooms upper level, quartz counters, stainless steel appliances, 9’ ceilings on main and basement, over sized attached garage 24 X 20, open to below foyer, custom flooring which includes LVP, spice kitchen R/I with walk through panty to garage, electric fireplace, rear patio with gas line for bbq, builder has also roughed in all requirements from the City of Calgary to be ready for a future Legal suite (builder will complete if requested) with separate heat source & side entrance. Located on a quiet street in Belmont. The main floor plan features a full 4pc bath, bedroom/home office, spacious great room with fireplace, kitchen that offers an island with eating bar, dining area that offers access to the yard/patio & a spice
$ 769,900
4907 Bowness Road Nw, Calgary, AB, T3B 1H1 townhouse for sale | Listing ID A2341 | Royal LePage
View photo
Townhouse · for sale
$ 625,000
4907 Bowness Road Nw, Calgary, AB, T3B 1H1 townhouse for sale | Listing ID A2341 | Royal LePage
Marlborough, Calgary
· Townhouse
· Office room · Parking
Marlborough, Calgary · Townhouse · Office room · Parking
Seller financing available*.| 3 Beds, 3.5 Baths | Ground-Level Legal Suite | Heated Single-Attached Garage | Welcome to 4907 Bowness Road NW, a brand-new residence offering over 2,000 sq. Ft. of above-grade living space designed for modern lifestyles and savvy investors alike. The standout feature of this home is the ground-level LEGAL suite, complete with its own full 3-piece bathroom. Whether you envision a private home office, guest quarters, or a revenue-generating rental, short-term, long-term, or Home-Based Occupation (subject to City of Calgary permitted uses) — this space delivers unmatched flexibility from day one. The main living area impresses with stylish vinyl plank flooring and expansive picture windows that flood the space with natural light. An open-concept layout centers around a chef-inspired kitchen with floor-to-ceiling cabinetry, quartz countertops, premium stainless steel appliances, and a central island with bar seating. A 2-piece powder room and access to the pr
$ 625,000
180 Hamptons Terrace Nw, Calgary, AB, T3A 5S3 house for sale | Listing ID A2341 | Royal LePage
View photo
House · for sale
$ 999,870
180 Hamptons Terrace Nw, Calgary, AB, T3A 5S3 house for sale | Listing ID A2341 | Royal LePage
Marlborough, Calgary
· House
· Patio · Garden · Office room · Terrace · Fireplace · Swimming pool
Marlborough, Calgary · House · Patio · Garden · Office room · Terrace · Fireplace · Swimming pool
Welcome to this exceptionally well-maintained home in the prestigious Hamptons, ideally located directly across from the golf course! Lovingly cared for by the same owner for 18 years, this beautiful home shows 10/10 pride of ownership and has been extensively updated, including all Poly-B plumbing recently replaced with PEX. The impressive main floor features soaring vaulted ceilings and skylights that create an abundance of natural light. The spacious living and dining areas flow into a large family room with a built-in wall unit and 3-sided gas fireplace. The well-appointed kitchen offers vaulted ceilings, a large island, upgraded appliances, granite countertops and a skylight. A private office/den with built-in desk, 2-piece bathroom and laundry complete the main level. Patio doors open to the SW-facing backyard, where you'll find a professionally landscaped outdoor retreat with a built-in BBQ and built-in hot tub—perfect for entertaining, relaxing and enjoying Calgary's sunny sout
$ 999,870
55 Creekside Rise Sw, Calgary, AB, T2X 5V9 house for sale | Listing ID A2343 | Royal LePage
View photo
House · for sale
$ 789,900
55 Creekside Rise Sw, Calgary, AB, T2X 5V9 house for sale | Listing ID A2343 | Royal LePage
Marlborough, Calgary
· House
· Office room · Fireplace · Deck · Parking · Cellar
Marlborough, Calgary · House · Office room · Fireplace · Deck · Parking · Cellar
Exceptional quality-built home by Ronmor Residential. Not built yet which gives you the opportunity to choose your colors and selections. This home is perfectly suited for mulit-generational living rarely seen in new homes. The Waypoint has so many features & upgrades which include: main floor full bathroom & bedroom or suitable for home office, 4 bedrooms upper level, quartz counters, stainless steel appliances, 9’ ceilings on main and basement, over sized attached garage 24 X 22, open to below foyer, custom flooring which includes LVP, spice kitchen R/I with walk through panty to garage, electric fireplace, rear west facing deck with gas line for bbq, builder has also roughed in all requirements from the City of Calgary to be ready for a future Legal suite (builder will complete if requested) with separate heat source & side entrance. Located on a quiet street in Sirocco/Pine Creek, the main floor plan features a full 4pc bath, bedroom/home office, spacious great room with fireplace,
$ 789,900
8335 Centre Street Nw, Calgary, AB, T3K 1J6 house for sale | Listing ID A2341 | Royal LePage
View photo
House · for sale
$ 450,000
8335 Centre Street Nw, Calgary, AB, T3K 1J6 house for sale | Listing ID A2341 | Royal LePage
Marlborough, Calgary
· House
· Parking · Cellar
Marlborough, Calgary · House · Parking · Cellar
Welcome to 8335 Centre Street N in the established community of Beddington Heights, an exceptionally well-maintained, extensively renovated NO CONDO FEE half duplex bi-level with 4 bedrooms, 2 full bathrooms, a single attached garage and a massive lot. With over 1,000 sq. Ft. above grade, this home makes excellent use of every square foot. The main level offers 3 bedrooms and a full bathroom, while the fully developed lower level adds a 4th bedroom, another full bathroom and additional living space, ideal for families, first-time buyers, down-sizers or investors. Large windows bring in abundant natural light for a warm, homey feel throughout. Long-time owners have meticulously maintained and continually upgraded this home. Major updates include basement flooring (2019), roof (2022), main-floor flooring (2022), main-floor bathroom (2022), ceiling insulation (2022), security cameras (2022), smoke detectors (2022), all new windows and interior/garage doors (2023), eavestroughs (2025), bac
$ 450,000
216 Oakridge Place Sw, Calgary, AB, T2V 1V2 house for sale.
View photo
House · for sale
$ 1,170,000
$ 639/sq.ft
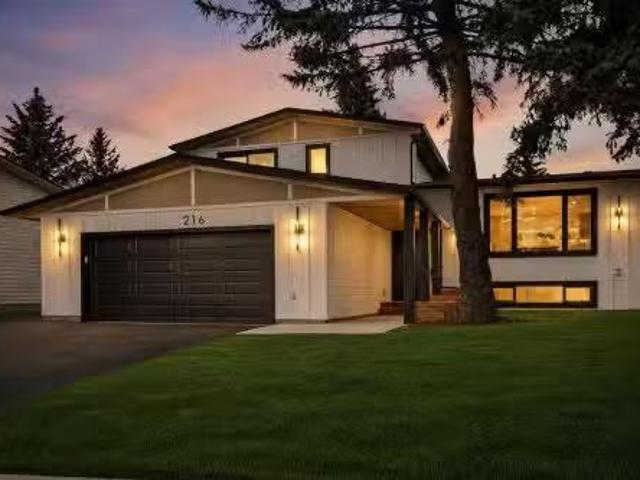
216 Oakridge Place Sw, Calgary, AB, T2V 1V2 house for sale.
Marlborough, Calgary
· 1,830 sq.ft · 4 Bedrooms · 4 Baths · House
· Patio · Office room
Marlborough, Calgary · 1,830 sq.ft · 4 Bedrooms · 4 Baths · House · Patio · Office room
Welcome to Eleanor—an elegant, elevated, and exceptionally well-crafted home in the sought-after community of Oakridge. A fully renovated down to the studs home with over $600,000+ INVESTED (including all-new plumbing, electrical, and HVAC runs completed with all required city permits). Nestled on a quiet, tree-lined street, this home offers four bedrooms, a dedicated office and 2,366+ sq ft of living space, and an additional 500+ sq ft of crawl-space storage (not included in total living space). Situated on an expansive ~7,000 sq ft lot, only minutes away from South Glenmore Park, scenic pathways, and steps from Louis Riel School, Oakridge Community Centre, Stoney Trail, and more. The exterior of the home is striking yet inviting, featuring Hardie and Smart Panel siding, stained cedar soffits, new roofing and eavestroughs, and meticulously designed landscaping. The entry is equally refined, with a cedar-covered patio, garden-ready planters, and a stunning entrance inviting you home. I
$ 1,170,000

Get email alerts

Don't miss out: be the first to know about new properties

The alert was correctly created

On subscribing you accept the conditions of use and the privacy policy
Alert
Receive new ads in your inbox
Save this search
Receive alerts for new listings

We'll send you an email when we have new properties for: "Houses for sale in Marlborough, Calgary"

The alert was correctly created

Get email alerts and be the first to see new listings
Required field
On subscribing I accept the terms of the privacy policy
Perfect! You'll soon start receiving new listings via email
Alert
Receive an email when we have new ads for Houses for sale in Marlborough, Calgary
Save this search
Filters

Bedrooms

Area (sq.ft)

sq.ft
sq.ft

Price

$
$

Filter by property type

Bathrooms

Clear all filters
Receive notifications when new entries are published.