713 properties for sale in Marquette

6 Trout Lane, West St Paul, MB, R2V 5J8 house for sale | Listing ID 202616 | Royal LePage
View photo
House · for sale
$ 764,900
New
6 Trout Lane, West St Paul, MB, R2V 5J8 house for sale | Listing ID 202616 | Royal LePage
Marquette
· House
· Fireplace · Cellar
Marquette · House · Fireplace · Cellar
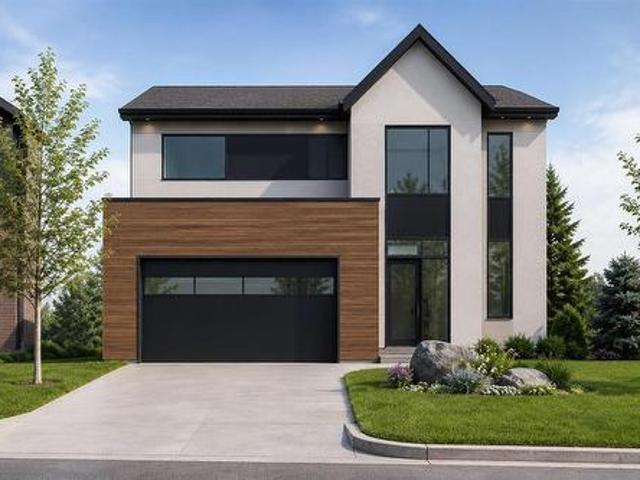
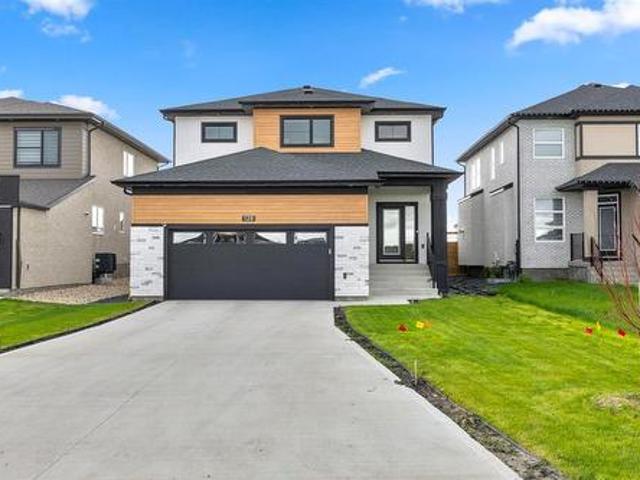
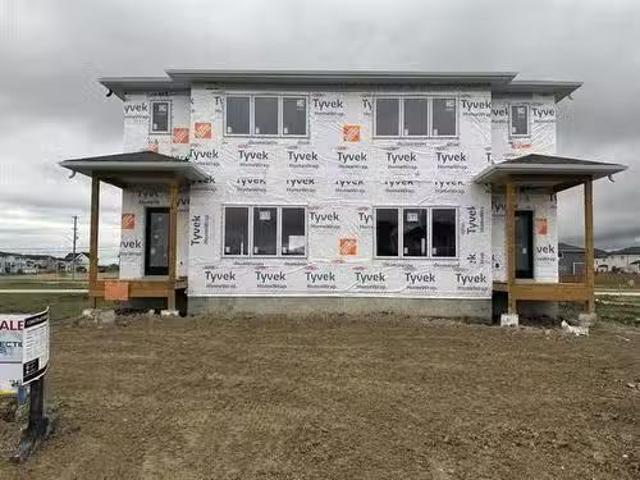
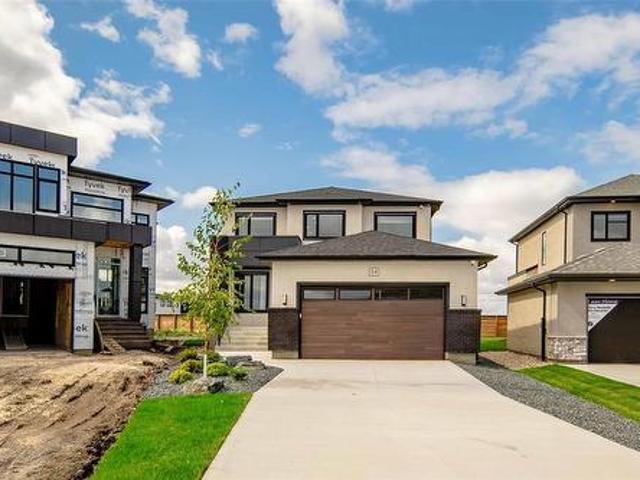
R15/West St Paul/BRAND NEW QUICK POSSESSION Welcome to 6 Trout Lane, home to the Hampton III a fully customized 2,155 sq. Ft. luxury two-storey just steps from the new Meadowlands K-8 School! This stunning home offers 4 bedrooms + loft, 3 full baths, a spice kitchen, private side basement entry, and over $75,000 in show home quality upgrades. The main floor features an impressive 18' open-to-above great room with a custom fireplace centre, quartz countertops throughout the kitchen and baths, a formal living room, main-floor bedroom with full bath, and a designer kitchen with a full spice kitchen. Upstairs you'll find 3 additional bedrooms, second-floor laundry, and a luxurious primary suite with a walk-in closet and ensuite featuring a glass-tiled shower and double vanity. Additional highlights include waterproof laminate flooring throughout the main level, custom glass staircase railings, oversized cabinetry, and a basement suite package with private entry, separate laundry, and plumb
$ 764,900
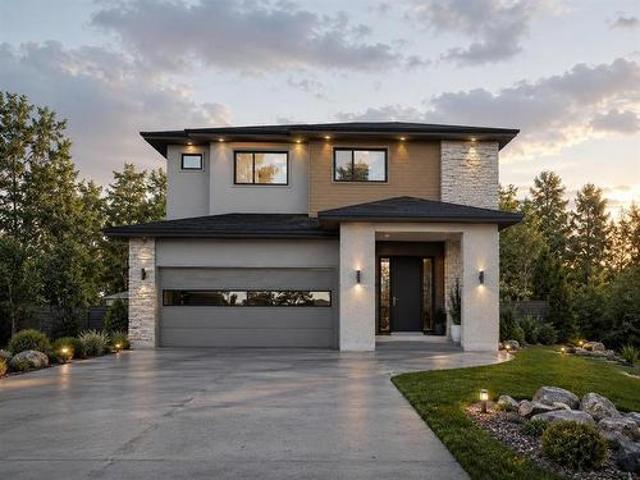
47 Eliuk Cove, Winnipeg, MB, R3R 3X2 house for sale | Listing ID 202615 | Royal LePage
View photo
House · for sale
$ 919,000
New
47 Eliuk Cove, Winnipeg, MB, R3R 3X2 house for sale | Listing ID 202615 | Royal LePage
Marquette
· House
· Fireplace · Parking
Marquette · House · Fireplace · Parking
1H/Winnipeg/Welcome to this stunning 2008 square foot 2 Storey in Ridgewood West! To be built by award winning ArtistaHomes! Luxury is re-defined in this 4bdrm + sunroom/flex room, 2.5 bath luxury home! Main floor laundry, oversized dbl garage, double height great room ceilings allowing natural light to pour in. The home alsoincludes a modern linear fireplace, custom cabinetry, oversized kitchen island, quartz counter tops throughout, deluxe ensuite, upgraded exterior elevation, upgraded lighting and plumbing, upgraded flooring package andso much more! The final phase of Ridgewood West! Do not miss out. (Id: 7525)
$ 919,000
117 Harvard Ave, Winnipeg, MB, R3M 0J7 house for sale | Listing ID 202606 | Royal LePage
View photo
House · for sale
$ 599,000
New
117 Harvard Ave, Winnipeg, MB, R3M 0J7 house for sale | Listing ID 202606 | Royal LePage
Marquette
· House
· Parking
Marquette · House · Parking
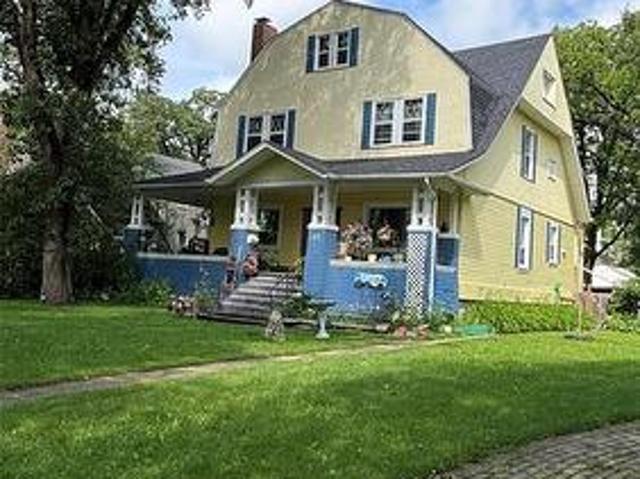
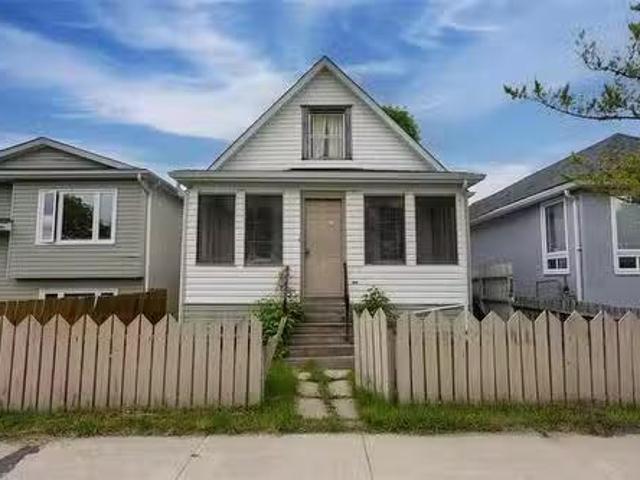
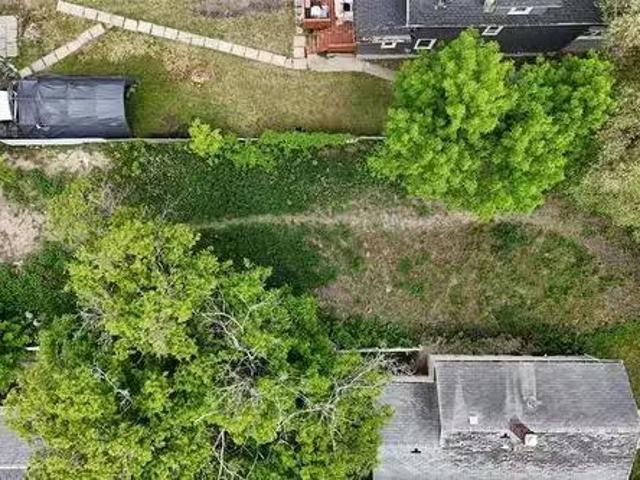
S/S July 8. otp july 15 @ noon. Calling all visionaries, dreamers, and opportunity seekers! This is your chance to write the next chapter for a stunning century home in the heart of Crescentwood. Will you be the buyer who lovingly restores this timeless character home to its former glory? Offering 6 bedrooms, 3 bathrooms, and a garage, the home provides an incredible canvas for a spectacular renovation. Much of the heavy lifting has already begun, with beautiful woodwork, most windows updated, a 2024 hot water tank, and updated electrical. Or is your vision something entirely new? Set on an extraordinary 11,626 sqf lot (approx 1/4 acre) this property presents an exceptionally rare opportunity to build the custom home you've always imagined in one of Winnipeg's most coveted neighbourhoods. Lots of this size seldom become available in such a premier central location. Whether your dream is restoration, reinvention, or a brand-new masterpiece, opportunities like this are few and far betwee
$ 599,000
30 Siddiqui Ridge, Winnipeg, MB, R3Y 2G7 house for sale | Listing ID 202615 | Royal LePage
View photo
House · for sale
$ 919,000
New
30 Siddiqui Ridge, Winnipeg, MB, R3Y 2G7 house for sale | Listing ID 202615 | Royal LePage
Marquette
· House
· Fireplace · Parking · Air conditioning
Marquette · House · Fireplace · Parking · Air conditioning
1R/Winnipeg/Welcome to the newest Development Bison Run! This Award Winning Spacious Two storey Features an Open-Concept Design, 2128 sq ft, 3 bedrooms plus loft/4 bedroom, Main floor den, Open loft over looking the doubleheight ceiling, Walk through mudroom area, Large kitchen island, Custom cabinetry, Quartz counters in kitchen, Second floor laundry, Large Primary bedroom with deluxe ensuite and WIC, Kohler plumbing fixtures and more! Premium construction with steel beams, Plywood subfloors, Engineered I-joists, Concrete driveway, Tri-panewindows, Huge 24 x 24 garage, Electric fireplace, A/C, and so much more outstanding Artista specs! This homeis to be built and ready for your selections and customization! (Id: 7525)
$ 919,000
Related searches
103 Handsart Boulevard, Winnipeg, MB, R3P 0C4 Luxury House for sale | Listing ID 202615 | Royal LePage Carriage Trade Luxury Properties
View photo
House · for sale
$ 1,798,000
New
103 Handsart Boulevard, Winnipeg, MB, R3P 0C4 Luxury House for sale | Listing ID 202615 | Royal LePage Carriage Trade Luxury Properties
Marquette
· House
Marquette · House
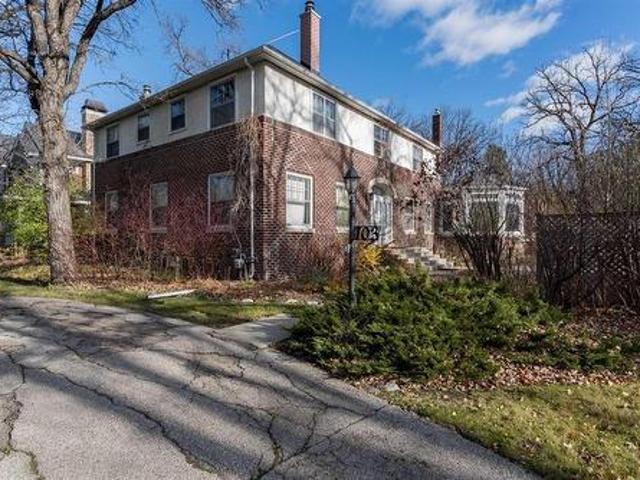
1E/Winnipeg/Outstanding opportunity at 103 Handsart Blvd, located in one of the most prestigious and sought-after areas of Old Tuxedo. This property offers exceptional potential for either a substantial renovation of the existing home or the construction of a brand-new custom residence tailored to your vision. Ideally situated on a beautiful, tree-lined street surrounded by some of Winnipeg s finest homes, the location is unbeatable, just a short walk to Assiniboine Park, Wellington Crescent, and nearby shops, schools, and amenities. Rarely do opportunities like this become available in such a premier setting, combining charm, exclusivity, and convenience. (Id: 7525)
$ 1,798,000
348 St John'S Ave, Winnipeg, MB, R2W 1H3 house for sale | Listing ID 202615 | Royal LePage
View photo
House · for sale
$ 209,900
New
348 St John'S Ave, Winnipeg, MB, R2W 1H3 house for sale | Listing ID 202615 | Royal LePage
Marquette
· House
· Cellar
Marquette · House · Cellar
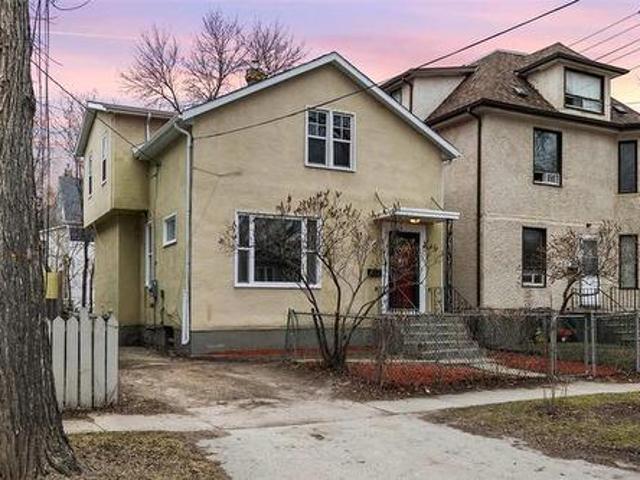
Looking for affordable housing? Welcome to this Move-In ready 2 Storey Home. Features 1860 SF offers 4 BR's, 2 full Bath's & main floor Laundry. Great value with all the benefits of an updated home. Features a functional spacious front foyer area & into the main Living/Dining areas w/large north/east facing windows providing plenty of natural light. Main floor 4 piece Bath & 2 good size Main floor Bedrooms. Spacious Kitchen features 3 newer stainless steel appliances, plenty of cabinets & sufficient working counter space. Adjacent Main floor Laundry/Storage room w/2nd fridge. Upstairs offers generous King Size Primary Bedroom, 3 piece Bath, Den space w/kitchenette/bar area w/sink and 4th BR. Fully insul basement w/laundry area & lots of additional storage options. 6 Appliances included. Updates include. HI gas furnace (15), Windows. Main floor (18) & Upper floor (25), hwt (24), Roof (19) & completely updated Electrical (26) Cost effective home w/HEF provides low utilities along with al
$ 209,900
128 Cowley Street, West St Paul, MB, R2V 5K1 Luxury House for sale | Listing ID 202600 | Royal LePage Carriage Trade Luxury Properties
View photo
House · for sale
$ 859,900
New
128 Cowley Street, West St Paul, MB, R2V 5K1 Luxury House for sale | Listing ID 202600 | Royal LePage Carriage Trade Luxury Properties
Marquette
· House
· Patio · Garden · Office room · Deck · Parking · Air conditioning · Cellar
Marquette · House · Patio · Garden · Office room · Deck · Parking · Air conditioning · Cellar
R15/West St Paul/S/S Tues July 7th. OPEN HOUSE SAT July 11 2-4PM | Offers Jul 15 Wed | Get the new-build experience without the wait. Built in'24 by SIGNATURE HOMES, this STUNNING 5-bed, 4-bath home in West St. Paul still feels brand new, w/ the added bonus of upgrades already completed. From the finished basement to the fenced backyard, composite deck, A/C, & insulated, gas-heated dbl attached garage. Offering 2,374 sqft, bright open-concept main fl is highlighted by soaring ceilings, dramatic wall of windows, & living room w/ electric FP. Kitchen is designed for everyday life & entertaining alike, ft SS appl, pantry, large island w/ seating, and dining area w/ patio doors to the backyard. Main fl bed & 4pc bath provide flexibility for guests or a home office. Upstairs, you'll find laundry, 4pc bath, & 3 beds, incl MASSIVE primary w/ WIC & 5pc ensuite w/ dbl sinks, soaker tub, & walk-in shower. Finished basement offers large rec room ft electric FP & dry bar with bar fridge, 5th bed,
$ 859,900
315 Rutland St, Winnipeg, MB, R3J 1X9 house for sale Listin.
View photo
House · for sale
$ 359,900
$ 393/sq.ft
New
315 Rutland St, Winnipeg, MB, R3J 1X9 house for sale Listin.
Marquette
· 915 sq.ft · 3 Bedrooms · 2 Baths · House
Marquette · 915 sq.ft · 3 Bedrooms · 2 Baths · House
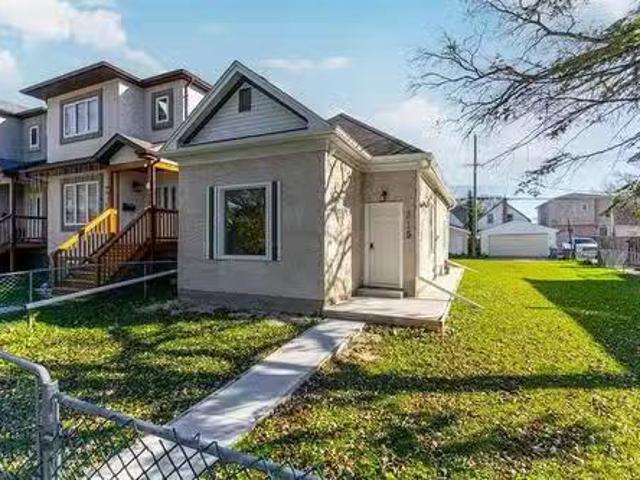
DevelopmentInvestment opportunity! 50 x 100 double lot with house to one side. House is renovated & shows well. With just over 900 Sq ft, 3 bedroom2 full bath. Good for a saleal while a subdivision is done. Buyers to do their own due diligence in regards to any subdivision. Great St. James Location. Still available at ListedBuy!
$ 359,900
5021 94N Road E, Teulon, MB, R0C 3B0 Luxury House for sale | Listing ID 202615 | Royal LePage Carriage Trade Luxury Properties
View photo
House · for sale
$ 739,900
5021 94N Road E, Teulon, MB, R0C 3B0 Luxury House for sale | Listing ID 202615 | Royal LePage Carriage Trade Luxury Properties
Marquette
· House
Marquette · House
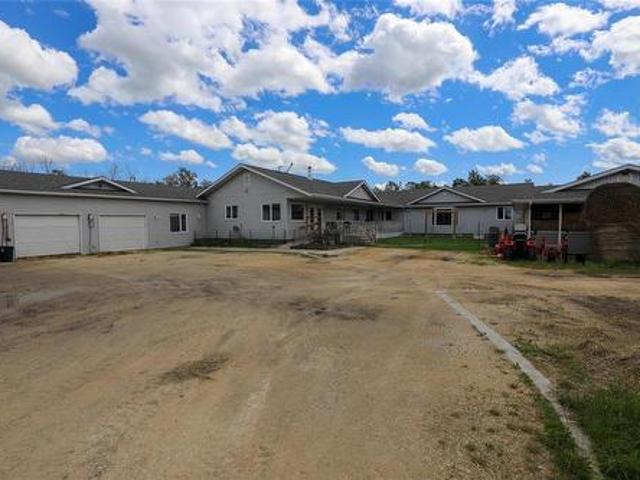
R19/teulon/one-of-a-kind country estate on 80 acres! Custom designed & offering an impressive 4926 sf of crafted living space, this extraordinary country estate combines comfort, functionality & endless possibilities on 80 lushes acres. Designed with family living & entertaining in mind, this spacious home features 5 BRs & 3 baths, ensuring room for everyone. Spectacular 15.2'x13.6' family room, prepare memorable meals in the oversized country kitchen w/abundant cabinetry, expansive counter space & cozy eat-in area, or host holiday dinners in the formal DR with its adjoining wet bar perfect for entertaining in style. An incredible 22'x43' hobby room is ready for family game nights, hobbies or whatever you dream up. Outside discover a property built for country living. Approx 15 acres fenced for goats, with additional fenced areas for horses/livestock or hobby farming. The insulated outbuildings provide exceptional storage & workspace, the impressive 24' x 24' gazebo with a 16-foot over
$ 739,900
387 & 385 Earl Grey Rd, Winnipeg, MB, R1A 3Y2 Luxury House for sale | Listing ID 202614 | Royal LePage Carriage Trade Luxury Properties
View photo
House · for sale
$ 1,350,000
387 & 385 Earl Grey Rd, Winnipeg, MB, R1A 3Y2 Luxury House for sale | Listing ID 202614 | Royal LePage Carriage Trade Luxury Properties
Marquette
· House
· Parking
Marquette · House · Parking
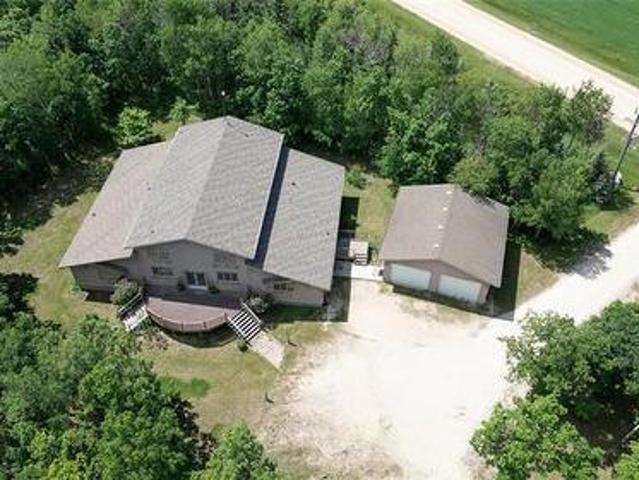
S/s now. Offers reviewed evening as received. A Rare 40-Acre Opportunity in St. Andrews; MB, just 10 Minutes from the North Perimeter If you’ve been waiting for something that can support BIG IDEAS, this is it! Welcome to 385 & 387 Earl Grey Rd, a one-of-a-kind property offering two homes on 40 acres! With 11 bedrooms, 5 1/2 bathrooms, and a massive open-concept main living area crowned by soaring ceilings and an impressive loft, the scale of this home is surreal. Whether you envision a wellness retreat, event venue, bed & breakfast or corporate getaway, the layout is built for flexibility. Fully finished lower level with private entrance, 2 bedrooms, 2 full bathrooms, and 2 new laundry setups. Outside is an oversized 30' x 30' insulated garage with 12-ft ceilings; ideal for a workshop, studio, or equipment storage. The Bonus Home. 387 Earl Grey Rd is a charming 1,400+ sq ft split-level, built in the 1990s, featuring 3 bedrooms, 2 full bathrooms and updated kitchen with quartz countert
$ 1,350,000
149 Ramona Gallos Way, Winnipeg, MB, R2P 3A7 house for sale.
View photo
House · for sale
$ 519,900
$ 342/sq.ft
149 Ramona Gallos Way, Winnipeg, MB, R2P 3A7 house for sale.
Marquette
· 1,518 sq.ft · 3 Bedrooms · 3 Baths · House
· Air conditioning · Parking
Marquette · 1,518 sq.ft · 3 Bedrooms · 3 Baths · House · Air conditioning · Parking
Welcome to 149 Ramona Gallos Way, a beautifully crafted home by Connection Homes featuring the popular Harbour 1527 plan in the desirable community of Templeton Gates. This thoughtfully designed 1,527 SqFt single-attached two-storey perfectly blends modern finishes with functional living spaces ideal for today’s families.The main floor offers impressive 9’ ceilings, an abundance of LED pot lights, and a stylish combination of durable laminate and luxury vinyl tile flooring throughout. The custom kitchen is designed to impress with quartz countertops, soft-close cabinetry, and a layout that flows seamlessly into the dining and living areas, creating the perfect space for entertaining or everyday living.Upstairs you’ll find three generously sized bedrooms, including a spacious primary retreat, two full bathrooms, and the convenience of second-floor laundry. This to-be-built home also includes a side entrance, central air conditioning, piled foundation, double-wide concrete parking pad at
$ 519,900
354 King Edward St, Winnipeg, MB, R3J 1L7 house for sale Li.
View photo
House · for sale
$ 159,900
$ 161/sq.ft
354 King Edward St, Winnipeg, MB, R3J 1L7 house for sale Li.
Marquette
· 990 sq.ft · 2 Bedrooms · 2 Baths · House
· Parking · Cellar
Marquette · 990 sq.ft · 2 Bedrooms · 2 Baths · House · Parking · Cellar
Home sold as is. allow 5 business days for offer acceptance. 992 sq. ft one and a half story home in St. James. Main floor has living room with laminate flooring, kitchen with white cabinets, bedroom, and a 3 piece bath. Upper floor has another bedroom and a smaller room. The basement is unfinished. The exterior is maintenance free vinyl siding, fascia and soffit. Parking spot for 2 vehicles. Located close to all amenities, and Polo Park. All measurement (+-)jogs. Still available at ListedBuy!
$ 159,900
464 Arlington St, Winnipeg, MB, R3G 1Z4 vacant land for sale.
View photo
House · for sale
$ 199,900
464 Arlington St, Winnipeg, MB, R3G 1Z4 vacant land for sale.
Marquette
· House
Marquette · House
Previous address was 462 Arlington, and is now 464 Arlington St after being re-zoned for a 4 plex. Vacant land building lot located on Arlington St residential neighborhood, with back lane. 37 frontage x 149 deep lot. Located between St. Matthews Ave and Ellice Ave. on a bus route. Approved city drawing, development permit, all permit fees have been paid, 13k public works deposit paid, and approved civil drawings. Still available at ListedBuy!
$ 199,900
24037 Highway, Oakville, MB, R0H 0Y0 house for sale | Listing ID 202614 | Royal LePage
View photo
House · for sale
$ 375,000
24037 Highway, Oakville, MB, R0H 0Y0 house for sale | Listing ID 202614 | Royal LePage
Marquette
· House
· Garden · Parking
Marquette · House · Garden · Parking
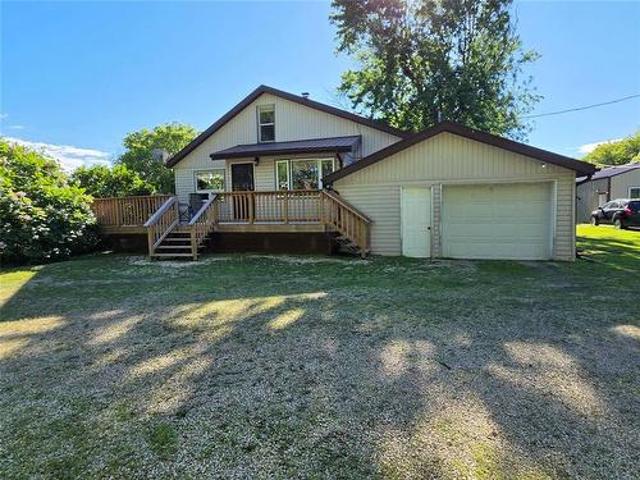
R38/Oakville/A little bit of everything for everyone! This beautiful 4-bedroom, 2-bathroom home sits on 4+ acres just minutes from Oakville, with pavement the whole way! The main floor features an updated kitchen with loads of storage, a dining area, living room, 2 spacious bedrooms, a 4-piece bathroom and laundry. The upper level has an additional 2 bedrooms, a 2-piece bathroom, and a family room or kids' play space. Original wood floors are present in many areas of the house. The attached garage provides access to the house and includes a large storage or workshop area. The exterior provides maintenance-free living with vinyl siding and a metal roof! There is a 24x30 insulated workshop with in-floor heat, a 250V plug, a 100 amp panel, metal interior, and an 8x9 overhead door. An additional storage building is on the yard. The yard provides lots of privacy with large mature trees. Property is minutes from schools, shopping, restaurants, and a park. School bus pickup is at the driveway
$ 375,000
140 Memorial Boulevard, Stony Mountain, MB, R0C 2Z0 house for sale | Listing ID 202614 | Royal LePage
View photo
House · for sale
$ 425,000
Updated
140 Memorial Boulevard, Stony Mountain, MB, R0C 2Z0 house for sale | Listing ID 202614 | Royal LePage
Marquette
· House
· Garden · Deck · Parking · Cellar
Marquette · House · Garden · Deck · Parking · Cellar
R12/Stony Mountain/OFFERS July 8. Escape the city without giving up its comforts. Exceptional inside & out! Showcasing 2204 sf of beautifully appointed living space, remarkable 3 BR, 3-bath residence surrounded by a gorgeous, park-like yard & filled with spectacular features that elevate everyday living. A rare opportunity to own a home where quality, comfort, and beauty come together seamlessly. The sunken family room is tucked just a few steps down, where laughter will echo. There's a glassed in 3 season sunroom. 2 large screened decks extend the living space outdoors. The kit brightened by task lighting over the stove island is the heart of any home. The attached Dbl garage make comings & goings effortless. This custom home is awaiting your finishing touch! The unfinished basement is ready for the next owner s imagination. The city is only minutes away. Nights at the theatre, afternoons at the ballet, or a simple movie night are always within reach. Packed with standout features & i
$ 425,000
68 Stone Ridge Dr, Stonewall, MB, R0C 2Z0 house for sale Li.
View photo
House · for sale
$ 589,900
$ 370/sq.ft
68 Stone Ridge Dr, Stonewall, MB, R0C 2Z0 house for sale Li.
Marquette
· 1,593 sq.ft · 4 Bedrooms · 3 Baths · House
· Garden · Deck · Parking
Marquette · 1,593 sq.ft · 4 Bedrooms · 3 Baths · House · Garden · Deck · Parking
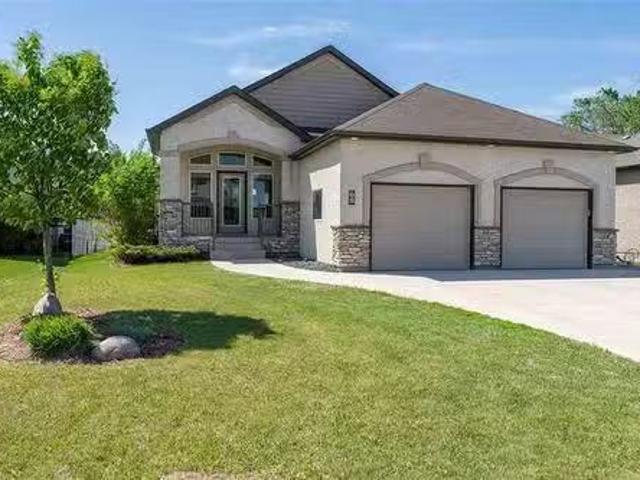
OTP as Received. Welcome to this well proportioned 1599 SF Stonewall Bungalow. Offering the perfect blend of comfort, style, & functionality. With 4BR, 3Bth,& a dbl garage, this beautiful home is designed for both everyday living & entertaining. Step inside to a spacious front foyer wsoaring ceilings & an inviting open-concept layout filled with natural light. The main floor features a bright & spacious living area, an open concept kitchen, with three generous bedrooms, including a large primary complete with a 4pc ensuite featuring a jetted tub & an impressive 6x6 walk-in closet. Large SF windows flood the living room with sunlight while showcasing the beautifully landscaped backyard. The fully finished lower level is an entertainer’s dream, featuring a custom wet bar, expansive rec room, games area, additional BR, & a 3pc bathroom perfect for hosting guests or enjoying a relaxing evening at home. Step outside to a large deck complete wprivacy walls and a gazebo, creating the ideal ou
$ 589,900
18 Harvest Lane, Winnipeg, MB, R2Y 0R4 house for sale Listi.
View photo
House · for sale
$ 349,900
$ 335/sq.ft
18 Harvest Lane, Winnipeg, MB, R2Y 0R4 house for sale Listi.
Marquette
· 1,044 sq.ft · 4 Bedrooms · 2 Baths · House
· Garden · Office room · Deck
Marquette · 1,044 sq.ft · 4 Bedrooms · 2 Baths · House · Garden · Office room · Deck
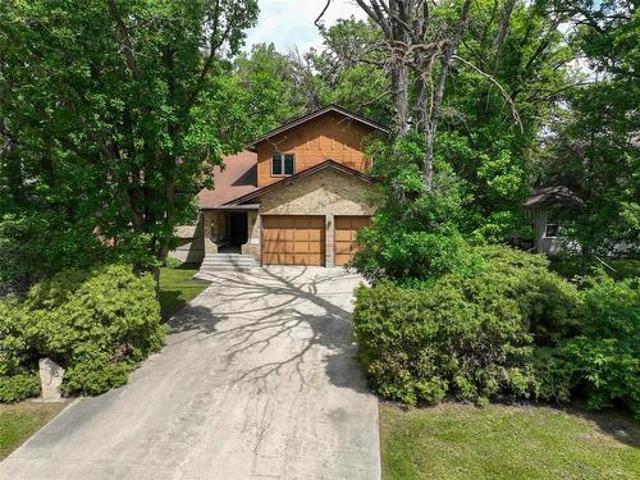
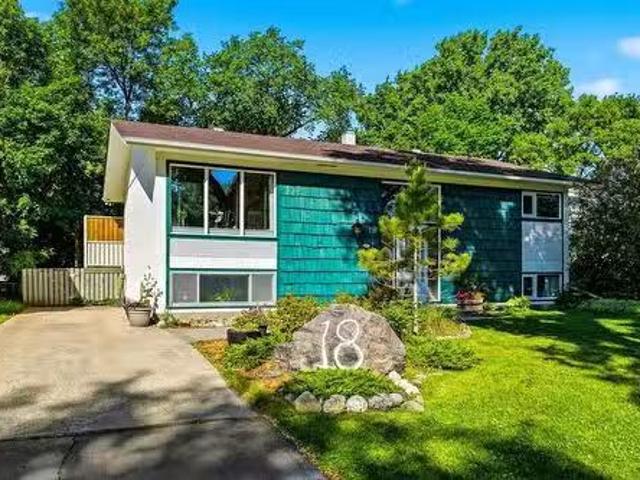
5HWinnipegOTP Wed. June 17. Location, lifestyle, and endless potential await at 18 Harvest Lane in the heart of Heritage Park. Tucked away on a quiet residential street, this 4-bed, 2-bath bi-level offers the opportunity to live in one of Winnipegs most convenient and family-oriented neighbourhoods. Enjoy being just minutes from top-rated schools, beautiful parks, community centres, shopping, restaurants, public transit, and all the everyday amenities that make Heritage Park such a sought-after place to call home. Inside, the functional layout provides plenty of space for growing families, home offices, or future updates to suit your style and needs. Large windows bring in natural light throughout, while the versatile floor plan offers flexibility for years to come. Step outside and discover the true standout feature of this property a beautifully landscaped backyard designed for relaxation and enjoyment. The large west-facing deck is the perfect place to entertain, fire up the BBQ, or
$ 349,900
21 Woodland Lane, Headingley, MB, R4H 1A1 Luxury House for s.
View photo
House · for sale
$ 1,649,900
$ 578/sq.ft
21 Woodland Lane, Headingley, MB, R4H 1A1 Luxury House for s.
Marquette
· 2,852 sq.ft · 4 Bedrooms · 3 Baths · House
· Deck · Parking · Cellar
Marquette · 2,852 sq.ft · 4 Bedrooms · 3 Baths · House · Deck · Parking · Cellar
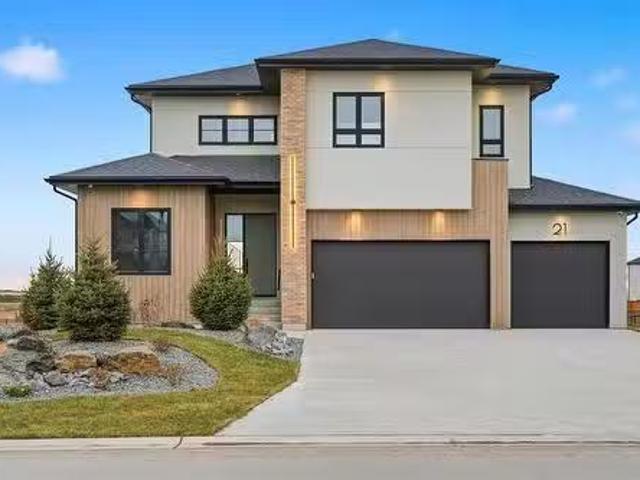
1WHeadingleyHeadingley s newest development, Forest Grove Estates welcome to 21 Woodland Lane! This stunning 2,861 sq ft two-storey home is perfectly positioned on a picturesque lakeside lot with a look-out basement and features a massive 4-car garage. Designed with modern living in mind, the main floor offers an open-concept layout that seamlessly blends the kitchen, dining, and living areas, plus a main floor bedroom and 4pc bath ideal for guests or multi-generational living. The kitchen includes high-end finishes and a walk-through pantry. Upstairs, you ll find a spacious loft, convenient laundry room, and three large bedrooms, each with walk-in closets. The luxurious primary suite offers a spa-like ensuite that completes this dream home. Lakeside living doesn t get better than this! Ready for quick possession!. Including Landscaping, inground sprinklers, deck and appliances! (id:7525). Still available at ListedBuy!
$ 1,649,900
191 Twain Dr, Winnipeg, MB, R3K 0R2 house for sale Listing.
View photo
House · for sale
$ 639,000
$ 424/sq.ft
191 Twain Dr, Winnipeg, MB, R3K 0R2 house for sale Listing.
Marquette
· 1,507 sq.ft · 4 Bedrooms · 2 Baths · House
· Patio · Garden · Deck · Cellar
Marquette · 1,507 sq.ft · 4 Bedrooms · 2 Baths · House · Patio · Garden · Deck · Cellar
Offer as received. Welcome to this well-maintained 2-storey home in the heart of Westwood! Offering 4 bedrooms, 1.5 bathrooms, and plenty of space for a growing family. Recent updates include new vinyl plank flooring, fresh paint throughout, and professionally completed concrete work in both the driveway and backyard. The main floor features a spacious living and dining area, along with an updated kitchen complete with stainless steel appliances and a centre island. Patio doors lead to a huge deck, perfect for entertaining. Upstairs youll find 4 good-sized bedrooms, including a large primary bedroom with his-and-her closets and organizers. The updated full bathroom features double sinks, while a unique wraparound second-floor deck overlooks both the front and back yards. The finished basement offers a large rec room, play area, and laundry space. Outside, enjoy the private fenced backyard with recent concrete upgrades, ideal for children, pets, and summer gatherings. Conveniently locat
$ 639,000
20 Oakdale Dr, Winnipeg, MB, R3R 0Z5 house for sale Listing.
View photo
House · for sale
$ 764,900
$ 278/sq.ft
20 Oakdale Dr, Winnipeg, MB, R3R 0Z5 house for sale Listing.
Marquette
· 2,745 sq.ft · 4 Bedrooms · 3 Baths · House
· Garden · Fireplace · Cellar
Marquette · 2,745 sq.ft · 4 Bedrooms · 3 Baths · House · Garden · Fireplace · Cellar
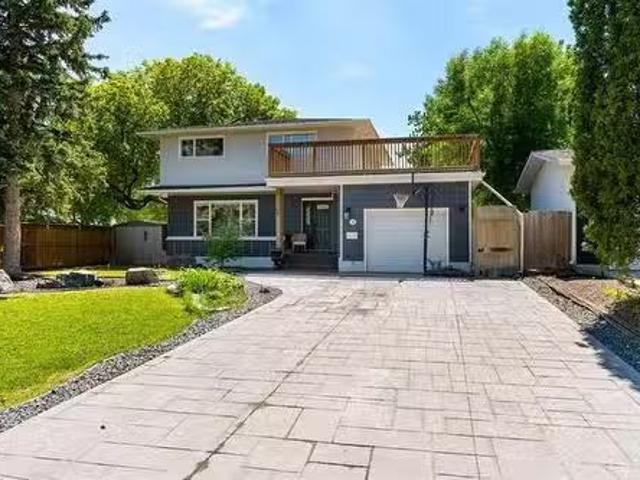
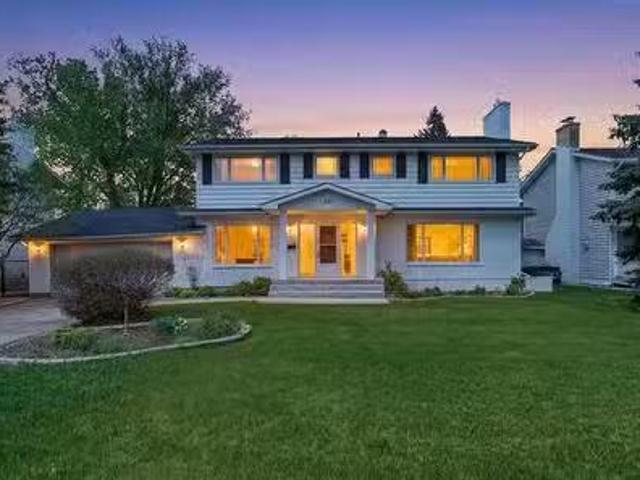
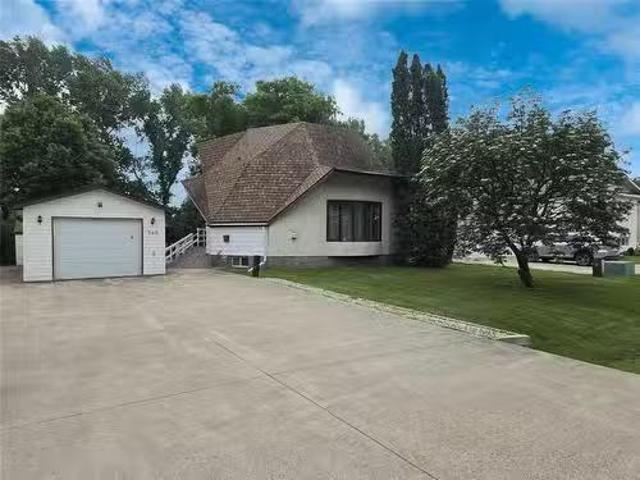
Offers as received. House Sat from 1-3pm! Opportunity knocks once, and this well-loved home—cherished by the same family for decades—is ready to impress and new memories to be made! Set in a highly desirable location in Charleswood, this fantastic and bright home offers 2,753 sq. ft. of comfortable, inviting space perfect for a large or growing family. The traditional layout includes a designated dining room overlooking the beautiful and mature backyard, an updated eat-in kitchen, a formal living room, a cozy family room with a stone-faced gas fireplace, along with a convenient two-piece washroom and a fantastic sunroom just off the kitchen! Upstairs, a bright and spacious loft leads to four generous bedrooms, including a tranquil primary suite with large closets and a three-piece ensuite. An additional full bath with double sinks keeps busy mornings running smoothly. The unfinished and vast basement waits for your touches, and provides endless potential for future development and adde
$ 764,900
54 4Th Street Se, Portage La Prairie, MB, R1N 1K8 house for.
View photo
House · for sale
$ 379,000
$ 345/sq.ft
54 4Th Street Se, Portage La Prairie, MB, R1N 1K8 house for.
Marquette
· 1,098 sq.ft · 2 Bedrooms · 3 Baths · House
· Parking · Swimming pool · Deck · Air conditioning
Marquette · 1,098 sq.ft · 2 Bedrooms · 3 Baths · House · Parking · Swimming pool · Deck · Air conditioning
P03Portage La PrairieOPEN HOUSE SATURDAY JUNE 13TH 1 PM - 3 PM ~ Welcome to this beautifully maintained 2009 three-level split located in Portage la Prairies desirable Southeast neighborhood. Step inside to a bright and spacious living room that creates an inviting first impression. Just a few steps up, youll find the open-concept kitchen and dining area, perfect for everyday living and entertaining alike. The upper level offers a primary bedroom complete with a private 3-piece ensuite, a second bedroom, convenient laundry area, and a 4-piece main bath. The lower level is designed for relaxation and entertaining, featuring a large L-shaped rec room with the potential to easily create a third bedroom by adding a wall and door. A stunning wet bar, 3-piece bath with Jacuzzi tub, and abundant storage complete the space. Additional features include central air conditioning, electric furnace, an attached double garage, and plenty of storage throughout. Outside, enjoy a deck overlooking the m
$ 379,000
1508 Pritchard Ave, Winnipeg, MB, R2X 0H5 house for sale Li.
View photo
House · for sale
$ 439,900
$ 314/sq.ft
1508 Pritchard Ave, Winnipeg, MB, R2X 0H5 house for sale Li.
Marquette
· 1,399 sq.ft · 3 Bedrooms · 3 Baths · House
· Air conditioning · Cellar
Marquette · 1,399 sq.ft · 3 Bedrooms · 3 Baths · House · Air conditioning · Cellar
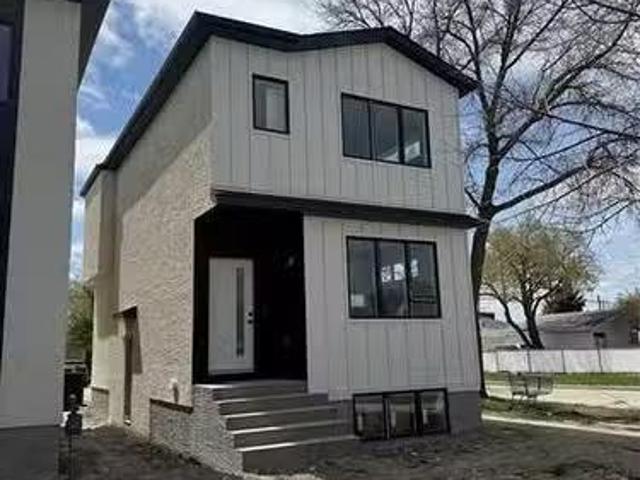
Brand new 1401 Sqft, two storey home in desirable Shaughnessy Heights. Built by Synergy Homes Inc, this home is move-in Ready and awaiting its new owner! Open concept living in this 3 bedroom, 2.5 bath home with 3 entrances including a separate entrance to the unfinished basement. With contemporary finishes used throughout, truly no detail has been spared! Main floor features 9 foot ceilings throughout, large modern kitchen with quartz counter tops, matching kitchen backsplash as well as a fully custom entertainment unit in the living area. Second floor features a stunning Primary bedroom with his and hers walk in closets, full 4 piece ensuite bath, feature wall to add some style, 2 additional bedrooms and a common bath. Quality finishes and many upgrades done throughout the house which include: Central AC, Silent floor joists, H.E. furnace and HRV, Maintenance free PVC windows and doors, Led lighting throughout, Luxury Vinyl Plank flooring throughout, Acrylic stucco on front exterior.
$ 439,900
1373 Spruce Street, Winnipeg, MB, R3E 2V8 commercial for sal.
View photo
House · for sale
$ 1,999,000
1373 Spruce Street, Winnipeg, MB, R3E 2V8 commercial for sal.
Marquette
· House
· Office room · Parking
Marquette · House · Office room · Parking
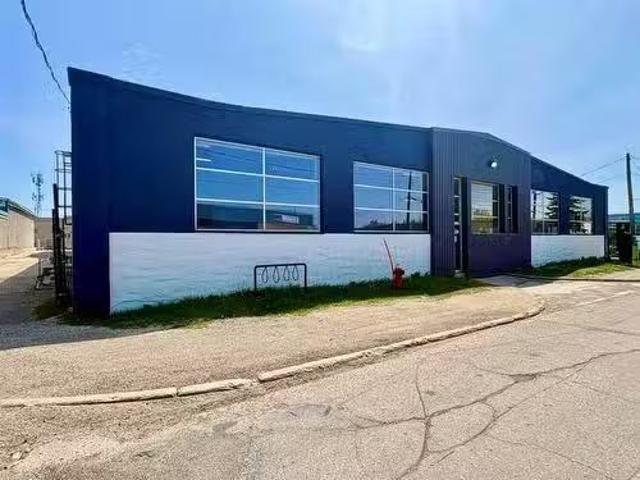
5CWinnipegExcellent industrial opportunity in a desirable & accessible location. This well-maintained, 16,450 sq ft facility features an extensive office buildout of approximately 3,400 sq ft and the front of the building. Offering flexibility for a variety of industrial, manufacturing, warehousing, or distribution uses. Fully sprinklered throughout, the property is equipped with both dock-level and grade-level loading to accommodate efficient operations and logistics as well as 360 degree access with a parking lot that encompasses all sides of the building. Recent upgrades to the front fa ade enhance the buildings curb appeal and provide a professional presence. A versatile industrial property with strong functionality, excellent accessibility, and room for continued business growth. Please contact to arrange a private tour. (id:7525). Still available at ListedBuy!
$ 1,999,000
360 Caithness Street, Portage La Prairie, MB, R1N 3S6 house.
View photo
House · for sale
$ 345,000
$ 264/sq.ft
360 Caithness Street, Portage La Prairie, MB, R1N 3S6 house.
Marquette
· 1,302 sq.ft · 4 Bedrooms · 3 Baths · House
· Patio · Garden · Fireplace · Deck · Cellar
Marquette · 1,302 sq.ft · 4 Bedrooms · 3 Baths · House · Patio · Garden · Fireplace · Deck · Cellar
P01Portage La PrairieGreat area, Family Friendly home, beautiful yard w powered gazebo, this home is sure to have something for everyone! Location wise the green space behind means no backdoor neighbors! Down the road is a park, perfect for kids! Entering the home you will immediately notice the updated flooring that extends throughout the home. Walking into the home there is a convenient 2pc bathroom, followed up by a main floor bedroom, and then enter into the grand family room with cathedral ceiling, gas fireplace and large windows that overlook the front yard m, allowing for an abundance of natural light into the living area. The Kitchen has updated appliances and plenty of counter space & cupboard storage w patio doors that lead out onto the wrap around deck. Perfect for entertaining friends and family! Upstairs features a spacious primary bedroom, spare bedroom and 4pc bathroom. The Basement features a bright and open family room, generous bedroom w access to the laundryutility r
$ 345,000
1975 Ross Ave, Winnipeg, MB, R2R 0E8 house for sale Listing.
View photo
House · for sale
$ 559,900
$ 333/sq.ft
1975 Ross Ave, Winnipeg, MB, R2R 0E8 house for sale Listing.
Marquette
· 1,679 sq.ft · 5 Bedrooms · 4 Baths · House
· Deck · Cellar
Marquette · 1,679 sq.ft · 5 Bedrooms · 4 Baths · House · Deck · Cellar
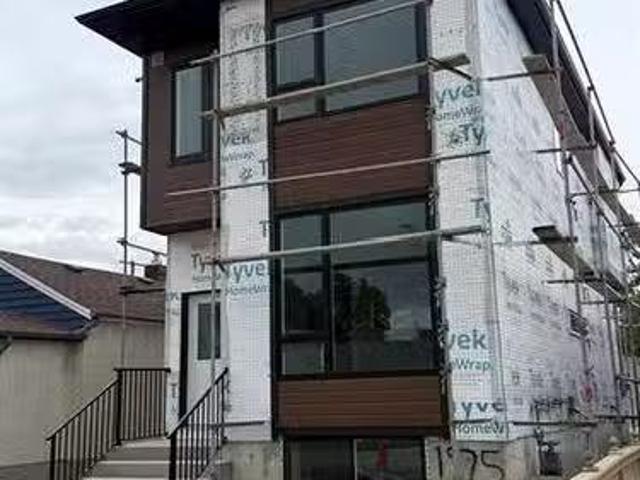
Stunning 2-storey home with a legal secondary suite (duplex style) on the second floor boasting vaulted Ceilings and modern design. Larger than other duplexes in the area and located in the neighborhood of Brooklands. Live in one unit and sale the other or Sale both with saleal income potential of $3700. Features approximately 2500 sqft of living space with separate utilities and laundry for each unit. The open concept main floor offers a massive living area, a kitchen with ample modern cabinetry and a dining area perfect for entertaining guests. Lower level features 3 bedrooms, 2 baths, and the laundry area. The second level suite has a separate entry which features 2 bedrooms, 1 full bath, eat in kitchen and a spacious living area with a private deck. High end finishes used throughout. Upgrades include: Main floor, basement, and second floor features 9ft ceilings, black trims throughout, vinyl plank flooring, H.E furnace, HRV, high efficiency windows and doors, upgraded cabinetry & q
$ 559,900

Get email alerts

Don't miss out: be the first to know about new properties

The alert was correctly created

On subscribing you accept the conditions of use and the privacy policy
Alert
Receive new ads in your inbox
Save this search
Receive alerts for new listings

We'll send you an email when we have new properties for: "Properties for sale in Marquette"

The alert was correctly created

Get email alerts and be the first to see new listings
Required field
On subscribing I accept the terms of the privacy policy
Perfect! You'll soon start receiving new listings via email
Alert
Receive an email when we have new ads for Properties for sale in Marquette
Save this search
Filters

Bedrooms

Area (sq.ft)

sq.ft
sq.ft

Price

$
$

Filter by property type

Bathrooms

Clear all filters
Receive notifications when new entries are published.