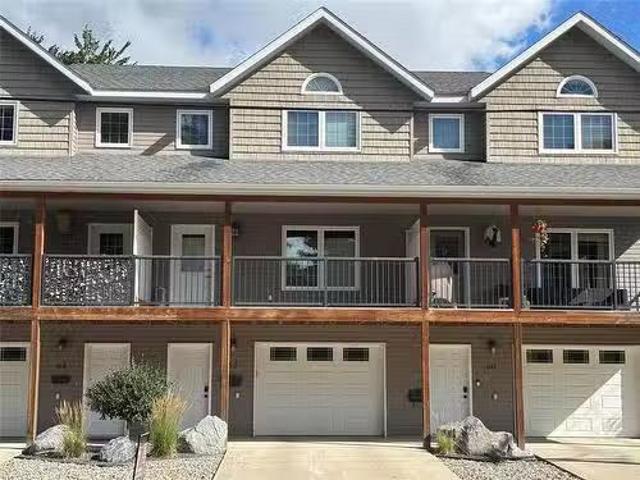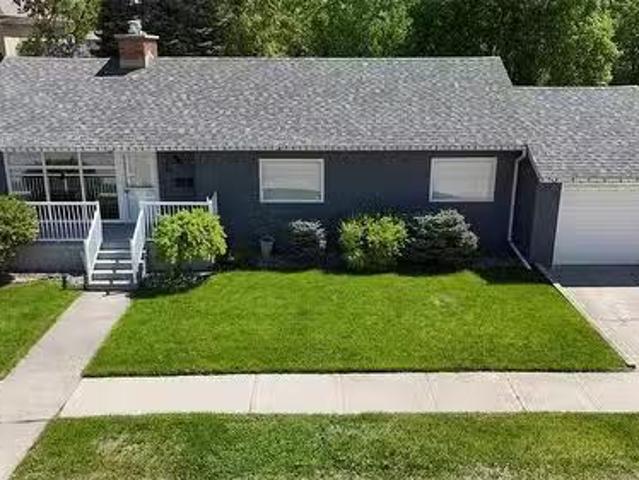
711 properties for sale in Marquette

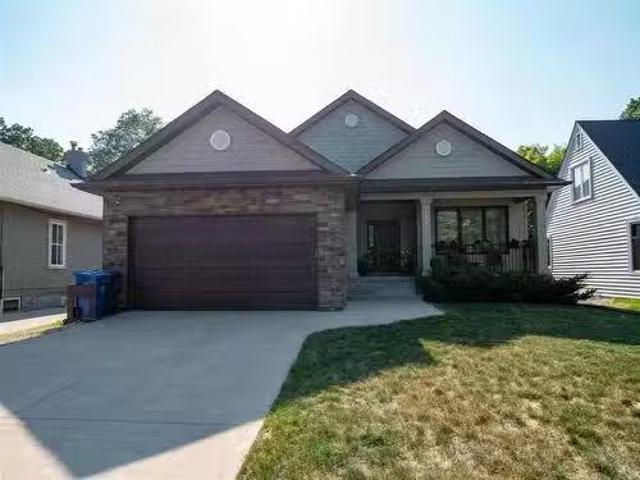
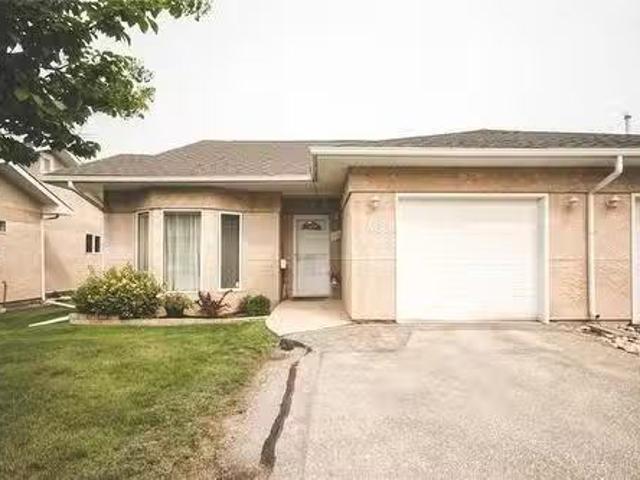
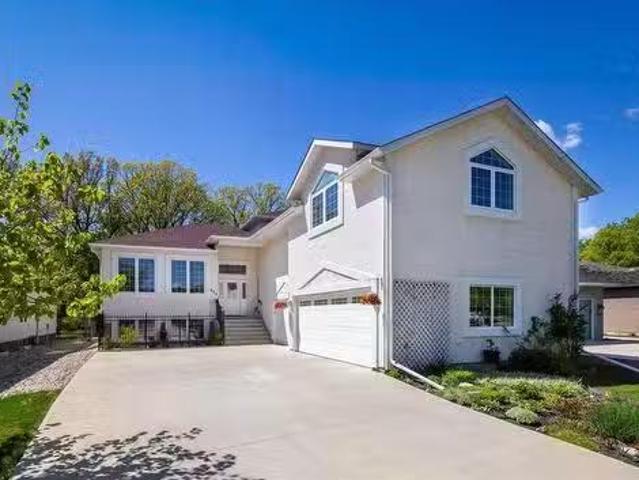
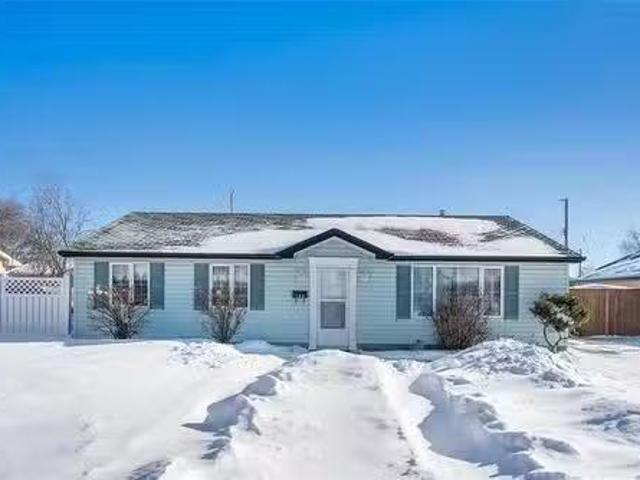
450 Whytewold Rd, Winnipeg, MB, R3J 2W7 house for sale List.
View photo
House · for sale
$ 299,900
$ 316/sq.ft
450 Whytewold Rd, Winnipeg, MB, R3J 2W7 house for sale List.
Marquette
· 947 sq.ft · 2 Bedrooms · 2 Baths · House
· Patio · Garden
Marquette · 947 sq.ft · 2 Bedrooms · 2 Baths · House · Patio · Garden
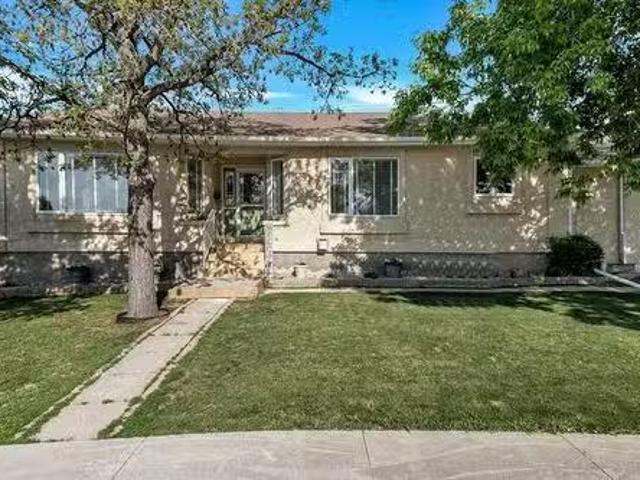
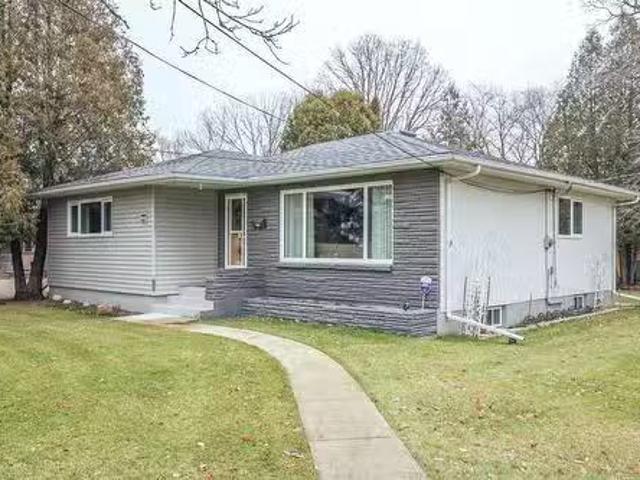
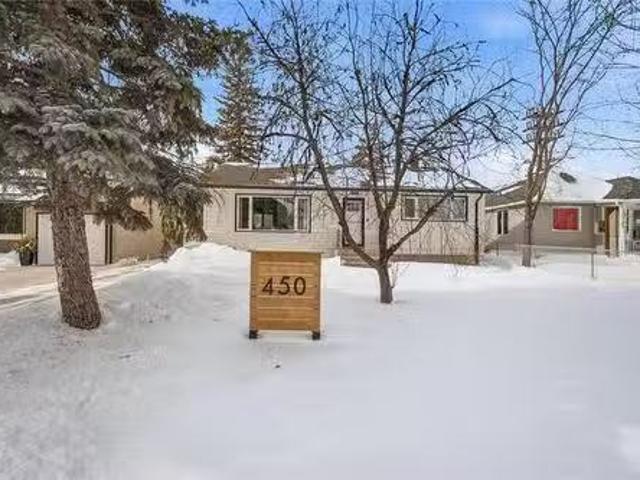
SS now, Offers Reviewed March 9 @7:00PM, Open House Sunday March 8, 2:00-4:00 PM. Located in Silver Heights, this bright 2 bedroom, 1.5 bathroom bungalow offers 950 square feet of updated living space on a treed lot with rare front and rear access. Natural light fills the main level through large windows, and patio doors lead to the sunroom, a seasonal space to enjoy from spring through fall. Vinyl plank flooring runs throughout the main floor, complemented by updated lighting and a remodelled kitchen featuring new cabinets, countertop and appliances. The beautifully remodelled main floor bathroom continues the refreshed feel of the home. Since 2020, updates include interior and exterior paint, electric hot water tank, west fence, kitchen remodel, flooring and baseboards, front entry and storm door, soffit, fascia and eavestrough, and updated sunroom flooring. Outside, the beautiful treed yard offers room for outdoor enjoyment with views of pine trees and prairie sky, conveniently loca
$ 299,900
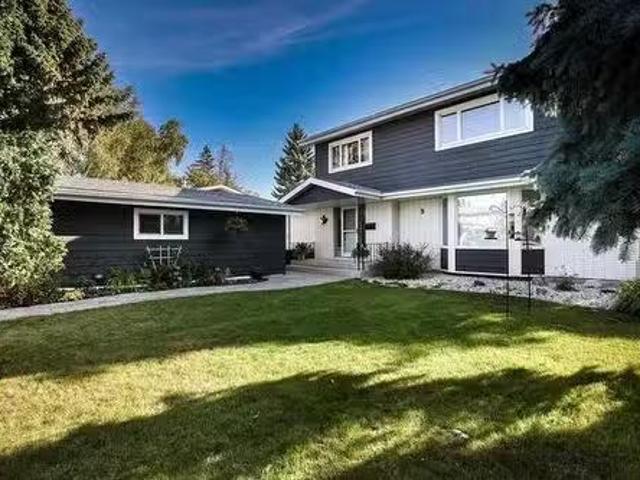
9 Meadowlark Pl, Winnipeg, MB, R3J 3N1 house for sale Listi.
View photo
House · for sale
$ 549,900
$ 250/sq.ft
9 Meadowlark Pl, Winnipeg, MB, R3J 3N1 house for sale Listi.
Marquette
· 2,196 sq.ft · 4 Bedrooms · 4 Baths · House
· Garden · Air conditioning · Cellar
Marquette · 2,196 sq.ft · 4 Bedrooms · 4 Baths · House · Garden · Air conditioning · Cellar
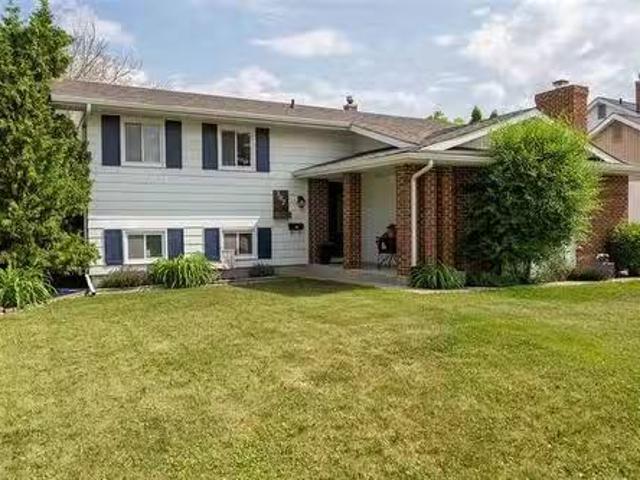
SS MAY 26, OH SAT MAY 31 & SUN JUNE 1ST, 12:00-1:30, Offer date MON JUNE 2ND, 4:00 PM 9 Meadowlark Place is the perfect home for a growing family with 4 bedrooms above grade, 2 full bathrooms and 2 half bathrooms. Upon entering, you will be greeted with fresh interior paint (2025) and a bright, sunny foyer! This home offers a formal LR, DR, FR alongside a powder room on the main floor. At approx. 2200 sq ft, space is no issue. The eat in kitchen features new counter tops (2024) and a view into your serene & private backyard looking onto Bruce Middle School - enjoy privacy all summer long and direct access to the school fields. Other updates include: AC (2024), cork flooring on main (2020), HE furnace (2017), shingles (2017). The upper floor has tons of space for a family, featuring your 4 bedrooms + 1 full bath, 1.5 bath. Basement is completely finished with a spacious rec room area, tons of storage, full bath with heated floors (2020)! Be sure to book your showing, this fantastic home
$ 549,900
170 Wexford Street, Winnipeg, MB, R3R 0R7 Luxury House for s.
View photo
House · for sale
$ 949,900
$ 507/sq.ft
170 Wexford Street, Winnipeg, MB, R3R 0R7 Luxury House for s.
Marquette
· 1,873 sq.ft · 6 Bedrooms · 4 Baths · House
· Office room · Fireplace · Equipped kitchen · Cellar
Marquette · 1,873 sq.ft · 6 Bedrooms · 4 Baths · House · Office room · Fireplace · Equipped kitchen · Cellar
1FWinnipegSS Jun. 19th, Offers Fri. Jun. 27th 1pm. Walking into this well built, bungalow in Charleswood you are greeted with a timeless open floor plan. Off the front door you find a spacious office & continuing into the home you get immersed in wonderful entertaining space complete with gourmet island kitchen, butler pantry, spacious great room boasting vaulted ceilings, a tiled fireplace & an ample dining area. The main floor also boasts two primary bedrooms both with their own ensuites & walk-in closets. The rest of the floor is rounded out with a 2 piece powder room & back entry complete with laundry. The basement is highlighted with a structural wood floor featuring a huge rec. room perfect for games (pool table included), movie watching or the big game. The giant wet bar including a fridge, dishwasher & microwave is pretty much a second kitchen. Rounding out the lower level is 4! thats right 4 more bedrooms, full bathroom & utility room with lots of storage space. Out the backdo
$ 949,900
3 Oakfield Place, Winnipeg, MB, R3R 2Z6 Luxury House for sal.
View photo
House · for sale
$ 1,099,000
$ 590/sq.ft
3 Oakfield Place, Winnipeg, MB, R3R 2Z6 Luxury House for sal.
Marquette
· 1,862 sq.ft · 3 Bedrooms · 3 Baths · House
· Cellar
Marquette · 1,862 sq.ft · 3 Bedrooms · 3 Baths · House · Cellar
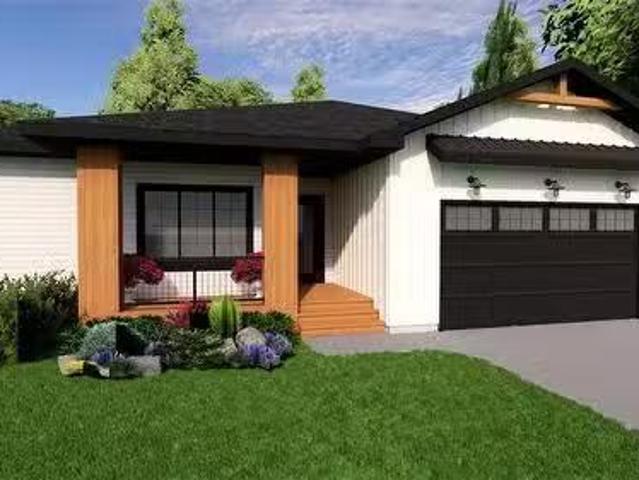
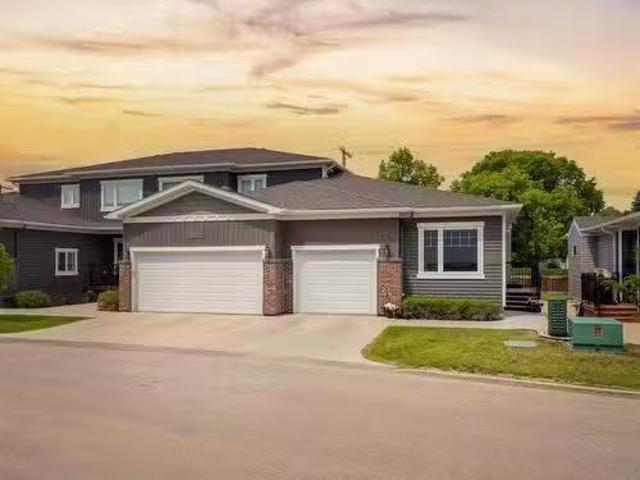
1FWinnipegComing 2026 Built by Dynasty Homes by Legare: This thoughtfully designed 1,866 sq. ft. bungalow offers the perfect blend of comfort, efficiency, and style. With 3 bedrooms and 3 baths, including a fully finished basement, it s ideal for families, downsizers seeking one-level living, or anyone wanting space without compromise. Built on a durable ICF foundation with a structural wood floor, this home promises exceptional quality and longevity. The air source heat pump and advanced energy modelling indicate it will be 25% more energy-efficient than a traditionally built home meaning lower utility costs and a lighter environmental footprint. The open-concept layout maximizes natural light, while main-floor living ensures convenience at every stage of life. Whether hosting family gatherings, enjoying quiet evenings, or watching your kids grow, this home delivers the perfect setting. Secure your future in this rare opportunity where smart design meets sustainability. (id:7525). Sti
$ 1,099,000
Related searches
499 Country Club Blvd, Winnipeg, MB, R3K 2A9 house for sale.
View photo
House · for sale
$ 499,900
$ 459/sq.ft
499 Country Club Blvd, Winnipeg, MB, R3K 2A9 house for sale.
Marquette
· 1,087 sq.ft · 3 Bedrooms · 3 Baths · House
· Patio · Garden · Office room · Gym · Parking
Marquette · 1,087 sq.ft · 3 Bedrooms · 3 Baths · House · Patio · Garden · Office room · Gym · Parking
SS Thurs. May 29, offers presented Tues. June 3 after 6 pm. Located on a sunny corner lot, this beautifully updated bungalow offers comfortable, easy living with thoughtful updates throughout. An attached 3-season sunroom wprivacy curtains provides a cozy space to relax with direct access to the yard, which features a dining patio & a new pressure-treated fence (2024). Inside, the home shines with warm hardwood floors & large windows that fill the space wnatural light. The remodelled 2024 kitchen features new ss appliances, a stylish countertop & tile backsplash. Main floor laundry waccess to the double attached garage. The spacious primary bedroom includes a WICC & a refreshed 3-piece ensuite wnew vanity & paint. A 2nd bedroom & updated full bath complete the main floor. The fully finished bsmt offers a large rec room wspace for entertaining, a home office or gym, bedroom with access to a 3-piece bathroom wheated floors makes a perfect retreat for guests or teens. Mechanically sound w
$ 499,900
107 Shepton Bay, Winnipeg, MB, R3R 2E7 house for sale Listi.
View photo
House · for sale
$ 499,900
$ 411/sq.ft
107 Shepton Bay, Winnipeg, MB, R3R 2E7 house for sale Listi.
Marquette
· 1,216 sq.ft · 4 Bedrooms · 2 Baths · House
· Garden · Fireplace · Deck · Swimming pool · Cellar
Marquette · 1,216 sq.ft · 4 Bedrooms · 2 Baths · House · Garden · Fireplace · Deck · Swimming pool · Cellar
SS June 20, offers June 24 @7PM, Open house June 22 1:30-3:00. Welcome home to this lovely Westdale Split 3 Level. As you enter the home, there is a huge foyer area with a large storage closet. To the right is the large vaulted ceiling Living room beautifully beamed with a gorgeous bay window allowing natural light, tasteful flooring and a gas fireplace perfect for entertaining. The upstairs features bright white kitchen with loads of cabinets and counter space for prep. Adjacent is the Dining Room perfectly situated with space for a hutch. There is a large primary bedroom with ensuite, 2 generous sized bedrooms, and a recently remodelled 4 piece bath with new tub, surround, vanity and tiled flooring. The basement has a large rec space with a wet bar, newly renovated 3 piece bathroom with new vanity, shower, tiled flooring, large storage workout area, functional laundryutility room, and an ample sized bedroom. The summer delight backyard features a kidney shaped pool, large deck for yo
$ 499,900
46 4025 Roblin Blvd, Winnipeg, MB, R3R 3V5 condo for sale L.
View photo
House · for sale
$ 399,900
$ 383/sq.ft
46 4025 Roblin Blvd, Winnipeg, MB, R3R 3V5 condo for sale L.
Marquette
· 1,044 sq.ft · 3 Bedrooms · 3 Baths · House
· Office room · Deck · Parking · Cellar
Marquette · 1,044 sq.ft · 3 Bedrooms · 3 Baths · House · Office room · Deck · Parking · Cellar
SS now. OTP as received. Welcome to Assiniboine crossing! This rarely available bungalow condo is ready for new owners! Situated steps away from walking paths, the Assiniboine River, as well as all of the amenities. Approaching this charming condo youll notice the meticulous landscaping, single attached garage, and the private deck. Entering the home you will see that the pride of ownership is apparent. The main floor offers a large living space loaded with natural light, dining space, as well as an open concept style kitchen. Continuing throughout the main floor youll notice the primary bedroom equipped w ensuite and walk-in closet as well as the second bedroom with access to the green space. Also featured is a guest bath, main floor laundry, and ample storage. The basement offers a third bedroom, additional bathroom, office space, workshop, and a rec room ready for your final touches. Also featured is a newer high eff furnace and newer hot water tank. This condo will not last long, c
$ 399,900
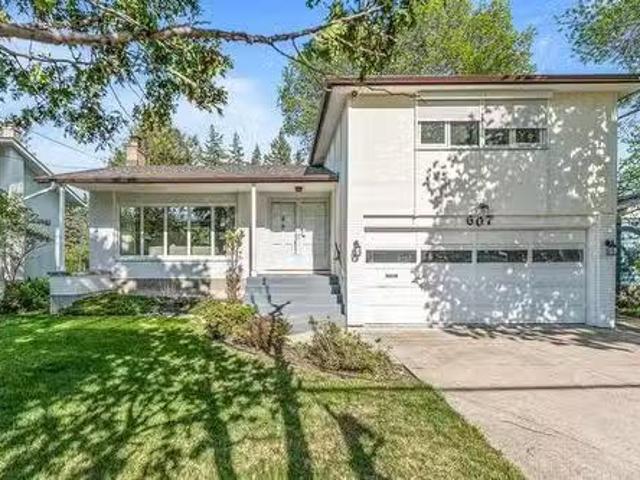
607 Dieppe Rd, Winnipeg, MB, R3R 1C5 house for sale Listing.
View photo
House · for sale
$ 419,900
$ 274/sq.ft
607 Dieppe Rd, Winnipeg, MB, R3R 1C5 house for sale Listing.
Marquette
· 1,528 sq.ft · 3 Bedrooms · 2 Baths · House
· Garden · Office room · Parking · Deck · Cellar
Marquette · 1,528 sq.ft · 3 Bedrooms · 2 Baths · House · Garden · Office room · Parking · Deck · Cellar
SS Monday. May 26, Offers considered on Monday, June 2, WOW! This home has been loved and immaculately cared for by the ORIGINAL owner! It packs all the character and charm that you would expect to see in a mid-century home. 4 levels offer a range of living space that includes 3 bedrooms, 1.5 bathrooms (Plus a shower in the basement), a private home office, 2 car attached garage Newer hardwood flooring has been installed throughout the upstairs and main level, brand new shingles, updated windows and a lovely backyard deck thats right off the kitchen. This home is walking distance to a school which makes it ideal for families to love & enjoy the way this seller has for many decades! This is a rare find, book your private viewing, today! Still available at ListedBuy!
$ 419,900
34 Bruce Ave, Winnipeg, MB, R3J 0T7 house for sale Listing.
View photo
House · for sale
$ 398,900
$ 303/sq.ft
34 Bruce Ave, Winnipeg, MB, R3J 0T7 house for sale Listing.
Marquette
· 1,313 sq.ft · 4 Bedrooms · 2 Baths · House
· Garden · Deck · Parking · Air conditioning · Cellar
Marquette · 1,313 sq.ft · 4 Bedrooms · 2 Baths · House · Garden · Deck · Parking · Air conditioning · Cellar
Showings start May 29th with offers the evening of June 3rd on this beautifully updated 4-bedroom, 2 bath gem offering over 1,300 sq ft of well-planned living space in a popular, family-friendly neighborhood. Youll love the refinished hardwood floors, modern kitchen with Corian counters and updated bathrooms, plus efficient upgrades like a high-efficient furnace, shingles, eavestroughs, exterior paint and improved attic insulation, just to name a few. The finished basement adds a large rec room, a cozy den and is roughed in for a wet bar—ideal for creating your own entertainment hub. Comfort features include central air and central vac with 5 included appliances for your convenience. Step into your private, fenced backyard featuring a gas hookup for your BBQ, a huge tiered deck and interlocking brick walkway, perfect for entertaining, summer barbecues or quiet evenings. How about the extra large single attached garage and paved drive for multiple vehicles? With excellent curb appeal an
$ 398,900
734 3Rd Street Nw, Portage La Prairie, MB, R1N 2C8 house for.
View photo
House · for sale
$ 225,000
$ 164/sq.ft
734 3Rd Street Nw, Portage La Prairie, MB, R1N 2C8 house for.
Marquette
· 1,367 sq.ft · 4 Bedrooms · 2 Baths · House
· Garden · Fireplace · Cellar · Parking
Marquette · 1,367 sq.ft · 4 Bedrooms · 2 Baths · House · Garden · Fireplace · Cellar · Parking
P05Portage La PrairieWelcome to 734 3rd Street NW - offering 1376 SF this home has a unique spacious layout. Walking in the front door greeted by nice size entry way, large living room eat in kitchen, 4 piece bath, primary bedroom, and 2 other bedrooms. through the kitchen option to go to basement or out to the familybonus room with wood burning fireplace. Basement boasts rec room, 3 piece bath, bedroom, laundryutility room. Attached car port, rear lean to for attached small workplace. Fully fenced backyard, metal roof. This home awaits your personal touch, backssed for $242,600 by city of portage for 2025. Call for your personal tour today! (id:7525). Still available at ListedBuy!
$ 225,000
634 Fairmont Road, Winnipeg, MB, R3R 1B1 Luxury House for sa.
View photo
House · for sale
$ 949,900
$ 418/sq.ft
634 Fairmont Road, Winnipeg, MB, R3R 1B1 Luxury House for sa.
Marquette
· 2,271 sq.ft · 4 Bedrooms · 4 Baths · House
· Patio · Garden · Swimming pool · Deck
Marquette · 2,271 sq.ft · 4 Bedrooms · 4 Baths · House · Patio · Garden · Swimming pool · Deck
1GWinnipegOffers Reviewed June 2. Experience the pinnacle of luxury living in coveted Charleswood with this stunning home, custom built by its original owners in 2007. Set on an expansive 60x362 landscaped lot, this property is designed for relaxation & entertainment, featuring a tranquil hot tub, covered deck w skylight, BBQ w gas hookup & a sunken patio area all canopied by mature trees, providing optimal privacy within city limits. Upon entering, you re immediately greeted by the open-concept design that is flooded with natural light, ideal for everyday living & entertaining. The heart of the home is the custom gourmet kitchen, equipped with high-end appliances & stone countertops, flowing seamlessly into a spacious dining area that opens onto the covered deck, providing breathtaking views of your resort-like backyard w western exposure. This one of a kind home offers 4 HUGE bedrooms and 4 full bathrooms, ensuring comfort and privacy for family and guests alike. Upstairs features a
$ 949,900
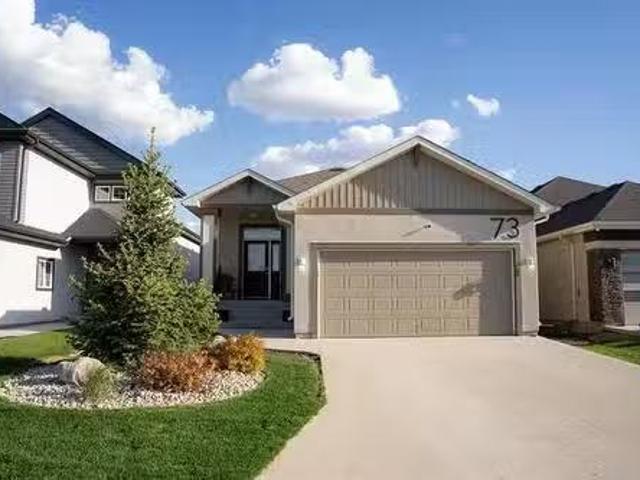
73 Kestrel Way, Winnipeg, MB, R3R 3Y7 house for sale Listin.
View photo
House · for sale
$ 549,900
$ 436/sq.ft
73 Kestrel Way, Winnipeg, MB, R3R 3Y7 house for sale Listin.
Marquette
· 1,259 sq.ft · 3 Bedrooms · 2 Baths · House
· Patio · Garden
Marquette · 1,259 sq.ft · 3 Bedrooms · 2 Baths · House · Patio · Garden
SS May 29 Offers reviewed June 3. Nestled in the vibrant and growing community of Ridgewood West, this modern 3 bedroom, 2 bathroom, 1,263 square foot bungalow with an open-concept design is completely move-in ready. Stepping inside you are greeted by an abundance of natural light streaming through oversized triple-pane windows, perfectly complementing the 9-foot ceilings to create a bright and airy ambiance. The kitchen features premium Kitchen Aid stainless steel appliances, a sleek tile backsplash, a large island, ample cabinetry, and a wall pantry—ideal for both daily living and entertaining. This thoughtfully designed home includes a serene primary suite with a private 3-piece ensuite and custom electric blackout blinds. Two additional bedrooms and a full bathroom complete the main floor, offering ample space for family or guests. Outside, the professionally landscaped front and backyards are sure to impress. The private South facing backyard boasts two stone patios and a wooden p
$ 549,900
381 Egesz Street, Winnipeg, MB, R2R 2G9 house for sale List.
View photo
House · for sale
$ 424,900
$ 355/sq.ft
381 Egesz Street, Winnipeg, MB, R2R 2G9 house for sale List.
Marquette
· 1,195 sq.ft · 3 Bedrooms · 3 Baths · House
· Garden · Fireplace · Parking · Cellar
Marquette · 1,195 sq.ft · 3 Bedrooms · 3 Baths · House · Garden · Fireplace · Parking · Cellar
4KWinnipegOffers reviewed June 2nd, evening! Open House Sunday June pm! Welcome to 381 Egesz, a spacious bungalow loaded with updates while maintaining some original charm. The main floor offers an incredibly functional layout including a spacious front entryway which leads to the open concept living room with a stone fireplace feature wall, a center dining area, & the brand new kitchen at the rear of the home with new cabinets, island & quartz countertops! Easy access from the kitchen into the backyard which offers a 21x22 Double Detached Garage plus great yard space. Youll find 3 generous bedrooms down the hall including a primary bedroom with a rare 3 piece ensuite with new counter & sink! A main 4 piece bath with new counter & sink is also located on this level. The basement is accessed through the kitchen or from the back door (private entry potential) & offers new flooring, paint, & a new 3 piece bathroom. Recent updates include flooring, kitchen, paint, light fixtures, basement
$ 424,900
262 Rutland Street, Winnipeg, MB, R3J 1X8 house for sale Li.
View photo
House · for sale
$ 499,900
$ 374/sq.ft
262 Rutland Street, Winnipeg, MB, R3J 1X8 house for sale Li.
Marquette
· 1,335 sq.ft · 3 Bedrooms · 3 Baths · House
· Garden · Deck · Cellar
Marquette · 1,335 sq.ft · 3 Bedrooms · 3 Baths · House · Garden · Deck · Cellar
5EWinnipegSS now. Offers reviewed as received Looking for a home that s fully furnished, move-in ready, and beautifully updated? This St. James gem has been exceptionally well maintained ideal for families, first-time buyers, or investors seeking a turn-key saleal opportunity (Proforma available). The bright main floor features open-concept living and dining, a spacious kitchen with ample counters, and a cozy breakfast nook with access to the backyard deck. A powder room on the main floor adds extra convenience. Upstairs offers three spacious bedrooms including a primary with walk-in closet and ensuite. The finished basement adds a versatile rec space, organized storage, and a utility area that adapts to your needs. Most furniture and TVs included. This home has been consistently maintained and thoughtfully improved over the years: fence (2018), fresh paint and shower fixtures (2022), a fully finished basement with commercial-grade carpet tiles and subfloor (2023), plus new toilets, up
$ 499,900
5 340 Lodge Avenue, Winnipeg, MB, R3J 1K8 condo for sale Li.
View photo
House · for sale
$ 399,900
$ 371/sq.ft
5 340 Lodge Avenue, Winnipeg, MB, R3J 1K8 condo for sale Li.
Marquette
· 1,076 sq.ft · 3 Bedrooms · 3 Baths · House
Marquette · 1,076 sq.ft · 3 Bedrooms · 3 Baths · House
5FWinnipegSS Wednesday, June 18, Offers Reviewed Monday, June 23. Seriously one of the NICEST units in the whole complex! Welcome to this STUNNING and METICULOUSLY maintained Bungalow style condo, conveniently located near countless amenities in Silver Heights. Step into this beautifully designed home offering an open-concept layout with generous room sizes throughout. Bright and inviting, the main floor boasts a custom gourmet kitchen featuring quartz countertops, a tile backsplash, a massive island, stainless steel appliances, ample cabinetry, and a built-in wall pantry for additional storage. Enjoy the convenience of main floor laundry and a thoughtful floor plan that includes a spacious bedroom and a luxurious primary suite complete with a large walk-through closet leading to a deluxe ensuite bathroom. The fully finished lower level offers even more flex space with a huge rec room, third bedroom(window may or may not meet egress), additional full bathroom, and a large storage area
$ 399,900
71 Sanderson Ave, Winnipeg, MB, R2R 1R2 house for sale List.
View photo
House · for sale
$ 379,900
$ 483/sq.ft
71 Sanderson Ave, Winnipeg, MB, R2R 1R2 house for sale List.
Marquette
· 786 sq.ft · 2 Bedrooms · 2 Baths · House
· Garden · Office room · Fireplace · Parking
Marquette · 786 sq.ft · 2 Bedrooms · 2 Baths · House · Garden · Office room · Fireplace · Parking
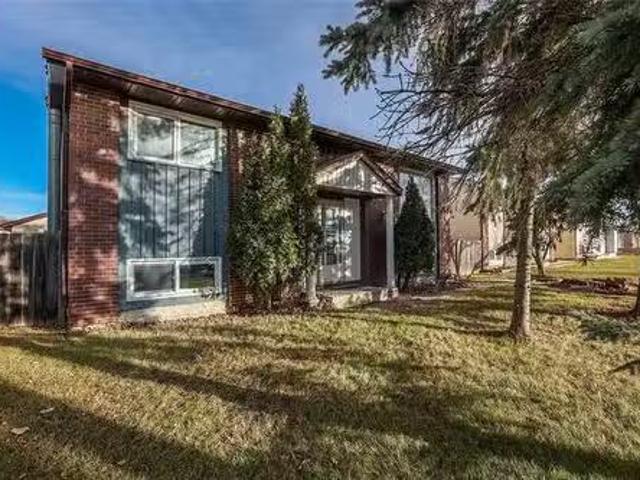
SS now! Offers on Dec 2nd. OH Sat 2-4pm! Welcome to this charming bi-level home in the heart of Tyndall Park! Well maintained and ready for a new chapter, this home boasts a fantastic location, just steps from Tyndall Park Community School & Centre, Finestone Park, and all the amenities you need. With 792 sq ft of well-designed living space, this bright and inviting home features a traditional floor plan filled with natural light throughout. On the main level, youll find a well-kept kitchen, a dedicated dining area, a spacious living room, and an updated 3-piece bathroom, along with two comfortable bedrooms. The fully finished lower level offers more living space, including a cozy family room with a charming wood-burning fireplace. Plus, theres another full bathroom and a versatile recreational room with large windows—perfect for a home office or easily convertible into a third bedroom and a potential kitchenette. Enjoy a generous backyard, plus a double detached garage. Recent updates
$ 379,900
663 Dieppe Road, Winnipeg, MB, R3R 1C6 house for sale Listi.
View photo
House · for sale
$ 439,900
$ 335/sq.ft
663 Dieppe Road, Winnipeg, MB, R3R 1C6 house for sale Listi.
Marquette
· 1,313 sq.ft · 4 Bedrooms · 2 Baths · House
· Parking · Cellar
Marquette · 1,313 sq.ft · 4 Bedrooms · 2 Baths · House · Parking · Cellar
1GWinnipegSS Nov 25, offers reviewed Dec 02, after 4PM. Longtime owners in this great family home.Country living in the City with well treed 89 x 366 foot lot, Double Detached Garage with walls insulated ( Heater will remain ) plus Single Detached Garage ( Ideal Workshop ),and separate Storage Shed. Home has good size Living Room and Dining Room with Hardwood Floors and eating area in Kitchen. Lower Level has Rec Room and extra bedroom ( both require floor covering ),window in basement bedroom may not meet egress. 2pc bath in basement with sink and shower stall.Upgraded Windows,Shingles,Electrical Panel,and Hot Water Tank. This home is a must see ! (id:7525). Still available at ListedBuy!
$ 439,900
15 Inverary Bay, Winnipeg, MB, R3R 3K4 house for sale Listi.
View photo
House · for sale
$ 564,900
$ 271/sq.ft
15 Inverary Bay, Winnipeg, MB, R3R 3K4 house for sale Listi.
Marquette
· 2,077 sq.ft · 3 Bedrooms · 3 Baths · House
· Garden · Fireplace · Swimming pool · Parking
Marquette · 2,077 sq.ft · 3 Bedrooms · 3 Baths · House · Garden · Fireplace · Swimming pool · Parking
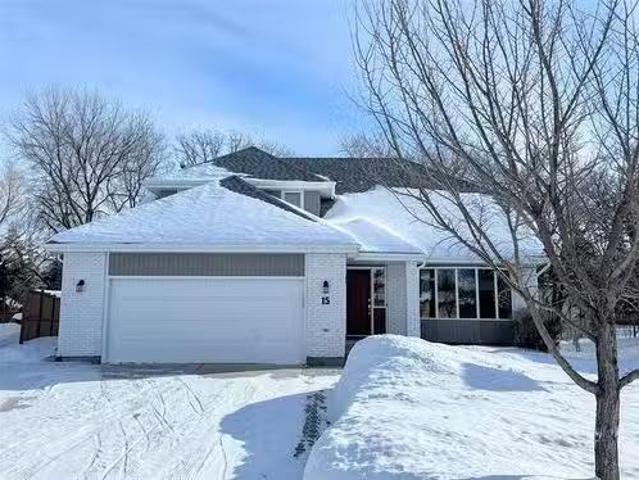
Showings start Feb. 19th, Offers reviewed Feb, 24th eve. Welcome to your new family home tucked away on a gorgeous pie lot in the heart of Charleswood! This spacious 2 storey home situated on a very quiet cul-de-sac has been lovingly maintained, featuring: roomy front foyer, Open plan Living Room & Dining Rooms, Large & spacious Eat-in Kitchen wloads of cupboards, granite countertops, centre island, pantry, and all appliances included. Cozy sunken Family Room wwood burning fireplace overlooks the backyard, Convenient main floor laundry and 2 piece Bathroom. Double attached insulated garage. The upper level offers a cozy loft wbuilt-in shelving overlooking the living room below, large & spacious Primary Bedroom with huge walk-in closet, 4 piece Ensuite bathroom with jacuzzi tub, 2 more good sized bedrooms & a 4 piece bathroom. The lower level boasts a spacious Rec. room, Den, & cold room. Loads of storage space. Upgrades include: shingles, soffitsfasciaeaves, HWT, & HE Furnace. Home inc
$ 564,900
105 Braintree Cr, Winnipeg, MB, R3J 1E3 house for sale List.
View photo
House · for sale
$ 299,900
$ 270/sq.ft
105 Braintree Cr, Winnipeg, MB, R3J 1E3 house for sale List.
Marquette
· 1,109 sq.ft · 3 Bedrooms · 1 Bath · House
Marquette · 1,109 sq.ft · 3 Bedrooms · 1 Bath · House
SS Now. Open House: Feb 22nd & 23rd 2-4 Pm. Offers presented Feb 24th evening. Welcome to 105 Braintree Crescent, a Beautifully maintained Bungalow offering over 1,100 sq ft of living space in the Vibrant & Family-friendly neighbourhood of Jameswood. This charming home is located within close proximity to daycares, shopping centers, Bus stops & Grace Hospital, making it an excellent choice for young families and professionals alike. Upon entering, youll be greeted by a Bright & Spacious living room that flows seamlessly into the Dining area & Kitchen. The Open-concept layout creates an inviting atmosphere, perfect for both relaxation & Entertaining. The kitchen offers plenty of storage and functional space. This home features 3 Bedrooms, each bathed in natural light. Recently Renovated Bathroom is Modern & Functional, designed with comfort in mind. Few of many updates include: Kitchen (2021), Bathroom (2021), Flooring (2021), Appliances (2021), Paint (2024), Front Drive Way (2022) & ma
$ 299,900
62 Dufferin Avenue W, Portage La Prairie, MB, R1N 0V7 house.
View photo
House · for sale
$ 319,900
$ 177/sq.ft
62 Dufferin Avenue W, Portage La Prairie, MB, R1N 0V7 house.
Marquette
· 1,798 sq.ft · 2 Bedrooms · 3 Baths · House
· Patio · Balcony · Deck · Parking
Marquette · 1,798 sq.ft · 2 Bedrooms · 3 Baths · House · Patio · Balcony · Deck · Parking
P02Portage La PrairieInside this 1,800sf+ home you will find 3 fully finished floors wattention to detail throughout! The main level offers an attached garage, fully insulated with in-floor heat. Thru the garage you enter into the bonus room, that can be used as a hobbyrec room or office + private patio. Upstairs youll find a fantastic open concept kitchendiningliving room, with beautiful real hardwood floors and south facing windows. Convenient 2pc bath in the main living area. Off the living room is the front balcony (8x20), a great place to enjoy beautiful summer evenings or utilize the back deck off the kitchen for your BBQsmoker. Upstairs features a primary bedroom wwalk-in closet, vaulted ceiling and 4pc ensuite, 2nd bedroom w3 pc ensuite and hallway laundry room keeping things simple! Home comes comes w StoveDishwasherWasherDryer & window treatments! Situated in the heart of Portage la Prairie, this home is close to downtown and Crescent Lake walking path. The work has already b
$ 319,900
124 Royal Road S, Portage La Prairie, MB, R1N 1T4 house for.
View photo
House · for sale
$ 279,000
$ 246/sq.ft
124 Royal Road S, Portage La Prairie, MB, R1N 1T4 house for.
Marquette
· 1,130 sq.ft · 3 Bedrooms · 2 Baths · House
· Garden · Parking
Marquette · 1,130 sq.ft · 3 Bedrooms · 2 Baths · House · Garden · Parking
P03Portage La PrairieAll offers presented on Monday May d in the prime South location. This home has over 2000sqft of living space and has been lovingly cared for and it shows! The home is close to the Crescent walking path as well as being an easy walking distance from the Stride Centre, Island park, MNP building, and the Portage Golf Course! Enter in the front and you will be greeted by the spacious living room area with large windows allowing for an abundance of natural light. Down the hall is the spare bedroom, 4pc bathroom, and the primary bedroom. The kitchen is around the corner and features quartz counter tops, newer kitchen appliances, and beautiful wood cupboards. Finishing off the main floor is the spacious dining area. Downstairs is a great rec room area, 3pc bathroom, bedroom, and large utility & laundry room with plenty of extra room for storage! Outside the house has a single attached garage perfect for a little shop or to keep your vehicle out of the elements. The yard
$ 279,000
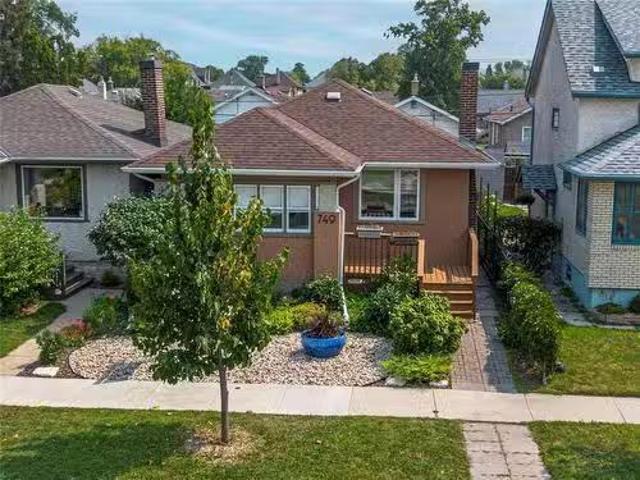
749 Sherburn Street, Winnipeg, MB, R3G 2L1 house for sale L.
View photo
House · for sale
$ 269,900
$ 329/sq.ft
749 Sherburn Street, Winnipeg, MB, R3G 2L1 house for sale L.
Marquette
· 818 sq.ft · 2 Bedrooms · 1 Bath · House
· Patio · Garden · Deck · Air conditioning · Parking · Cellar
Marquette · 818 sq.ft · 2 Bedrooms · 1 Bath · House · Patio · Garden · Deck · Air conditioning · Parking · Cellar
5CWinnipegShowings Start Tues. Aug. 5th, Open House 2-4pm Sun. Aug. 10th, Offers Presented at 6pm Aug. 12th. Welcome to this charming updated bungalow in the heart of the West End! This beautifully maintained 825 sq ft. home boasts lots of natural light. The bright main floor is highlighted with a gorgeous front porch, kitchen that features stylish soft-close cabinets, open living room & dining room, two bedrooms and a 4-piece bathroom., The full dry unfinished basement is great for storage and is ready for your personal touch. Step outside to a low-maintenance landscaped backyard thats fully fenced, has gated parking, garden boxes, and a beautiful patio. The front yard is meticulously manicured with a lovely front deck with stone walkway and newer front door. This home combines comfort, efficiency, and outdoor living space, perfect for first-time buyers or those looking to downsize. Enjoy peace of mind with tons of upgrades: newer windows, high-efficient furnace, central AC, shingles,
$ 269,900
18 Chiswell Cove, Winnipeg, MB, R3R 3L6 house for sale List.
View photo
House · for sale
$ 699,900
$ 277/sq.ft
18 Chiswell Cove, Winnipeg, MB, R3R 3L6 house for sale List.
Marquette
· 2,519 sq.ft · 5 Bedrooms · 4 Baths · House
· Garden · Fireplace · Deck · Swimming pool
Marquette · 2,519 sq.ft · 5 Bedrooms · 4 Baths · House · Garden · Fireplace · Deck · Swimming pool
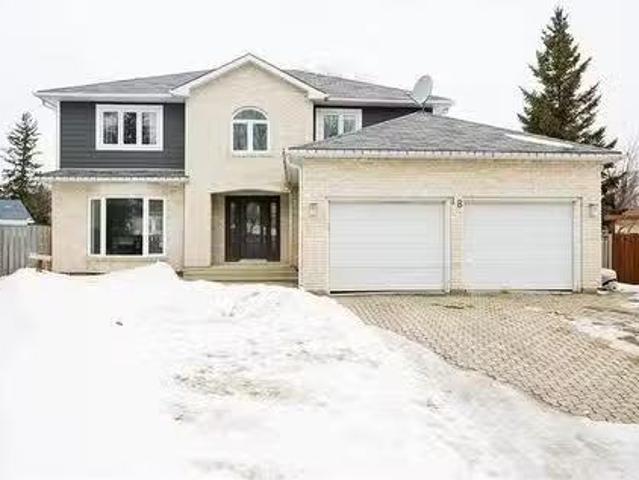
SS Thurs. Mar. 13, offers presented Tues. Mar. 18 after 6 pm. Nestled on a quiet cul-de-sac in Charleswood, this spacious family home offers comfort, style & an unbeatable location. The formal LR & DR feature bay windows that flood the space with natural light. The eat-in kitchen boasts newer ss appliances & center island wextra storage. A sunken FR with a cozy Tyndall stone wood fireplace adds warmth & charm. The inviting 4-season sunroom has a garden door leading to a large fenced backyard wtiered deck & 30 x 16 above-ground pool.perfect for summertime fun. A convenient guest bath & laundry room complete the main level. Upstairs, a versatile loft space is ideal for relaxing or homework. The bright & spacious primary suite features double doors, WICC & large 6-piece ensuite. 3 additional bedrooms & a 4-piece bath provide ample space for the whole family. The fully renovated bsmt includes a large rec room, games room, guest broffice or teen space, & 3-piece bath. Recent updates & inter
$ 699,900
222 Inglewood Street, Winnipeg, MB, R3J 1W7 house for sale.
View photo
House · for sale
$ 229,000
$ 202/sq.ft
222 Inglewood Street, Winnipeg, MB, R3J 1W7 house for sale.
Marquette
· 1,130 sq.ft · 3 Bedrooms · 2 Baths · House
· Garden · Cellar
Marquette · 1,130 sq.ft · 3 Bedrooms · 2 Baths · House · Garden · Cellar
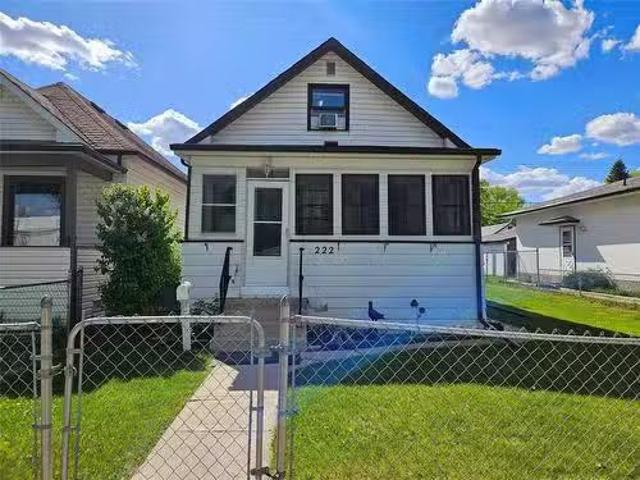
5EWinnipegSS Now, Offer to Purchase is 30th May at 5pm Charming St. James Home Great for Living or Investing! Welcome to this well-kept 1.5-storey gem in the heart of St. James! Perfect as a starter home or income property, this house features 2 bedrooms and a full bath on the main floor, with a spacious third bedroom and half bath upstairs. Enjoy the bright, open-concept layout with large windows and a roomy eat-in kitchen. Mudroom offers great storage and leads to a full basement, already framed for a 4th bedroom. Situated on a 37 x 101 lot, the yard has space to garden, play, and park Enjoy your morning coffee or relax on warm evenings on the charming covered front porch ideal for quiet moments or casual conversations. Upgrades include a New roof (2025), Electricals (2020) Additional 30AMP ( 2021), and hot water tank (2020). Centrally located just steps from schools, transit, local shops (yes, you can walk to Tim s! ), and more. This is a rare opportunity to own a move-in ready home
$ 229,000
18 Mccurdy St, Winnipeg, MB, R2V 3B2 house for sale Listing.
View photo
House · for sale
$ 349,900
$ 338/sq.ft
18 Mccurdy St, Winnipeg, MB, R2V 3B2 house for sale Listing.
Marquette
· 1,033 sq.ft · 3 Bedrooms · 2 Baths · House
· Garden · Deck · Air conditioning
Marquette · 1,033 sq.ft · 3 Bedrooms · 2 Baths · House · Garden · Deck · Air conditioning
Showings start Sept 15th, Open House Sept 21st 2-4 pm, offers to present on Sept 23rd. Often sought but hard to find, that elusive Grandma home. This minty 1042 sqft 3 bedroom home has been lovingly looked after & filled with many memories of Christmases, Birthdays, growing children and and then grandchildren. After almost 30 years the cherished owner is saying a tearful goodbye to a home that has served her so well and is now ready to provide new experiences for that next family. With so much to offer from the original hardwood floors thru out most of main floor, three large bedrooms, 2 bathrooms, monitored alarm, large back yard, over 21 x 20 lower rec room, and a 16 x 8 front deck for your morning coffee. It has plenty of modernizing while retaining that warmth and inviting feel that makes you want to call it home. Appliances are included, along with central air, and an HE furnace, walk in tub for the mobility challenged making this a ready welcome for new owners to enjoy. Location
$ 349,900

Get email alerts

Don't miss out: be the first to know about new properties

The alert was correctly created

On subscribing you accept the conditions of use and the privacy policy
Alert
Receive new ads in your inbox
Save this search
Receive alerts for new listings

We'll send you an email when we have new properties for: "Properties for sale in Marquette"

The alert was correctly created

Get email alerts and be the first to see new listings
Required field
On subscribing I accept the terms of the privacy policy
Perfect! You'll soon start receiving new listings via email
Alert
Receive an email when we have new ads for Properties for sale in Marquette
Save this search
Filters

Bedrooms

Area (sq.ft)

sq.ft
sq.ft

Price

$
$

Filter by property type

Bathrooms

Clear all filters
Receive notifications when new entries are published.