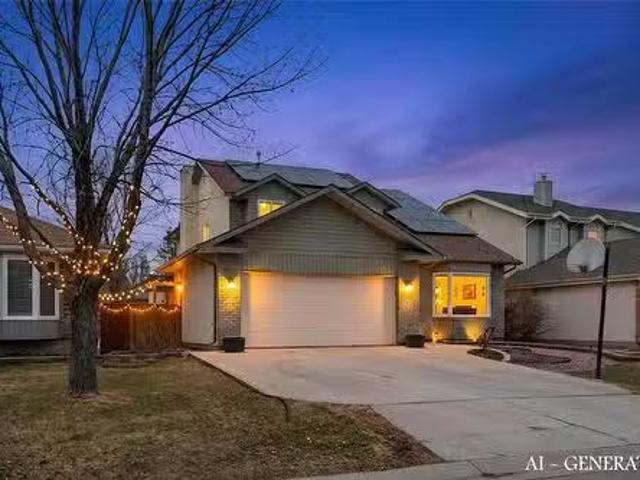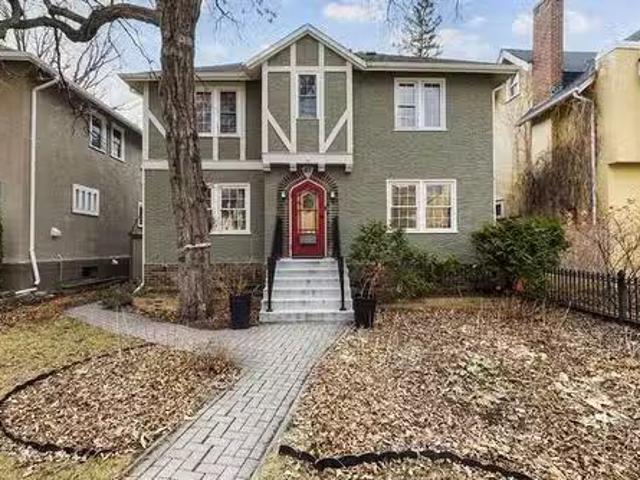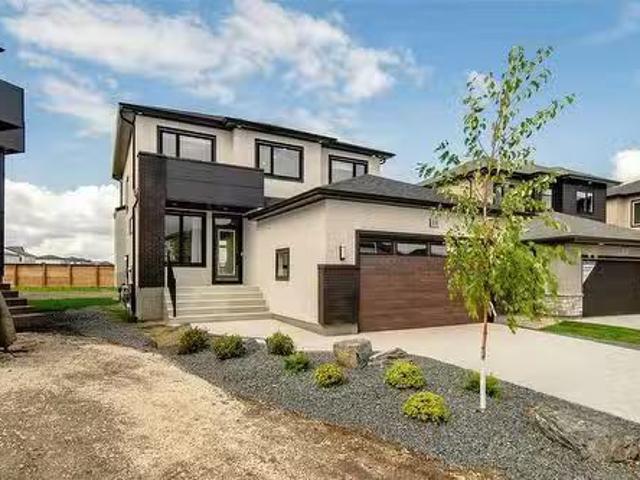
711 properties for sale in Marquette

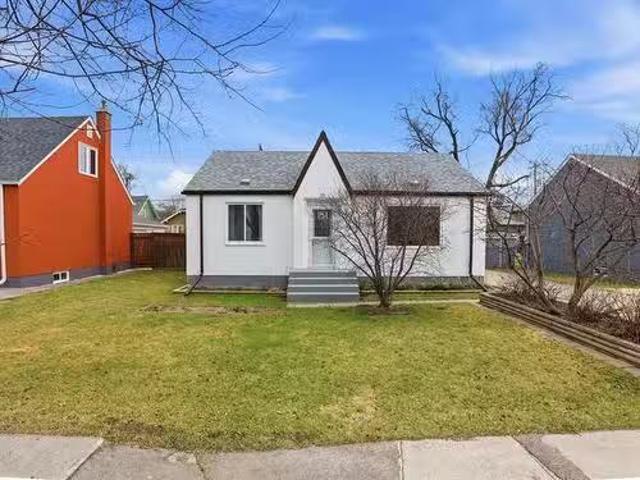
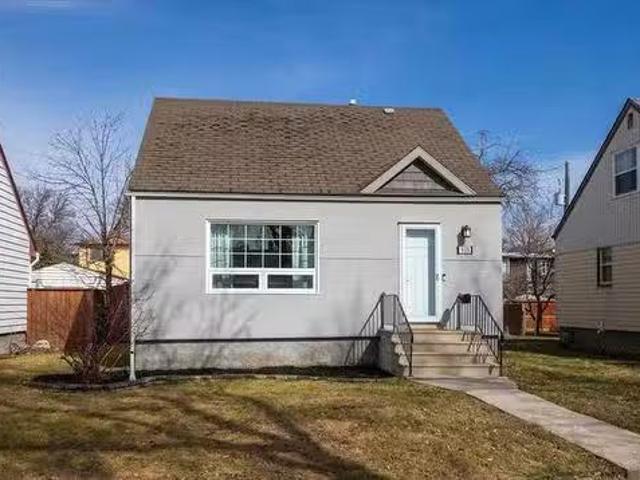
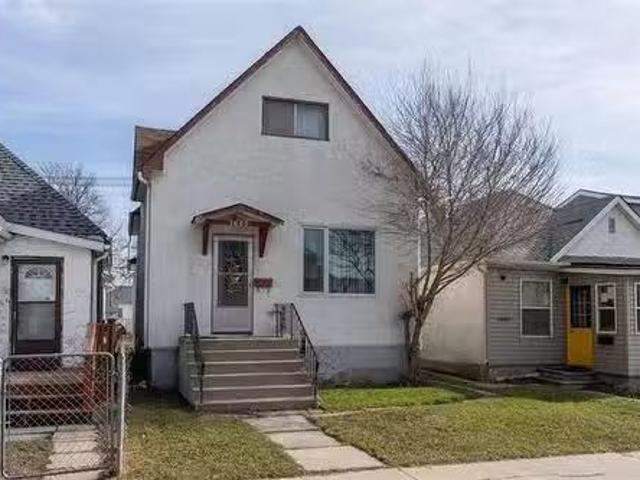
1665 Alexander Ave, Winnipeg, MB, R3E 1M1 house for sale Li.
View photo
House · for sale
$ 169,900
$ 166/sq.ft
1665 Alexander Ave, Winnipeg, MB, R3E 1M1 house for sale Li.
Marquette
· 1,023 sq.ft · 2 Bedrooms · 1 Bath · House
Marquette · 1,023 sq.ft · 2 Bedrooms · 1 Bath · House
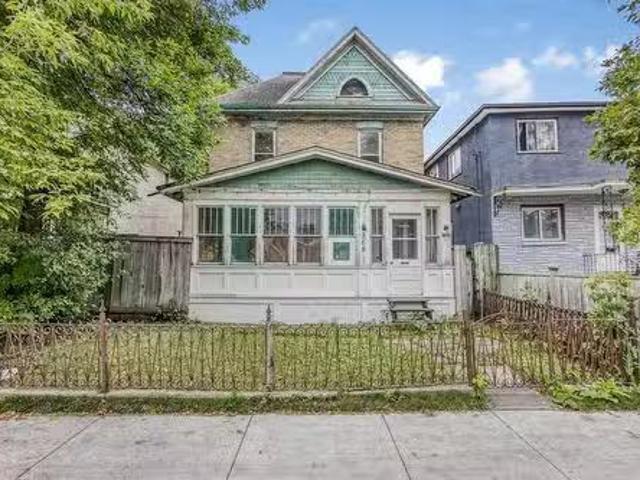
Cared for by a long time owner, this well-maintained 1032 sqft home offers comfort, value, and opportunity. Featuring 2 bedrooms and a 3-piece bathroom, the layout is functional and filled with natural light throughout. The home has been kept in solid overall condition, showcasing an excellent option for first-time buyers, downsizers, or investors looking for an affordable property with potential to update over time. Conveniently located close to shopping and public transit, this home combines everyday accessibility with long-term upside. A great opportunity to get into the market and make it your own. Still available at ListedBuy!
$ 169,900
23 Golden Oak Cove, Cartier Rm, MB, R4K 1B3 vacant land for.
View photo
House · for sale
$ 199,900
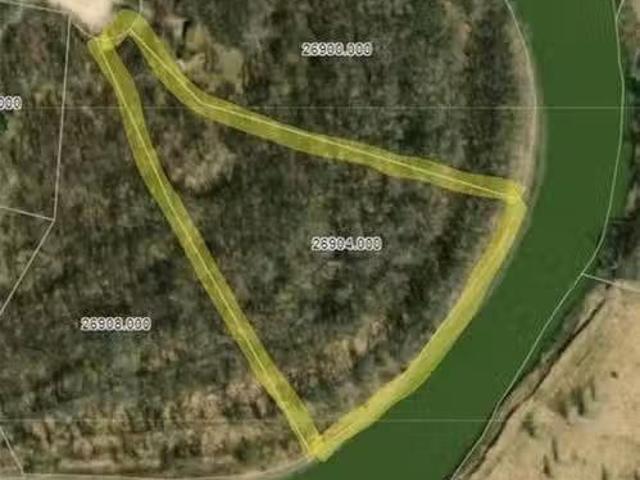
23 Golden Oak Cove, Cartier Rm, MB, R4K 1B3 vacant land for.
Marquette
· House
· Cellar
Marquette · House · Cellar
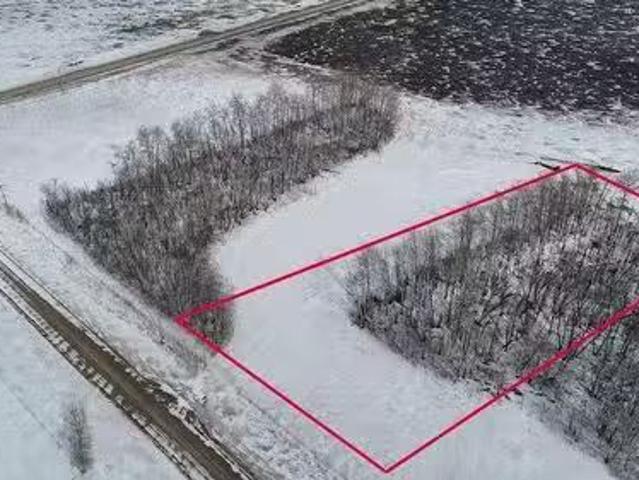
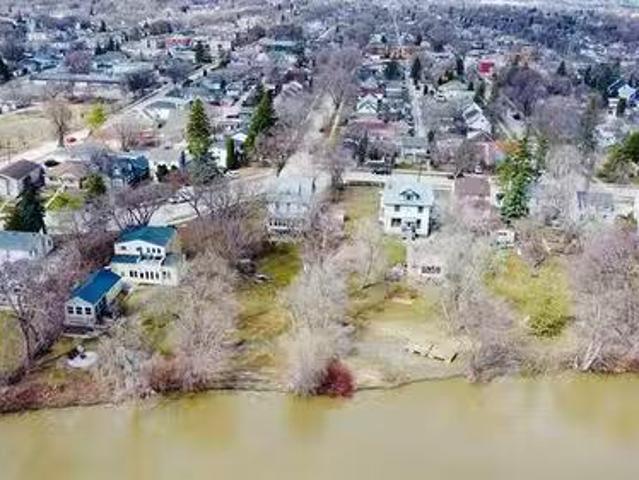
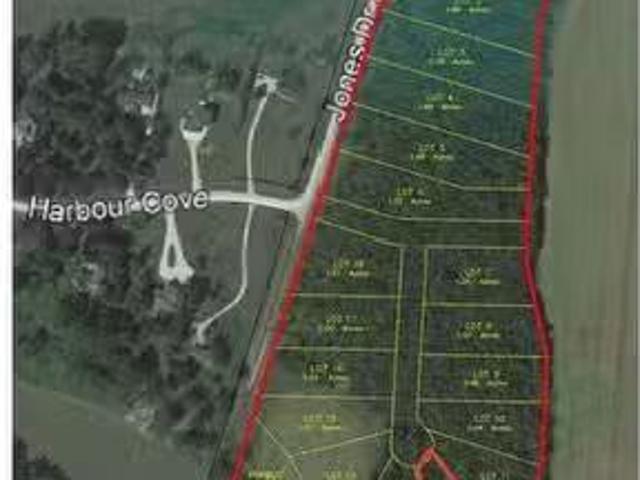
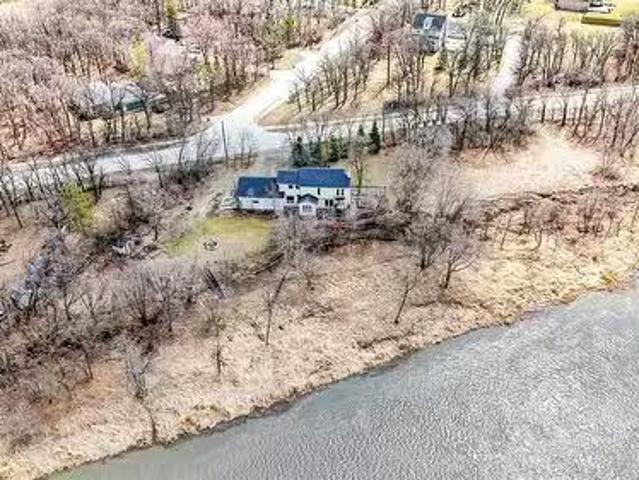
Your Private Oasis Awaits at 23 Golden Oak Cove! Discover 7.3 stunning acres of pristine wilderness along the serene Assiniboine River, featuring 700 ft of river frontage to build your dream home. Nestled in Cartier, Manitoba, just 15 minutes from Winnipeg’s perimeter, this property offers the perfect blend of tranquility and convenience. Envision your sprawling bungalow with a walkout basement, seamlessly blending indoor and outdoor living, or a two-story home with vaulted ceilings and endless Prairie views. This winter wonderland is ideal for creating your personal sanctuary, with ample space for family gatherings, peaceful mornings by the river, or exploring your wooded retreat. Enjoy unmatched privacy and the freedom to design your dream lifestyle, all while staying close to schools, shopping, and city amenities. Don’t miss this rare opportunity to own a slice of paradise. Contact today to make this riverside haven your own! Your forever home starts here. Still available at ListedB
$ 199,900
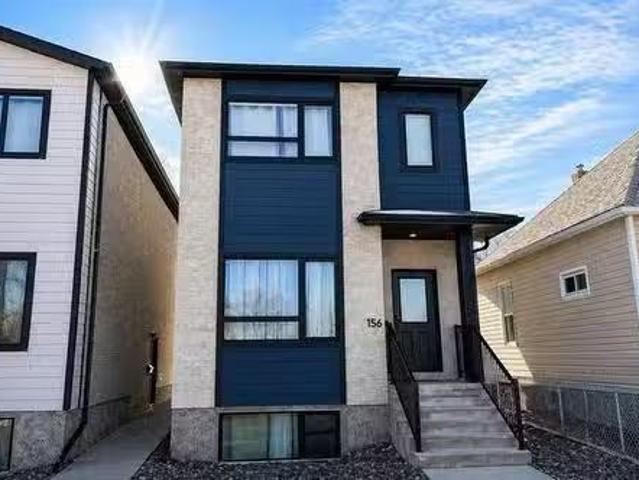
156 Perth Ave, Winnipeg, MB, R2V 0T1 house for sale Listing.
View photo
House · for sale
$ 549,900
$ 384/sq.ft
156 Perth Ave, Winnipeg, MB, R2V 0T1 house for sale Listing.
Marquette
· 1,432 sq.ft · 5 Bedrooms · 4 Baths · House
· Air conditioning · Cellar
Marquette · 1,432 sq.ft · 5 Bedrooms · 4 Baths · House · Air conditioning · Cellar
Very rare opportunity in the super-desirable Scotia Heights neighbourhood! Built by the industry leading Urban Ridge Homes, this impressive duplex is located across the street from a school and is loaded with high end features! Each unit has its own private entrance & separate metersutilities. The main unit boasts a very functional floor plan and demands a top tier monthly sale. The main floor offers a large custom kitchen wquartz counter tops, stainless steel appliances, a large island, LED lighting, food storage pantry, half bathroom, a large living area, and formal dining room with luxury vinyl plank flooring throughout! Upstairs you will find a full bathroom, 2nd floor laundry room, & 3 large bedrooms with the primary bedroom featuring a walk-in closet & beauitful ensuite bath! The main unit also features a HE gas furnace with central AC. The basement suite features a large living room, custom eat-in kitchen wquartz counters, a full bathroom, in suite laundry, and 2 bedrooms wample
$ 549,900
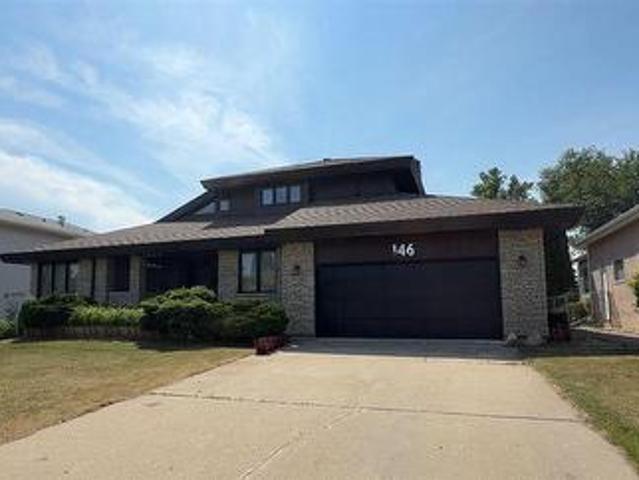
146 Wilkinson Crescent, Portage La Prairie, MB, R1N 1A8 house for sale | Listing ID 202607 | Royal LePage
View photo
House · for sale
$ 698,900
146 Wilkinson Crescent, Portage La Prairie, MB, R1N 1A8 house for sale | Listing ID 202607 | Royal LePage
Marquette
· House
· Garden · Office room · Fireplace · Swimming pool · Deck · Cellar
Marquette · House · Garden · Office room · Fireplace · Swimming pool · Deck · Cellar
P01/Portage La Prairie/Enjoy breathtaking lake views every day in this custom-built home backing directly onto Crescent Lake 3+2. Situated on a beautifully landscaped 70' x 170' lot, this property offers exceptional space, privacy, and lifestyle both inside and out. The main floor features a formal living & dining area with hardwood floors and vaulted ceilings. The bright eat-in kitchen offers a sun-filled breakfast nook, while the family room with a wood-burning fireplace overlooks the stunning backyard retreat. A versatile main floor bedroom, convenient 2-piece bath, and spacious laundry/mudroom complete the level. Upstairs you ll find two bedrooms, including a generous primary suite with a 4-piece ensuite, along with an additional 3-piece bathroom. The fully finished basement adds even more living space with a rec room, bedroom/office, bedroom/den, hobby area, and excellent storage. Step outside to your own private oasis featuring an inground pool, hot tub area, expansive deck. An o
$ 698,900
Related searches
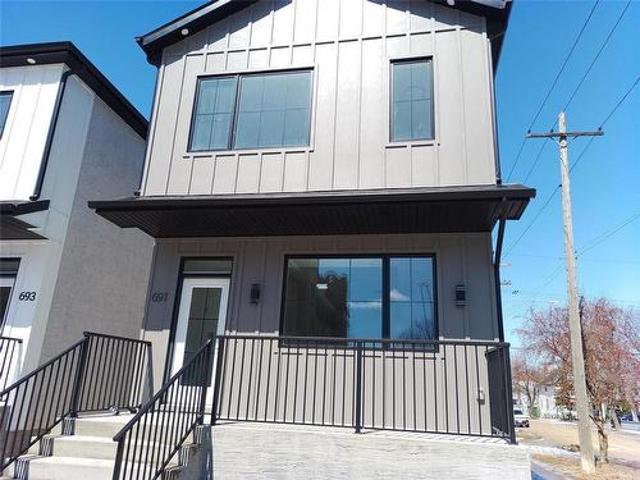
691 Fleet Avenue, Winnipeg, MB, R3M 1J9 house for sale | Listing ID 202609 | Royal LePage
View photo
House · for sale
$ 639,900
691 Fleet Avenue, Winnipeg, MB, R3M 1J9 house for sale | Listing ID 202609 | Royal LePage
Marquette
· House
· Air conditioning · Cellar
Marquette · House · Air conditioning · Cellar
1B/Winnipeg/Introducing 691 Fleet Avenue, a sophisticated brand-new duplex situated in the heart of Winnipeg's highly desirable Crescentwood neighbourhood. This modern two-storey residence features a meticulously designed primary home paired with a fully legal, self-contained secondary suite in the lower level, offering a premier opportunity for investors or homeowners seeking a mortgage helper. Enjoy upgraded features throughout! Each unit offers private entry and separate utilities. The main unit showcases a spacious layout with massive windows, a designer custom kitchen, quartz counters, LED lighting, and more. In the upper level, discover 3bedrooms including a primary bedroom with walk-in closet and en-suite bath. The legal secondary suite is in the basement and impresses with its own modern kitchen, 2 bedrooms, 1 4pc bath, quartz counters, in-suite laundry, and comfortable living space. Price includes A/C for both units, Quartz Counters, and a 5-Year Home Warranty. Tons of additio
$ 639,900
21 Ferry Rd, Cartier Rm, MB, R4K 1B2 vacant land for sale L.
View photo
House · for sale
$ 169,900
21 Ferry Rd, Cartier Rm, MB, R4K 1B2 vacant land for sale L.
Marquette
· House
· Garden
Marquette · House · Garden
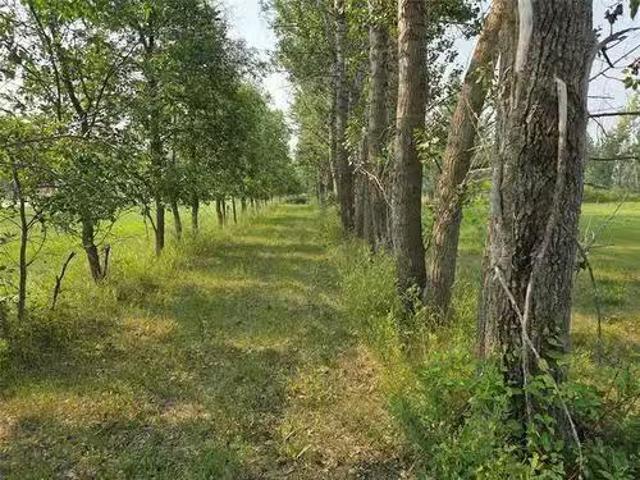
8 Minutes from the Perimeter. Choose your own Builder. No Build Time restrictions. 2 Acre site. 232 frontage allows for plenty of space to determine where you would like to have the installation of an approach for a front drive. Property has a mature shelter belt. No Flooding issues. School bus pickup. Privatized garbage pick up for annual fee. West facing back yard. This is a very nice getaway from the city. Lots of room for shop, Home, storage building. Still available at ListedBuy!
$ 169,900
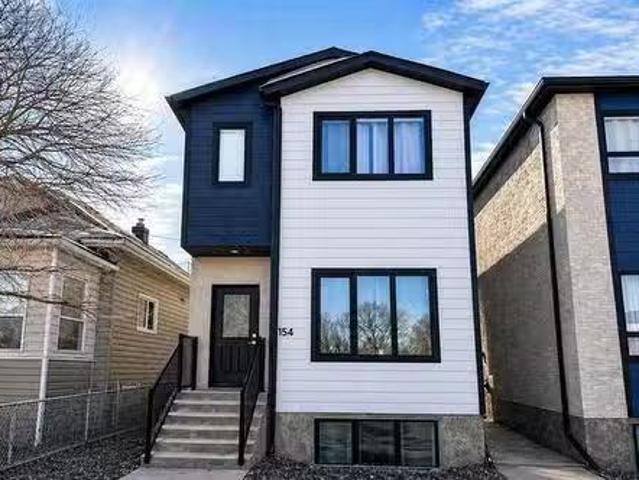
154 Perth Ave, Winnipeg, MB, R2V 0T1 house for sale Listing.
View photo
House · for sale
$ 549,900
$ 384/sq.ft
154 Perth Ave, Winnipeg, MB, R2V 0T1 house for sale Listing.
Marquette
· 1,432 sq.ft · 5 Bedrooms · 4 Baths · House
· Air conditioning · Cellar
Marquette · 1,432 sq.ft · 5 Bedrooms · 4 Baths · House · Air conditioning · Cellar
Very rare opportunity in the super-desirable Scotia Heights neighbourhood! Built by the industry leading Urban Ridge Homes, this impressive duplex is located across the street from a school and is loaded with high end features! Each unit has its own private entrance & separate metersutilities. The main unit boasts a very functional floor plan and demands a top tier monthly sale. The main floor offers a large custom kitchen wquartz counter tops, stainless steel appliances, a large island, LED lighting, food storage pantry, half bathroom, a large living area, and formal dining room with luxury vinyl plank flooring throughout! Upstairs you will find a full bathroom, 2nd floor laundry room, & 3 large bedrooms with the primary bedroom featuring a walk-in closet & beauitful ensuite bath! The main unit also features a HE gas furnace with central AC. The basement suite features a large living room, custom eat-in kitchen wquartz counters, a full bathroom, in suite laundry, and 2 bedrooms wample
$ 549,900
151 Roberta Ave, Winnipeg, MB, R2K 0K1 house for sale Listi.
View photo
House · for sale
$ 349,900
$ 439/sq.ft
151 Roberta Ave, Winnipeg, MB, R2K 0K1 house for sale Listi.
Marquette
· 797 sq.ft · 3 Bedrooms · 2 Baths · House
· Garden · Parking
Marquette · 797 sq.ft · 3 Bedrooms · 2 Baths · House · Garden · Parking
(Showings begin thursday, offers tuesday May 5) Wow, come home to beautiful 151 Roberta Ave! Nestled in the shade of mature trees, this incredible Frasers Grove home is modern & renovated, in an unbeatable location & offers tremendous value! Enter, and admire the open living & dining room, which enjoys natural light gleaming through newer windows onto updated hardwood floors. The impressively organized main floor offers 2 bedrooms, a sparkling newer bathroom with jetted tub & regulated water pressure (not affected by other toiletsink use) and kitchen with updated appliances, looking onto the backyard. The lower level is fully finished with 2 additional rooms as well as a 3 pce bathroom & large laundry utility room! Completing this terrific package is a detached garage with EV charging plug & landscaped yard with fruit trees and plants in the gorgeous neighborhood of Fraser’s Grove. Close to amazing parks, transit & walking, shopping & schools, dont miss this gem! Still available at Lis
$ 349,900
455 Sly Dr, Winnipeg, MB, R2V 2H3 house for sale Listing ID.
View photo
House · for sale
$ 399,900
$ 371/sq.ft
455 Sly Dr, Winnipeg, MB, R2V 2H3 house for sale Listing ID.
Marquette
· 1,076 sq.ft · 4 Bedrooms · 2 Baths · House
· Garden · Fireplace · Deck · Swimming pool · Parking · Air conditioning · Cellar
Marquette · 1,076 sq.ft · 4 Bedrooms · 2 Baths · House · Garden · Fireplace · Deck · Swimming pool · Parking · Air conditioning · Cellar
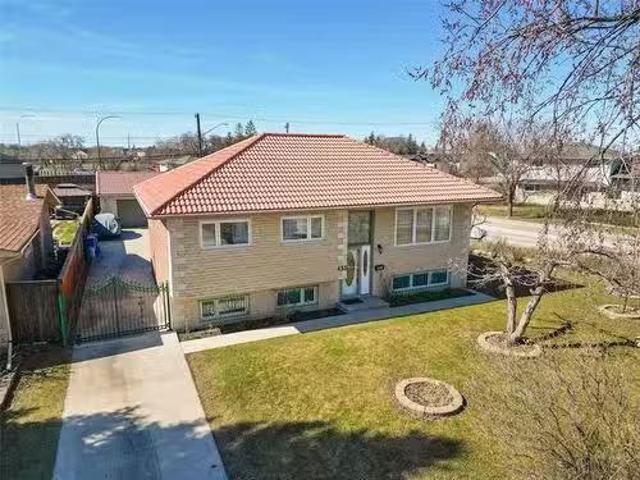
OTP May 5th O.H Sunday 2-3:30. This one is special, from the curb appeal to the in-ground pool to the dbl insulated garage.Step inside to hrdwd flooring seamlessly throughout the main living area.L shaped livingdining rm w large pvc picture wndw letting in an abundance of natural light.Eat in kitchen offers plenty of cabinet space, granite counters, tile backsplash, tile flooring, dining space & garden dr leading to your 12x8 composite deck, fully fenced backyard, vegetable garden & in-ground pool w new liner(17). 3 spacious main flr bdrms w ample closet space & 4pc bthrm offering tile flring, tile tub surround & large vanity.Full high & dry basement w rec rm, gas fireplace, 4th bdrm, 4pc bthrm w deep soaker tub tile tub surround & granite vanity.Additional features & upgrades:Terracotta roof on house & garage(10), HWT(25), sump pump, central air, epoxy floors in garage, aluminum soffit & fascia, PVC windows throughout, solid wood interior doors, 3 sides of reclaimed brick exterior, ne
$ 399,900
61143 37 Road W, Portage La Prairie Rm, MB, R1N 3A3 vacant l.
View photo
House · for sale
$ 125,000
61143 37 Road W, Portage La Prairie Rm, MB, R1N 3A3 vacant l.
Marquette
· House
Marquette · House
R38Portage La Prairie Rm3 Acre building lot located south of Portage la Prairie, only minutes from town! Nice, flat building site! No building time restrictions - buy now build later. Waterpower run adjacent to the property (no natural gas). Surveypins are completed. Available for quick possession. Buyer responsible for GST - if applicable. A total of 7 - 3 acre lots are currently available, a variety of lot types; cleared, some moderate bush, some with lots of bush. Buy now while the selection is best. Call for more information (id:7525). Still available at ListedBuy!
$ 125,000
181 St Cross St, Winnipeg, MB, R2W 3Y4 house for sale Listi.
View photo
House · for sale
$ 449,900
$ 316/sq.ft
181 St Cross St, Winnipeg, MB, R2W 3Y4 house for sale Listi.
Marquette
· 1,421 sq.ft · 4 Bedrooms · 2 Baths · House
· Garden · Parking · Deck
Marquette · 1,421 sq.ft · 4 Bedrooms · 2 Baths · House · Garden · Parking · Deck
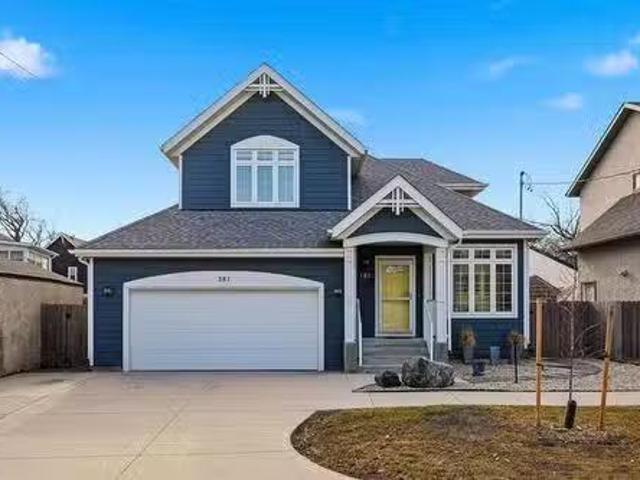
SS Apr 28 Offers May 6 @ 11 AM OH Sun May 3, 2–4 PM. Welcome to 181 St. Cross St. in highly desirable Scotia Heights! This 2014 custom-built, (1422 sq ft), 4 bed, 2 bath home offers a bright open-concept main level, gleaming floors, full bath with direct access to the double garage and mud room. The gorgeous kitchen includes tons of counter space, island & food centre storage cabinets. The sunny backyard, deck & BBQ area have room for gardensdog run. 3 bedrooms upstairs, highlighted by an oversized primary bedroom with vaulted ceilings. The upper bath offers a storage closet and was originally designed to accommodate a separate shower - can easily be installed. The finished lower level includes a cozy family room & flex space. The huge 4th bedroom was a soundproof music recording studio (windows may not meet egress). An elaborate security system with TV monitors & alarm - will keep your family sleeping soundly! Freshly painted interior with outstanding curb appeal—MOVE IN READY! Close
$ 449,900
72 Hillberry Bay, Winnipeg, MB, R3Y 1J4 house for sale List.
View photo
House · for sale
$ 699,900
$ 369/sq.ft
72 Hillberry Bay, Winnipeg, MB, R3Y 1J4 house for sale List.
Marquette
· 1,894 sq.ft · 4 Bedrooms · 4 Baths · House
· Patio · Office room · Fireplace · Cellar
Marquette · 1,894 sq.ft · 4 Bedrooms · 4 Baths · House · Patio · Office room · Fireplace · Cellar
1PWinnipegSS Mon. Apr. 27, O.H. Sun. 2-4pm May 3, Offers Eve Tues. May 5th. Welcome to 72 Hillberry Bay in the desirable neighbourhood of Whyte Ridge where space, thoughtful updates, and efficiency come together. This 1,902 sq ft two-storey offers 4 bedrooms and 3.5 bathrooms, ideal for families, with the fourth bedroom located in the fully finished basement. A grand foyer with soaring ceilings leads to a bright living room with vaulted ceilings and a stunning bay window. The refreshed kitchen features two-tone cabinetry, quartz and granite counters, and newer appliances (2 years old), opening to a cozy great room with a brick-facing gas fireplace. Patio doors lead to a screened-in sunroom (16.37 x 12.61), perfect for relaxing or entertaining. Upstairs includes a bright loft for a home office, a spacious primary suite with 3 closets, and an updated ensuite with tiled shower and bench. The main bath offers dual sinks and a jetted tub. The finished basement features a large rec room and
$ 699,900
61 Queenston St, Winnipeg, MB, R3N 0W4 house for sale Listi.
View photo
House · for sale
$ 789,900
$ 380/sq.ft
61 Queenston St, Winnipeg, MB, R3N 0W4 house for sale Listi.
Marquette
· 2,077 sq.ft · 3 Bedrooms · 3 Baths · House
· Sauna
Marquette · 2,077 sq.ft · 3 Bedrooms · 3 Baths · House · Sauna
SS Thurs. Apr. 30, offers Tues. May 5 after 6 pm. Numerous upgrades enhance this well-maintained two-storey, proudly owned by long-time owners & filled wtimeless character & charm. The main floor showcases hardwood flooring, rich oak trim, arched openings & crown moulding throughout. Double French doors lead to the formal LR, highlighted by a wood-burning brick fp & wall-to-wall built-in bookcases. The formal DR is ideal for hosting gatherings. The updated kitchen features soft-close white cabinetry, granite counters, ss appliances & prep sink. A refreshed 2-piece guest bath completes the main level. A 2012 addition introduces a bright mezzanine FR wpanoramic views, ideal as a private primary retreat. Includes a 3-piece bath, sauna & shower. Upstairs offers 3 bedrooms, including a spacious primary wexcellent closet space & crown moulding, along wa 4-piece bath. The partially finished bsmt includes laundry, cedar closet & workshop. Enjoy the beautifully treed, low-maintenance fenced bac
$ 789,900
34 Clover Terrace, West St Paul, MB, R2V 5L2 Luxury House fo.
View photo
House · for sale
$ 829,900
$ 393/sq.ft
34 Clover Terrace, West St Paul, MB, R2V 5L2 Luxury House fo.
Marquette
· 2,110 sq.ft · 4 Bedrooms · 3 Baths · House
· Terrace · Fireplace · Deck · Cellar
Marquette · 2,110 sq.ft · 4 Bedrooms · 3 Baths · House · Terrace · Fireplace · Deck · Cellar
R15West St PaulOH This Weekend- Visit us SAT & SUN 1-4PM- Award winning SHOW HOME NOW AVAILABLE! Welcome to 34 Clover Terrace, perfectly positioned on a premium park lot backing onto the future K to 8 dual track school. This brand-new turnkey home is loaded with upgrades inside and out. Professionally landscaped with an oversized deck, security system, video surveillance, and Control4 smart home automation ($15K option).Featuring 4 bedrooms plus loft, including a main floor bedroom, and 3 full baths, this layout is built for family living. The dream kitchen offers an expansive L-shape design with gas cooktop, built-in appliances, quartz counters, and a full Spice Kitchen with appliances included.The bright living space opens to soaring 18-foot ceilings, floor-to-ceiling windows, a custom fireplace wall, and stunning staircase. Private side entrance leads to the open basement with Basement Suite Upgrade Package, designed for a future 2-bedroom suite with kitchenette, bath, and separate
$ 829,900
935 Hector Ave, Winnipeg, MB, R3M 2E9 house for sale Listin.
View photo
House · for sale
$ 364,900
$ 385/sq.ft
935 Hector Ave, Winnipeg, MB, R3M 2E9 house for sale Listin.
Marquette
· 947 sq.ft · 3 Bedrooms · 1 Bath · House
· Garden · Office room · Parking
Marquette · 947 sq.ft · 3 Bedrooms · 1 Bath · House · Garden · Office room · Parking
Ss April 29. Offers May 5 evening. Drop what you’re doing and start the car, because this home is calling. With amazing curb appeal and a layout that just works, this 3-bedroom, 1-bathroom, 950sq ft home is the kind of place buyers wait for.As you enter the front, you’re greeted by a large living room and kitchen designed for everyday living and easy entertaining. The open layout allows you to cook, host, and stay connected with guests all in the same space. On the main floor sits one bedroom, perfect for a home office, guest room, or convenient main-level living. Off the back of the home, at the bottom of the steps, is a 4-piece bathroom.Up the stairs, you’ll find two good-sized bedrooms, offering comfortable spaces to unwind at the end of the day. Downstairs, there is a great rec room space along with a dedicated laundry area, adding flexibility and extra room for relaxing, hobbies, or storage.Outside, the huge yard truly sets this home apart, featuring a parking pad and tons of spac
$ 364,900
365 Scotia St, Winnipeg, MB, R2V 1W3 vacant land for sale L.
View photo
House · for sale
$ 349,900
365 Scotia St, Winnipeg, MB, R2V 1W3 vacant land for sale L.
Marquette
· House
Marquette · House
Make your riverfront dreams a reality in Scotia Heights. Rarely available 35 x 300 ft +- Red River lot on iconic Scotia Street, offering an exceptional opportunity to create something truly special in one of Winnipeg’s most admired character neighbourhoods. With impressive depth and a prime waterfront setting, opportunities like this are few and far between.Enjoy the lifestyle that comes with this prestigious location, just a short walk to Kildonan Park, Rainbow Stage, scenic walking trails, green spaces, and nearby amenities. Scotia Heights is celebrated for its mature tree-lined streets, timeless homes, and strong sense of community, making it one of Winnipeg’s most desirable places to call home.Whether planning a custom residence or securing a premium river property for the future, this lot offers endless potential in an irreplaceable setting. Buyers are encouraged to complete their own due diligence regarding future plans and development possibilities.Rare land, premier location, a
$ 349,900
78 River Grv, Sanford, MB, R0G 2J0 house for sale Listing I.
View photo
House · for sale
$ 549,900
$ 323/sq.ft
78 River Grv, Sanford, MB, R0G 2J0 house for sale Listing I.
Marquette
· 1,701 sq.ft · 5 Bedrooms · 2 Baths · House
· Garden · Gym · Cellar
Marquette · 1,701 sq.ft · 5 Bedrooms · 2 Baths · House · Garden · Gym · Cellar
SS Now, OTP May 5 eve. Welcome to Sanford — where family friendly country living meets everyday convenience! Offering 5 bedrooms and 2 full bathrooms, this thoughtfully laid-out home is ideal for growing families. The cab-over design provides the perfect blend of openness and privacy, with elevated bedroom space that creates a natural retreat away from the main living areas. The partially finished basement adds two more bedrooms, a spacious rec area, and flexible space for a home gym or office—just waiting for your finishing touches. Its also plumbed for an additional full bath. Step outside and you’ll fall in love with the oversized pie-shaped lot — a backyard sure to “wow”. Whether it’s summer BBQs, kids playing, or growing your dream garden, this yard delivers space and serenity in equal measure.Perfectly tucked away on a quiet cul-de-sac, this home is located right beside the walking path leading to J.A. Cuddy School — making school drop-offs effortless. Sanford is known for its we
$ 549,900
372 Harbison Ave, Winnipeg, MB, R2L 0A7 house for sale List.
View photo
House · for sale
$ 219,900
$ 300/sq.ft
372 Harbison Ave, Winnipeg, MB, R2L 0A7 house for sale List.
Marquette
· 732 sq.ft · 2 Bedrooms · 1 Bath · House
· Garden · Parking · Cellar
Marquette · 732 sq.ft · 2 Bedrooms · 1 Bath · House · Garden · Parking · Cellar
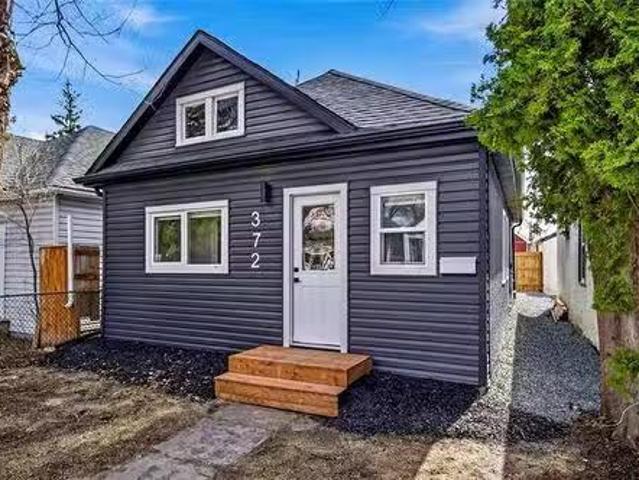
Offers Mon May 4. Amazing opportunity to purchase this luxury home at an affordable price! Fully renovated from top to bottom, enjoy peace of mind knowing all permits & inspections were completed. This home has under gone a complete re-model with true professional workmanship. The main floor features a gorgeous open concept floor plan with a kitchen that you will never find again at this price point. The kitchen features brand new cabinetry, quartz counter tops, stainless steel appliances, and tiled back splash. Theres two good size bedrooms and the bathroom is one of a kind, modern soaker tub with custom tile surround. Theres an awesome laundry space on the main floor with custom built in cabinets for extra storage space. The basement is home to all of the brand new mechanicals and provides excellent storage space. The backyard has low maintenance landscaping and features a new fence + massive parking pad out back. This home has brand new everything! The list of updates is endless, al
$ 219,900
6 Siddiqui Ridge, Winnipeg, MB, R3Y 2G7 Luxury House for sal.
View photo
House · for sale
$ 999,900
$ 473/sq.ft
6 Siddiqui Ridge, Winnipeg, MB, R3Y 2G7 Luxury House for sal.
Marquette
· 2,110 sq.ft · 3 Bedrooms · 3 Baths · House
· Balcony · Parking
Marquette · 2,110 sq.ft · 3 Bedrooms · 3 Baths · House · Balcony · Parking
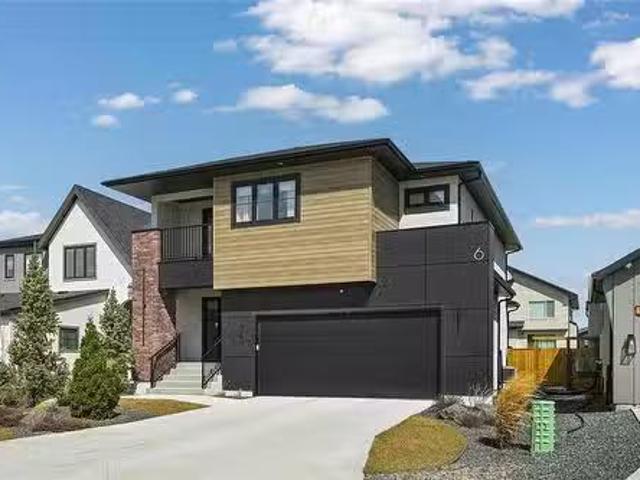
1RWinnipegWelcome to Bison Run! This exceptional former show home by award-winning Artista Homes is now available! Offering 2,110 sq ft, this impressive 2 storey features 3 bdrms, 2.5 bthrms, & a versatile second-floor loft with access to a covered balcony. The open-concept layout is highlighted by soaring two-storey ceilings & a dramatic wall of windows that flood the home with natural light. A striking open-riser maple staircase adds a true design statement. The chef-inspired kitchen is designed to impress, complete with an oversized island, quartz countertops, elegant backsplash, & a walk-through pantry featuring custom millwork with convenient access from the garage. Upstairs, the spacious loft connects to a private covered balcony perfect for relaxing. All 3 bdrms include WICs, while both upper-level bthrms are finished with upgraded fixtures, tile, & quartz countertops. The primary suite offers a luxurious ensuite with dbl vanity, freestanding tub, & a glass shower with tile surr
$ 999,900
48 Cuthbert Cove, St Francois Xavier, MB, R4L 1A1 vacant lan.
View photo
House · for sale
$ 237,400
48 Cuthbert Cove, St Francois Xavier, MB, R4L 1A1 vacant lan.
Marquette
· House
Marquette · House
Grantown Forest! South of Hwy #1 at the White Horse in St Francois Xavier. 1.15 acre building site, Municipal services prepaid to lot line. Under ground Hydro, Gas, low pressure sewer, fibre, MTS, Municipal water. Beautiful mature forested lot. The perfect location to build your forever home! South east back exposure. Very well treed. Service station convenience store at Hwy #1. School bus service. 10 Minutes to the perimeter. Call today! Still available at ListedBuy!
$ 237,400
8687 Roblin Boulevard, Headingley, MB, R4J 1B7 Luxury House.
View photo
House · for sale
$ 699,900
$ 342/sq.ft
8687 Roblin Boulevard, Headingley, MB, R4J 1B7 Luxury House.
Marquette
· 2,045 sq.ft · 3 Bedrooms · 3 Baths · House
· Balcony · Fireplace
Marquette · 2,045 sq.ft · 3 Bedrooms · 3 Baths · House · Balcony · Fireplace
1WHeadingleyShowings start now, offers presented May 6th in the evening. Open House Sunday, May 4th from 1:00 3:00PM! Welcome to 8687 Roblin Boulevard, a rare opportunity in the highly sought after Headingley South. With long term ownership by the same family for nearly 30 years, this home is ready for its next chapter. Situated on just under an acre of riverfront property along the Assiniboine River, this two-storey split offers incredible potential for investors or those looking to create their dream home. With over 2000 sq ft of living space, this home features panoramic river views from the bright eat-in kitchen and an abundance of natural light throughout. The main floor also features a dining room, convenient 2-piece bathroom and a cozy living room with a wood-burning fireplace. On the upper level, youll find three spacious bedrooms and a 4-piece bathroom including the primary bedroom with a 2-piece en-suite and balcony overlooking the river. With solid bones and a prime riverfro
$ 699,900
368 Redwood Avenue, Winnipeg, MB, R2W 1S4 house for sale Li.
View photo
House · for sale
$ 84,900
$ 59/sq.ft
368 Redwood Avenue, Winnipeg, MB, R2W 1S4 house for sale Li.
Marquette
· 1,432 sq.ft · 5 Bedrooms · 2 Baths · House
· Garden · Parking
Marquette · 1,432 sq.ft · 5 Bedrooms · 2 Baths · House · Garden · Parking
4AWinnipegCALLING ALL INVESTORS! Here s a prime opportunity to dive into a project home or capitalize on a potential teardown and build anew. Nestled on a 33 x 137 lot, this 2-storey, 1442 sqft home offers a canvas for transformation. Property features large front porch, included disconnected newer boiler, and plumbing to the second level for a kitchenette, which could facilitate the creation of a second saleal unit, maximizing income potential. Character of home still intact. Hardwood floors may be salvageable. Fenced yard, MASSIVE GARAGE, approx. 13 x 60, providing ample parking, storage or workshop potential, and fenced-in parking pad for additional security. Centrally located close to schools, parks, shopping + more! Whether youre looking to refurbish and revitalize or completely redevelop, this property presents a remarkable investment opportunity book your showing today! (id:7525). Still available at ListedBuy!
$ 84,900
32 Quarry Ridge Dr, Stonewall, MB, R0C 2Z0 house for sale L.
View photo
House · for sale
$ 499,900
$ 368/sq.ft
32 Quarry Ridge Dr, Stonewall, MB, R0C 2Z0 house for sale L.
Marquette
· 1,356 sq.ft · 2 Bedrooms · 2 Baths · House
· Patio · Deck · Parking · Air conditioning
Marquette · 1,356 sq.ft · 2 Bedrooms · 2 Baths · House · Patio · Deck · Parking · Air conditioning
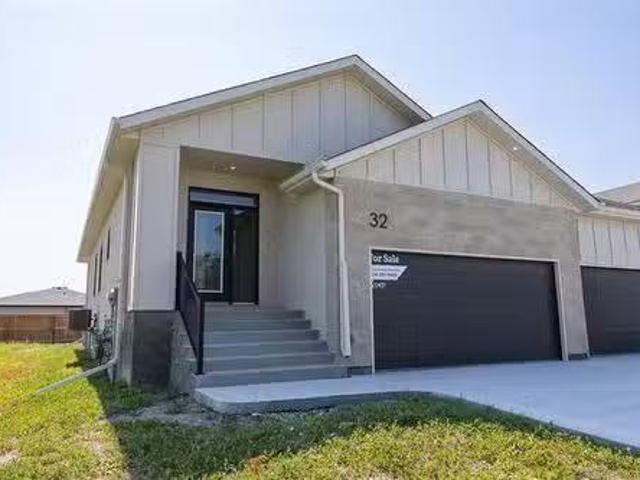
OPEN HOUSE SAT NOV 15th & 22nd 2-4pm AT 30 QUARRY RIDGE. Built by Warkentin Custom Homes, this stunning 2bdrm, 2bthrm 1360sqft bungalow w a full bsmt & dbl attached garage is sure to impress! Step inside to find LVP flooring flowing throughout the main living areas. The eat-in kitchen features two-tone soft-close cabinets, quartz counters, subway tile backsplash, stainless steel appliances, an island with built-in microwave, and seating for 3. The formal dining area is open to the living room, showcasing west-facing windows & a patio door leading to a covered deck. The primary suite offers a walk-in closet and a 3-piece ensuite with a 1 piece acrylic shower and glass doors. A second spacious bedroom, 4 pc bathroom & main flr laundry w builtin cabinetry complete the main flr. Additional features include steel beam construction, plywood subfloor w Ijoists, spray-foamed floor joist cavities, and a Lennox furnace with central air.Choose from 2 flr plans & various interior finishes.Show hom
$ 499,900
25 Cuthbert Cove, St Francois Xavier, MB, R4L 1A1 vacant lan.
View photo
House · for sale
$ 212,500
25 Cuthbert Cove, St Francois Xavier, MB, R4L 1A1 vacant lan.
Marquette
· House
Marquette · House
Grantown Forest Development! South of Hwy #1 nestled in the forest! 1 acre. 130 x 341 Low pressure Municipal sewer and water and gashydrofibre optic to lot line. Choose your own builder. Architectural guidelines available. Close to Beaudry Park trails, Service station Convenience Store at Hwy #1. Quiet location! School bus service. This property is just 10 minutes west of the perimeter! Still available at ListedBuy!
$ 212,500
32 Quarry Ridge Dr, Stonewall, MB, R0C 2Z0 house for sale L.
View photo
House · for sale
$ 557,997
$ 411/sq.ft
32 Quarry Ridge Dr, Stonewall, MB, R0C 2Z0 house for sale L.
Marquette
· 1,356 sq.ft · 2 Bedrooms · 2 Baths · House
· Patio · Deck · Parking · Air conditioning
Marquette · 1,356 sq.ft · 2 Bedrooms · 2 Baths · House · Patio · Deck · Parking · Air conditioning
SHOW HOME (30 QUARRY RIDGE) OPEN FOR PARADE OF HOMES. Built by Warkentin Custom Homes, this stunning 2bdrm, 2bthrm 1360sqft bungalow w a full bsmt & dbl attached garage is sure to impress! Step inside to find LVP flooring flowing throughout the main living areas. The eat-in kitchen features two-tone soft-close cabinets, quartz counters, subway tile backsplash, stainless steel appliances, an island with built-in microwave, and seating for 3. The formal dining area is open to the living room, showcasing west-facing windows & a patio door leading to a covered deck. The primary suite offers a walk-in closet and a 3-piece ensuite with a 1 piece acrylic shower and glass doors. A second spacious bedroom, 4 pc bathroom & main flr laundry w builtin cabinetry complete the main flr. Additional features include steel beam construction, plywood subfloor w Ijoists, spray-foamed floor joist cavities, and a Lennox furnace with central air. Choose from 2 flr plans & various interior finishes. Show home
$ 557,997

Get email alerts

Don't miss out: be the first to know about new properties

The alert was correctly created

On subscribing you accept the conditions of use and the privacy policy
Alert
Receive new ads in your inbox
Save this search
Receive alerts for new listings

We'll send you an email when we have new properties for: "Properties for sale in Marquette"

The alert was correctly created

Get email alerts and be the first to see new listings
Required field
On subscribing I accept the terms of the privacy policy
Perfect! You'll soon start receiving new listings via email
Alert
Receive an email when we have new ads for Properties for sale in Marquette
Save this search
Filters

Bedrooms

Area (sq.ft)

sq.ft
sq.ft

Price

$
$

Filter by property type

Bathrooms

Clear all filters
Receive notifications when new entries are published.