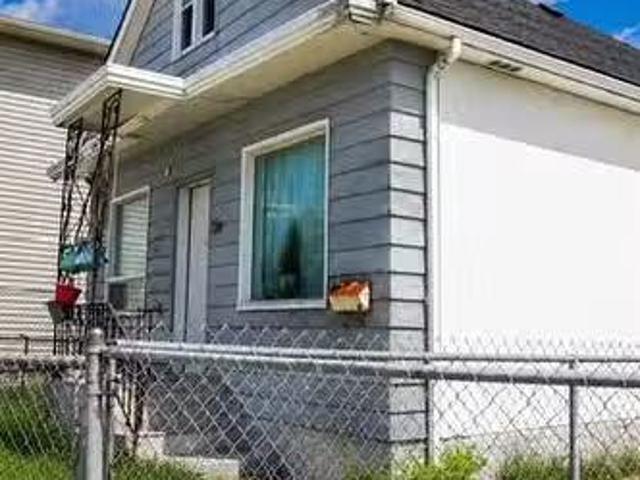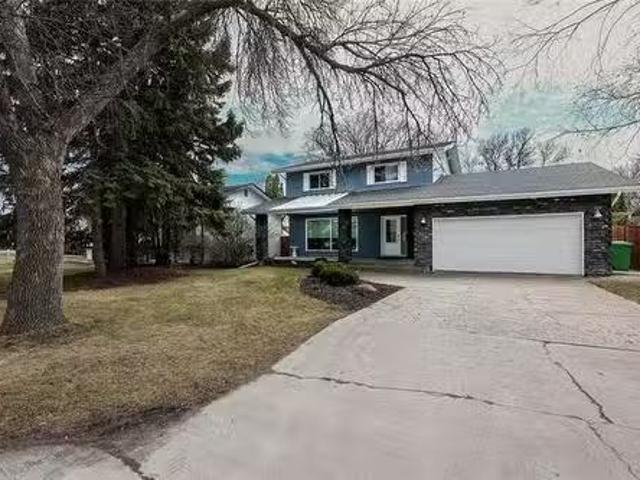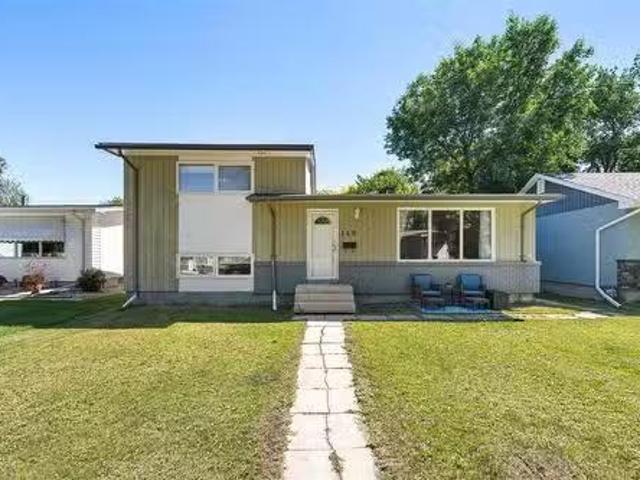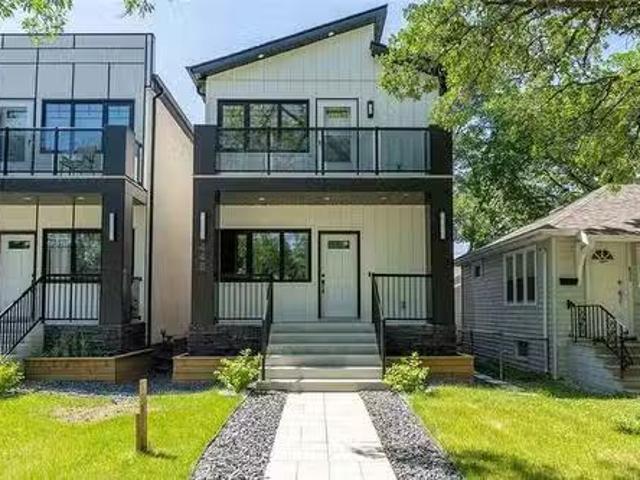
779 houses for sale in Marquette

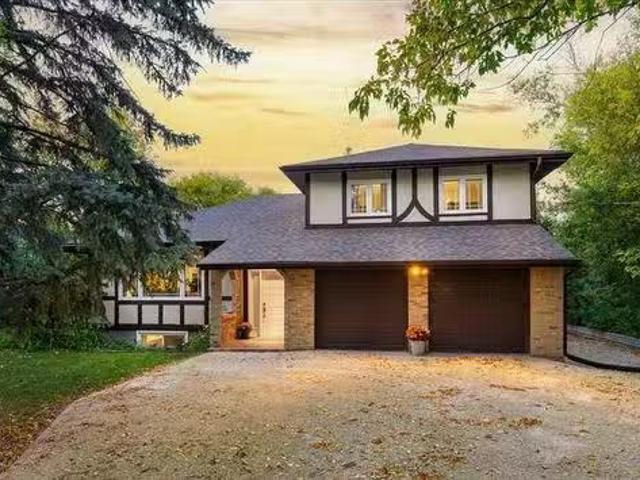
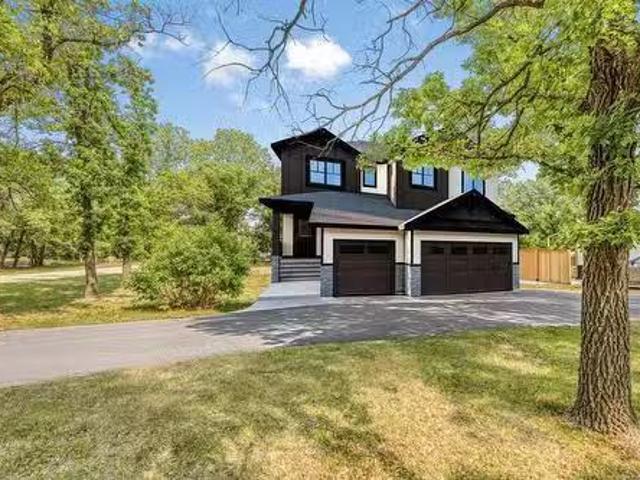
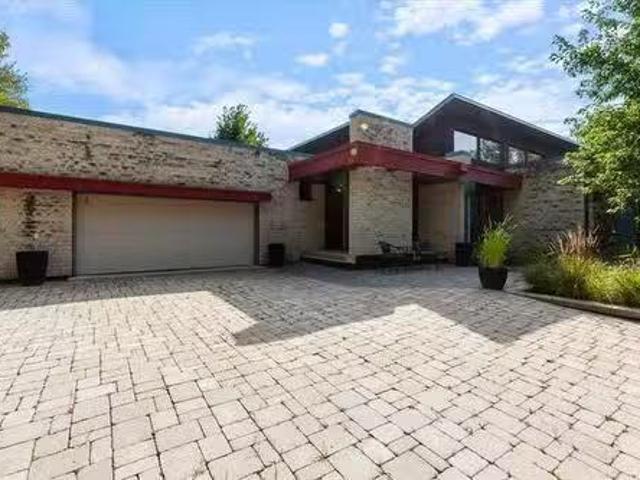
65 Winfield Way, Rockwood, MB, R0C 2Z0 Luxury House for sale.
View photo
House · for sale
$ 1,299,800
$ 532/sq.ft
65 Winfield Way, Rockwood, MB, R0C 2Z0 Luxury House for sale.
Marquette
· 2,443 sq.ft · 5 Bedrooms · 4 Baths · House
· Office room · Fireplace · Parking · Cellar
Marquette · 2,443 sq.ft · 5 Bedrooms · 4 Baths · House · Office room · Fireplace · Parking · Cellar
Open house Sunday 12-2 Escape to your private country retreat just outside of Stonewall! This stunning custom-built 2500 sq ft bungalow, set on a 5+ acre treed lot, offers luxurious living with 5 spacious bedrooms and 3.5 baths. The home boasts rich maple hardwood floors throughout, with matching maple kitchen cabinets, doors, and trim for a warm, cohesive feel. Enjoy cozy nights by one of the two gas fireplaces—one in the open-concept living room and another in the primary bedroom. The livingdining room is bright and airy, with floor-to-ceiling windows and built-ins for added charm. Off the kitchen, a large 3-season sunroom is perfect for enjoying the peaceful outdoors. The fully finished basement has cork flooring and in floor heat & includes a large rec room, two bedrooms, an office space, and a full bathroom. The home has geothermal heat, main floor laundry, underground sprinkler system, and a dbl attached garage This serene property is ideal for those seeking privacy and nature, j
$ 1,299,800
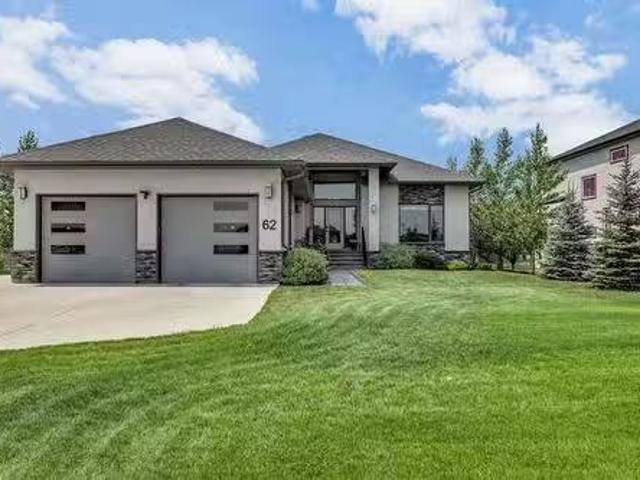
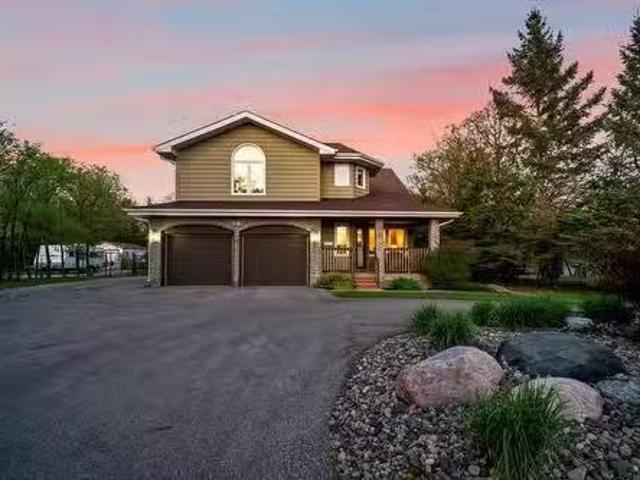
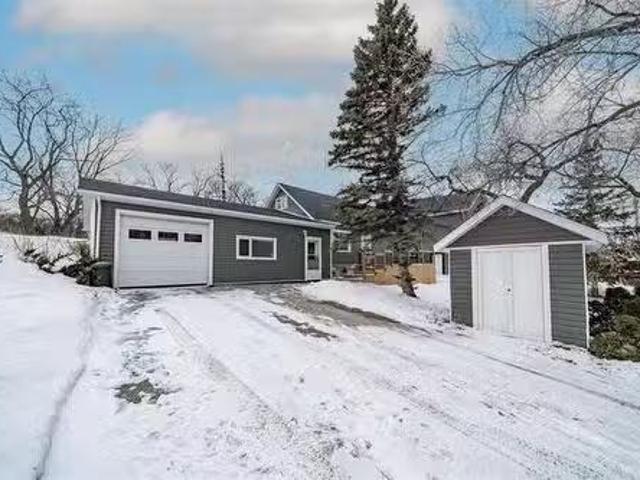
62 Blumberg Trl, Headingley, MB, R4H 0B8 Luxury House for sa.
View photo
House · for sale
$ 939,900
$ 510/sq.ft
62 Blumberg Trl, Headingley, MB, R4H 0B8 Luxury House for sa.
Marquette
· 1,841 sq.ft · 4 Bedrooms · 3 Baths · House
· Patio · Fireplace · Deck
Marquette · 1,841 sq.ft · 4 Bedrooms · 3 Baths · House · Patio · Fireplace · Deck
SS Thurs. July 17, offers Tues. July 22 @ 6 pm. Immaculate 4-bedroom home located in Headingley, perfectly situated on a beautifully landscaped lot. This custom modern home features high ceilings & open concept design, offering a bright & spacious feel. A welcoming foyer leads to a versatile bedroom currently used as an office. The GR impresses wa floor-to-ceiling wood feature wall, ideal for a TV. A wall of windows overlooks the deck & an expansive fireplace adds coziness to the room. The multifunctional DR includes a built-in desk. Patio doors open to a tiered deck wpergola.ideal for outdoor entertaining. The island kit features ss appliances, quartz counters, corner pantry & breakfast bar. The spacious primary suite has a WICC & luxurious 4-piece ensuite wdouble vanity & large walk-in shower. A main floor guest bath wlaundry access adds convenience. The fully finished bsmt offers a generous rec room & games area wwet bar, 2 brs, 3-piece bath & ample storage. 36 x 24 heated AT3. The
$ 939,900
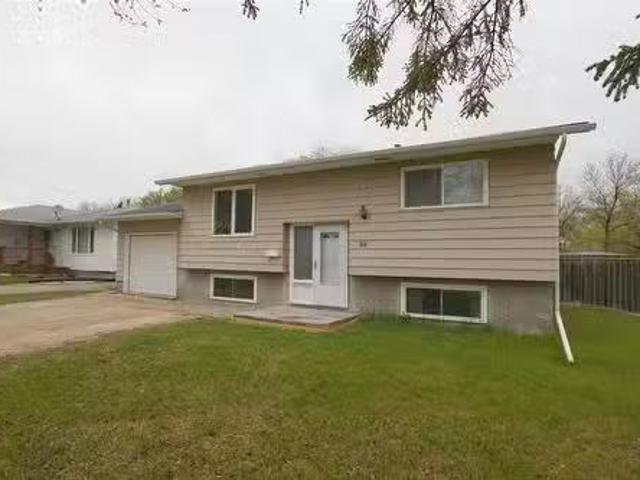
7793 Roblin Blvd, Headingley, MB, R4H 1B2 Luxury House for s.
View photo
House · for sale
$ 724,900
$ 352/sq.ft
7793 Roblin Blvd, Headingley, MB, R4H 1B2 Luxury House for s.
Marquette
· 2,056 sq.ft · 3 Bedrooms · 3 Baths · House
· Patio · Garden
Marquette · 2,056 sq.ft · 3 Bedrooms · 3 Baths · House · Patio · Garden
SS Wed. Apr. 29, offers presented Mon. May 4. OH: SUN. MAY 3, 1-3 PM. Absolutely beautiful riverfront property in South Headingley, tucked away on a mature, treed lot wstunning views of the Assiniboine River. Lovingly maintained, this bright home offers warmth & functionality throughout. Hardwoods enhances the spacious living & dining rooms, while the large kit wbreakfast nook overlooks the picturesque backyard & river. The sunken FR features a gas fp wstone surround & patio doors leading to a 14 x 14 3-season sunroom (2020), perfect for enjoying the serene setting. Updated guest bath & laundry area wwasher & dryer. Upstairs are 3 bedrooms & an updated 5-piece bath wsoaker tub, along with a primary suite offering a private 3-piece ensuite. The bright bsmt provides a large rec room & games area, ideal for family living. Additional features include CAIR, HEF & sump pump. The AT2 is in pristine condition wepoxy flooring. Updates include shingles, windows & doors. The park-like backyard of
$ 724,900
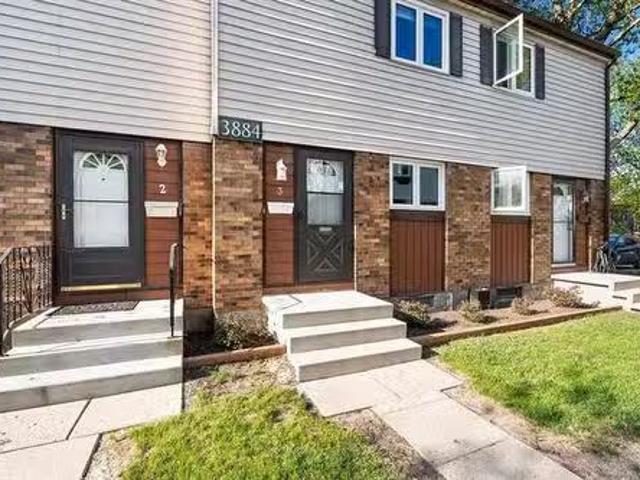
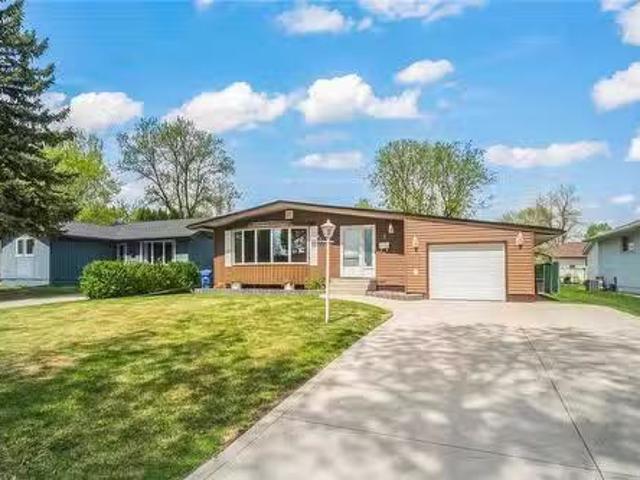
3 3884 Ness Ave, Winnipeg, MB, R2Y 0H2 townhouse for sale L.
View photo
House · for sale
$ 219,900
$ 246/sq.ft
3 3884 Ness Ave, Winnipeg, MB, R2Y 0H2 townhouse for sale L.
Marquette
· 893 sq.ft · 2 Bedrooms · 1 Bath · House
· Patio · Garden · Office room · Deck · Parking · Cellar
Marquette · 893 sq.ft · 2 Bedrooms · 1 Bath · House · Patio · Garden · Office room · Deck · Parking · Cellar
OTP June e to this charming 900 SF two-storey townhouse offering comfortable living in a convenient location. The main floor features a spacious eat-in kitchen overlooking the lovely green space, providing the perfect setting for everyday meals or entertaining family and friends. The bright and inviting living room offers plenty of space to relax and unwind, with patio doors leading to the fenced backyard and deck, ideal for summer BBQs, gardening, or simply enjoying the outdoors. Upstairs youll find two generously sized bedrooms with ample closet space and a 4-piece bathroom. The finished basement adds valuable living space for a rec room, home office, or hobby area, while also providing plenty of storage and a laundry area. Improvements include an electrical panel (2021), windows (2022), and a high-efficiency furnace. This condo comes with a single outdoor parking stall plus ample visitor parking. Conveniently located close to schools, shopping, public transportation, parks, playgrou
$ 219,900
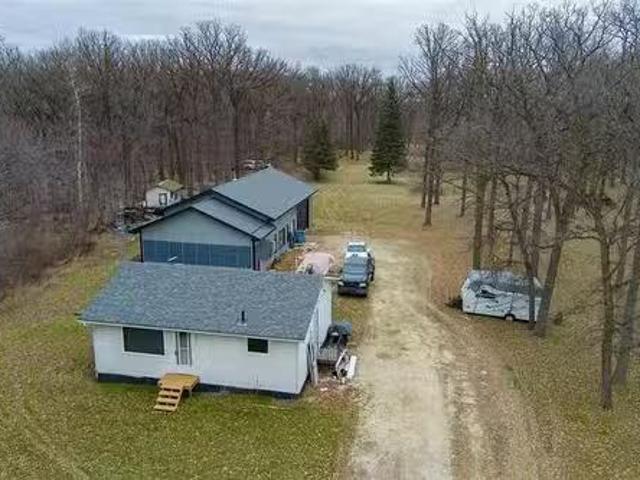
51127 River Oak Dr, Starbuck, MB, R0G 2P0 house for sale Li.
View photo
House · for sale
$ 399,900
$ 563/sq.ft
51127 River Oak Dr, Starbuck, MB, R0G 2P0 house for sale Li.
Marquette
· 710 sq.ft · 2 Bedrooms · 1 Bath · House
· Parking · Cellar
Marquette · 710 sq.ft · 2 Bedrooms · 1 Bath · House · Parking · Cellar
Showings begin Fri. Nov. 28th with offers Fri. Dec. 5th @ 5:00 p.m. Its all About the Space! Situated on this 4.1 acre treed Lot you will find a comfortable 2 bedroom Bungalow with an eat in Kitchen, living room & a 4 piece bathroom on the main floor. The full basement has a wood electric furnace, 200 amp service, Sump pit and a concrete block foundation. There is a septic field and holding tank as well as municipal water! The Multiple detached garage measuring 30 x40 ft. features 12 foot ceilings, tall over head door, rough in for Bathroom, electric In-Floor heat system, 200 amp electrical service, wood stove auxiliary heat source & mezzanine storage. Attached to the garage you will also find a 300 sq ft Sunroom Cold storage area with a wood slat floor and shutter system. There are additional storage sheds on the property. You will enjoy the amazing 4 acres on the river. This property is perfect for those who love the outdoors. Lots of room for toys! You are only 25 Minutes to Kenasto
$ 399,900
98 Wescana Street, Headingley, MB, R4J 1B5 Luxury House for.
View photo
House · for sale
$ 839,900
$ 392/sq.ft
98 Wescana Street, Headingley, MB, R4J 1B5 Luxury House for.
Marquette
· 2,142 sq.ft · 5 Bedrooms · 4 Baths · House
· Patio · Garden · Deck
Marquette · 2,142 sq.ft · 5 Bedrooms · 4 Baths · House · Patio · Garden · Deck
1WHeadingleyShowings Start May 28th, Offers June 5th. Welcome to 98 Wescana Street - This Beautiful 4-Bedroom Two-Storey on a Private, Treed Fenced Acre Lot! Nestled on over an acre, this spacious home offers a tranquil, park-like yard complete with a gazebo, firepit area, and a 900 sq ft detached shop perfect for work or hobbies. Inside, youll find hardwood flooring throughout the main floor, a formal living and dining room, and a bright eat-in kitchen with an island and large windows overlooking the peaceful yard. A patio door leads to a large deck. The cozy family room is just off the kitchen ideal for everyday living. The fully finished lower level features a games area, rec room, an additional bedroom, and a full bathroom great for guests or a growing family. One street away from the community center. A rare opportunity to enjoy space, privacy, and comfort all in one beautiful property! You wont want to miss this one - book your viewing today. (id:7525). Still available at ListedB
$ 839,900
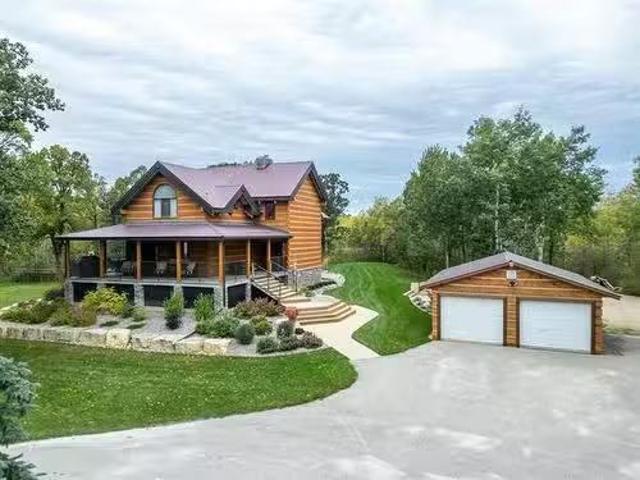
6 Ivy Bay, Rockwood, MB, R0C 3A0 Luxury House for sale List.
View photo
House · for sale
$ 1,124,900
$ 392/sq.ft
6 Ivy Bay, Rockwood, MB, R0C 3A0 Luxury House for sale List.
Marquette
· 2,863 sq.ft · 4 Bedrooms · 3 Baths · House
· Balcony · Fireplace · Parking · Deck · Cellar
Marquette · 2,863 sq.ft · 4 Bedrooms · 3 Baths · House · Balcony · Fireplace · Parking · Deck · Cellar
Custom Log Home on 5.14 Acres – A Nature Lover’s Dream! Discover this one-of-a-kind, custom-built log home nestled on a private, tree-lined 5.14-acre lot. A paved wrap-around driveway winds through mature trees to landscaped grounds featuring walking trails, a play area, & peaceful outdoor spaces—perfect for those who love nature & privacy. This stunning 2-story home blends rustic charm wmodern comfort, featuring a soaring 25-foot vaulted ceiling, a dramatic floor-to-ceiling fireplace, and rich log detailing. The open-concept layout offers 3 bedrooms, 3 bathrooms, and large windows with gorgeous views. The fully finished basement adds flexibility with two additional rooms—one suitable as a bedroom (window may not meet egress)—and a rec room that could be converted into a legal bedrooms with modifications. Outside, enjoy a large wrap-around deck, upper balcony, a double detached garage (22x32), and a single detached garage (16x20). Located just 10 minutes from the Perimeter, this rare g
$ 1,124,900
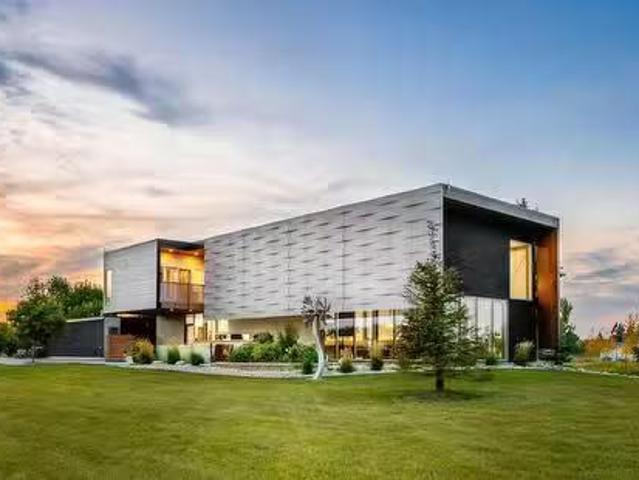
490 Seekings Street, Headingley, MB, R4J 1B2 Luxury House fo.
View photo
House · for sale
$ 1,450,000
$ 484/sq.ft
490 Seekings Street, Headingley, MB, R4J 1B2 Luxury House fo.
Marquette
· 2,992 sq.ft · 3 Bedrooms · 3 Baths · House
· Fireplace · Parking
Marquette · 2,992 sq.ft · 3 Bedrooms · 3 Baths · House · Fireplace · Parking
1WHeadingleyWelcome To 490 Seekings Street, An Absolutely Stunning One Of A Kind Home Designed With No Expense Spared By Architect - Sasa Radulovic. Located In The Highly Sought After South Headingley Community, This Staple Property Is Finally Ready For Some Lucky New Home Owners For The First Time Since Being Custom Built In 2006. This Beautifully Designed And Well Built Home Sits On An Incredibly Manicured 2 Acre Lot With Pond & Waterfall, Covered Dock, Outdoor Kitchen, Plus Rear Workshop. This Home Is Flooded With Natural Light And Has A Wonderful Floor Plan For Living And Entertaining On A Grand Scale, Complete With A Beautiful Decor. This STUNNING Home Boasts 3 Bedrooms, 3 Bathrooms, Upstairs Den That Overlooks The Main Floor, Soaring Ceilings, Hydronic In Floor Heating Throughout, Custom Gourmet Kitchen, Ethanol Fireplace Plus A Heated 1000sqft Garage (Man Cave) This Home And Property Needs To Be Seen To Be Appreciated To Its Fullest. For Those Who Value Quality And Excellence, T
$ 1,450,000
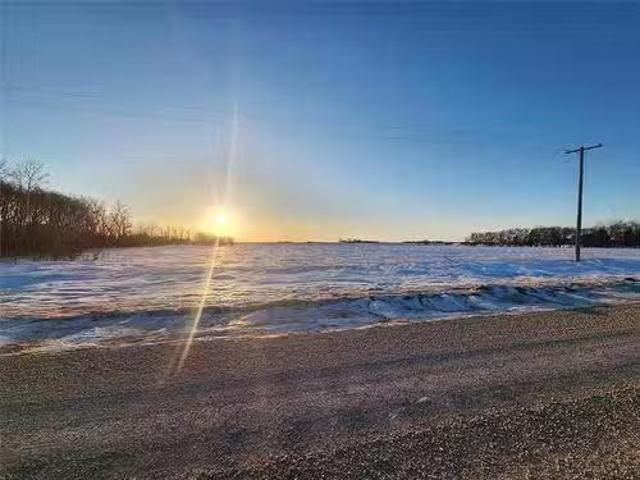
Rosser, MB, R0H 1H0 vacant land for sale Listing ID 202512889
View photo
House · for sale
$ 550,000
Rosser, MB, R0H 1H0 vacant land for sale Listing ID 202512889
Marquette
· House
Marquette · House
Own 10 Acres (+-) for the price of 1 acre in RM of Rosser, near centerport.330 feet frontage on service rd facing perimeter hwy 101 between Inkster Blvd and Rd 63. Property is $55,000.00 per acre, close by centerport. Best investment property as the manitoba government has initiated a study to develop a functonal design for PTH 101. Still available at ListedBuy!
$ 550,000
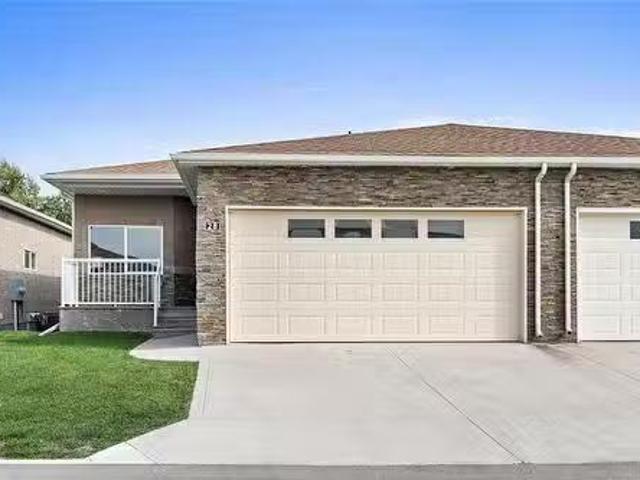
28 450 Augier Avenue, Winnipeg, MB, R3K 2B1 condo for sale.
View photo
House · for sale
$ 474,900
$ 387/sq.ft
28 450 Augier Avenue, Winnipeg, MB, R3K 2B1 condo for sale.
Marquette
· 1,227 sq.ft · 4 Bedrooms · 3 Baths · House
· Deck · Cellar
Marquette · 1,227 sq.ft · 4 Bedrooms · 3 Baths · House · Deck · Cellar
5GWinnipegSS Now, OTP Tuesday, Sept 23rd. OPEN HOUSE Sat-SunSept 20th&21st12:00-1:30pm. A Rare Treasure in Westwood. Welcome to a home that has been reimagined from top to bottom - where every detail has been thoughtfully chosen so all you need to do is turn the key and fall in love. Step inside and feel the difference: soaring 9 ft ceilings, a bright open-concept layout, and a brand-new kitchen with sleek quartz countertops and SS brand new appliances (2025). Whether it s morning coffee on the spacious deck, or cozy evenings in your finished basement, this home was designed to fit the rhythm of your life. With every major update already done for you-HE Furnace (2025), HRV (2025), Hot Water Tank (2025), flooring, basement (SPRAY FOAMED 2025), and more - you can simply enjoy the comfort and peace of mind of a home that feels brand new. PET FRIENDLY, just steps from Glendale Golf Course and offers the added convenience of being only minutes from the Perimeter, making commuting a breeze.
$ 474,900
89 Park Avenue, Stony Mountain, MB, R0C 3A0 vacant land for.
View photo
House · for sale
$ 169,500
89 Park Avenue, Stony Mountain, MB, R0C 3A0 vacant land for.
Marquette
· House
Marquette · House
R12Stony MountainOffers as received. Build your DREAM HOME at 89 Park Avenue in Stony Mountain! This beautifully treed 69 x 158 residential lot has services available and ready for connection at the lot line - Municipal Water, Sewer, Gas & Hydro - and is ready for construction to start. Apply for permits, choose your own builderself build and GO! No time restrictions. Stony Mountain offers the perfect blend of small-town charm and outdoor adventure, all while being just a short 10-minute drive from Winnipeg. With its tight-knit community, scenic trails, and it s an ideal spot for families and nature lovers looking to escape the city while staying connected. (id:7525). Still available at ListedBuy!
$ 169,500
73 Memorial Blvd, Rockwood, MB, R0C 3A0 house for sale List.
View photo
House · for sale
$ 329,900
$ 192/sq.ft
73 Memorial Blvd, Rockwood, MB, R0C 3A0 house for sale List.
Marquette
· 1,711 sq.ft · 3 Bedrooms · 2 Baths · House
· Deck · Parking
Marquette · 1,711 sq.ft · 3 Bedrooms · 2 Baths · House · Deck · Parking
SS NOW. OFFERS 7pm MARCH 17 WHAT A GEM This charming 1,718sqft 3 bedrm, 2 bathrm home is located just 10 min North of the city in the quiet community of Stony Mountain! Situated on a 78x104 lot wtons of mature trees & lovely curb appeal. Inside youll love the bright & spacious livingdining rm wlaminate flooring (16) & tons of natural light! The open concept eat-in kitchen has newer appliances and connects seamlessly to the sunny South facing sunrm wnew baseboard heater (25). The updated main floor bathrm has a new vanity, toilet, tub & tile surround (23)! Down the hall youll find 2 bedrms, a large foyer & separate entrance and access to your INSULATED 15x28 ATTACHED GARAGE w9 ceilings and an 8 garage door! Upstairs is dedicated to the Primary Suite complete w3pc ENSUITE BATHRM wheated tile floors & walk-in shower. Theres a full bsmt under the original house that is great for storage! UPDATES: Shingles (08), Soffits & Fascia (08), Some Windows (08), HWT (17), Furnace (18), Deck (20), Mi
$ 329,900
64 Kersey Bay, Winnipeg, MB, R3R 1T2 house for sale Listing.
View photo
House · for sale
$ 399,900
$ 482/sq.ft
64 Kersey Bay, Winnipeg, MB, R3R 1T2 house for sale Listing.
Marquette
· 829 sq.ft · 4 Bedrooms · 2 Baths · House
· Garden · Deck · Parking
Marquette · 829 sq.ft · 4 Bedrooms · 2 Baths · House · Garden · Deck · Parking
1HWinnipegSS NOW, OFFERS AS PRESENTED. Welcome to this move-in-ready, 829-square-foot bi-level home in Westdale, featuring 4 bedrooms, 1.5 bathrooms, and an attached single garage which is HEATED & INSULATED! The property boasts excellent mechanical updates for total peace of mind, including a gas furnace replaced in 2017, and a brand-new hot water tank installed in 2024. Outdoors, the large, fully fenced backyard serves as a private oasis. Entertain your guests on the two-tier deck and included pergola. Perfectly situated close to all major amenities and schools, this home offers an effortless commute with a prime location just one minute away from the Perimeter Highway. Come see it, then make it yours! (id:7525). Still available at ListedBuy!
$ 399,900
7 Hedges Bay, Winnipeg, MB, R2Y 1G4 house for sale Listing.
View photo
House · for sale
$ 399,900
$ 328/sq.ft
7 Hedges Bay, Winnipeg, MB, R2Y 1G4 house for sale Listing.
Marquette
· 1,216 sq.ft · 4 Bedrooms · 3 Baths · House
· Patio · Garden · Parking
Marquette · 1,216 sq.ft · 4 Bedrooms · 3 Baths · House · Patio · Garden · Parking
5HWinnipegOffers presented: May 28th OPEN FOR ADMIRATION - this ABSOLUTELY STUNNING, EXCEPTIONALLY MAINTAINED - 4 BED, 2.5 BATH - 60 s Crestview Bungalow has NEVER EVER been seen on MLS! Step inside & you will FALL IN LOVE with the SPACIOUS living & dining areas! HUGE eat-in kitchen with PLENTY of counterstorage & a GENEROUS built-in pantry! LARGE PRIMARY BEDROOM which features a STUNNING en-suite bathroom (2025) & walk-in-closet. 2 additional bedrooms + a FANTASTIC full bath complete the main floor! Downstairs you ll DISCOVER a SPRAWLING REC ROOM w BUILT-IN BAR, EXTRA bedroom (not egress) & another FULL bathroom! TONS of STORAGE space in the utility room. INTERIOR access to the INSULATED ATTACHED GARAGE! DID I HONESTLY forget to mention the DOUBLE WIDE CONCRETE DRIVEWAY or the BEAUTIFUL HARDWOOD FLOORS UNDERNEATH MAIN FLOOR CARPET? Throw in a GORGEOUS, FULLY FENCED BACKYARD w storage shed, patio + an INCREDIBLE APPLE TREE! HWT (2016) 50 Year ShinglesSoffitsFasciaAttic InsulationVinyl
$ 399,900
41 Lavenham Cr, Winnipeg, MB, R3R 1T4 house for sale Listin.
View photo
House · for sale
$ 299,900
$ 281/sq.ft
41 Lavenham Cr, Winnipeg, MB, R3R 1T4 house for sale Listin.
Marquette
· 1,066 sq.ft · 3 Bedrooms · 1 Bath · House
· Garden · Office room · Gym · Cellar
Marquette · 1,066 sq.ft · 3 Bedrooms · 1 Bath · House · Garden · Office room · Gym · Cellar
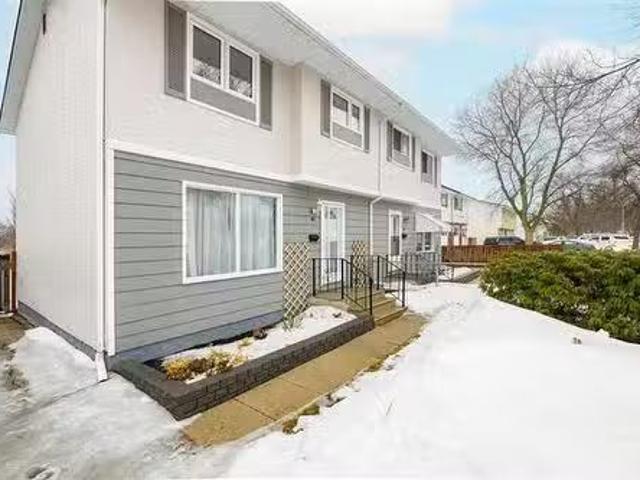
Showings start Monday March 23, Offers March 30, Open house March 28 and March 29. Welcome to this beautifully updated 3-bedroom, 1-bathroom attached 2-storey home, ideally located in a prime neighbourhood close to excellent schools, shopping, and public transit perfect for families or first-time buyers. This is a great opportunity to buy an affordable 1,076 square foot home with a spacious living room, large eat-in-kitchen overlooks the well-maintained back yard can be yours! Upstairs you will find 3 comfortable bedrooms and a 1 full bathroom, while the finished basement offers extra living space—ideal for a rec room, office, or gym. Enjoy summer days in the fully fenced backyard, offering plenty of room to play and garden. Located in a quiet street close to schools, parks, transportation & shopping. Updates include: Newer windows on the second floor and kitchen (2025), Shingles (2020), freshly painted (2025), kitchen floor (2026), HEF (2016), HWT (2016), Stove (2023), washer, dryer,
$ 299,900
107 480 Augier Ave, Winnipeg, MB, R3K 1S5 house for sale Li.
View photo
House · for sale
$ 199,900
$ 167/sq.ft
107 480 Augier Ave, Winnipeg, MB, R3K 1S5 house for sale Li.
Marquette
· 1,195 sq.ft · 3 Bedrooms · 2 Baths · House
· Deck · Air conditioning · Parking
Marquette · 1,195 sq.ft · 3 Bedrooms · 2 Baths · House · Deck · Air conditioning · Parking
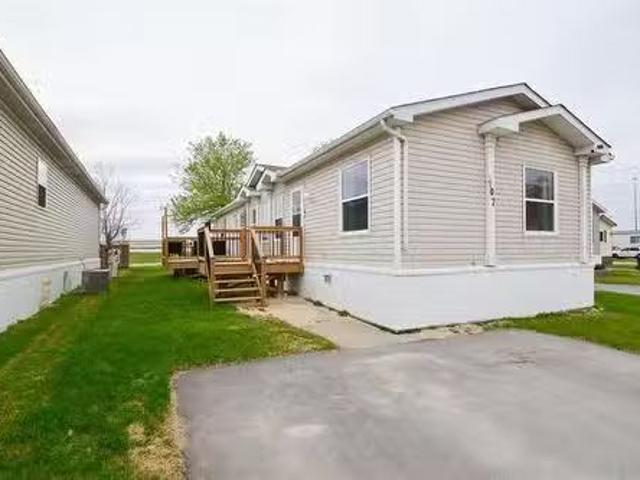
This well-maintained 1,200 sq ft modular home, built in 2007, offers a spacious and functional layout with 3 bedrooms and 2 full bathrooms. Vaulted ceilings in the kitchen, dining, and living areas which create a bright and open atmosphere, complemented by lots of large windows and durable vinyl flooring throughout and a neutral décor that suits any style. Enjoy outdoor living on the deck, and appreciate the convenience of some newer appliances already in place. Some updates include the kitchen, flooring, high efficient furnace (2022), hot water tank (2022), central AC (2023), kitchen stove (2022), microwave (2024), deck and front landing (2024). The home includes 2 parking stalls and is situated in a quiet, well-managed community. Monthly lot fee of $640 includes water, garbage pickup, grounds maintenance, and management services, offering peace of mind and easy living. Whether youre downsizing, investing, or just starting out, this property delivers comfort, space, and value. Book yo
$ 199,900
7 North Lake Dr, Winnipeg, MB, R2Y 1K2 house for sale Listi.
View photo
House · for sale
$ 374,900
$ 276/sq.ft
7 North Lake Dr, Winnipeg, MB, R2Y 1K2 house for sale Listi.
Marquette
· 1,356 sq.ft · 4 Bedrooms · 3 Baths · House
· Patio · Garden · Office room · Cellar
Marquette · 1,356 sq.ft · 4 Bedrooms · 3 Baths · House · Patio · Garden · Office room · Cellar
Showings start now, Offers Reviewed Monday, May 26th. Rare Find in Crestview! I’m excited to offer this spacious 1,365 sq ft bungalow with four bedrooms all on the main floor — perfect for families or anyone looking for extra space. You’ll love the L-shaped living and dining room, great for entertaining, plus an updated eat-in kitchen with room for casual meals. The primary bedroom has its own 2-piece ensuite and walk-in closet, which was definitely ahead of its time when the home was built. The main bathroom has been nicely updated, and the basement is massive — complete with a 3-piece bath, tons of storage, and a few extra rooms that you can turn into whatever you need: office, rec room, guest space — you name it. The fenced backyard offers a view of the pond and includes a nice patio area—perfect for relaxing or entertaining. Major updates have already been done, including the driveway, shingles, furnace, and windows, giving you a solid head start. This home has been lovingly cared
$ 374,900
76 Ash Cove, Headingley, MB, R4H 1B4 house for sale Listing.
View photo
House · for sale
$ 979,000
$ 516/sq.ft
76 Ash Cove, Headingley, MB, R4H 1B4 house for sale Listing.
Marquette
· 1,894 sq.ft · 3 Bedrooms · 2 Baths · House
· Fireplace · Parking · Air conditioning · Cellar
Marquette · 1,894 sq.ft · 3 Bedrooms · 2 Baths · House · Fireplace · Parking · Air conditioning · Cellar
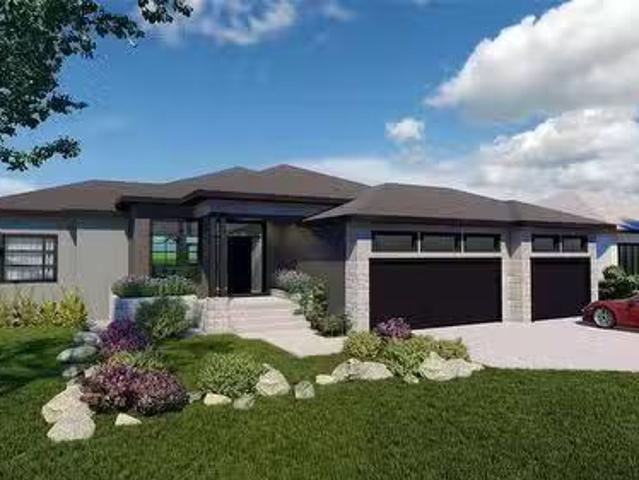
1WHeadingleyWelcome to 76 Ash Cove in the highly sought-after Forest Grove Estates! This stunning bungalow, built by KDR Homes, offers an open-concept design thats perfect for modern living and entertaining. The spacious kitchen features a large island with sleek quartz countertops, soft-close cabinetry, and a generous walk-in pantry, all overlooking the inviting great room with a striking electric fireplace and feature wall. Throughout the home, youll find luxury vinyl plank, tile, and carpet flooring that adds both style and comfort. The deluxe ensuite is a true retreat, with a beautiful soaker tub, a glass-door shower, and a double-sink vanity for added convenience and luxury. The exterior of the home is just as impressive, with a combination of stone, stucco, Hardie board siding, and charming wood beams. Enjoy the front porch area& a spacious 3-car side-entry garage. Additional thoughtful features include central AC, a central vacuum rough-in, and a structural wood basement floor.
$ 979,000
474 St Charles Street, Winnipeg, MB, R3K 1V5 house for sale.
View photo
House · for sale
$ 449,900
$ 422/sq.ft
474 St Charles Street, Winnipeg, MB, R3K 1V5 house for sale.
Marquette
· 1,066 sq.ft · 3 Bedrooms · 2 Baths · House
· Garden · Parking · Cellar
Marquette · 1,066 sq.ft · 3 Bedrooms · 2 Baths · House · Garden · Parking · Cellar
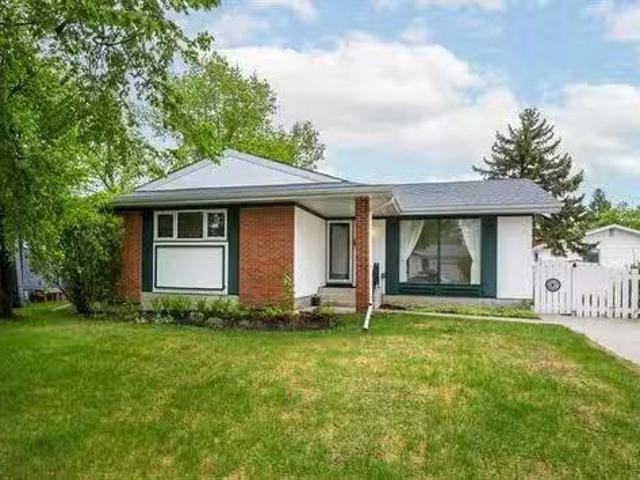
5GWinnipegSS Mar17 - OH MAR22 FROM 2-4PM - OTP MAR25. This is the one youve been waiting for, turn key home in St Charles. Solid bungalow that offers 3 bedrooms on the main floor. Spacious living room with glamourous hardwood floors. Updated kitchen with newer cabinets, quartz counter tops, backsplash and stainless steel appliances. The home has had many upgrades over the years from flooring, paint, bathroom, windows and much more. Basement offers a large rec room space with wet bar! A full 3 piece bathroom, laundry and storage room. A fully fenced backyard, double garage plus additional parking space making this a must see home that can be yours. (id:7525). Still available at ListedBuy!
$ 449,900
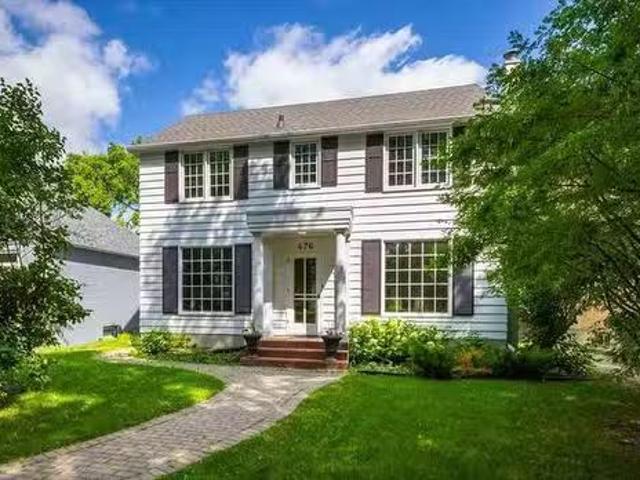
476 Ash St, Winnipeg, MB, R3N 0R2 house for sale Listing ID.
View photo
House · for sale
$ 599,900
$ 331/sq.ft
476 Ash St, Winnipeg, MB, R3N 0R2 house for sale Listing ID.
Marquette
· 1,808 sq.ft · 3 Bedrooms · 3 Baths · House
· Office room
Marquette · 1,808 sq.ft · 3 Bedrooms · 3 Baths · House · Office room
SS Thurs. July 23, offers Tues. July 28 after 6 pm. Charming two-storey home nestled mid-block in desirable North River Heights, backing onto the community centre—an ideal setting for families with children to enjoy nearby recreation, playgrounds & green space. This beautifully updated home blends timeless character with modern comfort offering 3 bedrooms & 3 baths. The welcoming LR & DR are filled wnatural light from large windows, while the inviting kitchen features granite counters, gas cooktop & opens to a cozy family rm addition wfireplace & space for casual dining & relaxing. Beautiful refinished hardwoods, new light fixtures & fresh paint (2026) enhance this lovely home while cove ceilings, arched doorways & built-ins maintain the character. Mezzanine level offers a unique den wnew carpet (2026), corner windows, office nook & 3-piece bath. The upper level features 3 bedrooms with refinished hardwoods, including a spacious primary, as well as a 4-piece bath. The finished bsmt inc
$ 599,900
45 Paradise Dr, Winnipeg, MB, R3R 1K9 house for sale Listin.
View photo
House · for sale
$ 839,900
$ 284/sq.ft
45 Paradise Dr, Winnipeg, MB, R3R 1K9 house for sale Listin.
Marquette
· 2,949 sq.ft · 5 Bedrooms · 5 Baths · House
· Fireplace
Marquette · 2,949 sq.ft · 5 Bedrooms · 5 Baths · House · Fireplace
OH May 30th, from 1-3pm! Welcome to an exceptional opportunity to own this well loved and fantastic multi-generational home in one of the most desirable neighborhoods in the city. Offering nearly 3,000 sq. ft. of living space, this spacious, warm and inviting home is ready for new family memories and it delivers the perfect blend of comfort, privacy and flexibility for the whole family and more. Featuring a rare in-law suite with its own private entrance, kitchen, living room, bathroom and laundry—ideal for extended family, guests, or multi-generational living. With 5 bedrooms and 5 bathrooms, there’s room for everyone to live comfortably and privately. Step inside to find a welcoming flow that includes a spacious foyer, formal dining room, a bright living room anchored by a double-faced wood-burning fireplace, and a cozy atmosphere perfect for both everyday living and memorable gatherings. The three-season sunroom extends your living space and provides the ideal spot to relax, unwind,
$ 839,900
38 Sansome Avenue, Winnipeg, MB, R3K 0P2 house for sale Lis.
View photo
House · for sale
$ 399,900
$ 357/sq.ft
38 Sansome Avenue, Winnipeg, MB, R3K 0P2 house for sale Lis.
Marquette
· 1,119 sq.ft · 3 Bedrooms · 2 Baths · House
· Fireplace · Parking · Swimming pool · Deck · Air conditioning
Marquette · 1,119 sq.ft · 3 Bedrooms · 2 Baths · House · Fireplace · Parking · Swimming pool · Deck · Air conditioning
5GWinnipegSS Wednesday April 23rd OTP Monday April 28th Welcome to 38 Sansome Ave, tucked into the heart of family-friendly Westwood! This solid and well-kept home offers 3 bedrooms, 2 full baths, and a functional layout with great flow throughout. You ll love the spacious living and dining areas with hardwood floors and big, bright windows. The kitchen has plenty of storage and a built-in workspace thats perfect for meal prep or homework. Downstairs, a fully finished lower level features a second bathroom and gas fireplace ideal for cozy movie nights. Step outside to your custom deck with built-in seating and a hot tub for ultimate relaxation, professional landscaping including a cherry tree and a double detached garage. Located in one of Westwood s most walkable pockets, you re steps to all levels of schools, including French immersion, and surrounded by amazing parks like Browning and Whitegates. With many updates including a high-efficiency furnace and AC, PVC windows, updated bath
$ 399,900
243 Barker Blvd, Winnipeg, MB, R3R 2H4 house for sale Listi.
View photo
House · for sale
$ 549,900
$ 345/sq.ft
243 Barker Blvd, Winnipeg, MB, R3R 2H4 house for sale Listi.
Marquette
· 1,593 sq.ft · 4 Bedrooms · 3 Baths · House
· Garden · Office room · Gym
Marquette · 1,593 sq.ft · 4 Bedrooms · 3 Baths · House · Garden · Office room · Gym
SS Thurs. Apr. 24, offers presented Wed. Apr. 30 after 6 pm. Welcome to this spacious & bright four-level split family home in sought-after River West Park. This home is perfectly situated on a fantastic lot backing onto the peaceful forest of Caron Park along the Assiniboine River. The open concept main floor features hardwood flooring, large windows that flood the space wnatural light & a functional layout that includes a LR, dining area & kitchen with white cabinetry, stainless steel appliances & large island wbutcher block top & ample storage. The UL offers three comfortable bedrooms, including the primary w2-piece ensuite & 4-piece family bath. The LL features a cozy family room or kids’ space featuring an electric fp, a 4th bedroom & updated 3-piece bath. The bsmt offers even more living space with an L-shaped layout.perfect for a rec room & gym, office or playroom. Laundry & ample storage. The large fenced backyard offers privacy & plenty of room for the kids to play! A heated d
$ 549,900
60 Perseus Way, Winnipeg, MB, R2V 5G8 house for sale Listin.
View photo
House · for sale
$ 449,900
$ 316/sq.ft
60 Perseus Way, Winnipeg, MB, R2V 5G8 house for sale Listin.
Marquette
· 1,421 sq.ft · 3 Bedrooms · 3 Baths · House
· Air conditioning · Parking · Cellar
Marquette · 1,421 sq.ft · 3 Bedrooms · 3 Baths · House · Air conditioning · Parking · Cellar
Offering September possession, don’t miss this opportunity to own a brand-new home without the wait. This beautifully designed 1,426 sq. ft. two-storey features luxury vinyl plank flooring throughout the main floor. The bright, open-concept layout offers 9-foot ceilings and oversized windows, perfect for everyday living and entertaining. The kitchen is finished with espresso wood-grain cabinetry, a peninsula island with bar seating, and a tile backsplash. A convenient 2-piece bathroom completes the main level. Upstairs, you’ll find a spacious primary suite with a walk-in closet and 4-piece ensuite, second-floor laundry, two additional bedrooms, and another full 4-piece bathroom. The basement is designed to accommodate a separate entrance for a future secondary suite. This home also includes central AC, a double concrete parking pad, and an engineered web joist floor system—all included in the purchase price. First-time home buyers may qualify for a 5% GST rebate, offering savings of up
$ 449,900
73 19Th Street Nw, Portage La Prairie, MB, R1N 3E7 house for.
View photo
House · for sale
$ 149,900
$ 149/sq.ft
73 19Th Street Nw, Portage La Prairie, MB, R1N 3E7 house for.
Marquette
· 1,001 sq.ft · 4 Bedrooms · 2 Baths · House
· Parking · Cellar
Marquette · 1,001 sq.ft · 4 Bedrooms · 2 Baths · House · Parking · Cellar
P04Portage La PrairieASKING PRICE HAS BEEN DETERMINED FOR QUICK SALE-Dont miss out on this bargain,1008 sq ft on main level,three bedrooms,living room,eat in kitchen,4-piece bath,basement has large family room with games area,laundry room,3-piece bath,storage room,bedroom-will not meet e-gress standards.Side drive for off street parking.UPGRADES include New kitchen cabinets with Quartz counter top 2025,New range,fridge,microwave 2026,The 5-appliances can be included.Main bath has been upgraded,New shingles on home 2024.SHOWINGS start July 29,2026.Net taxes if owner occupied will be $1745.88 (id:7525). Still available at ListedBuy!
$ 149,900
22 Avonlynn Court, Winnipeg, MB, R3P 2J4 Luxury House for sale | Listing ID 202618 | Royal LePage Carriage Trade Luxury Properties
View photo
House · for sale
$ 2,290,000
22 Avonlynn Court, Winnipeg, MB, R3P 2J4 Luxury House for sale | Listing ID 202618 | Royal LePage Carriage Trade Luxury Properties
Marquette
· House
· Office room · Cellar
Marquette · House · Office room · Cellar
1E/Winnipeg/Introducing an exceptional to-be-built residence in prestigious Tuxedo! Situated on a rare west-facing pie-shaped lot tucked into a newly developed, fully serviced cul-de-sac, this stunning 2,861 sq ft two-storey design blends luxury, comfort, and everyday practicality. The main floor is crafted for modern living, showcasing a bright open-concept layout that seamlessly connects the great room, dining area, and designer kitchen. A spacious main flr bedroom paired with a full 4pc bath offers incredible flexibility, perfect for guests, a home office, or multi-generational living. The kitchen is thoughtfully designed with premium finishes & a walk-through pantry. Upstairs, the home continues to impress with a generous loft space, a dedicated laundry room, & 3 lrg bedrooms, each complete with WIC's. The primary suite serves as a true retreat, highlighted by a spa-inspired ensuite designed for relaxation. This home is offered with a fully finished basement & all appliances includ
$ 2,290,000
749 Mcphillips St, Winnipeg, MB, R2X 2J1 house for sale Lis.
View photo
House · for sale
$ 379,900
$ 353/sq.ft
749 Mcphillips St, Winnipeg, MB, R2X 2J1 house for sale Lis.
Marquette
· 1,076 sq.ft · 4 Bedrooms · 1 Bath · House
· Office room
Marquette · 1,076 sq.ft · 4 Bedrooms · 1 Bath · House · Office room
Offers as Received. Calling All Developers, Builders & Investors! Exceptional opportunity to own a 35 frontage R1-S property in a high-visibility, high-traffic location on McPhillips Street. The existing home offers 4 bedrooms and 1 full bathroom, making it suitable for immediate occupancy, saleal income, or a holding property while planning future development. Recent upgrades include new shingles (2026) and a renovated bathroom (2025). The property does require some TLC, presenting an excellent opportunity to add value. Whether youre looking to establish a professional office, retail space, salon, medical or wellness clinic, consultancy, or explore mixed-use or multi-family development (subject to buyers due diligence and applicable approvals), the possibilities are extensive. Conveniently located close to shopping, schools, public transit, and major amenities, this is a rare opportunity to secure a versatile property in one of Winnipegs busiest commercial corridors. Purchasers to con
$ 379,900
6 Sabine Cr, Winnipeg, MB, R2Y 2A5 house for sale Listing I.
View photo
House · for sale
$ 524,900
$ 295/sq.ft
6 Sabine Cr, Winnipeg, MB, R2Y 2A5 house for sale Listing I.
Marquette
· 1,776 sq.ft · 3 Bedrooms · 3 Baths · House
· Patio · Garden · Fireplace · Air conditioning
Marquette · 1,776 sq.ft · 3 Bedrooms · 3 Baths · House · Patio · Garden · Fireplace · Air conditioning
Showings start now, offers morning of April 28th. This stunning 1785 sqft 2-storey home checks all the boxes! The main floor welcomes you with dark-stained hardwood floors, a bright and airy living room with picture windows & a dining area that opens to a chef-inspired kitchen with quartz countertops, stainless steel appliances and generous cabinetry. A handy 2pc bath, laundry area and sunken family room with built-ins, fireplace and vinyl plank flooring complete the main level. Upstairs, find two sizable bedrooms, a fully renovated 5pc bath and a dreamy primary suite with a interaction in the City inspired walk-in closet and a lovely 3pc ensuite with a tiled double shower. Downstairs offers a sprawling rec room, games area, and wet bar—ideal for game nights or a relaxing movie night. Step outside to enjoy a fully fenced backyard featuring a large patio and raised garden boxes—plenty of room for kids and pets! Bonus: newer hot water tank(2022), dual furnaces, central air, central vac,
$ 524,900
149 Raquette Street, Winnipeg, MB, R3K 1M6 house for sale L.
View photo
House · for sale
$ 349,900
$ 237/sq.ft
149 Raquette Street, Winnipeg, MB, R3K 1M6 house for sale L.
Marquette
· 1,475 sq.ft · 4 Bedrooms · 2 Baths · House
· Garden · Office room · Deck · Air conditioning · Cellar
Marquette · 1,475 sq.ft · 4 Bedrooms · 2 Baths · House · Garden · Office room · Deck · Air conditioning · Cellar
5GWinnipegSS Aug 20 Offers Aug 25 Welcome to 149 Raquette Street, tucked into the heart of Westwood - an area loved for its top-rated schools, sprawling parks, and a great mix of local restaurants and shops. This 4+ bedroom, 2-bath home has solid bones and all the big mechanicals already taken care of: hi-efficient furnace(2019), newer central AC (2023), updated hot water tank (2023), shingles (2023), and nearly all windows replaced. Inside, you ll find generous living space with natural light, hardwood floors, and an open livingdining layout that s ready for your personal touch. The finished basement offers bonus square footage for a rec room, home office or flex space. Step outside to enjoy the fenced backyard, complete with a deck, shed, and string lights - a perfect setup for summer evenings. With a few design updates, this home is the kind of place where you can truly build value and style over time, all while living in a family-friendly neighborhood where kids ride bikes, neighbo
$ 349,900
445 Centennial St, Winnipeg, MB, R3N 1P8 house for sale Lis.
View photo
House · for sale
$ 739,900
$ 480/sq.ft
445 Centennial St, Winnipeg, MB, R3N 1P8 house for sale Lis.
Marquette
· 1,539 sq.ft · 5 Bedrooms · 4 Baths · House
· Balcony · Equipped kitchen
Marquette · 1,539 sq.ft · 5 Bedrooms · 4 Baths · House · Balcony · Equipped kitchen
Liveinvest in River Heights! Experience modern living + smart investing with this brand new 1549 sqft duplex. The welcoming main entrance opens to a convenient coat closet, powder room, and an open-concept living area. The stunning kitchen features a 9ft island with quartz waterfall countertops. Upstairs, the luxurious primary suite offers his + hers walk-in closets, a private Duradek balcony with tinted glass railings, and a spa-like 5pc ensuite with dual vanity. 2 additional bedrooms and another full bathroom complete the upper level, providing comfort and style for the whole family. The lower level is designed for flexibility and income potential, featuring a legal secondary suite with a separate entrance, 2 bedrooms, 1 bathroom, and a full kitchen, dining, and living area. Main floor appliances are a fridge, wall oven, cook top, dishwasher, washer & dryer, and wine cooler. Secondary unit appliances are a fridge, dishwasher, cooking range, and an all-in-one washer and dryer. Enjoy t
$ 739,900

Get email alerts

Don't miss out: be the first to know about new properties

The alert was correctly created

On subscribing you accept the conditions of use and the privacy policy
Alert
Receive new ads in your inbox
Save this search
Receive alerts for new listings

We'll send you an email when we have new properties for: "Houses for sale in Marquette"

The alert was correctly created

Get email alerts and be the first to see new listings
Required field
On subscribing I accept the terms of the privacy policy
Perfect! You'll soon start receiving new listings via email
Alert
Receive an email when we have new ads for Houses for sale in Marquette
Save this search
Filters

Bedrooms

Area (sq.ft)

sq.ft
sq.ft

Price

$
$

Filter by property type

Bathrooms

Clear all filters
Receive notifications when new entries are published.