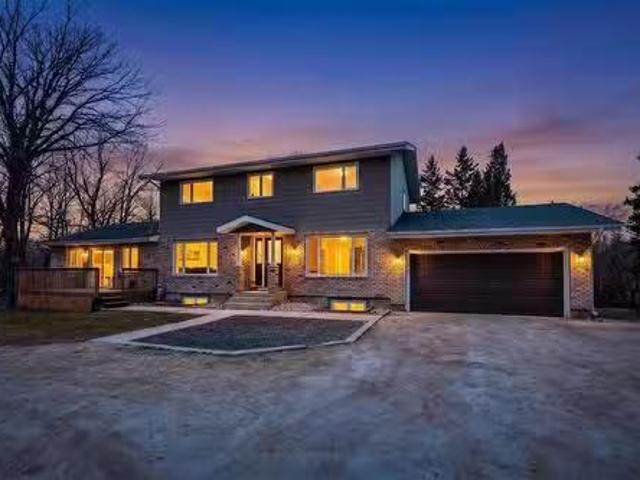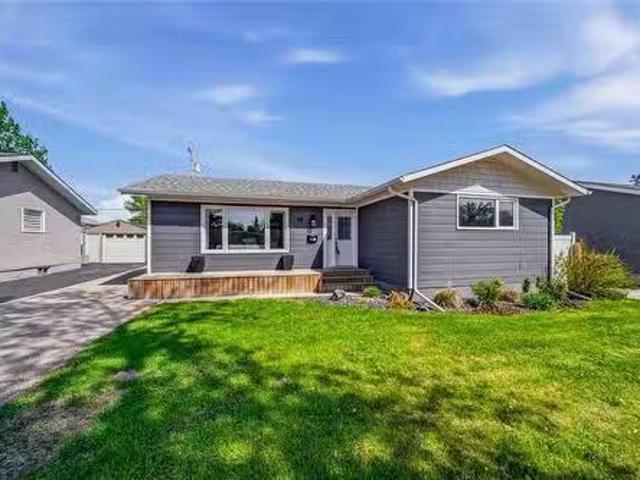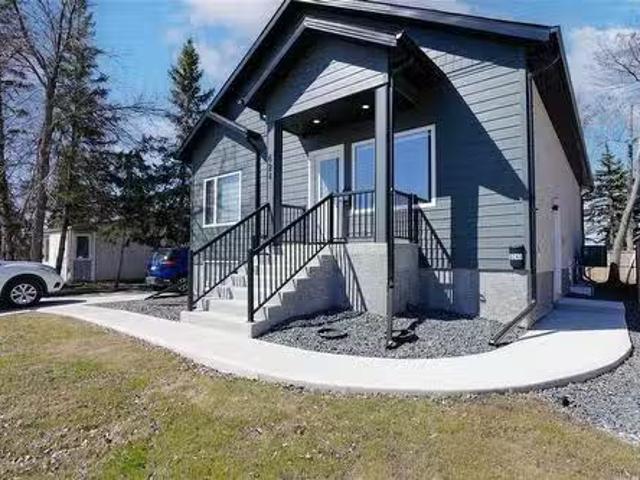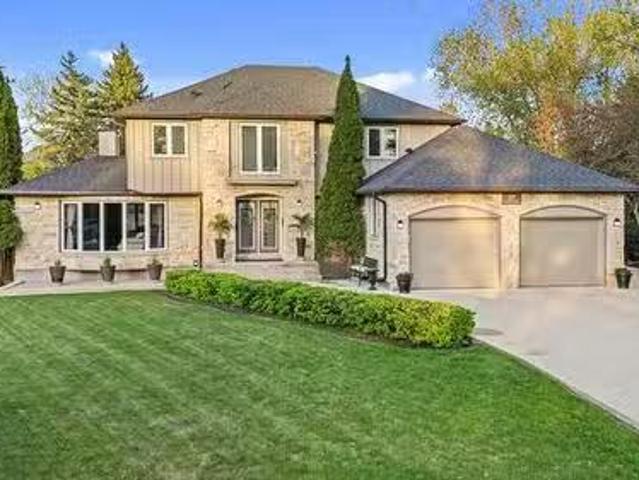
713 houses for sale in Marquette

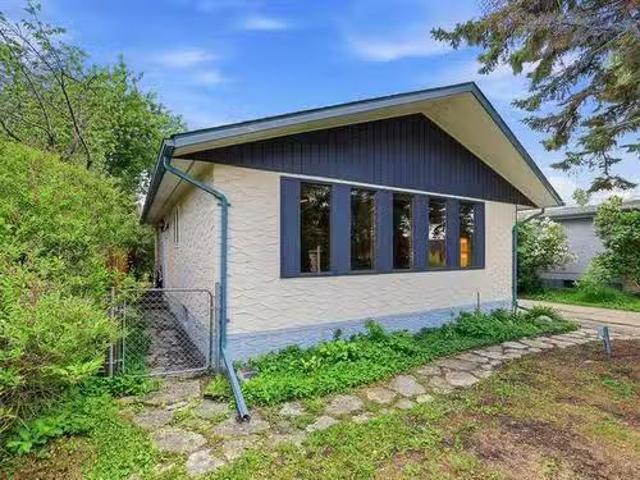
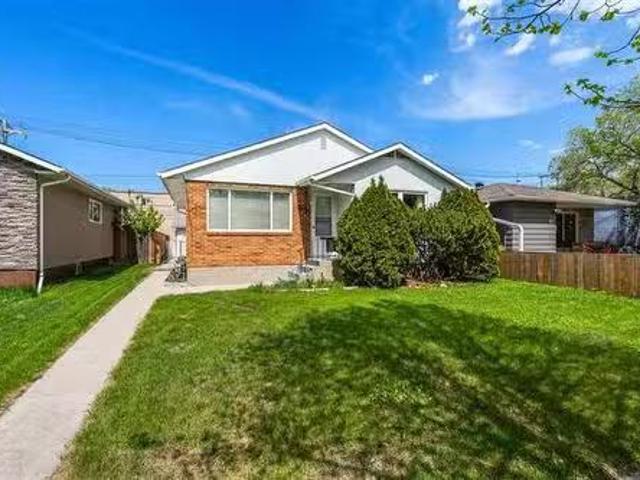
519 Ferry Rd, Winnipeg, MB, R3J 1W5 house for sale Listing.
View photo
House · for sale
$ 249,900
$ 357/sq.ft
519 Ferry Rd, Winnipeg, MB, R3J 1W5 house for sale Listing.
Marquette
· 700 sq.ft · 2 Bedrooms · 1 Bath · House
· Garden · Parking · Deck · Air conditioning · Cellar
Marquette · 700 sq.ft · 2 Bedrooms · 1 Bath · House · Garden · Parking · Deck · Air conditioning · Cellar
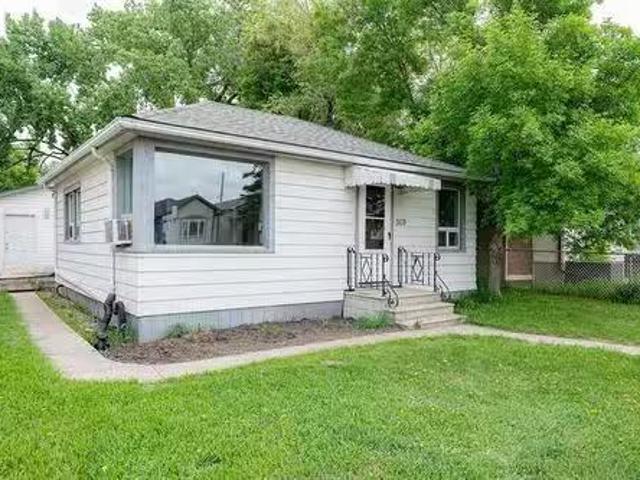
Showings start on Now, OPEN HOUSE Sunday June 7, from 2-4 pm. Offers on June 9 evening. If you’re looking for an AFFORDABLE and SPECTACULAR 2-bedroom, 1-bathroom bungalow in the lovely neighbourhood of St. James, this is the ONE FOR YOU! Step inside to find a cozy 700 sq ft layout featuring beautiful hardwood floors, bright living and dining areas, 2 generously sized bedrooms with loads of natural light, and the convenience of main floor laundry.The exterior features a fully fenced backyard, a newer deck (2020), an outdoor storage shed for gardening tools, and an oversized single detached garage plus a carport parking with space for 2 extra vehicles.Numerous updates include: Shingles (2024), Unit AC (2024), Hot Water Tank (2023), Fridge (2021), Fresh Paint (2026), and a High-Efficiency Furnace (2018). All appliances are included. This home is built on a crawlspace (no full basement).This amazing location keeps you close to cafes, shops, schools, restaurants, and public transportation.
$ 249,900
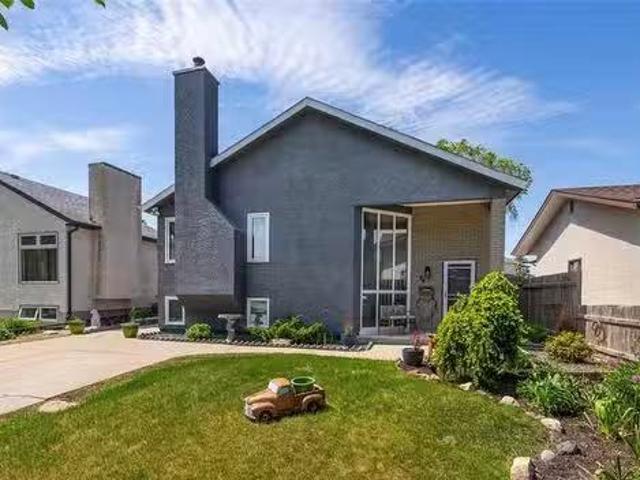
94 Yanofsky Way, Winnipeg, MB, R2V 4M7 house for sale Listi.
View photo
House · for sale
$ 394,000
$ 352/sq.ft
94 Yanofsky Way, Winnipeg, MB, R2V 4M7 house for sale Listi.
Marquette
· 1,119 sq.ft · 3 Bedrooms · 3 Baths · House
· Patio · Garden · Fireplace · Deck · Air conditioning · Cellar
Marquette · 1,119 sq.ft · 3 Bedrooms · 3 Baths · House · Patio · Garden · Fireplace · Deck · Air conditioning · Cellar
Offers anytime. Lovingly maintained by the same owner for 40 years, this cute & cozy 3bdrm, 2.5 bath bungalow offers warmth, character & pride of ownership throughout. Step inside to laminate flooring throughout the main living area featuring 11ft vaulted ceilings, L-shaped livingdining room & charming wood-burning brick-facing fireplace creating a warm and inviting atmosphere. Patio doors off the formal dining area lead to the 3 season sunroom, 2 tier deck & patio in the fully fenced backyard, perfect for relaxing or entertaining. Kitchen offers plenty of countercabinet space, tile backsplash, pantry & all appliances included. Spacious primary bdrm features WIC & 3pc ensuite. 2 additional main floor bdrms offer ample closet space plus updated 4pc bath w tile tub surround & large vanity. Fully finished basement features huge rec room w wet bar & seating for 3, games area, 2pc bath & tons of storage space. Additional upgradesfeatures incl hi-eff furnace, Central air, HWT(23), some newer
$ 394,000
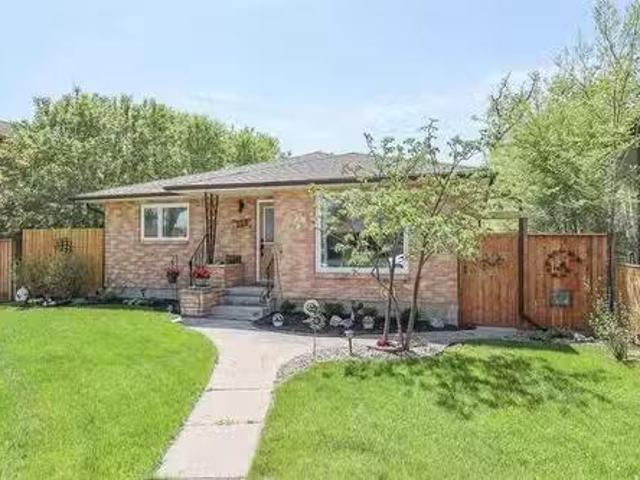
655 David St, Winnipeg, MB, R2Y 1K6 house for sale Listing.
View photo
House · for sale
$ 399,900
$ 337/sq.ft
655 David St, Winnipeg, MB, R2Y 1K6 house for sale Listing.
Marquette
· 1,184 sq.ft · 4 Bedrooms · 2 Baths · House
· Garden · Parking · Gym · Air conditioning · Cellar
Marquette · 1,184 sq.ft · 4 Bedrooms · 2 Baths · House · Garden · Parking · Gym · Air conditioning · Cellar
Offers Wed, June 10th evening. Welcome to this beautifully maintained 1,187 sf, 3 bedroom, 1.5 bath bungalow in Crestview! Boasting a fantastic main-level layout, this property is designed for both comfortable daily living and effortless entertaining, with its L-shaped LivingDining rm. It features 3 spacious bedrooms, including a lovely primary bedroom complete with its own private ensuite bath. The fully finished basement expands your living space significantly, offering a massive recreation room with wet bar & pool table, that is perfect for family gatherings, entertaining or for simply quiet movie nights, along with a versatile extra room ideal for a 4th bedroom, or a dedicated workout gym. Step outside to find a nicely manicured sitting, lounge area to enjoy those nice sunny days, in the privacy of your backyard which is fully fenced, plus has a 22x23 double detached garage, providing abundant storage & secure parking for vehicles and gear. Updated Shingles, Furnace, AC & HWT. Situ
$ 399,900
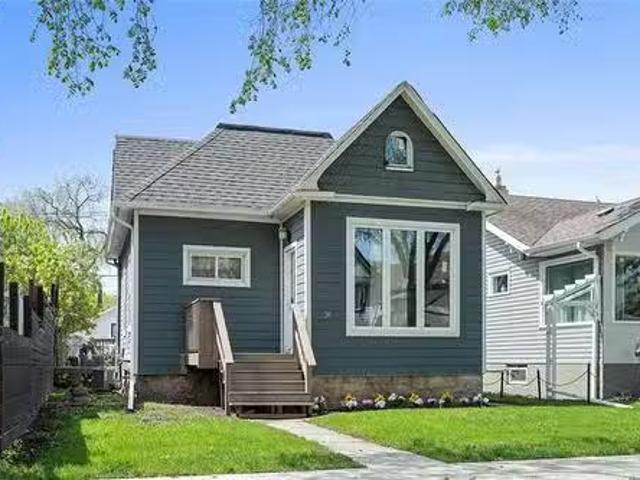
36 Luxton Ave, Winnipeg, MB, R2W 0L6 house for sale Listing.
View photo
House · for sale
$ 319,900
$ 272/sq.ft
36 Luxton Ave, Winnipeg, MB, R2W 0L6 house for sale Listing.
Marquette
· 1,173 sq.ft · 3 Bedrooms · 2 Baths · House
· Office room · Deck · Cellar
Marquette · 1,173 sq.ft · 3 Bedrooms · 2 Baths · House · Office room · Deck · Cellar
Offers Anytime! Located in sought-after Scotia Heights, this newly renovated well-maintained home offers under 1200 sq ft. 3 bedrooms + 2 baths. The main floor features an open concept layout with spacious livingdining area. The kitchen offers abundant natural light, plenty of cabinet space, and ample storage. Renovations include: windows (2025), LVP flooring (2026), appliances (2024), bathroom (2025), The Hardie board exterior highlights newer windows and doors. Upstairs, the master bedroom includes an office space and walk-in closet. The remaining rooms on both floors are generously proportioned and filled with sunlight. A private deck provides an entertaining area. The renovated basement suite has its own entrance, full bathroom, and kitchenette. Perfect for those looking for mortgage helper! Both basement windows are egress. Schedule a showing now! Still available at ListedBuy!
$ 319,900
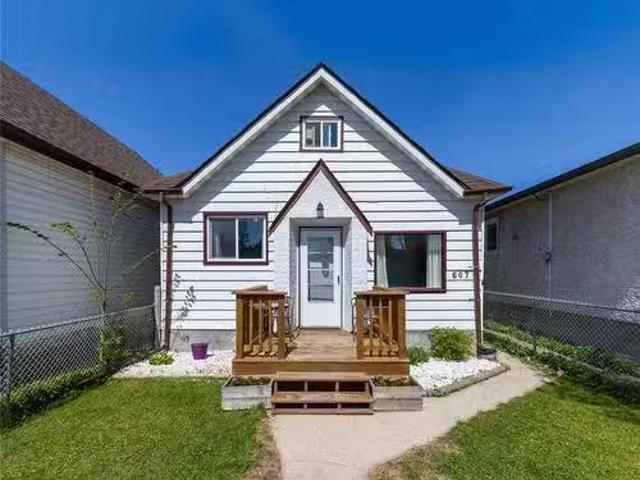
607 Boyd Ave, Winnipeg, MB, R2W 1R2 house for sale Listing.
View photo
House · for sale
$ 194,900
$ 210/sq.ft
607 Boyd Ave, Winnipeg, MB, R2W 1R2 house for sale Listing.
Marquette
· 926 sq.ft · 3 Bedrooms · 1 Bath · House
· Garden · Office room · Parking · Air conditioning · Cellar
Marquette · 926 sq.ft · 3 Bedrooms · 1 Bath · House · Garden · Office room · Parking · Air conditioning · Cellar
Must See! This is the perfect starter home or investment property under $200K! Lovingly maintained by long-time owners, this move-in ready 915 sf home offers a great combination of functionality, updates, and pride of ownership throughout. The care and attention put into this home is evident from the moment you walk in. The home features an updated eat-in kitchen with stainless steel appliances, main floor laundry, and central AC for those hot Winnipeg summers! Plus, the basement has been spray-foamed for improved energy efficiency and year-round comfort. Upstairs features a versatile upper-level space with room for a home office or reading nook. Outside, you’ll find a fully fenced yard along with a single garage — perfect for extra storage, parking, or workshop space. Conveniently located close to schools, shopping, public transportation, and across the street from a fire station, this is the kind of home that offers real value and easy living. A well-cared-for property with nothing t
$ 194,900
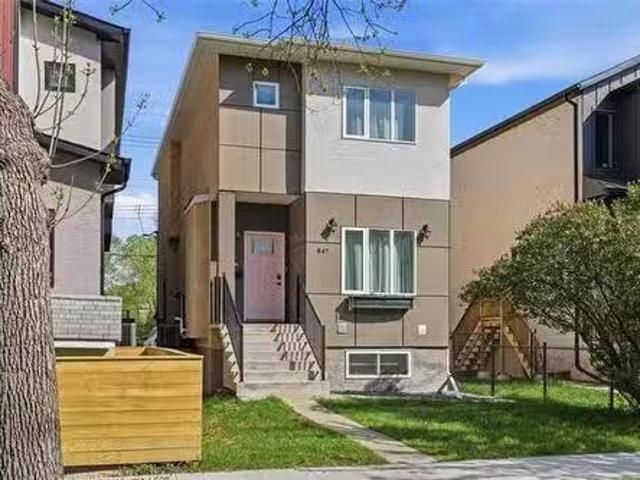
847 Weatherdon Ave, Winnipeg, MB, R3M 2B3 house for sale Li.
View photo
House · for sale
$ 614,900
$ 423/sq.ft
847 Weatherdon Ave, Winnipeg, MB, R3M 2B3 house for sale Li.
Marquette
· 1,453 sq.ft · 5 Bedrooms · 4 Baths · House
· Garden · Deck · Air conditioning · Parking
Marquette · 1,453 sq.ft · 5 Bedrooms · 4 Baths · House · Garden · Deck · Air conditioning · Parking
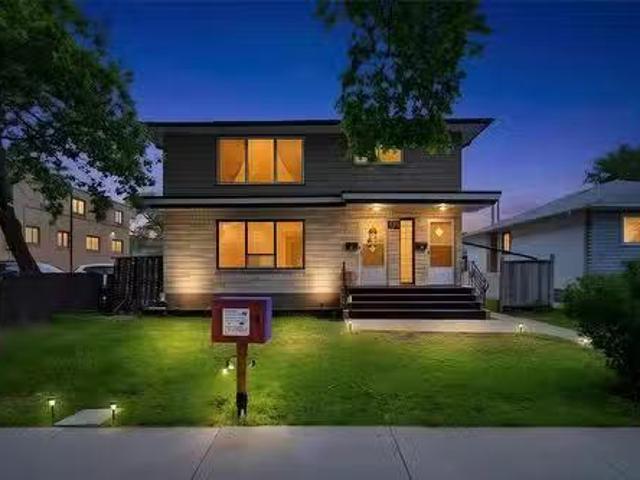
OPEN HOUSE SUNDAY JUNE 14TH FROM 2:00-4:00PM. Welcome to this great owner-occupied duplex in the heart of Crescentwood, built in 2019. The main unit spans the main and upper floors, featuring an open-concept layout with a 2-piece bath, kitchen, living, and dining area that flows seamlessly to a custom deck with privacy screen. Upstairs offers three bedrooms, two full bathrooms including an ensuite, upper-level laundry, and a massive primary bedroom with a full walk-in closet. The lower unit provides two bedrooms, a full bath and good size main living space — ideal for tenants, air bnb, extended family or just keep it as your own as there is access from the main floor as well as side entrance. Both units are finished with custom cabinetry, quartz countertops, tiled bathroom floors, and glass doors Each unit has its own separate entrance, panel, utilities, meter, and laundry. Additional highlights include AC, community gardens, EV charging and parking for up to three vehicles. Live in on
$ 614,900
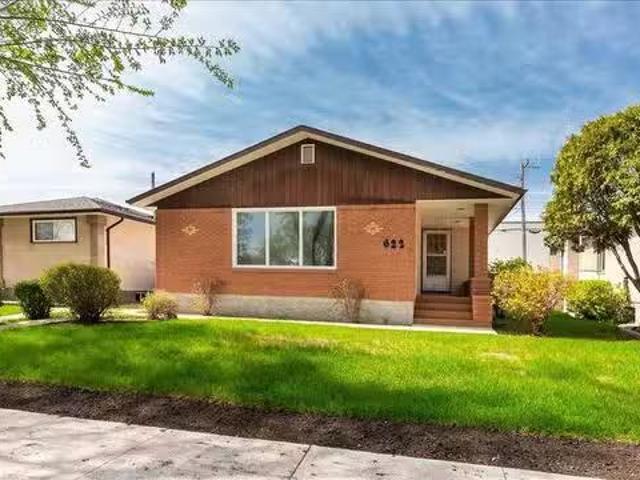
622 Linden Ave, Winnipeg, MB, R2K 0P2 house for sale Listin.
View photo
House · for sale
$ 374,900
$ 308/sq.ft
622 Linden Ave, Winnipeg, MB, R2K 0P2 house for sale Listin.
Marquette
· 1,216 sq.ft · 3 Bedrooms · 2 Baths · House
· Garden · Parking · Air conditioning · Cellar
Marquette · 1,216 sq.ft · 3 Bedrooms · 2 Baths · House · Garden · Parking · Air conditioning · Cellar
Welcome to East Kildonan! This solid 1,224 SF bungalow offers spacious living in a well-established family-friendly neighbourhood. The main floor features hardwood flooring throughout the living room, dining room, and all 3 bedrooms, creating a warm and timeless feel. The spacious eat-in kitchen offers plenty of cabinet space and room for a family table, while the beautifully updated main bathroom adds a modern touch. Downstairs, the fully finished basement provides a large rec room with endless flexibility, an updated 3-piece bathroom, oversized storage area, and convenient cold room. Whether you need extra living space, hobby space, or room to grow, this lower level offers plenty of potential. Major updates including shingles, furnace, and central AC provide added peace of mind. Outside, enjoy a manageable yard, single garage, and extra parking. Conveniently located near schools, parks, shopping, and everyday amenities, this is a fantastic opportunity to own a well-maintained home in
$ 374,900
308 Helmsdale Ave, Winnipeg, MB, R2K 0W2 house for sale Lis.
View photo
House · for sale
$ 429,900
$ 298/sq.ft
308 Helmsdale Ave, Winnipeg, MB, R2K 0W2 house for sale Lis.
Marquette
· 1,442 sq.ft · 4 Bedrooms · 2 Baths · House
· Garden · Deck · Parking · Air conditioning
Marquette · 1,442 sq.ft · 4 Bedrooms · 2 Baths · House · Garden · Deck · Parking · Air conditioning
Welcome to this beautifully renovated and unusually spacious 1447 bungalow, ideally located in one of the citys most desirable neighborhoods. Situated on a generous 50 by 132 ft lot, this property offers exceptional indoor and outdoor living. The fully fenced backyard retreat features a large deck perfect for entertaining, an oversized newer garage and an additional parking pad for extra convenience. Inside the home has been tastefully updated throughout. The modern white kitchen is both stylish and functional, complete with stainless steel appliances, updated pot lighting and an open, inviting feel. The spacious layout offers comfortable everyday living with the added main floor laundry. Additional upgrades include newer shingles, new windows throughout 90% of the home, and recently installed central air conditioning for year- round comfort.The primary bedroom features a charming 2-piece ensuite, while the full bathroom has also been recently renovated with modern finishes.This move-i
$ 429,900
134 Berry Hill Rd, Winnipeg, MB, R3Y 2A6 Luxury House for sale | Listing ID 202613 | Royal LePage Carriage Trade Luxury Properties
View photo
House · for sale
$ 1,049,900
134 Berry Hill Rd, Winnipeg, MB, R3Y 2A6 Luxury House for sale | Listing ID 202613 | Royal LePage Carriage Trade Luxury Properties
Marquette
· House
· Garden · Balcony · Cellar
Marquette · House · Garden · Balcony · Cellar
Showings now. Offers presented as received. Welcome to this well-appointed 6-bedroom, 4-bath two-storey home in Prairie Pointe, offering exceptional views and an extended lot backing onto the water. The bright main floor features large rear-facing windows, an open living and dining area, and a modern kitchen with quartz countertops and a large island. Upstairs offers generous bedroom sizes, including an impressive primary suite with beautiful views, walk-in closet, and ensuite bath. The fully finished walk-out basement provides a self-contained lower level with its own entrance, kitchen area, full bathroom, and two bedrooms. With direct access to the backyard, it provides an excellent setup for extended family, guests, multi-generational living, or potential rental opportunities. The expansive balcony overlooks the backyard and surrounding views, providing a great space to relax, entertain, or enjoy the setting
$ 1,049,900
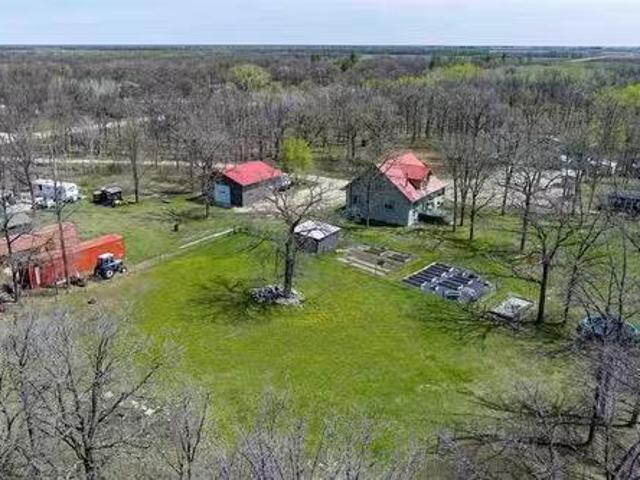
101 Pr 323 Hwy, Argyle, MB, R0C 0B0 Luxury House for sale L.
View photo
House · for sale
$ 1,300,000
$ 659/sq.ft
101 Pr 323 Hwy, Argyle, MB, R0C 0B0 Luxury House for sale L.
Marquette
· 1,970 sq.ft · 5 Bedrooms · 2 Baths · House
· Garden
Marquette · 1,970 sq.ft · 5 Bedrooms · 2 Baths · House · Garden
Argyle. 25 min north of Wpg. 77 Acres, well established yard site. Spacious Family home 1977 SF, 5 BRs & 2 Baths, Country size kitchen wnewer cabinets, pantry, appliances & spacious south facing dining area. Access to east facing screened in front Porch. Living Room wcorner wood stove. Main floor Primary Bedroom wwalk-in closet space & access to main floor Bathroom wclaw foot tub. Upstairs is home to 3 spacious Bedrooms & 3 piece Bath. Partial finished lower w5 th BR. Opportunity for Home Business or if you are looking for that Organic Farm & property that opportunity exists here. 25x15 Barn winsul milk room wwater & 2 lean tos with access to fenced in rear pens. Currently used for goats. 20x12 Insul Shed, 12x10 Tack Shed, 10x16 Insul goat house. Plenty of shelters, corrals and fencing for a variety of livestock. Approx 30 acres of tame hay yielding 60 large round bales or 300 small square bales. In addition 2 separate serviced camp sites wcabins. Insul 35x35 Heated(wwood stove) Shop w
$ 1,300,000
63 Teakwood Ave, Winnipeg, MB, R2V 2M7 house for sale Listi.
View photo
House · for sale
$ 379,900
$ 401/sq.ft
63 Teakwood Ave, Winnipeg, MB, R2V 2M7 house for sale Listi.
Marquette
· 947 sq.ft · 3 Bedrooms · 3 Baths · House
· Patio · Garden · Sauna · Parking · Air conditioning · Cellar
Marquette · 947 sq.ft · 3 Bedrooms · 3 Baths · House · Patio · Garden · Sauna · Parking · Air conditioning · Cellar
Showings start June 4, offers eve of June 9 Great well taken care of bungalow in the heart of Garden City, this home is in a perfect location on a quiet street close to bus, schools, park & playground and of course Moms Perogy Factory, this solid home features cove ceilings, hardwood under carpet,remodelled eat in Oak kitchen with an abundance of cabinetry & newer flooring finished basement with large laundry room with sink & storage area, cool retro style rec room with wet bar, cedar closet, sauna, woodstove that hasnt been used in a little while, 2 piece bath with separate shower, this home features newer windows, E.E. furnace water heater and AC, 10 year old over size garage with extra parking for 2 vehicles, fenced yard, shed. patio, a truly nice home. Still available at ListedBuy!
$ 379,900
478 Hartford Avenue, Winnipeg, MB, R2V 0X2 house for sale L.
View photo
House · for sale
$ 599,900
$ 213/sq.ft
478 Hartford Avenue, Winnipeg, MB, R2V 0X2 house for sale L.
Marquette
· 2,809 sq.ft · 6 Bedrooms · 4 Baths · House
· Parking
Marquette · 2,809 sq.ft · 6 Bedrooms · 4 Baths · House · Parking
4DWinnipegOffers presented June 15th. 478 Hartford Avenue offers an outstanding investment opportunity with immediate income and future upside! This well-maintained 2,816 sq. ft. duplex features two spacious 3-bedroom, 1.5-bathroom suites, for a total of 6 bedrooms and 4 bathrooms. Both units are fully leased, providing stable cash flow from day one. Inside, tenants enjoy hardwood flooring, oversized bedrooms, generous eat-in kitchens, and a convenient two-piece ensuite off the primary bedroom. The lower level is currently used for storage but may offer the potential for future development into an additional suite, subject to buyer due diligence and city approval. The property is equipped with three separate electrical meters one for each suite plus a common-area meter and is heated by a central hot water boiler system. Outside, youll find a double detached garage along with two additional parking stalls, offering ample parking for tenants. Whether youre looking to expand your portfoli
$ 599,900
1090 Lyons St, Headingley, MB, R4H 1J9 house for sale Listi.
View photo
House · for sale
$ 449,900
$ 422/sq.ft
1090 Lyons St, Headingley, MB, R4H 1J9 house for sale Listi.
Marquette
· 1,066 sq.ft · 3 Bedrooms · 1 Bath · House
· Garden · Parking · Air conditioning
Marquette · 1,066 sq.ft · 3 Bedrooms · 1 Bath · House · Garden · Parking · Air conditioning
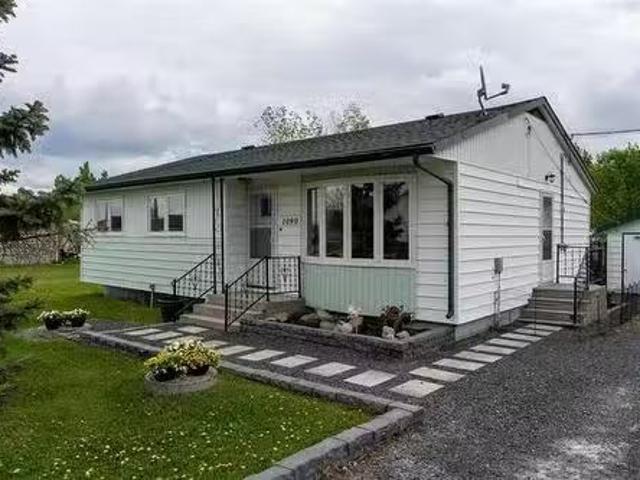
Offers presented June 10th. OH Sunday, June 7th 2-4pm. Welcome to this well-maintained 1,069 sqft bungalow situated on a generous 124 x 172 lot in Headingley. Offering 3 bedrooms & a functional layout, this home is ideal for first-time buyers, downsizers, or anyone seeking affordable country living just minutes from Winnipeg. Updates completed approximately 4 years ago include commercial-grade luxury vinyl plank flooring, triple-pane PVC windows, exterior doors, central AC, & a high-efficiency furnace. Additional improvements include fresh paint, hot water tank, & architectural shingles. Built on a piled foundation with insulated concrete knee walls, this home offers comfort & efficiency throughout. Outside, enjoy a fully fenced yard with mature trees, landscaping improvements, crushed granite driveway, storage shed, & double detached garage. Municipal water & sewer services add convenience, while the no-basement design provides simple, low-maintenance living. Enjoy a fantastic Heading
$ 449,900
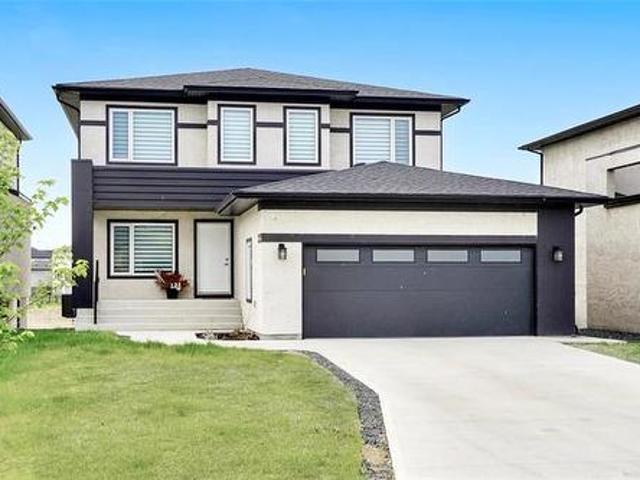
66 Cornerstone Heights, Winnipeg, MB, R2V 5G3 house for sale | Listing ID 202613 | Royal LePage
View photo
House · for sale
$ 494,900
66 Cornerstone Heights, Winnipeg, MB, R2V 5G3 house for sale | Listing ID 202613 | Royal LePage
Marquette
· House
· Parking
Marquette · House · Parking
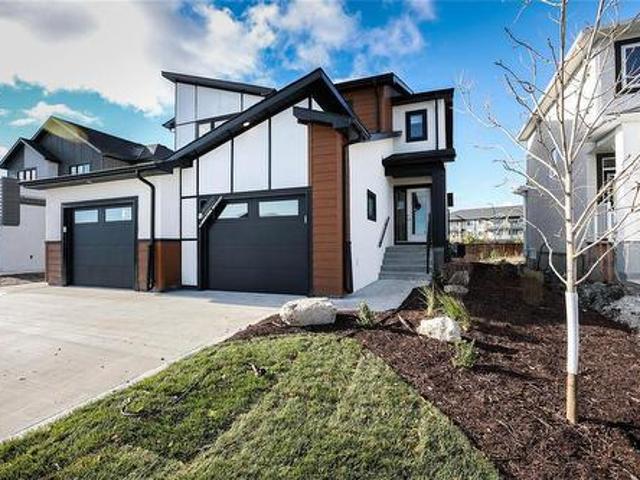
R15/Winnipeg/Attention first time buyers! You might be eligible for a first time buyer GST rebate. Both 66 and 68 Cornerstone available. Welcome to Meadowlands, a vibrant new community located just before the Perimeter between McPhillips and Main Street. This beautifully designed home offers affordable living with modern finishes and smart layout perfect for families, first-time buyers, or investors. Featuring 3 spacious bedrooms and 2.5 bathrooms, this home offers an open-concept main floor ideal for entertaining. You'll love the quartz countertops throughout, SPC luxury plank flooring in the main living areas, bathrooms, and laundry room, and the stylish front elevation with upgraded KWP siding and acrylic stucco. Additional features include, Attached garage, Modern rooflines, Energy-efficient construction, Bright and functional layout. This is your opportunity to own a brand-new home in one of Winnipeg s fastest-growing communities. Book your home TODAY! (Id: 7525)
$ 494,900
45 Bremner Dr, Headingley, MB, R4H 1H4 Luxury House for sale.
View photo
House · for sale
$ 1,050,000
$ 541/sq.ft
45 Bremner Dr, Headingley, MB, R4H 1H4 Luxury House for sale.
Marquette
· 1,938 sq.ft · 3 Bedrooms · 2 Baths · House
· Fireplace · Parking
Marquette · 1,938 sq.ft · 3 Bedrooms · 2 Baths · House · Fireplace · Parking
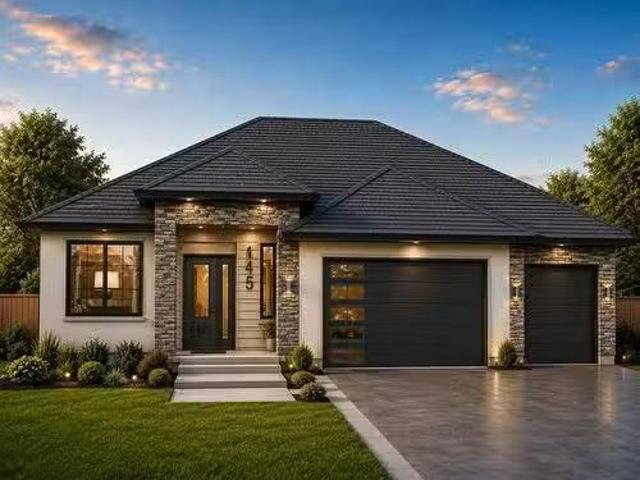
Taylor Farm! 1947 sqft 3 bedroom Custom Home ready for Mid Winter occupancy. Generous room sizes, soaring ceiling heights, large volume tripane windows to capture the natural light. We are now ready for your selections, colors and added features to make this home your own! 9 and 11 ceiling heights. Piled Concrete foundation, Triple attached garage with two insulated overhead doors with glass windows, two belt drive auto door openers and keyless entry. TJI floor system, 200 amp service, Electric Fireplace in great room with 11 ceiling! Spacious Kitchen with quartz counters, generous customized cabinets with built in storage features, soft close hinges. Large walk-in pantry and step saver laundry off kitchen. 2 baths. one 4 piece and the primary ensuite features a walk in shower as well as a soaker tub with separate walk-in closet. Grand front foyer leads the way to the main floor or the lower level. Front covered concrete porch offers a place to sit and relax and enjoy the sunsets! Call
$ 1,050,000
48 Henday Bay, Winnipeg, MB, R3K 0S5 house for sale Listing.
View photo
House · for sale
$ 549,900
$ 381/sq.ft
48 Henday Bay, Winnipeg, MB, R3K 0S5 house for sale Listing.
Marquette
· 1,442 sq.ft · 5 Bedrooms · 3 Baths · House
· Patio · Garden · Fireplace · Deck
Marquette · 1,442 sq.ft · 5 Bedrooms · 3 Baths · House · Patio · Garden · Fireplace · Deck
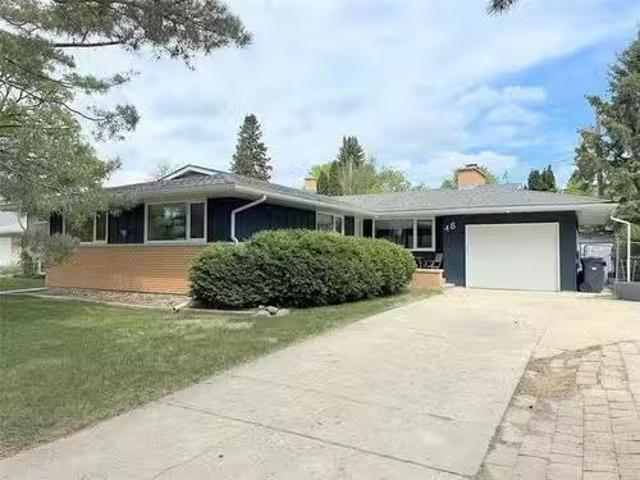
Showings start now, Offers June 9th. Absolutely gorgeous Mid century modern Bungalow with loads of modern updates in desirable Westwood! This Family home has been extensively upgraded, featuring: open concept Living Room & Dining Room, with richly stained hardwoods, tyndall stone fireplace, & plenty of windows letting in natural light. Fully renovated Kitchen, wcustom cabinets, quartz countertops, patio door to deck, & stainless steel appliances included. 3 generous sized Bedrooms wthe Primary featuring an Ensuite Bathroom & walk-in closet, upgraded 4 piece bathroom completes the main floor. The fully finished lower level offers a huge Family Room wbuilt-in shelving, & 2nd fireplace. 2 more Bedrooms, plus a GymDen, 3 piece Bathroom & large laundry room wplenty of storage. Upgrades include: HE furnace, HWT, shingles, soffits. fascia, eaves, exterior doors, and windows throughout. The backyard is fully fenced complete with a huge 20x18 deck. mature landscaping & storage shed. Oversized S
$ 549,900
317 480 Augier Ave, Winnipeg, MB, R3K 1S5 house for sale Li.
View photo
House · for sale
$ 99,900
$ 88/sq.ft
317 480 Augier Ave, Winnipeg, MB, R3K 1S5 house for sale Li.
Marquette
· 1,130 sq.ft · 3 Bedrooms · 1 Bath · House
· Garden · Office room · Deck · Air conditioning
Marquette · 1,130 sq.ft · 3 Bedrooms · 1 Bath · House · Garden · Office room · Deck · Air conditioning
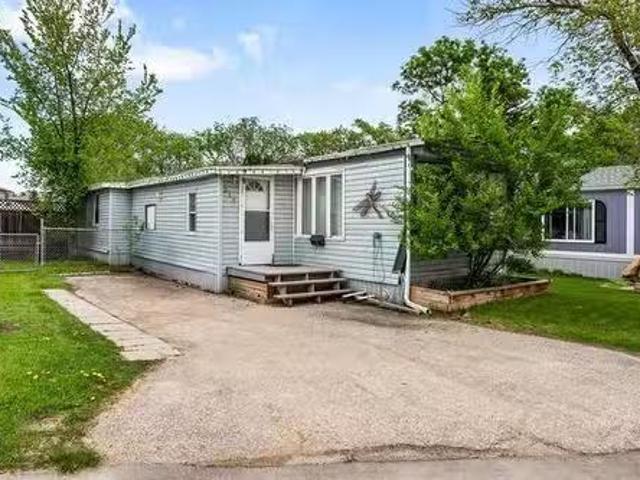
Affordable opportunity in the Downs Village Park Community. This mobile home features 3 good size bedrooms, 1 bath, a spacious living room, eat-in kitchen, and a versatile den that can easily adapt to your needs, whether as a office, craft room, or a comfortable space to relax. As you head outside youll find a deck, shed and a fenced yard backing onto greenspace. Park fees include property taxes & water to keep monthly expenses manageable. Site maintenance, garbage and recycling are also included. With a little TLC and your personal touch, this property offers great potential. Central Air, updated shingles, Pet friendly. Book your showing today. Still available at ListedBuy!
$ 99,900
3 3884 Ness Ave, Winnipeg, MB, R2Y 0H2 townhouse for sale L.
View photo
House · for sale
$ 219,900
$ 246/sq.ft
3 3884 Ness Ave, Winnipeg, MB, R2Y 0H2 townhouse for sale L.
Marquette
· 893 sq.ft · 2 Bedrooms · 1 Bath · House
· Patio · Garden · Office room · Deck · Parking · Cellar
Marquette · 893 sq.ft · 2 Bedrooms · 1 Bath · House · Patio · Garden · Office room · Deck · Parking · Cellar
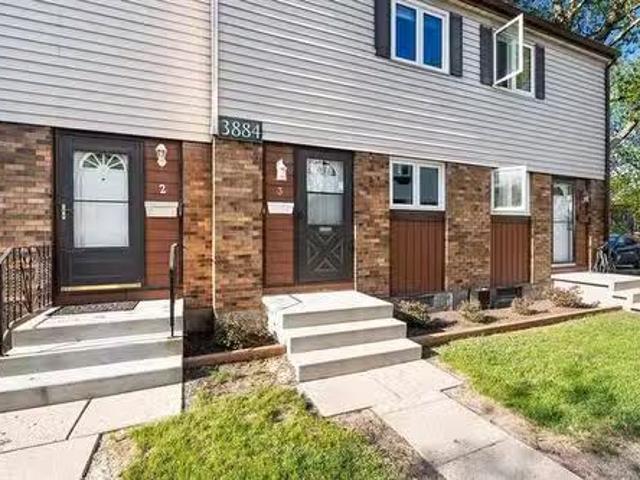
OTP June e to this charming 900 SF two-storey townhouse offering comfortable living in a convenient location. The main floor features a spacious eat-in kitchen overlooking the lovely green space, providing the perfect setting for everyday meals or entertaining family and friends. The bright and inviting living room offers plenty of space to relax and unwind, with patio doors leading to the fenced backyard and deck, ideal for summer BBQs, gardening, or simply enjoying the outdoors. Upstairs youll find two generously sized bedrooms with ample closet space and a 4-piece bathroom. The finished basement adds valuable living space for a rec room, home office, or hobby area, while also providing plenty of storage and a laundry area. Improvements include an electrical panel (2021), windows (2022), and a high-efficiency furnace. This condo comes with a single outdoor parking stall plus ample visitor parking. Conveniently located close to schools, shopping, public transportation, parks, playgrou
$ 219,900
7112 Winfield Road E, Rockwood, MB, R0C 2Z0 Luxury House for.
View photo
House · for sale
$ 1,150,000
$ 418/sq.ft
7112 Winfield Road E, Rockwood, MB, R0C 2Z0 Luxury House for.
Marquette
· 2,745 sq.ft · 5 Bedrooms · 4 Baths · House
· Patio · Garden · Fireplace · Deck · Cellar
Marquette · 2,745 sq.ft · 5 Bedrooms · 4 Baths · House · Patio · Garden · Fireplace · Deck · Cellar
R12RockwoodOffers as received. Escape the city without sacrificing convenience, an exceptional 15-acre retreat just minutes from Stonewall & only 15 minutes from city limits. This well-maintained 2,750 SF two-storey offers 5 bedrooms, 3.5 baths, a full basement suite & the perfect blend of space, function, & country charm. The bright, open-concept layout features a welcoming family room overlooking the beautifully landscaped backyard, with a deck, gazebo, stone patio, & endless prairie sunsets. The custom kitchen showcases granite countertops, ample cabinetry, & spacious dining area built for gathering. A second family room with a gas fireplace offers a cozy retreat with views of the treed front yard. The newly finished self-contained basement suite adds incredible flexibility with a full kitchen, laundry, & 2 beds, ideal for multigenerational living or guests. Outside, a 30 x 100 insulatedheated shop featuring high ceilings, 10 & 14 overhead doors, separate hydro, hotcold water, gymcl
$ 1,150,000
19 Cook Road, Winnipeg, MB, R3K 1J1 house for sale Listing.
View photo
House · for sale
$ 449,900
$ 363/sq.ft
19 Cook Road, Winnipeg, MB, R3K 1J1 house for sale Listing.
Marquette
· 1,238 sq.ft · 3 Bedrooms · 3 Baths · House
· Garden · Parking
Marquette · 1,238 sq.ft · 3 Bedrooms · 3 Baths · House · Garden · Parking
5GWinnipegOffers presented: June 9th OPEN HOUSES - SATURDAYSUNDAY, JUNE 6TH + 7TH - 1:00-3:00 PM FEAST YOUR EYEBALLS ON THIS ABSOLUTELY SPECTACULAR 3 BED 2.5 BATH BUNGALOW in the FANTASTIC area of WESTWOOD! Step inside & completely FALL IN LOVE with the SPACIOUS, sun filled living & dining areas! The STUNNING, BEAUTIFUL - BRAND NEW KITCHEN which features sleek white cabinetry, tile backsplash, LARGE pantry, undermount lighting & QUARTZ counters is TO DIE FOR! MASSIVE primary bedroom w DUAL CLOSETS + ENSUITE, 2 additional GENEROUS bedrooms + a FULL bath complete the main floor. Downstairs belongs to a REMARKABLE rec room, guest room, INCREDIBLE kids playroom + a 2nd FULL bathroom! If that wasn t enough throw in a HUGE NEWER OVERSIZE INSULATED SINGLE GARAGE w separate 100 amp sub panel! Head outside & experience the AMAZING, MAINTENANCE FREE VINYL FULLY FENCED BACKYARD. WOW! MAJOR UPDATES: Hi-Efficiency Furnace, 200 Amp Electrical Panel, Complete Kitchen Reno, High End Appliances, Archit
$ 449,900
624 Magnan Street, Winnipeg, MB, R2Y 1S7 house for sale Lis.
View photo
House · for sale
$ 599,900
$ 438/sq.ft
624 Magnan Street, Winnipeg, MB, R2Y 1S7 house for sale Lis.
Marquette
· 1,367 sq.ft · 5 Bedrooms · 3 Baths · House
Marquette · 1,367 sq.ft · 5 Bedrooms · 3 Baths · House
5HWinnipegBrand new raised bungalow with a fully finished Legal secondary suite - now completely turnkey & ready for its next owner.This is the one that checks all the boxes. Whether youre looking for a smart investment, a mortgage helper, or a flexible layout for extended family, this property delivers.The main floor offers a bright, modern layout with 3 beds, including a primary with its own ensuite, + a full main bath & stylish open-concept living space. Clean lines, quality finishes & features high ceilings, 2 bedrooms, a full kitchen &a separate entrance. There also is a shared common area that could easily be incorporated into the lower level suite to expand the space even further-giving you flexibility depending on how you want to configure it.A thoughtfully designed shared laundry area includes 2 washers & 2 dryers, allowing each suite to have its own dedicated machines while maintaining separation & convenience. The exterior has been upgraded with hardie board siding along wit
$ 599,900
27 Stanford Bay, Winnipeg, MB, R3P 0T5 Luxury House for sale.
View photo
House · for sale
$ 1,299,500
$ 460/sq.ft
27 Stanford Bay, Winnipeg, MB, R3P 0T5 Luxury House for sale.
Marquette
· 2,820 sq.ft · 5 Bedrooms · 4 Baths · House
· Garden · Fireplace · Swimming pool
Marquette · 2,820 sq.ft · 5 Bedrooms · 4 Baths · House · Garden · Fireplace · Swimming pool
SS Thurs, June 4-offers presented Tues, June 9 after 6:00 p.m. Immaculate two-storey family home in the heart of the distinguished Tuxedo neighbourhood. A lovely foyer welcomes you with a striking stone feature wall, leading into an elegant living room with a double-sided wood-burning fireplace & stunning tile flooring. The dining room features a built-in buffet with accent lighting & a bay window overlooking the beautifully landscaped backyard. The eat-in kitchen offers cabinets with pullouts, a central island with granite countertops & a casual dining area. A sunken family room with a wood-burning fireplace, along with a bright sunroom featuring heated flooring & garden doors, provides access to an entertainer’s dream backyard complete with an amazing in-ground pool & gazebo. Main floor also includes a convenient laundry room & 2-piece bath. Upstairs offers four bedrooms (one currently used as an office) & a 4-piece bath, while the spacious primary suite features a 4-piece ensuite wi
$ 1,299,500
1249 Hall Road, Headingley, MB, R4H 1B8 Luxury House for sal.
View photo
House · for sale
$ 659,900
1249 Hall Road, Headingley, MB, R4H 1B8 Luxury House for sal.
Marquette
· House
· Garden
Marquette · House · Garden
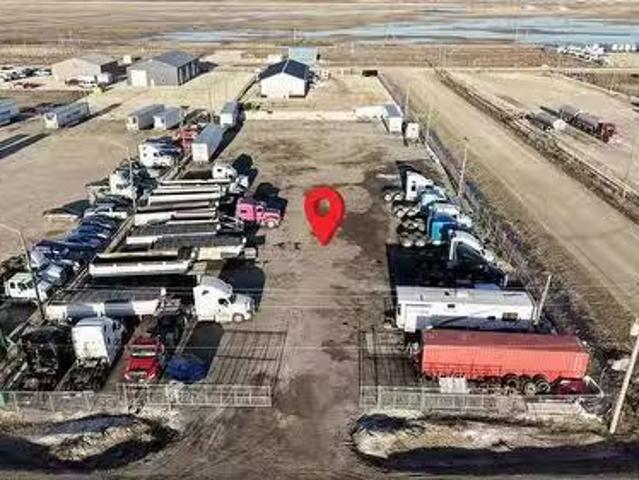
1WHeadingleyMaximize your fleets efficiency with this fully operational, 1.24 ACRES turn-key trucking yard perfectly situated for an easy access to the Perimeter Highway. Fully graveled, graded, and compacted compound built to withstand heavy axle loads and year-round Manitoba weather, gravel pad around 30 inches thick. Entire perimeter enclosed with heavy-duty chain-link fencing. High-definition CCTV security system for complete peace of mind. Equipped with block heater plug-ins and yard lighting for safe, early morning and nighttime (id:7525). Still available at ListedBuy!
$ 659,900
587 Ashburn St, Winnipeg, MB, R3G 3C4 house for sale Listin.
View photo
House · for sale
$ 279,900
$ 376/sq.ft
587 Ashburn St, Winnipeg, MB, R3G 3C4 house for sale Listin.
Marquette
· 743 sq.ft · 2 Bedrooms · 1 Bath · House
· Office room
Marquette · 743 sq.ft · 2 Bedrooms · 1 Bath · House · Office room
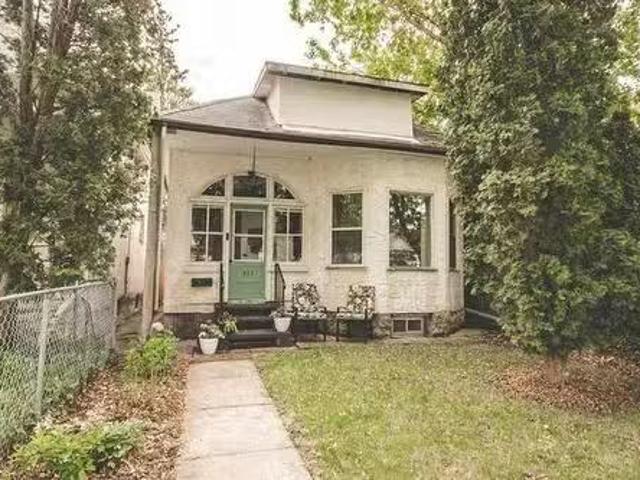
SS June 4. OTP June 9 4:00 pm. Welcome to this charming and affordable home in the desirable Polo Park neighbourhood! Located within walking distance to shopping, restaurants, public transit, and everyday conveniences. Perfect for first-time buyers, downsizers, or investors looking to add a solid property to their portfolio. Step inside through the inviting sunroom, the perfect place to enjoy your morning coffee. The main floor offers a functional layout featuring a bright living room filled with natural light, a formal dining area that can easily serve as a flex space, and an updated kitchen complete with white cabinetry, butcher block countertops, tile backsplash, stylish checkered flooring, and stainless steel appliances. The main floor is finished with two spacious bedrooms and a refreshed 4-piece bathroom. Downstairs youll find a large recreation room, a versatile bonus room ideal for a home office or potential third bedroom (window does not meet egress requirements), plus plenty
$ 279,900
195 Pipeline Rd, Winnipeg, MB, R2P 2B5 house for sale Listi.
View photo
House · for sale
$ 739,900
$ 747/sq.ft
195 Pipeline Rd, Winnipeg, MB, R2P 2B5 house for sale Listi.
Marquette
· 990 sq.ft · 2 Bedrooms · 1 Bath · House
· Parking
Marquette · 990 sq.ft · 2 Bedrooms · 1 Bath · House · Parking
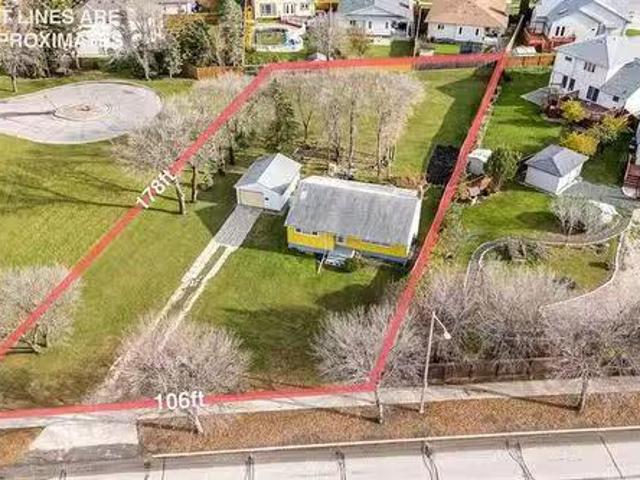
SS Now - Offers as received. EXCEPTIONAL REDEVELOPMENT OPPURTUNITY ! on a massive 18,000+ sqft lot in one of the city’s most desirable neighborhoods. The property currently features a 995 sqft bungalow with 2 bedrooms, 1 bath, and a single detached garage, but the true value lies in the land. Surrounded by high-end homes and positioned in a prime location, this site offers endless potential for a custom luxury residence or a MULTI-FAMILY PROJECT (subject to approvals). Rarely do lots of this size and location becomes available ideal for builders, investors, and visionaries looking to capitalize on one of the best redevelopment parcels on the market. Still available at ListedBuy!
$ 739,900

Get email alerts

Don't miss out: be the first to know about new properties

The alert was correctly created

On subscribing you accept the conditions of use and the privacy policy
Alert
Receive new ads in your inbox
Save this search
Receive alerts for new listings

We'll send you an email when we have new properties for: "Houses for sale in Marquette"

The alert was correctly created

Get email alerts and be the first to see new listings
Required field
On subscribing I accept the terms of the privacy policy
Perfect! You'll soon start receiving new listings via email
Alert
Receive an email when we have new ads for Houses for sale in Marquette
Save this search
Filters

Bedrooms

Area (sq.ft)

sq.ft
sq.ft

Price

$
$

Filter by property type

Bathrooms

Clear all filters
Receive notifications when new entries are published.