505 properties for sale in Martintown

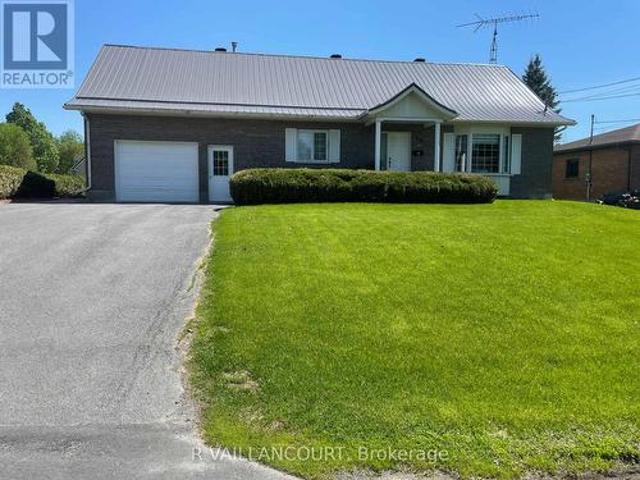
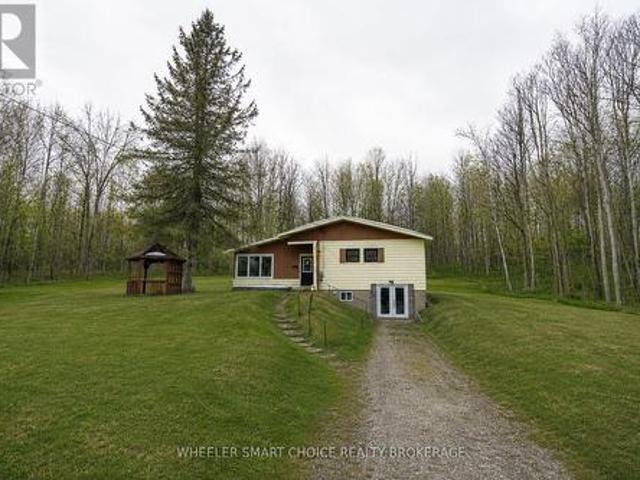
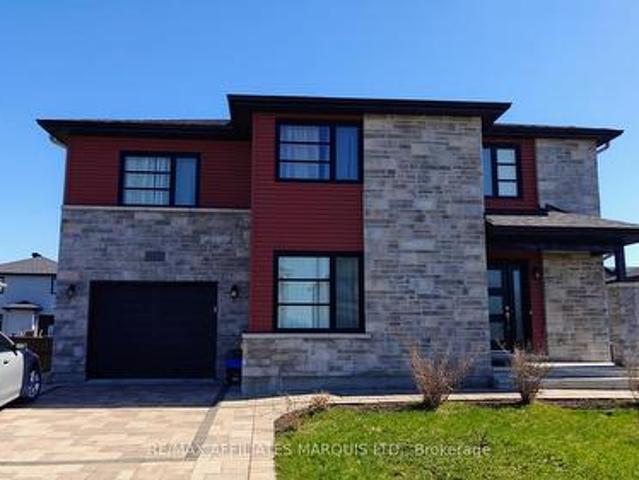
House Cornwall ON 102952082
View photo
House · for sale
$ 647,345
House Cornwall ON 102952082
Martintown
· House
Martintown · House
Explore this exciting real estate opportunity located in the vibrant area of Cornwall. This property is currently priced at CAD647345. A fantastic chance to acquire property in a sought-after location. Whether you are looking for a new location or a significant acquisition, this listing warrants serious consideration. Review all the details and imagine the possibilities. Contact us today for more information!
$ 647,345
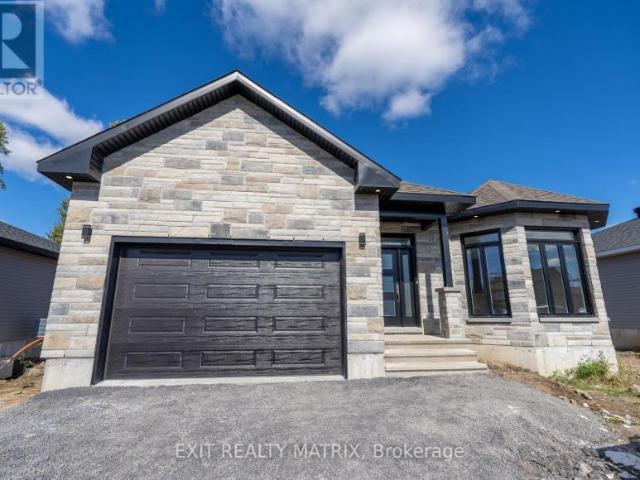
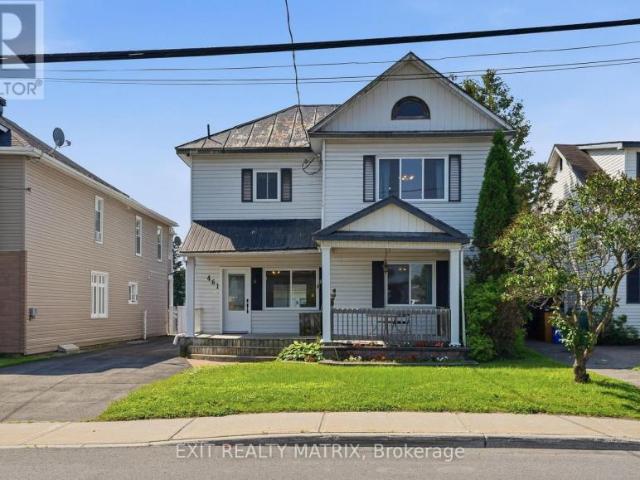
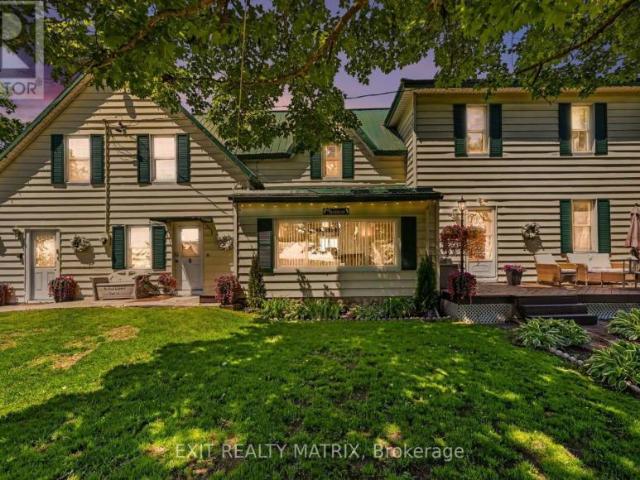
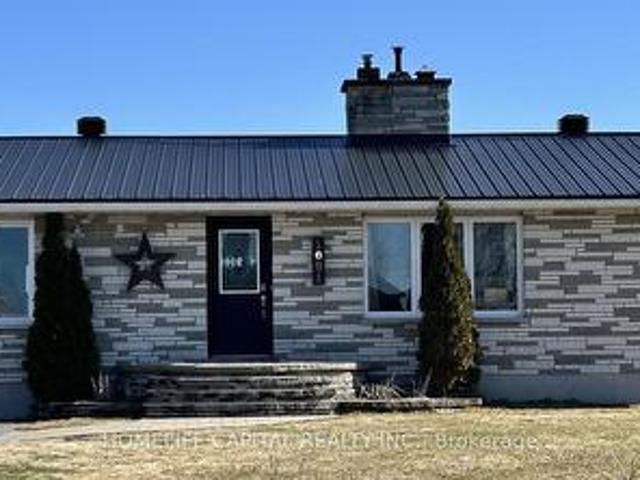
House Cornwall ON 102952080
View photo
House · for sale
$ 680,085
House Cornwall ON 102952080
Martintown
· House
Martintown · House
Explore this exciting real estate opportunity located in the vibrant area of Cornwall. This property is currently priced at CAD680085. A fantastic chance to acquire property in a sought-after location. Whether you are looking for a new location or a significant acquisition, this listing warrants serious consideration. Review all the details and imagine the possibilities. Contact us today for more information!
$ 680,085
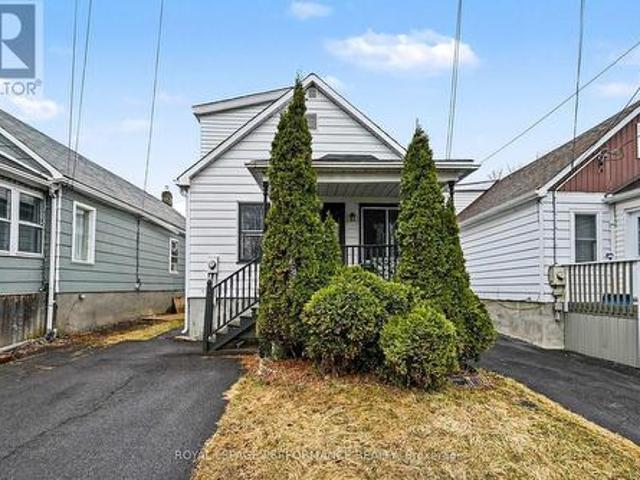
A & B 46 William Street E, North Glengarry, ON, K0C 1A0 house for sale | Listing ID X13219 | Royal LePage
View photo
House · for sale
$ 529,900
A & B 46 William Street E, North Glengarry, ON, K0C 1A0 house for sale | Listing ID X13219 | Royal LePage
Martintown
· House
· Parking · Fireplace · Deck · Air conditioning
Martintown · House · Parking · Fireplace · Deck · Air conditioning
EXCELLENT REVENUE PROPERTY: Alexandria town, south end location, ideally located and within a short walking distance and close to all major amenities, we offer you this immaculate 1422 sq. Ft. 2 bedroom open concept brick energy efficient bungalow, new metal roof. Main level mostly hardwood floors, well appointed kitchen, dining area /built-in china cabinet, 4 season sun room/gas fireplace and access to rear deck, living room, master bed with 4 pce bath (theraputic tub), 2nd bed. 3 pce bath, ample storage area, laundry area plus an attached insulated single car garage. Rent the lower level or have a spacious un law suite for extra income. Professionally finished apartment with separate private side entrance which offers a 2 bed. Legal apartment, modern cook-in kitchen, / granite counter top, laundry area, very spacious combination dining & living room (15 x 23), storage area and much more. Efficient gas heat and ac throughout. Located on an extra wide lot, double paved driveway (4 car
$ 529,900
House Alfred And Plantagenet ON 103594510
View photo
House · for sale
$ 359,900
House Alfred And Plantagenet ON 103594510
Martintown
· House
Martintown · House
Explore this exciting real estate opportunity located in the vibrant area of Alfred And Plantagenet. This property is currently priced at CAD359900. A fantastic chance to acquire property in a sought-after location. Whether you are looking for a new location or a significant acquisition, this listing warrants serious consideration. Review all the details and imagine the possibilities. Contact us today for more information!
$ 359,900
5680 Cherry Street, South Dundas, ON, K0C 1X0 house for sale | Listing ID X13495 | Royal LePage
View photo
House · for sale
$ 1,099,900
5680 Cherry Street, South Dundas, ON, K0C 1X0 house for sale | Listing ID X13495 | Royal LePage
Martintown
· House
Martintown · House
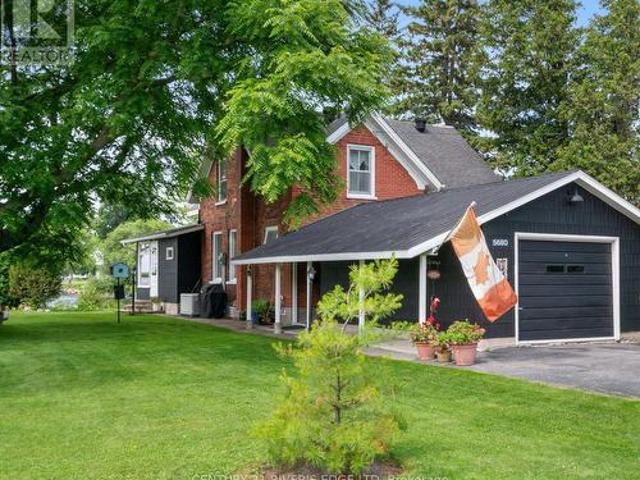
Experience the beauty of waterfront living with over 200 feet of frontage on the St. Lawrence River! Pride of ownership is evident throughout this exceptional double-lot property, offering a rare combination of charm, space, and breathtaking views. This well-maintained country home features 3 bedrooms and 2 bathrooms, with a warm and inviting feel that blends natural character with everyday comfort. Enjoy stunning river views, beautifully landscaped grounds, and direct access to the water. Perfect for relaxing, entertaining, boating, or simply taking in the scenery. The home is equipped with a Bryant generator and 50amp RV outlet. A separate living space adds incredible versatility for family, friends, guests, or a potential B&B opportunity. Located close to golf, shopping, and all amenities, this property offers the peacefulness of country living with the convenience of nearby services. A true waterfront gem where the views are unforgettable and the lifestyle speaks for itself. (Id: 2
$ 1,099,900
1064 Chablis Crescent, Russell, ON, K0A 1W0 house for sale | Listing ID X13490 | Royal LePage
View photo
House · for sale
$ 897,256
1064 Chablis Crescent, Russell, ON, K0A 1W0 house for sale | Listing ID X13490 | Royal LePage
Martintown
· House
· Fireplace
Martintown · House · Fireplace
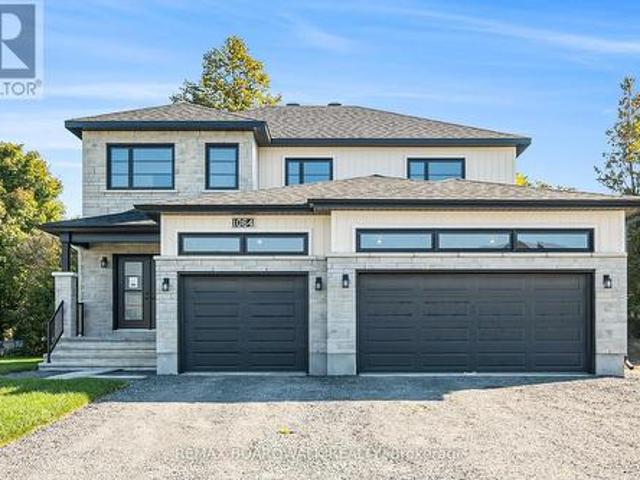
Price reflects HST rebate credits for qualifying buyers; subject to eligibility. Welcome to the stunning Castleview Model by Melanie Construction, a beautifully crafted 2025-built home that showcases exceptional design, premium finishes, and countless upgrades throughout. Previously serving as the builder's model home, this impressive property is move-in ready and offers the perfect blend of luxury, comfort, and functionality. Step inside to a bright and inviting foyer that leads into a spectacular open-concept main floor. The heart of the home is the designer kitchen, featuring a large center island, quartz countertops, custom cabinetry, stylish finishes, and an impressive walk-in pantry offering abundant storage and organization. The spacious dining area flows seamlessly into the family room, highlighted by a striking gas fireplace and large windows that fill the space with natural light. A convenient powder room completes the main level. Upstairs, you'll find generously sized bedroo
$ 897,256
4344 Highway, South Stormont, ON, K0C 2A0 house for sale | Listing ID X12853 | Royal LePage
View photo
House · for sale
$ 389,900
4344 Highway, South Stormont, ON, K0C 2A0 house for sale | Listing ID X12853 | Royal LePage
Martintown
· House
· Cellar
Martintown · House · Cellar
Welcome to a home with so much personality. This 3 bedroom home is a great place to raise a family. As you enter the home you are greeted with a open concept living dining area with plenty of big bright windows. The updated kitchen has plenty of cupboards and counters for preparing those family meals. Also on the main floor you will find a bedroom and bathroom. Up a few small stairs you will find two additional bedrooms. A real nice feature you are sure to love is the basement rec room that has a walkout door to your property that is very private and nicely treed. This affordable home might be the perfect fit for your family. Easy commute to 401 and 20 mins from Cornwall makes this perfect. Call today for your private viewing. 24hr notice for showings (id: 27)
$ 389,900
House North Stormont ON 102700731
View photo
House · for sale
$ 550,000
House North Stormont ON 102700731
Martintown
· House
Martintown · House
Explore this exciting real estate opportunity located in the vibrant area of North Stormont. This property is currently priced at CAD550000. A fantastic chance to acquire property in a sought-after location. Whether you are looking for a new location or a significant acquisition, this listing warrants serious consideration. Review all the details and imagine the possibilities. Contact us today for more information!
$ 550,000
343 Voyageur Place, Russell, ON, K0A 1W0 house for sale | Listing ID X13494 | Royal LePage
View photo
House · for sale
$ 540,708
343 Voyageur Place, Russell, ON, K0A 1W0 house for sale | Listing ID X13494 | Royal LePage
Martintown
· House
· Cellar
Martintown · House · Cellar
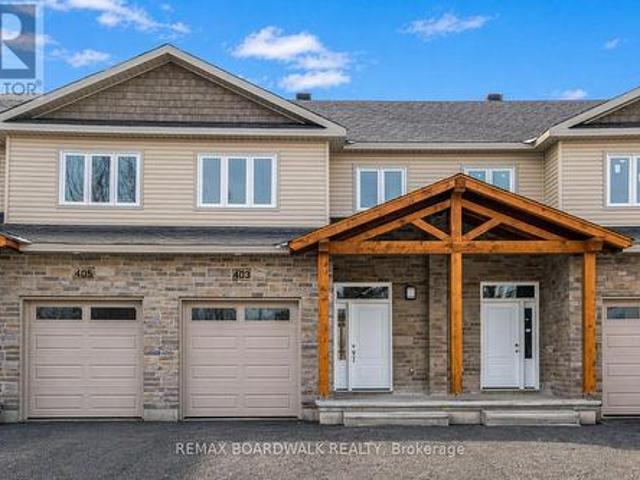
FULL HST REBATE INCLUDED IN LISTING PRICE*Homes offers an award-winning home in designs & energy efficiency, ranking in the top 2% across Canada for efficiency ensuring comfort for years to come. Backing onto the10.2km nature trail, with a 5 min walk to many services, parks, splash pad and amenities! This home offers an open concept main level with engineered hardwood floors, a gourmet kitchen with cabinets to the ceiling & leading to your covered porch overlooking the trail. A hardwood staircase takes you to the second level with its 3 generously sized bedrooms, 3 washrooms, including a master Ensuite, & even a conveniently placed second level laundry room. The exterior walls of the basement are completed with drywall & awaits your final touches. Please note that this home comes with triple glazed windows, a rarity in todays market. Lot on Block 2, Unit B. Middle unit. Please note that the pictures are from similar Models but from a different unit. (id: 27)
$ 540,708
29 Rue De Beaujeu, Coteau Du Lac, QC, J0P 1B0 Luxury House for sale | Listing ID 26839 | Royal LePage Carriage Trade Luxury Properties
View photo
House · for sale
$ 1,995,000
29 Rue De Beaujeu, Coteau Du Lac, QC, J0P 1B0 Luxury House for sale | Listing ID 26839 | Royal LePage Carriage Trade Luxury Properties
Martintown
· House
· Parking · Terrace · Swimming pool
Martintown · House · Parking · Terrace · Swimming pool
Nestled on a charming and sought-after cul-de-sac, this beautifully renovated waterfront residence on St Lawrence river offers abundant natural light, spacious living areas, and breathtaking lake views. The gourmet kitchen, the heart of the home, opens seamlessly onto the terrace and pool, creating the perfect setting for entertaining. Upstairs features 4 bedrooms and 2 elegant bathrooms. The finished lower level includes a family room, fitness area, additional bedroom, and ample storage. A double garage completes this exceptional property
$ 1,995,000
2 Bellamy Street, Cornwall, ON, K6J 3K7 house for sale | Listing ID X12848 | Royal LePage
View photo
House · for sale
$ 369,900
2 Bellamy Street, Cornwall, ON, K6J 3K7 house for sale | Listing ID X12848 | Royal LePage
Martintown
· House
· Patio · Deck · Parking
Martintown · House · Patio · Deck · Parking
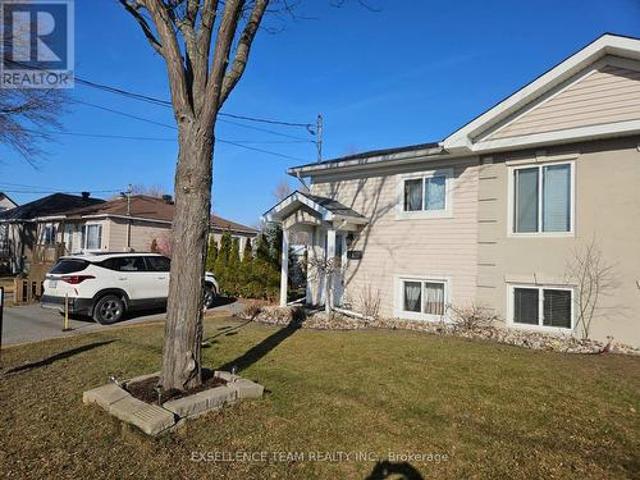
If you're looking for your first affordable home or wishing to downsize and limit expenses this one could be yours this spring. Built in 2007 on a quiet dead end street, it offers minimal outside maintenance and a paved parking for 2 vehicles. This raised split entry semi-detached home as much to offer. Just move in and enjoy the recent upgrades such as newer kitchen, 2 updated 4 piece bathrooms (both with ceramic flooring and tub surround), all redone in the last 4 years and the roof shingles in 2023. The home offers newer flooring throughout plus a bright double windows in the open concept living, dining room. The newer kitchen (2022) area will certainly convince you in making this cozy home your next love nest. Well maintained and move in condition it also features some small noticeable extras such as crown molding throughout, newer lighting fixtures & a patio door off the dining room, leading you to your rear deck with a convenient gas BBQ hookup, a 10x10 utility shed and a private
$ 369,900
414 Gillespie Avenue, Cornwall, ON, K6H 2T5 house for sale | Listing ID X12987 | Royal LePage
View photo
House · for sale
$ 307,000
414 Gillespie Avenue, Cornwall, ON, K6H 2T5 house for sale | Listing ID X12987 | Royal LePage
Martintown
· House
· Garden · Office room · Air conditioning
Martintown · House · Garden · Office room · Air conditioning
Welcome to this charming and budget-friendly 3-bedroom home, ideally located in a convenient neighbourhood close to everyday amenities. Offering a blend of character and modern updates, this property is a fantastic opportunity to step into homeownership or expand your investment portfolio. The recently updated eat-in kitchen features stylish cabinetry and a contemporary backsplash, creating a bright and functional space for daily living. A spacious living room provides plenty of room to relax and entertain. The main floor also offers a versatile bedroom, a dedicated office/den, and a 4-piece bathroom with a tub/shower combination. Upstairs, you'll find two comfortable bedrooms, both complete with walk-in closets, adding valuable storage space. Additional features include an enclosed porch, a fully fenced yard, natural gas furnace, central A/C, updated electrical panel, and roof shingles replaced in 2016. Currently tenanted at $1,550/month plus utilities, this property offers immediate
$ 307,000
20115 Beaupre Road, South Glengarry, ON, K0C 1L0 house for s.
View photo
House · for sale
$ 350,000
20115 Beaupre Road, South Glengarry, ON, K0C 1L0 house for s.
Martintown
· 5 Bedrooms · 2 Baths · House
Martintown · 5 Bedrooms · 2 Baths · House
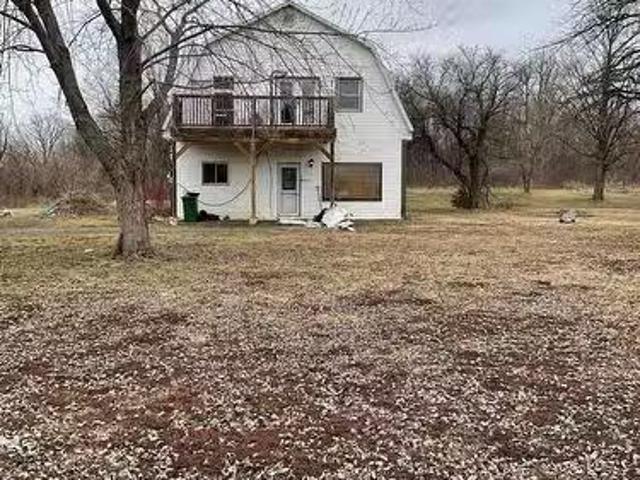
Handyman or contractor special! Almost 3500 sq ft above grade, this 1995 built home sits on a slab and features 5 bedrooms, 2 baths and is less than 10 minutes south of Alexandria. This 1.72 acre property could become your dream property! The primary bedroom features a 4 piece en suite as well as a walk in closet. Home features a newer propane hot water boiler system. This property had a burst water pipe in the en suite and there was extensive water damage. This is your chance to use your vision to make this unique, barn style house a home. Loads of potential to finish the partly finished ground floor. Most contents are included and the property is being sold As Is with no warranty. This is an estate sale and probate is almost done. As per the South Glengarry Planning Dept, a secondary unit is already permitted without needing a zoning change. Contact me to discuss the possibilities. (id:7525). Still available at ListedBuy!
$ 350,000
16855 County Rd 18 Road, South Stormont, ON, K0C 2A0 house for sale | Listing ID X12793 | Royal LePage
View photo
House · for sale
$ 599,900
16855 County Rd 18 Road, South Stormont, ON, K0C 2A0 house for sale | Listing ID X12793 | Royal LePage
Martintown
· House
· Patio · Garden · Office room · Fireplace · Deck · Swimming pool
Martintown · House · Patio · Garden · Office room · Fireplace · Deck · Swimming pool
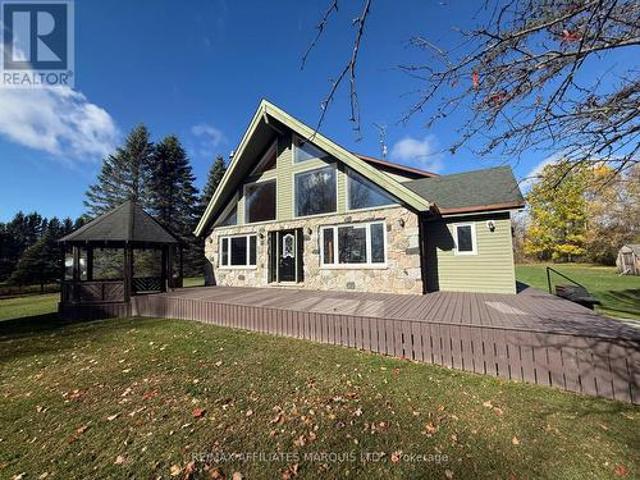
This Exceptional Country Residence Offers a Unique Blend of Family Living and Rural Charm in a Custom-Built, Two-Storey Chalet Nestled on a Private Lot Just Minutes from the City. The Open-Concept Main Floor Features Vaulted Ceilings, Exposed Wood Beams, Large Front Windows, an Expansive Kitchen with Ample Cabinetry, a Warm Fireplace, Polished Hardwood Floors Throughout, Main Floor Laundry, 2-Piece Bathroom, and a Primary Bedroom with a Spacious Ensuite. The Second Floor Boasts 2 Large Bedrooms Perfect for Teenagers, Complete with a Personal 4-Piece Bathroom and a Sitting Area for Reading or a Home Office Overlooking the Front Yard and Country Fields. Outdoor Living is a Breeze with Patio Doors Leading to a Wrap-Around Deck, Above-Ground Pool, and Screened-In Gazebo. Enjoy the Solitude of the Country with Proximity to Local Amenities and an Easy Commute to Ottawa. Do Not Miss this Exceptional Opportunity. Recent Updates Include: Shingles (2016), Furnace (2016), Air Conditioning (2024),
$ 599,900
369 Belfort Crescent, Cornwall, ON, K6H 0H4 house for sale | Listing ID X13050 | Royal LePage
View photo
House · for sale
$ 784,900
369 Belfort Crescent, Cornwall, ON, K6H 0H4 house for sale | Listing ID X13050 | Royal LePage
Martintown
· House
· Patio · Parking · Cellar
Martintown · House · Patio · Parking · Cellar
Built in 2020, this modern two-story 4+1 bedroom home is in an excellent location close to shopping, restaurants, grocery stores, and the local college. The main floor features a bright kitchen and dining area filled with natural light from large windows and a patio door, along with convenient laundry and access to a single-car garage. Upstairs includes a spacious family room and four bedrooms, including a primary bedroom with its own ensuite. The finished basement has a separate entrance through the garage staircase, offering potential for an in-law suite or guest area, with an additional laundry hookup. (Id: 27)
$ 784,900
1091 County Rd 15 Road, Alfred And Plantagenet, ON, K0B 1A0 house for sale | Listing ID X13471 | Royal LePage
View photo
House · for sale
$ 474,900
1091 County Rd 15 Road, Alfred And Plantagenet, ON, K0B 1A0 house for sale | Listing ID X13471 | Royal LePage
Martintown
· House
· Patio · Garden · Office room · Parking · Swimming pool · Deck · Cellar
Martintown · House · Patio · Garden · Office room · Parking · Swimming pool · Deck · Cellar
WOW.Welcome to 1091 County Rd 15 in Alfred Ontario. Your quiet and peaceful home with room to work and play. This well maintained bungalow has an amazing detached garage / workshop! The home also has many upgrades and improvements including 2012 new tin roof. 2018 basement renos, full bath, 1 bedroom and office. 2019 garage attic insulation R-60 and new aspenite ceiling. 2020 garage propane furnace. 2021 garage wall furring to 2x6's, R-22 insulation, aspenite 95% completed. 2022 new tin on 75% of garage roof. 2022 new well pump, line from well to house, complete filtration system, soft water system. 2024 new pad for sea container, new pad for garage extension, extensive tree removals, fence removals, rear patio and landscape, garden planters, 120v hot tub, covered deck gazebo. 2025 green house & 2x 1000 litre water tanks. 2025 kitchen cupboards make over, new sink, butcher block counter tops, wood walls, hallway, bedroom, bathrooms, doors painted, new backsplash. 2026 new kitchen floor
$ 474,900
728 Saint Isidore Road, Casselman, ON, K0A 1M0 house for sale | Listing ID X13444 | Royal LePage
View photo
House · for sale
$ 699,900
728 Saint Isidore Road, Casselman, ON, K0A 1M0 house for sale | Listing ID X13444 | Royal LePage
Martintown
· House
· Patio · Garden · Deck · Parking · Cellar
Martintown · House · Patio · Garden · Deck · Parking · Cellar
Welcome to 728 St-Isidore Rd in Casselman. This wonderful and very well-kept home is turnkey and a sure good starter home or investment with a 1-bedroom legal in-law suite with a separate entrance, which is rented at $1700/mth, all-inclusive. The tenant is willing to stay or leave. Main level offers all appliances included, ranging from 2021-2022, all new light fixtures, a fully renovated bathroom in 2024, new thermos windows in 2023, and freshly painted in 2022. In 2020, the basement in-law suite was completed with a new kitchen and laundry facilities, all appliances included, and window coverings. The main floor unit is bright with patio doors onto a 16'x24' deck and a fully fenced-in yard, 3 bedrooms, laundry facilities in the main bathroom. There is a storage room in the basement for the owner's usage/furnace room, etc. The outside upgrades were the paved driveway in 2021, interlock in 2021, front & inside door in 2021, and fence in 2024. Extra parking on the side is perfect for yo
$ 699,900
754 Saint Joseph Street, Casselman, ON, K0A 1M0 house for sale | Listing ID X13445 | Royal LePage
View photo
House · for sale
$ 699,900
754 Saint Joseph Street, Casselman, ON, K0A 1M0 house for sale | Listing ID X13445 | Royal LePage
Martintown
· House
· Patio · Fireplace · Deck
Martintown · House · Patio · Fireplace · Deck
Welcome to this stunning luxury 2-storey detached home nestled in the heart of Casselman. Custom built in 2015, this impeccably maintained residence offers 3+1 bedrooms and 2+1 bathrooms, showcasing elegant finishes throughout, including engineered hardwood flooring on the main and second levels, soaring 9-foot ceilings, and a show-stopping hardwood staircase that makes an unforgettable first impression. Designed with both sophistication and functionality in mind, the expansive open-concept main floor is ideal for entertaining. The gourmet kitchen features quartz countertops, abundant cabinetry, and a spacious hidden walk-in pantry, while patio doors lead to a covered 12 x 14 composite TREX deck complete with a natural gas BBQ hookup-perfect for seamless indoor-outdoor living. The inviting living room is anchored by a stunning floor-to-ceiling stone fireplace with floating shelves on either side, creating a warm yet refined atmosphere. The second level offers a luxurious primary retrea
$ 699,900
163 Military Road N, South Glengarry, ON, K0C 1N0 house for sale | Listing ID X13140 | Royal LePage
View photo
House · for sale
$ 299,900
163 Military Road N, South Glengarry, ON, K0C 1N0 house for sale | Listing ID X13140 | Royal LePage
Martintown
· House
· Fireplace
Martintown · House · Fireplace
This cute home offers the best of both worlds. An affordable price point and close proximity to all the amenities of Lancaster! Welcome to 163 Military St N, a well located 2 bedroom, 1.5 bathroom home that has a large eat-in kitchen, a living room with vaulted ceiling, and convenient second floor laundry. This home is efficient to operate and is the perfect home for a first time buyer or a retiree. Sit back and relax on the partial wrap around porch, or enjoy an evening by the gas fireplace. No matter the season this house will suit your needs! Just minutes from the St Lawrence River, golfing, camp grounds, recreational trails, restaurants, and so much more! Discover what Lancaster has to offer and book your private showing today! As per Seller's Direction 24h Irrevocable required on all offers. (Id: 27)
$ 299,900
10 Manning Road, South Stormont, ON, K0C 1P0 house for sale | Listing ID X13166 | Royal LePage
View photo
House · for sale
$ 484,900
10 Manning Road, South Stormont, ON, K0C 1P0 house for sale | Listing ID X13166 | Royal LePage
Martintown
· House
· Garden · Office room · Fireplace · Cellar
Martintown · House · Garden · Office room · Fireplace · Cellar
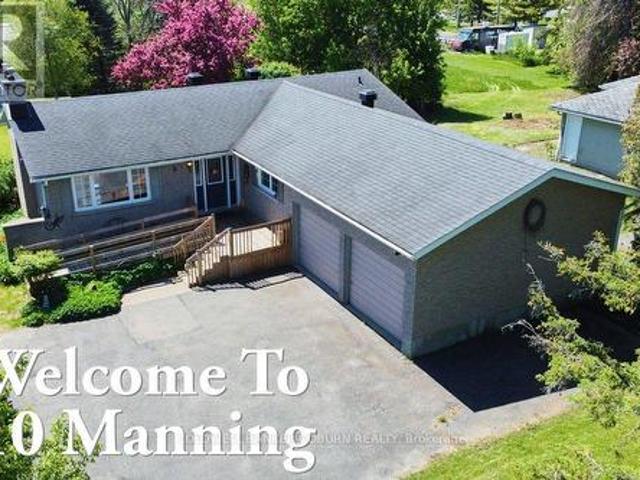
Welcome to 10 Manning Road in the welcoming community of Long Sault. This charming all-brick bungalow is set on a generously sized lot and offers a wonderful blend of comfort, space, and family-friendly living. Step inside to a bright and inviting main level featuring three bedrooms and a functional layout designed for everyday living. The living and dining area is filled with natural light from large windows, creating a warm and airy atmosphere. A vaulted ceiling and cozy fireplace in the living room add character and make it the perfect space to gather with family and friends. With over 1,400 sq. Ft. above grade, this home provides plenty of room for growing families or those seeking the ease of single-level living. The partially finished basement offers additional flexible space ideal for a recreation room, home office, or hobbies, along with the convenience of an extra bathroom. Outside, enjoy the peaceful backyard complete with a deck-perfect for summer barbecues, relaxing evening
$ 484,900
405 Tollgate Road E, Cornwall, ON, K6H 5R6 house for sale | Listing ID X12206 | Royal LePage
View photo
House · for sale
$ 595,000
405 Tollgate Road E, Cornwall, ON, K6H 5R6 house for sale | Listing ID X12206 | Royal LePage
Martintown
· House
· Office room · Parking
Martintown · House · Office room · Parking
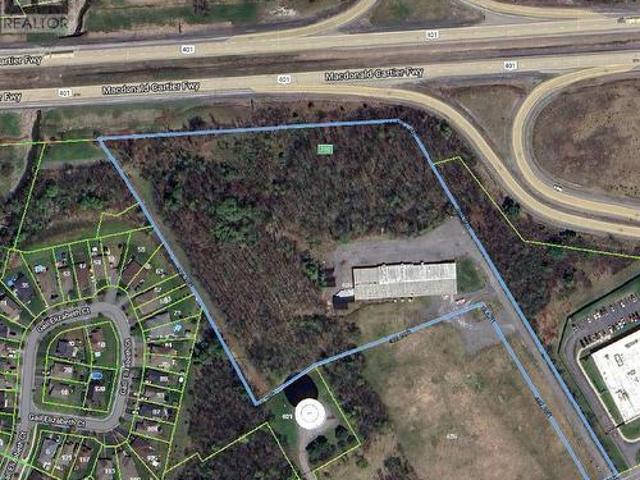
The subject property is a 3.84 ha site at 405 Tollgate Rd. Just West of McConnell Ave at the Hwy 401 interchange. Zoning is Res 20. The proposal as prepared calls for the construction of 4 x 20 unit residential apartments buildings each with underground parking and the redevelopment of an existing building to be converted to house an additional 12 residential row house units. The proposal calls for the site to be fully serviced. Included with the offering are the concept plans, together with a preliminary site plan development proposal prepared by EVB Engineering and Grant Marion Construction that includes, topographic mapping, preliminary site servicing requirements, run off and storm water storage requirements, An earlier Class D site servicing cost and a list of municipal planning requirements is available. Currently there is a large storage building on site that is shown as being retrofitted for residential purposes. This light warehouse/office building is currently used for storag
$ 595,000
47 Nancy Street, Russell, ON, K0A 1W0 house for sale | Listing ID X13460 | Royal LePage
View photo
House · for sale
$ 769,900
47 Nancy Street, Russell, ON, K0A 1W0 house for sale | Listing ID X13460 | Royal LePage
Martintown
· House
Martintown · House
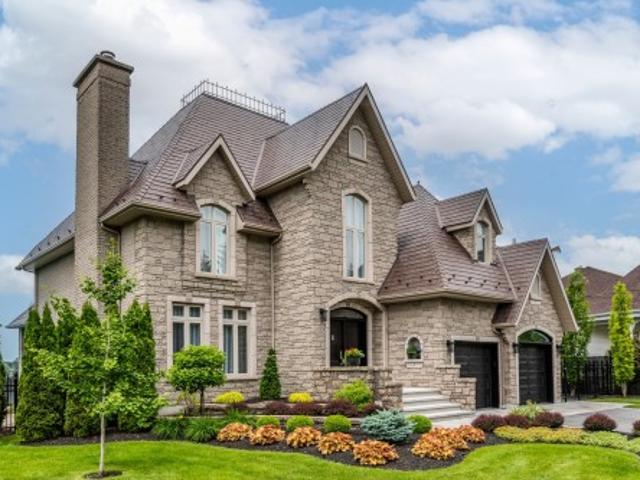
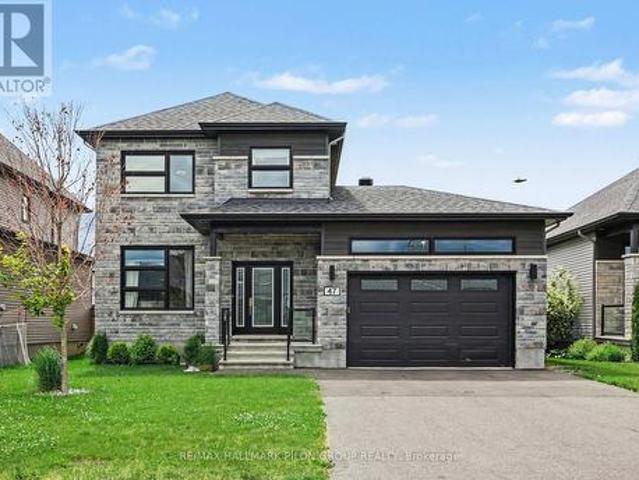
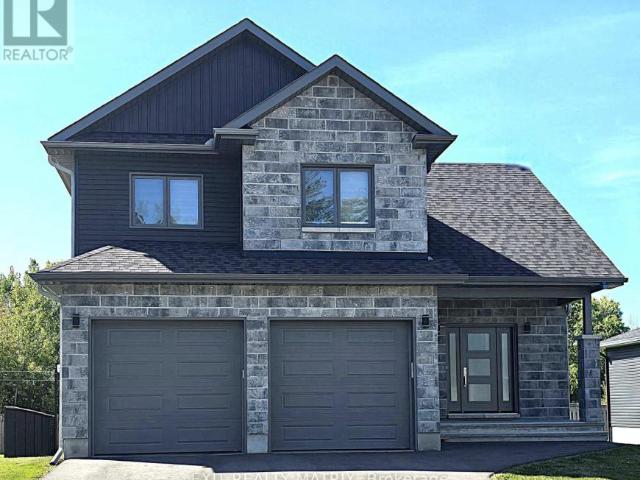
Welcome to this stunning move-in ready family home in one of Embrun's most sought-after neighbourhoods. Showcasing exceptional curb appeal with its striking stone façade and contemporary design, this impressive residence offers the perfect blend of modern style, thoughtful upgrades, and everyday functionality. Step inside to discover a bright open-concept floor plan featuring rich hardwood flooring, oversized windows, and an abundance of natural light throughout the main level. The spacious living room provides a comfortable gathering space for family and friends, while the adjoining dining area is perfectly suited for both everyday meals and entertaining. At the heart of the home is the beautifully upgraded kitchen, featuring ceiling-height white cabinetry, quartz countertops, stainless steel appliances, a stylish tile backsplash, custom range hood, bonus pantry cupboards, and a large centre island with seating. Designed with both beauty and practicality in mind, this space is sure to
$ 769,900
109 72E Avenue, Saint Zotique, QC, J0P 1Z0 house for sale L.
View photo
House · for sale
$ 1,495,000
$ 878/sq.ft
109 72E Avenue, Saint Zotique, QC, J0P 1Z0 house for sale L.
Martintown
· 1,701 sq.ft · 2 Bedrooms · 20 Baths · House
Martintown · 1,701 sq.ft · 2 Bedrooms · 20 Baths · House
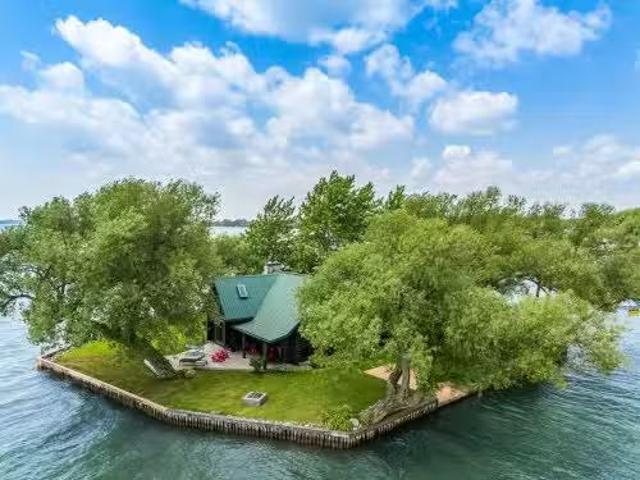
A true little paradise! This luxurious log cabin, set on a private island accessible by bridge, offers the perfect balance between nature and modern comfort. Benefiting from full municipal services - water, electricity, and sewage - this exceptional property is non-flooding and bordered by the tranquil waters of Lac Saint-François. Just 45 minutes from Montréal, its the ideal place to recharge, unwind completely, and enjoy a natural environment of rare beauty. A haven of peace where every sunrise and sunset becomes a breathtaking show over the water. Still available at ListedBuy!
$ 1,495,000
1407 Boyd Street S, Cornwall, ON, K6J 1X2 house for sale | Listing ID X13077 | Royal LePage
View photo
House · for sale
$ 659,900
1407 Boyd Street S, Cornwall, ON, K6J 1X2 house for sale | Listing ID X13077 | Royal LePage
Martintown
· House
· Garden · Office room · Fireplace · Gym · Swimming pool
Martintown · House · Garden · Office room · Fireplace · Gym · Swimming pool
Welcome to 1407 Boyd Street, an exceptional residence nestled on a premium corner lot in one of Cornwall's most desirable family neighborhoods. This meticulously maintained home offers a refined balance of comfort, space, and lifestyle-driven living. Featuring 3+1 bedrooms and 2 full bathrooms, this home is designed for both everyday living and elegant entertaining. The main level presents a bright, inviting atmosphere, while the fully finished lower level-with 8-foot ceilings-expands your living space with a sophisticated family room anchored by a gas fireplace, a private guest bedroom, full bath, and flexible space ideal for a home office, gym, or additional suite potential. Step outside to your own private retreat. The fully fenced backyard showcases an in-ground pool, creating a serene outdoor setting perfect for summer gatherings or quiet relaxation. Extensive updates, including a newer roof (2017) and a recently installed high-efficiency furnace (2026), ensure peace of mind and t
$ 659,900
19683 William Street, South Glengarry, ON, K0C 2J0 house for sale | Listing ID X12909 | Royal LePage
View photo
House · for sale
$ 699,900
19683 William Street, South Glengarry, ON, K0C 2J0 house for sale | Listing ID X12909 | Royal LePage
Martintown
· House
· Fireplace
Martintown · House · Fireplace
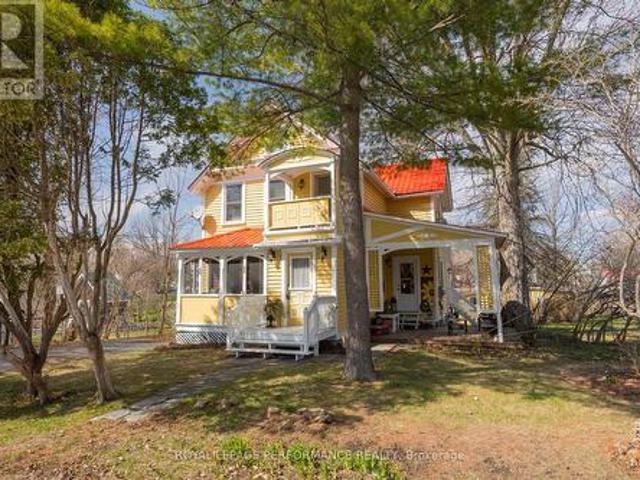
Charming 1890's home on the Raisin River in the heart of the historic village of Williamstown. Traditional victorian charm with modern conveniences. This home underwent significant restoration and remodelling while respecting the era's character. Original dining room restored and upper level pine flooring refinished (2020) In 2021 fully renovated and remodelled kitchen as well as living room built-in library with electric fireplace. New 16'x12' addition adjacent to the kitchen providing an unmatched view of sunsets from either the indoor space or the covered upper deck directly accessible from the primary bedroom (2022). In 2023 New bathroom and laundry room. New flooring in kitchen (2023) Primary bedroom (2024) Entrances (2025) New main entrance landing/stairs and new lower deck (2024) Exterior of home repainted in 2024. Insulated detached workshop and attic storage. If you appreciate character and a move-in ready home in a fantastic setting, this must be viewed. (Id: 27)
$ 699,900

Get email alerts

Don't miss out: be the first to know about new properties

The alert was correctly created

On subscribing you accept the conditions of use and the privacy policy
Alert
Receive new ads in your inbox
Save this search
Receive alerts for new listings

We'll send you an email when we have new properties for: "Properties for sale in Martintown"

The alert was correctly created

Get email alerts and be the first to see new listings
Required field
On subscribing I accept the terms of the privacy policy
Perfect! You'll soon start receiving new listings via email
Alert
Receive an email when we have new ads for Properties for sale in Martintown
Save this search
Filters

Bedrooms

Area (sq.ft)

sq.ft
sq.ft

Price

$
$

Filter by property type

Bathrooms

Clear all filters
Receive notifications when new entries are published.