505 properties for sale in Martintown

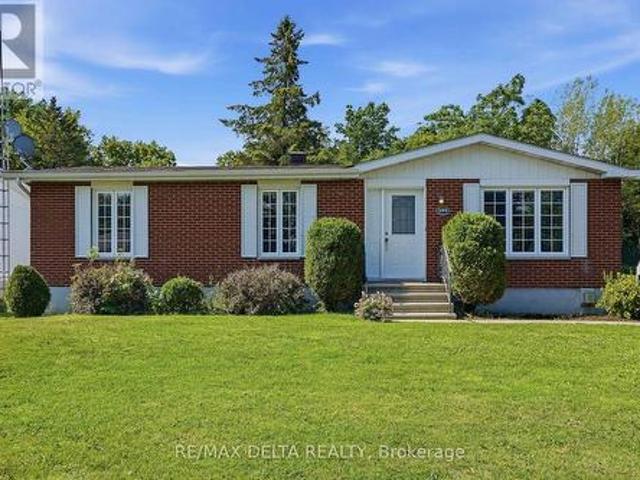
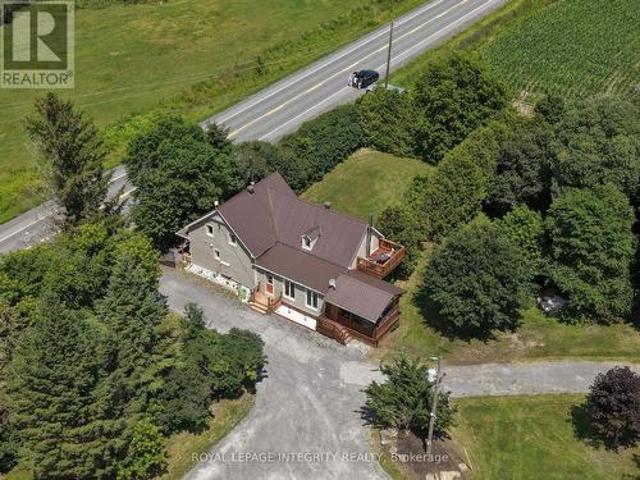
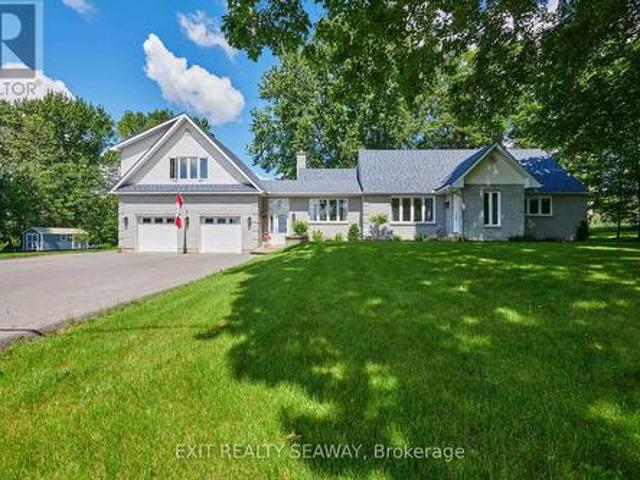
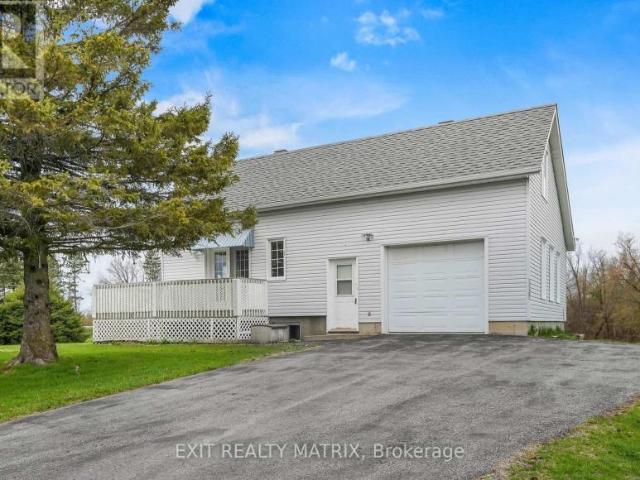
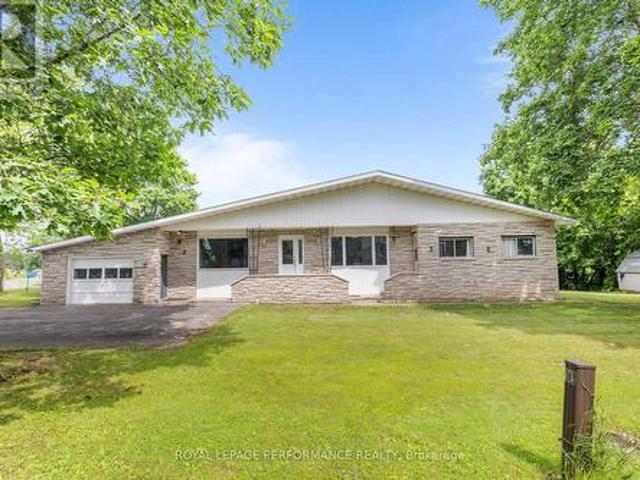
House North Glengarry ON 103652370
View photo
House · for sale
$ 750,000
House North Glengarry ON 103652370
Martintown
· House
Martintown · House
Explore this exciting real estate opportunity located in the vibrant area of North Glengarry. This property is currently priced at CAD750000. A fantastic chance to acquire property in a sought-after location. Whether you are looking for a new location or a significant acquisition, this listing warrants serious consideration. Review all the details and imagine the possibilities. Contact us today for more information!
$ 750,000
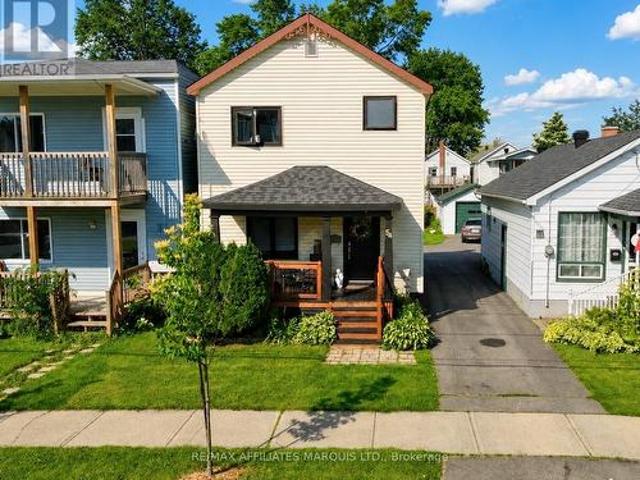
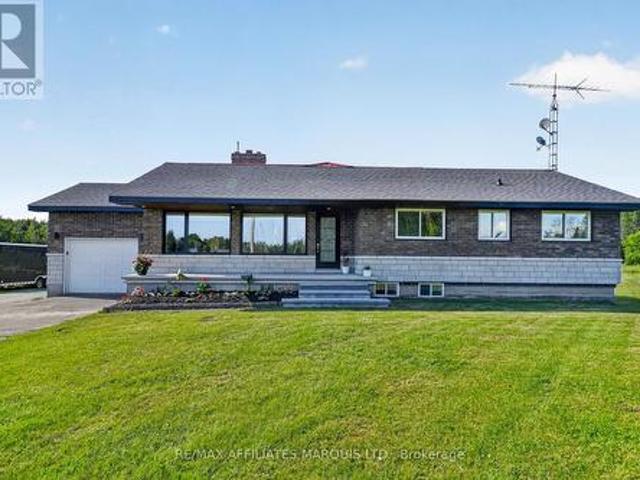
54 Lefebvre Avenue, Cornwall, ON, K6H 5G4 house for sale | Listing ID X13505 | Royal LePage
View photo
House · for sale
$ 311,900
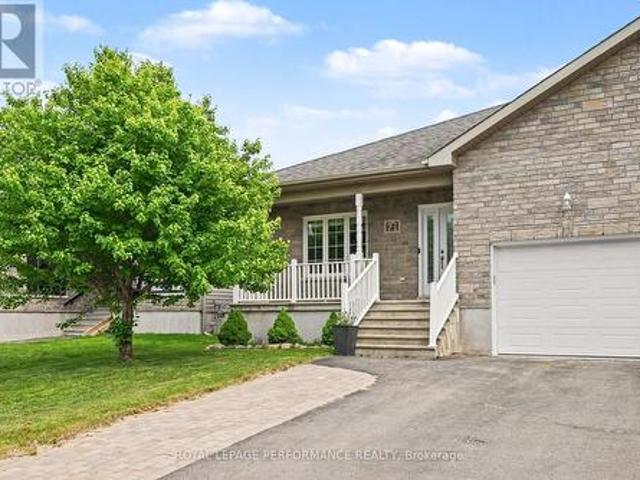
54 Lefebvre Avenue, Cornwall, ON, K6H 5G4 house for sale | Listing ID X13505 | Royal LePage
Martintown
· House
· Garden · Cellar
Martintown · House · Garden · Cellar
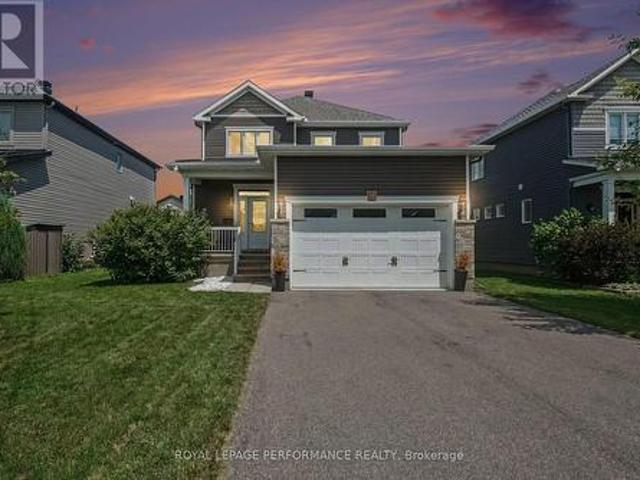
Welcome to this affordable two-storey home that's full of potential and ready for its next chapter. Whether you're purchasing your first home or looking to invest, this property offers a practical layout with comfortable living spaces throughout. The main floor features a bright living room, a functional kitchen with ample cabinetry, and a dining area perfect for everyday meals. Upstairs you'll find comfortable bedrooms and a full bathroom, while the basement provides additional storage and utility space. Outside, enjoy a manageable yard that's ideal for relaxing, gardening, or entertaining family and friends. Conveniently located close to schools, parks, shopping, and other everyday amenities, this home is a fantastic opportunity to step into homeownership at an affordable price. Don't miss your chance to make this house your own! (Id: 27)
$ 311,900
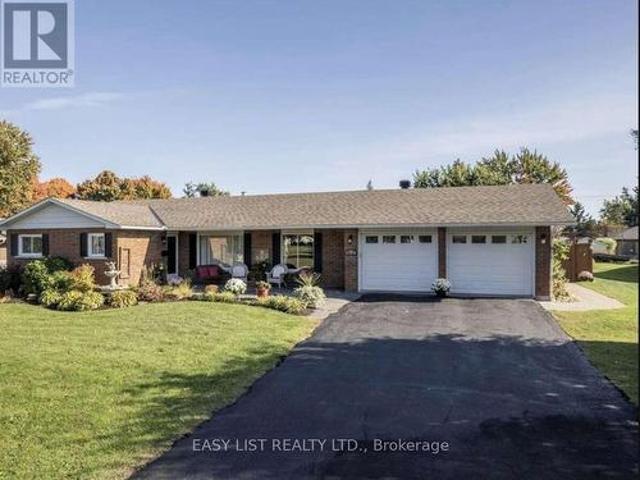
105 Fournier Street, Champlain, ON, K0B 1R0 house for sale | Listing ID X13543 | Royal LePage
View photo
House · for sale
$ 515,000
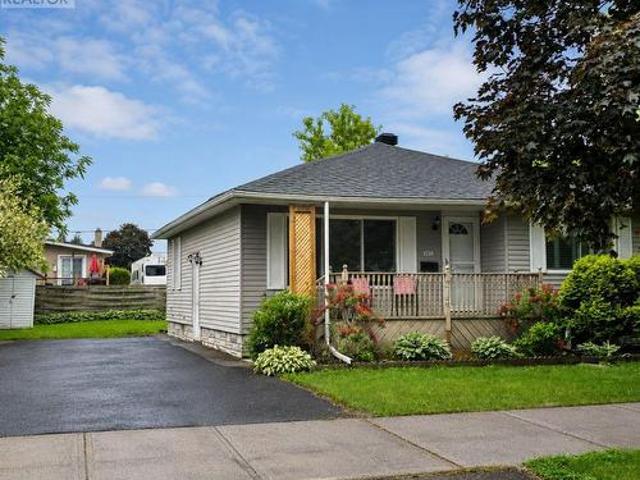
105 Fournier Street, Champlain, ON, K0B 1R0 house for sale | Listing ID X13543 | Royal LePage
Martintown
· House
· Fireplace · Cellar
Martintown · House · Fireplace · Cellar
First time on the market! Here is your opportunity to buy a cute bungalow in a great neighbourhood in Vankleek Hill! This home offers 3 bedrooms with kitchen, dining area and living room with beautiful stone, natural-gas fireplace, and four-piece bath all on the main floor. Situated on 1.5 lots, this property has 90 feet of frontage on a lot that is 100 feet deep. There are no rear neighbours as vacant land behind is kind of like having your own park right at your back door. Basement offers large recreation room and a natural gas fireplace, plus laundry and tons of storage space. Another basement room has a window and a closet. A convenient side entrance from driveway. 24 hours irrevocable on all offers. (Id: 27)
$ 515,000
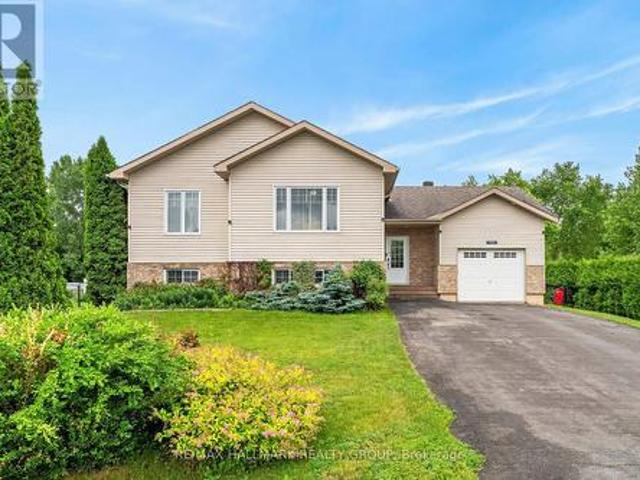
14930 Concession 10 11 Road, North Stormont, ON, K0A 1R0 house for sale | Listing ID X13533 | Royal LePage
View photo
House · for sale
$ 724,900
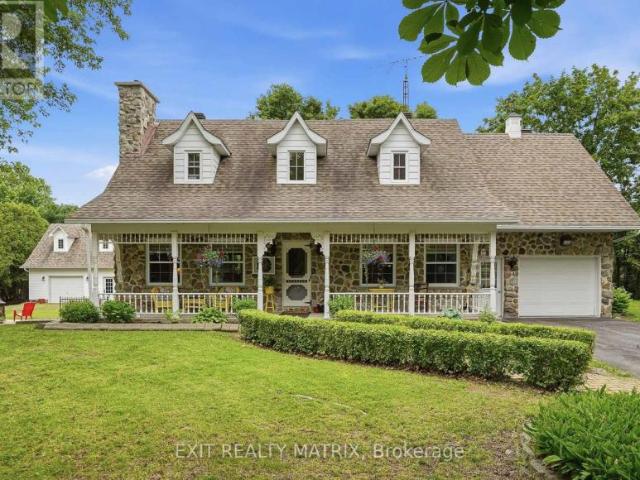
14930 Concession 10 11 Road, North Stormont, ON, K0A 1R0 house for sale | Listing ID X13533 | Royal LePage
Martintown
· House
· Patio · Office room · Fireplace · Gym · Deck · Swimming pool · Parking · Cellar
Martintown · House · Patio · Office room · Fireplace · Gym · Deck · Swimming pool · Parking · Cellar
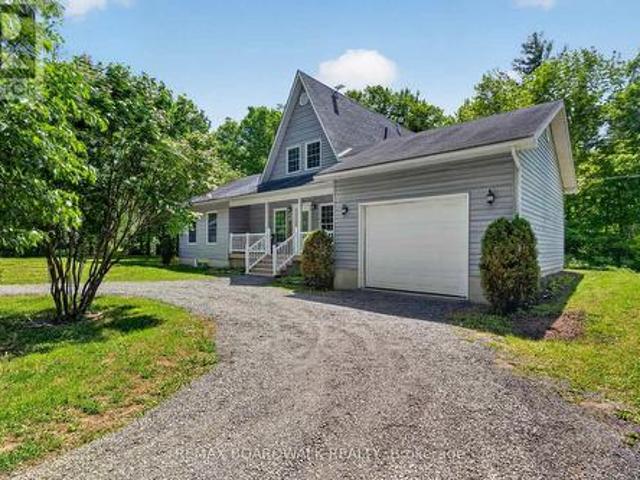
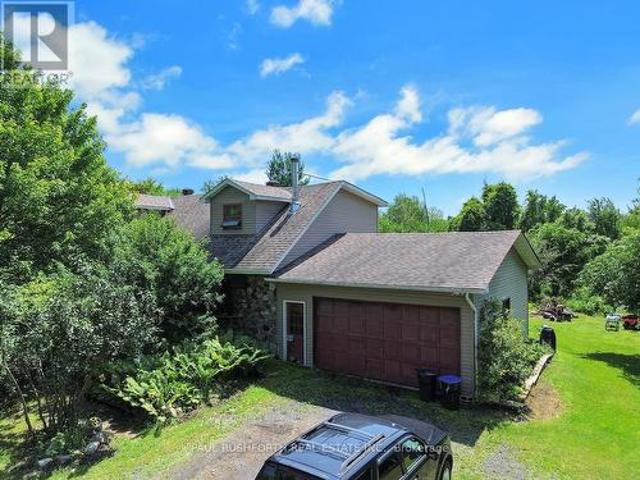
Welcome to country living in Crysler! Nestled on a beautiful rural property, this charming home offers the perfect blend of comfort, privacy and outdoor enjoyment. Step inside to a welcoming main floor featuring a spacious dining area and kitchen, flowing seamlessly into a bright living room with soaring ceilings, hardwood floors, abundant natural light and a cozy fireplace. Patio doors lead to the back deck and inviting inground pool, creating the ultimate setting for summer entertaining and family gatherings. The main level also offers a bedroom, laundry room and a 4-piece bathroom for added convenience. Upstairs, you'll find two additional bedrooms and a 2-piece powder room. The partially finished basement provides endless possibilities, whether you're dreaming of a family room, recreation area, home gym, office or hobby space. You'll also appreciate the abundance of storage throughout. A major bonus is the attached garage with inside entry, along with a large detached garage/shop,
$ 724,900
20236 County Road 2 Road, South Glengarry, ON, K0C 2E0 house for sale | Listing ID X13503 | Royal LePage
View photo
House · for sale
$ 1,659,000
20236 County Road 2 Road, South Glengarry, ON, K0C 2E0 house for sale | Listing ID X13503 | Royal LePage
Martintown
· House
· Patio
Martintown · House · Patio
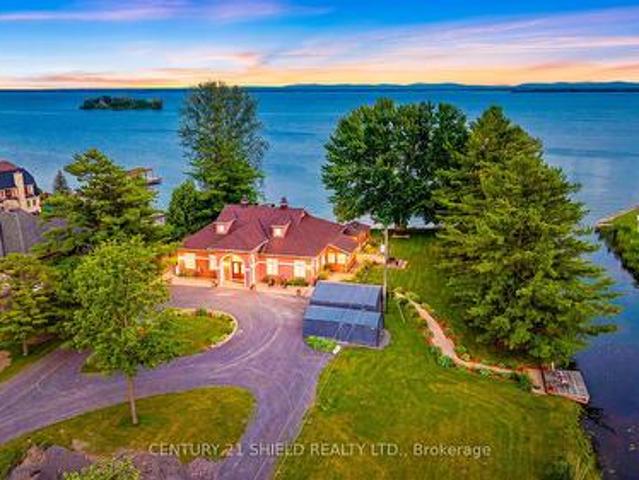
Welcome to Casa Del Río, an executive waterfront estate so extraordinary that it even has its own name! Nestled on 2.6-acre lot, this unique property sits behind a protected point. It is bordered by a canal along the majestic St. Lawrence River, offering a unique setting & exceptional privacy. Enjoy breathtaking views of the Adirondack Mountains, historic Cairn Island, and the ships gracefully passing by. As you make your way up the long private driveway, you'll be captivated by the home's striking architecture and warm terra-cotta-inspired exterior, giving it a truly tropical feel. Step through the imported solid wood double doors into a grand circular foyer, where soaring 14-foot ceilings create an unforgettable first impression. From the grand entrance, you're welcomed into an impressive great room featuring 10.5-foot ceilings, wall-to-wall windows, and patio doors that showcase spectacular river & mountain views while seamlessly blending indoor/outdoor living. The functional, chef-
$ 1,659,000
117 Gail Elizabeth Court, Cornwall, ON, K6H 0A7 house for sale | Listing ID X13497 | Royal LePage
View photo
House · for sale
$ 569,900
117 Gail Elizabeth Court, Cornwall, ON, K6H 0A7 house for sale | Listing ID X13497 | Royal LePage
Martintown
· House
· Garden · Office room · Parking
Martintown · House · Garden · Office room · Parking
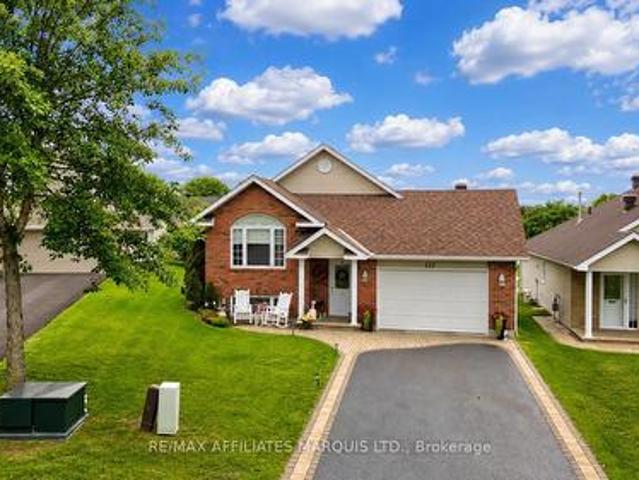
Welcome to this beautifully maintained 2 + 1 bedroom bungalow nestled on a quiet court in one of Cornwall's desirable north-end neighborhoods. Designed with comfort and functionality in mind, this home features an inviting open-concept layout that's perfect for both everyday living and entertaining. The bright kitchen offers plenty of cabinetry, ample workspace, and overlooks the spacious dining and living areas, creating a warm and welcoming atmosphere. The main level offers two generous bedrooms, including a comfortable primary bedroom, along with a well-appointed full bathroom. The fully finished lower level expands your living space with a large family room, an additional bedroom, a second full bathroom, a laundry room, and plenty of storage, making it ideal for guests, a home office, or growing families. Step outside to enjoy the backyard, perfect for relaxing, gardening, or summer barbecues. The attached garage provides convenient inside entry and additional storage space. Locate
$ 569,900
1550 County Rd 2 Road, Alfred And Plantagenet, ON, K0B 1C0 house for sale | Listing ID X13549 | Royal LePage
View photo
House · for sale
$ 849,900
1550 County Rd 2 Road, Alfred And Plantagenet, ON, K0B 1C0 house for sale | Listing ID X13549 | Royal LePage
Martintown
· House
· Garden
Martintown · House · Garden
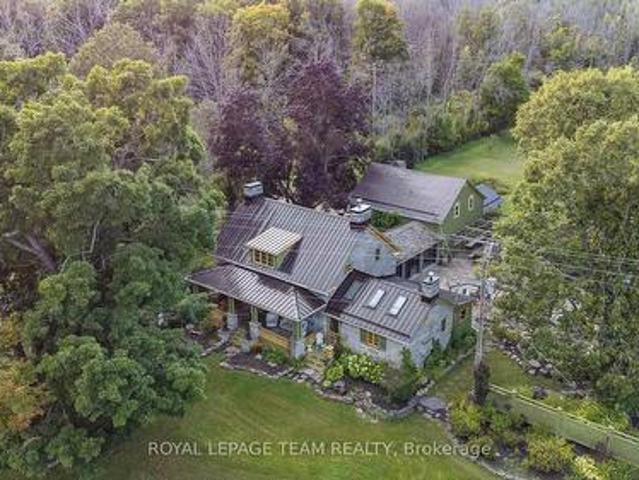
Discover a rare opportunity to own an exceptional Country Estate on 5.72 picturesque acres of mature pastures, open fields & landscaped grounds. A new electronic black privacy entrance gate & camera system provides security, privacy & an impressive welcome. Perfect for hobby farmers, equestrian enthusiasts, market gardeners or those seeking a more self-sufficient lifestyle, this remarkable property features mature fruit trees, raised organic garden beds, a 50-foot greenhouse & a dedicated hydroponic growing room above the impressive 150'x40' outbuilding, offering incredible flexibility for agricultural, hobby or personal pursuits. The beautifully renovated Century home blends historic charm with modern comfort, offering hardwood floors, a spacious country kitchen with large island, 2 wood stoves, generous principal rooms, a screened-in sunroom & a spa-inspired main bath with freestanding tub & glass shower. The second floor features 4 spacious bedrooms, including a private primary retr
$ 849,900
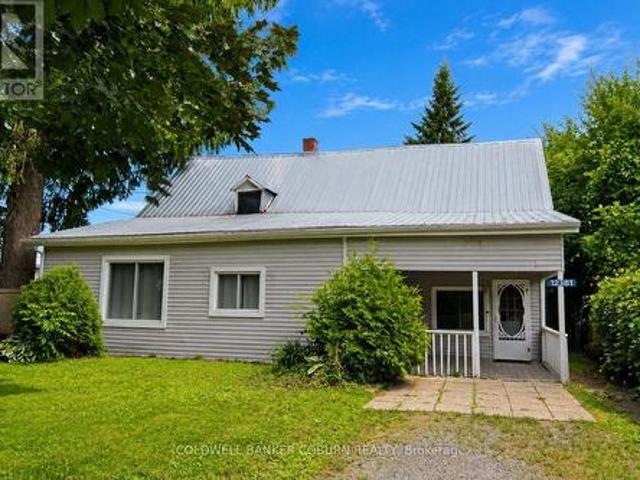
12381 County Rd 18 Road, South Dundas, ON, K0C 2H0 house for sale | Listing ID X13547 | Royal LePage
View photo
House · for sale
$ 27,990
12381 County Rd 18 Road, South Dundas, ON, K0C 2H0 house for sale | Listing ID X13547 | Royal LePage
Martintown
· House
· Garden
Martintown · House · Garden
Charming one-floor living in the heart of williamsburg at 12381 county road 18. Nestled on a mature treed lot and set back from the road for added privacy, this cozy two-bedroom home welcomes you with a delightful south-facing covered verandah, offering approximately 160 sq. Ft. of outdoor living space-perfect for enjoying your morning coffee or relaxing summer evenings. Step inside to a spacious and bright family room filled with natural light. Designed for convenient one-floor living, the home features minimal steps and an easy-to-maintain layout. A large eat-in kitchen serves as the heart of the home, providing access to the bedrooms, living area, and bathroom. At the rear of the home, a utility/furnace room connects to a practical loft storage area, offering valuable extra space for seasonal items and household storage. The rear entrance opens to a generous covered porch overlooking the backyard and storage shed, creating additional space for outdoor entertaining, gardening, or hob
$ 27,990
16635 County Road 36 Road, South Stormont, ON, K0C 1P0 house for sale | Listing ID X13492 | Royal LePage
View photo
House · for sale
$ 1,199,900
16635 County Road 36 Road, South Stormont, ON, K0C 1P0 house for sale | Listing ID X13492 | Royal LePage
Martintown
· House
· Swimming pool · Parking
Martintown · House · Swimming pool · Parking
Charming historical house spanning nearly two centuries is built to last! Erected as Hempy's Inn and Carriage House in the early 1800's, Post Road offers abundant living spaces and 5 bedrooms connected by a breezeway or a generous 3 bedroom home plus 2 bedroom in-law suite with private driveway. Perfect for multi-generational families or additional income potential. Original hardwood floors, stone walls and recessed wood beams are preserved, maintaining timeless beauty with all the modern amenities for comfort, entertaining and relaxing on this peaceful country estate. Situated on nearly 50, acres the grounds feature walking trails, heated salt water pool, hot tub, firepit, waterfall feature and stunning interlock. Property offers endless possibilities with upgraded 200 amp service, legal secondary dwelling unit, additional parking lot and over 700 ft of frontage. Visit this property to experience the magic of resort country living for yourself. (Id: 27)
$ 1,199,900
1628 Grant Avenue, Cornwall, ON, K6J 5J4 house for sale | Listing ID X13492 | Royal LePage
View photo
House · for sale
$ 673,900
1628 Grant Avenue, Cornwall, ON, K6J 5J4 house for sale | Listing ID X13492 | Royal LePage
Martintown
· House
· Garden · Deck
Martintown · House · Garden · Deck
Welcome to 1628 Grant Avenue, a beautifully maintained brick bungalow located in Cornwall's desirable Riverdale neighbourhood. Offering 3 bedrooms and 2 1/2 bathrooms, this home combines comfortable living with plenty of space for family and entertaining. The bright living room flows into a spacious formal dining room featuring elegant pocket glass doors that lead to a stunning sunroom with skylights and large windows overlooking the private, landscaped backyard. Step outside to enjoy the deck complete with a 15' x 10' retractable awning, raised garden beds, mature perennials, and a garden shed. The practical eat-in kitchen offers ample workspace and storage for everyday living. The generous primary bedroom features double closets and a convenient ensuite bathroom with bidet. Beautiful hardwood flooring extends through the living room, dining room, hallway, and bedrooms. The finished lower level provides exceptional additional living space with a large recreation room featuring a wood-
$ 673,900
20199 County Rd 2 Road, South Glengarry, ON, K0C 2E0 house for sale | Listing ID X13491 | Royal LePage
View photo
House · for sale
$ 794,000
20199 County Rd 2 Road, South Glengarry, ON, K0C 2E0 house for sale | Listing ID X13491 | Royal LePage
Martintown
· House
· Office room · Cellar
Martintown · House · Office room · Cellar
Spacious Family Home with In-Law Suite, Stunning Views & Income Potential. Welcome to this exceptional 2,800 sq. Ft. home offering the perfect blend of space, versatility, and breathtaking natural surroundings. Situated on a private 2+ acre lot, this property enjoys beautiful views of the St. Lawrence River on one side and serene wooded scenery at the rear, creating a peaceful retreat while still providing all the room a growing family needs. The main residence features 4 generous bedrooms, a dedicated home office, and 3 bathrooms. Designed for comfortable everyday living and entertaining, the heart of the home is the large kitchen and dining area, offering abundant cabinetry and storage that seems to go on forever. A bright and inviting sunroom provides the perfect place to relax and take in the surrounding views throughout the seasons. Downstairs, the partially finished basement expands the living space with a spacious recreation room complete with a wet bar, ideal for hosting family
$ 794,000
1584 Calypso Street, The Nation, ON, K0A 2M0 house for sale | Listing ID X13539 | Royal LePage
View photo
House · for sale
$ 1,450,000
1584 Calypso Street, The Nation, ON, K0A 2M0 house for sale | Listing ID X13539 | Royal LePage
Martintown
· House
Martintown · House
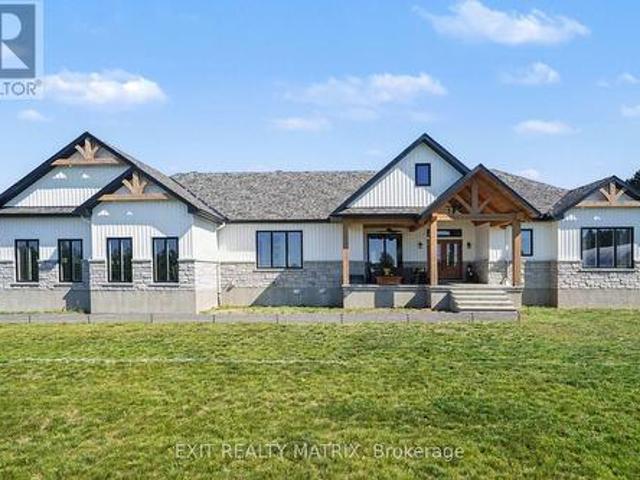
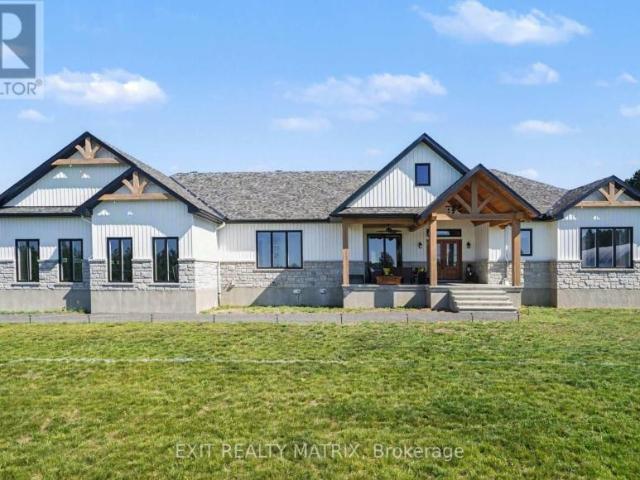
Set on just over 10 acres and backing directly onto the breathtaking Larose Forest, this newly built bungalow offers the perfect blend of luxury, privacy, and lifestyle. Located in a peaceful country setting just minutes from all amenities and only a 5-minute drive to the highway, this remarkable property also features a private pond, nearby ATV and snowmobile trails, and approximately 6 acres of tiled drainage. The home's grand curb appeal is highlighted by a stunning rustic front porch with warm wood accents and a welcoming sitting area. Step through the double doors into a spacious, elegant foyer that immediately impresses. The main level showcases a bright, open-concept design ideal for both everyday living and entertaining. The kitchen is a true showpiece, featuring a large center island with seating for six, an eye-catching accent wall, and a walk-in pantry hidden behind a barn door-complete with additional cabinetry, counter space, and its own sink. The dining area is filled wit
$ 1,450,000
House The Nation ON 103879248
View photo
House · for sale
$ 1,450,000
House The Nation ON 103879248
Martintown
· House
Martintown · House
Explore this exciting real estate opportunity located in the vibrant area of The Nation. This property is currently priced at CAD1450000. A fantastic chance to acquire property in a sought-after location. Whether you are looking for a new location or a significant acquisition, this listing warrants serious consideration. Review all the details and imagine the possibilities. Contact us today for more information!
$ 1,450,000
640 Bruxelles Street, Russell, ON, K0A 1W0 house for sale | Listing ID X13544 | Royal LePage
View photo
House · for sale
$ 699,888
640 Bruxelles Street, Russell, ON, K0A 1W0 house for sale | Listing ID X13544 | Royal LePage
Martintown
· House
· Garden · Swimming pool
Martintown · House · Garden · Swimming pool
Welcome to 640 Bruxelles St in the heart of Embrun! This beautiful 3-bedroom, 3-bathroom home offers the perfect blend of comfort, functionality, and a backyard you'll be looking forward to all year long! The bright, inviting layout is designed for everyday living, with plenty of space for family dinners, movie nights, and everything in between. Upstairs, you'll find three spacious bedrooms and 2 oversized full bathrooms, while the main floor powder room adds extra convenience. Now for the highlight. The backyard. Fully fenced for privacy, it features a swimming pool and a gazebo, creating the perfect space to relax, entertain, or make the most of those warm summer days. Let's just say your vacation plans might start looking a little different. Located close to parks, schools, shopping, and all the amenities Embrun has to offer, this is a home that's easy to love and even easier to picture yourself in! (Id: 27)
$ 699,888
House Champlain ON 103958837
View photo
House · for sale
$ 399,900
House Champlain ON 103958837
Martintown
· House
Martintown · House
Explore this exciting real estate opportunity located in the vibrant area of Champlain. This property is currently priced at CAD399900. A fantastic chance to acquire property in a sought-after location. Whether you are looking for a new location or a significant acquisition, this listing warrants serious consideration. Review all the details and imagine the possibilities. Contact us today for more information!
$ 399,900
17441 Mcphail Road, South Stormont, ON, K0C 2A0 house for sale | Listing ID X13465 | Royal LePage
View photo
House · for sale
$ 1,285,000
17441 Mcphail Road, South Stormont, ON, K0C 2A0 house for sale | Listing ID X13465 | Royal LePage
Martintown
· House
· Deck
Martintown · House · Deck
A rare opportunity to own an exceptional 50 acre country estate offering privacy, recreation, equestrian facilities, heavy equipment storage and incredible space for the whole family. Approximately half of the property is wooded with an extensive trail network, including access to the snowmobile trail system. The stunning custom home features 6 bedrooms and 2.5 bathrooms with room for multigenerational living. The main floor offers 4 bedrooms, a full bath, two spacious living rooms, a huge walk in pantry, and a beautifully appointed kitchen with quartz countertops. The fully finished lower level includes a massive rec room, furnace room, two laundry areas, and a flexible in-law suite featuring 2 bedrooms, a full bathroom, living area, and a roughed-in kitchen space with existing plumbing and appliance hookups already in place. Designed for comfort and efficiency, the home includes heated floors in the addition, and infrastructure in place for heated exterior deck, back steps and side s
$ 1,285,000
612 Virginia Street, South Stormont, ON, K6K 1R5 house for sale | Listing ID X13475 | Royal LePage
View photo
House · for sale
$ 649,999
612 Virginia Street, South Stormont, ON, K6K 1R5 house for sale | Listing ID X13475 | Royal LePage
Martintown
· House
· Garden · Terrace · Fireplace · Parking
Martintown · House · Garden · Terrace · Fireplace · Parking
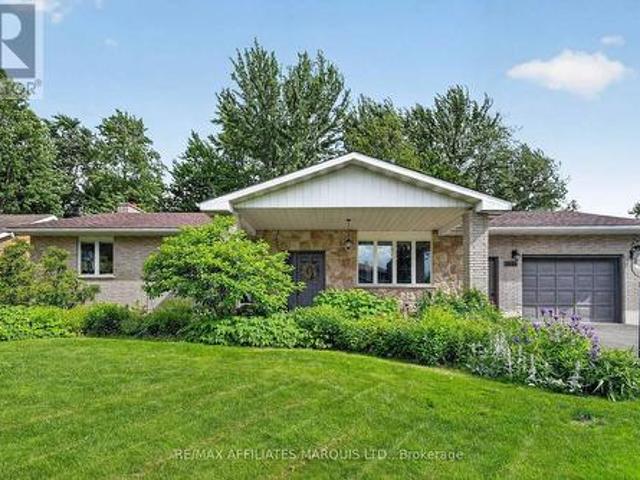
Visit the REALTOR website for further information about this listing. Beautiful ranch style home on the outskirts of Cornwall, in Rosedale Terrace subdivision on a quiet dead-end street. Close to Hwy. 401 access and Hwy. 138. All brick exterior, 1700 square feet featuring 3 bedrooms, 3 bathrooms. Primary bedroom with double mirrored door closets and an ensuite complete with claw foot tub, in floor heating, faux stained glass windows and recessed sensor lighting. Large living room with gas fireplace for cozy winter evenings and large windows with an abundance of natural light. Living room flows into dining room through an arch flanked by recessed lighting and white pillars. Hardwood floors throughout the home as well as ceramic tile in bathrooms and kitchen. Kitchen features oak cupboards with a spacious island and stainless steel appliances. Off the kitchen is a mudroom/laundry room with a walk-in pantry and access to a double attached garage with automatic door openers. Garden doors i
$ 649,999
4300 Schell Street, South Dundas, ON, K0C 2H0 house for sale | Listing ID X13537 | Royal LePage
View photo
House · for sale
$ 599,900
4300 Schell Street, South Dundas, ON, K0C 2H0 house for sale | Listing ID X13537 | Royal LePage
Martintown
· House
· Patio · Garden · Deck · Swimming pool
Martintown · House · Patio · Garden · Deck · Swimming pool
Welcome to 4300 Schell Road, a beautiful Home nestled in the desirable community of Williamsburg. Situated on a quiet court and set on a premium pie shaped lot, this well maintained 3 Bedroom, 2 Bathroom high ranch offers the perfect blend of comfort, space, and privacy. Step outside to your own backyard retreat with no rear neighbours. Enjoy summer days in the semi inground pool, relax in the three season screened porch, or entertain family and friends on the spacious deck. Plenty of yard space for children, pets, and outdoor activities. Inside, the tiled foyer welcomes you into an open concept kitchen and dining area with patio doors leading directly to the backyard. The kitchen features four stainless steel appliances, ample cabinetry, pot lights, crown moulding, & plenty of workspace. High ceiling over the dining area creates an open and airy feel and leads to an adjacent living room offering hardwood flooring, flat ceilings, and the perfect setting for entertaining. The main level
$ 599,900
2030 Pitt Street, Cornwall, ON, K6J 5G1 house for sale | Listing ID X13473 | Royal LePage
View photo
House · for sale
$ 448,000
2030 Pitt Street, Cornwall, ON, K6J 5G1 house for sale | Listing ID X13473 | Royal LePage
Martintown
· House
· Office room · Fireplace · Deck · Cellar
Martintown · House · Office room · Fireplace · Deck · Cellar
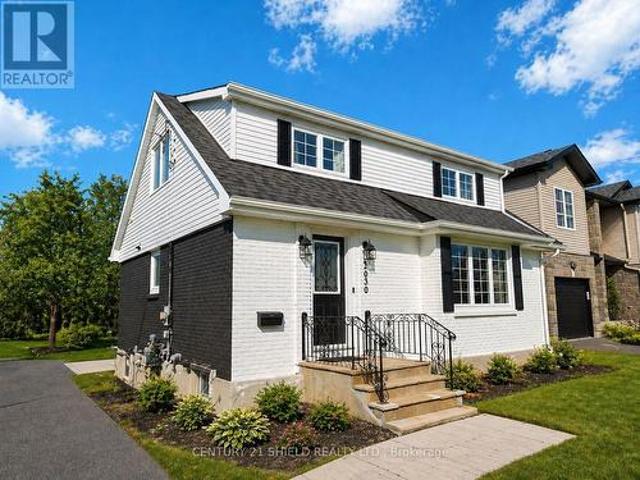
Completely renovated from top to bottom in 2022, this beautifully updated 2-storey home offers modern living on an exceptionally large lot backing onto Chevrier Park, providing a rare blend of space, privacy, and nature within city limits. The main floor features a welcoming front entry, a bright and spacious living room with a stunning gas fireplace, a fully updated galley kitchen with new cabinetry and finishes, and a versatile main floor bedroom ideal for guests, a home office, or formal dining. A stylishly updated bathroom and rear entry with access to a brand new deck (2023) complete the main level. Upstairs offers two generous bedrooms, including one with a convenient 2-piece ensuite. The fully finished basement adds valuable living space with a fourth bedroom, large rec room, 3-piece bathroom, laundry area, cold room, and separate mechanical room. Extensive upgrades completed in 2022 include flooring throughout, windows, doors, plumbing, electrical, HVAC servicing, lighting, roo
$ 448,000
624 Geneva Crescent, Russell, ON, K0A 1W0 house for sale | Listing ID X13533 | Royal LePage
View photo
House · for sale
$ 785,000
624 Geneva Crescent, Russell, ON, K0A 1W0 house for sale | Listing ID X13533 | Royal LePage
Martintown
· House
· Office room · Fireplace · Deck
Martintown · House · Office room · Fireplace · Deck
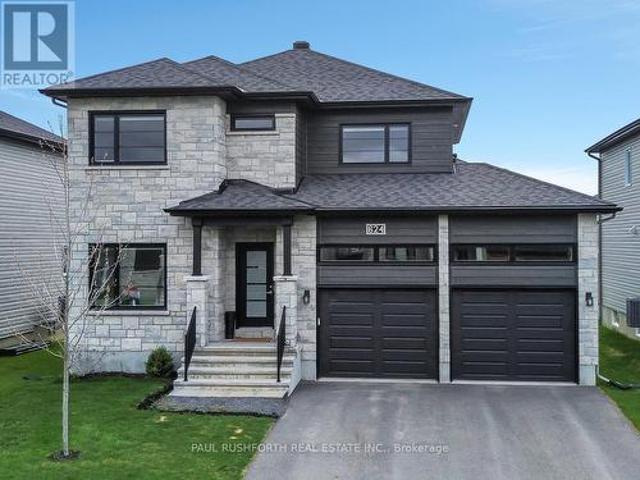
Evenings glow a little brighter here, from the warmth of the fireplace inside to the soft ambiance of permanent outdoor lighting beyond the back deck. Built in 2023 by Melanie Homes, this 3+1 bedroom, 2.5 bathroom home in Ste Marie Hamlet, Embrun delivers modern comfort, thoughtful design, and the kind of space families grow into, all just 30 minutes to downtown Ottawa. Set on a large lot on a quiet crescent, this impeccably maintained home welcomes you with 9' ceilings and a bright, functional main floor. A dedicated front office creates the perfect work from home setup, while the open concept living, dining, and kitchen area is designed for connection. The living room is anchored by a gas fireplace, and the kitchen stands out with quartz countertops, upgraded cabinetry, and a walk in pantry that blends style with everyday practicality. Upstairs, the primary suite feels like a true retreat, featuring a spa inspired ensuite with a stand alone tub, double sinks, and elegant finishes, al
$ 785,000
7 Richer Street S, North Stormont, ON, K0A 1R0 house for sale | Listing ID X13508 | Royal LePage
View photo
House · for sale
$ 747,900
7 Richer Street S, North Stormont, ON, K0A 1R0 house for sale | Listing ID X13508 | Royal LePage
Martintown
· House
· Patio · Garden · Fireplace · Deck · Swimming pool · Parking
Martintown · House · Patio · Garden · Fireplace · Deck · Swimming pool · Parking
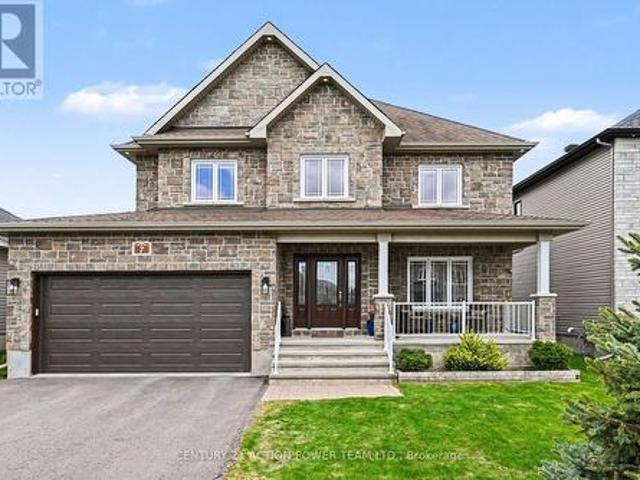
Welcome to 7 Richer St, Crysler, OPEN HOUSE June 6th 2026, 1-3 pm. This is a turnkey, very well-maintained by the original owners, built on a prime lot backing onto a nature trail with no back neighbors. This Falcon 1 model from Saca offers 4+1 bedrooms, 4 baths, the main floor offers a gas fireplace in the living room, a formal dining room, a spacious kitchen with a quartz counter top & glass/ceramic backsplash and some new appliances all included, a corner walk-in pantry, eat-in with patio doors onto a large deck, and a fully fenced yard for your kids and pets to be playing safe, enjoy the heated above ground pool. Entering from the heated attached garage, you can access the large walk-in closet, perfect for all the kids' backpacks, hockey bags, skis, and much more, with easy access to the laundry facilities. The upper level offers a spacious primary bedroom with a walk-in closet and a 4-pc en suite with a large shower and double sinks, new carpet June 2026. The 3 other bedrooms are
$ 747,900
12764 Boyne Road, North Dundas, ON, K0C 1H0 house for sale | Listing ID X13533 | Royal LePage
View photo
House · for sale
$ 699,800
12764 Boyne Road, North Dundas, ON, K0C 1H0 house for sale | Listing ID X13533 | Royal LePage
Martintown
· House
· Parking · Cellar
Martintown · House · Parking · Cellar
Discover an extraordinary 50-acre wooded paradise where nature, privacy, and endless possibilities come together. Explore your own network of scenic trails, enjoy a spring-fed pond ranging from approximately 6 to 25 feet deep, making it well suited for stocking with fish, and experience the beauty of every season. Wildlife is a daily part of life here, with deer, birds, and other native species right outside your door. Whether you dream of hiking, ATVing, hunting, or simply escaping the pace of everyday life, this spectacular retreat offers the ultimate country lifestyle. The land also provides an abundant supply of firewood for years to come. Nestled within this incredible setting is a spacious 4-bedroom, 2-bathroom home ready for your personal touch. A double attached garage with convenient basement access adds everyday functionality, while a newer roof (2018) provides peace of mind. The grounds feature an abundance of fruit-bearing trees and vines, including mature pear and apple tr
$ 699,800
438 Voyageur Place, Russell, ON, K0A 1W0 house for sale | Listing ID X13528 | Royal LePage
View photo
House · for sale
$ 649,900
438 Voyageur Place, Russell, ON, K0A 1W0 house for sale | Listing ID X13528 | Royal LePage
Martintown
· House
· Patio · Garden · Office room · Fireplace · Gym · Cellar
Martintown · House · Patio · Garden · Office room · Fireplace · Gym · Cellar
Welcome to 438 Voyageur, a spacious 2,290 sq. Ft. bungalow sitting on an oversized lot in the heart of Embrun. Step inside to a bright and inviting living room filled with natural light from the large windows. This welcoming space also features hardwood floors, a cozy wood-burning fireplace and patio doors leading to the backyard. The kitchen offers plenty of cabinet and counter space and is connected to a dining room with a large window overlooking the front yard. The main floor includes a primary bedroom with its own ensuite, plus four additional good-sized bedrooms, each with its own closet. You'll also find a full bathroom, a laundry room, and a convenient powder room. The basement is equipped with its own separate entrance from outside and includes a sixth bedroom along with large open areas that are ready for your ideas. Whether you're looking to create an in-law suite, home office, gym, rec room, or extra living space, there's plenty of room to make it your own. Backing onto a r
$ 649,900
71 Mayer Street, The Nation, ON, K0A 2M0 house for sale | Listing ID X13525 | Royal LePage
View photo
House · for sale
$ 540,000
71 Mayer Street, The Nation, ON, K0A 2M0 house for sale | Listing ID X13525 | Royal LePage
Martintown
· House
· Parking · Cellar
Martintown · House · Parking · Cellar
This move-in ready semi-detached bungalow is the one you've been wishing and waiting for, and unlike buying new, you've got a finished basement, generator, expanded driveway, and more, all done for you! Located in Limoges, away from the hustle and bustle of the city where you can enjoy the peace of country living, but only a quick 30 minutes commute away if you do work in Ottawa. This home caters to single-level living, with an open-concept main living area flowing from the front entrance through the living and dining room (both with hardwood floors) through to the well-equipped kitchen and out onto your covered and enclosed rear porch. The primary bedroom boasts two closets, and the 2nd bedroom is a good size. The main floor bathroom has a spacious tub and a brand new shower (2026). Key to single-level living, your laundry is located on the main level, with access to your oversized garage. If you venture downstairs, you've got an enormous L-shaped recreation room, with space for a ful
$ 540,000
1218 Notre Dame Street, Cornwall, ON, K6J 4Y6 house for sale | Listing ID X13460 | Royal LePage
View photo
House · for sale
$ 349,900
1218 Notre Dame Street, Cornwall, ON, K6J 4Y6 house for sale | Listing ID X13460 | Royal LePage
Martintown
· House
· Office room · Cellar
Martintown · House · Office room · Cellar
Welcome to this 3-bedroom bungalow located in a desirable, family-friendly neighbourhood. Offering an excellent opportunity for first-time buyers, investors, or those looking for a place to call home, this property combines comfort, value, and convenience. Recent updates include the kitchen, fixtures, hardware, paint, and other improvements that enhance both the appearance and functionality of the home. Bright, inviting, and move-in ready, this is a property where you can simply unpack and enjoy, while still having the opportunity to add your own finishing touches over time. Large windows allow natural light to fill the living spaces, creating a warm and welcoming atmosphere. The basement exterior walls have been professionally spray foam insulated, enhancing comfort and energy efficiency while preparing the space for future finishing. Whether you envision a family room, home office, hobby space, or additional living area, the basement offers a blank canvas to create a space that suits
$ 349,900

Get email alerts

Don't miss out: be the first to know about new properties

The alert was correctly created

On subscribing you accept the conditions of use and the privacy policy
Alert
Receive new ads in your inbox
Save this search
Receive alerts for new listings

We'll send you an email when we have new properties for: "Properties for sale in Martintown"

The alert was correctly created

Get email alerts and be the first to see new listings
Required field
On subscribing I accept the terms of the privacy policy
Perfect! You'll soon start receiving new listings via email
Alert
Receive an email when we have new ads for Properties for sale in Martintown
Save this search
Filters

Bedrooms

Area (sq.ft)

sq.ft
sq.ft

Price

$
$

Filter by property type

Bathrooms

Clear all filters
Receive notifications when new entries are published.