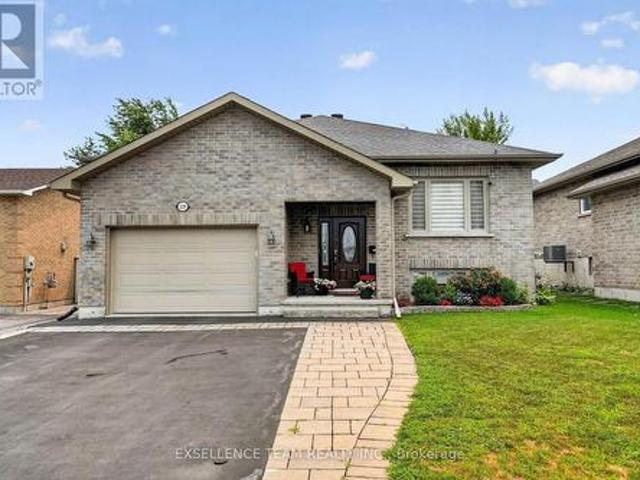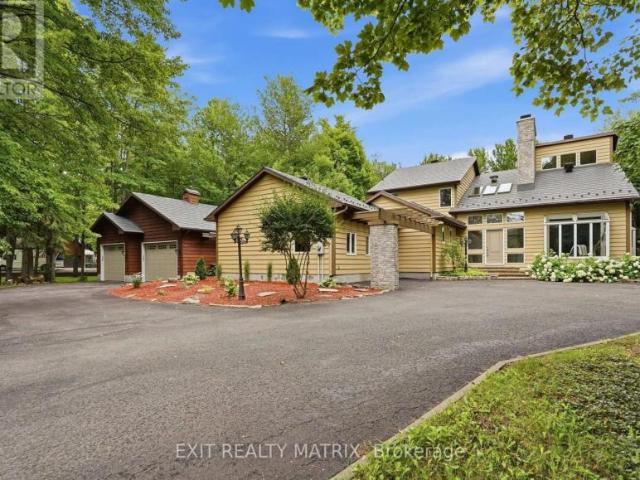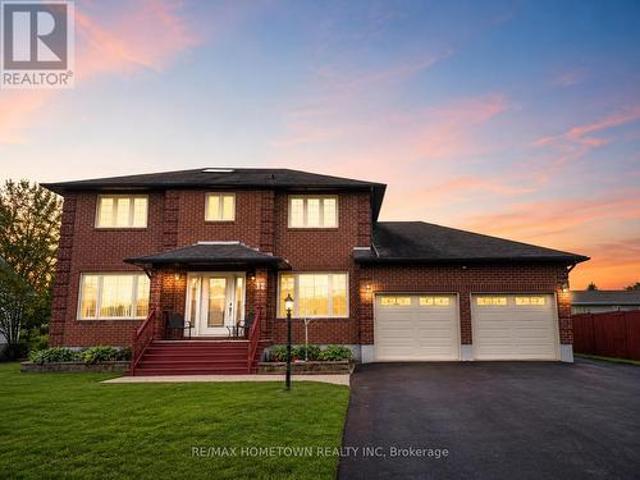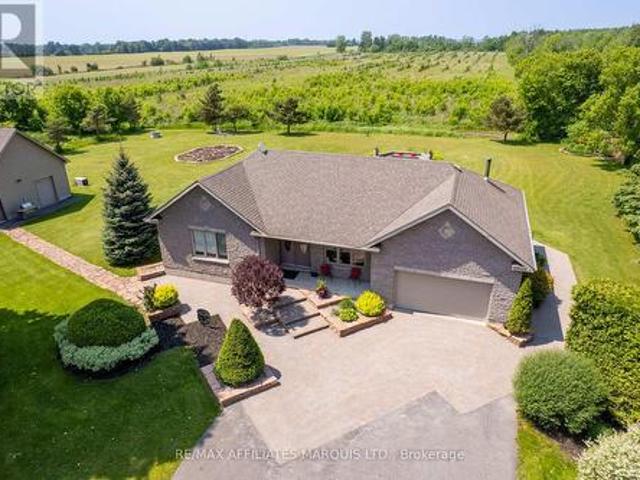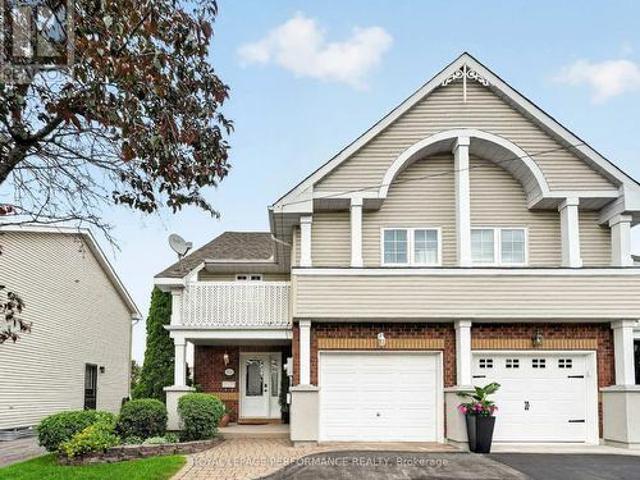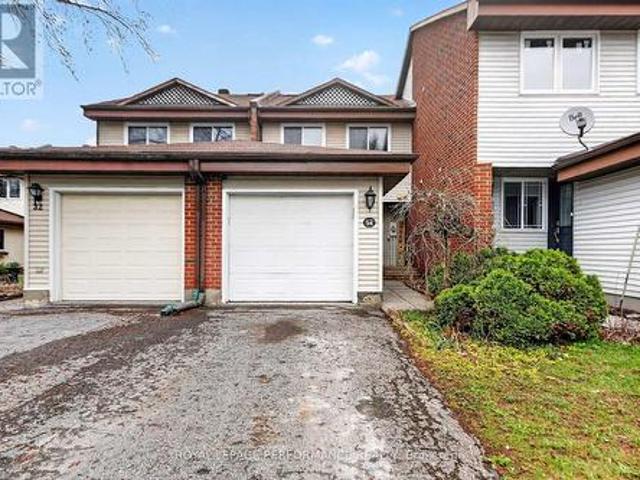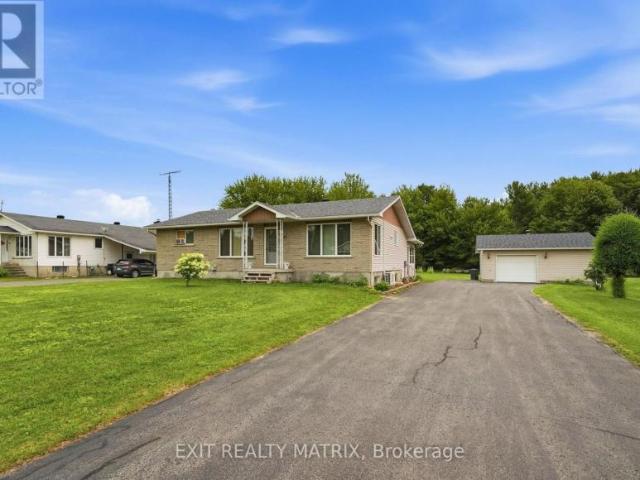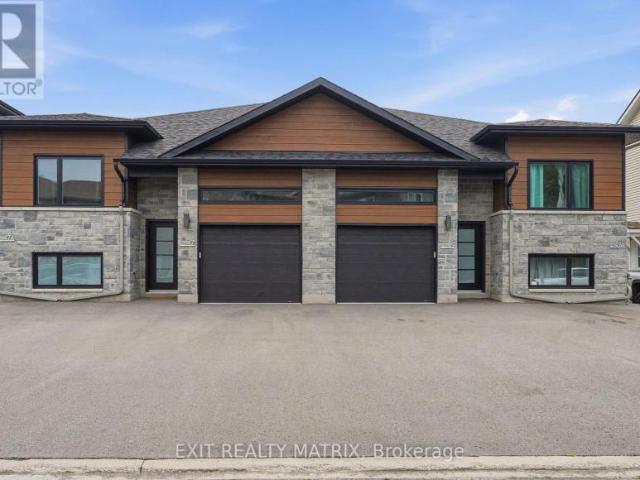
505 properties for sale in Martintown

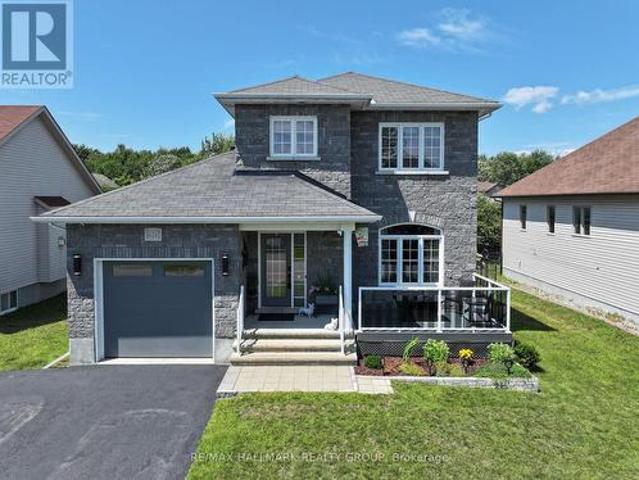
House Casselman ON 104362603
View photo
House · for sale
$ 624,900
House Casselman ON 104362603
Martintown
· House
Martintown · House
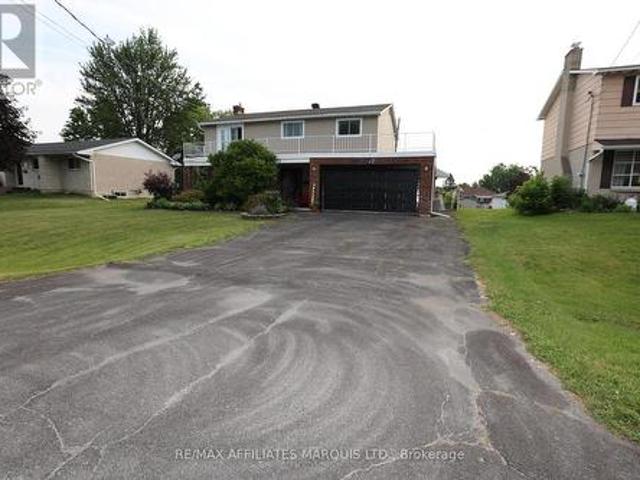
Explore this exciting real estate opportunity located in the vibrant area of Casselman. This property is currently priced at CAD624900. A fantastic chance to acquire property in a sought-after location. Whether you are looking for a new location or a significant acquisition, this listing warrants serious consideration. Review all the details and imagine the possibilities. Contact us today for more information!
$ 624,900
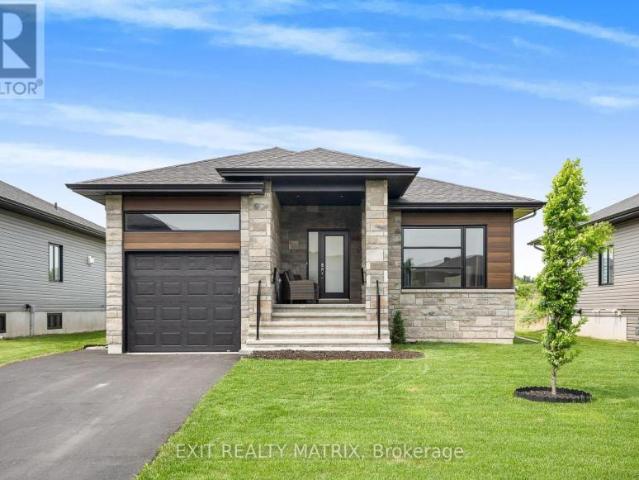
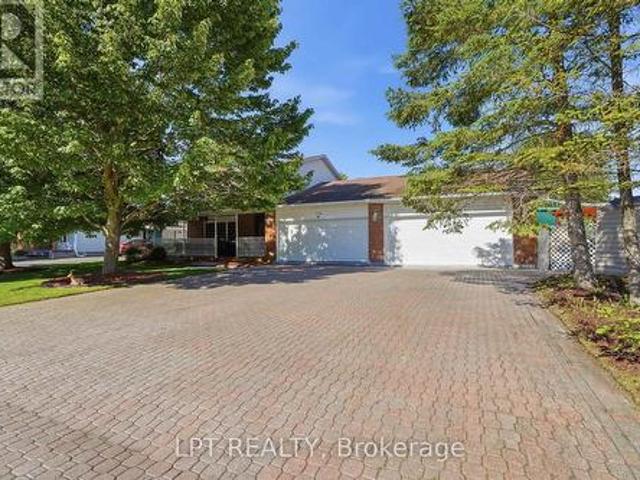
House Casselman ON 104362601
View photo
House · for sale
$ 599,900
House Casselman ON 104362601
Martintown
· House
Martintown · House
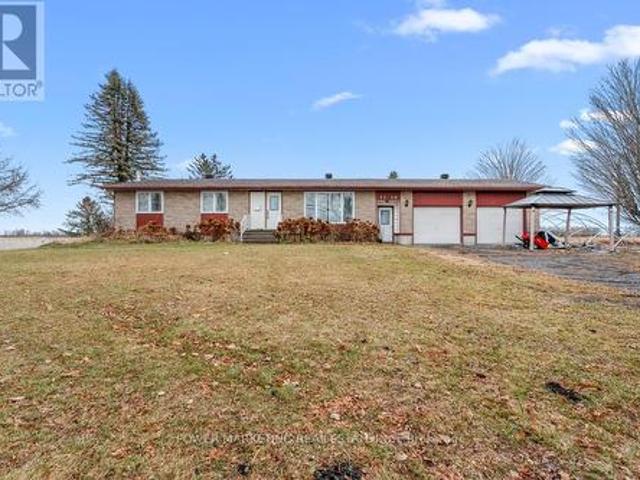
Explore this exciting real estate opportunity located in the vibrant area of Casselman. This property is currently priced at CAD599900. A fantastic chance to acquire property in a sought-after location. Whether you are looking for a new location or a significant acquisition, this listing warrants serious consideration. Review all the details and imagine the possibilities. Contact us today for more information!
$ 599,900
20 Dune Street, Russell, ON, K0A 2M0 house for sale | Listing ID X13594 | Royal LePage
View photo
House · for sale
$ 654,900
20 Dune Street, Russell, ON, K0A 2M0 house for sale | Listing ID X13594 | Royal LePage
Martintown
· House
· Fireplace · Gym · Cellar
Martintown · House · Fireplace · Gym · Cellar
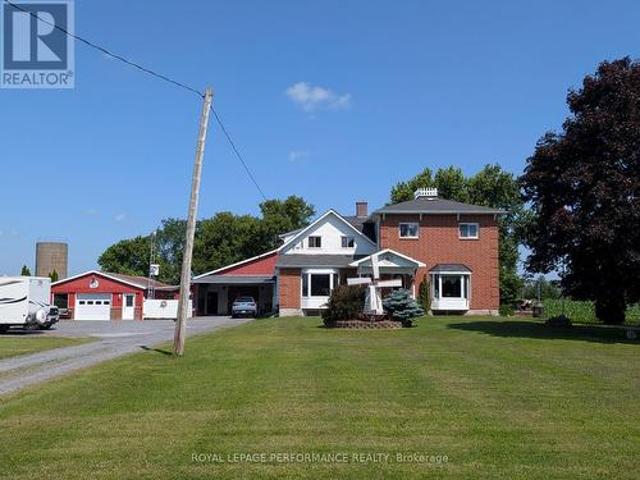
Welcome to 20 Dune Street, where modern style, exceptional upgrades, and true pride of ownership come together in one stunning home. This beautifully maintained and extensively upgraded 3-bedroom, 3-bathroom home is completely move-in ready and offers the comfort, functionality, and lifestyle today's buyers are searching for. High ceilings and abundant natural light create a bright, luxurious, and welcoming atmosphere throughout. The open-concept living features hardwood flooring on both first and second level, stylish lighting, custom built-in cabinetry, and a contemporary kitchen with LG matte black stainless-steel appliances, ample storage, and an extended countertops. Upstairs, you will find three beautiful bedrooms and an updated family bathroom with shower, and a relaxing soaker tub. The fully finished basement offers exceptional living space, complete with a fireplace, flexible space ideal for a home gym, playroom, movie nights, or family entertaining, and a three-piece bathroom
$ 654,900
18 Louise Crescent, Russell, ON, K0A 1W0 house for sale | Listing ID X13591 | Royal LePage
View photo
House · for sale
$ 800,000
18 Louise Crescent, Russell, ON, K0A 1W0 house for sale | Listing ID X13591 | Royal LePage
Martintown
· House
· Garden · Fireplace · Swimming pool
Martintown · House · Garden · Fireplace · Swimming pool
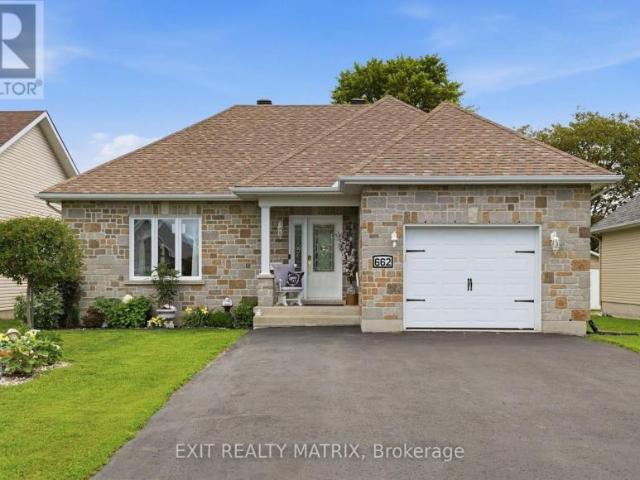
Welcome to 18 Louise Crescent in the heart of Embrun! Ideally located close to schools, parks, shopping, restaurants, and all essential amenities, this spacious home offers versatility and room for the whole family. The main living area features 3 bedrooms and 2 bathrooms, with plenty of living space to enjoy. Cozy up by the natural gas fireplace, creating the perfect atmosphere year-round. A standout feature of this property is the fully self-contained in-law suite, complete with its own private entrance, 2 bedrooms, and 1 bathroom-ideal for multi-generational living, guests, or potential rental income. Step outside to your own backyard oasis, featuring a beautiful inground pool and a spacious yard designed for entertaining family and friends all summer long, and you can't forget about the large heated shop! Combining comfort, functionality, and an excellent location, this property is a fantastic opportunity you won't want to miss! (Id: 27)
$ 800,000
20233 Kenyon Concession 4 Road, North Glengarry, ON, K0C 1A0 house for sale | Listing ID X13577 | Royal LePage
View photo
House · for sale
$ 1,099,000
20233 Kenyon Concession 4 Road, North Glengarry, ON, K0C 1A0 house for sale | Listing ID X13577 | Royal LePage
Martintown
· House
· Office room · Fireplace
Martintown · House · Office room · Fireplace
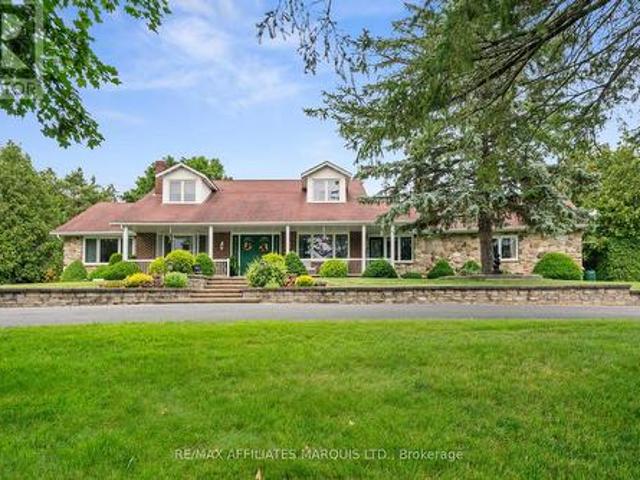
Welcome to 20233 Kenyon Concession 4. This executive estate, perfectly situated on over 3.2 beautifully landscaped acres, offering the ideal blend of privacy, elegance, and comfort. From the moment you arrive, the winding paved driveway, mature trees, impressive stone landscaping, and stately façade create an unforgettable first impression. Inside, you'll find a thoughtfully designed home featuring 3 spacious bedrooms, 3 bathrooms, and a dedicated home office, providing the perfect balance of everyday functionality and refined living. The grand two-storey foyer, complete with its sweeping staircase, sets the tone for the quality craftsmanship found throughout. Designed for both entertaining and family living, the home offers generous principal rooms, including a formal living room with a cozy fireplace, an elegant dining room, and an expansive open-concept kitchen overlooking the family room. Large windows throughout the home flood the interior with natural light while showcasing pictu
$ 1,099,000
6287 Graham Court, South Glengarry, ON, K0C 1E0 house for sale | Listing ID X13580 | Royal LePage
View photo
House · for sale
$ 389,000
6287 Graham Court, South Glengarry, ON, K0C 1E0 house for sale | Listing ID X13580 | Royal LePage
Martintown
· House
· Garden · Fireplace · Deck · Swimming pool · Parking
Martintown · House · Garden · Fireplace · Deck · Swimming pool · Parking
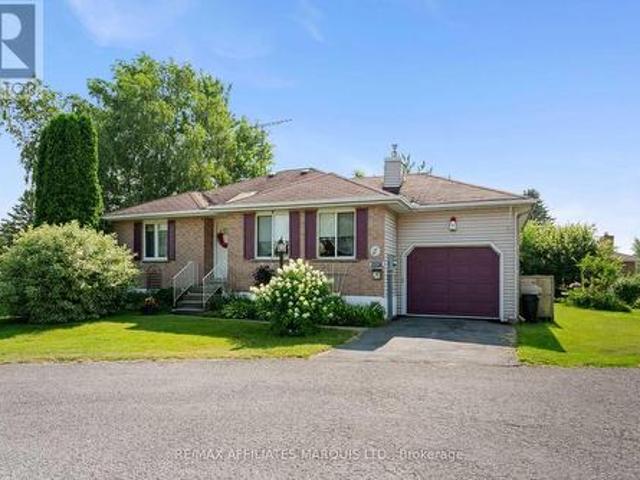
Are you looking to downsize? This cozy 2 bed 2 bathroom home with attached garage is located in the adult community of Creg Quay, located 1hrs from downtown Montreal, and 45 minutes from YUL. This home features an electric awning on the back deck, fire place in the living room, and a generac backup system for peace of mind. The backyard features many perennial plants, which is sure to please the avid gardener. Monthly Association fee of $345/month which includes water/sewer, snow removal in residents driveways and streets, tennis and pickleball courts, club house, veggie gardens, swimming pool, boat launch, docks use and maintenance of all common area's + amenities etc. There is a special assessment of $ 5,000 to top up the reserve fund, payable at $ 1,000 per year from 2026 to 2030. Call today to book your showing. (Id: 27)
$ 389,000
1159 Montreal Road, Cornwall, ON, K6H 1E3 house for sale | Listing ID X13571 | Royal LePage
View photo
House · for sale
$ 584,900
1159 Montreal Road, Cornwall, ON, K6H 1E3 house for sale | Listing ID X13571 | Royal LePage
Martintown
· House
· Garden · Fireplace · Swimming pool · Parking · Equipped kitchen
Martintown · House · Garden · Fireplace · Swimming pool · Parking · Equipped kitchen
This all-brick raised bungalow has everything on your list. And then some. Step inside to hardwood and ceramic floors on the main level, where easy living starts right away. The main floor laundry room is a dream, complete with washer, dryer, sink and cabinets so chores never feel like a chore. Upstairs offers two comfortable bedrooms and a full bathroom, perfect for family or guests. Head downstairs to find two more bedrooms, another full bathroom, and a cozy rec room with a fireplace. Ideal for movie nights or relaxing after a long day. Storage won't be a worry here either, with plenty of space to keep life organized. Step outside to your own private oasis: a fully fenced backyard, beautifully landscaped, with an above/inground pool ready for summer fun. (Pool installed in 2017 and heated). Add in the 1 1/2 attached garage, and this home checks every box. If you have a dog, walking trails can be found in the area. Existing kitchen refrigerator stove, and dishwasher are included (ALL
$ 584,900
House Champlain ON 104434365
View photo
House · for sale
$ 799,900
House Champlain ON 104434365
Martintown
· House
Martintown · House
Explore this exciting real estate opportunity located in the vibrant area of Champlain. This property is currently priced at CAD799900. A fantastic chance to acquire property in a sought-after location. Whether you are looking for a new location or a significant acquisition, this listing warrants serious consideration. Review all the details and imagine the possibilities. Contact us today for more information!
$ 799,900
12 Fairholme Drive, South Dundas, ON, K0C 1X0 house for sale | Listing ID X13589 | Royal LePage
View photo
House · for sale
$ 599,900
12 Fairholme Drive, South Dundas, ON, K0C 1X0 house for sale | Listing ID X13589 | Royal LePage
Martintown
· House
Martintown · House
Welcome to 12 Fairholme Drive, where timeless elegance meets everyday family living in one of Morrisburg's most desirable neighbourhoods. Just a short stroll from the scenic St. Lawrence River, this beautifully maintained two-storey brick home offers exceptional space, comfort, and functionality. Featuring 4+1 bedrooms and 4 bathrooms, this home is perfectly designed for growing families. The main floor welcomes you with a bright formal living and dining room highlighted by beautiful maple hardwood flooring. The spacious kitchen overlooks the inviting family room, creating the perfect space for everyday living and entertaining. A convenient powder room completes the main level. Upstairs, you'll find four generously sized bedrooms, including a spacious primary suite with a private ensuite featuring a relaxing soaker tub. The additional bedrooms are bright and versatile, while the main bathroom offers the added luxury of a steam shower. The fully finished lower level provides even more l
$ 599,900
17623 Sandringham Road, North Stormont, ON, K0C 1G0 house for sale | Listing ID X13575 | Royal LePage
View photo
House · for sale
$ 959,900
17623 Sandringham Road, North Stormont, ON, K0C 1G0 house for sale | Listing ID X13575 | Royal LePage
Martintown
· House
· Garden · Cellar
Martintown · House · Garden · Cellar
This custom-built stone bungalow combines quality craftsmanship with thoughtful upgrades and exceptional versatility. The bright open-concept main floor is designed for everyday living and effortless entertaining. At the heart of the home is an impressive chef's kitchen featuring quartz countertops, an oversized island with seating, extensive cabinetry, under-cabinet lighting, and generous prep space. The spacious primary suite is a true retreat, complete with a spa-inspired ensuite. Forget the standard walk-in closet-this home offers an entire dressing room. Custom floor-to-ceiling wardrobes create a bright transition between the bedroom and ensuite while providing exceptional storage. The fully finished lower level features high-end heated marbleized concrete flooring, a spacious entertainment area, wet bar, rec room, second bedroom, and a full 3-piece bathroom. In-floor heating extends throughout the basement, kitchen, and bathrooms. Outside, enjoy the professionally landscaped yard
$ 959,900
1274 Daprat Avenue, Cornwall, ON, K6H 6N9 house for sale | Listing ID X13558 | Royal LePage
View photo
House · for sale
$ 699,000
1274 Daprat Avenue, Cornwall, ON, K6H 6N9 house for sale | Listing ID X13558 | Royal LePage
Martintown
· House
· Garden · Fireplace · Deck · Cellar
Martintown · House · Garden · Fireplace · Deck · Cellar
This spacious all brick bungalow has over 2000 sq ft of carpet free main floor living space with a full partially finished basement. The open concept principal space has a large kitchen area with plenty of cabinetry and a cosy dining nook overlooking the back yard oasis. The attached living room is ideal for entertaining and comfortable times by the gas fireplace. Garden doors open to a deck, gazebo and large well landscaped back yard with pond and perennial plantings. A formal dining room adjacent to the kitchen can also be accessed by French doors from the foyer. The primary bedroom with ensuite and walk in closet is privately located at one end of the house while two secondary bedrooms and a bathroom are on the other side. A laundry room completes the main floor. The basement has a large open Recreation room with a gas stove. The L-shaped utility room is huge! A 3pc bathroom is an added bonus off the Rec room. This home has an abundance of storage throughout. Located on a large pie-
$ 699,000
1603 Peter Street, Cornwall, ON, K6J 1W7 house for sale | Listing ID X13562 | Royal LePage
View photo
House · for sale
$ 799,000
1603 Peter Street, Cornwall, ON, K6J 1W7 house for sale | Listing ID X13562 | Royal LePage
Martintown
· House
· Swimming pool · Cellar
Martintown · House · Swimming pool · Cellar
This newly renovated 2-storey home sits on a rare spacious double lot, offering exceptional outdoor living with a private inground pool. Perfect for entertaining or relaxing on warm summer days. Inside, the home impresses with a bright layout, seamlessly connecting the modern kitchen, dining area, and sunroom, filling the space with natural light. The generous family room offers plenty of room to gather, unwind, and create lasting memories. Upstairs, you'll find three well-appointed bedrooms, including a luxurious primary suite with a private ensuite bathroom, providing a peaceful retreat at the end of the day. The finished basement offers a rec room, an additional bedroom and bathroom. And, the fully finished in-law suite offers excellent flexibility. Ideal for multi-generational living, visiting guests, or potential rental income. Whether you're accommodating grandparents or looking for private space for extended family, this suite delivers both comfort and privacy. With ample space
$ 799,000
563 Lajeunesse Road, Alfred And Plantagenet, ON, K0B 1A0 house for sale | Listing ID X13583 | Royal LePage
View photo
House · for sale
$ 519,000
563 Lajeunesse Road, Alfred And Plantagenet, ON, K0B 1A0 house for sale | Listing ID X13583 | Royal LePage
Martintown
· House
· Garden · Fireplace · Swimming pool · Parking · Cellar
Martintown · House · Garden · Fireplace · Swimming pool · Parking · Cellar
Well-Maintained Move-In Ready Country Home with In-Law Suite & Heated Garage/Shop*. Welcome to this well-maintained, move-in ready country property situated on a spacious 100' x 300' lot, offering the perfect balance of peaceful country living and convenient access to nearby amenities. The bright and inviting main level features a fantastic kitchen with a large island, built-in appliances, and plenty of workspace, making it ideal for family gatherings and entertaining. The main level offers three comfortable bedrooms, a 4-piece bathroom with laundry connections, and attractive hardwood and ceramic flooring throughout. The fully finished basement includes a self-contained 2-bedroom in-law suite complete with a cozy natural gas fireplace, providing excellent space for extended family or guests. Step outside and enjoy the attached three-season sunroom, a large screened gazebo, and the beautifully landscaped yard with plenty of space for a pool and gardening etc. A large 24' X 24' heated d
$ 519,000
1840 Belvedere Crescent, Cornwall, ON, K6H 7C6 house for sale | Listing ID X13556 | Royal LePage
View photo
House · for sale
$ 625,000
1840 Belvedere Crescent, Cornwall, ON, K6H 7C6 house for sale | Listing ID X13556 | Royal LePage
Martintown
· House
· Patio · Garden · Fireplace · Deck
Martintown · House · Patio · Garden · Fireplace · Deck
Welcome to this exceptionally well-built and impeccably maintained home with a fully equipped in-law suite, located in the highly desirable Sunrise Acres neighborhood. This all-brick residence offers outstanding curb appeal including permanent soffit lighting. A beautifully landscaped backyard retreat featuring a spacious deck with pergola and privacy shades, a lower patio area with privacy fencing, and an oversized shed/man cave. The heart of the home is the thoughtfully updated kitchen, showcasing two-tone cabinetry, granite countertops, and workspace. The adjoining dining area flows seamlessly into the cozy family room, where a stunning stone-surround gas fireplace creates a warm and inviting atmosphere. French doors lead to a bright and elegant living room, perfect for entertaining or relaxing. The spacious primary suite features a walk-in closet and convenient access to the updated main bathroom, complete with a walk-in shower, separate soaker tub, and skylight that fills the spac
$ 625,000
522 Jase Street, Cornwall, ON, K6H 7G4 house for sale | Listing ID X13556 | Royal LePage
View photo
House · for sale
$ 424,000
522 Jase Street, Cornwall, ON, K6H 7G4 house for sale | Listing ID X13556 | Royal LePage
Martintown
· House
· Garden · Balcony · Parking · Cellar
Martintown · House · Garden · Balcony · Parking · Cellar
Nestled in a desirable mature neighbourhood, this well cared for 3 bedroom semi-detached home with an attached garage offers comfort, style and exceptional outdoor living. The inviting main level features a spacious living room and a dining area adjacent to the well-equipped kitchen complete with solid oak cabinetry and stainless steel appliances. The second level is dedicated to the impressive primary suite, featuring a walk-in closet, a 3-piece ensuite with a relaxing soaker tub, and your own private balcony overlooking the street, the perfect spot to enjoy your morning coffee or unwind with a good book. The upper level offers two additional bedrooms for family or guests, along with an updated (2022) 3-piece bathroom showcasing a tiled walk-in shower with sliding glass doors and a convenient dedicated laundry station. The finished basement provides additional living space with a comfortable recreation room and utility room. Step outside to discover a true backyard oasis that reflects
$ 424,000
34 Dignard Street, Russell, ON, K0A 1W1 house for sale | Listing ID X13583 | Royal LePage
View photo
House · for sale
$ 449,900
34 Dignard Street, Russell, ON, K0A 1W1 house for sale | Listing ID X13583 | Royal LePage
Martintown
· House
· Garden
Martintown · House · Garden
Beautifully updated 3-bedroom, 1.5-bathroom townhouse offering exceptional value for first-time buyers and savvy investors alike. The fully renovated main floor showcases modern finishes, an inviting layout, and a seamless flow between living and dining spaces-perfect for everyday living and entertaining. Freshly painted throughout, the home feels bright, clean, and move-in ready. Upstairs features two well-proportioned bedrooms and a large primary bedroom, and a functional full bath, while the additional powder room on the main level adds everyday convenience. Step outside to your private backyard backing onto a scenic bike trail, no rear neighbours and a peaceful setting to enjoy year-round. Walking distance to pharmacy, medical, restaurants, and stores. Ideally suited for those looking to enter the market or expand their investment portfolio, this turnkey property combines comfort, style, and location in one compelling package. (Id: 27)
$ 449,900
House Alfred And Plantagenet ON 104322400
View photo
House · for sale
$ 519,000
House Alfred And Plantagenet ON 104322400
Martintown
· House
Martintown · House
Explore this exciting real estate opportunity located in the vibrant area of Alfred And Plantagenet. This property is currently priced at CAD519000. A fantastic chance to acquire property in a sought-after location. Whether you are looking for a new location or a significant acquisition, this listing warrants serious consideration. Review all the details and imagine the possibilities. Contact us today for more information!
$ 519,000
Multi Family The Nation ON 104322398
View photo
House · for sale
$ 1,400,000
Multi Family The Nation ON 104322398
Martintown
· House
Martintown · House
Explore this exciting real estate opportunity located in the vibrant area of The Nation. This property is currently priced at CAD1400000. A fantastic chance to acquire property in a sought-after location. Whether you are looking for a new location or a significant acquisition, this listing warrants serious consideration. Review all the details and imagine the possibilities. Contact us today for more information!
$ 1,400,000
Multi Family The Nation ON 104322397
View photo
House · for sale
Request Details
Multi Family The Nation ON 104322397
Martintown
· House
Martintown · House
Explore this exciting real estate opportunity located in the vibrant area of The Nation. This property is currently priced at CAD1950. A fantastic chance to acquire property in a sought-after location. Whether you are looking for a new location or a significant acquisition, this listing warrants serious consideration. Review all the details and imagine the possibilities. Contact us today for more information!
Request Details
20288 County Road 2 Road, South Glengarry, ON, K0C 2E0 house for sale | Listing ID X13553 | Royal LePage
View photo
House · for sale
$ 3,900,000
20288 County Road 2 Road, South Glengarry, ON, K0C 2E0 house for sale | Listing ID X13553 | Royal LePage
Martintown
· House
· Fireplace · Deck · Swimming pool · Parking · Cellar
Martintown · House · Fireplace · Deck · Swimming pool · Parking · Cellar
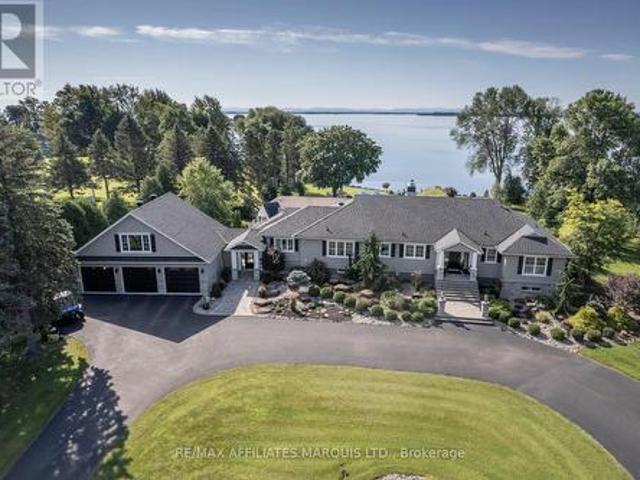
Experience Luxury Living in this Waterfront Estate with Walkout! Discover an extraordinary waterfront haven on Lake St. Francis in South Lancaster, with the walkout basement, the home offers nearly 8,000 sq. Ft. of finished living space. This 5-bedroom, 6-bathroom estate combines serenity, luxury, and sweeping views of the shipping channel and the Adirondack Mountains. Inside, a gourmet chefs kitchen anchors the home, complemented by a dramatic great room with a bar and deck access. The walkout basement is an entertainers dream, featuring a games room, wine cellar, and a cozy family room with fireplace. Step outside to enjoy a heated pool, outdoor kitchen, tranquil waterfall pond, and firepit beneath the stars. Boating enthusiasts will appreciate the private dock with covered slip, while car lovers will value the 3-car attached garage plus a 2-car detached garage. The 2.68-acre property also allows you to grow your own organic produce, embracing a true farm-to-table lifestyle. Meticulo
$ 3,900,000
2288 Crewson Court, Cornwall, ON, K6H 0H5 house for sale | Listing ID X13547 | Royal LePage
View photo
House · for sale
$ 559,000
2288 Crewson Court, Cornwall, ON, K6H 0H5 house for sale | Listing ID X13547 | Royal LePage
Martintown
· House
· Garden · Cellar
Martintown · House · Garden · Cellar
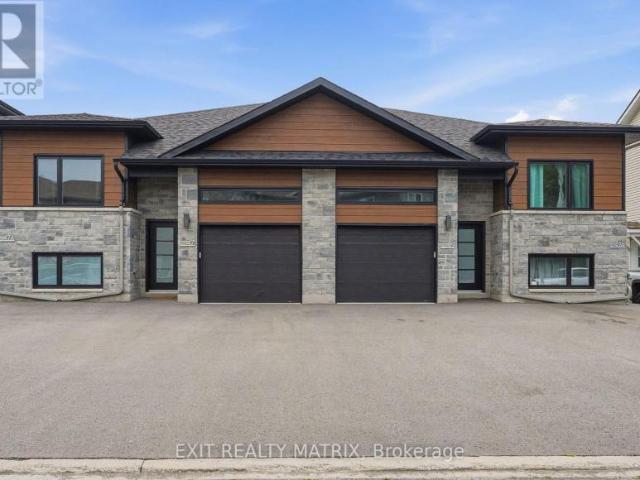
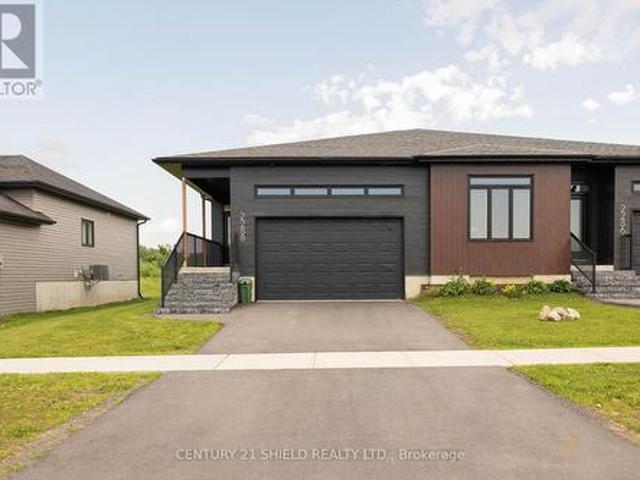
Step into modern comfort with this impeccable executive-style semi-detached home, built in 2024 and perfectly positioned in a sought-after subdivision surrounded by schools, shopping, walking trails, and other lifestyle amenities. Designed with a bright, open-concept layout, the main level offers a seamless blend of style and function. The upgraded gourmet kitchen is the heart of the home, featuring quartz countertops, pull-out cabinetry, and a stylish peninsula island. The spacious living and dining areas are located at the rear of the home, providing easy access to the backyard and creating an inviting indoor-outdoor living experience. This thoughtfully designed home offers 3 bedrooms and 3 bathrooms. The main floor features a spacious primary suite complete with a walk-in closet and private ensuite, a second well-appointed bedroom, convenient main-floor laundry, and bathroom. The basement expands your living space with a generous family room, third bedroom, an additional bathroom, a
$ 559,000
19155 County 43 Road, North Glengarry, ON, K0C 1A0 house for sale | Listing ID X13548 | Royal LePage
View photo
House · for sale
$ 437,500
19155 County 43 Road, North Glengarry, ON, K0C 1A0 house for sale | Listing ID X13548 | Royal LePage
Martintown
· House
· Garden · Fireplace · Deck · Parking · Cellar
Martintown · House · Garden · Fireplace · Deck · Parking · Cellar
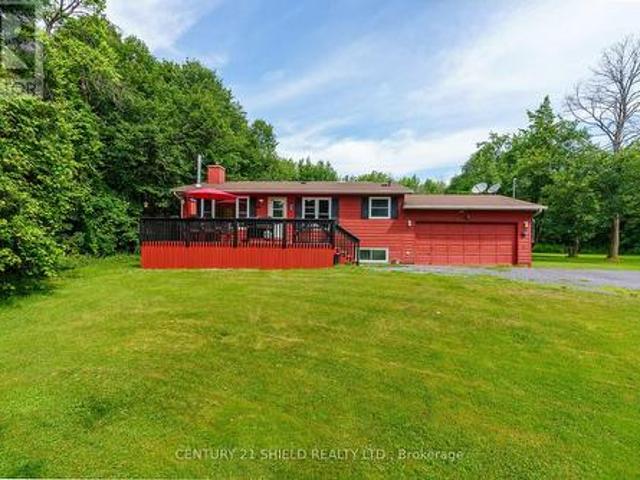
Looking to get into the market or need space for extended family? This versatile 2 + 2 bedroom country home, situated on approximately 1.6 acres, offers the perfect blend of comfort and functionality. Relax on the welcoming front deck and enjoy the peaceful country views, tackle projects in the attached garage and a half or unwind in the spacious backyard where mature apple trees attract local wildlife, including deer. This property offers the tranquility of country living with plenty of room for the whole family. Many features include a bright country sized kitchen, living room warmed by a wood burning fireplace (chimney cleaned annually) 2 good sized bedrooms, hardwood floors and updated bath. There is colonial doors and trim throughout. The basement has been totally re-finished featuring nice rec room, modern new bathroom, 2 bedrooms (1 currently used for storage) and laundry area. New owned hot water tank (1 year) drywall, fixtures, vinyl plank flooring throughout, drop ceiling etc
$ 437,500
3453 Bruce Street, South Stormont, ON, K6K 1M8 house for sale | Listing ID X13536 | Royal LePage
View photo
House · for sale
$ 549,900
3453 Bruce Street, South Stormont, ON, K6K 1M8 house for sale | Listing ID X13536 | Royal LePage
Martintown
· House
· Garden · Fireplace · Swimming pool · Parking
Martintown · House · Garden · Fireplace · Swimming pool · Parking
Your backyard paradise awaits! Welcome to 3453 Bruce Street in Cornwall, where comfort, space, and outdoor living come together to create the perfect family home. Step inside this beautiful two-storey home featuring 4 generously sized bedrooms and bright, welcoming living spaces designed for everyday living and entertaining. The cozy living room fireplace creates the perfect place to unwind on chilly evenings, adding warmth and charm to the heart of the home. Outside is where this property truly shines! Escape to your own private backyard retreat complete with a sparkling in-ground pool, a fully fenced yard, raised garden beds, and plenty of room for children, pets, family gatherings, and summer BBQs. Whether you're relaxing poolside or harvesting vegetables from your garden, you'll love spending time in this incredible outdoor space. The attached garage provides added convenience, while the home's thoughtful layout offers room for the whole family to grow. Every corner of this propert
$ 549,900
1110 Ritchance Road, Alfred And Plantagenet, ON, K0B 1A0 house for sale | Listing ID X13576 | Royal LePage
View photo
House · for sale
$ 1,199,000
1110 Ritchance Road, Alfred And Plantagenet, ON, K0B 1A0 house for sale | Listing ID X13576 | Royal LePage
Martintown
· House
Martintown · House
Opportunity Knocks! Gorgeous Country Home with 46 Acres of Organic Farmland Discover the perfect blend of country living and agricultural opportunity with this gorgeous bungalow on 46 acres in the heart of Eastern Ontario. Located just minutes from the Trans-Canada Hwy 17, Tim Hortons, Alfred Village, and only a short drive from Hawkesbury, this property combines convenience with the tranquility of rural life. Ideal for a farm-loving family, this property features 43 acres of fertile, open fields, currently growing garlic, saffron, and other in-demand herbs. This property presents an exceptional farming opportunity. Step inside to find a bright and inviting living room, complete with beautiful hardwood floors that flow seamlessly throughout the main floor. The updated kitchen boasts elegant white cabinetry, gracious countertops, and a stylish backsplash, perfect for both cooking and entertaining. The adjoining dining area includes built-in cupboards for extra storage. The main floor al
$ 1,199,000
14911 County Rd 43 Road, North Stormont, ON, K0C 1K0 house for sale | Listing ID X13555 | Royal LePage
View photo
House · for sale
$ 719,000
14911 County Rd 43 Road, North Stormont, ON, K0C 1K0 house for sale | Listing ID X13555 | Royal LePage
Martintown
· House
· Cellar
Martintown · House · Cellar
A rare opportunity to own this well maintained unique semi-detached property with both units under one ownership. Whether you're looking for a smart investment, a multi-generational living arrangement or the chance to offset your motgage, this property offers exceptional flexibility. With separate living spaces you'll enjoy the perfect balance of privaccy and convenience. Side 1 boasts a spacious foyer, 3 pc bathroom, open-concept kitchen with a large island and separate dining area, leading into a cozy livingroom with pellet stove for added warmth and charm. Upstairs you will find a spacious primary bedroom with walk-in closet. 2nd bedroom, and bathroom with a soaker tub. Side 2 features an open concept kitchen, living room with a large picture window, separate laundry room & bathroom on the main floor. Upstairs there are 3 bedrooms and another bathroom. Both units have their own separate access to the basement with extra room for storage and their own furnace. It is perfect for those
$ 719,000

Get email alerts

Don't miss out: be the first to know about new properties

The alert was correctly created

On subscribing you accept the conditions of use and the privacy policy
Alert
Receive new ads in your inbox
Save this search
Receive alerts for new listings

We'll send you an email when we have new properties for: "Properties for sale in Martintown"

The alert was correctly created

Get email alerts and be the first to see new listings
Required field
On subscribing I accept the terms of the privacy policy
Perfect! You'll soon start receiving new listings via email
Alert
Receive an email when we have new ads for Properties for sale in Martintown
Save this search
Filters

Bedrooms

Area (sq.ft)

sq.ft
sq.ft

Price

$
$

Filter by property type

Bathrooms

Clear all filters
Receive notifications when new entries are published.