505 properties for sale in Martintown

6671 County Road 10 Road, The Nation, ON, K0B 1R0 house for sale | Listing ID X13629 | Royal LePage
View photo
House · for sale
$ 515,000
6671 County Road 10 Road, The Nation, ON, K0B 1R0 house for sale | Listing ID X13629 | Royal LePage
Martintown
· House
· Parking · Air conditioning
Martintown · House · Parking · Air conditioning
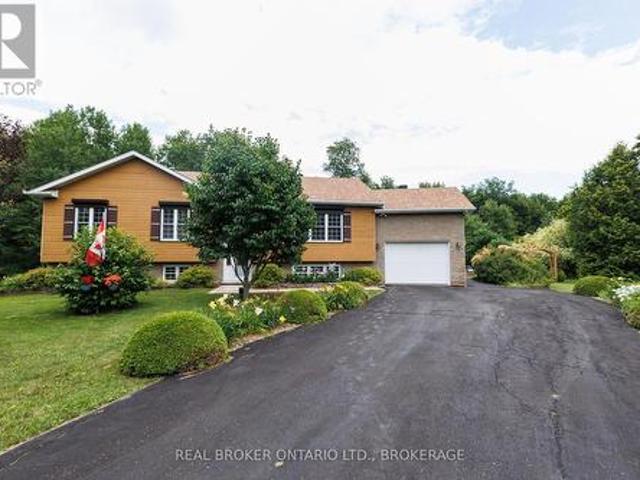
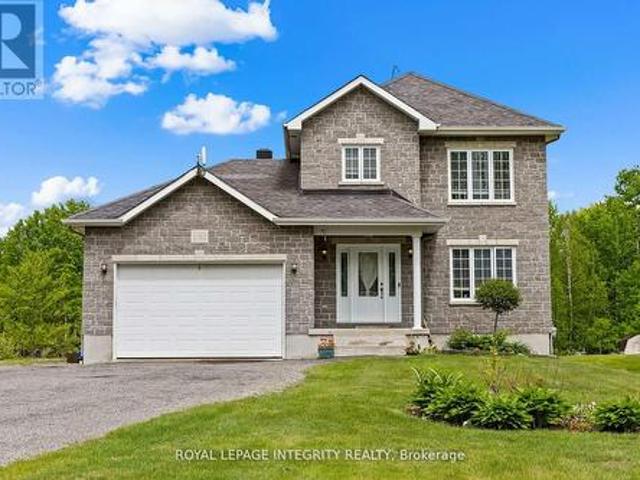
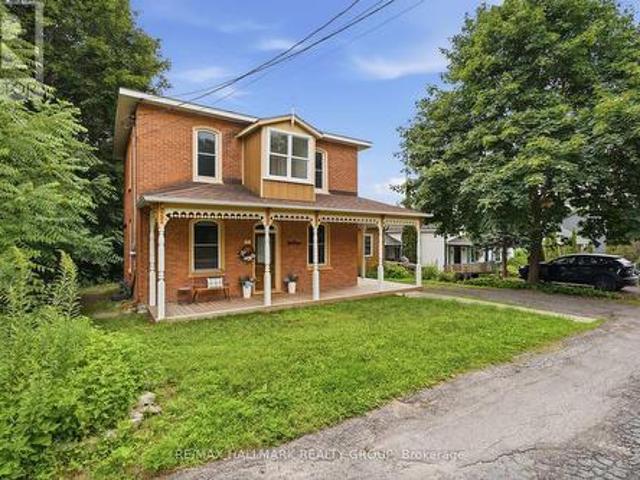
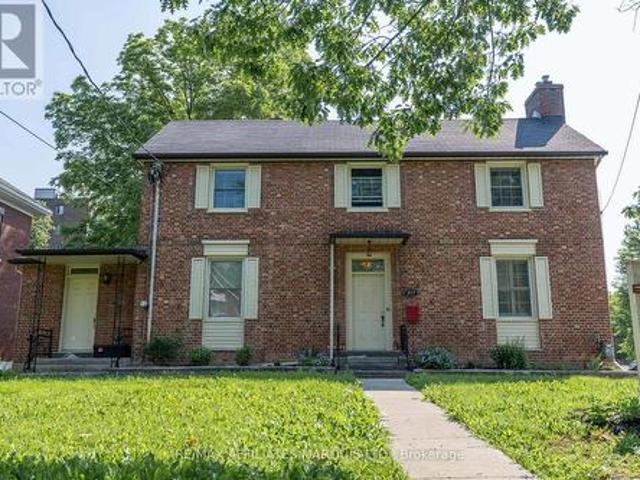
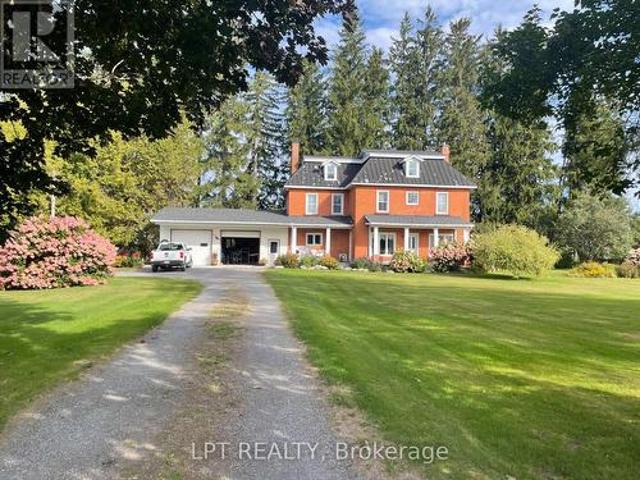
Welcome to 6671 County Road 10, a charming two-storey brick home filled with character and set on a beautifully private property. Surrounded by mature landscaping and scenic views, this property offers the perfect balance of country charm and everyday comfort. This inviting home features 3 bedrooms and 2 bathrooms, with warm, welcoming living spaces that highlight the timeless character of the home. Large windows allow natural light to pour in while showcasing the peaceful surroundings. The home is heated with a wood-burning forced air system and cooled with central air conditioning, offering year-round comfort. Outside, the property truly shines. A long private driveway leads to the home and attached 2-car garage, providing ample parking and convenience. The grounds are beautifully landscaped, creating a serene outdoor setting perfect for relaxing or entertaining. To the right of the property, a picturesque apple orchard adds to the charm and scenic beauty of this unique location. Som
$ 515,000
24 Bergevin Street, The Nation, ON, K0C 2B0 house for sale | Listing ID X13625 | Royal LePage
View photo
House · for sale
$ 575,000
24 Bergevin Street, The Nation, ON, K0C 2B0 house for sale | Listing ID X13625 | Royal LePage
Martintown
· House
· Garden · Fireplace · Cellar
Martintown · House · Garden · Fireplace · Cellar
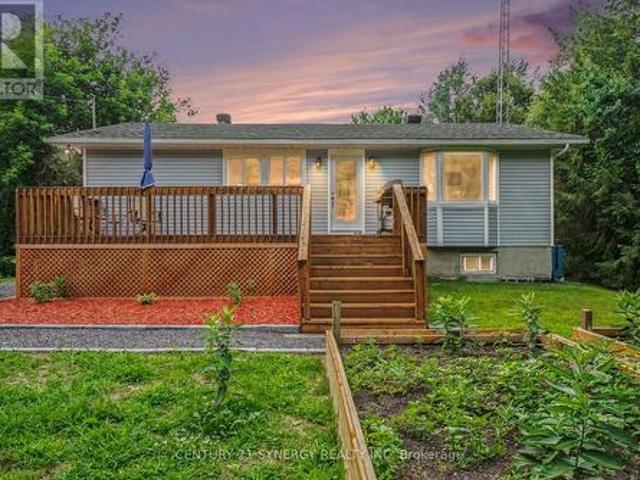
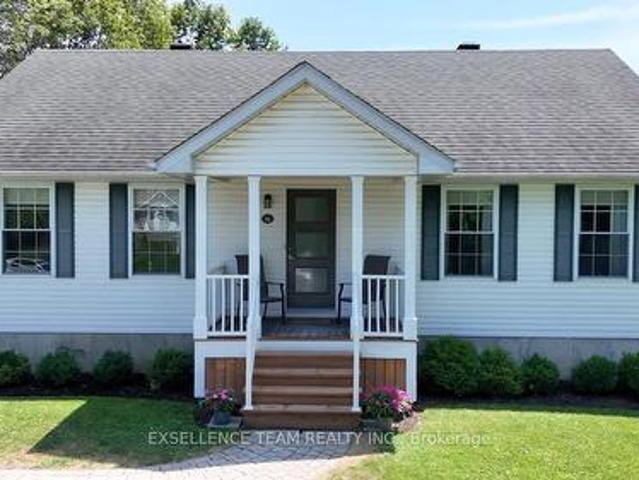
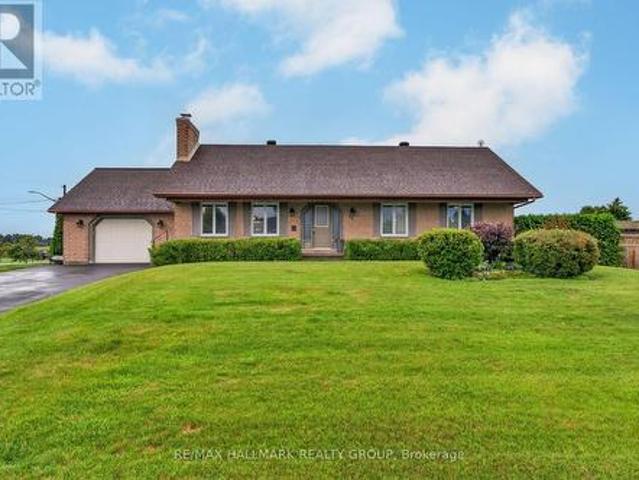
Welcome to this beautifully maintained bungalow, offering the perfect combination of modern updates, functional living space, and an incredible backyard retreat. The main floor features three spacious bedrooms, a fully renovated bathroom with the convenience of main-floor laundry, and an updated kitchen complete with granite countertops, newer appliances, ample cabinetry, and a bright eating area with easy access to the backyard. Designed for both everyday living and entertaining, the inviting family room is highlighted by a stunning all-brick fireplace that creates a warm and welcoming atmosphere. The fully finished basement expands your living space with a large recreation room, a fourth bedroom ideal for guests or a growing family, a beautifully updated second full bathroom, workshop, hobby room, cedar-lined closet, and plenty of additional storage. Step outside and discover your own private oasis. The beautifully landscaped backyard is designed to be enjoyed all summer long, featur
$ 575,000
79 Hickory Street, South Stormont, ON, K0C 1M0 house for sale | Listing ID X13624 | Royal LePage
View photo
House · for sale
$ 534,000
79 Hickory Street, South Stormont, ON, K0C 1M0 house for sale | Listing ID X13624 | Royal LePage
Martintown
· House
· Fireplace
Martintown · House · Fireplace
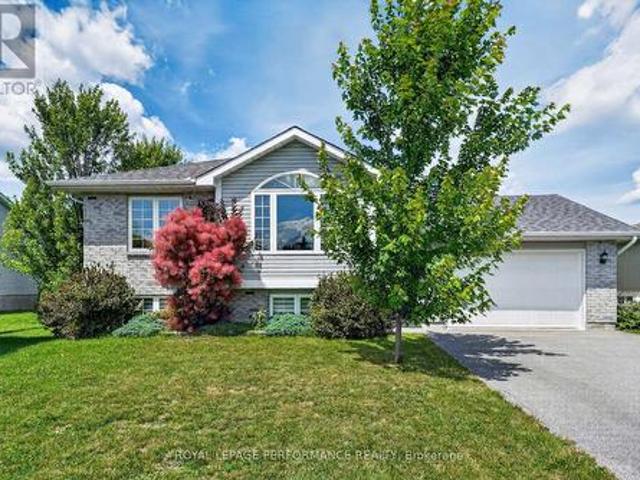
Thoughtfully maintained by its original owner, this quality-built Markell raised bungalow offers the perfect blend of comfort, functionality, and location in the charming village of Ingleside. Nestled along the beautiful Parks of the St. Lawrence and situated in a highly sought-after, family-friendly neighbourhood, this inviting 3-bedroom home is ready for its next chapter. The bright main level features a welcoming living room that flows seamlessly into the dining area, creating an ideal space for everyday living and entertaining. The updated kitchen is both stylish and practical, showcasing a breakfast island, modern backsplash, and an efficient layout designed for busy family life. Three generously sized bedrooms offer ample closet space, while the updated 4-piece bathroom features a tub/shower combination with timeless finishes. The partially finished lower level expands the living space with a cozy family room highlighted by fresh carpeting and a corner gas fireplace, creating the
$ 534,000
230 234 Bedford Street, Cornwall, ON, K6J 4C3 house for sale | Listing ID X13618 | Royal LePage
View photo
House · for sale
$ 537,000
230 234 Bedford Street, Cornwall, ON, K6J 4C3 house for sale | Listing ID X13618 | Royal LePage
Martintown
· House
· Garden · Parking
Martintown · House · Garden · Parking
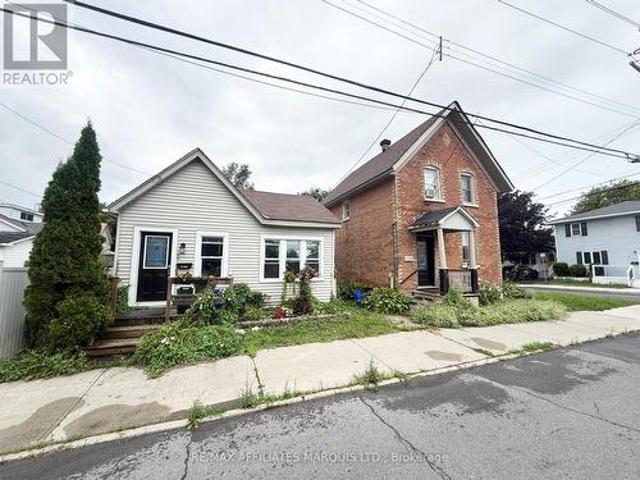
Discover an exceptional investment opportunity in the heart of Cornwall! This unique property features two fully renovated homes on one lot, offering outstanding income potential or the flexibility to live in one home while generating rental income from the other. The first home is a charming century residence filled with timeless character and warmth. It offers three bedrooms, two bathrooms, and beautiful architectural details that showcase its historic appeal. The second home has been tastefully renovated and features one bedroom plus a generous den that could easily serve as a second bedroom. Conveniently located just minutes from downtown Cornwall, you'll enjoy easy access to parks, grocery stores, shopping, restaurants, schools, public transit, and all the amenities the city has to offer. A detached one-car garage, additional parking, and a cozy, low-maintenance yard complete the package. Whether you're an investor looking to expand your portfolio or a homeowner seeking a mortgage
$ 537,000
19 George Patrick Drive, South Stormont, ON, K0C 1P0 Luxury House for sale | Listing ID X13618 | Royal LePage Carriage Trade Luxury Properties
View photo
House · for sale
$ 1,379,900
19 George Patrick Drive, South Stormont, ON, K0C 1P0 Luxury House for sale | Listing ID X13618 | Royal LePage Carriage Trade Luxury Properties
Martintown
· House
· Fireplace · Gym · Deck
Martintown · House · Fireplace · Gym · Deck
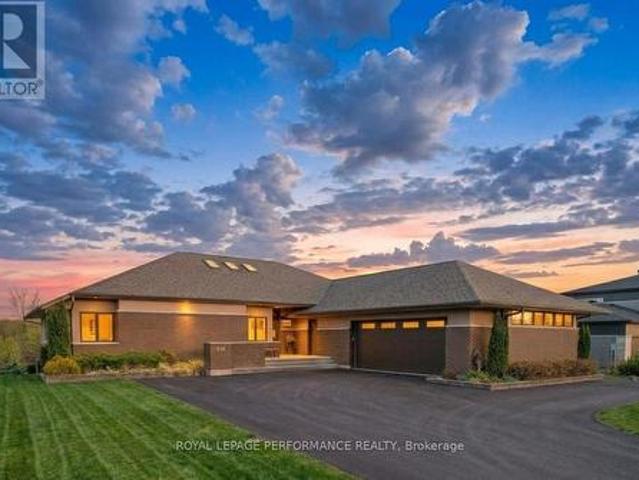
Modern and elegant 3+2 bedroom home with walkout situated in the prestigious Arrowhead Estates. A world of sophisticated design awaits you in this meticulously crafted modern home. The open-concept living area seamlessly flows into a gourmet kitchen. It features solid walnut cabinetry, stainless steel appliances, pantry and quartz countertops. An abundance of LED and natural lighting accentuate the clean lines and minimalist aesthetic. The ledge stone fireplace is the centrepiece of the spacious living room. The primary suite, complete with a spa-like ensuite bath, tiled shower and walk-in closet. The 2nd and 3rd bedrooms with ample closet space. Gaze at the morning sunrise from the large resin deck with glass railings. A perfect space for entertaining or relaxing. Finished walkout with in law suite potential, boasts a heated flooring, functional kitchen and breakfast bar, family room with gleaming tile, 3pc bathroom, 4th and 5th bedroom, fitness room and laundry. Other notables: Power
$ 1,379,900
115 Larose Lane, The Nation, ON, K0A 1W0 house for sale | Listing ID X13626 | Royal LePage
View photo
House · for sale
$ 799,500
115 Larose Lane, The Nation, ON, K0A 1W0 house for sale | Listing ID X13626 | Royal LePage
Martintown
· House
· Deck · Cellar
Martintown · House · Deck · Cellar
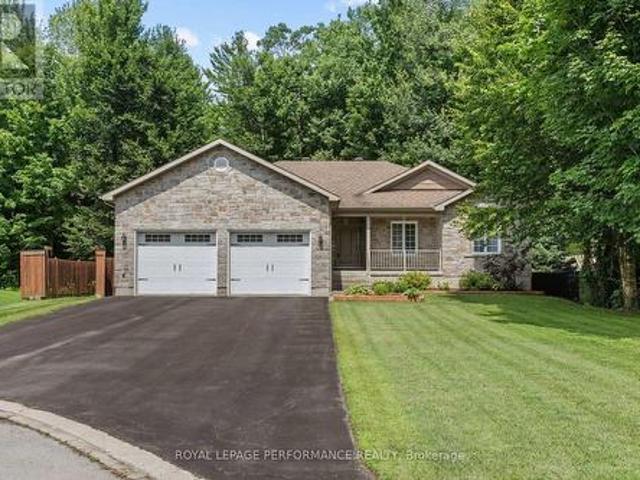
Open house this sunday from 2. 4 PM*Welcome to 115 Larose Lane. A rare chance to own a spacious custom-built bungalow sitting on a spacious 0.45 acres lot, and located on a quiet cul-de-sac in Embrun's highly sought-after Forest Park. Tucked onto a private, treed lot with all services and virtually no through traffic, this 2011-built home was made for family living, with over 1586 sq ft of living space above ground. The bright, open-concept main level offers a welcoming kitchen with island and pantry, flowing into a dining area that opens to the outdoor deck. Ideal for entertaining or simply unwinding. With 3 bedrooms plus 1 finished bedroom in the basement, 3.5 bathrooms, and a primary suite complete with walk-in closet and ensuite, there's room for everyone to spread out. The finished basement adds a spacious recreation area with built-in wet bar, additional rooms, ample storage space, a cold room, and comes already roughed-in for radiant floor heating. The heated attached double gar
$ 799,500
House Champlain ON 104711292
View photo
House · for sale
$ 675,000
House Champlain ON 104711292
Martintown
· House
Martintown · House
Explore this exciting real estate opportunity located in the vibrant area of Champlain. This property is currently priced at CAD675000. A fantastic chance to acquire property in a sought-after location. Whether you are looking for a new location or a significant acquisition, this listing warrants serious consideration. Review all the details and imagine the possibilities. Contact us today for more information!
$ 675,000
3213 Dornie Road, North Glengarry, ON, K0C 1A0 house for sale | Listing ID X13607 | Royal LePage
View photo
House · for sale
$ 639,000
3213 Dornie Road, North Glengarry, ON, K0C 1A0 house for sale | Listing ID X13607 | Royal LePage
Martintown
· House
· Patio · Office room · Deck
Martintown · House · Patio · Office room · Deck
Welcome to your own private country retreat, where comfort, quality, & peaceful surroundings come together on approximately five beautiful acres only minutes from Alexandria. Built in 2002, this well maintained home offers the perfect blend of modern convenience & rural tranquility. Step inside to a bright, welcoming foyer leading into spacious principal rooms filled with natural light. The open concept kitchen is the heart of the home, with abundant cabinetry, generous counter space, & a large island overlooking the dining area. Perfect for everyday living and entertaining with patio doors to the composite deck. The main level features two bedrooms, including a spacious primary suite with a walk-in closet & a luxurious 5 piece ensuite complete with a soaker tub and separate shower, your own private retreat at the end of the day. The fully finished walkout lower level provides exceptional additional living space with a large family room, dedicated office, full bathroom, & patio doors l
$ 639,000
111 Brunet Street, The Nation, ON, K0A 2M0 house for sale | Listing ID X13619 | Royal LePage
View photo
House · for sale
$ 524,900
Updated
111 Brunet Street, The Nation, ON, K0A 2M0 house for sale | Listing ID X13619 | Royal LePage
Martintown
· House
· Patio · Garden · Fireplace
Martintown · House · Patio · Garden · Fireplace
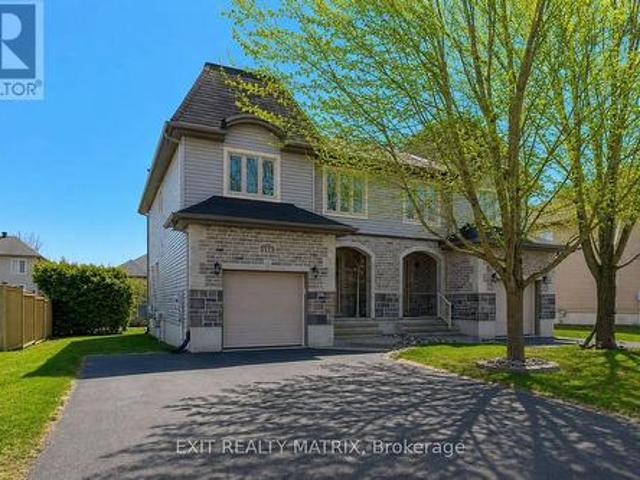
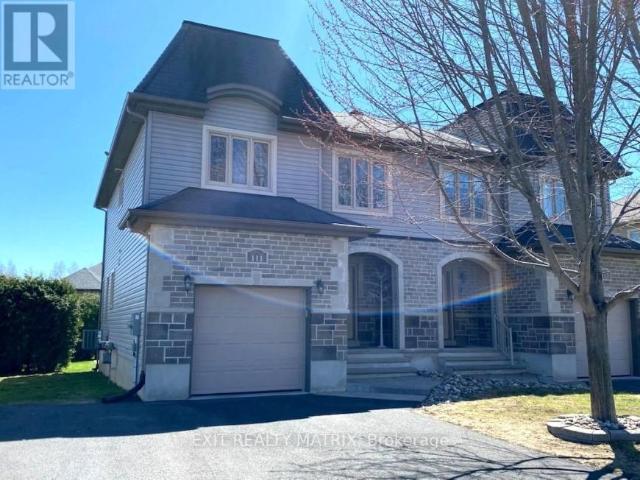
OPEN HOUSE Sat Aug 22nd, 1-3pm*. Welcome to this bright and beautifully maintained semi-detached 2-storey home, perfectly located just steps from parks, schools, recreation, and everyday amenities-an ideal fit for families and buyers looking for both comfort and convenience. Filled with natural light, the main floor offers a warm and inviting layout. A welcoming foyer leads into a well-appointed kitchen with ample cabinetry and counter space, complete with appliances. The eating area flows seamlessly to the backyard through patio doors, creating the perfect indoor-outdoor setup for entertaining or relaxing. The cozy living room, featuring a gas fireplace, is the perfect place to unwind, while a convenient 2-piece bathroom completes the main level. Upstairs, the spacious primary bedroom is a true retreat with two walk-in closets. Two additional well-sized bedrooms, a stylish 5-piece bathroom, and a second-floor laundry area add comfort and practicality for everyday living. Step outside
$ 524,900
53 Beaver Lane, The Nation, ON, K0A 2M0 house for sale | Listing ID X13623 | Royal LePage
View photo
House · for sale
$ 729,900
53 Beaver Lane, The Nation, ON, K0A 2M0 house for sale | Listing ID X13623 | Royal LePage
Martintown
· House
· Garden · Office room
Martintown · House · Garden · Office room
Welcome to 53 Beaver Lane, a private country retreat backing directly onto the Larose Forest and set on just under 2 acres of land. Surrounded by nature, this property offers exceptional privacy, wide open space, and year-round outdoor enjoyment right from your backyard. The main level features a bright, open-concept layout filled with natural light, creating a warm and inviting atmosphere. A spacious kitchen with quartz countertops, ample cabinetry, and quality finishes flows seamlessly into the living and dining areas, making it ideal for both everyday living and entertaining. Main floor laundry adds everyday convenience. Upstairs, you'll find three generously sized bedrooms with hardwood flooring, including a comfortable primary retreat. The fully finished lower level expands the living space with a large recreation room, an additional bedroom, and a den-perfect for guests, a home office, or flexible family use. Outside, the expansive property offers endless possibilities, whether y
$ 729,900
1409 Baker Road, The Nation, ON, K0A 1M0 house for sale | Listing ID X13615 | Royal LePage
View photo
House · for sale
$ 600,000
1409 Baker Road, The Nation, ON, K0A 1M0 house for sale | Listing ID X13615 | Royal LePage
Martintown
· House
· Office room · Gym · Cellar
Martintown · House · Office room · Gym · Cellar
Welcome to this beautifully maintained bungalow, perfectly situated on just under 2 acres (approximately 1.8 acres) of picturesque, treed property offering exceptional privacy and the peaceful lifestyle that country living is known for. Framed by a charming rustic fence along three sides of the tree line, this inviting property combines tranquil rural living with the convenience of nearby amenities. The bright and functional main floor features three bedrooms, with one currently being used as a laundry room. A fourth bedroom is located in the finished basement, providing additional space for family, guests, or a home office. The beautifully renovated 4-piece main bathroom (2025) features a freestanding soaker tub, walk-in glass shower, and oversized vanity, creating a spa-inspired retreat. The finished basement offers a versatile living space ideal for a recreation room, family room, home gym, or hobby area. Numerous updates throughout the home provide added peace of mind, including th
$ 600,000
House The Nation ON 104681473
View photo
House · for sale
$ 524,900
House The Nation ON 104681473
Martintown
· House
Martintown · House
Explore this exciting real estate opportunity located in the vibrant area of The Nation. This property is currently priced at CAD524900. A fantastic chance to acquire property in a sought-after location. Whether you are looking for a new location or a significant acquisition, this listing warrants serious consideration. Review all the details and imagine the possibilities. Contact us today for more information!
$ 524,900
1418 Cumberland Street, Cornwall, ON, K6J 4K7 house for sale | Listing ID X13606 | Royal LePage
View photo
House · for sale
$ 399,900
1418 Cumberland Street, Cornwall, ON, K6J 4K7 house for sale | Listing ID X13606 | Royal LePage
Martintown
· House
· Parking
Martintown · House · Parking
Perfect Little Gem to Add to Your Investment Portfolio! This small but mighty property packs a punch with 4 bedrooms, 2 full bathrooms, and a double concrete driveway providing lots of tenant parking and easy maintenance. Updates include newer siding (2008) NG Furnace 2019, new side stairs and porch (2024). Call today for more details! (Id: 27)
$ 399,900
160 Hybrid Street, Russell, ON, K0A 1W0 house for sale | Listing ID X13617 | Royal LePage
View photo
House · for sale
$ 819,900
160 Hybrid Street, Russell, ON, K0A 1W0 house for sale | Listing ID X13617 | Royal LePage
Martintown
· House
· Patio · Garden · Office room · Deck · Cellar
Martintown · House · Patio · Garden · Office room · Deck · Cellar
No rear neighbours! Backing directly onto Embrun's scenic bike path, this exceptional 2-storey home offers the perfect blend of privacy, natural beauty, and modern family living. Step inside to a bright, open-concept main floor where soaring windows fill the home with an abundance of natural light. The stylish kitchen flows seamlessly into the dining and living areas, creating an inviting space ideal for entertaining or relaxing with family. Patio doors lead to the backyard and deck, where you'll enjoy peaceful views with no homes behind. The main level also features a versatile office that can easily serve as a home workspace, playroom, or quiet retreat, along with a convenient powder room and main-floor laundry. Upstairs, the spacious primary suite is your private sanctuary, complete with a walk-in closet and luxurious 5-piece ensuite. Two additional generously sized bedrooms and a full 4-piece bathroom provide plenty of room for the whole family. The unfinished basement offers endle
$ 819,900
1720 Des Pins Road, The Nation, ON, K0A 2M0 house for sale | Listing ID X13617 | Royal LePage
View photo
House · for sale
$ 1,395,000
1720 Des Pins Road, The Nation, ON, K0A 2M0 house for sale | Listing ID X13617 | Royal LePage
Martintown
· House
· Parking
Martintown · House · Parking
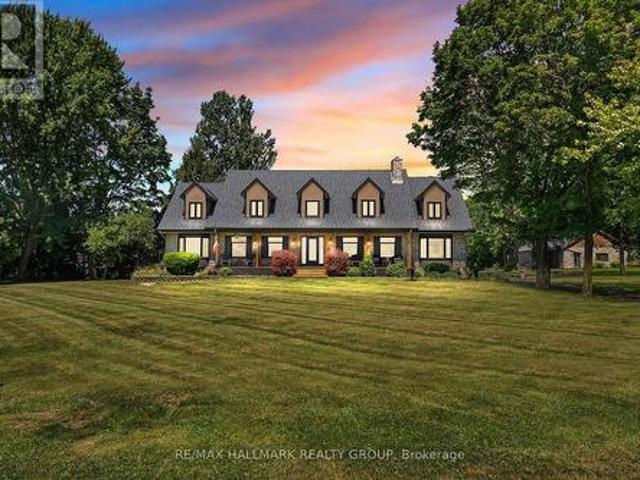
Nestled on (almost) 25 sprawling acres, this recently renovated raised-bungalow offers unparalleled privacy and tranquility. Escape the everyday in this idyllic setting, boasting a brand-new chef's kitchen perfect for culinary enthusiasts and a luxurious, completely remodelled bathroom. Whole main floor renovated top to bottom including a large primary bedroom complete with a custom-built walk in closet. Car enthusiasts and hobbyists alike will appreciate the oversized garage and the expansive detached workshop, providing ample space for projects and storage. Enjoy the serene beauty of a large pond, complete with a private dock, ideal for fishing, relaxing, or simply soaking in the natural surroundings. Adding a touch of rustic charm, discover a finished outhouse on the property complete with a wood stove. Backs onto Forêt Larose. This show-stopping estate is ready for you to call it home! (Id: 27)
$ 1,395,000
18407 County 2 Road, South Glengarry, ON, K6H 5R5 house for sale | Listing ID X13603 | Royal LePage
View photo
House · for sale
$ 1,460,000
18407 County 2 Road, South Glengarry, ON, K6H 5R5 house for sale | Listing ID X13603 | Royal LePage
Martintown
· House
· Office room
Martintown · House · Office room
Welcome to an extraordinary waterfront estate where luxury, lifestyle, and timeless family memories come together. Set on 5.42 impeccably landscaped and meticulously manicured acres with over 200 feet of pristine St. Lawrence River shoreline, this exceptional property offers breathtaking sunrises, spectacular sunsets, and panoramic water views from virtually every room. Completely transformed with extensive recent upgrades, this one-of-a-kind home blends character and charm with modern elegance. Offering over 4,800 sq. Ft. of beautifully finished living space, the home features five spacious bedrooms plus a dedicated office and sunroom, three beautifully appointed bathrooms, soaring floor-to-ceiling windows, and gleaming hardwood flooring highlighted by a stunning hardwood staircase. Designed for both everyday living and unforgettable entertaining, the heart of the home flows effortlessly to a spectacular sunroom/games room with its own private entrance. Outside, the resort-style setti
$ 1,460,000
441 Bruges Street, Russell, ON, K0A 1W0 house for sale | Listing ID X13618 | Royal LePage
View photo
House · for sale
$ 949,900
441 Bruges Street, Russell, ON, K0A 1W0 house for sale | Listing ID X13618 | Royal LePage
Martintown
· House
· Office room · Fireplace · Parking
Martintown · House · Office room · Fireplace · Parking
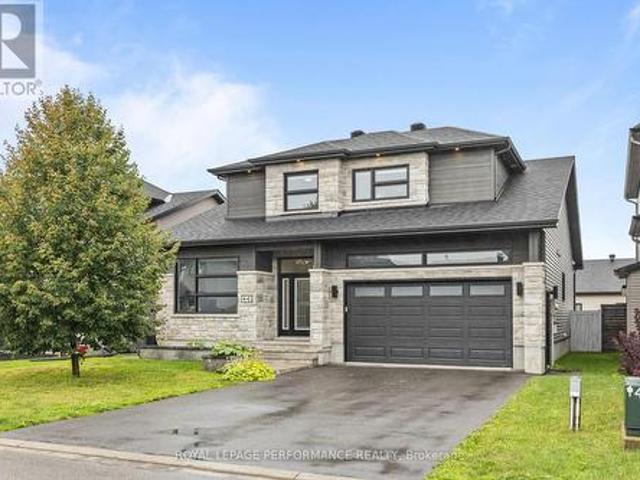
Welcome to 441 Bruges, where luxury, quality craftsmanship, and exceptional upgrades come together. Boasting over $135,000 in builder upgrades, this stunning 2,076 sq. Ft. SACA-built Canary II model with Platinum Elevation is designed to impress from the moment you arrive. Step inside to soaring vaulted ceilings and an open-concept living space featuring a striking floor-to-ceiling stone fireplace and oversized windows that flood the home with natural light. The chef-inspired kitchen offers ceiling-height cabinetry, a massive island, quartz countertops, and premium appliances, making it perfect for both everyday living and entertaining. The main level features a spacious primary suite complete with a large walk-in closet and a spa-inspired ensuite showcasing a custom tiled shower and upgraded soaker tub. An additional office or bedroom, convenient mudroom with garage access, and upgraded scratch-resistant tile flooring complete the main floor. Upstairs, you'll find two generous bedroom
$ 949,900
230 Boundary Road E, North Glengarry, ON, K0C 1A0 house for sale | Listing ID X13606 | Royal LePage
View photo
House · for sale
$ 259,000
230 Boundary Road E, North Glengarry, ON, K0C 1A0 house for sale | Listing ID X13606 | Royal LePage
Martintown
· House
· Fireplace
Martintown · House · Fireplace
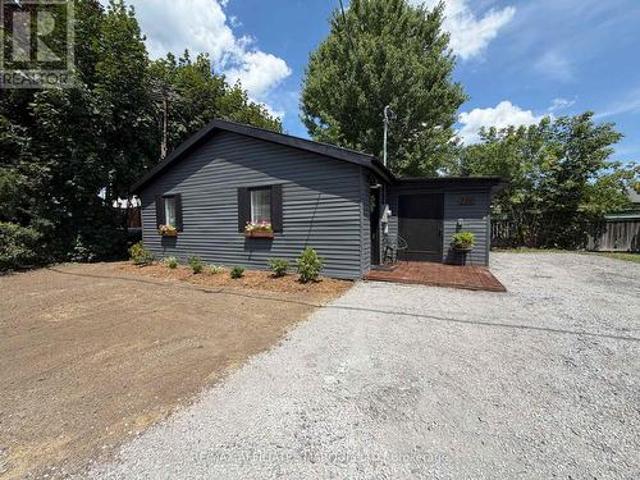
Welcome to 230 Boundary Road East, Alexandria. Renovated from top to bottom, this stylish 2-bedroom, 1-bath bungalow offers the perfect blend of modern comfort and low-maintenance living. Whether you're a first-time home buyer, downsizer, or investor, this move-in-ready home is sure to impress. Step inside to discover a bright, open-concept floor plan featuring quality laminate flooring, recessed lighting, and contemporary finishes throughout. The beautifully designed kitchen boasts timeless white shaker cabinetry, warm butcher block countertops, stainless steel appliances, and a custom island with seating-ideal for casual meals or entertaining guests. The inviting living room offers a cozy electric fireplace and plenty of natural light, creating a warm and welcoming space to relax. The renovated bathroom features classic subway tile, matte black fixtures, modern vanity, and the added convenience of in-suite laundry. Both bedrooms are tastefully finished, offering comfortable accommoda
$ 259,000
71 Union Street, Champlain, ON, K0B 1R0 house for sale | Listing ID X13611 | Royal LePage
View photo
House · for sale
$ 624,900
71 Union Street, Champlain, ON, K0B 1R0 house for sale | Listing ID X13611 | Royal LePage
Martintown
· House
· Patio · Garden · Deck
Martintown · House · Patio · Garden · Deck
A wonderful red brick gem on a quiet street. Renovated kitchen and living room, traditional wood floors and mouldings. This three bedroom home with wrap around deck has been updated to offer more space and accommodate comfort all the whilst preserving the Vankleek hill signature style. Beautiful gardens on the side of the house, 2 minute walk to the Mill Street Park and Community Centre. Work shed for workshop in the back and large backyard. A rare find for a family or for a lovely and peaceful commuter's abode in the heart of Vankleek Hill! Step into one of Vankleek Hill's architectural gems, where the elegance of the early 1900s has been beautifully preserved. This stunning late Victorian home showcases soaring 10-foot ceilings, original mouldings, rich hardwood floors, and exquisite woodwork throughout. The inviting family room is the perfect place for the kids to play or grown ups to party with the patio door leading you to a private, tree-lined backyard, creating the cozy space fo
$ 624,900
217 Adolphus Street, Cornwall, ON, K6H 3S5 house for sale | Listing ID X13602 | Royal LePage
View photo
House · for sale
$ 750,000
217 Adolphus Street, Cornwall, ON, K6H 3S5 house for sale | Listing ID X13602 | Royal LePage
Martintown
· House
· Fireplace · Parking
Martintown · House · Fireplace · Parking
Welcome to 217 Adolphus Street, better known as the Cardinal Inn. This exceptional property is currently operating as an income-producing bed and breakfast, with each guest room thoughtfully designed around its own unique theme, creating a memorable experience for visitors. Ideally located just minutes from Cornwall's downtown core, this is a rare opportunity to acquire a well-established hospitality property with outstanding future potential. The classic red brick exterior, accented by crisp white trim, showcases enduring craftsmanship and character, and the expansive paved parking area provides ample guest parking. Inside, the home seamlessly blends historic charm with comfortable modern living. Rich hardwood flooring, elegant crown mouldings, and spacious principal rooms create a warm and inviting atmosphere throughout. Guests are welcomed into a beautiful living room featuring a cozy fireplace, while the formal dining room provides the perfect setting for gathering over breakfast o
$ 750,000
1 Mechanic Street E, North Glengarry, ON, K0C 1T0 house for sale | Listing ID X13600 | Royal LePage
View photo
House · for sale
$ 415,000
1 Mechanic Street E, North Glengarry, ON, K0C 1T0 house for sale | Listing ID X13600 | Royal LePage
Martintown
· House
Martintown · House
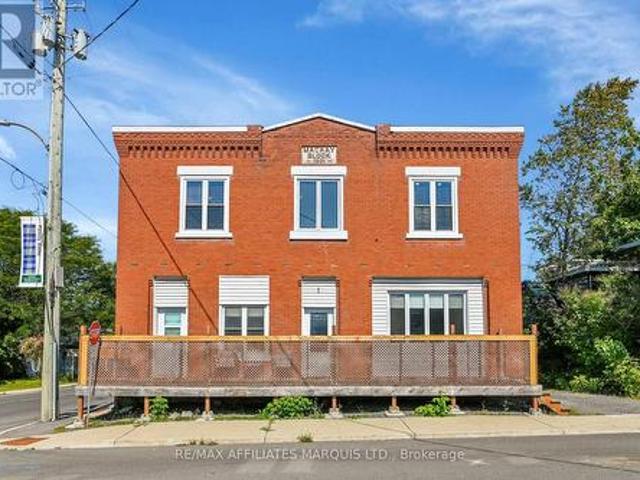
Welcome to 1 Mechanic Street East, Maxville. The perfect place for your family to grow, gather, and make lasting memories! This spacious home offers the flexibility today's families are looking for, with generous living spaces, plenty of room for everyone, and the potential for a separate in-law suite-ideal for multi-generational living, extended family, guests, or even additional income opportunities. The inviting family room is a true highlight, featuring a projector that's perfect for unforgettable movie nights, cheering on your favorite sports team, or creating the ultimate entertainment space for family and friends. From the moment you arrive, you'll appreciate the welcoming atmosphere and the endless possibilities this home has to offer. Whether you're hosting family dinners, celebrating holidays, or simply enjoying everyday life, this property is designed to fit your lifestyle. The versatile layout provides space to grow while allowing everyone to enjoy their own privacy. Locate
$ 415,000
77 Main Street, North Dundas, ON, K0A 2R0 house for sale | Listing ID X13610 | Royal LePage
View photo
House · for sale
$ 539,900
77 Main Street, North Dundas, ON, K0A 2R0 house for sale | Listing ID X13610 | Royal LePage
Martintown
· House
· Garden · Parking · Cellar
Martintown · House · Garden · Parking · Cellar
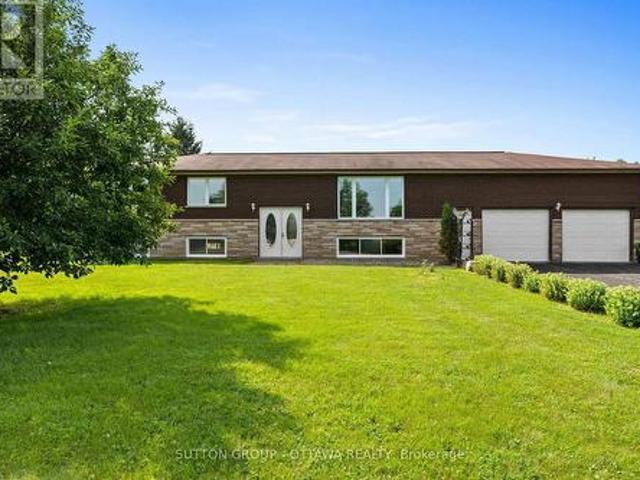
Welcome to 77 Morewood Main Street in Chesterville-a well-maintained 3-bedroom, 1-bath high ranch offering comfort, space, and endless potential. The bright and inviting main level features a functional, family-friendly layout with an abundance of natural light. Enjoy the convenience of main floor laundry and a practical mudroom located just off the attached garage, providing the perfect transition space for everyday living. The three well-sized bedrooms and full bathroom complete the main floor. Downstairs, the oversized basement is already partially developed, providing a generous amount of additional living space with plenty of potential to customize it to suit your needs. Outside, you'll find a large yard designed for both relaxation and self-sufficient living, complete with raised garden beds, a cozy fire pit, and a chicken coop. The oversized garage, heated by natural gas is an ideal space for parking, storage, hobbies, or a workshop year-round. Whether you're a first-time buyer,
$ 539,900
16 Monk Street, South Glengarry, ON, K0C 1N0 house for sale | Listing ID X13599 | Royal LePage
View photo
House · for sale
$ 589,900
16 Monk Street, South Glengarry, ON, K0C 1N0 house for sale | Listing ID X13599 | Royal LePage
Martintown
· House
· Garden · Fireplace
Martintown · House · Garden · Fireplace
Welcome to 16 Monk St a beautifully maintained home. This charming 2+2 bedroom, 2 bathroom bungalow offering the perfect balance of comfort, functionality & lifestyle. Home features large bedrooms and an open-concept living and dining area that creates a spacious, comfortable layout perfect for everyday living and entertaining. Large windows throughout fill the home with natural light, enhancing the warm and welcoming atmosphere. The beautifully updated kitchen offers plenty of cupboard and counter space, an island for casual meals, and a cozy breakfast nook. From the dining area step outside to your backyard oasis. Backyard has shed, ideal for storing garden tools and equipment. Down the hall, you'll find a 2 bedroom, a 4-piece bathroom. The finished lower level expands the living space with two generously sized bedrooms, and 3piece bathroom, a recreation room with a natural gas fireplace, laundry/utility area, and ample storage. Be sure to come and see all that this bungalow has to o
$ 589,900
5419 Aultsville Road, South Stormont, ON, K0C 1M0 house for sale | Listing ID X13605 | Royal LePage
View photo
House · for sale
$ 579,900
5419 Aultsville Road, South Stormont, ON, K0C 1M0 house for sale | Listing ID X13605 | Royal LePage
Martintown
· House
· Office room
Martintown · House · Office room
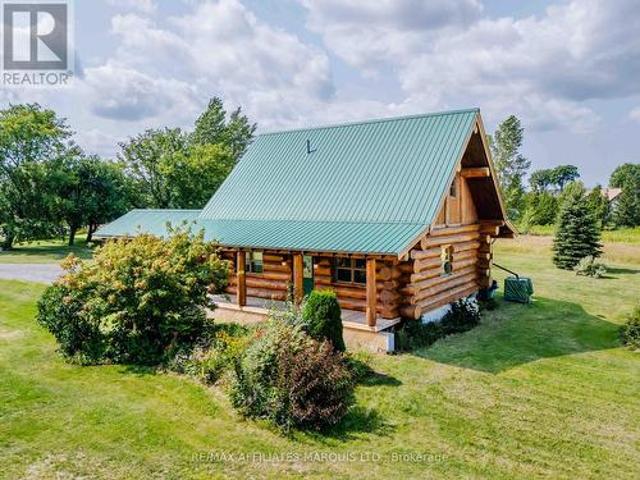
Welcome to 5419 Aultsville! This exceptional handcrafted log home showcases timeless craftsmanship and rustic elegance. Built with large hand-peeled logs, expertly fitted in the Scandinavian full-scribe log style, with saddle-notched corners, this one-of-a-kind home offers warmth, character, and quality throughout. The inviting open-concept main floor is highlighted by a beautifully renovated kitchen, featuring granite countertops, custom cabinetry, and stainless steel appliances. The loft-style primary suite offers a spacious retreat with a dedicated office area and a 4-piece ensuite, while the main-floor bedroom enjoys convenient cheater access to the main bath. The finished lower level adds two additional bedrooms and a cozy family room. Major updates include a propane forced-air furnace, hot water on demand, water treatment system, HEPA filter, well pump, pressure tank, and battery backup sump pump (all 2020). All offers to contain a 24 hour irrevocable. (Id: 27)
$ 579,900
580 Strasbourg Street, Russell, ON, K0A 1W0 house for sale | Listing ID X13608 | Royal LePage
View photo
House · for sale
$ 749,900
580 Strasbourg Street, Russell, ON, K0A 1W0 house for sale | Listing ID X13608 | Royal LePage
Martintown
· House
· Patio · Garden
Martintown · House · Patio · Garden
Welcome to this exceptional 4-bedroom, 3-bathroom home in the sought-after, family-friendly community of Embrun, just steps from parks, schools, walking trails, and all essential amenities. Beautifully maintained and move-in ready, this home offers a bright, open-concept design with hardwood flooring throughout the main level, elegant finishes, and an abundance of natural light. The spacious living room flows seamlessly into the sun-filled dining area, where patio doors lead to the fully fenced backyard. The stylish kitchen is sure to impress with its large centre island, stainless steel appliances, and ample cabinetry, making it ideal for everyday living and entertaining. A convenient powder room and additional storage complete the main floor. The second level features four generously sized bedrooms, a 5-piece main bathroom, second-floor laundry, and a spacious primary suite complete with a walk-in closet and a luxurious 5-piece ensuite. The fully fenced backyard provides the perfect
$ 749,900

Get email alerts

Don't miss out: be the first to know about new properties

The alert was correctly created

On subscribing you accept the conditions of use and the privacy policy
Alert
Receive new ads in your inbox
Save this search
Receive alerts for new listings

We'll send you an email when we have new properties for: "Properties for sale in Martintown"

The alert was correctly created

Get email alerts and be the first to see new listings
Required field
On subscribing I accept the terms of the privacy policy
Perfect! You'll soon start receiving new listings via email
Alert
Receive an email when we have new ads for Properties for sale in Martintown
Save this search
Filters

Bedrooms

Area (sq.ft)

sq.ft
sq.ft

Price

$
$

Filter by property type

Bathrooms

Clear all filters
Receive notifications when new entries are published.