505 properties for sale in Martintown

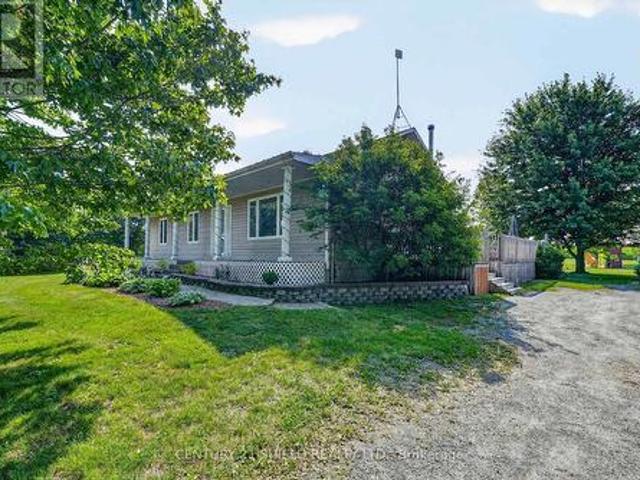
3610 Cloverside Road, North Stormont, ON, K0C 1C0 house for sale | Listing ID X13639 | Royal LePage
View photo
House · for sale
$ 865,000
3610 Cloverside Road, North Stormont, ON, K0C 1C0 house for sale | Listing ID X13639 | Royal LePage
Martintown
· House
· Garden · Office room · Deck · Air conditioning
Martintown · House · Garden · Office room · Deck · Air conditioning
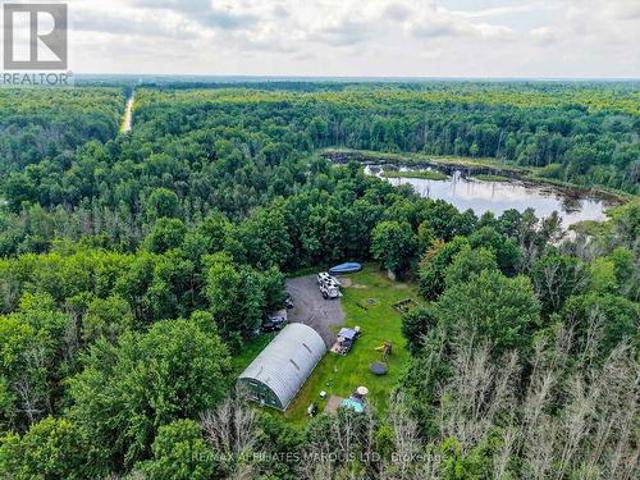
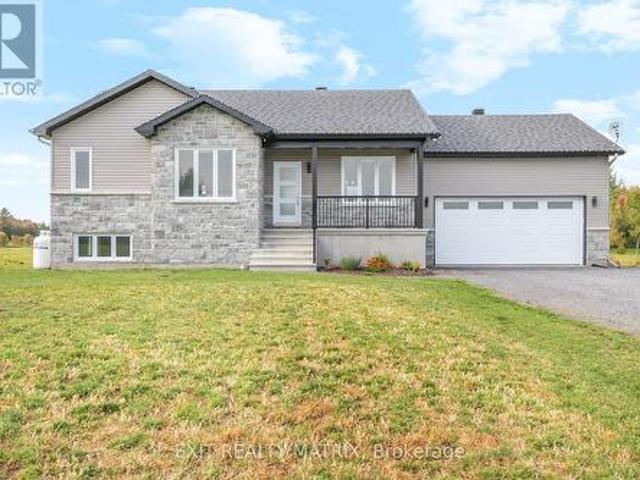
If you are looking for peaceful country living, you need to view this ABSOLUTELY IMMACULATE, well cared for home and property. It is in tip top condition. Over 1900 Sq. Feet on main floor with lower level finished including a rec room, office or 4th bedroom and 1, 3 piece bathroom with laundry hook ups. Hardwood flooring throughout the main floor. Attached south facing sunroom with a deck off the sunroom. Primary bedroom has a 3pce ensuite, Central Vac (2023) Heating and AC provided by a geothermal system (2010) Roof shingles replaced in 2024. Buried Bell cable to house. The out building (25' x 60') includes a utility shed (25' x 32') with 10' sliding door ideal to convert to horse stalls. Balance of building (25' x 28') is a shop with a propane stove. Acreage is made up of approx 8 acres hayfield and large beautifully landscaped yard with the balance mixed bush. (Id: 27)
$ 865,000
300 Dore Street, The Nation, ON, K0A 1M0 house for sale | Listing ID X13642 | Royal LePage
View photo
House · for sale
$ 1,249,000
300 Dore Street, The Nation, ON, K0A 1M0 house for sale | Listing ID X13642 | Royal LePage
Martintown
· House
· Office room · Parking · Fireplace
Martintown · House · Office room · Parking · Fireplace
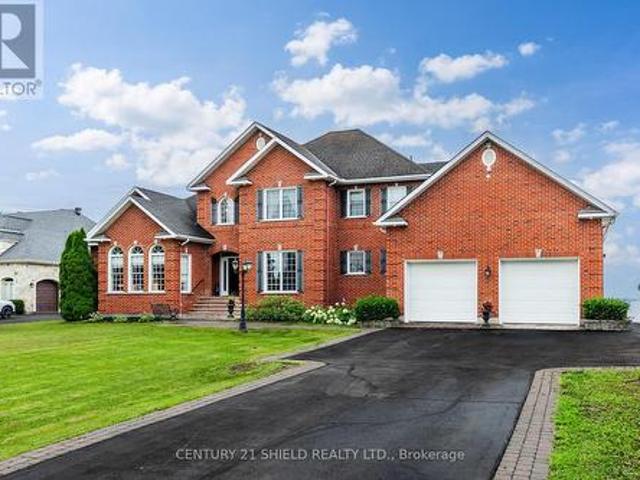
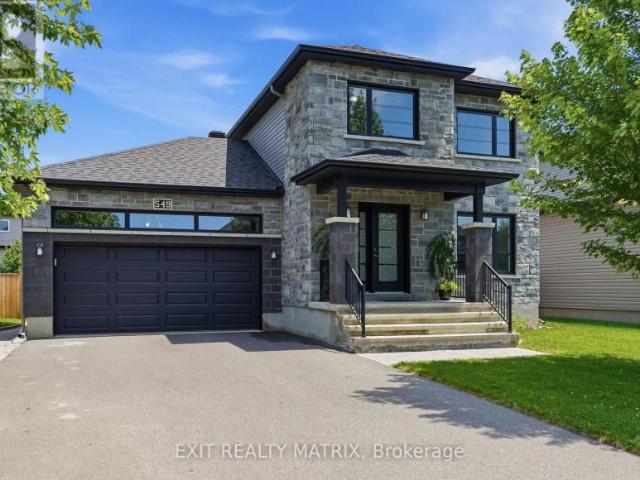
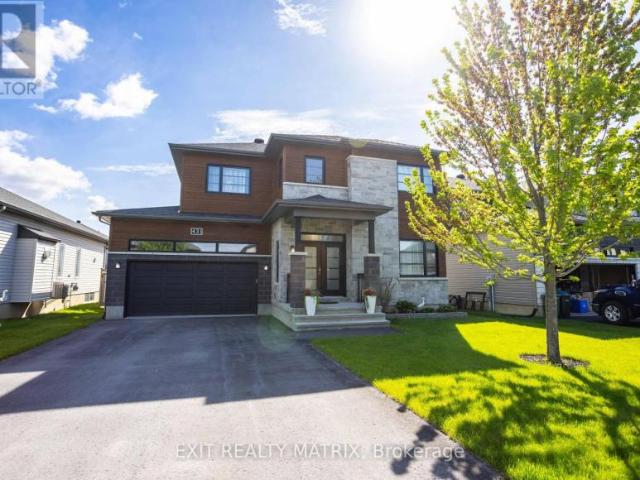
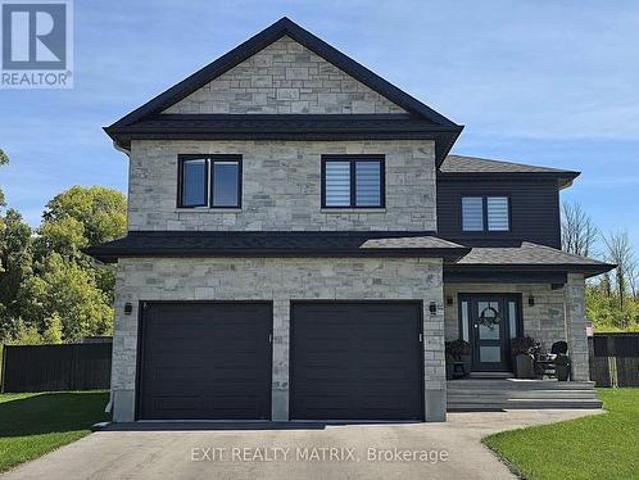
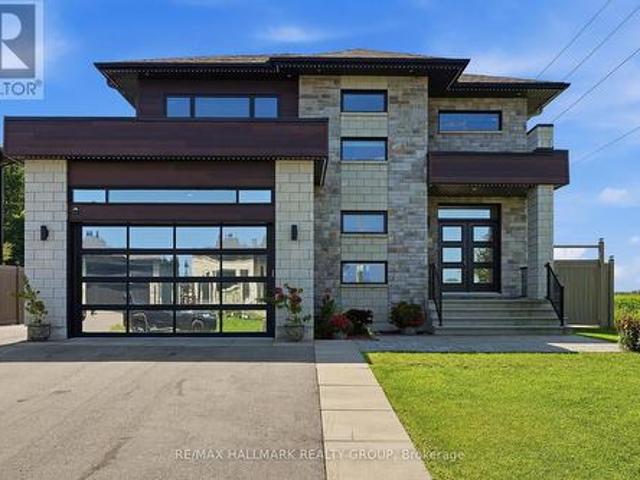
Welcome to 300 Dore Street! Set on an oversized premium corner lot with no rear or right-side neighbours, this exceptional custom-built home offers luxury, privacy, and resort-style living in the highly sought-after Rivière Nation Estates, just 30 minutes from Ottawa. Built in 2019, this meticulously maintained two-storey home features 3 bedrooms, 4 bathrooms, an attached double garage, and a 20' x 24' detached garage both fully finished and radiant-heated ideal for extra vehicles, a workshop, or hobbies. The thoughtfully designed main floor showcases hardwood and luxury ceramic flooring, soaring floor-to-ceiling windows, a striking open staircase, formal living and dining areas, a custom gas fireplace, and a dedicated home office. The gourmet kitchen features quartz countertops, a large island, walk-in pantry, and a bright eating area. The spacious primary suite offers a walk-in closet and luxurious 5-piece ensuite with a soaker tub, glass shower, and double vanity. Two additional bed
$ 1,249,000
House The Nation ON 104863748
View photo
House · for sale
$ 849,900
House The Nation ON 104863748
Martintown
· House
Martintown · House
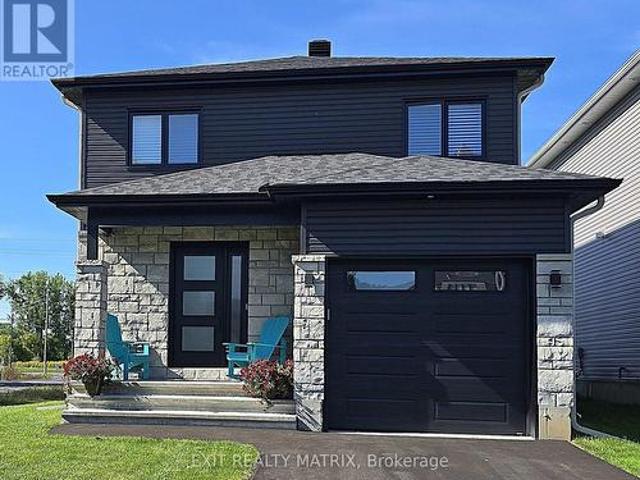
Explore this exciting real estate opportunity located in the vibrant area of The Nation. This property is currently priced at CAD849900. A fantastic chance to acquire property in a sought-after location. Whether you are looking for a new location or a significant acquisition, this listing warrants serious consideration. Review all the details and imagine the possibilities. Contact us today for more information!
$ 849,900
19 Promenade Boulevard, Russell, ON, K0A 1W1 house for sale | Listing ID X13648 | Royal LePage
View photo
House · for sale
$ 625,000
19 Promenade Boulevard, Russell, ON, K0A 1W1 house for sale | Listing ID X13648 | Royal LePage
Martintown
· House
· Patio · Office room · Deck · Swimming pool · Parking
Martintown · House · Patio · Office room · Deck · Swimming pool · Parking
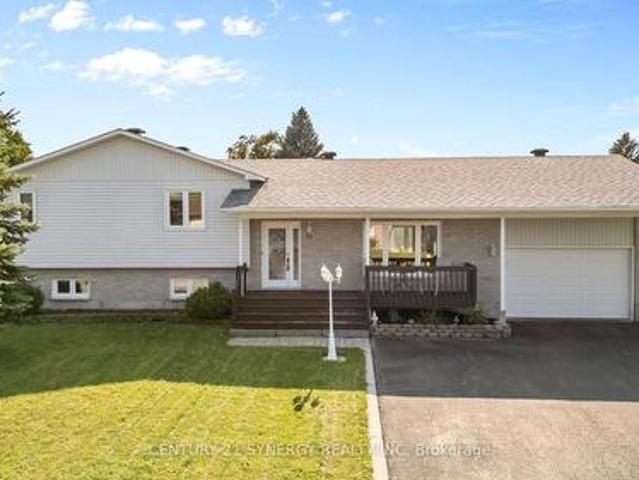
Welcome to 19 Promenade Blvd, a lovely, well-maintained 5-bedroom, 2 full bath home perfect for large families. The side-split-level layout offers space, style, and large principal rooms. The large kitchen impresses with a pantry-style mudroom that leads into the garage, tile backsplash, lots of counter space, and an abundance of cupboards. A sliding patio door off the eat-in kitchen leads to a raised deck and above-ground pool. Ideal for summer relaxation and entertaining. Hardwood, ceramic tile, and laminate flooring flow throughout the entire home. The main floor features a spacious living room and dining room perfect for family gatherings. Head up to the upper floor where you will find 3 large bedrooms, including the primary bedroom with a cheater door to the 5-piece main bathroom. Below the main level are bedrooms 4 and 5, both of which can accommodate king-size bedroom sets, a 3-piece bathroom and open space ideal for a home office, children's play area or reading space. Head dow
$ 625,000
296 Route 200 Route E, The Nation, ON, K0A 1M0 house for sale | Listing ID X13643 | Royal LePage
View photo
House · for sale
$ 849,900
296 Route 200 Route E, The Nation, ON, K0A 1M0 house for sale | Listing ID X13643 | Royal LePage
Martintown
· House
· Garden
Martintown · House · Garden
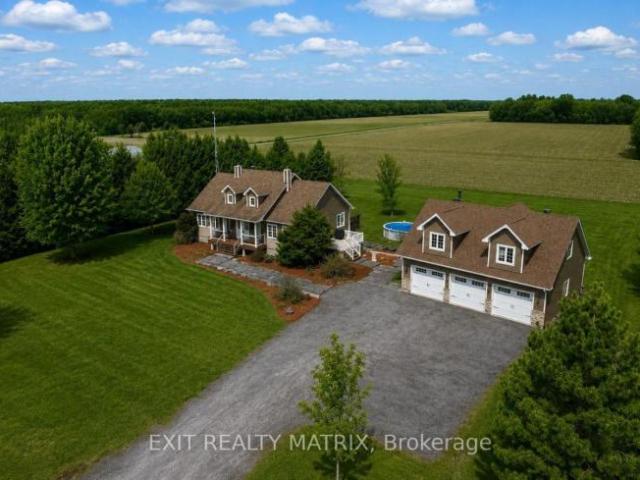
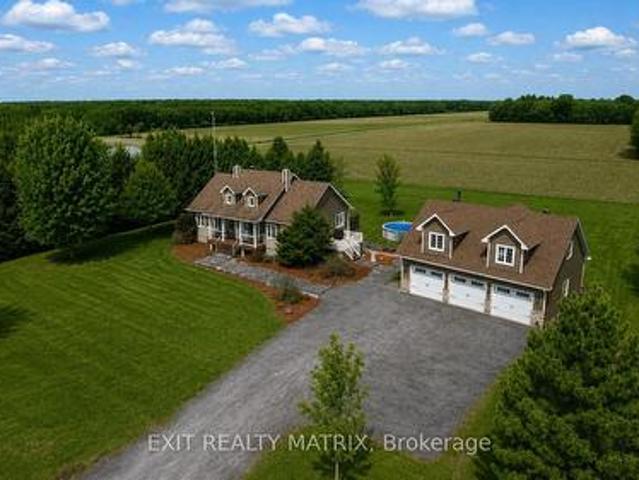
Welcome to your dream retreat-where lifestyle, privacy, and comfort come together on a breathtaking 1.52-acre lot. This stunning home offers a thoughtfully designed open-concept main floor, featuring a cozy living room, elegant dining space, and a show-stopping kitchen complete with a large island, beautiful finishes, and bright windows that flood the space with natural light. A door leads seamlessly to your outdoor oasis, perfect for entertaining or relaxing. The main level also features a convenient partial bath and a luxurious primary bedroom retreat with a walk-in closet and spa-inspired ensuite, showcasing a stand-up shower and corner tub. The fully finished lower level elevates this home even further, offering heated floors throughout, a spacious family room, laundry area, ample storage, and four bedrooms-three of which feature private ensuites and walkouts, ideal for extended family or guests. Step outside and experience true country living with a fully landscaped yard, complete
$ 849,900
1355 County 10, East Hawkesbury, ON, K0B 1P0 house for sale | Listing ID X13646 | Royal LePage
View photo
House · for sale
$ 649,900
Updated
1355 County 10, East Hawkesbury, ON, K0B 1P0 house for sale | Listing ID X13646 | Royal LePage
Martintown
· House
· Garden
Martintown · House · Garden
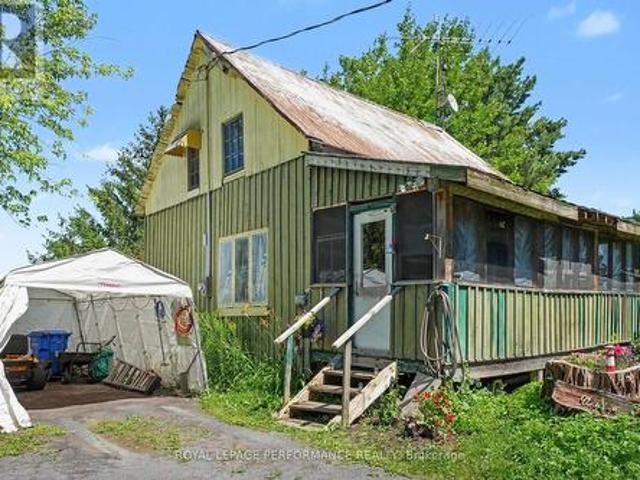
Discover the timeless charm and exceptional potential of this magnificent century home, beautifully situated on approximately 8.4 acres in East Hawkesbury. Filled with character and history, this unique property offers the warmth and appeal of a classic country residence while providing the space, privacy, and flexibility that today's buyers are searching for. The home's traditional architecture creates a welcoming atmosphere and offers an excellent opportunity for buyers who appreciate older homes and wish to restore, renovate, or personalize a property with authentic charm. The expansive lot is one of the property's most impressive features. Surrounded by peaceful rural scenery, the land offers plenty of room for outdoor activities, gardens, recreational spaces, additional buildings, or future projects, subject to municipal approval. Whether you are dreaming of a private country retreat, a family property, a home-based lifestyle, or a long-term investment, this property provides an i
$ 649,900
17614 Bloomington Road, North Stormont, ON, K0C 1T0 house for sale | Listing ID X13633 | Royal LePage
View photo
House · for sale
$ 599,900
17614 Bloomington Road, North Stormont, ON, K0C 1T0 house for sale | Listing ID X13633 | Royal LePage
Martintown
· House
· Garden · Office room · Parking · Deck · Swimming pool
Martintown · House · Garden · Office room · Parking · Deck · Swimming pool
Escape to the country without sacrificing convenience. Nestled on nearly 2 acres just minutes from Maxville, this beautifully maintained bungalow offers the perfect blend of privacy, space, and modern updates. With 6 bedrooms and 2 full bathrooms, this is the ideal property for growing families, multi-generational living, or anyone dreaming of a mini homestead. The bright open concept main floor features a spacious living room, a large eat-in kitchen, convenient main floor laundry, and four generously sized bedrooms. The fully finished lower level expands your living space with a massive family room, two additional bedrooms, and a beautifully updated full bathroom, providing endless flexibility for guests, a home office, or recreation. Outside, you'll find everything you need to enjoy country life. Cool off in the 24-foot above-ground pool with its large child-safe deck, work on projects in the heated detached garage, or spend your days tending the expansive vegetable garden and mature
$ 599,900
2512 County Road 30 Road, North Glengarry, ON, K0C 1A0 house for sale | Listing ID X13633 | Royal LePage
View photo
House · for sale
$ 769,000
2512 County Road 30 Road, North Glengarry, ON, K0C 1A0 house for sale | Listing ID X13633 | Royal LePage
Martintown
· House
· Garden · Parking
Martintown · House · Garden · Parking
Freshly renovated, connected to hydro, with off-grid potential on 21 (+/-) acres! Discover this rare 21 acre country retreat offering incredible privacy, flexibility, and room to make it your own. Rural zoning provides opportunities for hobby farming and home-based business uses, while the expansive property offers plenty of space for a workshop, storage, equipment, recreational toys, gardens, animals, or simply enjoying the lake and surrounding wildlife. With no immediate neighbours, you'll feel tucked away while still being within 15 minutes of groceries, pharmacies, schools, and everyday amenities, with Ottawa and Montreal within commuting distance. BUILT IN 2016, the unique main building features renovated living quarters built within a fully insulated garage, complete with a heavy-duty 6' steel-reinforced heated slab, 14' x 14' garage door, and approximately 50' x 42' of shop/storage space. Inside you'll find a spacious kitchen and dining area, full bathroom, two main-floor bedroo
$ 769,000
6274 Karen Drive, South Glengarry, ON, K0C 1E0 house for sale | Listing ID X13633 | Royal LePage
View photo
House · for sale
$ 1,790,000
6274 Karen Drive, South Glengarry, ON, K0C 1E0 house for sale | Listing ID X13633 | Royal LePage
Martintown
· House
· Fireplace
Martintown · House · Fireplace
Welcome to one of South Glengarry's most exclusive waterfront addresses. Nestled within prestigious Redwood Estates, this exceptional custom-built executive home offers approximately 4,000 sq. Ft. of beautifully designed living space on over half an acre with breathtaking views of Lake St. Francis, the St. Lawrence River, the international shipping channel and the Adirondack Mountains. From the moment you step into the impressive 18-foot foyer, you'll appreciate the timeless craftsmanship featuring rich hardwood and marble flooring, radiant in-floor heating, soaring ceilings and two elegant fireplaces. The gourmet kitchen is designed for both everyday living and entertaining, while the luxurious main-floor primary suite offers a private retreat with a spa-inspired ensuite. Upstairs, a second kitchen, living area, additional bedrooms and a private staircase create the perfect setup for multigenerational living, extended family, guests or an in-law suite. Built to an exceptional standard
$ 1,790,000
511 St Felix Street, Cornwall, ON, K6H 5B2 house for sale | Listing ID X13630 | Royal LePage
View photo
House · for sale
$ 399,900
511 St Felix Street, Cornwall, ON, K6H 5B2 house for sale | Listing ID X13630 | Royal LePage
Martintown
· House
· Swimming pool · Parking · Cellar
Martintown · House · Swimming pool · Parking · Cellar
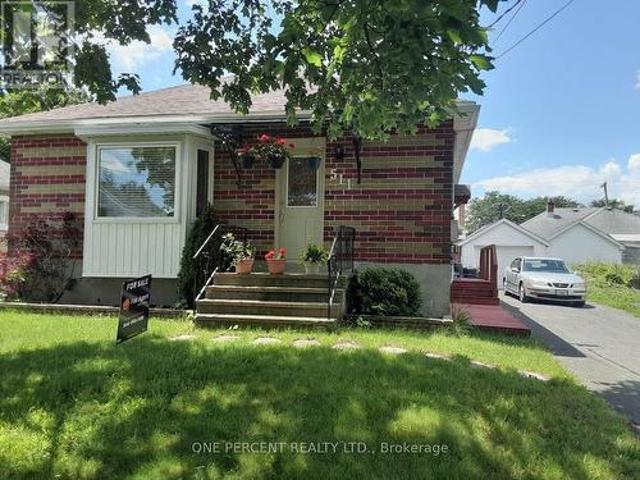
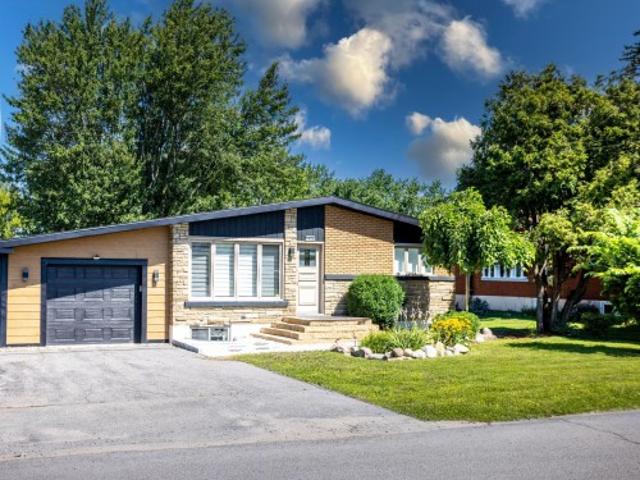
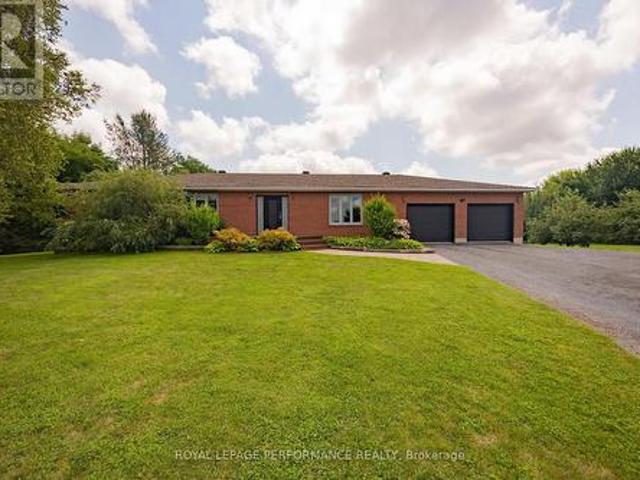
This bright and cozy full brick bungalow is character and comfort, set in a convenient East Cornwall location just steps from all the amenities. Inside, you'll find a nice and open layout that makes the space feel cheerful and connected. The living room features beautiful hardwood flooring, perfect for cozy family life. Three main-floor bedrooms offer plenty of room for a growing family or guests, with large windows that fill each space with natural light. Downstairs, the finished basement provides even more room to enjoy including a spacious rec room, full bath, and a kitchenette, creating the perfect setup for a teen retreat, in-law suite, or potential basement apartment. Summer days are made better with your own above-ground pool, while a detached single garage adds storage and convenience year-round. With almost 1100 square feet of above-grade living space, this delightful home offers flexibility, warmth, and a fantastic location an ideal choice for families looking to settle into
$ 399,900
House Russell ON 104863747
View photo
House · for sale
$ 749,900
House Russell ON 104863747
Martintown
· House
Martintown · House
Explore this exciting real estate opportunity located in the vibrant area of Russell. This property is currently priced at CAD749900. A fantastic chance to acquire property in a sought-after location. Whether you are looking for a new location or a significant acquisition, this listing warrants serious consideration. Review all the details and imagine the possibilities. Contact us today for more information!
$ 749,900
3244 Piche Road, Casselman, ON, K0A 1M0 house for sale | Listing ID X13640 | Royal LePage
View photo
House · for sale
$ 812,069
3244 Piche Road, Casselman, ON, K0A 1M0 house for sale | Listing ID X13640 | Royal LePage
Martintown
· House
· Garden · Fireplace · Parking · Air conditioning
Martintown · House · Garden · Fireplace · Parking · Air conditioning
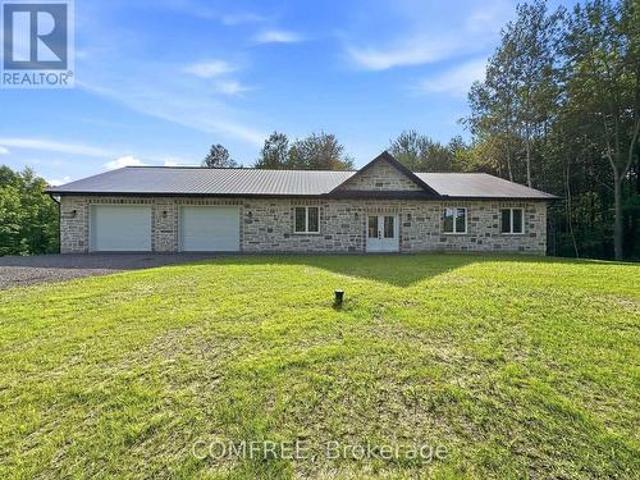
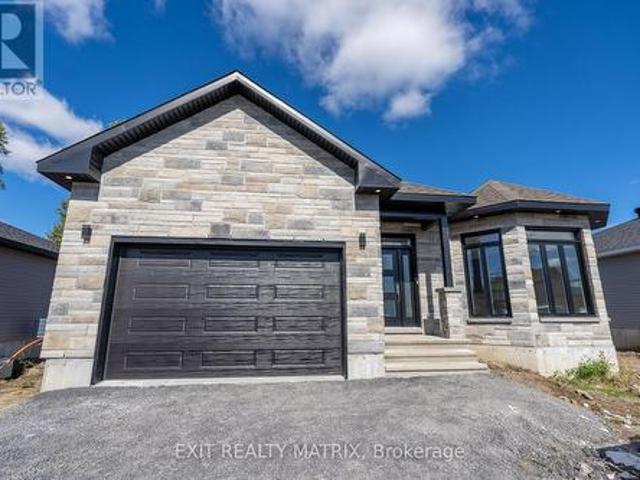
Newly built custom stone bungalow situated on a private 3.2-acre lot bordered by mature trees, with a natural creek along the rear of the property. Offering approximately 1,852 sq. Ft. of living space, this home features 10-foot ceilings, large windows, natural stone accents, and luxury vinyl flooring throughout. The open-concept layout includes a living room with a stone accent wall and fireplace, a dining area, and a spacious kitchen with quartz countertops and ample storage. The home offers 3 bedrooms, 2 bathrooms, and a dedicated laundry room. The primary bedroom overlooks the backyard and includes a walk-in closet and ensuite with a double vanity and glass-enclosed shower. Heating features include in-floor heating throughout, a heat pump, furnace, and central air conditioning. The approximately 1,172 sq. Ft. attached garage provides parking for two vehicles and includes a heated floor. (Id: 27)
$ 812,069
2203 Boul. Du Bord De L'Eau, Salaberry De Valleyfield, QC, J6S 6E1 house for sale | Listing ID 9967 | Royal LePage
View photo
House · for sale
$ 559,999
2203 Boul. Du Bord De L'Eau, Salaberry De Valleyfield, QC, J6S 6E1 house for sale | Listing ID 9967 | Royal LePage
Martintown
· House
· Cellar
Martintown · House · Cellar
This exceptional bungalow redefines turnkey living. Located in one of Valleyfield's most desirable areas near the lake, it offers 3 bedrooms, the possibility of a 4th in the basement, and 2 stylish full bathrooms. Fully renovated with impeccable taste, it features porcelain tile, quartz countertops, heated bathroom floors and quality materials throughout. Immaculately maintained, exceptionally clean and equipped with an efficient heat pump plus 3 sump pumps for that total peace of mind. Golfers and boaters will be happy. Early occupancy? OK. A property of this calibre will sell quickly so please consider acting fast! Call for a visit anytime
$ 559,999
25 Rue St Paul, Salaberry De Valleyfield, QC, J6S 4A9 house for sale | Listing ID 21011 | Royal LePage
View photo
House · for sale
$ 369,000
25 Rue St Paul, Salaberry De Valleyfield, QC, J6S 4A9 house for sale | Listing ID 21011 | Royal LePage
Martintown
· House
· Garden
Martintown · House · Garden
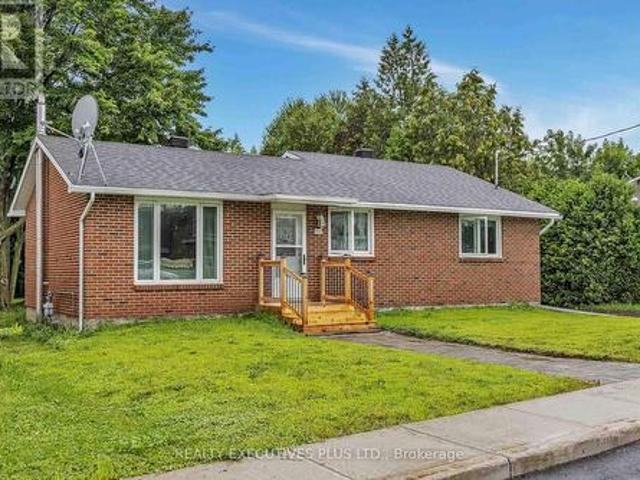
Charming 3-bedroom bungalow with a cozy private yard, in the heart of a lakeside downtown! Salaberry-de-Valleyfield is a fast-growing city built around the water. You'll find a convenience store right around the corner and an elementary school a 6-7 minute walk away. You're right beside a beautiful canal with a bike path, rest areas, and water access for kayaking and paddleboarding. Cégep de Valleyfield, Hôpital du Suroît, grocery stores, the pharmacy and essential services are all within walking distance. And in the evening, the neighbourhood lights up! Have you heard of l'Embouchure?
$ 369,000
636 Water Street, Alfred And Plantagenet, ON, K0B 1L0 house for sale | Listing ID X13638 | Royal LePage
View photo
House · for sale
$ 359,900
636 Water Street, Alfred And Plantagenet, ON, K0B 1L0 house for sale | Listing ID X13638 | Royal LePage
Martintown
· House
· Office room
Martintown · House · Office room
Welcome to 636 Water Street, a charming and well-maintained bungalow nestled on a generous 66 ft x 165 ft lot in the heart of the Village of Plantagenet. Offering comfortable one-level living, this inviting home is ideal for first-time buyers, downsizers, or anyone seeking a peaceful community with everyday conveniences close by. Step inside to a warm and welcoming interior featuring a bright, carpet-free main floor and an open-concept layout that is both functional and inviting. The kitchen offers classic white PVC cabinetry and flows seamlessly into the dining area, creating the perfect space for everyday meals and family gatherings. Energy-efficient upgraded main floor windows fill the home with natural light while helping improve year-round comfort. The home features two spacious bedrooms plus a versatile third bedroom located just off the dining area, making it an excellent home office, nursery, or guest room to suit your lifestyle. Numerous updates provide added value and peace o
$ 359,900
House Russell ON 104841284
View photo
House · for sale
$ 756,900
House Russell ON 104841284
Martintown
· House
Martintown · House
Explore this exciting real estate opportunity located in the vibrant area of Russell. This property is currently priced at CAD756900. A fantastic chance to acquire property in a sought-after location. Whether you are looking for a new location or a significant acquisition, this listing warrants serious consideration. Review all the details and imagine the possibilities. Contact us today for more information!
$ 756,900
100 Ch. De La Seigneurie, Rigaud, QC, J0P 1P0 house for sale | Listing ID 22076 | Royal LePage
View photo
House · for sale
$ 850,000
100 Ch. De La Seigneurie, Rigaud, QC, J0P 1P0 house for sale | Listing ID 22076 | Royal LePage
Martintown
· House
· Fireplace · Parking · Cellar
Martintown · House · Fireplace · Parking · Cellar
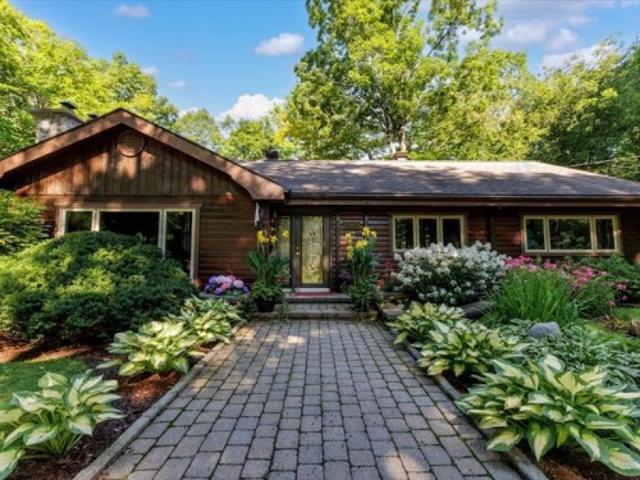
Charming cedar bungalow on a beautifully landscaped 10,838 m² lot in Mountain Ranches, Rigaud, Quebec. Lovingly maintained and thoughtfully updated with renovated kitchen and bathrooms, new furnace and heat pump (2024), whole-home generator (with 2 propane tanks) and more. 3+1 bedrooms, 2+1 bathrooms. Features vaulted cedar ceilings, two fireplaces, screened solarium, granite kitchen, luxurious primary suite with custom dressing room(was the 3rd bedroom), finished basement, artist's studio, oversized garage, and a picturesque pond. Walking trails out your doorstep. Peaceful country living just minutes from Rigaud Village and Highway 40
$ 850,000
1749 Albert Leroux Road, The Nation, ON, K0A 1M0 Luxury House for sale | Listing ID X13632 | Royal LePage Carriage Trade Luxury Properties
View photo
House · for sale
$ 1,990,000
1749 Albert Leroux Road, The Nation, ON, K0A 1M0 Luxury House for sale | Listing ID X13632 | Royal LePage Carriage Trade Luxury Properties
Martintown
· House
· Patio · Fireplace · Deck
Martintown · House · Patio · Fireplace · Deck
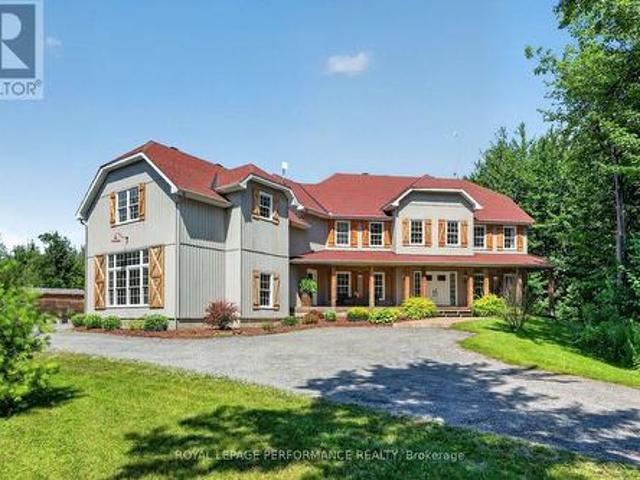
Set amidst nearly six acres of treed private grounds, this custom built 2017 home offers a rare opportunity to experience refined country living without sacrificing convenience. Lovingly maintained by its original owners, this one-of-a-kind home with over 6,400 square feet showcases timeless finishes, exceptional pride of ownership, and thoughtfully designed spaces for entertaining and creating lasting memories. From the expansive front porch to the warm welcoming foyer, every detail has been carefully considered. The bright, open concept layout flows effortlessly between elegant formal living and dining rooms and an inviting family room anchored by a wood burning fireplace. At the heart of the home, the exquisitely crafted kitchen impresses with soaring ceilings, abundant cabinetry and a walk-in pantry; designed to inspire everyday family meals. Patio doors open to the expansive back deck, extending your living space outdoors. Upstairs, four spacious bedrooms and an airy loft provide
$ 1,990,000
115 Guy Street, Cornwall, ON, K6H 4T7 house for sale | Listing ID X13629 | Royal LePage
View photo
House · for sale
$ 265,800
115 Guy Street, Cornwall, ON, K6H 4T7 house for sale | Listing ID X13629 | Royal LePage
Martintown
· House
· Parking
Martintown · House · Parking
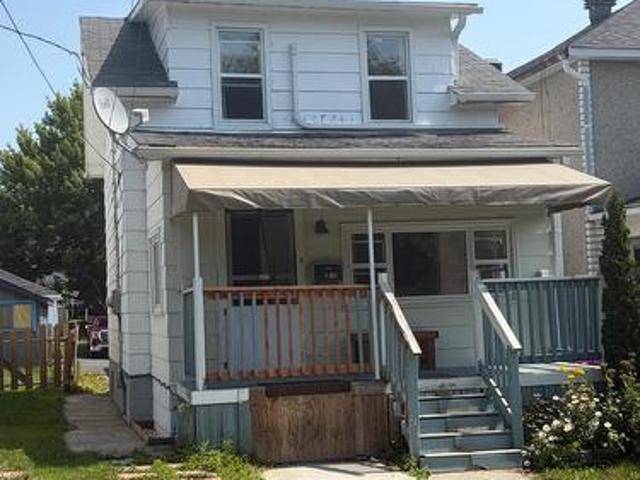
Why rent when you can own? This affordable two-bedroom home is the perfect opportunity to enter the housing market or simplify your lifestyle. Conveniently located in the desirable East End, this property is ideal for first-time home buyers, those looking to downsize, or anyone searching for a place to make their own. Featuring a functional layout, two comfortable bedrooms, and a detached garage, this home offers plenty of potential. With a little TLC and your personal touch, you can transform this property into a warm and inviting place to call home. Enjoy the benefits of homeownership at an affordable price while building equity instead of paying rent. Whether you're starting out or looking for a manageable home with great potential, this East End gem is worth a look. (Id: 27)
$ 265,800
748 Montcalm Court, Cornwall, ON, K6H 6C3 house for sale | Listing ID X13628 | Royal LePage
View photo
House · for sale
$ 459,900
Updated
748 Montcalm Court, Cornwall, ON, K6H 6C3 house for sale | Listing ID X13628 | Royal LePage
Martintown
· House
· Garden
Martintown · House · Garden
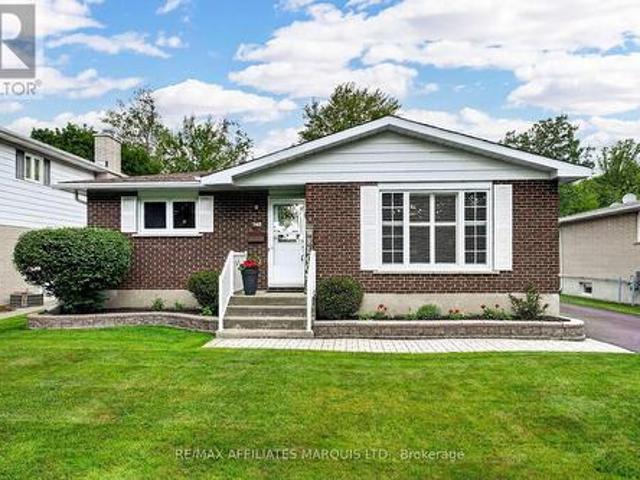
Pride of ownership is immediately evident throughout this beautiful all-brick bungalow, ideally situated on a quiet residential crescent just steps from Bell Centennial Park and only minutes from schools, shopping, restaurants and all of your daily amenities. Offering just under 1,200 sq. Ft. of bright, comfortable living space, this home features gleaming hardwood floors, a spacious sun-filled living room and a welcoming eat-in kitchen with an abundance of cabinetry and workspace. The functional main floor layout includes three nice-sized bedrooms along with a well-appointed 4-piece bathroom. The finished lower level is both spacious and versatile, featuring a large open recreation room highlighted by a wet bar, making it an ideal space for entertaining, hobbies or family gatherings. A 3-piece bathroom, finished laundry room, cedar closet, workshop and an abundance of storage complete the lower level. Step outside through the kitchen to discover a backyard that's just as meticulously
$ 459,900
264 Concession 7 Road, Alfred And Plantagenet, ON, K0B 1A0 house for sale | Listing ID X13632 | Royal LePage
View photo
House · for sale
$ 699,900
264 Concession 7 Road, Alfred And Plantagenet, ON, K0B 1A0 house for sale | Listing ID X13632 | Royal LePage
Martintown
· House
· Deck · Parking · Cellar
Martintown · House · Deck · Parking · Cellar
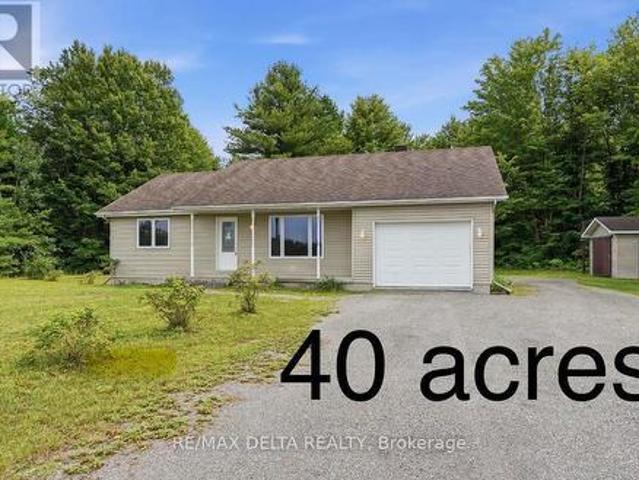
Discover the perfect blend of comfort, privacy, and country living with this bright and well-maintained 2-bedroom home situated on an impressive 40-acre property. Vacant and ready for immediate possession, this inviting home features hardwood flooring in the living room, a convenient main floor laundry room, and quality casement windows that fill the home with natural light. The full unfinished basement offers endless possibilities and includes a cozy wood stove and a huge cold storage area. You will appreciate the oversized single attached garage with an electric door opener, as well as an oversized detached garage providing plenty of room for vehicles, equipment, or hobbies. Relax on the spacious rear deck overlooking your private acreage, complete with a network of trails to explore year-round. With over 1,000 feet of frontage on a paved road, this exceptional property offers outstanding privacy while remaining easily accessible. Whether you're looking for a hobby farm, recreational
$ 699,900
21 Glenco Road, South Stormont, ON, K0C 2A0 house for sale | Listing ID X13623 | Royal LePage
View photo
House · for sale
$ 633,900
21 Glenco Road, South Stormont, ON, K0C 2A0 house for sale | Listing ID X13623 | Royal LePage
Martintown
· House
· Garden · Deck · Air conditioning
Martintown · House · Garden · Deck · Air conditioning
House to be built*. The Mojave is an exquisite model offering multiple particularities. The living room has distinguished oversized windows allowing for the natural light to flow through the common area. The kitchen is designed to be practical with tons of counter and cabinet space and comes with many upgrades such as cabinets up to ceiling, quartz countertops, soft close doors & drawers, many pots & pans drawers and a garbage/recycling pull-out. Both bathrooms include quartz countertops and tiled shower walls. The three bedrooms are designed with spacious closets, adding to the list of traits this model offers. Other features included hardwood flooring throughout, AC, central vacuum, eavestrough. Landscape will include 10' X 8' wood deck, gravel driveway and seeded yard. You don't want to miss calling this one your home. Contact your realtor today for more information. *Pictures are from a previous build and may not reflect the same house orientation, colors, fixtures, finishes*.*full
$ 633,900
25 Glenco Road, South Stormont, ON, K0C 2A0 house for sale | Listing ID X13623 | Royal LePage
View photo
House · for sale
$ 562,900
25 Glenco Road, South Stormont, ON, K0C 2A0 house for sale | Listing ID X13623 | Royal LePage
Martintown
· House
· Garden · Deck · Cellar
Martintown · House · Garden · Deck · Cellar
House to be built*. Stunning raised-bungalow that carries lots of great features such as two spacious bedrooms, a gorgeous bathroom with separate soaker tub and custom tile & glass shower and main floor laundry for convenience. The living area offers an abundance of natural light with it's open space. The kitchen is loaded with upgrades such as high cabinets, pots drawers, soft close doors & hinges, beautiful quartz countertops and tile backsplash. The unfinished basement features high ceilings, large windows and rough-in for future bathroom. Landscape will include 10' X 8' wood deck, gravel driveway and seeded yard. You don't want to miss calling this one your home. Contact your realtor today for more information. *Pictures are from a previous build and may not reflect the same house orientation, colors, fixtures, finishes*.*full hst rebate included in listing price. As per the legislation. (id: 27)
$ 562,900
18 Glenco Road, South Stormont, ON, K0C 2A0 house for sale | Listing ID X13623 | Royal LePage
View photo
House · for sale
$ 655,900
18 Glenco Road, South Stormont, ON, K0C 2A0 house for sale | Listing ID X13623 | Royal LePage
Martintown
· House
· Garden · Deck
Martintown · House · Garden · Deck
House to be built*. Superb 2-storey single-family home designed for modern family living. Open-concept main floor with spacious living room and covered porches at the front and back. Stylish kitchen featuring quartz countertops, ceiling-height cabinets, soft-close doors and drawers, pots and pans drawer, and a large wall pantry for added storage. Upper level offers 4 generously sized bedrooms and a convenient laundry room. The primary bedroom includes a walk-in closet and private ensuite with 5' glass and tile shower and quartz countertop. Main bathroom features a 5' tub with tiled walls and quartz countertop. A perfect blend of space, style, and functionality-ideal for growing families. Landscape will include 10' X 8' wood deck, gravel driveway and seeded yard. You don't want to miss calling this one your home. Contact your realtor today for more information. *Pictures are from a previous build and may not reflect the same house orientation, colors, fixtures, finishes*.*full hst rebat
$ 655,900
6 Glenco Road, South Stormont, ON, K0C 2A0 house for sale | Listing ID X13623 | Royal LePage
View photo
House · for sale
$ 574,900
6 Glenco Road, South Stormont, ON, K0C 2A0 house for sale | Listing ID X13623 | Royal LePage
Martintown
· House
· Garden · Deck
Martintown · House · Garden · Deck
House to be built*. Gorgeous contemporary model with approx. 1,550 sq. Ft. featuring 3 good size bdrms and 2.5 bath. The kitchen features beautiful quartz countertops, soft close doors & drawers, pots & pans and a walk-in pantry for extra storage. Both full bathrooms offer quartz countertops and tiled shower/tub walls. Landscape will include 10' X 8' wood deck, gravel driveway and seeded yard. You don't want to miss calling this one your home. Contact your realtor today for more information. *Pictures are from a previous build and may not reflect the same house orientation, colors, fixtures, finishes*.*full hst rebate included in listing price. As per the legislation. (id: 27)
$ 574,900

Get email alerts

Don't miss out: be the first to know about new properties

The alert was correctly created

On subscribing you accept the conditions of use and the privacy policy
Alert
Receive new ads in your inbox
Save this search
Receive alerts for new listings

We'll send you an email when we have new properties for: "Properties for sale in Martintown"

The alert was correctly created

Get email alerts and be the first to see new listings
Required field
On subscribing I accept the terms of the privacy policy
Perfect! You'll soon start receiving new listings via email
Alert
Receive an email when we have new ads for Properties for sale in Martintown
Save this search
Filters

Bedrooms

Area (sq.ft)

sq.ft
sq.ft

Price

$
$

Filter by property type

Bathrooms

Clear all filters
Receive notifications when new entries are published.