501 houses for sale in Martintown

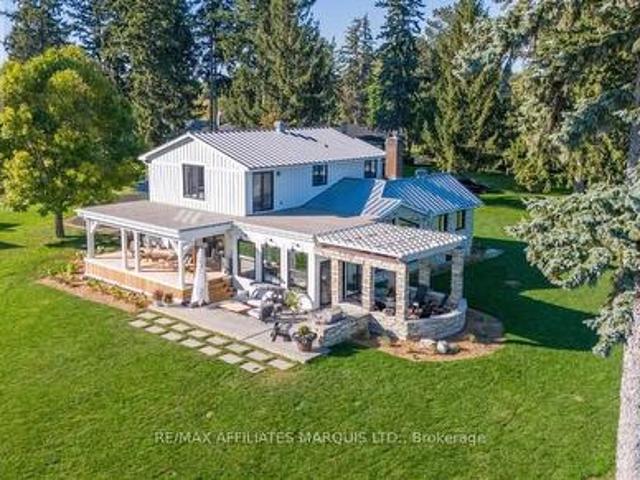
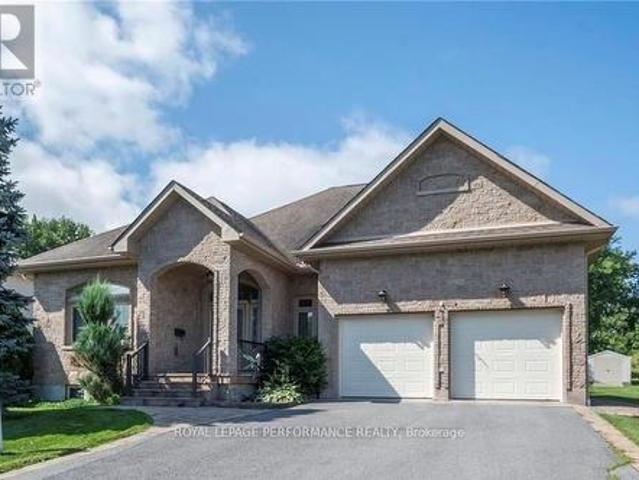
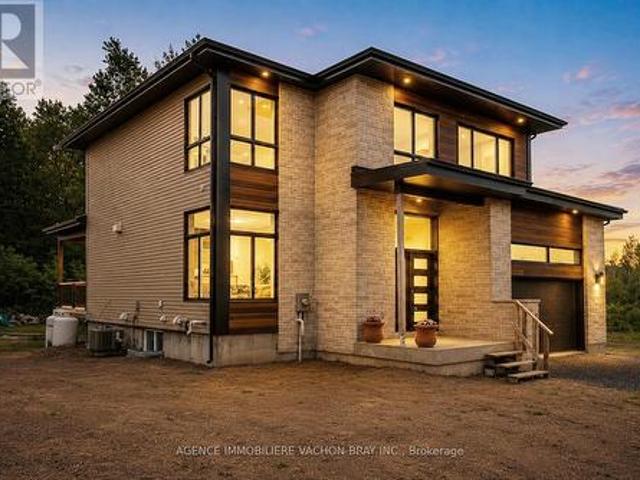
4 19564 Summerset Acres Road, South Glengarry, ON, K0C 2E0 house for sale | Listing ID X13055 | Royal LePage
View photo
House · for sale
$ 699,000
4 19564 Summerset Acres Road, South Glengarry, ON, K0C 2E0 house for sale | Listing ID X13055 | Royal LePage
Martintown
· House
· Fireplace
Martintown · House · Fireplace
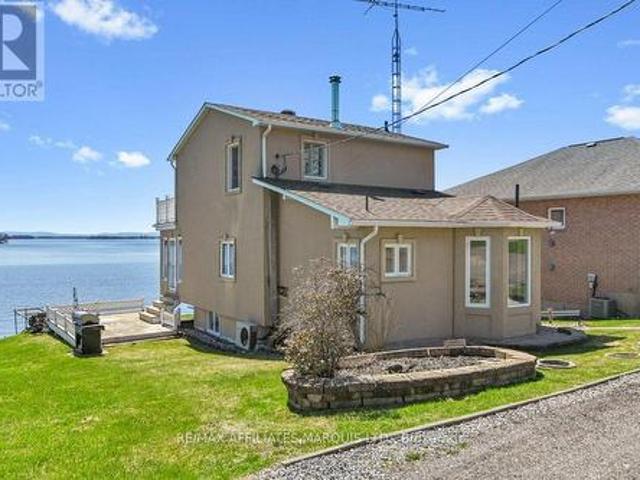
Waterfront living 31-acre recreational property adirondack mountain viewswake up every morning to breathtaking views of the st. Lawrence River, the Adirondack Mountains and the active shipping channel from this beautifully maintained 3-bedroom, 2-bath waterfront home, nestled within an exclusive enclave of just 10 luxury waterfront homes. Set on its own private waterfront parcel and surrounded by a 31-acre shared recreational property, this is a truly unique opportunity to enjoy an exceptional waterfront lifestyle with an abundance of space and amenities. Residents have access to extensive walking trails, tennis and pickleball courts, along with the river itself-perfect for swimming, boating, fishing and relaxing by the water. The bright and inviting sunroom is the perfect place to enjoy your morning coffee while taking in panoramic views of the river, Adirondack Mountains and passing ships. Inside, the comfortable living room features a beautiful stone wood-burning fireplace, while th
$ 699,000
162 Hope Street, North Glengarry, ON, K0C 1A0 house for sale | Listing ID X13112 | Royal LePage
View photo
House · for sale
$ 775,000
162 Hope Street, North Glengarry, ON, K0C 1A0 house for sale | Listing ID X13112 | Royal LePage
Martintown
· House
· Garden · Office room · Cellar
Martintown · House · Garden · Office room · Cellar
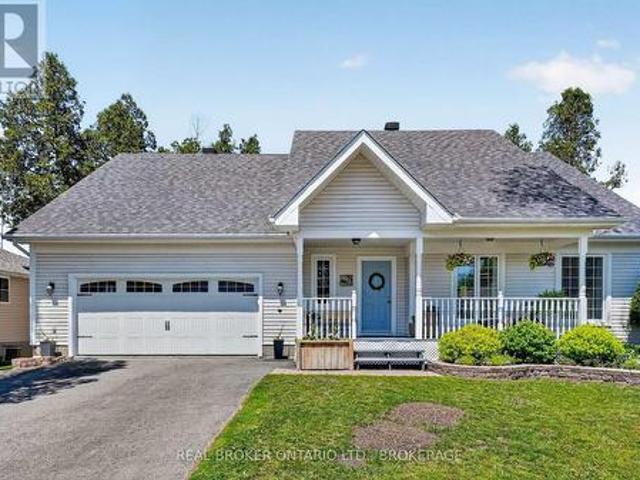
Welcome to 162 Hope Street. A stately stone home that perfectly blends timeless character with thoughtful modern updates. This beautifully maintained 3-bedroom, 3-bath residence offers elegant living spaces highlighted by crown moldings throughout and rich black walnut flooring in the living room. The renovated kitchen is designed for both everyday living and entertaining, featuring granite countertops, a gas cooktop, and stunning skylights that fill the space with natural light. Additional skylights in the upstairs bathroom and ensuite create a bright and airy atmosphere throughout the upper level, where hardwood flooring extends throughout all bedrooms and hallways. The finished basement offers exceptional flexibility and can easily function as a home office, recreation room, or potential fourth bedroom. Relax in the charming three-season sunroom overlooking the private, fully fenced backyard complete with a garden shed. An ideal retreat for outdoor enjoyment. Outside, the home conti
$ 775,000
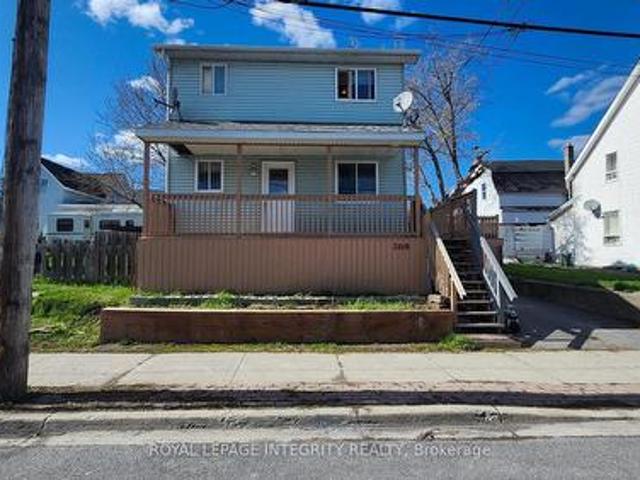
208 Prince Albert Street, Cornwall, ON, K6H 1J7 house for sale | Listing ID X13017 | Royal LePage
View photo
House · for sale
$ 425,000
208 Prince Albert Street, Cornwall, ON, K6H 1J7 house for sale | Listing ID X13017 | Royal LePage
Martintown
· House
· Parking · Cellar
Martintown · House · Parking · Cellar
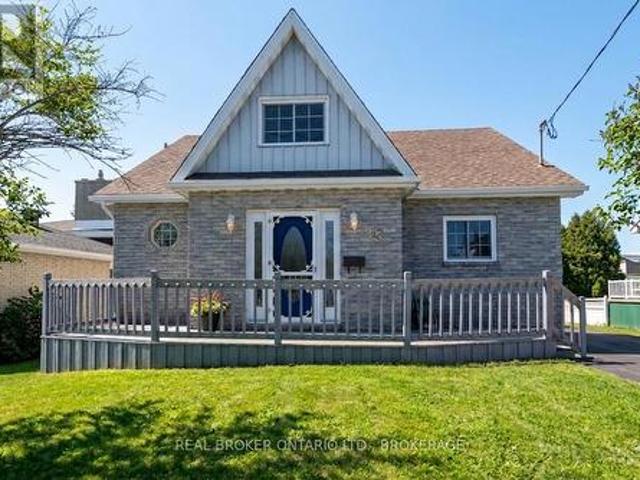
Spacious 2-storey home offering plenty of room for growing families or investors alike. Featuring 4 bedrooms above grade (3 upstairs and 1 on the main floor) plus 2 additional bedrooms in the finished basement, including a versatile double-room setup, this home provides flexible living arrangements to suit a variety of needs. The property includes three 3-piece bathrooms conveniently located on each level, adding comfort and functionality for larger households. The finished basement expands your living space with additional bedrooms, ideal for extended family, guests, or potential rental use. Built in 2001, this home offers modern construction with a practical layout, private parking, and a low-maintenance exterior. Located in a central Cornwall neighbourhood close to amenities, schools, and transit. A great opportunity to own a well-sized home with income potential! (Id: 27)
$ 425,000
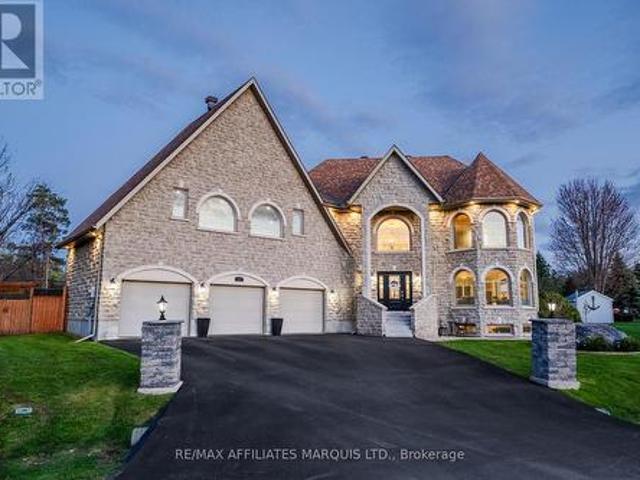
46 Chantine Drive, South Stormont, ON, K0C 1P0 house for sale | Listing ID X13119 | Royal LePage
View photo
House · for sale
$ 1,699,000
46 Chantine Drive, South Stormont, ON, K0C 1P0 house for sale | Listing ID X13119 | Royal LePage
Martintown
· House
· Garden · Parking · Sauna · Swimming pool
Martintown · House · Garden · Parking · Sauna · Swimming pool
A stunning indoor heated salt water pool with hot tub and sauna, unbelievable curb appeal, a three car garage, a generac system, a fenced rear yard, and a fully updated kitchen. All located less than 10 minutes from the amenities of Cornwall and just minutes from the Village of Long Sault! Situated on an oversized double lot, this unbelievable home is a showstopper from the moment you pull onto the road to the moment you enter and discover everything it has to offer. Stepping into the main floor you are greeted by a grand staircase and a wide open concept living / dining / kitchen area overlooking the indoor pool, as well as a full 3-piece bathroom and access to the three car garage, the pool, and the rear yard. The kitchen has been fully remodelled and is perfect for cooking for the family or entertaining a large group of guests. The heated indoor pool is a salt water system, and features 18' ceilings, in-floor heated stamped concrete surround, a sauna, a hot tub, 4 french doors with
$ 1,699,000
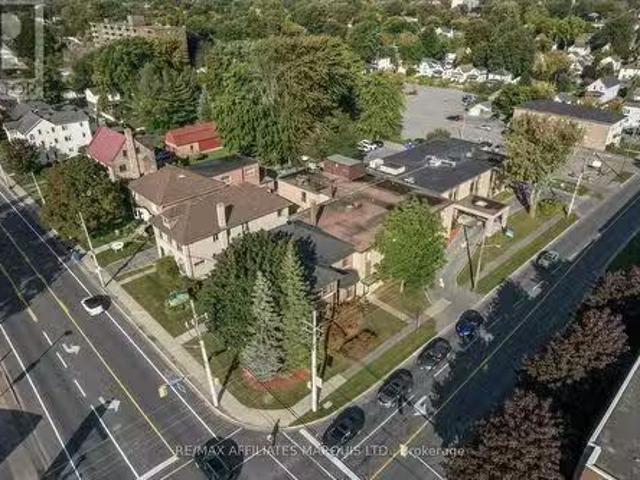
439 Second Street E, Cornwall, ON, K6H 1Z2 commercial for sa.
View photo
House · for sale
$ 1,990,000
$ 66/sq.ft
439 Second Street E, Cornwall, ON, K6H 1Z2 commercial for sa.
Martintown
· 29,999 sq.ft · House
· Lift
Martintown · 29,999 sq.ft · House · Lift
Former long term care facility now vacant, excellent opportunity for investor to rebuild. Ideal location Second & Marlborough St. Plans and drawings that are in hand are available under NDA. A Stantec Building condition report indicates the original residential buildings were converted to the present use in the 1960s with further additions in the 1970s and again in 1993. Overall the building boasts some 30,500 sq ft. Roof systems are either asphalt shingle or built up asphalt or membrane roofing. The exterior is brick, with most windows being metal framed with insulating glass. The original buildings were wood frame construction while the additions are thought to be concrete masonry with steel framing. Much of the building is barrier free accessible and serviced with elevators. When last in use the facility boasted 65 rooms, including a mix of private semiprivate and basic accommodation. The facility is complete with common areas, dining facilities, commercial kitchen & more.The proper
$ 1,990,000
6404 Le Domaine Road, South Glengarry, ON, K0C 2E0 house for sale | Listing ID X13076 | Royal LePage
View photo
House · for sale
$ 2,300,000
6404 Le Domaine Road, South Glengarry, ON, K0C 2E0 house for sale | Listing ID X13076 | Royal LePage
Martintown
· House
· Balcony
Martintown · House · Balcony
This truly unique residence is set on just under an acre with an impressive 235 feet of pristine shoreline, offering a breathtaking 270 unobstructed view of the St. Lawrence River. Designed to fully embrace its surroundings, this property features a private dock with lift. The shoreline has also been enhanced with a recently installed stone retaining wall, adding both beauty and long-term value to this exceptional waterfront setting. Inside, the home is equally captivating. Expansive river views can be enjoyed from nearly every room, including the formal living and dining areas, a welcoming great room, a stunning chef's kitchen, and a sun-drenched solarium. The second-level primary suite is a true retreat, complete with its own spectacular view, a beautifully appointed ensuite, a spacious walk-in dressing room, and an exceptional private balcony overlooking the water. The second floor also offers an additional full bathroom for family or guests. The main floor is thoughtfully designed
$ 2,300,000
3838 Kenyon Dam Road, North Glengarry, ON, K0C 1A0 house for sale | Listing ID X12864 | Royal LePage
View photo
House · for sale
$ 774,000
3838 Kenyon Dam Road, North Glengarry, ON, K0C 1A0 house for sale | Listing ID X12864 | Royal LePage
Martintown
· House
Martintown · House
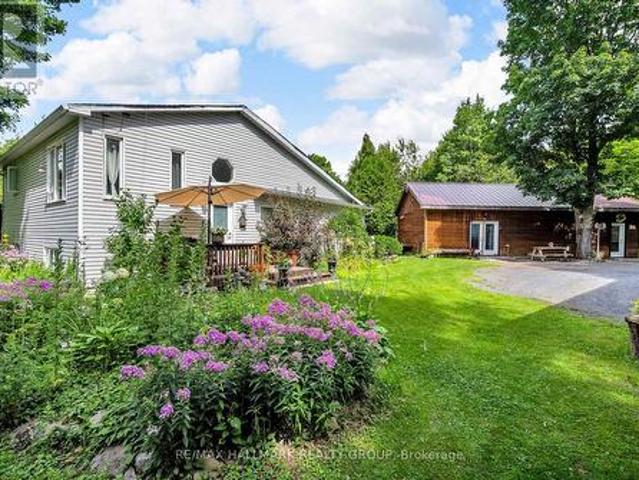
Welcome to 3838 Kenyon Dam Road, exceptional live/work or investment opportunity on 4.49 acres just minutes from Alexandria's core. Rare zoning allowing residential + commercial use. Located about an hour from both Ottawa and Montreal. Whether you're dreaming of a peaceful country residence, a thriving home-based business, or both, this property features two distinct buildings: a sidesplit bungalow residence and a separate commercial building housing a fully equipped SB10-compliant kitchen, newly constructed in 2022. Designed with energy efficiency and functionality in mind, it features a wood-fired oven, dedicated seating area, customer washroom, and all up-to-date permits. This turnkey space is ideal for launching or expanding a food-based business from a bakery, gourmet pizzeria to a sugar shack, catering service, or event-hosting venue. The bungalow boasts a spacious, open-concept kitchen that flows into a cozy dining and living area complete with a wood stove, offering 2+1 bedroom
$ 774,000
510 Orsini, Lakeshore, ON, N0R 1A0 house for sale | Listing ID 25027 | Royal LePage
View photo
House · for sale
$ 764,900
510 Orsini, Lakeshore, ON, N0R 1A0 house for sale | Listing ID 25027 | Royal LePage
Martintown
· House
· Deck · Cellar
Martintown · House · Deck · Cellar
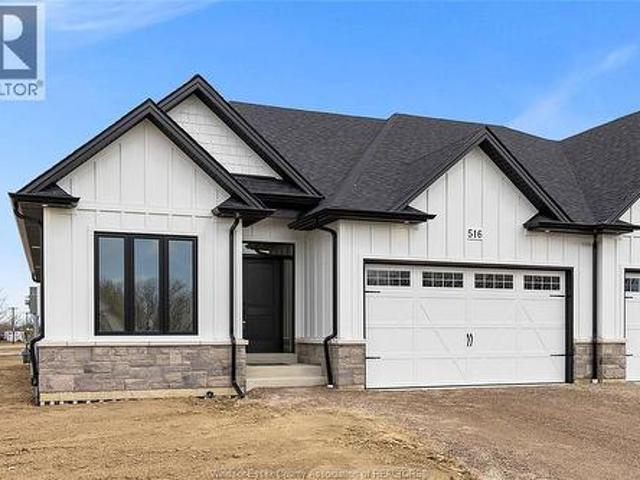
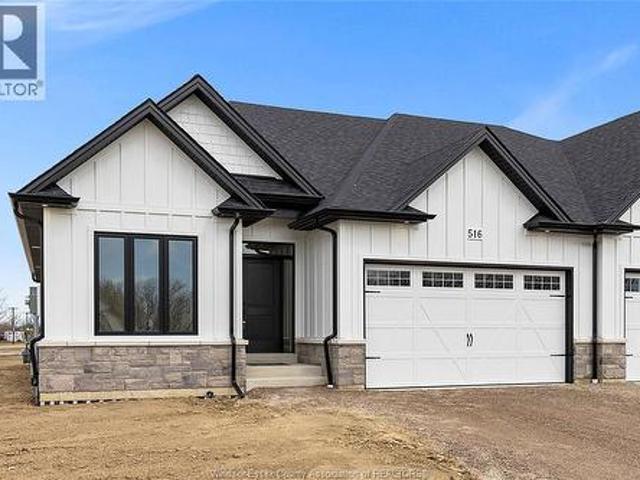
Welcome to lakeland's'featherstone' model! Stunning semi (3plex) features 2+3 large bedrooms & 2+1 bathrooms. Master bedroom has gorgeous ensuite bath, modern design and finishes thru-out, open concept living with gourmet eat-in kitchen & main floor laundry room & fully finished basement. Stunning cathedral ceilings in kitchen / great room. Beautiful covered rear porch with composite decking. Concrete driveway and walkway to front door. Fully sodded plus underground sprinkler system included. (Id: 27)
$ 764,900
19932 County Road 2 Road, South Glengarry, ON, K0C 2E0 house.
View photo
House · for sale
$ 389,000
$ 78/sq.ft
19932 County Road 2 Road, South Glengarry, ON, K0C 2E0 house.
Martintown
· 4,984 sq.ft · 21 Bedrooms · 1 Bath · House
· Garden · Deck · Air conditioning
Martintown · 4,984 sq.ft · 21 Bedrooms · 1 Bath · House · Garden · Deck · Air conditioning
Spacious 1200 sqft home looking for a new owner, located a few minutes from Lancaster with access to Highway 401, near the Quebec border. Large yard with water access (shallow canal) to the St-Lawrence River. The main level is open concept with plenty of kitchen cabinets and large island, two bedrooms and updated bathroom. French doors lead to the rear exterior deck. The lower level offers high ceilings, a large rec room, one bedroom, a laundry room with bathroom rough ins and a utility room. Updates include main level windows, main level flooring, lighting, furnace 2016, central air unit 2016, hot water tank 2016. Flooring: Mixed (id:27). Still available at ListedBuy!
$ 389,000
4725 12Th Road, South Stormont, ON, K0C 1R0 house for sale | Listing ID X13142 | Royal LePage
View photo
House · for sale
$ 260,000
4725 12Th Road, South Stormont, ON, K0C 1R0 house for sale | Listing ID X13142 | Royal LePage
Martintown
· House
· Garden · Deck · Parking
Martintown · House · Garden · Deck · Parking
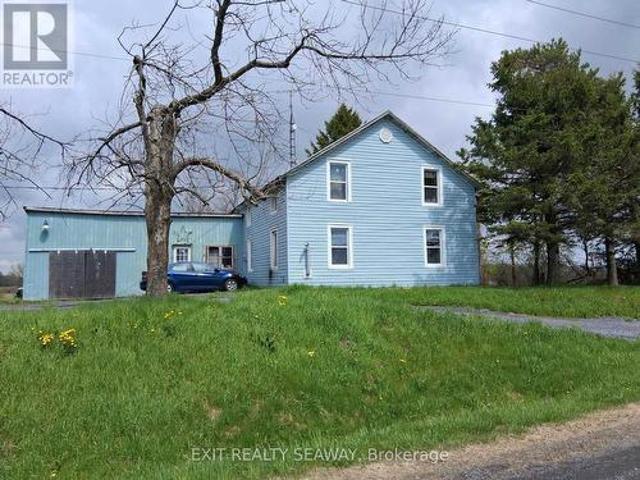
Situated on approximately 1.4 acres, this 1.5 storey farmhouse offers an affordable opportunity for buyers looking to add their own updates and improvements over time. The home features a spacious eat-in kitchen with abundant cabinetry and room for family dining, along with 4 bedrooms and 1 family bathroom combined with laundry facilities. Heating is provided by a heat pump along with forced air propane, and the home is topped with a durable metal roof. An attached garage and solid rear deck add to the functionality of the property, while the large backyard provides plenty of outdoor space to enjoy country living. The home is in need of updating and cosmetic improvements, making it well suited for buyers wanting a property they can personalize to their own taste and style. With a solid structure, practical layout, and desirable rural lot size, this property presents a great opportunity for someone seeking affordable country living with potential to make it their own. (Id: 27)
$ 260,000
25 Dunbar Avenue, Cornwall, ON, K6H 5M6 house for sale | Listing ID X12842 | Royal LePage
View photo
House · for sale
$ 385,000
25 Dunbar Avenue, Cornwall, ON, K6H 5M6 house for sale | Listing ID X12842 | Royal LePage
Martintown
· House
· Deck · Cellar
Martintown · House · Deck · Cellar
Welcome to 25 Dunbar Avenue in Cornwall. A bright and inviting home offering space, comfort, and walking distance to beautiful of the St. Lawrence River and bike path. This well-maintained property features three good-sized bedrooms, one full bathroom, and a convenient powder room, making it a great fit for families or anyone looking for a little extra room to spread out. The main living space flows nicely into the kitchen, creating an easy, functional layout for everyday living. The kitchen offers both an eat-in area for casual meals and a separate dining space that works well for hosting family and friends. At the back of the home, you'll find a large deck that's perfect for entertaining, along with a sunroom that offers a cozy spot to relax and enjoy the view year-round. There's also a second-level deck, an ideal place to start the day with your morning coffee while taking in the river views. The finished basement adds even more flexible living space, with the potential to be used a
$ 385,000
19143 County Rd 2, South Glengarry, ON, K6H 5R5 house for sale | Listing ID X12983 | Royal LePage
View photo
House · for sale
$ 660,000
19143 County Rd 2, South Glengarry, ON, K6H 5R5 house for sale | Listing ID X12983 | Royal LePage
Martintown
· House
· Garden · Swimming pool
Martintown · House · Garden · Swimming pool
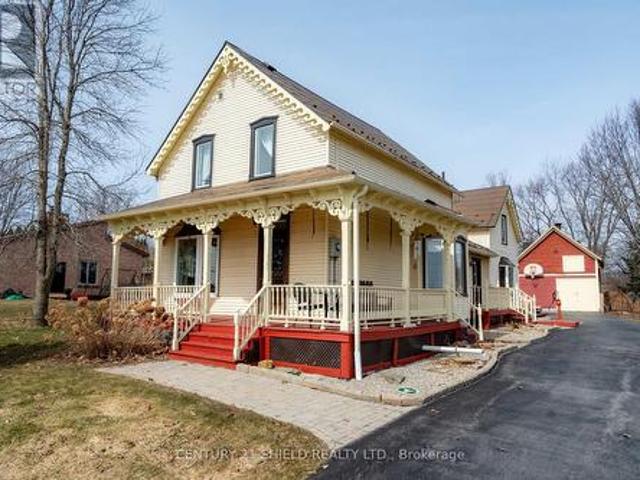
Welcome to 19143 County Road 2, a beautifully maintained century home that perfectly blends timeless character with thoughtful modern upgrades. This charming 3-bedroom, 1.5-bathroom property offers warm, inviting living spaces while preserving the craftsmanship and charm you'd expect from a home of its era. Set on a generous 0.8-acre lot, the property is surrounded by mature trees, creating a private and picturesque setting. Enjoy stunning views of the St. Lawrence River right from your own home-an ideal backdrop for peaceful mornings and relaxing evenings. Step outside to your own backyard retreat, featuring a fenced-in inground pool perfect for entertaining, family time, or simply unwinding in the summer months. A standout feature of this property is the beautifully restored barn, complete with a loft, offering incredible potential as a workshop, studio, or hobby space. This is a rare opportunity to own a piece of history with modern comfort, all in a scenic riverside setting. (Id: 2
$ 660,000
439 3Rd Street E, Cornwall, ON, K6H 2E6 house for sale | Listing ID X13017 | Royal LePage
View photo
House · for sale
$ 425,000
439 3Rd Street E, Cornwall, ON, K6H 2E6 house for sale | Listing ID X13017 | Royal LePage
Martintown
· House
· Parking
Martintown · House · Parking
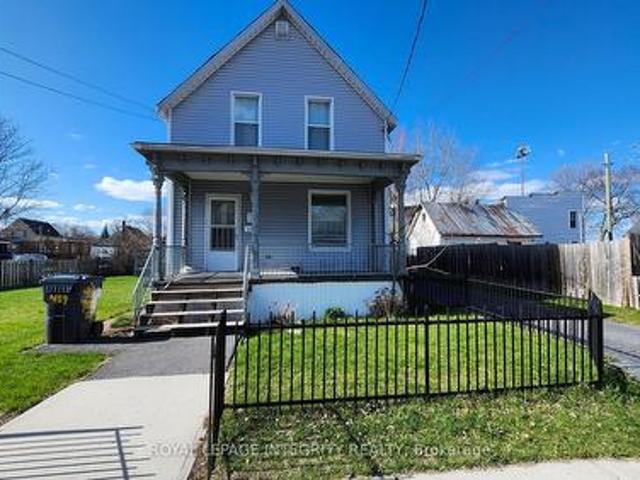
Spacious 1.5-storey home offering incredible flexibility with 7 bedrooms and multiple bathroom areas-ideal for large families, multi-generational living, or investment potential. The main floor features 2 bedrooms, a convenient 3-piece bathroom, a separate shower room, and an additional powder room for added functionality. Upstairs, you'll find 5 more bedrooms along with another 3-piece bathroom, providing plenty of space for everyone. Set on a generous lot with ample parking, this property offers room to grow both inside and out. With its size and layout, there's excellent potential for rental income or conversion to suit your needs. Located in a central Cornwall neighbourhood close to amenities, schools, and transit. A unique opportunity to own a large, versatile home at an affordable price. (Id: 27)
$ 425,000
House Russell ON 103487362
View photo
House · for sale
$ 1,099,900
House Russell ON 103487362
Martintown
· House
Martintown · House
Explore this exciting real estate opportunity located in the vibrant area of Russell. This property is currently priced at CAD1099900. A fantastic chance to acquire property in a sought-after location. Whether you are looking for a new location or a significant acquisition, this listing warrants serious consideration. Review all the details and imagine the possibilities. Contact us today for more information!
$ 1,099,900
6802 Riverview Drive, South Glengarry, ON, K6H 7M1 house for sale | Listing ID X12854 | Royal LePage
View photo
House · for sale
$ 780,000
6802 Riverview Drive, South Glengarry, ON, K6H 7M1 house for sale | Listing ID X12854 | Royal LePage
Martintown
· House
· Parking · Fireplace
Martintown · House · Parking · Fireplace
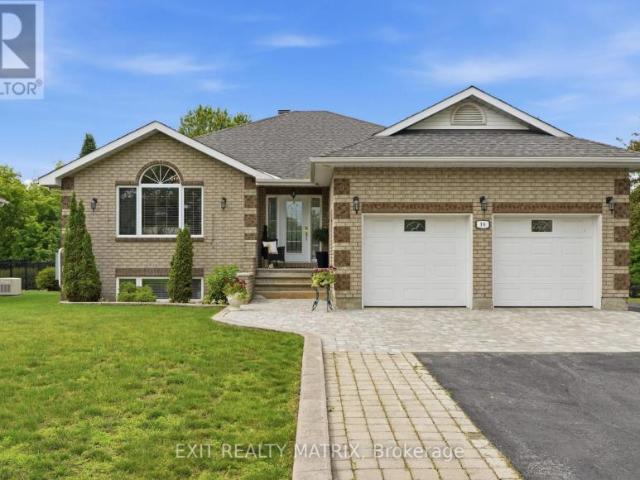
Nestled in the desirable Glen Walter community, just a short walk from the river, this custom-built 3-bedroom bungalow showcases quality craftsmanship and elegant finishes. Soaring 10-foot ceilings, crown moulding, and oak hardwood or ceramic tile flooring flow throughout the home. A grand foyer welcomes you into a spacious dining room with double porte-fenetre pocket doors. The inviting great room features a cozy gas fireplace, perfect for relaxing evenings. The kitchen is a chef's dream, complete with granite countertops, a built-in oven and ceramic cooktop, and a generous wall pantry with high-end cabinetry. The dining area opens into a charming sunroom. The Primary Bedroom Suite offers a walk-in closet and a luxurious ensuite with double sinks, a separate soaker tub, and a shower. Two additional bedrooms and a second full bathroom provide ample space for family or guests. Additional highlights include main-floor laundry and an insulated double garage with inside entry and two singl
$ 780,000
810 Chelsea Crescent, Cornwall, ON, K6H 6Y4 house for sale | Listing ID X12816 | Royal LePage
View photo
House · for sale
$ 599,000
810 Chelsea Crescent, Cornwall, ON, K6H 6Y4 house for sale | Listing ID X12816 | Royal LePage
Martintown
· House
· Garden · Office room
Martintown · House · Garden · Office room
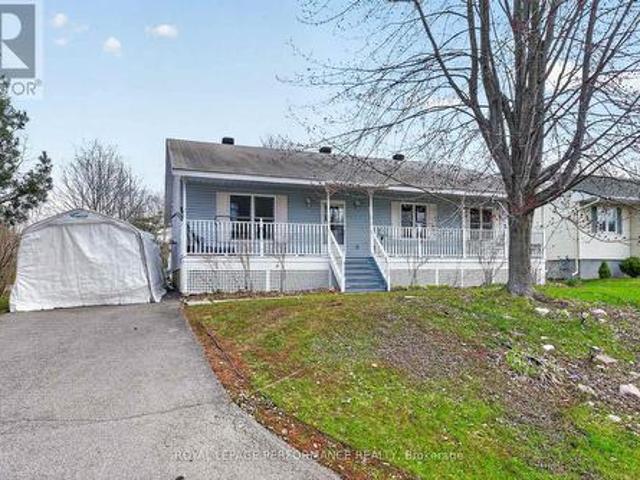
Fenced Yard with Garden shed. Great for Pets, children and enjoy your own garden, this owner occupied Detached side split Bungalow with 3 Large bedrooms in one of the best neighborhoods in Cornwall. Not many Cornwall homes available with land and home features as this. A Beautiful Kitchen attached Dining and spacious Living room on the main floor gives the open concept living. The upper floor has 3 Generous Bedrooms and a Full Washroom and ample sunlight for your comforts. The lower two levels have the functionality with an Office Room, a huge Family Room combined with Games room and a Laundry Room. Nice back yard with a garden shed for convenience. This home is close a lot of amenities including Schools, Shopping, Theatre, Malls & Entertainment & Much More. Extra long driveway with no sidewalk that easily accommodates 2 additional vehicles. (Id: 7525)
$ 599,000
4678 Lawson Road, South Stormont, ON, K0C 2A0 house for sale.
View photo
House · for sale
$ 799,900
4678 Lawson Road, South Stormont, ON, K0C 2A0 house for sale.
Martintown
· 4 Bedrooms · 4 Baths · House
· Swimming pool · Parking
Martintown · 4 Bedrooms · 4 Baths · House · Swimming pool · Parking
Escape to your own private retreat on 5 peaceful acres in the countryside, just 20 minutes from downtown Cornwall. This spacious brick home offers 4 bedrooms and 4 bathrooms, including a luxurious primary suite with ensuite bath. Designed for comfort and family living, enjoy the flexibility of four family rooms, main floor laundry, and both an attached and detached 2-car garage perfect for hobbyists or extra storage. Step outside to your personal oasis featuring an inground pool, gazebo, and a charming cabin with wood stove tucked in the woods, overlooking a tranquil pond and stream where you can stay toasty while watching the kids skate on their private rink in the winter. Whether youre entertaining, relaxing, or enjoying nature, this property delivers the perfect blend of privacy, space, and convenience in a serene country setting. (id:27). Still available at ListedBuy!
$ 799,900
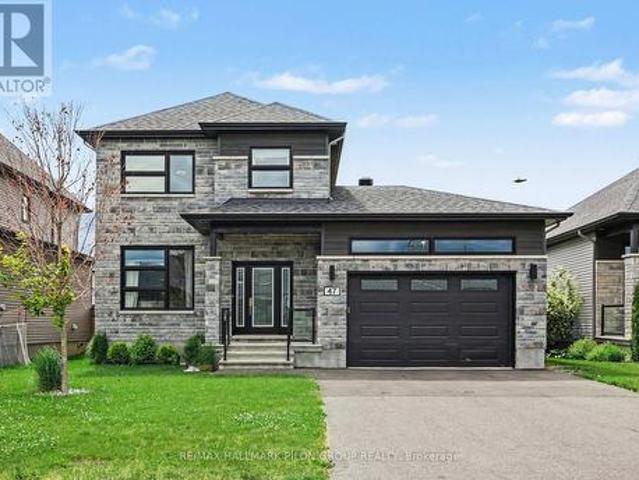
47 Nancy Street, Russell, ON, K0A 1W0 house for sale | Listing ID X13460 | Royal LePage
View photo
House · for sale
$ 769,900
47 Nancy Street, Russell, ON, K0A 1W0 house for sale | Listing ID X13460 | Royal LePage
Martintown
· House
Martintown · House
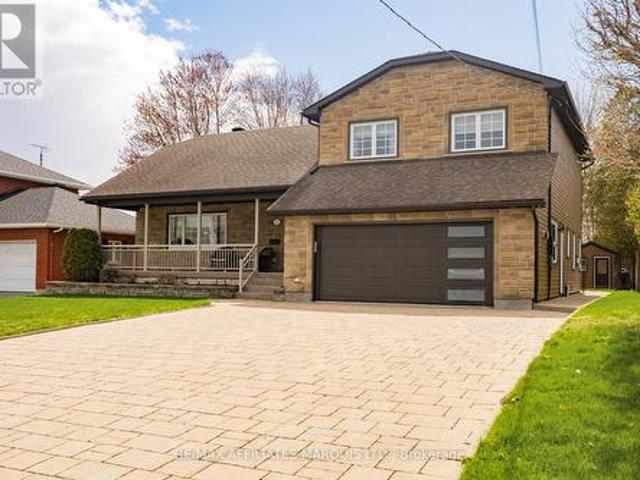
Welcome to this stunning move-in ready family home in one of Embrun's most sought-after neighbourhoods. Showcasing exceptional curb appeal with its striking stone façade and contemporary design, this impressive residence offers the perfect blend of modern style, thoughtful upgrades, and everyday functionality. Step inside to discover a bright open-concept floor plan featuring rich hardwood flooring, oversized windows, and an abundance of natural light throughout the main level. The spacious living room provides a comfortable gathering space for family and friends, while the adjoining dining area is perfectly suited for both everyday meals and entertaining. At the heart of the home is the beautifully upgraded kitchen, featuring ceiling-height white cabinetry, quartz countertops, stainless steel appliances, a stylish tile backsplash, custom range hood, bonus pantry cupboards, and a large centre island with seating. Designed with both beauty and practicality in mind, this space is sure to
$ 769,900
3814 Lakeside Drive, South Glengarry, ON, K0C 1Z0 house for sale | Listing ID X13248 | Royal LePage
View photo
House · for sale
$ 879,000
3814 Lakeside Drive, South Glengarry, ON, K0C 1Z0 house for sale | Listing ID X13248 | Royal LePage
Martintown
· House
· Terrace · Fireplace
Martintown · House · Terrace · Fireplace
Built in 2024, this stunning contemporary two-storey home offers the perfect blend of style, comfort, and functionality. The bright and invisting main floor features impressive 9 foot ceilings, a warm living room with fireplace, and a spacious open-concept layout designed for modern family living. The kitchen is the heart of the home, showcasing a large island with a pantry, ideal for meal preparation. Upstairs you'll find generously sized bedrooms with ample storage, including a spacious primary suite complete with walk-in closet. Outside enjoy a beautiful covered rear terrace creating the perfect space to relax, entertain guests, or enjoy outdoor meals sheltered from the elements. (Id: 27)
$ 879,000
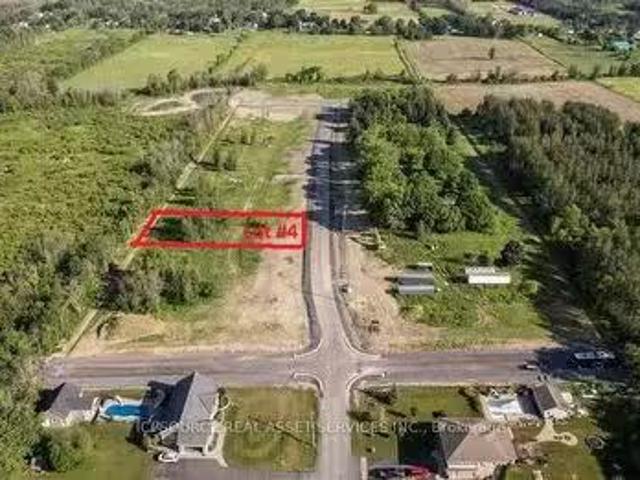
Lot 4 6540 Sapphire Drive S, South Glengarry, ON, K6H 7J1.
View photo
House · for sale
$ 160,500
$ 232/sq.ft
Lot 4 6540 Sapphire Drive S, South Glengarry, ON, K6H 7J1.
Martintown
· 689 sq.ft · House
· Cellar
Martintown · 689 sq.ft · House · Cellar
Prime vacant lot with slope perfect for a walkout basement design! Nestled in a quiet neighborhood with scenic views and great natural light potential. Build your dream home with added value and versatile lower-level living space. This large lot is part of the 25 newly developed lots in Sapphire Woods Estates (Phase 5). 5 Minutes from the City of Cornwall, 2 minutes from the majestic St-Lawrence River and 1 minute from Glen Walter regional park. For Additional Property Details Click The Brochure Icon Below (id:27). Still available at ListedBuy!
$ 160,500
71 Hickory Street, South Stormont, ON, K0C 1M0 house for sale | Listing ID X13248 | Royal LePage
View photo
House · for sale
$ 719,000
71 Hickory Street, South Stormont, ON, K0C 1M0 house for sale | Listing ID X13248 | Royal LePage
Martintown
· House
· Fireplace
Martintown · House · Fireplace
Welcome to a home designed for family living, entertaining, and making memories. This stunning 3+2 bedroom, 3 full bathroom home offers an exceptional amount of living space with a layout that perfectly balances comfort and functionality. Step inside and be greeted by soaring ceilings and an abundance of natural light. The heart of the home is the impressive kitchen, featuring extensive cabinetry, granite countertops, a large centre island, and a striking stone feature that adds warmth and character. Whether you're preparing meals for the family or hosting friends, this space was made to bring people together. The open-concept dining area is highlighted by vaulted ceilings, while the spacious living room boasts dramatic floor-to-ceiling windows, exposed beams, and a stunning stone fireplace that creates a welcoming atmosphere year-round. With 3 bedrooms upstairs plus 2 additional bedrooms downstairs, there is room for everyone. Multiple bonus spaces provide endless flexibility for play
$ 719,000
506 Orsini, Lakeshore, ON, N0R 1A0 house for sale | Listing ID 25027 | Royal LePage
View photo
House · for sale
$ 739,900
506 Orsini, Lakeshore, ON, N0R 1A0 house for sale | Listing ID 25027 | Royal LePage
Martintown
· House
· Deck
Martintown · House · Deck
Welcome to lakeland's'featherstone' model! Stunning semi (3plex) features 2+3 large bedrooms & 2+1 bathrooms. Master bedroom has gorgeous ensuite bath, modern design and finishes thru-out, open concept living with gourmet eat-in kitchen & main floor laundry room. Stunning cathedral ceilings in kitchen / great room. Beautiful covered rear porch with composite decking. Concrete driveway and walkway to front door. Fully sodded plus underground sprinkler system included. (Id: 27)
$ 739,900
63 Columbia Avenue, South Stormont, ON, K0C 1P0 house for sale | Listing ID X13040 | Royal LePage
View photo
House · for sale
$ 459,000
63 Columbia Avenue, South Stormont, ON, K0C 1P0 house for sale | Listing ID X13040 | Royal LePage
Martintown
· House
· Patio · Garden · Fireplace · Deck · Air conditioning
Martintown · House · Patio · Garden · Fireplace · Deck · Air conditioning
Welcome to Lakeview Heights in beautiful Long Sault. This bungalow sits on a beautiful. 32 acre lot complete with an oversized deck where you can enjoy your morning coffee. This home features 3 large bedrooms and a main bath along with a 3 piece en suite. From the spacious foyer you enter the living room with gleaming hardwood floors and a gas fireplace. The dining room has patio doors that open onto the large deck. The well proportioned kitchen has a lovely breakfast nook overlooking the backyard with easy access through a back door. Hardwood stairs lead to the lower level features a finished rec room as well as two large unfinished areas that could easily accommodate one or two additional bedrooms. Appliances, including two portable AC units are included but in'As Is' condition. (Id: 27)
$ 459,000
Rue Léger, Rivière Beaudette, QC, J0P 1R0 vacant land for sa.
View photo
House · for sale
Request Details
Rue Léger, Rivière Beaudette, QC, J0P 1R0 vacant land for sa.
Martintown
· House
Martintown · House
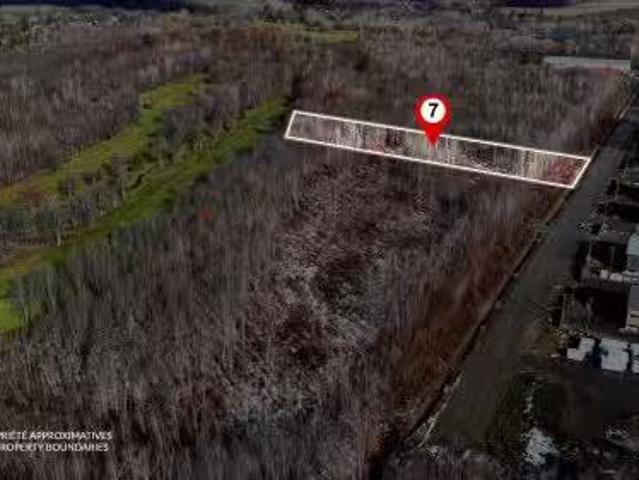
Land of 96,444.6 sq. ft. in industrial zone (Rivière-Beaudette Industrial Park). Natural gas on site and several businesses already in operation. Existing raw water well, existing 150 mm diameter water main, existing suppression station with fire water tank. (possibility of treating raw water and can become drinkable at the buyers expense). Buyers will have to install their septic system at their own expense. A few minutes from Highway 20 and the Province of Ontario. Strategic site for your business, act quickly! Still available at ListedBuy!
Request Details
786 Seventh Street W, Cornwall, ON, K6H 0A3 vacant land for.
View photo
House · for sale
$ 595,000
786 Seventh Street W, Cornwall, ON, K6H 0A3 vacant land for.
Martintown
· 0 sq.ft · House
Martintown · 0 sq.ft · House
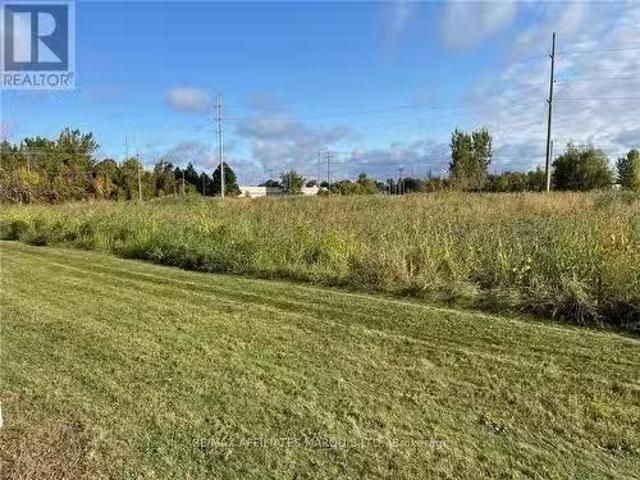
This is a prime location, ideal for hotel, motel, restaurant, possibly a strip mall. The property is for sale only as a development site with the Seller as general contractor who will build and lease back to a tenant or complete a full build out under contract and on completion convey the developed property to the Buyer. The property is located adjacent to the Benson Centre, a multiplex sports facility with 3 rinks, an indoor soccer pitch & more. There is approximately 1.35 acres of land roughly square in shape, It is close to Brookdale Ave with direct access to Hwy 401 and the Bridge to the USA. There is no street number assigned, and the realty tax value was taken from backssment and 2024 Tax rates. Buyers are cautioned to verify these numbers values as they are only intended as a guide. (id:27). Still available at ListedBuy!
$ 595,000

Get email alerts

Don't miss out: be the first to know about new properties

The alert was correctly created

On subscribing you accept the conditions of use and the privacy policy
Alert
Receive new ads in your inbox
Save this search
Receive alerts for new listings

We'll send you an email when we have new properties for: "Houses for sale in Martintown"

The alert was correctly created

Get email alerts and be the first to see new listings
Required field
On subscribing I accept the terms of the privacy policy
Perfect! You'll soon start receiving new listings via email
Alert
Receive an email when we have new ads for Houses for sale in Martintown
Save this search
Filters

Bedrooms

Area (sq.ft)

sq.ft
sq.ft

Price

$
$

Filter by property type

Bathrooms

Clear all filters
Receive notifications when new entries are published.