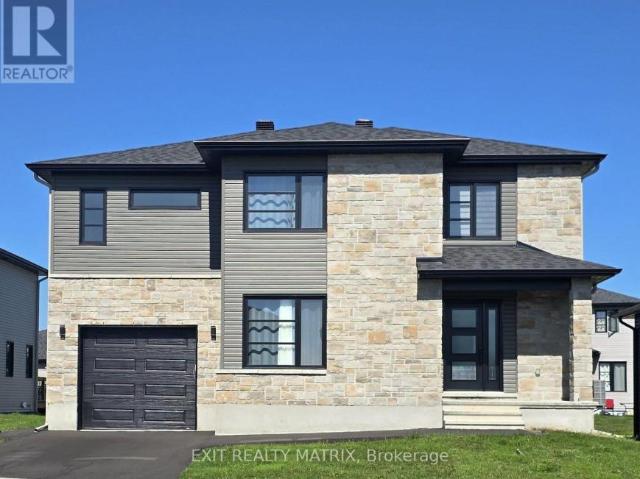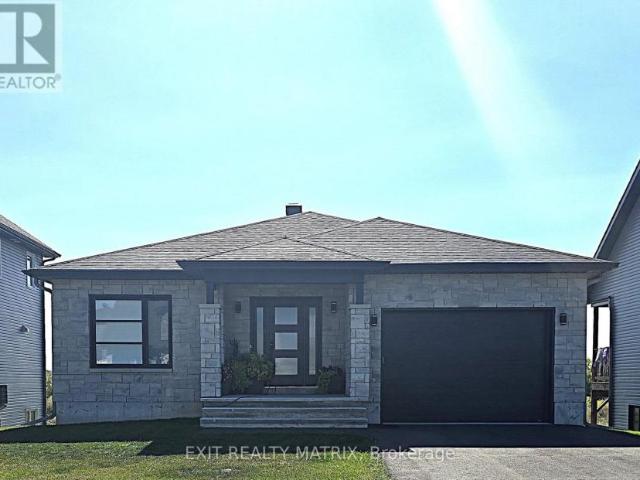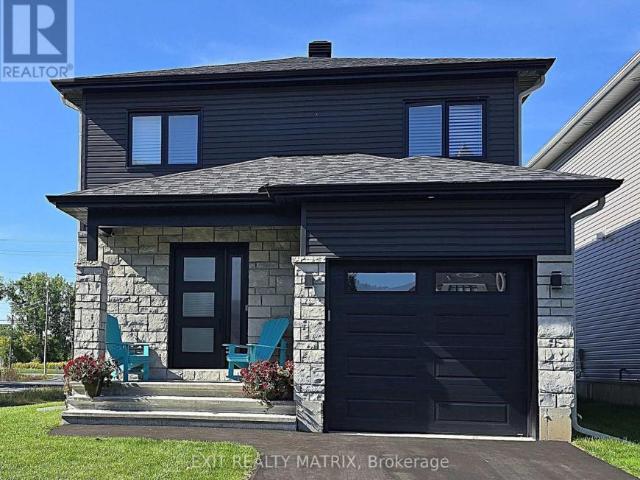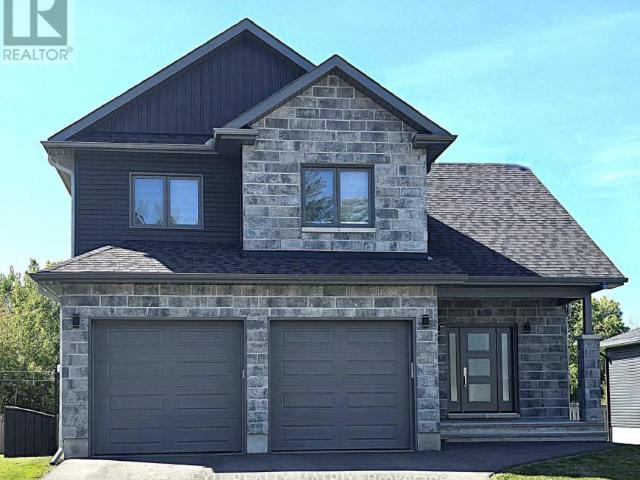
505 houses for sale in Martintown

9 Glenco Road, South Stormont, ON, K0C 2A0 house for sale | Listing ID X13623 | Royal LePage
View photo
House · for sale
$ 573,900
9 Glenco Road, South Stormont, ON, K0C 2A0 house for sale | Listing ID X13623 | Royal LePage
Martintown
· House
· Garden · Deck · Air conditioning
Martintown · House · Garden · Deck · Air conditioning
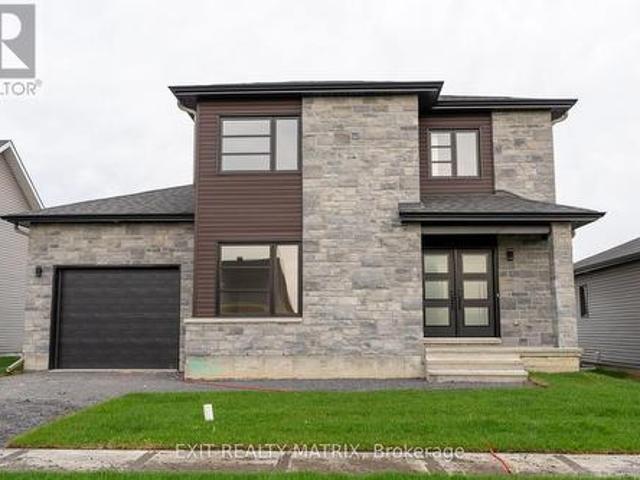
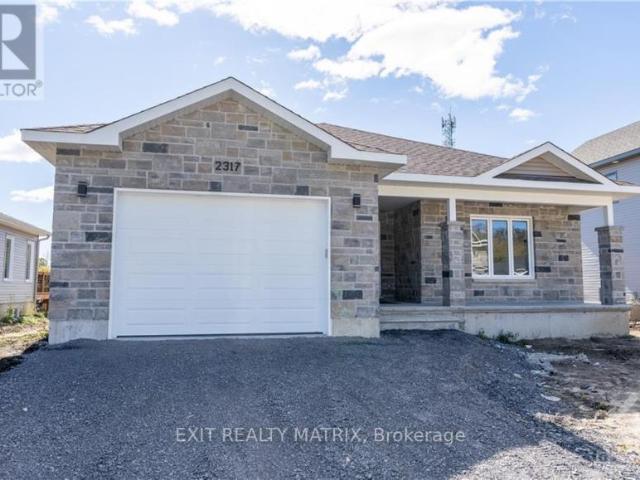
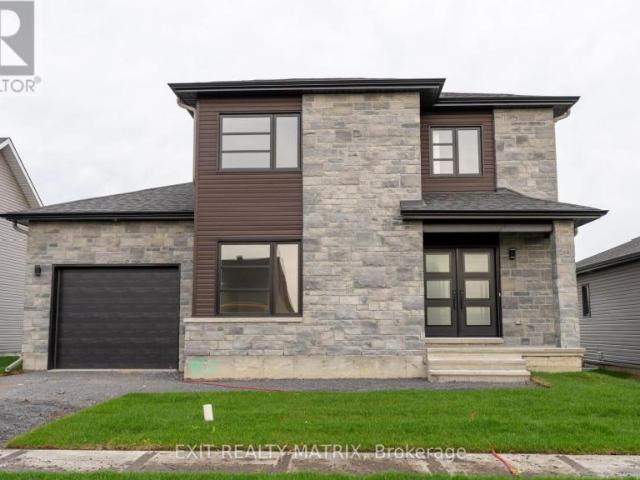
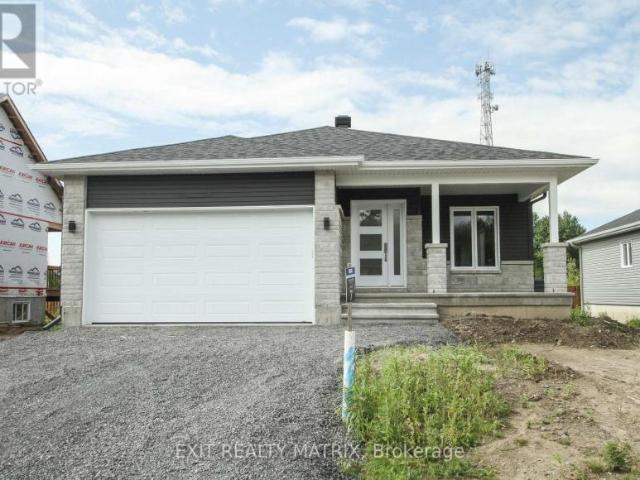
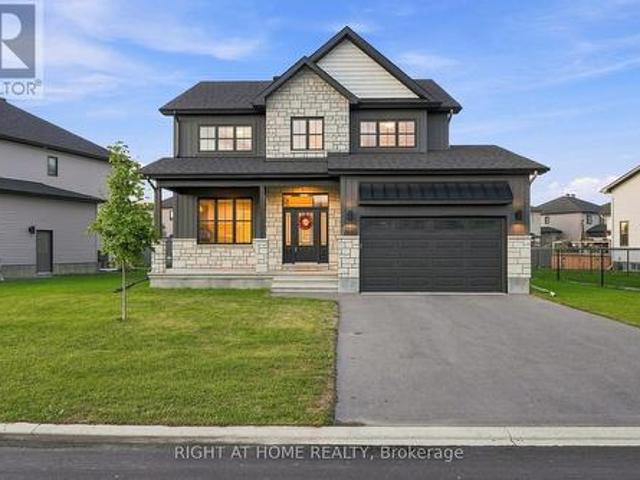
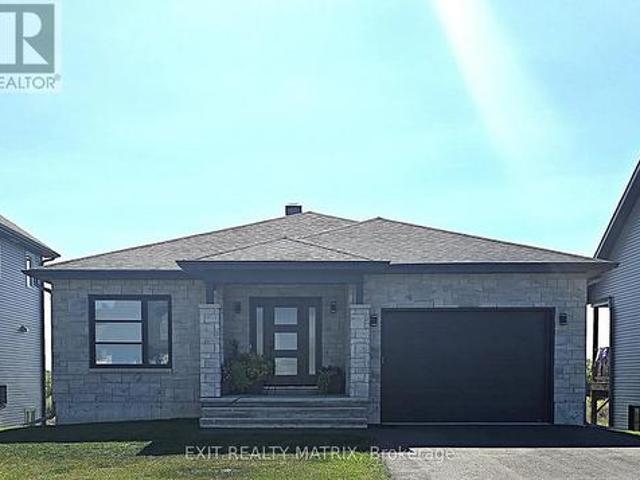
House to be built*. The Dune is a superb model that carries lots of great features such as two good size bedrooms, both with walk-in closets, and a spacious walk-in shower in the ensuite. For convenience, the floor plan allows for a separate laundry room adjacent to the open-concept kitchen and other living areas. The kitchen layout includes plenty of cabinet and counter space. Many upgrades are included with this build including quartz countertops and hardwood flooring throughout, cabinets up to ceiling, soft close doors & drawers, pots & pans, AC, central vac and eavestrough. Landscape will include 10' X 8' wood deck, gravel driveway and seeded yard. You don't want to miss calling this one your home. Contact your realtor today for more information. *Pictures are from a previous build and may not reflect the same house orientation, colors, fixtures, finishes*.*full hst rebate included in listing price. As per the legislation. (id: 27)
$ 573,900
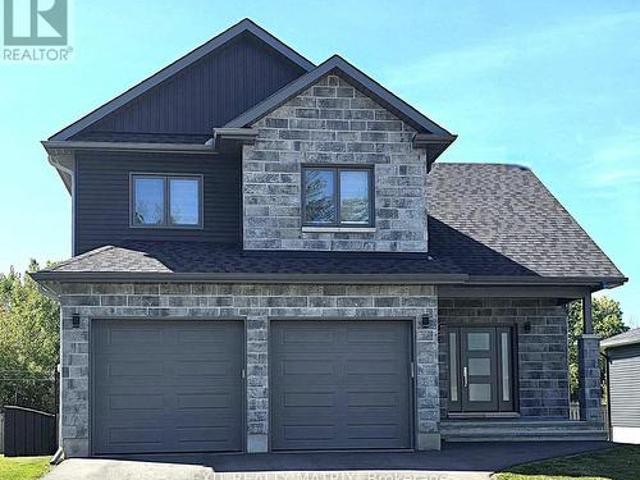
10 Glenco Road, South Stormont, ON, K0C 2A0 house for sale | Listing ID X13623 | Royal LePage
View photo
House · for sale
$ 625,900
10 Glenco Road, South Stormont, ON, K0C 2A0 house for sale | Listing ID X13623 | Royal LePage
Martintown
· House
· Parking
Martintown · House · Parking
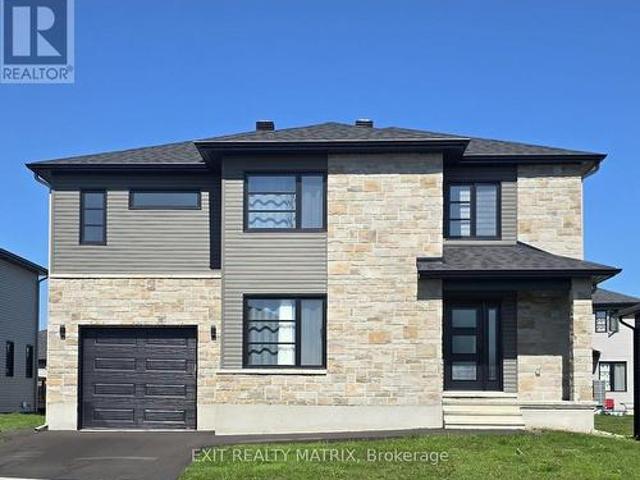
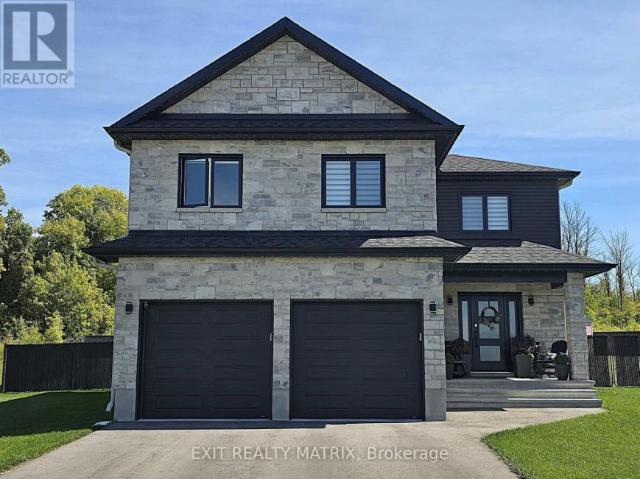
House to be built*. Welcome to this charming 2-storey family home offering the perfect combination of comfort, functionality, and room to grow. The bright and inviting living room features soaring cathedral ceilings, creating an open and airy space where family and friends can gather and make lasting memories. The practical kitchen is designed for everyday living, while the adjoining dining area features an impressive wall of pantry cabinetry, providing exceptional storage and organization for busy households. Upstairs, you'll find three comfortable bedrooms, including a spacious primary suite complete with a private ensuite bathroom featuring a tiled glass shower. With 2.5 bathrooms in total, there's plenty of convenience for the whole family. Step outside to enjoy the covered rear porch, a cozy spot for morning coffee, evening relaxation, or keeping an eye on the kids while they play outdoors. The double-car garage offers additional storage and protection from the elements year-round
$ 625,900
14 Glenco Road, South Stormont, ON, K0C 2A0 house for sale | Listing ID X13623 | Royal LePage
View photo
House · for sale
$ 629,900
14 Glenco Road, South Stormont, ON, K0C 2A0 house for sale | Listing ID X13623 | Royal LePage
Martintown
· House
· Garden · Deck · Air conditioning
Martintown · House · Garden · Deck · Air conditioning
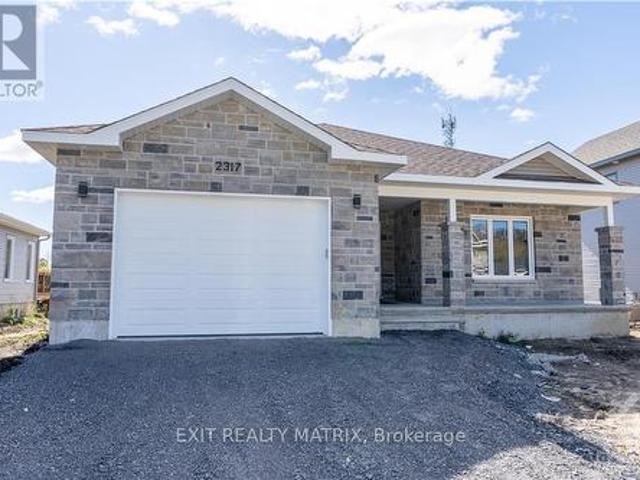
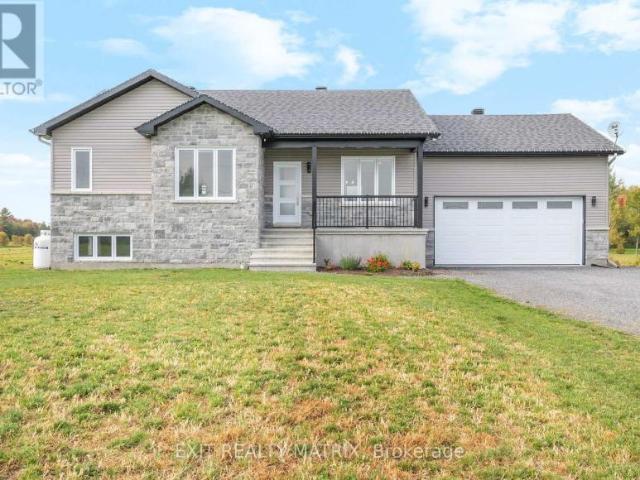
House to be built*. The Pandora model is a gorgeous modern 2-storey family home with a beautiful contemporary style. It features a large open concept dining room and kitchen with a breakfast counter. The classy upper level includes three bedrooms including a considerable size primary bedroom with an open concept bathroom and walk in closet. Many upgrades are included with this build including quartz countertops and hardwood flooring throughout including stairs to 2nd floor, cabinets up to ceiling, soft close doors & drawers, pots & pans, AC, central vac and eavestrough. Landscape will include 10' X 8' wood deck, gravel driveway and seeded yard. You don't want to miss calling this one your home. Contact your realtor today for more information. *Pictures are from a previous build and may not reflect the same house orientation, colors, fixtures, finishes*.*full hst rebate included in listing price. As per the legislation. (id: 27)
$ 629,900
2 Glenco Road, South Stormont, ON, K0C 2A0 house for sale | Listing ID X13623 | Royal LePage
View photo
House · for sale
$ 671,900
2 Glenco Road, South Stormont, ON, K0C 2A0 house for sale | Listing ID X13623 | Royal LePage
Martintown
· House
· Garden · Deck · Air conditioning
Martintown · House · Garden · Deck · Air conditioning
House to be built*. The Empire model is an astonishing contemporary 2-storey single-family home that is especially designed for an expanding family. The kitchen includes a large breakfast counter, lots of cabinetry and many upgrades like quartz countertops, cabinets up to ceiling, soft close doors & drawers and pots & pans. The second floor is conveniently designed with three large bedrooms in addition to the oversize primary bedroom which includes a walk-in closet and 4pc ensuite with large walk-in tile and glass shower. The upper floor also features a large family room ideal for game and movie night! Other features include hardwood flooring throughout, hardwood stairs to second floor, AC, central vac and eavestrough. Landscape will include 10' X 8' wood deck, gravel driveway and seeded yard. You don't want to miss calling this one your home. Contact your realtor today for more information. *Pictures are from a previous build and may not reflect the same house orientation, colors, fix
$ 671,900
17 Glenco Road, South Stormont, ON, K0C 2A0 house for sale | Listing ID X13623 | Royal LePage
View photo
House · for sale
$ 596,900
17 Glenco Road, South Stormont, ON, K0C 2A0 house for sale | Listing ID X13623 | Royal LePage
Martintown
· House
· Garden · Deck
Martintown · House · Garden · Deck
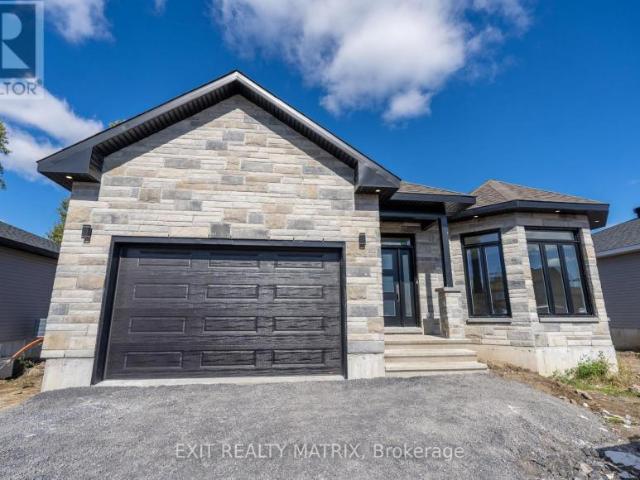
House to be built*. The Bianka model is a beautifully designed single-family home that has many great features. The oversize windows allow for natural light to enter each room. The flow between the kitchen, dining room and living room is perfect for families who like to host dinners and gatherings. The separate area for the 3 bedrooms allows for more privacy and tranquility. The large ensuite and walk-in closet in the primary bedroom are a definite asset to this model. Finishes included are hardwood flooring throughout, custom tiled and glass shower in ensuite and quartz countertops in kitchen and both bathrooms, just to name a few. Landscape will include 10' X 8' wood deck, gravel driveway and seeded yard. You don't want to miss calling this one your home. Contact your realtor today for more information. *Pictures are from a previous build and may not reflect the same house orientation, colors, fixtures, finishes*.*full hst rebate included in listing price. As per the legislation. (id
$ 596,900
5458 County 8 Road, South Dundas, ON, K0C 1X0 house for sale | Listing ID X13631 | Royal LePage
View photo
House · for sale
$ 380,000
5458 County 8 Road, South Dundas, ON, K0C 1X0 house for sale | Listing ID X13631 | Royal LePage
Martintown
· House
· Patio · Garden · Office room · Cellar
Martintown · House · Patio · Garden · Office room · Cellar
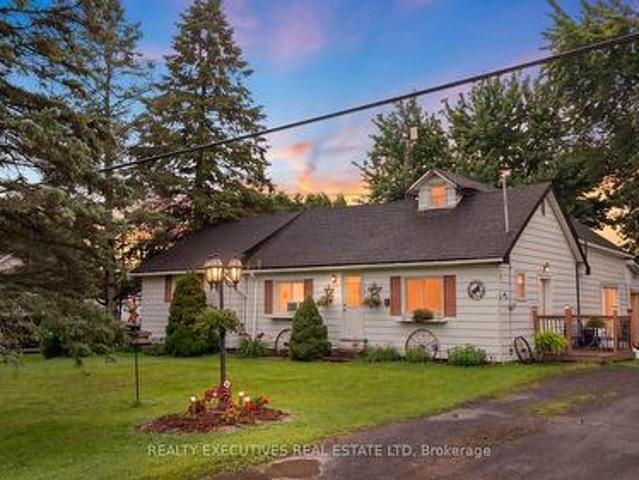
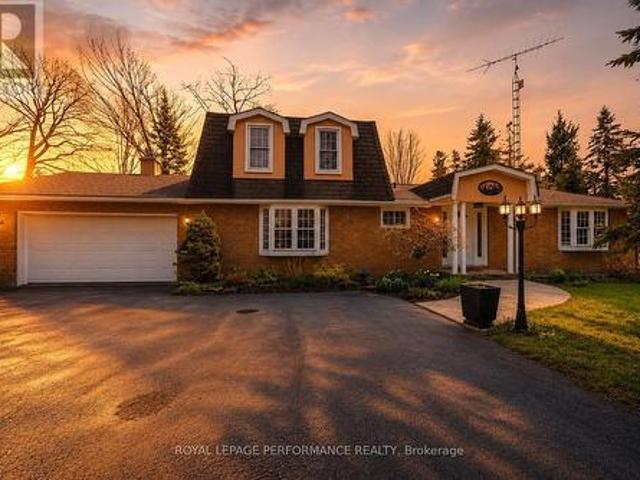
Discover the charm and versatility of this inviting 3-bedroom home, offering a unique blend of character, comfort, and outdoor living. The impressive addition features a spacious family room with soaring cathedral ceilings, exposed wood beam accents, and patio doors leading to a bright sunroom overlooking the expansive backyard-an ideal space for relaxing or entertaining. Above a portion of the family room, you'll find a loft and an enclosed room that offers flexible space for a home office, hobby room, or guest accommodations. The original home includes two additional bedrooms, a bright kitchen with breakfast area, a separate dining area, and a 4-piece bathroom. The basement provides a workshop, ample storage, and a convenient walk-up to the backyard. Outside, the property is designed for those who appreciate both recreation and functionality. Enjoy the gazebo, charming'She Shed' complete with a covered porch and loft, a coverall for additional storage, and two storage sheds. Perfectl
$ 380,000
13025 Mackenzie Road, South Dundas, ON, K0C 1H0 house for sale | Listing ID X13631 | Royal LePage
View photo
House · for sale
$ 560,000
13025 Mackenzie Road, South Dundas, ON, K0C 1H0 house for sale | Listing ID X13631 | Royal LePage
Martintown
· House
· Garden · Office room · Fireplace · Gym · Parking · Cellar
Martintown · House · Garden · Office room · Fireplace · Gym · Parking · Cellar
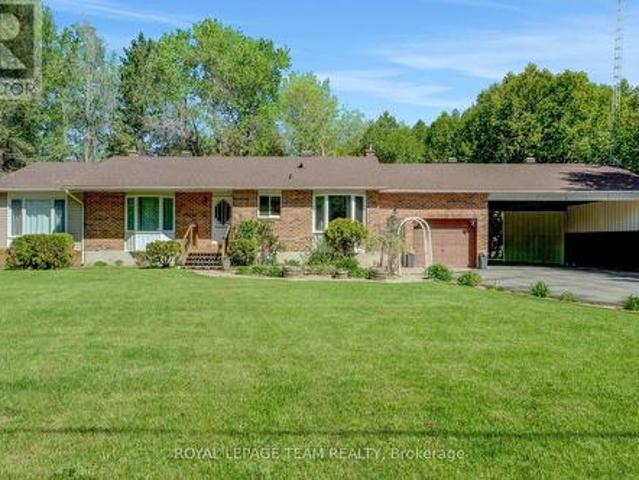
Welcome to 13025 MacKenzie in beautiful South Dundas! This is a mint 4-bedroom, 2-bath bungalow that offers a great mix of space, light, and privacy! Large picture windows bring in tons of natural light, and the main floor flows nicely between the living, dining, and kitchen areas. A fresh paint job (2026) easily gives the space a more turnkey atmosphere! The fully finished basement adds a spacious rec room with a newly installed propane fireplace for cozy winter nights (Dec 2024). The basement also includes a 3 piece bathroom, and a secondary room for a gym or an office! Outside, there is an attached garage, and a two-car carport. The lot is a full acre giving you tons of room and privacy for a country living lifestyle, that includes a quiet backyard. Move-in ready don't miss out! (Id: 27)
$ 560,000
House South Stormont ON 104711305
View photo
House · for sale
$ 596,900
House South Stormont ON 104711305
Martintown
· House
Martintown · House
Explore this exciting real estate opportunity located in the vibrant area of South Stormont. This property is currently priced at CAD596900. A fantastic chance to acquire property in a sought-after location. Whether you are looking for a new location or a significant acquisition, this listing warrants serious consideration. Review all the details and imagine the possibilities. Contact us today for more information!
$ 596,900
House South Stormont ON 104711304
View photo
House · for sale
$ 633,900
House South Stormont ON 104711304
Martintown
· House
Martintown · House
Explore this exciting real estate opportunity located in the vibrant area of South Stormont. This property is currently priced at CAD633900. A fantastic chance to acquire property in a sought-after location. Whether you are looking for a new location or a significant acquisition, this listing warrants serious consideration. Review all the details and imagine the possibilities. Contact us today for more information!
$ 633,900
House South Stormont ON 104711302
View photo
House · for sale
$ 562,900
House South Stormont ON 104711302
Martintown
· House
Martintown · House
Explore this exciting real estate opportunity located in the vibrant area of South Stormont. This property is currently priced at CAD562900. A fantastic chance to acquire property in a sought-after location. Whether you are looking for a new location or a significant acquisition, this listing warrants serious consideration. Review all the details and imagine the possibilities. Contact us today for more information!
$ 562,900
House South Stormont ON 104711300
View photo
House · for sale
$ 671,900
House South Stormont ON 104711300
Martintown
· House
Martintown · House
Explore this exciting real estate opportunity located in the vibrant area of South Stormont. This property is currently priced at CAD671900. A fantastic chance to acquire property in a sought-after location. Whether you are looking for a new location or a significant acquisition, this listing warrants serious consideration. Review all the details and imagine the possibilities. Contact us today for more information!
$ 671,900
House South Stormont ON 104711299
View photo
House · for sale
$ 573,900
House South Stormont ON 104711299
Martintown
· House
Martintown · House
Explore this exciting real estate opportunity located in the vibrant area of South Stormont. This property is currently priced at CAD573900. A fantastic chance to acquire property in a sought-after location. Whether you are looking for a new location or a significant acquisition, this listing warrants serious consideration. Review all the details and imagine the possibilities. Contact us today for more information!
$ 573,900
House South Stormont ON 104711298
View photo
House · for sale
$ 574,900
House South Stormont ON 104711298
Martintown
· House
Martintown · House
Explore this exciting real estate opportunity located in the vibrant area of South Stormont. This property is currently priced at CAD574900. A fantastic chance to acquire property in a sought-after location. Whether you are looking for a new location or a significant acquisition, this listing warrants serious consideration. Review all the details and imagine the possibilities. Contact us today for more information!
$ 574,900
House South Stormont ON 104711296
View photo
House · for sale
$ 625,900
House South Stormont ON 104711296
Martintown
· House
Martintown · House
Explore this exciting real estate opportunity located in the vibrant area of South Stormont. This property is currently priced at CAD625900. A fantastic chance to acquire property in a sought-after location. Whether you are looking for a new location or a significant acquisition, this listing warrants serious consideration. Review all the details and imagine the possibilities. Contact us today for more information!
$ 625,900
House South Stormont ON 104711295
View photo
House · for sale
$ 629,900
House South Stormont ON 104711295
Martintown
· House
Martintown · House
Explore this exciting real estate opportunity located in the vibrant area of South Stormont. This property is currently priced at CAD629900. A fantastic chance to acquire property in a sought-after location. Whether you are looking for a new location or a significant acquisition, this listing warrants serious consideration. Review all the details and imagine the possibilities. Contact us today for more information!
$ 629,900
House South Stormont ON 104711294
View photo
House · for sale
$ 655,900
House South Stormont ON 104711294
Martintown
· House
Martintown · House
Explore this exciting real estate opportunity located in the vibrant area of South Stormont. This property is currently priced at CAD655900. A fantastic chance to acquire property in a sought-after location. Whether you are looking for a new location or a significant acquisition, this listing warrants serious consideration. Review all the details and imagine the possibilities. Contact us today for more information!
$ 655,900
House South Stormont ON 104711293
View photo
House · for sale
$ 551,900
House South Stormont ON 104711293
Martintown
· House
Martintown · House
Explore this exciting real estate opportunity located in the vibrant area of South Stormont. This property is currently priced at CAD551900. A fantastic chance to acquire property in a sought-after location. Whether you are looking for a new location or a significant acquisition, this listing warrants serious consideration. Review all the details and imagine the possibilities. Contact us today for more information!
$ 551,900
241 Sydney Street, Cornwall, ON, K6H 3H3 house for sale | Listing ID X13624 | Royal LePage
View photo
House · for sale
$ 459,000
241 Sydney Street, Cornwall, ON, K6H 3H3 house for sale | Listing ID X13624 | Royal LePage
Martintown
· House
· Garden · Balcony · Deck · Swimming pool
Martintown · House · Garden · Balcony · Deck · Swimming pool
Seamlessly blending modern elegance with classic charm, this beautifully renovated 3 bedroom 2.5 bathroom home delivers pure turnkey style. An open concept layout flows effortlessly from the light filled kitchen into the cozy living area along with a spa like bathroom! The expansive main floor offers plenty of space and opportunity for years to come. Upstairs you will find large bedrooms, second floor laundry room, an enclosed balcony and a very stylish full bathroom. Designed for unforgettable entertaining, the private backyard offers an oversized deck, beautiful brickwork, a sparkling inground pool and gate leading to the driveway! Call now for a full list of upgrades and to book your private viewing! This is a linked property. *. (id: 27)
$ 459,000
296 12E Avenue, Saint Zotique, QC, J0P 1Z0 house for sale | Listing ID 16638 | Royal LePage
View photo
House · for sale
$ 450,000
296 12E Avenue, Saint Zotique, QC, J0P 1Z0 house for sale | Listing ID 16638 | Royal LePage
Martintown
· House
· Cellar
Martintown · House · Cellar
Semi-detached home in Saint-Zotique! This property offers excellent potential! Perfect for first-time buyers and families. Upstairs, you'll have the option to convert a space currently used as a walk-in closet into a third bedroom. The property also includes two full bathrooms and a half-bath. You'll also appreciate the large family room in the basement, ideal for family time, a home theater, or a play area. There's also a private, fenced-in backyard-perfect for enjoying beautiful summer days! A property worth exploring!
$ 450,000
18132 St. Laurent Boulevard, South Glengarry, ON, K6H 0G7 house for sale | Listing ID X13624 | Royal LePage
View photo
House · for sale
$ 875,000
18132 St. Laurent Boulevard, South Glengarry, ON, K6H 0G7 house for sale | Listing ID X13624 | Royal LePage
Martintown
· House
· Office room · Fireplace · Parking
Martintown · House · Office room · Fireplace · Parking
Welcome to refined bungalow living in the prestigious community of Place St. Laurent, where elegance meets sophistication. This beautifully designed 2+1 bedroom bungalow with a triple-car garage delivers both everyday luxury and effortless entertaining. At the heart of the home, the gourmet kitchen shines with a breakfast island, granite countertops, high-end appliances, and quality finishes, flowing seamlessly into the open-concept living space. The living room is anchored by a striking gas fireplace with a porcelain tile surround, creating a warm and inviting atmosphere for relaxing evenings and gatherings alike. Just beyond, a three-season sunroom offers the perfect place to unwind while enjoying peaceful views of the outdoors. The primary suite is a true retreat, featuring a walk in closet with built in shelving, a spa-inspired 4-piece ensuite with tiled shower and double vanity. A second main-floor bedroom and additional full bathroom provide flexibility for guests or home office
$ 875,000
3260 Tolmies Corners Road, North Stormont, ON, K0C 1C0 house for sale | Listing ID X13625 | Royal LePage
View photo
House · for sale
$ 484,900
3260 Tolmies Corners Road, North Stormont, ON, K0C 1C0 house for sale | Listing ID X13625 | Royal LePage
Martintown
· House
· Patio · Garden · Cellar
Martintown · House · Patio · Garden · Cellar
Welcome to peaceful country living in Monkland! Nestled on nearly 2.65 acres of beautifully treed land, this charming bungalow offers the perfect blend of comfort, privacy, and space to enjoy the outdoors and have your own hobby farm with two outbuildings ready for you. Step inside to a bright and inviting living room featuring newly refinished hardwood flooring. The functional layout flows seamlessly into the kitchen and dining area, where a patio door leads to the backyard deck-perfect for summer BBQs, entertaining, or simply relaxing while enjoying the tranquil surroundings. The main level offers three comfortable bedrooms and a well-appointed 4-piece bathroom, making it an ideal home for families, retirees, or anyone seeking one-level living. The finished basement expands your living space with a cozy family room warmed by a brand new wood stove wet certified, creating the perfect gathering place during cooler months. You'll also find a laundry area, a storage/tool room, and an add
$ 484,900
5401 Woodlands Road, South Stormont, ON, K0C 1M0 house for sale | Listing ID X13628 | Royal LePage
View photo
House · for sale
$ 389,900
5401 Woodlands Road, South Stormont, ON, K0C 1M0 house for sale | Listing ID X13628 | Royal LePage
Martintown
· House
Martintown · House
Welcome to this impeccably maintained two-bedroom, slab-on-grade semi-detached home, offering the perfect blend of comfort, convenience, and low-maintenance living. Ideal for snowbirds, retirees, or anyone looking to simplify without sacrificing space or quality, this move-in-ready home is sure to impress. Step inside to a bright, open-concept layout that seamlessly connects the living room, dining area, and kitchen, creating an inviting space for both everyday living and entertaining. The thoughtfully designed kitchen offers an abundance of cabinetry and countertop space, complemented by a large island that's perfect for family gatherings. The spacious dining area easily accommodates a full-sized table, making it ideal for hosting family dinners or entertaining guests. Designed with comfort in mind, the home features efficient in-floor radiant heating throughout, providing consistent warmth. Large windows fill the living spaces with natural light, creating a warm and welcoming atmosph
$ 389,900
1334 Fribourg Street, Russell, ON, K0A 1W0 house for sale | Listing ID X13631 | Royal LePage
View photo
House · for sale
$ 899,900
1334 Fribourg Street, Russell, ON, K0A 1W0 house for sale | Listing ID X13631 | Royal LePage
Martintown
· House
· Parking
Martintown · House · Parking
Welcome to 1334 Fribourg Street, a beautifully appointed 2024-built detached two-story home offering 2,311 sq. Ft. of thoughtfully designed above-grade living space in one of Embrun's newest family-friendly neighbourhoods. Still protected by over four years of remaining Tarion warranty, this 4-bedroom, 2.5-bath home combines the benefits of new construction with valuable upgrades already completed. The bright, open-concept main floor features a spacious living room, generous dining area, and a well-appointed kitchen with quartz countertops, an oversized centre island, walk-in pantry, stainless steel appliances, and natural gas stove. Convenient main floor laundry, a powder room, and inside access to the double garage enhance everyday functionality. Upstairs, the expansive primary suite offers an impressive 20' x 24' layout, walk-in closet, and a luxurious 5-piece ensuite featuring a freestanding soaker tub, glass shower with niche, double vanity, and upgraded finishes. Three additional
$ 899,900
6588 Tree Haven Road, South Glengarry, ON, K0C 2E0 house for sale | Listing ID X13620 | Royal LePage
View photo
House · for sale
$ 875,000
6588 Tree Haven Road, South Glengarry, ON, K0C 2E0 house for sale | Listing ID X13620 | Royal LePage
Martintown
· House
· Fireplace
Martintown · House · Fireplace
Welcome to your own slice of waterfront paradise, offering an impressive 180 ft of frontage along the majestic St. Lawrence River with breathtaking views stretching to the Adirondack Mountains. From picturesque sunrises to watching ships glide by, this property delivers a front-row seat to one of Ontario's most iconic waterways. A fisherman's or nature lovers playground. Set on a beautifully landscaped half-acre lot, this property is a balanced blend of tranquility and functionality. A quiet canal leads you to your private dock and boathouse, making it ideal for boating enthusiasts and those craving life on the water. The spacious living room and dining area are flooded with natural light thanks to southern exposure and anchored by a cozy propane fireplace, creating the perfect setting for both relaxing and entertaining. The gourmet kitchen with heated flooring features granite countertops and stainless steel appliances. The main level offers two well-appointed bedrooms, a 4pc bathroom
$ 875,000
185 Dominion Street N, North Glengarry, ON, K0C 1A0 house for sale | Listing ID X13620 | Royal LePage
View photo
House · for sale
$ 449,900
185 Dominion Street N, North Glengarry, ON, K0C 1A0 house for sale | Listing ID X13620 | Royal LePage
Martintown
· House
· Patio · Garden · Deck
Martintown · House · Patio · Garden · Deck
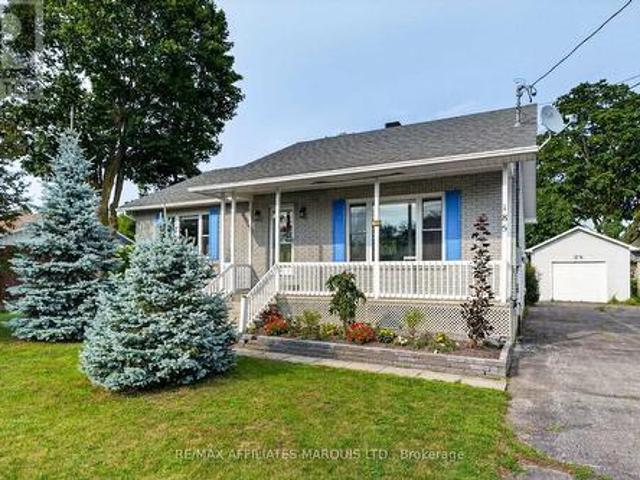
Welcome to 185 Dominion St N. A solid, well-maintained 1993 brick and vinyl high-ranch bungalow in the heart of Alexandria. With 3 bedrooms, 2 full bathrooms, and a fully finished lower level, this home delivers the space and comfort that families are looking for. Step inside to gleaming hardwood floors throughout the majority of the main level, 8-foot ceilings, and an open-concept layout that flows from the kitchen through to the sunken living room. The kitchen features abundant cabinetry, a centre island, and soaked in natural light. Walkout the patio doors to an oversized rear deck overlooking a private yard with raspberry bushes and lush perennial gardens. The spacious main floor bathroom includes a 4-piece layout with in-suite laundry for practical and convenient for everyday living. Downstairs, the fully finished lower level offers a large recreation room with a natural gas stove, two additional bedrooms, and a full 3-piece bathroom with shower. In-law suite potential makes this
$ 449,900

Get email alerts

Don't miss out: be the first to know about new properties

The alert was correctly created

On subscribing you accept the conditions of use and the privacy policy
Alert
Receive new ads in your inbox
Save this search
Receive alerts for new listings

We'll send you an email when we have new properties for: "Houses for sale in Martintown"

The alert was correctly created

Get email alerts and be the first to see new listings
Required field
On subscribing I accept the terms of the privacy policy
Perfect! You'll soon start receiving new listings via email
Alert
Receive an email when we have new ads for Houses for sale in Martintown
Save this search
Filters

Bedrooms

Area (sq.ft)

sq.ft
sq.ft

Price

$
$

Filter by property type

Bathrooms

Clear all filters
Receive notifications when new entries are published.