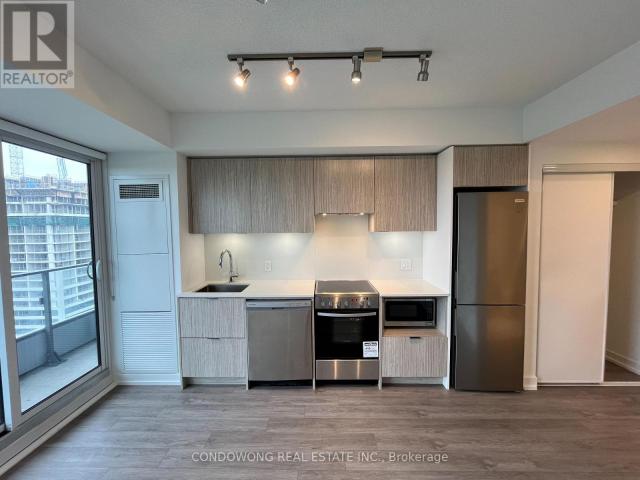
31,469 apartments to rent in Marvin Heights

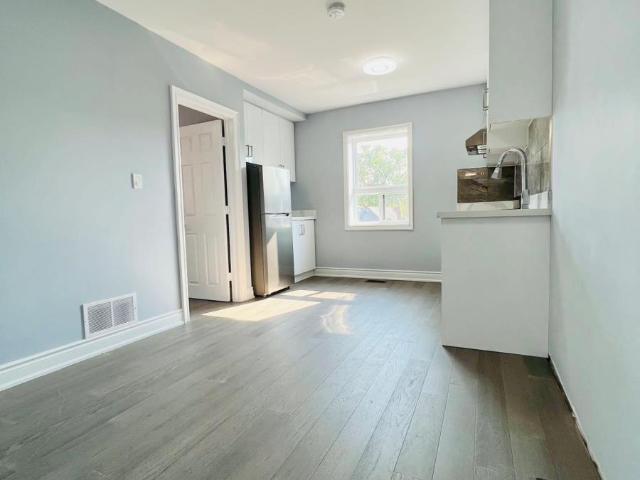
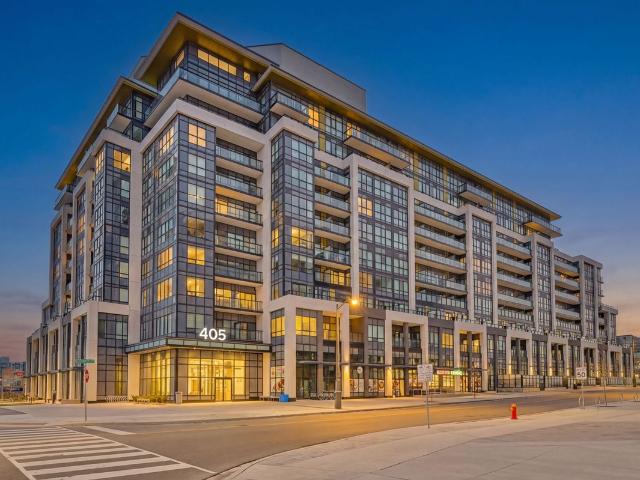
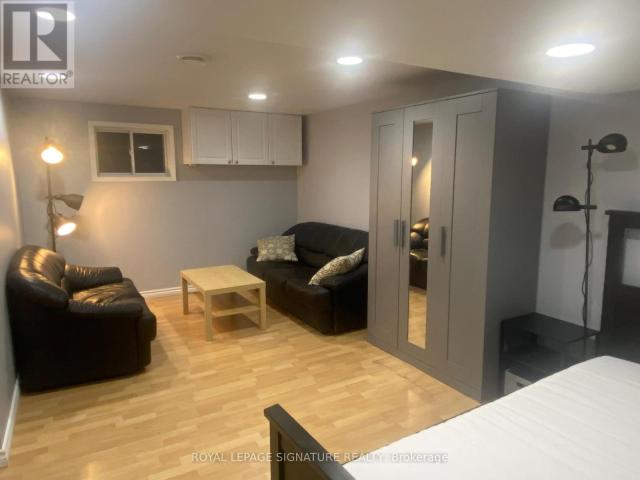
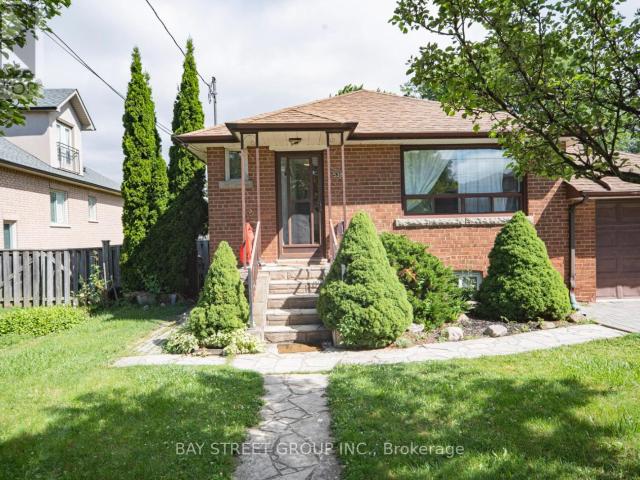
apartment at BASEMENT – 538 QUEENS DRIVE
View photo
Apartment · for rent
$ 2,400
New
apartment at BASEMENT – 538 QUEENS DRIVE
Marvin Heights
· 86 sq.ft · 3 Bedrooms · Apartment
· Garden · Cellar
Marvin Heights · 86 sq.ft · 3 Bedrooms · Apartment · Garden · Cellar
Renovated (2022) Basement Unit W/ Three Bdrms & Separate Entrance. Full Kitchen With S/S Appliance. Vinyl Flr & Newly Paints Thru-Out. The Home is Situated in a Mature Area And is Walking Distance to Great Elementary/ High Schools. The Private Backyard is Perfect For Entertaining And Has Plenty of Room For Kids to Play. The Home Also Conveniently Located Near Humber River Hospital, Highway 401, 400, and Yorkdale Mall, For Families Looking To Settle Down in a Peaceful And Friendly Community. Tenant pays 40% utility cost. (id:18653)
$ 2,400
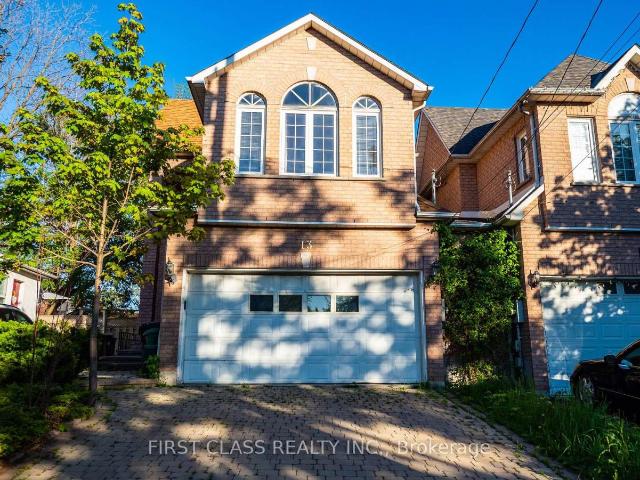
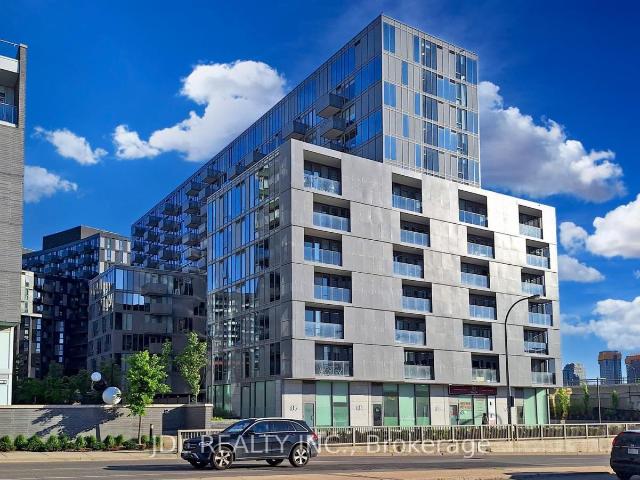
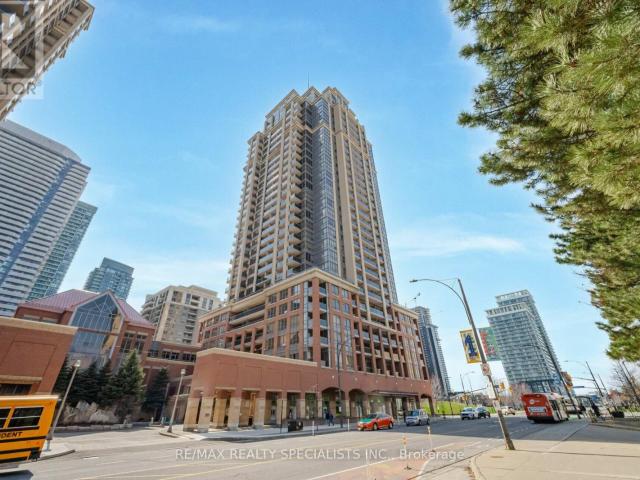
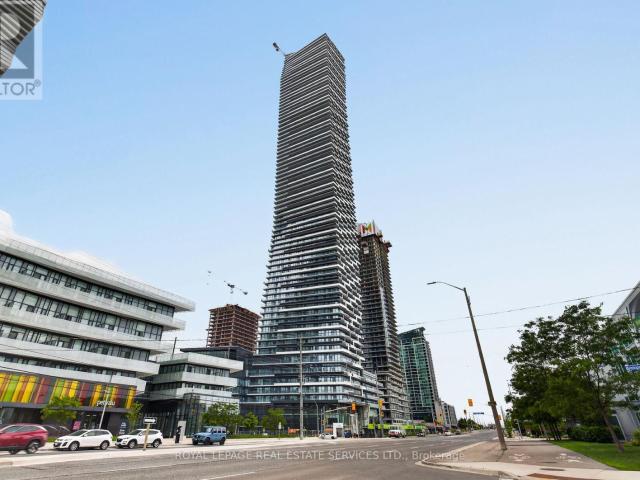
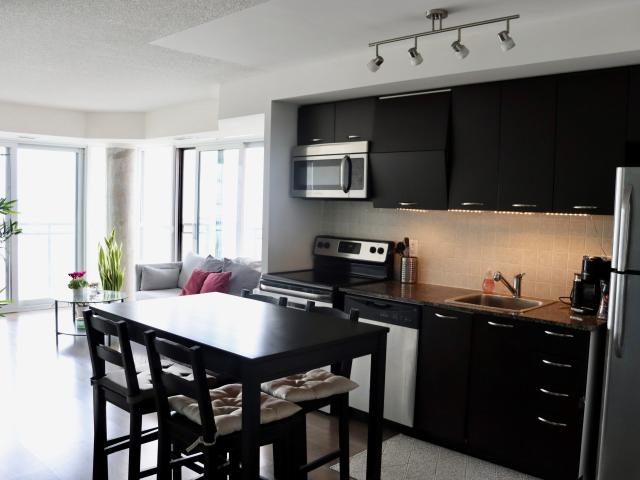
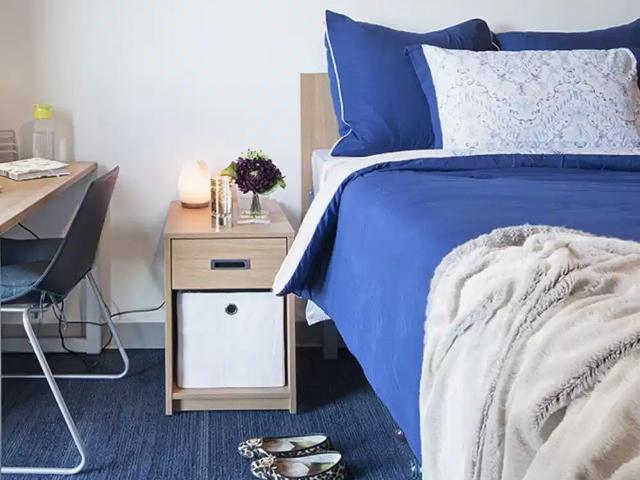
apartment at 13 PRINCESS STREET, Mississauga, Ontario, L5M1Z8
View photo
Apartment · for rent
$ 3,850
New
apartment at 13 PRINCESS STREET, Mississauga, Ontario, L5M1Z8
Marvin Heights
· 301 sq.ft · 1 Bedroom · Apartment
· Office room
Marvin Heights · 301 sq.ft · 1 Bedroom · Apartment · Office room
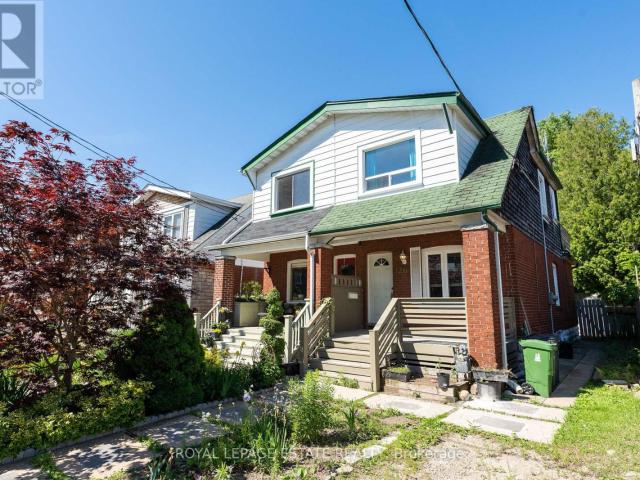
Only Main+2nd Floor. Welcome Students. Spacious & Bright Home in Prestigious Mississauga Location!Well-maintained and move-in ready! This spacious property features a sun-filled living room with a large window and a functional kitchen with plenty of counter space. Upstairs offers four generously sized bedrooms and a large 5-piece bathroom with a relaxing spa tub. The main floor includes a 3-piece bath and an additional bedroomperfect for extended family or a home office. Fantastic location within walking distance to Queen Street shops, restaurants, parks, and the GO Train station. Close to top-rated schools, Central Erin Mills, and all amenities. Easy access to HWYs 401, 403, 407, and QEW. A must-see! (id:18653)
$ 3,850
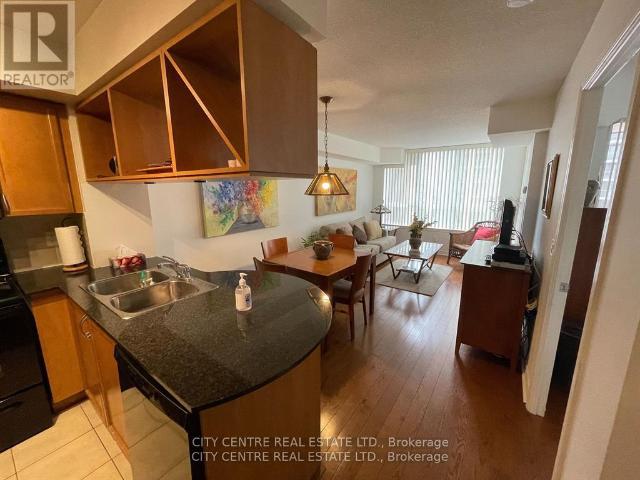
apartment at 323 6 CHARTWELL ROAD, Toronto, Ontario, M8Z0H2
View photo
Apartment · for rent
$ 2,100
New
apartment at 323 6 CHARTWELL ROAD, Toronto, Ontario, M8Z0H2
Marvin Heights
· 75 sq.ft · 1 Bedroom · Apartment
· Garden · Balcony · Parking
Marvin Heights · 75 sq.ft · 1 Bedroom · Apartment · Garden · Balcony · Parking
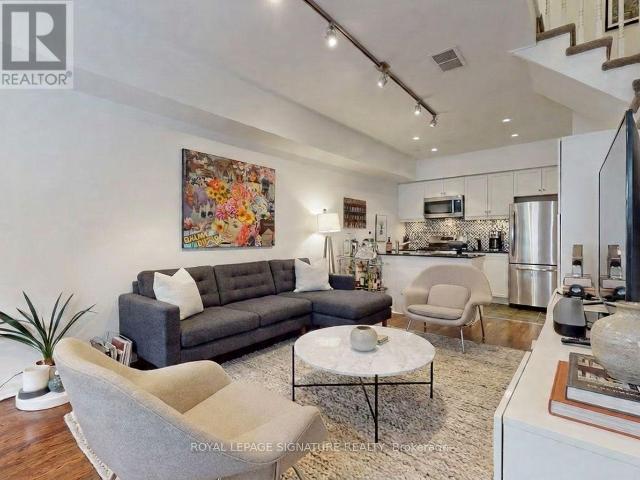
Welcome to a bright, spacious and functional unit in one of South Etobicoke’s most strategic locations. Open-concept design features premium wide plank flooring and abundant natural light that flows throughout. Thoughtfully appointed kitchen boasts top-tier built-in appliances. Unit features an oversized, North facing balcony for outdoor space at your doorstep. Positioned perfectly on The Queensway, this prime rental opportunity puts you at the epicenter of urban convenience with shops, restaurants, entertainment, public transit, major highways and Sherway Gardens all within walking distance. Functionality meets accessibility in Toronto’s most well-connected neighborhood. Includes one parking spot. (id:18653)
$ 2,100
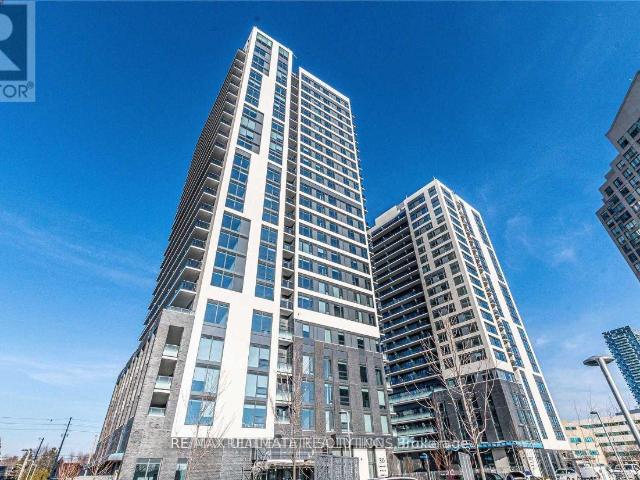
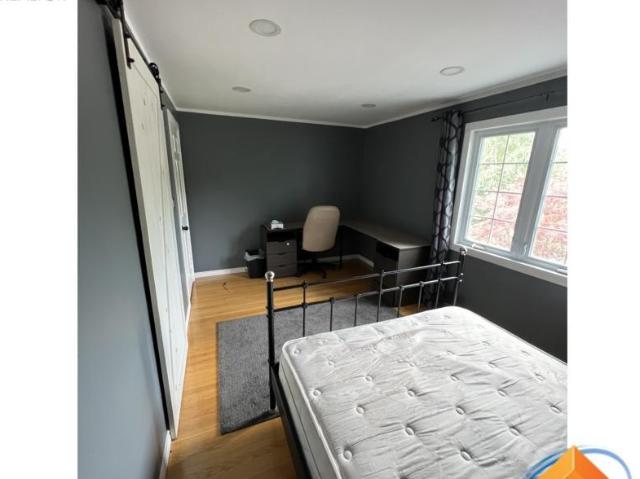
apartment at 176 FREDERICK TISDALE DRIVE, Toronto, Ontario, M3K0A5
View photo
Apartment · for rent
$ 3,200
New
apartment at 176 FREDERICK TISDALE DRIVE, Toronto, Ontario, M3K0A5
Marvin Heights
· 140 sq.ft · 1 Bedroom · Apartment
· Patio · Terrace
Marvin Heights · 140 sq.ft · 1 Bedroom · Apartment · Patio · Terrace
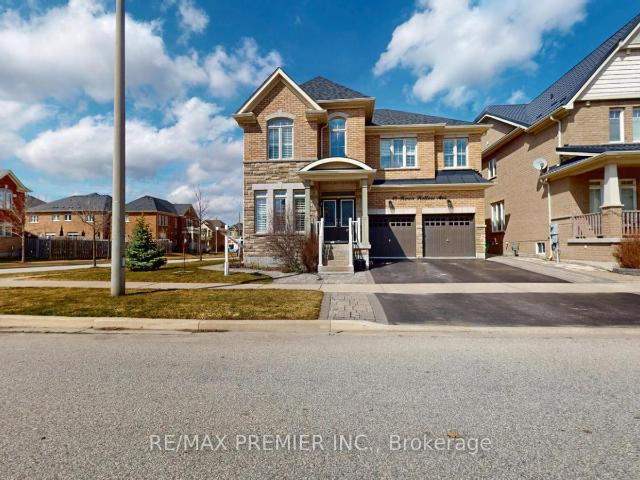
Experience vibrant living in this sought-after Mattamy community, perfectly situated just steps from 300 acres of lush parkland, shops, schools, TTC/GO transit, sports facilities, and family-friendly events. This modern suite offers stylish upgrades throughout, a spa-like master bath for relaxation, and multiple outdoor spaces to enjoyhost gatherings with a gas BBQ on the patio or take in park views and fireworks from the rooftop terrace. With a weekday shuttle to Downsview Park Station, this location combines convenience, comfort, and exceptional value in the city. Dont miss! Tenant Is Responsible For Snow Showeling And Grass Cutting(Small Area). The house is available from Aug 1, 2026. The pictures are taken before tenant moved in. (id:18653)
$ 3,200
Toronto Apartments for Rent 2005 Eglinton Ave W
View photo
Apartment · for rent
$ 1,847
New
Toronto Apartments for Rent 2005 Eglinton Ave W
Marvin Heights
· 54 sq.ft · 1 Bedroom · Apartment
· Office room · Balcony · Parking
Marvin Heights · 54 sq.ft · 1 Bedroom · Apartment · Office room · Balcony · Parking
Convenient and Comfortable Living at 2005 Eglinton Avenue West Located in a vibrant Toronto neighborhood, 2005 Eglinton Avenue West offers spacious suites with wood floors and modern conveniences. Some units feature private balconies, providing additional outdoor space. Each suite includes a fridge, stove, and is wired for cable TV. With on-site laundry facilities, a rental management office, and available parking, this property ensures comfortable and hassle-free living. Just steps from public transit, shopping, and schools, 2005 Eglinton Avenue West provides easy access to everything you need. Heat and water are included, with hydro as an extra. Call us today at (416) to schedule your personal tour!
$ 1,847
apartment at 51 BRADEN WAY, Vaughan, Ontario, L4H2W6
View photo
Apartment · for rent
$ 1,750
New
apartment at 51 BRADEN WAY, Vaughan, Ontario, L4H2W6
Marvin Heights
· 140 sq.ft · 1 Bedroom · Apartment
· Parking · Cellar
Marvin Heights · 140 sq.ft · 1 Bedroom · Apartment · Parking · Cellar
Newly renovated and filled with natural light, this bright and spacious 2-bedroom basement apartment offers comfortable, modern living with a private separate entrance. Featuring sleek laminate flooring throughout, a generous open-concept living area, and a contemporary kitchen equipped with stainless steel appliances. Enjoy a full 3-piece bathroom, stylish pot lights, and high ceilings that enhance the sense of space. Convenience is key with private in-suite laundry (washer & dryer) and two dedicated parking spaces. Ideally located with quick access to Highways 400, 407, and 427, and just minutes from everyday essentials including banks, supermarkets, shopping plazas, restaurants, community centres, top-rated schools, parks, Vaughan Mills, the new hospital, and Canada’s Wonderland. Situated in a welcoming, family-friendly neighbourhood. (id:18653)
$ 1,750
apartment at 901 15 ZORRA STREET, Toronto, Ontario, M8Z0C8
View photo
Apartment · for rent
$ 2,100
New
apartment at 901 15 ZORRA STREET, Toronto, Ontario, M8Z0C8
Marvin Heights
· 75 sq.ft · 1 Bedroom · Apartment
· Swimming pool · Gym · Security · Equipped kitchen
Marvin Heights · 75 sq.ft · 1 Bedroom · Apartment · Swimming pool · Gym · Security · Equipped kitchen
Welcome to Park Towers, one of Etobicoke’s most sought-after addresses. This beautifully renovated one-bedroom, one-bathroom unit offers over 500 square feet of bright, open concept living space bathed in natural light. Recent renovations have completely modernized this unit, making it feel brand new throughout. The brand new kitchen features soft-close drawers and cabinets, a new tile backsplash, new fridge, new dishwasher, and a new overhead microwave hood fan combo. New luxury vinyl plank flooring, fresh baseboards, and new LED flush mount ceiling lights run throughout, giving the space a clean, modern feel. The bedroom includes updated mirrored closet sliders and custom closet organizers, maximizing both style and storage. Roller blinds are included throughout. Residents enjoy world-class amenities including an indoor pool, hot tub, fully equipped gym, party room, media room, and 24-hour concierge. Move-in ready and meticulously finished – nothing left to do but unpack and enjoy ev
$ 2,100
apartment at 4 1342 WESTON ROAD, Toronto, Ontario, M6M4R5
View photo
Apartment · for rent
$ 1,550
New
apartment at 4 1342 WESTON ROAD, Toronto, Ontario, M6M4R5
Marvin Heights
· 54 sq.ft · 1 Bedroom · Apartment
· Parking · Cellar
Marvin Heights · 54 sq.ft · 1 Bedroom · Apartment · Parking · Cellar
Newly Renovated Apartment! $$$ Spent In Upgrades In Kitchen W/ S/S Appliances, Bright Cabinets, Marble Countertops, & Light Fixtures. Spacious Bedrooms W/ Hardwood Throughout! All Inclusive* (Hydro, Gas, Water). Unit Comes W/Locker in the Basement. Coin Laundry On Site. On Site Parking Available. Convenient Location Steps To Subway Station, TTC Bus Stop, Schools, Shopping & Much More! *For Additional Property Details Click The Brochure Icon Below* (id:18653)
$ 1,550
apartment at 1902 – 30 SAMUEL WOOD WAY
View photo
Apartment · for rent
$ 3,000
New
apartment at 1902 – 30 SAMUEL WOOD WAY
Marvin Heights
· 65 sq.ft · 2 Bedrooms · Apartment
· Gym · Security · Parking
Marvin Heights · 65 sq.ft · 2 Bedrooms · Apartment · Gym · Security · Parking
Take in unobstructed city views from this bright 2 bed, 2 bath corner suite with parking and locker at Kip District Condos in Etobicoke, available August 1. Thoughtfully designed for both comfort and function, the unit features a modern kitchen with stainless steel appliances, a spacious open concept layout, and large windows that flood the space with natural light, while both well-sized bedrooms offer ideal privacy for families or roommates. Residents enjoy a full range of building amenities including a concierge, fully equipped gym, recreation room, and visitor parking. Ideally situated within walking distance to Kipling TTC Subway and GO Stations, with quick access to Highways 401, 427, and the QEW, plus nearby schools, grocery stores, shopping, and everyday essentials – this is vibrant, well-connected urban living at its best. (id:18653)
$ 3,000
apartment at 202 – 101 COE HILL DRIVE
View photo
Apartment · for rent
$ 1,895
New
apartment at 202 – 101 COE HILL DRIVE
Marvin Heights
· 65 sq.ft · 1 Bedroom · Apartment
· Patio · Parking
Marvin Heights · 65 sq.ft · 1 Bedroom · Apartment · Patio · Parking
Looking for a peaceful place to call home that’s close to the city? Nestled in beautiful Swansea, this inviting one-bedroom apartment offers the perfect balance of green space and city convenience. With refinished parquet floors, generous, open concept living space with functional storage, the building overlooks Rennie Park and a peaceful ravine setting. Step outside to enjoy a shared outdoor patio and everything the neighbourhood has to offer -picnic areas, splash pad, tennis courts and hiking trails at nearby Rennie Park, Grenadier Pond and High Park are walking distance as is the trail system along the shores of Lake Ontario. The shops and cafés of Bloor West Village are just a quick jaunt north. With transit at your doorstep, the 77 Swansea bus connects to Runnymede subway in just 7 minutes, while Lakeshore and the Gardiner provide easy downtown access. Indoor and outdoor parking available. A wonderful place to call home, made even better by proactive, caring property managers who
$ 1,895
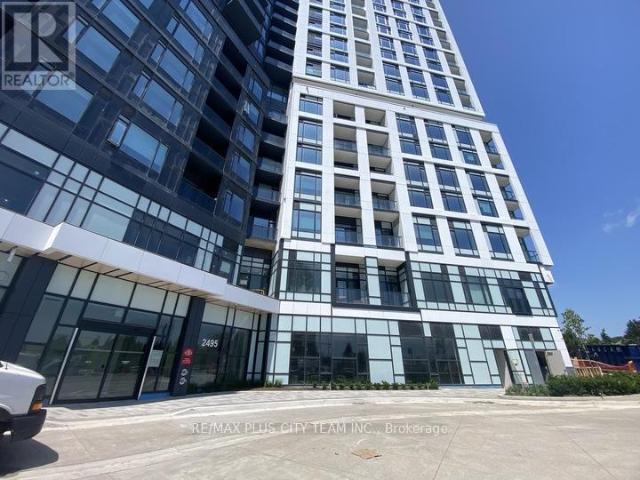
apartment at 610 2495 EGLINTON AVENUE W, Mississauga, Ontario, L5M2T1
View photo
Apartment · for rent
$ 1,825
New
apartment at 610 2495 EGLINTON AVENUE W, Mississauga, Ontario, L5M2T1
Marvin Heights
· 140 sq.ft · 1 Bedroom · Apartment
· Terrace · Balcony
Marvin Heights · 140 sq.ft · 1 Bedroom · Apartment · Terrace · Balcony
This sun-filled studio in the heart of Erin Mills offers approximately 433 sq ft of thoughtfully designed living space with a smart, open-concept layout that feels both functional and inviting. The modern kitchen is equipped with stainless steel appliances, quartz countertops, and ample cabinetry, perfect for everyday living. A Juliette balcony brings in plenty of natural light, creating a bright and airy atmosphere throughout. Residents enjoy access to an impressive range of amenities, including a co-working space, lounge areas, theatre room, fitness centre, full basketball court, rooftop terrace with BBQs, and a stylish party room with a kitchenette-ideal for both relaxing and entertaining. Conveniently located just steps from Erin Mills Town Centre, Credit Valley Hospital, top-rated schools, dining options, and major transit routes, this studio offers the perfect blend of comfort, convenience, and modern living. *Please note that the photos are from when the unit was vacant (id:1865
$ 1,825
apartment at 801 – 38 MONTE KWINTER COURT
View photo
Apartment · for rent
$ 1,950
New
apartment at 801 – 38 MONTE KWINTER COURT
Marvin Heights
· 32 sq.ft · 1 Bedroom · Apartment
· Office room · Balcony · Security · Equipped kitchen
Marvin Heights · 32 sq.ft · 1 Bedroom · Apartment · Office room · Balcony · Security · Equipped kitchen
Welcome to 801-38 Monte Kwinter Court, a modern and stylish 1+den unit. Den features its own bright window, can easily be used as a second bedroom or a home office. Wilson Subway Station is just at your doorstep! Minutes to Yorkdale Shopping Centre, Downsview Smart Centers including Home Depot, Costco, Best Buy, Starbucks, Beer Store etc. and with easy access to Highway 401. This bright and open-concept unit features sleek laminate flooring throughout, a contemporary kitchen with quartz countertops, stainless steel appliances, and ample cabinetry. Enjoy the convenience of ensuite laundry, a private balcony, and access to exceptional building amenities, including 24-Hour Concierge, fitness center, party room and outdoor BBQ area etc. This condo provides the perfect blend of comfort and convenience. Don’t miss this incredible opportunity to live in this walkable and transit-connected community! *EXTRAS* Fridge, Stove, Dishwasher, Microwave Hood, & Ensuite Washer & Dryer, All Window Cover
$ 1,950
apartment at 711 4090 LIVING ARTS DRIVE, Mississauga, Ontario, L5B4M8
View photo
Apartment · for rent
$ 2,150
New
apartment at 711 4090 LIVING ARTS DRIVE, Mississauga, Ontario, L5B4M8
Marvin Heights
· 161 sq.ft · 1 Bedroom · Apartment
· Terrace · Balcony · Sauna · Gym · Swimming pool · Parking
Marvin Heights · 161 sq.ft · 1 Bedroom · Apartment · Terrace · Balcony · Sauna · Gym · Swimming pool · Parking
Luxurious and Generously Sized 1-Bedroom Condo Featuring 1 Parking Spot and Locker. This immaculate unit boasts hardwood flooring, a gourmet kitchen with granite countertop and tile backsplash, and a sunlit open-concept living and dining area. Enjoy the convenience of ensuite laundry, a spacious bedroom with ample closet space and large windows. Step out onto the balcony offering picturesque views of Celebration Square, perfect for watching shows and fireworks. Photos taken in 2024 and some are virtually staged. Prime location just steps away from Square One, YMCA, Library, Living Arts Centre, Sheridan College, as well as easy access to public transit and the GO Bus Terminal. This impressive package also includes access to amenities such as 24-Hr Security, Indoor Pool, Gym, Theatre, Party Room, BBQ Terrace, Games Room, Sauna, Etc. Don’t miss out on seeing this exceptional property! (id:18653)
$ 2,150
apartment at 5101 448 BURNHAMTHORPE ROAD W, Mississauga, Ontario, L5B0R4
View photo
Apartment · for rent
$ 2,650
New
apartment at 5101 448 BURNHAMTHORPE ROAD W, Mississauga, Ontario, L5B0R4
Marvin Heights
· 205 sq.ft · 1 Bedroom · Apartment
· Swimming pool · Security · Parking
Marvin Heights · 205 sq.ft · 1 Bedroom · Apartment · Swimming pool · Security · Parking
Welcome to M City 3, one of Mississauga’s newest landmark communities. This never-lived-in 2-bedroom, 2-bathroom suite is located on the 48th floor and offers expansive floor-to-ceiling windows with clear panoramic views over the city. The functional open-concept layout includes a sleek modern kitchen with quartz countertops and integrated built-in appliances. The unit also comes with 1 underground parking space, 1 locker, and Rogers high-speed internet. Residents have access to premium building amenities including an outdoor salt-water pool, fitness centre, seasonal skating rink, 24-hour concierge, and event spaces. Ideally situated minutes from Square One, Celebration Square, Sheridan College, T&T Supermarket, YMCA, restaurants, transit, and a direct bus route to UTM. (id:18653)
$ 2,650
Toronto Furnished Condo Rental 1 Bed + Den 1 Bath South Facing Suite in Liberty Village
View photo
Apartment · for rent
$ 3,095
New
Toronto Furnished Condo Rental 1 Bed + Den 1 Bath South Facing Suite in Liberty Village
Marvin Heights
· 65 sq.ft · 1 Bedroom · Apartment
· Office room · Terrace · Balcony · Sauna · Swimming pool · Gym · Security · Parking
Marvin Heights · 65 sq.ft · 1 Bedroom · Apartment · Office room · Terrace · Balcony · Sauna · Swimming pool · Gym · Security · Parking
Come home to 700 square feet of light-filled living space as the resident of this 1 Bed + Den 1 Bath furnished Toronto condo. No detail was overlooked in the interior design and decor of this South-facing home which features 2 balconies, laminate floors, and granite/stone/quartz counters. While living in this south-facing corner suite, you'll enjoy an array of conveniences including in-suite laundry, in-suite storage, stainless steel appliances, an office den, air conditioning, 1 parking spot and 2 relaxing balconies with water views. Included in your monthly rent are electricity (capped at $100), Internet, Netflix and water. Residents of this building will have access to building amenities including 24 hour concierge, common BBQ area, gym, swimming pool, hot tub, sauna and terrace. Situated in the heart of downtown Toronto, this home is close to an array of restaurants, cafes, shops, amenities and transit. Yes, pets may be considered and a $295 move-out cleaning fee applies. Rent it F
$ 3,095
1501 Woodbine Avenue, East York, ON M4C 4H1 MetCap Living
View photo
Apartment · for rent
$ 1,849
New
1501 Woodbine Avenue, East York, ON M4C 4H1 MetCap Living
Marvin Heights
· 65 sq.ft · 1 Bedroom · Apartment
· Balcony
Marvin Heights · 65 sq.ft · 1 Bedroom · Apartment · Balcony
Intersection: Woodbine Ave. + O'Connor Dr. Find your next home at 1501 Woodbine — an East York gem perfectly located at the corner of O’Connor Drive and Woodbine Avenue. Enjoy the best of city living with parks, shopping, and transit right at your doorstep. You’ll be just minutes from the beautiful Woodbine Beach, sprawling Stan Wadlow Park with its playgrounds and dog area, and scenic Taylor Creek Park trails. The vibrant Danforth is nearby, offering charming cafés, restaurants, and boutique shops. For all your shopping needs, the Golden Mile Plaza and Eglinton Square Shopping Centre are just a short five-minute ride away. Enjoy our newly renovated lobby and modernized balconies, with laundry facilities conveniently located on each floor. A 24-hour Shoppers Drug Mart sits directly across the street, and several Toronto Transit Commission (TTC) bus routes (70, 70A, 91, 91D, 93) stop right outside your door. The Woodbine Subway Station is just two minutes away by bus, and Downtown Toron
$ 1,849
Condo Apartment Property
View photo
Apartment · for rent
$ 2,200
New
Condo Apartment Property
Marvin Heights
· 54 sq.ft · 2 Bedrooms · Apartment
· Terrace · Security · Parking
Marvin Heights · 54 sq.ft · 2 Bedrooms · Apartment · Terrace · Security · Parking
Beautifully Built 1 bedroom and Den great layout that can be designed as 2 bedroom. Brightly Lit with large windows and upgraded laminate floor bright lights throughout in this beautiful boutique building in the heart of Oakville! Close proximity to Transit, Shopping, Restaurants, Highways, Entertainment and Much More. Amenities which includes large Party Room, Fitness Centre, Concierge. Available for immediate occupancy. Stainless steel appliances, Ensuite appliances, The Smart Home System with Digital Door Lock and In-wall Touchscreen Lets You Manage Heating, Cooling, Amenity Bookings, and Building Access Right from Your Unit. This Exceptional Condo Includes An Underground Parking, Along with Access to Luxury Building Amenities, Grand Lobby with 24-hour Concierge Service and Security Cameras, Onsite Management, and Secure Parcel Storage, a Fully Equipped Fitness Centre, Yoga and Pilates Studios, Pet Spa Washing Station and a Furnished Rooftop Terrace with BBQs and Inviting Lounge Are
$ 2,200
Campus One Toronto, Student Residence | Amber
View photo
Apartment · for rent
$ 2,499
New
Campus One Toronto, Student Residence | Amber
Marvin Heights
· 86 sq.ft · 6 Bedrooms · Apartment
Marvin Heights · 86 sq.ft · 6 Bedrooms · Apartment
Experience student living at CampusOne Toronto near the University of Toronto. Stay in modern 3B, 4B, 5B & 6B rooms featuring quiet study rooms, a games room, and fitness centre
$ 2,499
apartment at 1112 4090 LIVING ARTS DRIVE, Mississauga, Ontario, L5B4M8
View photo
Apartment · for rent
$ 2,400
New
apartment at 1112 4090 LIVING ARTS DRIVE, Mississauga, Ontario, L5B4M8
Marvin Heights
· 118 sq.ft · 1 Bedroom · Apartment
· Office room · Balcony · Parking
Marvin Heights · 118 sq.ft · 1 Bedroom · Apartment · Office room · Balcony · Parking
Fully Furnished Unit, One Bedroom Plus Den/Office, Professionally Cleaned, 1 Parking, No Locker, Bed, Sofa-Bed, Desk, Tv, Dining/Kitchen/Bed Sets, Open Balcony, Ensuite Laundry, All You Need Is Your Clothing (See Schedule ‘C’ For A List Of Furnishing/Content Or Request It By E
$ 2,400
apartment at A 4 72 WHITEHORN CRESCENT, Toronto, Ontario, M2J3B2
View photo
Apartment · for rent
$ 1,200
New
apartment at A 4 72 WHITEHORN CRESCENT, Toronto, Ontario, M2J3B2
Marvin Heights
· 43 sq.ft · 1 Bedroom · Apartment
· Patio · Garden
Marvin Heights · 43 sq.ft · 1 Bedroom · Apartment · Patio · Garden
Beautifully renovated bedroom available in a well-maintained home on a quiet crescent. Located next to Seneca College and the Hwy intersection. Enjoy a convenient lifestyle with grocery stores and shopping just 15-minute walk away, plus one bus ride to Yonge/Finch subway or Fairview Mall. Residents have access to a spacious backyard garden, patio, and BBQ area, along with shared kitchen and modern brand new laundry machines (Separate laundry units for upper and lower level tenants). The upper level is shared with respectful young professionals, and the full bathroom is shared with only one other tenant. A great opportunity for a student or professional seeking comfort and convenience. ALL UTILITIES INCLUDED. INTERNET NOT INCLUDED BUT CAN BE ARRANGED AND SPLIT BETWEEN TENANTS. NO SMOKING (id:18653)
$ 1,200
apartment at B 8 72 WHITEHORN CRESCENT, Toronto, Ontario, M2J3B2
View photo
Apartment · for rent
$ 1,100
New
apartment at B 8 72 WHITEHORN CRESCENT, Toronto, Ontario, M2J3B2
Marvin Heights
· 32 sq.ft · 1 Bedroom · Apartment
· Patio · Garden
Marvin Heights · 32 sq.ft · 1 Bedroom · Apartment · Patio · Garden
Beautifully renovated bedroom available in a well-maintained home on a quiet crescent. Located next to Seneca College and the Hwy intersection. Enjoy a convenient lifestyle with grocery stores and shopping just 15-minute walk away, plus one bus ride to Yonge/Finch subway or Fairview Mall. Residents have access to a spacious backyard garden, patio, and BBQ area, along with shared kitchen and modern brand new laundry machines (Separate laundry units for upper and lower level tenants). The upper level is shared with respectful young professionals, and the full bathroom is shared with only one other tenant. A great opportunity for a student or professional seeking comfort and convenience. ALL UTILITIES INCLUDED. INTERNET NOT INCLUDED BUT CAN BE ARRANGED AND SPLIT BETWEEN TENANTS. NO SMOKING (id:18653)
$ 1,100
apartment at 326 MONARCH PARK AVENUE, Toronto, Ontario, M4J4T1
View photo
Apartment · for rent
$ 3,150
New
apartment at 326 MONARCH PARK AVENUE, Toronto, Ontario, M4J4T1
Marvin Heights
· 108 sq.ft · 1 Bedroom · Apartment
· Garden · Deck · Parking · Equipped kitchen · Cellar
Marvin Heights · 108 sq.ft · 1 Bedroom · Apartment · Garden · Deck · Parking · Equipped kitchen · Cellar
Lovely family home with private drive parking for one, lease includes the entire property, walk out from eat-in kitchen to 100 square foot deck. Second floor features updated bath with 2 bedrooms and walk out to spectacular deck overlooking the trees and the back yard garden, shady and private, just fabulous. Professionally landscaped, fenced in backyard with flag stone and garden shed. terrific location close to good schools, Michael Garron hospital, parks and TTC. Prime East York neighbourhood. *EXTRAS* Fridge, stove, dishwasher, microwave, washer, dryer, partially finished basement with workbench and laundry, enjoy this lovely family home with two decks, fenced in yard and garden, and parking (id:18653)
$ 3,150
apartment at 42 6 WELLESLEY PLACE, Toronto, Ontario, M4Y3E1
View photo
Apartment · for rent
$ 4,100
New
apartment at 42 6 WELLESLEY PLACE, Toronto, Ontario, M4Y3E1
Marvin Heights
· 151 sq.ft · 1 Bedroom · Apartment
· Patio · Garden · Parking
Marvin Heights · 151 sq.ft · 1 Bedroom · Apartment · Patio · Garden · Parking
Spacious three-bedroom townhouse with a private fenced garden and a sunny third-floor patio in the secure Massey Estates gated community. The home features high ceilings, hardwood floors, and granite countertops, boasting excellent quality finishes. Conveniently located near TTC, shops, restaurants, and more. Includes parking. (id:18653)
$ 4,100
apartment at 48 HERON HOLLOW AVENUE, Richmond Hill, Ontario, L4E0G9
View photo
Apartment · for rent
$ 5,000
New
apartment at 48 HERON HOLLOW AVENUE, Richmond Hill, Ontario, L4E0G9
Marvin Heights
· 366 sq.ft · 1 Bedroom · Apartment
· Parking · Cellar
Marvin Heights · 366 sq.ft · 1 Bedroom · Apartment · Parking · Cellar
Welcome to this beautiful, move-in ready home in the highly sought-after Oak Ridges community of Richmond Hill! Offering approximately 3,100 sq ft of above-grade living space, this well-maintained property is ideal for a growing family. Featuring numerous upgrades throughout, including smooth ceilings and hardwood flooring, pot lights, California shutters. The modern kitchen is equipped with a center island, granite countertops, and a stylish backsplash. Enjoy a dedicated entertainment area complete with karaoke and a wet bar professional finished basement by the Builder, along with a gazebo and beautifully landscaped backyard-perfect for hosting family and friends. This home also offers spacious bedrooms, a grand open-to-above living room, and a open concept dining area, ideal for both everyday living and entertaining. Custom epoxy garage floor double garage. Conveniently located close to parks, scenic trails, Lake Wilcox, schools, Community Centre, golf course and public transit (id:
$ 5,000
apartment at 2009 395 BLOOR STREET E, Toronto, Ontario, M4W0B4
View photo
Apartment · for rent
$ 1,850
New
apartment at 2009 395 BLOOR STREET E, Toronto, Ontario, M4W0B4
Marvin Heights
· 65 sq.ft · 1 Bedroom · Apartment
Marvin Heights · 65 sq.ft · 1 Bedroom · Apartment
Welcome To Rosedale On Bloor! Studio Unit. Gorgeous City View. Functional Layout. Open Concept Kitchen Design. Mins To Dvp, U Of T, Yonge, Yorkville & Subway. (id:18653)
$ 1,850

Get email alerts

Don't miss out: be the first to know about new properties

The alert was correctly created

On subscribing you accept the conditions of use and the privacy policy
Alert
Receive new ads in your inbox
Save this search
Receive alerts for new listings

We'll send you an email when we have new properties for: "Apartments to rent in Marvin Heights"

The alert was correctly created

Get email alerts and be the first to see new listings
Required field
On subscribing I accept the terms of the privacy policy
Perfect! You'll soon start receiving new listings via email
Alert
Receive an email when we have new ads for Apartments to rent in Marvin Heights
Save this search
Filters

Bedrooms

Area (sq.ft)

sq.ft
sq.ft

Price ($ per month)

$
$

Filter by property type

Bathrooms

Clear all filters
Receive notifications when new entries are published.