26,208 houses to rent in Marvin Heights

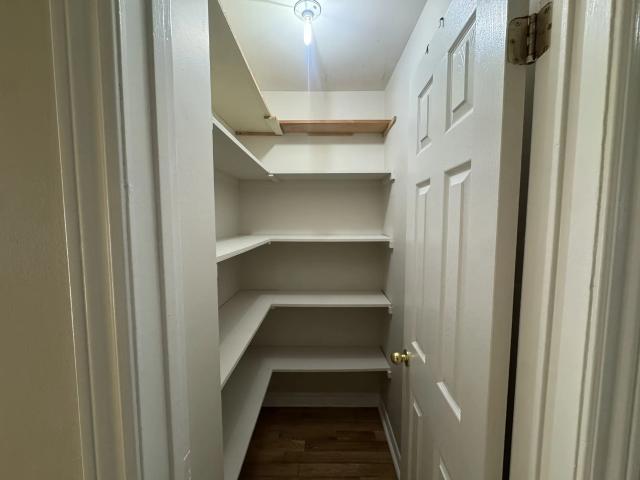
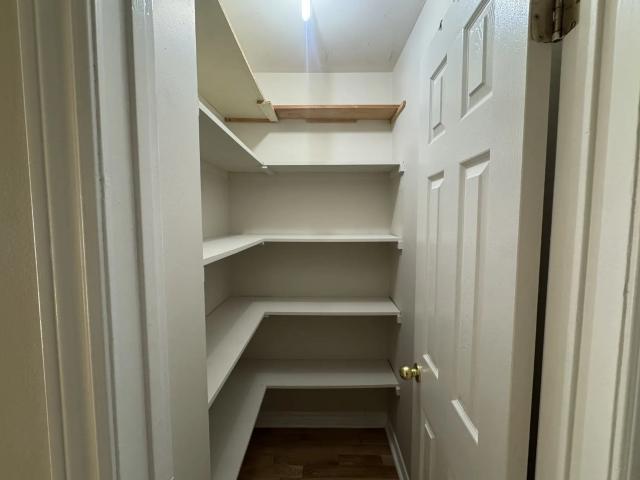
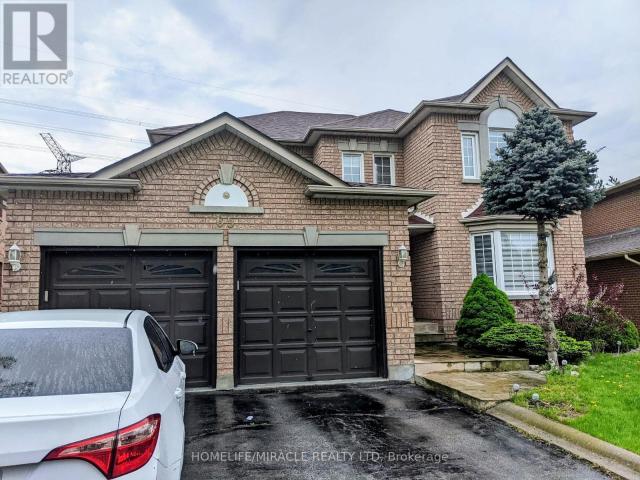
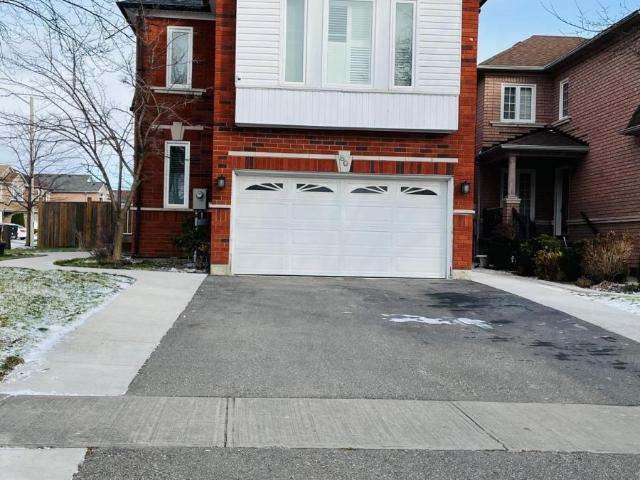
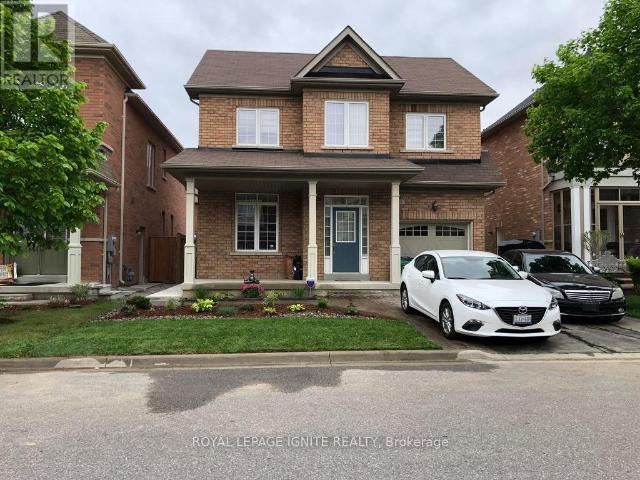
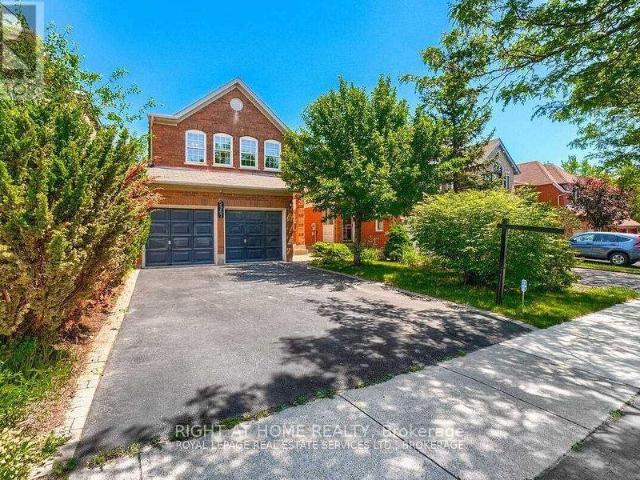
For Lease 3443 Chipley Crescent, Mississauga, Ontario
View photo
House · for rent
$ 2,700
For Lease 3443 Chipley Crescent, Mississauga, Ontario
Marvin Heights
· 3 Bedrooms · 2 Baths · House
Marvin Heights · 3 Bedrooms · 2 Baths · House
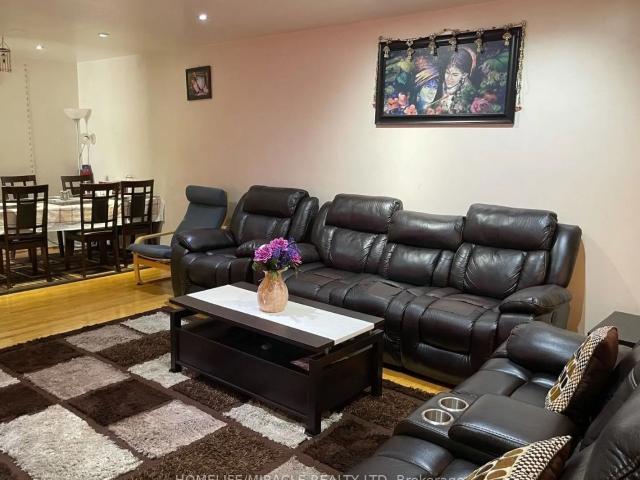
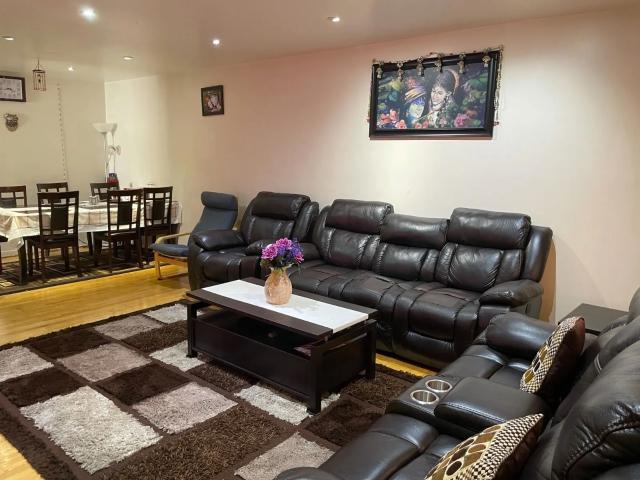
Excellent location, rarely 3 bedroom bungalow with 2 full washrooms, available in malton for lease. Very spacious living room, 2 fridge, newer kitchen, close to school, bus stop and westwood square and gurudwara. Good opportunity to lease a beautiful property close to all facilities. Do not miss this wonderful opportunity. Available from 1st december. Tenant pay 70% utilities
$ 2,700
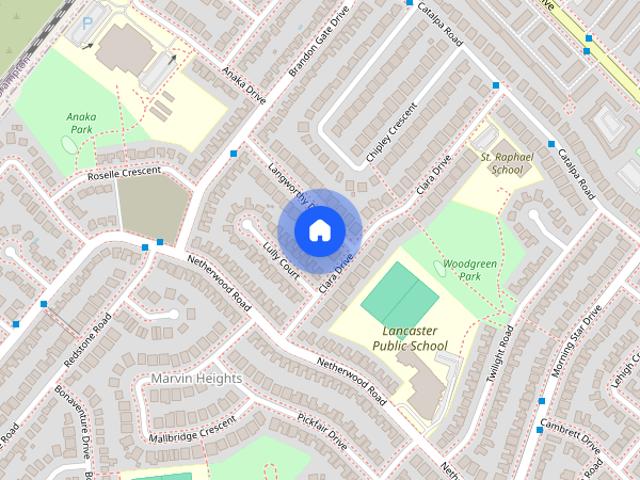
Upper 3411 Clara Drive, Mississauga
View photo
House · for rent
$ 2,200
Upper 3411 Clara Drive, Mississauga
Marvin Heights
· 689 sq.ft · 2 Bedrooms · 1 Bath · House
Marvin Heights · 689 sq.ft · 2 Bedrooms · 1 Bath · House
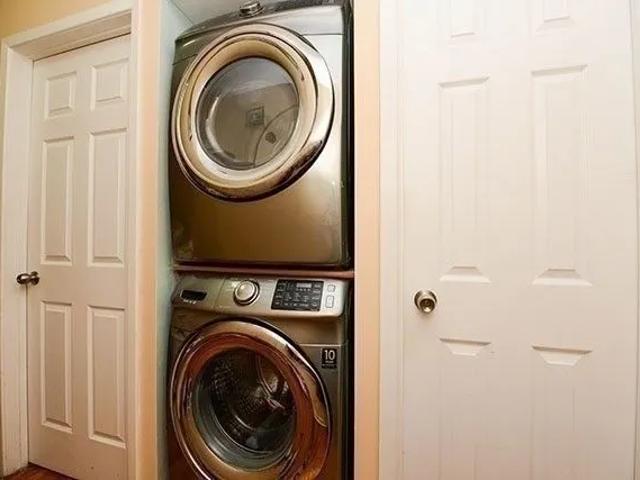
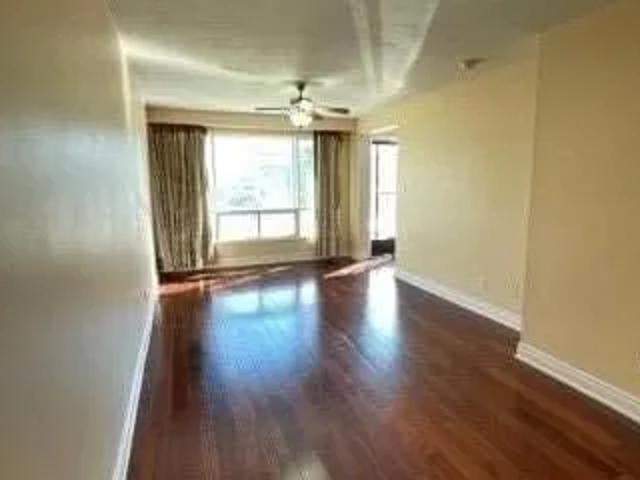
Welcome to this beautifully upgraded and well-maintained semi-detached home in the desirable Malton community! This move-in-ready 2-bedroom upper unit features new flooring, an updated kitchen, fresh paint, and an upgraded washroom. Private laundry. Ideally located close to Highways 427, 401, 403, and 407, Westwood Mall, schools, public transit, GO Station and GO Bus, community centres, parks, places of worship, Toronto Pearson International Airport, and Casino Woodbine. A fantastic opportunity to enjoy comfortable living in a convenient and well-connected neighbourhood This semi-detached home located at 3411 Clara Drive, Mississauga is currently for rent and has been available on Zolo.ca for 1 day. It has 2 beds, 1 bathroom, and is 700-1100 square feet. 3411 Clara Drive, Mississauga is in the Malton neighborhood Mississauga. Northeast, West Humber Clairville and Hurontario are nearby neighborhoods
$ 2,200
For Lease 7743 Priory Crescent Unit# upper, Mississauga, Ontario
View photo
House · for rent
$ 2,499
For Lease 7743 Priory Crescent Unit# upper, Mississauga, Ontario
Marvin Heights
· 3 Bedrooms · 1 Bath · House
· Parking
Marvin Heights · 3 Bedrooms · 1 Bath · House · Parking
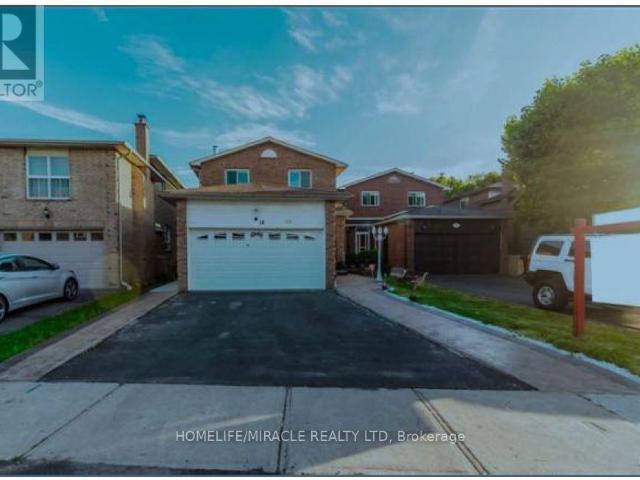
Freshly painted clean home! All utilities included in the rent ! Clean home with 3 good sized bedrooms, oak kitchen with fridge and stove. No carpet in the house. Close to mississauga/ttc/brampton transit, go station, westwood mall walmart, major banks and grocery stores. 2 parking spots included in rent. Centrally air conditioned
$ 2,499
Upper 7743 Priory Crescent, Mississauga
View photo
House · for rent
$ 2,499
Upper 7743 Priory Crescent, Mississauga
Marvin Heights
· 689 sq.ft · 3 Bedrooms · 1 Bath · House
· Parking
Marvin Heights · 689 sq.ft · 3 Bedrooms · 1 Bath · House · Parking
Freshly painted Clean home! All Utilities Included In The Rent ! Clean Home With 3 Good Sized Bedrooms, Oak Kitchen with Fridge and Stove. No Carpet In The House. Close To Mississauga/TTC/Brampton Transit, Go Station, Westwood Mall Walmart, Major Banks And Grocery Stores. 2 Parking Spots Included In Rent. Centrally Air Conditioned. This semi-detached home located at 7743 Priory Crescent, Mississauga is currently for rent and has been available on Zolo.ca for 1 day. It has 3 beds, 1 bathroom, and is 700-1100 square feet. 7743 Priory Crescent, Mississauga is in the Malton neighborhood Mississauga. Northeast, West Humber Clairville and Hurontario are nearby neighborhoods
$ 2,499
3443 Chipley Crescent, Mississauga
View photo
House · for rent
$ 2,700
3443 Chipley Crescent, Mississauga
Marvin Heights
· 1,098 sq.ft · 3 Bedrooms · 2 Baths · House
Marvin Heights · 1,098 sq.ft · 3 Bedrooms · 2 Baths · House
Excellent location, rarely 3 bedroom bungalow with 2 full washrooms, available in malton for Lease. Very spacious living room, 2 fridge, newer kitchen, close to school, bus stop and Westwood square and Gurudwara. Good opportunity to lease a beautiful property close to all facilities. Do not miss this wonderful opportunity. Available from 1st December. Tenant pay 70% utilities. This semi-detached home located at 3443 Chipley Crescent, Mississauga is currently for rent and has been available on Zolo.ca for 1 day. It has 3 beds, 2 bathrooms, and is 1100-1500 square feet. 3443 Chipley Crescent, Mississauga is in the Malton neighborhood Mississauga. Northeast, West Humber Clairville and Hurontario are nearby neighborhoods
$ 2,700
For Lease 3411 Clara Drive Unit# Upper, Mississauga, Ontario
View photo
House · for rent
$ 2,200
For Lease 3411 Clara Drive Unit# Upper, Mississauga, Ontario
Marvin Heights
· 2 Bedrooms · 1 Bath · House
Marvin Heights · 2 Bedrooms · 1 Bath · House
Welcome to this beautifully upgraded and well-maintained semi-detached home in the desirable malton community! This move-in-ready 2-bedroom upper unit features new flooring, an updated kitchen, fresh paint, and an upgraded washroom. Private laundry. Ideally located close to highways 427, 401, 403, and 407, westwood mall, schools, public transit, go station and go bus, community centres, parks, places of worship, toronto pearson international airport, and casino woodbine. A fantastic opportunity to enjoy comfortable living in a convenient and well-connected neighbourhood
$ 2,200
House in Mississauga Malton
View photo
House · for rent
$ 2,000
House in Mississauga Malton
Marvin Heights
· 1,098 sq.ft · 2 Bedrooms · 1 Bath · House
· Parking · Cellar
Marvin Heights · 1,098 sq.ft · 2 Bedrooms · 1 Bath · House · Parking · Cellar
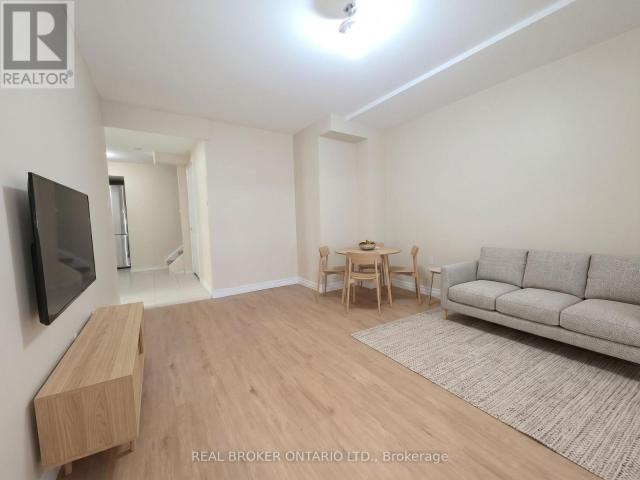
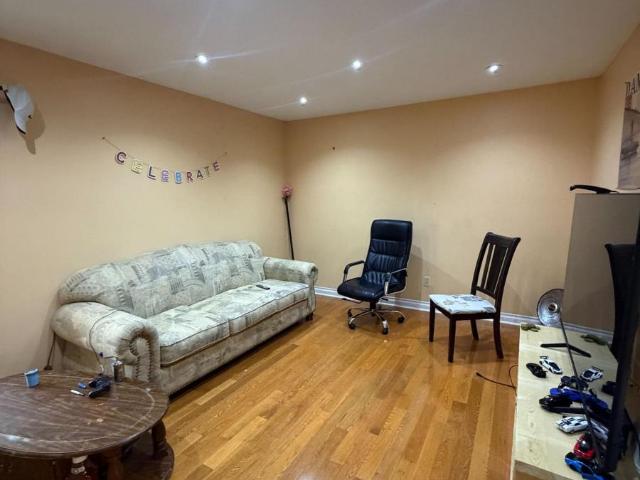
MLS® Number: W13852136Clean and spacious 2-bedroom basement apartment offering a comfortable and functional living space, ideal for a small family, working professionals, or responsible tenants. Features two well-sized bedrooms, one full bathroom, and laundry included. Two parking spaces are also provided. Conveniently located close to public transit, schools, shopping, restaurants, parks, and a variety of everyday amenities. A great opportunity to enjoy comfortable living in a convenient location. (id:61160)Jessie NericieSalesperson416-697-1400CARLO ELIASSalesperson416-697-1400NORTH 2 SOUTH
$ 2,000
7520 Langworthy Dr
House · for rent
$ 2,000
7520 Langworthy Dr
Marvin Heights
· 2 Bedrooms · 1 Bath · House
· Parking · Cellar
Marvin Heights · 2 Bedrooms · 1 Bath · House · Parking · Cellar
Clean and spacious 2-bedroom basement apartment offering a comfortable and functional living space,ideal for a small family,working professionals,or responsible tenants. Features two well-sized bedrooms,one full bathroom,and laundry included. Two parking spaces are also provided. Conveniently located close to public a variety of everyday amenities. A great opportunity to enjoy comfortable living in a convenient location. (id:63800) ID#: 2237525
$ 2,000
7488 Catalpa Road main floor — Malton, ON 4 Bedroom 4 Bedroom
House · for rent
$ 3,400
7488 Catalpa Road main floor — Malton, ON 4 Bedroom 4 Bedroom
Marvin Heights
· 1,798 sq.ft · 4 Bedrooms · 2 Baths · House
· Parking
Marvin Heights · 1,798 sq.ft · 4 Bedrooms · 2 Baths · House · Parking
4 Bedroom 2 Baths Brand new build All new appliances Storage shed provided 2 driveway parking spaces Location: Malton, Mississauga Rent: $3400 + 70% Hydro Water, Heat and Waste paid by landlord
$ 3,400
3411 Clara Dr
House · for rent
$ 2,200
3411 Clara Dr
Marvin Heights
· 2 Bedrooms · 1 Bath · House
Marvin Heights · 2 Bedrooms · 1 Bath · House
Welcome to this beautifully upgraded and well-maintained semi-detached home in the desirable Malton community! This move-in-ready 2-bedroom upper unit features new flooring,an updated kitchen,fresh paint,and an upgraded washroom. Private laundry. Ideally located close to Highways 427,401,403,and 407,Westwood Mall,schools,public transit,GO Station and GO Bus,community centres,parks,places of worship,Toronto Pearson International Airport,and Casino Woodbine. A fantastic opportunity to enjoy comfortable living in a convenient and well-connected neighbourhood (id:63800) ID#: 1753109
$ 2,200
apartment at 65 TIMBER LANE, Vaughan, Ontario, L4L3J6
View photo
House · for rent
$ 3,950
New
apartment at 65 TIMBER LANE, Vaughan, Ontario, L4L3J6
Marvin Heights
· 280 sq.ft · 1 Bedroom · House
· Parking
Marvin Heights · 280 sq.ft · 1 Bedroom · House · Parking
Four B/Room detached home for lease in a desirable neighbourhood at Pine Valley & Hwy 7. No homes at the back. Separate Family Room, Living Room, Dining Room, Breakfast area. School bus on the street, transit, and shopping close. One-car garage & one parking space on the driveway. Property occupied by the owner. Very well maintained. Monthly rent $ 3950.00 plus utilities. Can be leased furnished. Long-term lease. Short-term is also acceptable. Move in in one week. Page LA for any questions. (id:18653)
$ 3,950
house for rent in 38 Dixington Cres, 38 Dixington Crescent, Etobicoke ON
View photo
House · for rent
$ 2,011
New
house for rent in 38 Dixington Cres, 38 Dixington Crescent, Etobicoke ON
Marvin Heights
· 86 sq.ft · 1 Bedroom · House
· Balcony · Parking
Marvin Heights · 86 sq.ft · 1 Bedroom · House · Balcony · Parking
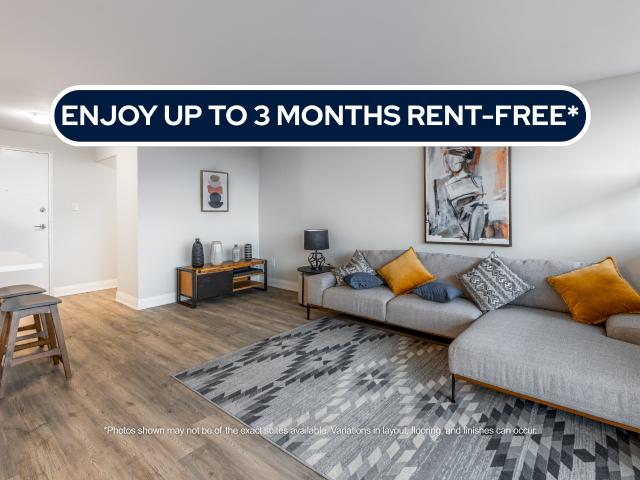
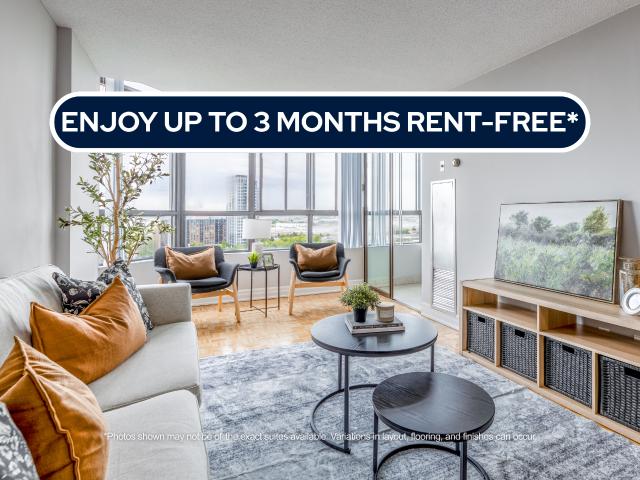
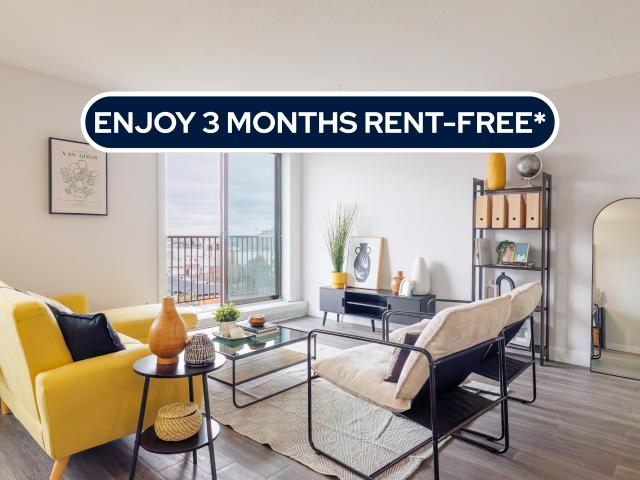
About the Property Renovated Condo-Style 1-Bed, 1-Bed + Den, & 2-Bedroom Suites for Rent In Etobicoke Welcome to 38 Dixington Crescent! LIMITED TIME OFFER! ENJOY UP TO 3 MONTHS FREE RENT ON A 15-MONTH LEASE Virtual Viewing Link - 2 BEDROOM SUITE Suite Features On-site Laundry Stainless-steel Appliances Luxury Vinyl Flooring Quartz Countertops Private Balcony Scenic Views of Toronto Skyline Covered and outdoor parking available Don’t miss out on these newly renovated 1-Bedroom with Den apartments with beautiful views of the Toronto skyline! 38 Dixington Crescent is a high-rise apartment building in Etobicoke offering modern and spacious living. Live in style and comfort, with on-site laundry and state-of-the-art renovations. All suites range from 737 sq ft to over 1000 sq ft and are designed to offer much more space than condos! With a wide range of floor plans, 38 Dixington offers functional living spaces ideal for students, roommates, and young working professionals. Select suites als
$ 2,011
apartment at 157 MORNINGMIST STREET, Brampton, Ontario, L6R2B6
View photo
House · for rent
$ 2,699
New
apartment at 157 MORNINGMIST STREET, Brampton, Ontario, L6R2B6
Marvin Heights
· 205 sq.ft · 1 Bedroom · House
· Deck
Marvin Heights · 205 sq.ft · 1 Bedroom · House · Deck
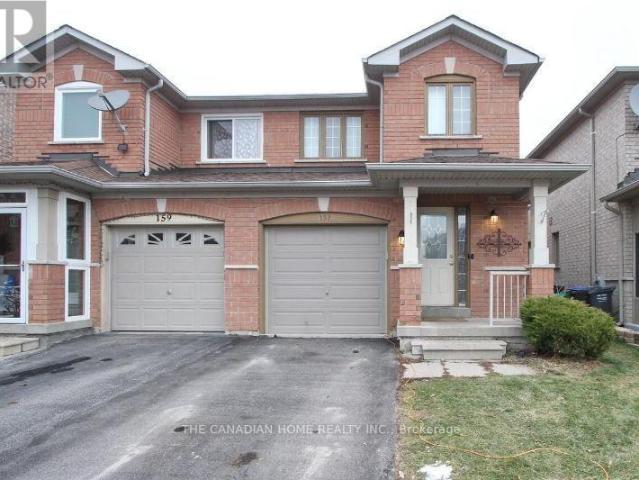
Location Location Location! Beautiful Newly Renovated Kitchen in Springdale *Stunning 3 Bedrooms Semi-Detached Home Freshly Painted *No Neighbours Behind * Green Home, Ready To Move In, High Demand Neighbourhood, All Elf’s, Window Coverings, Eat-in Kitchen, Walk Out To Lovely Deck for Summer Entertainment. Deep Lot. Quiet Neighbourhood With Walking Distance To All Amenities One Could Ask For Including Trinity Commons Mall, Savemax Sports Centre, Hwy 410 And Top-Rated School Great Lakes PS in Brampton. (id:18653)
$ 2,699
apartment at UPPER PORTION 80 LOONS CALL CRESCENT, Brampton, Ontario, L6R2G4
View photo
House · for rent
$ 3,450
New
apartment at UPPER PORTION 80 LOONS CALL CRESCENT, Brampton, Ontario, L6R2G4
Marvin Heights
· 269 sq.ft · 1 Bedroom · House
· Patio · Parking · Equipped kitchen
Marvin Heights · 269 sq.ft · 1 Bedroom · House · Patio · Parking · Equipped kitchen
Don’t miss the opportunity to live in Absolutely Gorgeous Detached Home (main portion), 4 Bedrooms + 1 big Family room at 2nd floor, which can be use as 5th bedroom, in high demand area, with Quiet Neighborhood, plenty of natural light, attached Car Garage, Situated On Premium Corner Lot ! Separate Living/Dining & Family Rooms! Full Family Size Kitchen With New Stainless steel appliances! Walk/Out To Concrete Patio From Main Floor! * Carpet Free House * ! Master Bedroom Comes With 4 Pc Ensuite And Walk/In Closet. Main Floor Laundry! Walking Distance To All Amenities- Good Ranking Great lakes School (kindergarten to High school) Shopping Center, Grocery, Restaurant, Worship places, * Few Mins To Hwy 410 *EXTRAS* Washer, Dryer, Stove, Refrigerator, Dishwasher, Microwave (id:18653)
$ 3,450
house for rent in 2 6 Silver Maple Court, 2, 4, & 6 Silver Maple Court, Brampton ON
View photo
House · for rent
$ 1,679
New
house for rent in 2 6 Silver Maple Court, 2, 4, & 6 Silver Maple Court, Brampton ON
Marvin Heights
· 65 sq.ft · 1 Bedroom · House
· Equipped kitchen
Marvin Heights · 65 sq.ft · 1 Bedroom · House · Equipped kitchen
About the Property Welcome to 2, 4, & 6 Silver Maple Court! FOR A LIMITED TIME ONLY, ENJOY UP TO 3 MONTHS FREE RENT ON A 15 - MONTH LEASE (Select Suites) Enjoy contemporary home living in our timelessly designed suites, crafted to blend style with comfort effortlessly. These residences exude a sophisticated urban charm while providing all the conveniences you need just steps away. Ideally situated within walking distance of Norton Place Lake, shopping centers, parks, and more, they cater perfectly to students and young professionals. Select suites boast sleek stainless-steel appliances—including a retrofitted dishwasher and microwave—paired with elegant quartz countertops for a refined finish. Located in a quiet cul-de-sac in Brampton, 2, 4 & 6 Silver Maple Court offers a peaceful residential setting with convenient access to everything you need. Residents are just minutes from Bramalea City Centre, grocery stores, restaurants, parks, schools, and everyday essentials. With nearby Bramp
$ 1,679
apartment at BASEMENT 922 LEDBURY CRESCENT, Mississauga, Ontario, L5V2P8
View photo
House · for rent
$ 1,750
New
apartment at BASEMENT 922 LEDBURY CRESCENT, Mississauga, Ontario, L5V2P8
Marvin Heights
· 97 sq.ft · 1 Bedroom · House
· Parking · Cellar
Marvin Heights · 97 sq.ft · 1 Bedroom · House · Parking · Cellar
Recently Renovated 2 Bedroom Basement Unit In A Semi Detached Home On A Quiet Street In The Heart Of East Credit. Separate Entrance Through The Garage. Freshly Painted With Private Laundry, Not Shared With Upper Unit. No Rear Neighbours For Added Privacy. Includes 1 Parking Spot. Steps To Heartland Town Centre, Carolyn Creek Trail, Schools, Parks And Golf Courses With Quick Access To Hwy 401, 403 And 407. Vacant And Move In Ready. (id:18653)
$ 1,750
apartment at 18 BEISEL COURT, Brampton, Ontario, L6Z2R8
View photo
House · for rent
$ 3,500
New
apartment at 18 BEISEL COURT, Brampton, Ontario, L6Z2R8
Marvin Heights
· 269 sq.ft · 1 Bedroom · House
· Garden · Gym · Cellar
Marvin Heights · 269 sq.ft · 1 Bedroom · House · Garden · Gym · Cellar
Absolutely Spectacular! Well Kept, bright & spacious 4+1 Bedroom and 4 Washroom fully Detached house (Finished Basement included) on a court; Separate Living & family rooms; Beautiful & huge Kitchen, big driveway and backyard; Master with en-suite and closet, All good size bedrooms, Excellent schools in the area; Conveniently located close to all amenities grocery stores, banks, pharmacy, gym, daycares and restaurants; Short walk to Bus stop No Carpet in the whole house; The Basement, in addition to a bedroom with big window has a big rec room with fridge and a full washroom. (id:18653)
$ 3,500
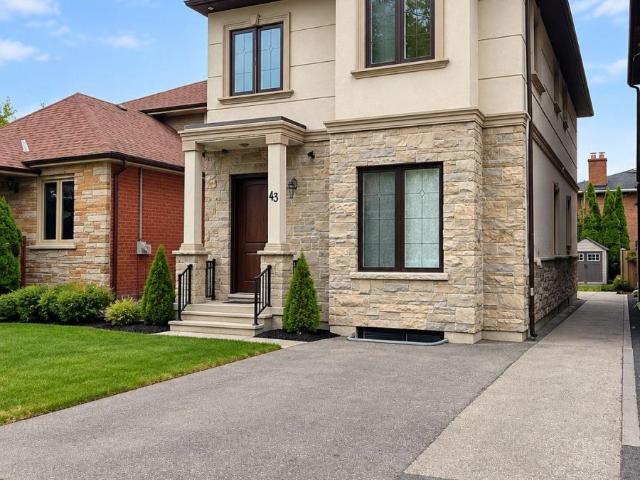
apartment at 43 WANISKA AVENUE, Toronto, Ontario, M8Y1R1
View photo
House · for rent
$ 1,700
New
apartment at 43 WANISKA AVENUE, Toronto, Ontario, M8Y1R1
Marvin Heights
· 118 sq.ft · 1 Bedroom · House
· Parking · Cellar
Marvin Heights · 118 sq.ft · 1 Bedroom · House · Parking · Cellar
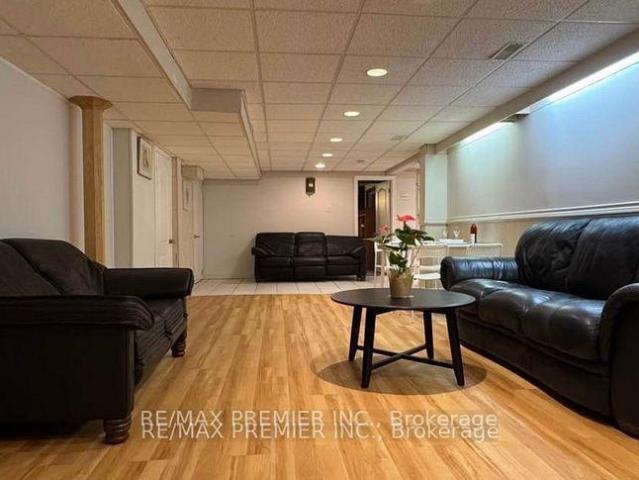
Welcome to 43 Waniska Avenue! This bright and spacious 1-bedroom basement apartment in a beautiful detached home features impressive 9′ ceilings and an open-concept living and dining area, creating a comfortable and airy feel. The modern kitchen offers stainless steel appliances, including a natural gas stove, ample cabinetry, and a stylish backsplash. Enjoy a generously sized bedroom, a full 4-piece bathroom, and private ensuite laundry (not shared) for added convenience. A separate entrance provides added privacy and independence. Well-maintained with neutral finishes, pot lights, and carpet-free flooring throughout. Ideally located in Etobicoke, close to parks, shopping, public transit, and major highways. Street parking available with parking permit. Tenant to
$ 1,700
apartment at 3551 BURNINGELM CRESCENT, Mississauga, Ontario, L4Y3L2
View photo
House · for rent
$ 2,100
New
apartment at 3551 BURNINGELM CRESCENT, Mississauga, Ontario, L4Y3L2
Marvin Heights
· 97 sq.ft · 1 Bedroom · House
· Cellar
Marvin Heights · 97 sq.ft · 1 Bedroom · House · Cellar
Welcome To This Bright And Well-Maintained 2-Bedroom, 1-Bathroom Basement Apartment In A Corner Lot Bungalow Detached Located In A Highly Sought-After Mississauga Neighborhood Near Burnhamthorpe Rd And Cawthra Rd. This Self-Contained Unit Offers Comfortable Living With A Functional Layout – Ideal For A Couple Or Small Family. The Unit Features Two Generously Sized Bedrooms, A Full 3-Piece Bathroom, A Dedicated Kitchen, And A Comfortable Living Area. Conveniently Located Close To Shopping, Transit, Schools, And Parks. (id:18653)
$ 2,100
apartment at BSMNT 33 GEORGE ROBINSON DRIVE, Brampton, Ontario, L6Y2E3
View photo
House · for rent
$ 1,550
New
apartment at BSMNT 33 GEORGE ROBINSON DRIVE, Brampton, Ontario, L6Y2E3
Marvin Heights
· 118 sq.ft · 1 Bedroom · House
· Garden · Cellar
Marvin Heights · 118 sq.ft · 1 Bedroom · House · Garden · Cellar
Beautiful Legal Basement Apartment – Freshly Painted & Professionally Cleaned! Located in a beautiful, detached family home, this legal basement apartment offers a clean, comfortable living space in a convenient neighborhood, close to schools, parks, grocery stores, public transit, and other everyday amenities. Features LED lighting throughout and includes stainless steel fridge, stove, range hood, washer, dryer, and all light fixtures. Ideal for a small family looking for a comfortable place to call home while building a bright future. Utilities: Tenant is responsible for 30% of the water, heat, and hydro costs, payable directly to the upstairs tenant. Note: Garden shed is excluded from the tenancy. (id:18653)
$ 1,550
apartment at 10 HENDRICKS CRESCENT
View photo
House · for rent
$ 2,800
New
apartment at 10 HENDRICKS CRESCENT
Marvin Heights
· 205 sq.ft · 3 Bedrooms · House
· Parking · Cellar
Marvin Heights · 205 sq.ft · 3 Bedrooms · House · Parking · Cellar
Welcome to this beautifully maintained detached home, ideally located in a family-friendly community. Offering the main and second floors for lease, this spacious home features separate living, dining, and family rooms, providing plenty of space for comfortable family living.Conveniently located close to parks, public transit, Shoppers World, and other everyday amenities. Tenant is responsible for 70% of utilities. BASEMENT currently rented and using only 1 parking with their own designated parking arrangement. Most of the pictures are virtually staged. (id:18653)
$ 2,800
house for rent in 75, 80, 85 & 90 Orenda Court, 75 Orenda Court, Brampton ON
View photo
House · for rent
$ 1,519
New
house for rent in 75, 80, 85 & 90 Orenda Court, 75 Orenda Court, Brampton ON
Marvin Heights
· 43 sq.ft · 1 Bedroom · House
· Parking
Marvin Heights · 43 sq.ft · 1 Bedroom · House · Parking
About the Property Charming 1, 2, & 3 Bedroom Townhouses and Condo-Style Suites in Brampton for Rent Welcome to 75-90 Orenda Court! FOR A LIMITED TIME ONLY, WE ARE OFFERING 3 MONTHS FREE RENT + 6 MONTHS FREE PARKING ON A 15 - MONTH LEASE ACT NOW AND RECEIVE A $300 GROCERY CREDIT! *Full promotion applies to select units, please
$ 1,519
apartment at 145 CHILTERN HILL ROAD
View photo
House · for rent
$ 8,500
Updated
apartment at 145 CHILTERN HILL ROAD
Marvin Heights
· 194 sq.ft · 3 Bedrooms · House
· Garden · Air conditioning · Parking
Marvin Heights · 194 sq.ft · 3 Bedrooms · House · Garden · Air conditioning · Parking
Welcome to 145 Chiltern Hill. This fully furnished, professionally designed three-bedroom detached home is ready for you to move in and feel at home from day one. Every room has been thoughtfully styled, so there’s nothing to buy and nothing to set up. The main floor is made for both everyday living and entertaining. The living room features hardwood floors and a large window that brings in the sunshine, the formal dining room opens directly to the backyard, perfect for summer dinners and gatherings. The custom gourmet kitchen offers marble counters and stainless steel appliances. A two-piece powder room completes the main floor. The second and third floors offer three well-proportioned bedrooms and two bathrooms, including a primary suite with ample closet and spacious ensuite and a private third-floor bedroom. Additional highlights include private laundry conveniently located on the 2nd floor, central air, and parking for three cars. Set in one of Toronto’s most sought-after neighbou
$ 8,500
apartment at 65 PRINCE CHARLES DRIVE, Toronto, Ontario, M6A2H4
View photo
House · for rent
$ 5,700
New
apartment at 65 PRINCE CHARLES DRIVE, Toronto, Ontario, M6A2H4
Marvin Heights
· 398 sq.ft · 1 Bedroom · House
· Garden · Cellar
Marvin Heights · 398 sq.ft · 1 Bedroom · House · Garden · Cellar
Welcome to 65 Prince Charles Drive! Recently renovated detached home in the sought-after Englemount Lawrence neighbourhood. This bright and spacious 3+1 bedroom, 2-bathroom home with two kitchens sits on a generous lot with a large backyard perfect for kids, pets, and outdoor entertaining. Every detail has been thoughtfully upgraded, featuring brand new bathrooms, kitchen, and all-new appliances throughout. The main floor offers a flowing layout with a spacious living and dining area. Upstairs are three generously sized bedrooms, with a full bathroom.The finished basement includes a separate entrance, a second kitchen, and with a bedroom and bathroom, can be an in-law/nanny suite or perfect for extended family or guests. Ideally located near Lawrence Plaza shops, top schools, TTC, libraries, parks and more with easy access to Allen Road and Hwy 401. Don’t miss this rare opportunity to move into a renovated home in a well-established, family-friendly community! (id:18653)
$ 5,700
apartment at 5 PATTULO DRIVE, Caledon, Ontario, L7C4L1
View photo
House · for rent
$ 3,375
New
apartment at 5 PATTULO DRIVE, Caledon, Ontario, L7C4L1
Marvin Heights
· 226 sq.ft · 1 Bedroom · House
· Fireplace
Marvin Heights · 226 sq.ft · 1 Bedroom · House · Fireplace
Welcome to this 2023 built stunning detached home in one of Caledon’s most desirable neighbourhoods, offering modern finishes, a spacious layout, and comfortable family living. This home features 4 spacious bedrooms and 4 bathrooms, including 3 full bathrooms on the second floor, providing added convenience for families. The main floor offers separate living and family rooms, perfect for entertaining and everyday living. Enjoy the inviting family room with an electric fireplace, hardwood flooring throughout the main floor and hallway, and a bright, functional layout. The gourmet kitchen features stainless steel appliances, a double-door refrigerator, and upgraded finishes. Conveniently located near McLaughlin Road and Mayfield Road, this home is just a 2-minute walk to a nearby commercial plaza featuring McDonald’s, Shoppers Drug Mart, and many other shops and services. Enjoy easy access to Highway 410, Mount Pleasant GO Station, parks, schools, and everyday amenities. Tenant pays 70%
$ 3,375
apartment at 3274 ERIN CENTRE BOULEVARD, Mississauga, Ontario, L5M0K9
View photo
House · for rent
$ 5,900
New
apartment at 3274 ERIN CENTRE BOULEVARD, Mississauga, Ontario, L5M0K9
Marvin Heights
· 334 sq.ft · 1 Bedroom · House
· Patio · Garden
Marvin Heights · 334 sq.ft · 1 Bedroom · House · Patio · Garden
Fully Furnished! Welcome to this exceptional fully furnished 4-bedroom, 4-bathroom detached home in the prestigious Churchill Meadows community. Designed for modern living, this meticulously upgraded home offers a refined blend of style and functionality. The open-concept main floor features spacious living, dining, and family areas filled with natural light, complemented by a gourmet kitchen with high-end finishes, ample cabinetry, and a large central island. The upper level boasts four well-appointed bedrooms, including a primary suite with a spa-inspired ensuite and walk-in closet. Outside, the professionally landscaped yard and expansive patio provide the prefect setting for both entertaining and relaxation. Conveniently located near top-rated schools, parks, shopping, and major highways, this fully furnished home offers unparalleled comfort and convenience. Schedule your private viewing today. (id:18653)
$ 5,900
apartment at UPPER 383 ROBERT PARKINSON DRIVE, Brampton, Ontario, L7A0C4
View photo
House · for rent
$ 3,500
New
apartment at UPPER 383 ROBERT PARKINSON DRIVE, Brampton, Ontario, L7A0C4
Marvin Heights
· 269 sq.ft · 1 Bedroom · House
· Garden · Parking · Air conditioning · Cellar
Marvin Heights · 269 sq.ft · 1 Bedroom · House · Garden · Parking · Air conditioning · Cellar
Welcome to this Beautiful Detached Home with 4 Spacious Bedrooms, 3 Full Bath and 1 Half Bath with Seperate Living and Family Rooms almost 2700 Sqt Ft, Located in Northwest Neighborhood, Steps From Convenient Amenities like Transits, Schools. Quartz Countertops In The Kitchen, 9 Ft. Ceilings, Hardwood Flooring, Pot Lights. Located on the Corner of Robert Parkinson and Mayfield Rd. Wide lot with Side and Backyard. 3 Parkings 2 in Garage and 1 for Driveway. Basement is not included. Seperate Tenants living in Legal Basement Apartment. Sperate Laundary. Available from December 1st. Pics are old not the latest ones. (id:18653)
$ 3,500
Detached Property
View photo
House · for rent
$ 3,650
New
Detached Property
Marvin Heights
· 226 sq.ft · 3 Bedrooms · House
· Cellar
Marvin Heights · 226 sq.ft · 3 Bedrooms · House · Cellar
Welcome To This Spacious and Well maintained family home In The Highly Sought-After Woods Of Erin Mills Community! Great Layout, Generously Sized Rooms And Plenty Of Natural Light. Located On A Quiet, Family-Friendly Street Surrounded By Mature Trees And Well-Maintained Homes. Enjoy A Prime Location Within Walking Distance To Highly Regarded John Fraser And St. Aloysius Gonzaga Secondary Schools, Erin Mills Town Centre, Erin Meadows Community Centre, Parks, Shopping And Restaurants. Minutes To Credit Valley Hospital, University Of Toronto Mississauga Campus And Highways 403, 401 And 407. An Excellent Opportunity To Live In One Of Mississauga's Most Desirable Neighbourhoods! main and 2nd Floors Only; Basement is currently used as the landlord's storage rooms
$ 3,650
apartment at 4118 TEAKWOOD DRIVE
View photo
House · for rent
$ 3,400
New
apartment at 4118 TEAKWOOD DRIVE
Marvin Heights
· 140 sq.ft · 3 Bedrooms · House
· Cellar
Marvin Heights · 140 sq.ft · 3 Bedrooms · House · Cellar
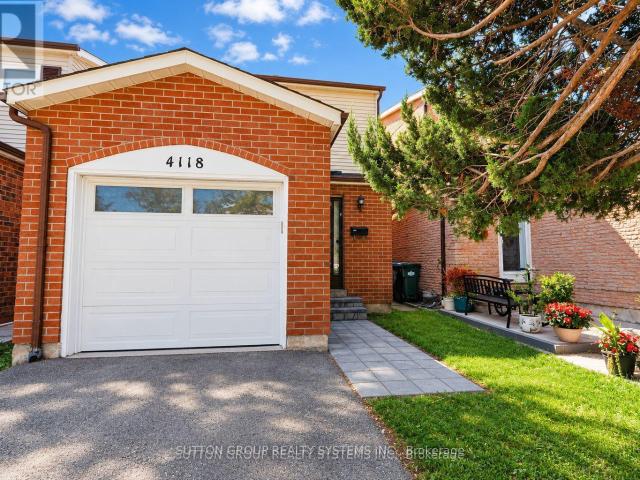
Welcome to 4118 Teakwood Drive, a well-maintained 2-storey detached home in Mississauga’s Creditview Community. This inviting home features 3 bedrooms and offers a fully finished basement with a fully updated new bathroom providing valuable additional living space. The main and second floors feature laminate flooring. Conveniently located close to Square One shopping mall, public transit, schools, parks, grocery stores, shopping, restaurants, and major highways. A great opportunity to lease a well-maintained home with a beautifully updated finished basement. Some pictures are virtually staged. (id:18653)
$ 3,400
apartment at BSMT 5967 LEESIDE CRESCENT, Mississauga, Ontario, L5M5L9
View photo
House · for rent
$ 1,800
New
apartment at BSMT 5967 LEESIDE CRESCENT, Mississauga, Ontario, L5M5L9
Marvin Heights
· 97 sq.ft · 1 Bedroom · House
· Cellar
Marvin Heights · 97 sq.ft · 1 Bedroom · House · Cellar
2-bedroom basement apartment for rent in a detached house in the family-friendly neighbourhood of Erin Mills, Mississauga. Features a full kitchen, full bathroom, separate entrance, private laundry, and laminate flooring throughout. Located in a great school district, close to John Fraser Secondary School and St. Gonzaga Secondary School. Steps away from shopping, public transit, parks, and all essential amenities. Convenient location, ideal for working professionals, couples, or a small family. Wi-fi: Included. Utilities 30%
$ 1,800

Get email alerts

Don't miss out: be the first to know about new properties

The alert was correctly created

On subscribing you accept the conditions of use and the privacy policy
Alert
Receive new ads in your inbox
Save this search
Receive alerts for new listings

We'll send you an email when we have new properties for: "Houses to rent in Marvin Heights"

The alert was correctly created

Get email alerts and be the first to see new listings
Required field
On subscribing I accept the terms of the privacy policy
Perfect! You'll soon start receiving new listings via email
Alert
Receive an email when we have new ads for Houses to rent in Marvin Heights
Save this search
Filters

Bedrooms

Area (sq.ft)

sq.ft
sq.ft

Price ($ per month)

$
$

Filter by property type

Bathrooms

Clear all filters
Receive notifications when new entries are published.