11,491 houses to rent in Marvin Heights

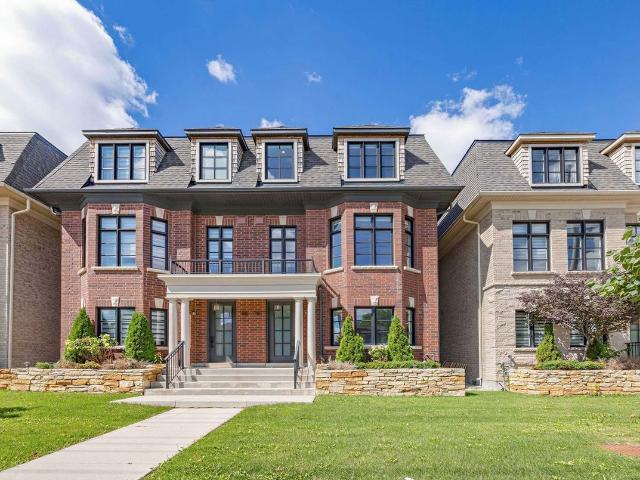
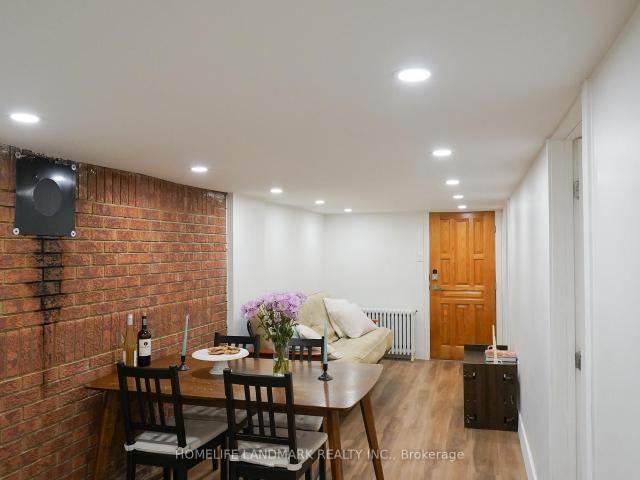
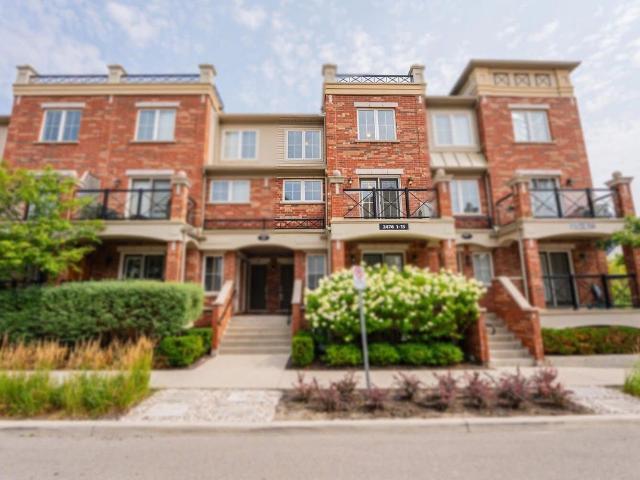
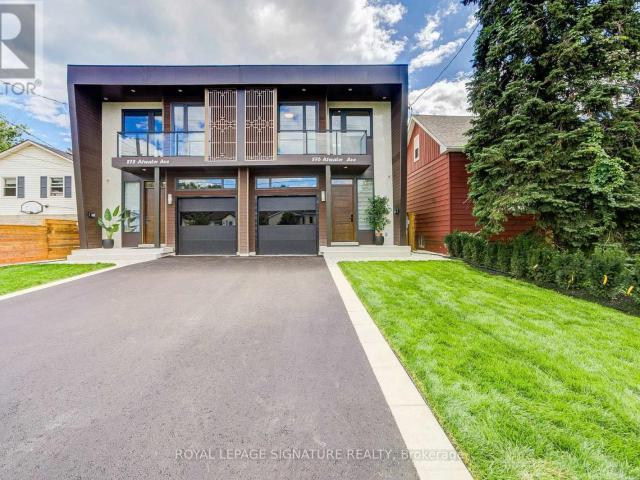
apartment at 876 ATWATER AVENUE, Mississauga, Ontario, L5E1M1
View photo
House · for rent
$ 4,800
apartment at 876 ATWATER AVENUE, Mississauga, Ontario, L5E1M1
Marvin Heights
· 366 sq.ft · 1 Bedroom · House
· Cellar
Marvin Heights · 366 sq.ft · 1 Bedroom · House · Cellar
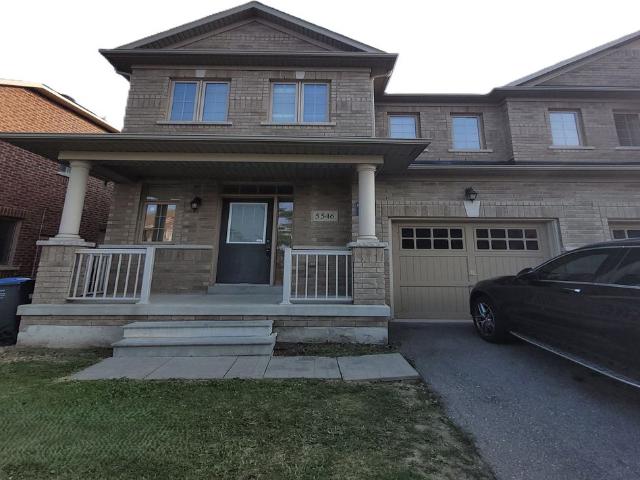
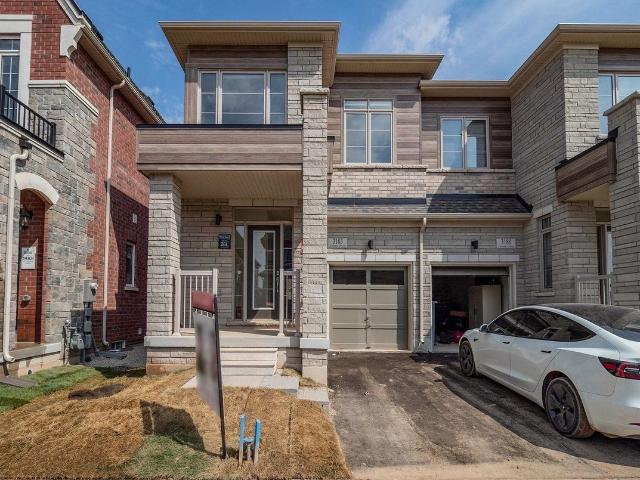
Welcome to this brand new, beautifully designed 2 storey semi-detached luxury home, offeringexceptional quality, modern finishes, spacious living areas, and an abundance of naturalsunlight throughout the day.The main floor 10 feet and second floors feature 9-foot ceilings, creating an open, bright, and spaciousatmosphere. The 10-foot basement ceiling adds an exceptional sense of height and space to thelower level.The main level features a bright and spacious living and dining area filled with naturallight, complemented by 9 foot ceilings and pot lights. The modern open-concept kitchen offersa functional layout with a built-in pantry for added storage and convenience.The upper level features a spacious primary bedroom with a huge walk-in closet and a luxurious 5-piece ensuite, complete with a freestanding soaking tub and double vanity. Two additionalgenerously sized bedrooms feature customized closets. The second-floor hallway includes a convenient built-in workspace, enhanced by a skyl
$ 4,800
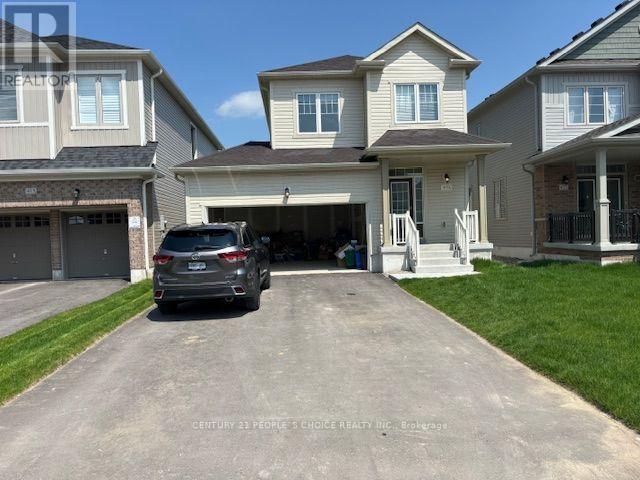
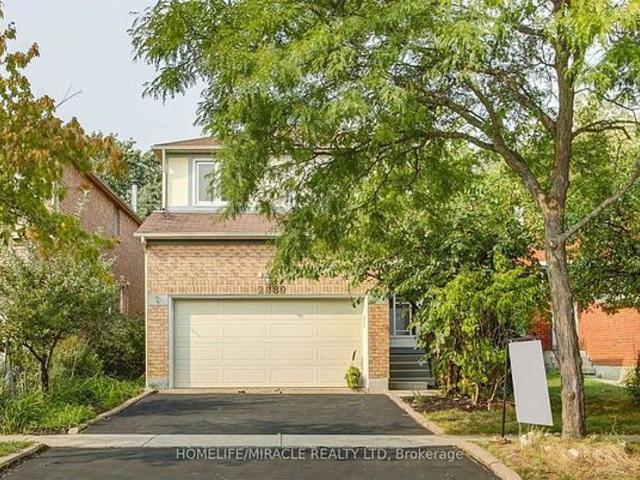
apartment at 419 BLACK CHERRY CRESCENT
View photo
House · for rent
$ 2,500
New
apartment at 419 BLACK CHERRY CRESCENT
Marvin Heights
· 75 sq.ft · 3 Bedrooms · House
· Fireplace · Parking
Marvin Heights · 75 sq.ft · 3 Bedrooms · House · Fireplace · Parking
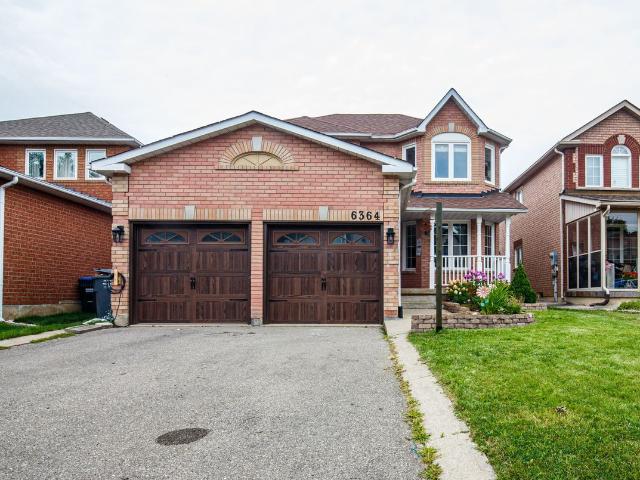
Welcome to this beautiful 3-bedroom, 3-washroom detached home, offering a bright and functional layout with modern finishes throughout. The main floor features 9-foot ceilings, a cozy gas fireplace, and a stylish kitchen with quartz countertops. Enjoy the convenience of no carpet throughout the home. The property also includes a double-car garage and is ideally located close to a wide range of amenities, including grocery stores, restaurants, schools, parks, shopping, and more. A great opportunity for families looking for comfort, convenience, and a desirable location. (id:18653)
$ 2,500
Semi Detached Property
View photo
House · for rent
$ 4,300
Semi Detached Property
Marvin Heights
· 226 sq.ft · 4 Bedrooms · House
· Terrace
Marvin Heights · 226 sq.ft · 4 Bedrooms · House · Terrace
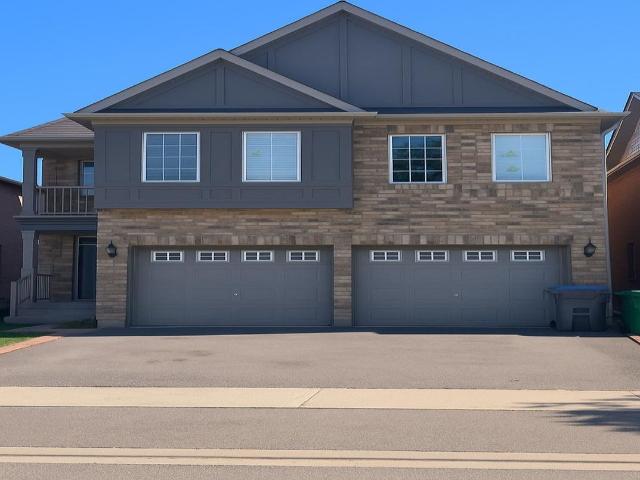
A striking Streetsville residence with an immediate sense of luxury! Approx. 2,400 t. of bright, beautifully proportioned living space with soaring ceilings & exceptional natural light. The heart of the home is an expansive great room flowing seamlessly into a beautifully appointed kitchen & sun-filled terrace, creating an impressive, airy space for everyday living& entertaining. 3 large bedrooms + den easily serving as a 4th bedroom, 4 washrooms &convenient upper-level laundry. Primary retreat features a walk-in closet & elegant ensuite with his & hers sinks. Steps to Streetsville village, go station, cafés, dining, parks &trails; minutes to UTM, credit valley hospital, square one, top schools & major highways. Sophisticated, spacious & exceptionally connected-a rare lease offering in one of Mississauga's most desirable neighbourhoods
$ 4,300
Detached Property
View photo
House · for rent
$ 3,500
Detached Property
Marvin Heights
· 183 sq.ft · 4 Bedrooms · House
· Fireplace · Cellar
Marvin Heights · 183 sq.ft · 4 Bedrooms · House · Fireplace · Cellar
Main floor and second floor only. Paint and Deep cleaning will be done before taking possession. Experience an incredible chance to reside in the esteemed secure enclave of Mississauga. This exquisite 4 bedroom and 3 Bath residence arrives with remarkable features. Hardwood flooring,Pot lights, counter tops, Oversized windows give Abundant natural light throughout the Unit. A Sleek and spacious kitchen exudes modernity with an adjacent dining area, Back splash and High end S/S Appliances. A fireplace. A spacious living room gives an extra space for get togethers and much more to count. Welcoming Community. All Amenities are close by. The tenants pay 70% of the utilities for main and 2nd floor. The tenants in the basement pays 30% of all utilities. The tenants pay 70% of the utilities for main and 2nd floor. The tenants in the basement pays 30% of all utilities. Images are from previous listing
$ 3,500
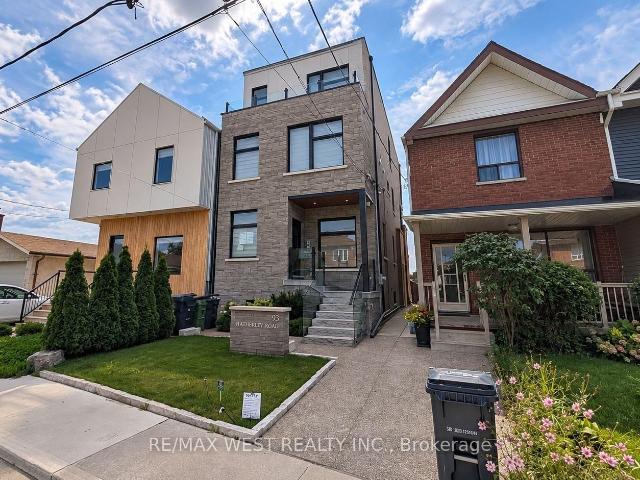
Main Floor 93 Hatherley Road in Toronto: Caledonia Fairbank House for lease Toronto W03: MLS®# W13753296
View photo
House · for rent
$ 2,500
Main Floor 93 Hatherley Road in Toronto: Caledonia Fairbank House for lease Toronto W03: MLS®# W13753296
Marvin Heights
· 65 sq.ft · 5 Bedrooms · House
· Terrace · Equipped kitchen
Marvin Heights · 65 sq.ft · 5 Bedrooms · House · Terrace · Equipped kitchen
Welcome to 93 Hatherley Road, a beautifully finished and thoughtfully designed main-floor residence in the heart of Toronto's Caledonia-Fairbank neighbourhood. This bright and spacious home offers a modern open-concept layout with a seamless flow between the living, dining and kitchen areas, complemented by contemporary finishes and stylish wide-plank flooring throughout. The modern kitchen features sleek white cabinetry, quartz countertops, subway-tile backsplash, stainless steel appliances, a dishwasher and ample storage. Large windows and an expansive sliding glass door fill the living area with natural light and provide direct access to a private outdoor terrace, creating an ideal space for relaxing, entertaining or enjoying the elevated views of the neighbourhood and Toronto skyline. The well-appointed bathroom features contemporary finishes, a glass-enclosed tub and shower, modern vanity and attractive tilework. Generously sized bedrooms offer comfortable living space. Additional
$ 2,500
Lower 68 Fairleigh Crescent in Toronto: Forest Hill North House for lease Toronto C04: MLS®# C13752712
View photo
House · for rent
$ 2,550
Lower 68 Fairleigh Crescent in Toronto: Forest Hill North House for lease Toronto C04: MLS®# C13752712
Marvin Heights
· 65 sq.ft · 4 Bedrooms · House
· Garden
Marvin Heights · 65 sq.ft · 4 Bedrooms · House · Garden
Welcome to 68 Fairleigh Crescent - a newly renovated lower level unit in one of Toronto's most desirable neighbourhoods, Forest Hill North. This bright and spacious suite features three sizeable bedrooms, a bright 3-piece bathroom, and its own private separate entrance and exclusive use backyard for added comfort and privacy. The unit comes partially furnished and is fully inclusive of all utilities, so there's nothing extra to worry about. Located on a quiet, tree-lined street with easy access to transit, shops, parks, and great schools, it's a fantastic spot for anyone looking for a comfortable and convenient place to call home
$ 2,550
Bsmt Rm1 479 Whitmore Avenue in Toronto: Briar Hill Belgravia House for lease Toronto W04: MLS®# W13756654
View photo
House · for rent
$ 1,150
Bsmt Rm1 479 Whitmore Avenue in Toronto: Briar Hill Belgravia House for lease Toronto W04: MLS®# W13756654
Marvin Heights
· 65 sq.ft · 1 Bedroom · House
· Parking · Cellar
Marvin Heights · 65 sq.ft · 1 Bedroom · House · Parking · Cellar
Beautiful clean 1 bedroom basement ensuite for rent with shared kitchen and living room. Perfect for individuals or students. This home is fully furnished which contains a queen bed with a mattress, 3 piece ensuite, desk, lamp, and chair. Closet and storage space available. Convenient with keypad lock on the door. All utilities gas, water, hydro and WIFI internet are included in the rent. Also include one driveway parking
$ 1,150
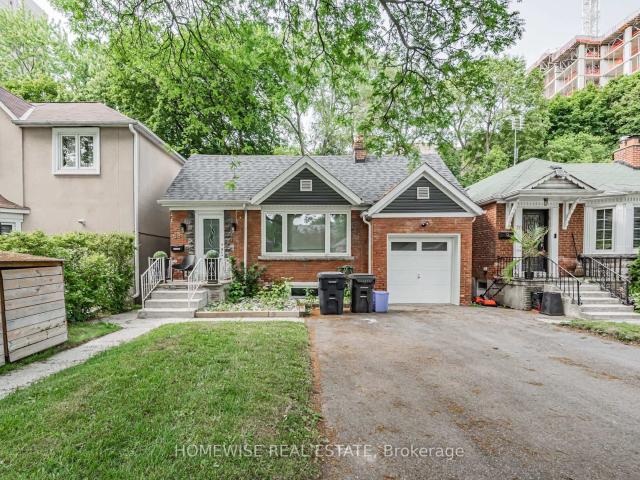
38 Ypres Road in Toronto: Keelesdale Eglinton West House for lease Toronto W03: MLS®# W13755294
View photo
House · for rent
$ 3,000
38 Ypres Road in Toronto: Keelesdale Eglinton West House for lease Toronto W03: MLS®# W13755294
Marvin Heights
· 65 sq.ft · 5 Bedrooms · House
· Garden · Parking · Cellar
Marvin Heights · 65 sq.ft · 5 Bedrooms · House · Garden · Parking · Cellar
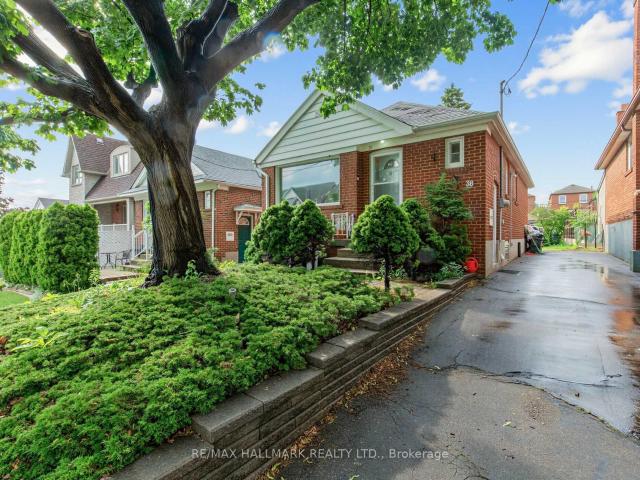
Solid brick bungalow situated on an elevated area of Ypres Rd that offers snippets of gorgeous views. Overlooking a newer subdivision and surrounded by newer and renovated homes, making this a sought after part of Silverthorn Heights! Updated flooring, updated bathroom and brand new stainless steel fridge. Great size eat-in kitchen with a long driveway allowing up to 6 car parking! Big flat backyard with a custom garden shed. Finished basement with updated gas furnace. Close To All Amenities, With new Subway line minutes away
$ 3,000
Semi Detached Property
View photo
House · for rent
$ 3,600
Semi Detached Property
Marvin Heights
· 183 sq.ft · 3 Bedrooms · House
· Garden · Fireplace
Marvin Heights · 183 sq.ft · 3 Bedrooms · House · Garden · Fireplace
Beautifully maintained carpet-free 3-bedroom, 2.5-bathroom semi-detached home-perfect for a small family in a highly desirable Mississauga neighborhood. Bright and spacious open-concept main level boasts 9 ft ceilings, freshly painted neutral tones, upgraded ceramic and vinyl flooring, and a cozy family room centered around a gas fireplace. The modern kitchen comes equipped with granite countertops, a center island, and stainless steel appliances.A solid hardwood staircase leads to the upper level featuring three generous bedrooms-all completely carpet-free-including a primary suite with a private ensuite bath. Step outside to a fully fenced backyard ideal for kids and outdoor entertaining. Outstanding location just minutes to top-rated schools, family-friendly parks, public transit, and major shopping centers. Move-in ready!
$ 3,600
Att/Row/Townhouse Property
View photo
House · for rent
$ 2,199
Att/Row/Townhouse Property
Marvin Heights
· 65 sq.ft · 2 Bedrooms · House
· Parking · Cellar
Marvin Heights · 65 sq.ft · 2 Bedrooms · House · Parking · Cellar
Discover this beautifully renovated basement apartment located in a prestigious executive home. Featuring a private, separate entrance through the garage, this suite offers both privacy and convenience. The unit boasts high-end, stylish finishes throughout and is equipped with high-speed Wi-Fi-perfect for professionals working from home. Enjoy a clean, well-maintained space in a prime location. Tenant responsible for 40% of utilities. A fantastic opportunity
$ 2,199
Detached Property
View photo
House · for rent
$ 3,750
Detached Property
Marvin Heights
· 226 sq.ft · 4 Bedrooms · House
· Garden · Parking
Marvin Heights · 226 sq.ft · 4 Bedrooms · House · Garden · Parking
Welcome to this charming 4-bedroom, 2.5-bath detached home, ideally situated in a sought-after, family-friendly Mississauga neighbourhood. Filled with natural light from its large windows, the home features hardwood flooring throughout, an elegant oak staircase and no carpeting. The spacious kitchen offers a convenient pantry, while main-floor laundry adds everyday ease. Upstairs, the generous primary suite includes a private ensuite and two walk-in closets. Additional highlights include a covered front porch, a fully fenced backyard, an attached two-car garage with a Tesla charger, and parking for up to four vehicles in total. Enjoy an exceptional location just steps from parks, walking trails, transit and two well-rated schools located within two blocks. Cat-friendly and ready to welcome you home!
$ 3,750
6 1252 Davenport Road in Toronto: Corso Italia Davenport House for lease Toronto W03: MLS®# W13707642
View photo
House · for rent
$ 2,599
6 1252 Davenport Road in Toronto: Corso Italia Davenport House for lease Toronto W03: MLS®# W13707642
Marvin Heights
· 65 sq.ft · 5 Bedrooms · House
· Air conditioning
Marvin Heights · 65 sq.ft · 5 Bedrooms · House · Air conditioning
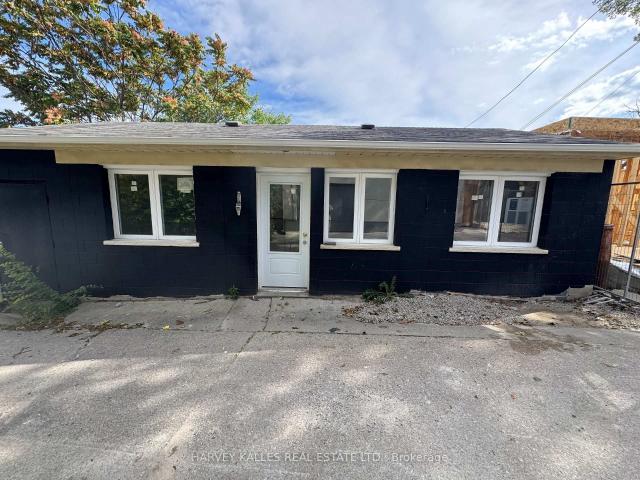
Renovated 2-bedroom laneway suite in the vibrant Corso Italia/Davenport Village community, available September 1. This bright, well laid-out home features generous bedrooms, an open-concept living area, and the everyday convenience of an in-suite washer and dryer plus central air conditioning. Contemporary finishes throughout make this a comfortable, move-in-ready home. Ideally situated in an amenity-rich neighbourhood, enjoy walking distance to local cafes, diverse dining, boutique shops, and convenient public transit, with nearby parks and recreational facilities rounding out the lifestyle. $2,699/month plus a flat $100/month utility fee
$ 2,599
77 Greensides Avenue in Toronto: Wychwood House for lease Toronto C02: MLS®# C13757122
View photo
House · for rent
$ 2,800
77 Greensides Avenue in Toronto: Wychwood House for lease Toronto C02: MLS®# C13757122
Marvin Heights
· 65 sq.ft · 6 Bedrooms · House
Marvin Heights · 65 sq.ft · 6 Bedrooms · House
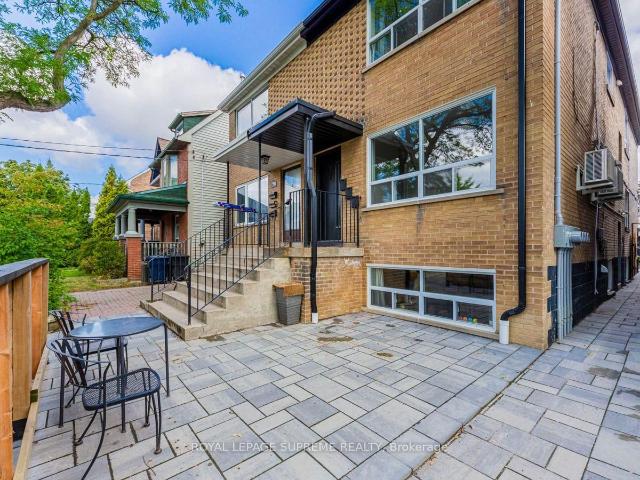
Welcome home to Wychwood, one of Toronto's most vibrant and family-friendly neighborhoods! Step into this wonderfully updated 2 Bedroom 1 Bathroom Main Floor Unit with private entrance and a bright spacious layout! Every room has a window. Good ceiling height. Quiet building. Exterior space for bicycle available. In the heart of St Clair west. Light filled large living & dining room with newer kitchen complete with stone counter tops and stainless steel appliances. This spacious and functional 2-bedroom unit features a bright, open layout ideal for professionals or a small young family. Enjoy the ultimate urban convenience with great transit access and many local amenities. Rent includes free laundry on-site. Just move in and enjoy everything St. Clair West has to offer! Short walk to St Clair Ave west. Very accessible, TTC steps away, Close To St Clair Subways Station via streetcar, George Brown College, U Of T, TMU, Trendy Ossington, Bloor, college, Cafes, Bars, Restaurants, And City
$ 2,800
14 Glen Cedar Road in Toronto: Humewood Cedarvale House for lease Toronto C03: MLS®# C13752188
View photo
House · for rent
$ 22,000
14 Glen Cedar Road in Toronto: Humewood Cedarvale House for lease Toronto C03: MLS®# C13752188
Marvin Heights
· 323 sq.ft · 8 Bedrooms · House
· Garden · Deck · Swimming pool · Lift · Parking
Marvin Heights · 323 sq.ft · 8 Bedrooms · House · Garden · Deck · Swimming pool · Lift · Parking
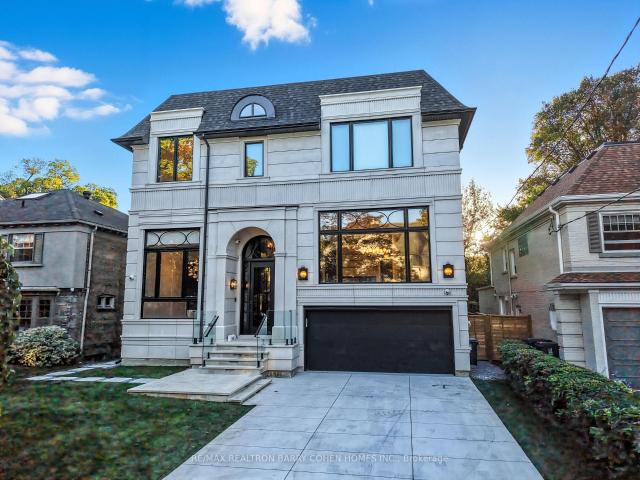
Welcome to an exceptional *one-year-old luxury residence in the heart of Cedarvale*, impeccably built with an uncompromising attention to quality, craftsmanship and design. This sophisticated home features a *2-car garage, snow-melt driveway, oversized rear deck, private backyard pool and elevator*, seamlessly combining modern luxury with everyday comfort. The impressive main floor showcases soaring *12-ft ceilings* and expansive open-concept living and dining spaces, complemented by *two full kitchens* designed for both entertaining and family living. The gourmet kitchen is equipped with premium *Thermador appliances* and a spectacular *La Cornue range*, a handcrafted French masterpiece renowned for its timeless design and culinary excellence. Upstairs, *9ft ceilings* enhance four generously proportioned bedrooms and beautifully appointed bathrooms, with *heated floors in all bathrooms* providing spa-like comfort. The sprawling finished lower level is equally impressive, featuring dra
$ 22,000
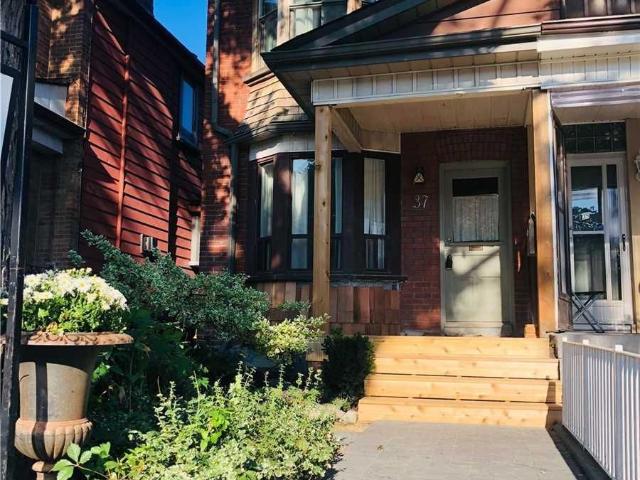
37 Hendrick Avenue in Toronto: Wychwood House for lease Toronto C02: MLS®# C13755068
View photo
House · for rent
$ 5,000
37 Hendrick Avenue in Toronto: Wychwood House for lease Toronto C02: MLS®# C13755068
Marvin Heights
· 129 sq.ft · 7 Bedrooms · House
· Garden · Office room · Parking
Marvin Heights · 129 sq.ft · 7 Bedrooms · House · Garden · Office room · Parking
Sun-filled home on amazing Hendrick Ave! This spacious 3-bedroom home offers plenty of room to spread out, with a second-floor open-concept family room that's perfect for extra living space or a home office. Sit on the front porch and chat with your neighbours, or tuck away in the private back garden. Laneway parking for 1 large SUV. Great neighbours (and landlord!). Surrounded by great coffee shops, restaurants and shopping, and just minutes to Wychwood Barns and its popular Saturday Farmers' Market. So many great parks to choose from, with Hillcrest Park, Wychwood Barns and Humewood Park all close by. St. Clair streetcar at the top of the street and a short walk to the subway. Tenant pays utilities
$ 5,000
Detached Property
View photo
House · for rent
$ 1,180
Detached Property
Marvin Heights
· 226 sq.ft · 1 Bedroom · House
· Parking
Marvin Heights · 226 sq.ft · 1 Bedroom · House · Parking
Spacious and bright bedrooms on the second floor for rent.Totally 3 bedrooms available. Shared bathroom on the second floor and kitchen on the main floor.Steps to shopping mall, schools, parks and transits. One driveway parking included.Conveniently located near top-ranked schools John Fraser HS, St. Aloysius Gonzaga SS, st rose of lima, Credit Valley PS, University of Toronto Mississauga campus, Highway 403, Credit Valley Hospital, and major shopping centres, this home delivers the ideal combination of comfort, location, and lifestyle
$ 1,180
Semi Detached Property
View photo
House · for rent
$ 3,400
Semi Detached Property
Marvin Heights
· 183 sq.ft · 3 Bedrooms · House
· Parking · Cellar
Marvin Heights · 183 sq.ft · 3 Bedrooms · House · Parking · Cellar
Fantastic Churchill Meadows Location! A Well Maintained & Spacious 3 Bedrooms Semi Detached Home. Bright Open Concept Main Floor, Hardwood Throughout. Family Sized Eat In Kitchen. 2 Storey Beautiful Foyer With Garage Access. Professionally Finished Basement With Large 3Pc Bathroom, Rec Room, Play Area, High Quality Handscrape Look Laminate. Walking Distance To Schools, Close To Shopping & Highways
$ 3,400
Condo Townhouse Property
View photo
House · for rent
$ 2,550
Updated
Condo Townhouse Property
Marvin Heights
· 86 sq.ft · 2 Bedrooms · House
· Patio · Parking
Marvin Heights · 86 sq.ft · 2 Bedrooms · House · Patio · Parking
Exceptional 2 bedroom and 2 bath condo located in the prestigious community of Uptown Oakville. This Beautifully updated and rarely offered south facing END UNIT is located on the ground floor, (unlike many that are for sale located below ground level) which provides amazing natural light and resides beside the pond and walking trail, making it one of the most private and quiet units in the complex. However, you are still walking distance to any and all shops, restaurants including Wal-Mart, the Superstore and the River Oaks Community Centre. With No carpet and no stairs, this turn key home comes with recent upgrades including freshly painted walls, kitchen cabinets, backsplash and new Caesar stone counter tops. The unit comes with underground parking (with plenty of visitor parking), which makes those snowy winter days a thing of the past, and a lovely patio where you can relax beside greenspace and enjoy your BBQ while entertaining friends and family. Underground entrance for residen
$ 2,550
Condo Townhouse Property
View photo
House · for rent
$ 2,625
Condo Townhouse Property
Marvin Heights
· 86 sq.ft · 2 Bedrooms · House
· Balcony · Parking
Marvin Heights · 86 sq.ft · 2 Bedrooms · House · Balcony · Parking
Discover Modern Urban Living In The Heart Of Oakville's Desirable Uptown Core With This Elegant 9-Year-Old Cardinal Layout Stacked Townhome. Offering 986 Sq Ft Of Bright, Open-Concept Space, This Freshly Painted Upper-Level Unit Features 2 Spacious Bedrooms, 1.5 Bathrooms, And A Family-Sized Kitchen With Granite Countertops That Seamlessly Connects To A Sunlit Living Area And Private Balcony Ideal For Relaxing Or Entertaining. Enjoy The Added Convenience Of 1 Underground Parking Space And A Full-Size Locker, All Set Within A Quiet, Family-Friendly Neighborhood Just Steps From Public Transit, Oakville GO Station, Shopping, Restaurants, Parks, And Oakville Hospital, With Quick Access To Major Highways
$ 2,625
Semi Detached Property
View photo
House · for rent
$ 3,800
Semi Detached Property
Marvin Heights
· 226 sq.ft · 4 Bedrooms · House
Marvin Heights · 226 sq.ft · 4 Bedrooms · House
Stunning One Year New Four Bedroom Semi-Detached House In One Of Oakville's Most Sought-after and Newly Developed Communities. 2,012 Sq. Ft. Bright W/ Lots Of Windows! 9' Ceiling & Hardwood Flooring On Main Floor. Open Concept Kitchen Stainless Steel Appliances! Pri-Bedroom Features 4Pcs Ensuite, Glass Shower And Walk-in Closet! Close to Schools, Parks, Trails, and a Large Plaza Featuring Walmart, Superstore, Banks, Restaurants, Shopping, and More. A Short Drive to Highways. Close to DR. DAVID R. WILLIAMS School. Family Friendly Neighborhood!
$ 3,800
Detached Property
View photo
House · for rent
$ 3,700
Detached Property
Marvin Heights
· 226 sq.ft · 4 Bedrooms · House
· Parking · Cellar
Marvin Heights · 226 sq.ft · 4 Bedrooms · House · Parking · Cellar
Spacious and well-maintained 4-bedroom detached home available for lease in the desirable Mavis & Eglinton area of Mississauga. This bright and comfortable home offers 4 generously sized bedrooms, 3 washrooms, and convenient main-floor laundry. The home has been recently painted and is ideal for a family looking for a clean and comfortable place in a convenient location. Close to grocery stores, schools, public transit and everyday amenities, with quick access to major highways. Parking available for up to 3 vehicles. Main and upper floors only; basement is not included. Available starting 1st November 2026. Tenant will be required to provide valid identification, proof of income/employment and a full credit report. *For Additional Property Details Click The Brochure Icon Below
$ 3,700
apartment at 9 UNSWORTH STREET, Brampton, Ontario, L7A1Z9
View photo
House · for rent
$ 3,300
apartment at 9 UNSWORTH STREET, Brampton, Ontario, L7A1Z9
Marvin Heights
· 226 sq.ft · 1 Bedroom · House
· Garden · Office room · Fireplace · Gym · Parking · Cellar
Marvin Heights · 226 sq.ft · 1 Bedroom · House · Garden · Office room · Fireplace · Gym · Parking · Cellar
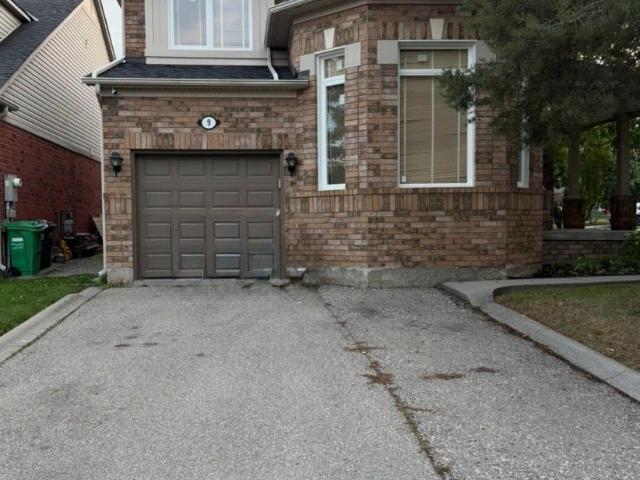
Fully private, single-family 3-bed detached home on a premium corner lot in Brampton’s family-friendly Fletcher’s Meadow! Entire home is yours-no extra tenants or shared spaces. Walk into an impressive formal living room with soaring high ceilings and a separate dining room. Enjoy the seamless flow from the kitchen to the open family hub with a cozy gas fireplace. Step outside to a fully fenced backyard featuring premium interlocking stone and concrete patio-perfect for low-maintenance outdoor enjoyment. The second floor offers 3 generous bedrooms (primary with ensuite & walk-in closet) and a convenient upstairs laundry room. Finished basement is configured strictly as a spacious recreation room, home office, or gym space. Ample parking for 4 vehicles. Steps to Mount Pleasant GO, Fortinos Plaza, parks, shopping, and top schools. Min 1-yr lease. Tenant pays utilities. No HWT rental fee (owned).Application, credit check, employment letter, and references required. Available Sept.1st or s
$ 3,300
Condo Townhouse Property
View photo
House · for rent
$ 3,200
Condo Townhouse Property
Marvin Heights
· 108 sq.ft · 3 Bedrooms · House
· Garden · Parking
Marvin Heights · 108 sq.ft · 3 Bedrooms · House · Garden · Parking
Clean& Bright, Freshly painted & Upgraded,3 Bedroom,2 Storey Town House with two parking in one of the Most Desired Locations in the Heart of Mississauga. With Fenced back yard. Walking Distance to Top rated schools. Steps To Parks, Plaza & All Amenities, Close to Square 1, Heartland & Erin Mills Shopping Centers, Close to Trillium & Credit Valley Hospitals, Transit, Mosque, Erindale GO Station, Easy Access To all major Highways. Showing A+,See virtual tour
$ 3,200
Semi Detached Property
View photo
House · for rent
$ 3,700
Semi Detached Property
Marvin Heights
· 183 sq.ft · 4 Bedrooms · House
· Office room · Deck · Cellar
Marvin Heights · 183 sq.ft · 4 Bedrooms · House · Office room · Deck · Cellar
Beautiful Home in Sought-After Central Erin Mills! Freshly painted throughout with a bright and functional layout. Spacious open-concept living and dining area with walk-out to deck. Large family-sized kitchen overlooking the living area. Primary bedroom features a 4-piece ensuite and large walk-in closet. Professionally finished basement offers a spacious recreation room, office/game room and 3-piece bath. Located in the highly regarded John Fraser and St. Aloysius Gonzaga Secondary School districts, with Thomas Street Middle School and Thomas Street Public School nearby. Steps to schools, Erin Mills Town Centre, community centre, transit, parks and everyday amenities
$ 3,700
Semi Detached Property
View photo
House · for rent
$ 3,999
Semi Detached Property
Marvin Heights
· 226 sq.ft · 4 Bedrooms · House
· Garden · Parking · Cellar
Marvin Heights · 226 sq.ft · 4 Bedrooms · House · Garden · Parking · Cellar
Rare Opportunity: Charming semi-detached house with a spectacular backyard in the gorgeous Churchill Meadows area. $$$ Spent on Upgrades from Bottom to Top: Brand New Oak Stairs, carpet-free House, Kitchen With Quartz Countertops & S/S appliances, upgraded washrooms with Quartz Countertops, Modern fixtures and lighting, New W/O Finished Basement With Separate Entrance from Backyard, with Brand New Kitchen and luxury Full Washroom, three Parking Spots, Pot Lights, and Access To The Garage From Inside.Close To All Amenities, Mins Walk To Bus, GO Station, Churchill Community Centre, New Plaza, a few minutes driving to Hwy 403 & 407
$ 3,999

Get email alerts

Don't miss out: be the first to know about new properties

The alert was correctly created

On subscribing you accept the conditions of use and the privacy policy
Alert
Receive new ads in your inbox
Save this search
Receive alerts for new listings

We'll send you an email when we have new properties for: "Houses to rent in Marvin Heights"

The alert was correctly created

Get email alerts and be the first to see new listings
Required field
On subscribing I accept the terms of the privacy policy
Perfect! You'll soon start receiving new listings via email
Alert
Receive an email when we have new ads for Houses to rent in Marvin Heights
Save this search
Filters

Bedrooms

Area (sq.ft)

sq.ft
sq.ft

Price ($ per month)

$
$

Filter by property type

Bathrooms

Clear all filters
Receive notifications when new entries are published.