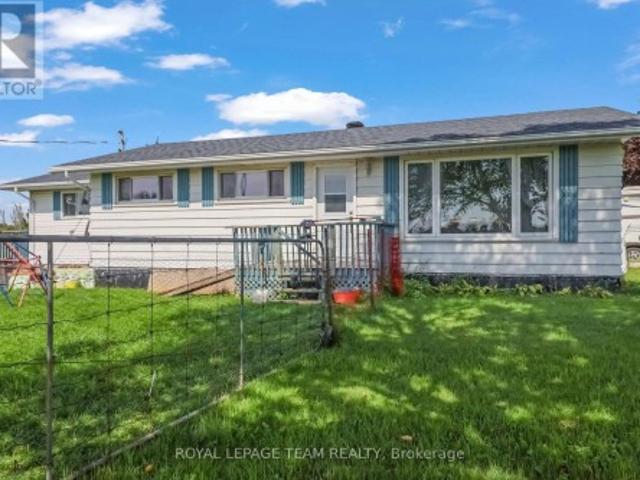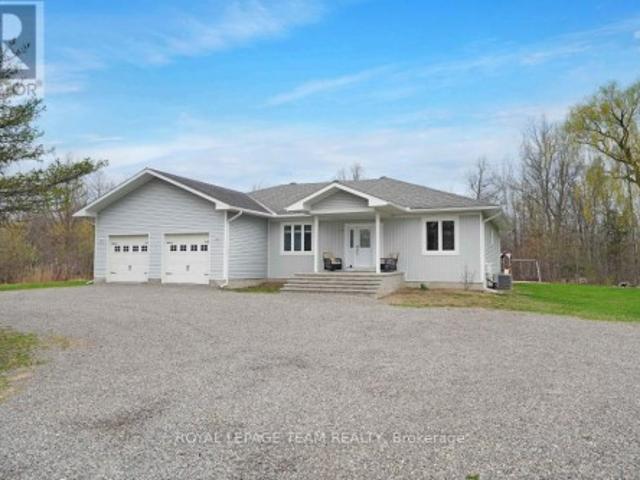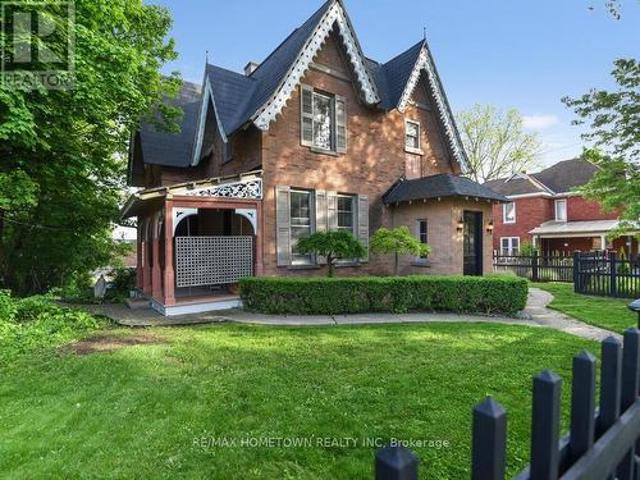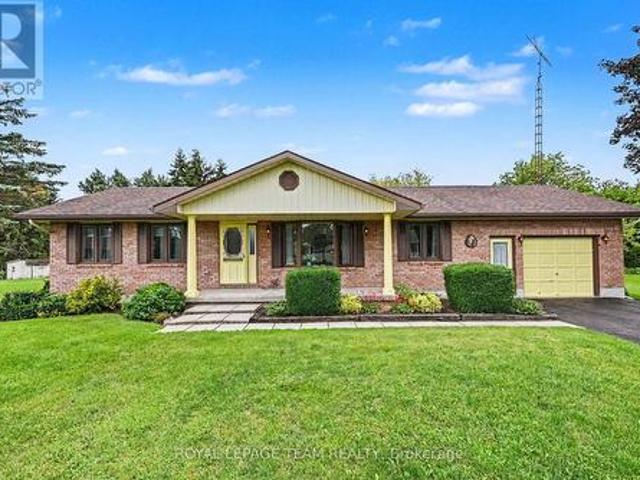
479 houses for sale in Maynard

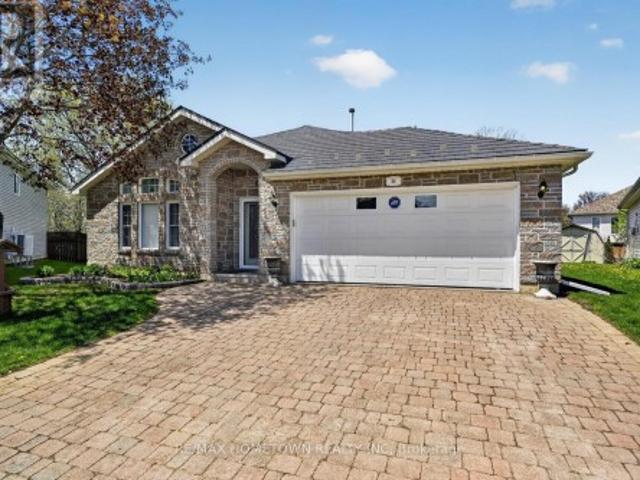
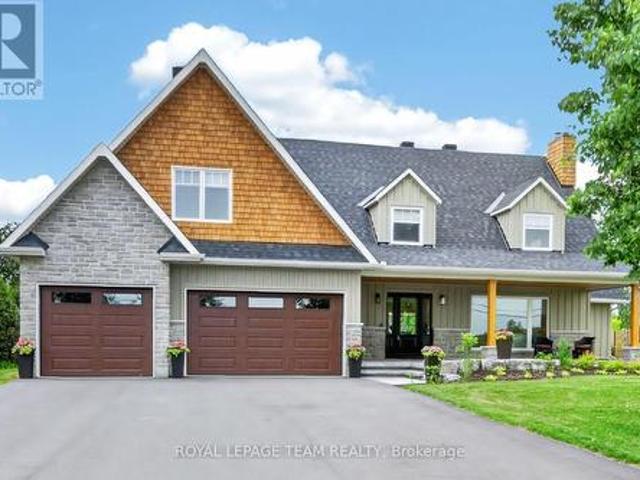
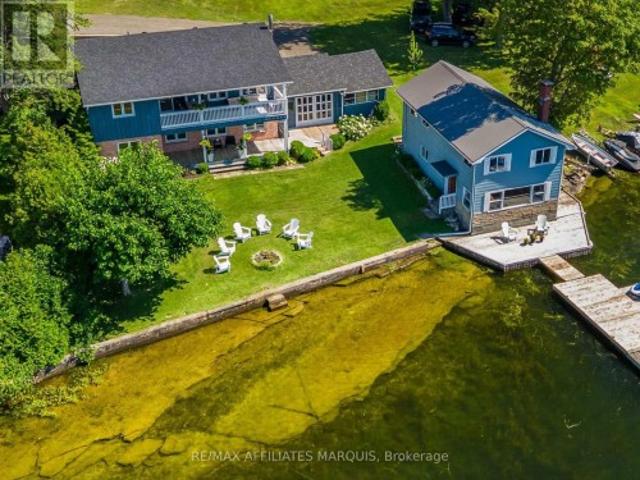
3378 Bramble Lane, Ottawa, ON, K0A 2W0 house for sale Listi.
View photo
House · for sale
$ 1,198,000
3378 Bramble Lane, Ottawa, ON, K0A 2W0 house for sale Listi.
Maynard
· 5 Bedrooms · 4 Baths · House
· Garden · Swimming pool
Maynard · 5 Bedrooms · 4 Baths · House · Garden · Swimming pool
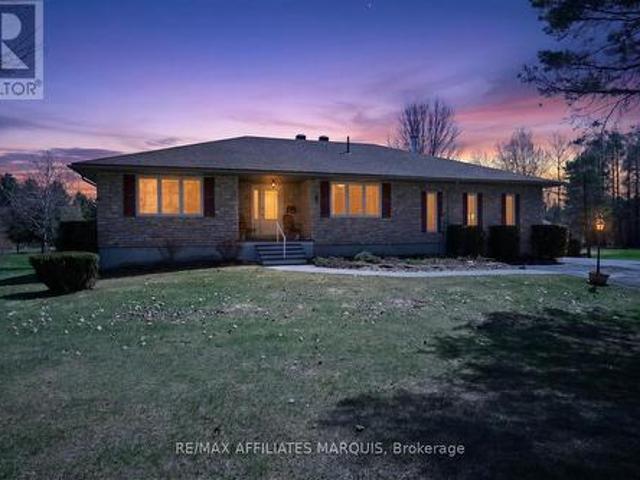
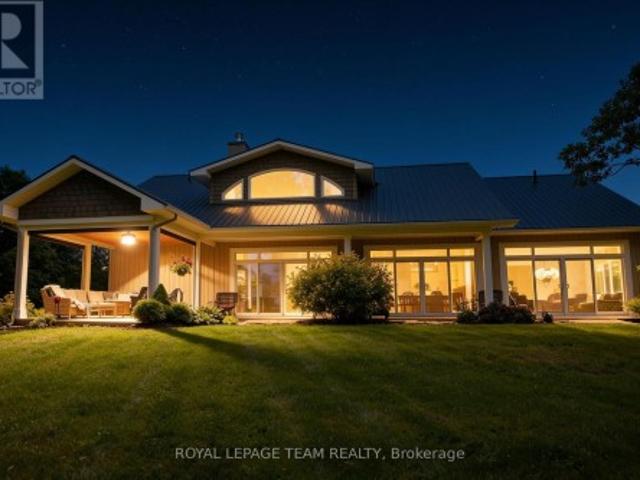
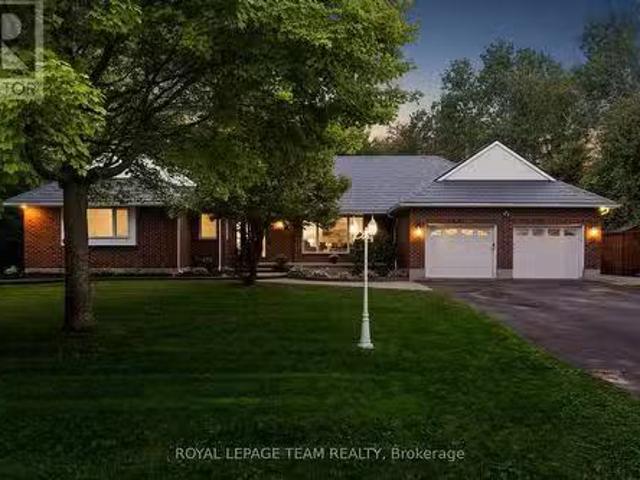
A TRUE FAMILY COMPOUND on one of Osgoodes hidden-gem streets! Welcome to 3378 Bramble Lane, a sprawling bungalow offering over 4,400 sq ft of living space on a spectacular lot designed for family life, entertaining and resort-style living at home. The impressive main level offers four bedrooms, including a spacious primary retreat with a beautifully renovated ensuite, while three additional bedrooms are served by a brand-new family bathroom. The recently updated kitchen is light, bright and modern, with clean lines and beautiful views over the show-stopping backyard. And what a backyard it is! Custom stonework surrounds an inground saltwater pool, gorgeous gazebo with electrical, multiple lounging areas, outdoor kitchen & bar, a hot tub and plenty of green space. Designed for family fun, the pool features two sets of stairs plus a shallow ledge extending around the deep end-perfect for tired kid legs! Sliding doors from both the dining room and primary bedroom connect effortlessly to t
$ 1,198,000
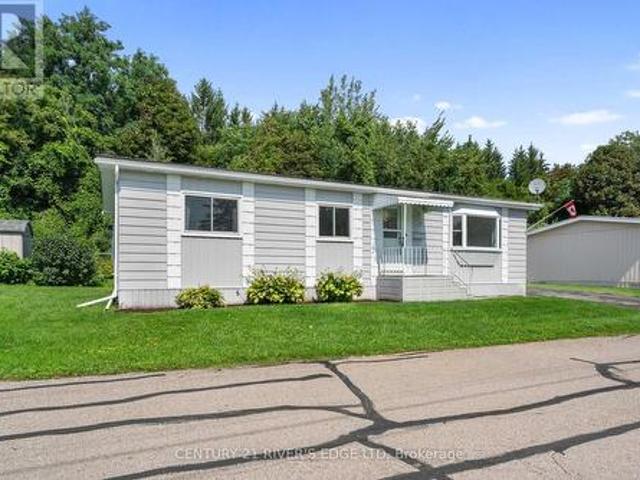
18 East Townline Road, Front Of Yonge, ON, K0E 1R0 house for sale | Listing ID X13740 | Royal LePage
View photo
House · for sale
$ 599,900
18 East Townline Road, Front Of Yonge, ON, K0E 1R0 house for sale | Listing ID X13740 | Royal LePage
Maynard
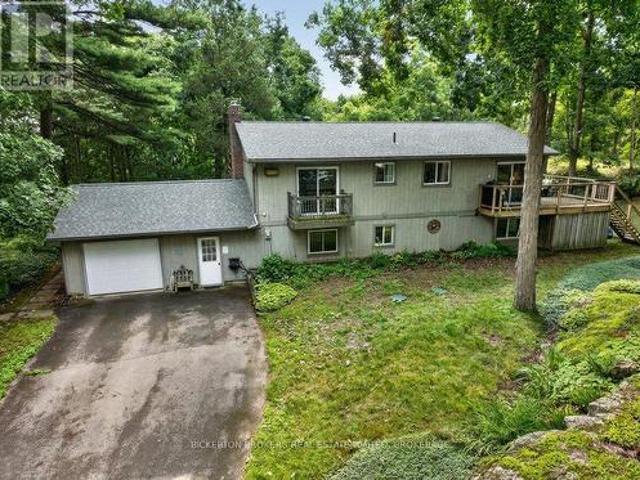
· House
· Deck · Parking · Air conditioning
Maynard · House · Deck · Parking · Air conditioning
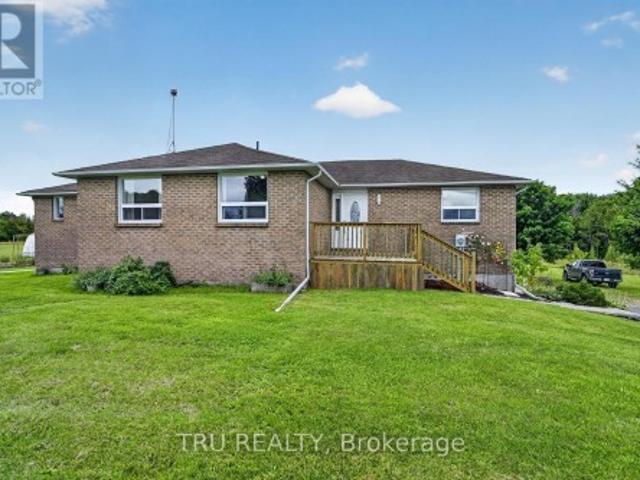
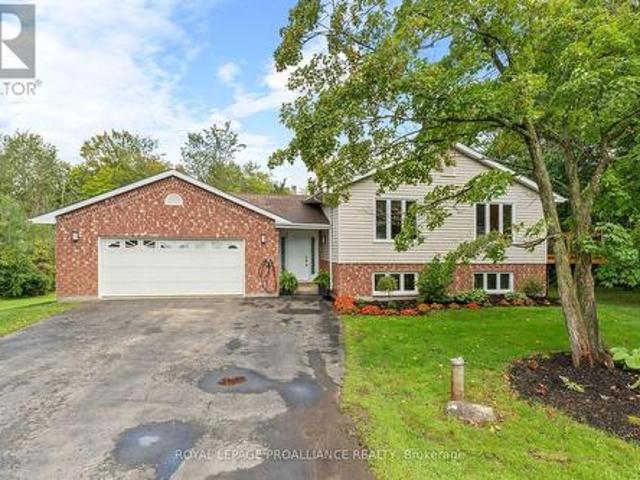
Ideally located 10 minutes west of Brockville on a private treed lot ready for you to just move in! Three bedrooms, 3 baths, carpet free (except for the den), bright open concept designer kitchen featuring a large breakfast bar island, dining & living room. New deck ('25) off dining area to enjoy a BBQ with family & friends. The finished lower level features a recreation room, exercise room and den. Central air, attached garage with access to foyer and a paved driveway. Home inspection with septic bed flow test available. Don't miss your chance to be the next proud owner of this beautiful home. Call today! (Id: 7525)
$ 599,900
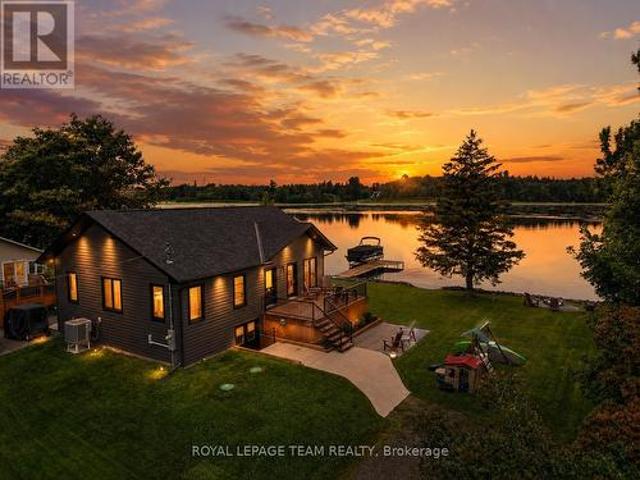
2710 River Road, Ottawa, ON, K4M 1A3 house for sale Listing.
View photo
House · for sale
$ 1,888,000
2710 River Road, Ottawa, ON, K4M 1A3 house for sale Listing.
Maynard
· 4 Bedrooms · 3 Baths · House
Maynard · 4 Bedrooms · 3 Baths · House
OPEN HOUSE THIS SUNDAY September 6th 2-4. Set on an impressive 41,000+ square foot lot along the picturesque Rideau River, this exceptional waterfront residence offers a rare combination of luxury, space, and breathtaking natural beauty. Thoughtfully designed with high-end finishes throughout, the home showcases timeless elegance and modern comfort in an unforgettable setting. The heart of the home is the gourmet kitchen, featuring premium finishes and an abundance of workspace, seamlessly flowing into the bright and inviting open-concept main floor. A dedicated main floor office provides the ideal space for working from home or a quiet retreat.Upstairs, youll find four generously sized bedrooms, including a luxurious primary suite designed as a private sanctuary. The spa-inspired five-piece ensuite features double sinks, a stand-alone soaker tub, and an oversized glass shower, creating the ultimate space to unwind. Three additional bedrooms are complemented by a beautifully appointed
$ 1,888,000
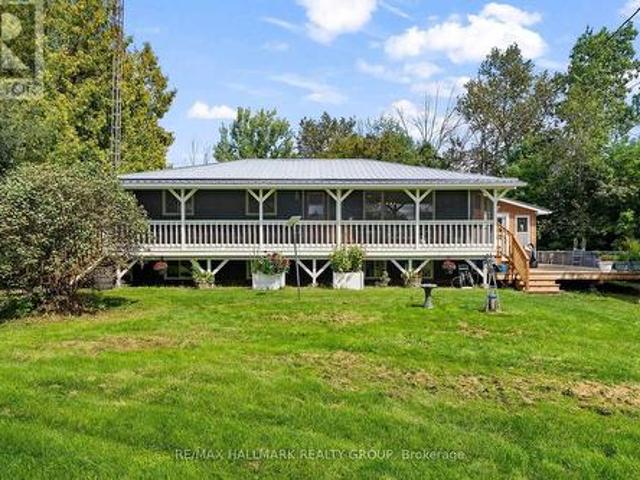
7012 Malakoff Road, Ottawa, ON, K0A 2T0 house for sale List.
View photo
House · for sale
$ 1,099,900
7012 Malakoff Road, Ottawa, ON, K0A 2T0 house for sale List.
Maynard
· 4 Bedrooms · 4 Baths · House
· Patio · Balcony · Parking
Maynard · 4 Bedrooms · 4 Baths · House · Patio · Balcony · Parking
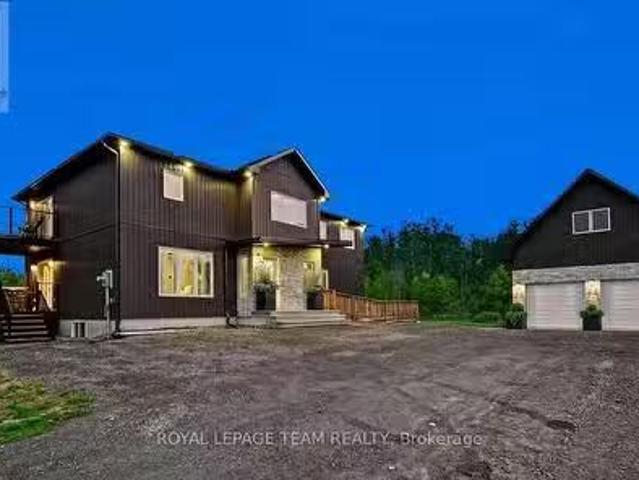
Welcome to 7012 Malakoff Road, a spectacular custom-built (2022) 2-storey detached country estate offering the pinnacle of quiet rural living. Nestled on 4.06 private acres with a mature forest backdrop, this home blends modern luxury with multi-generational functionality. Boasting approx. 3,100 sq ft of above-grade living space, the property features a total of 4 beds, 4 baths, and premium custom finishes throughout. Hobbyists will love the oversized 24x34 detached garage complete with an upper loft area and a dedicated 100-amp service (200-amp total for the property).The bright main level features a covered entry leading to an open living area with pot lights and large windows. The gourmet eat-in kitchen is a chefs dream, equipped with quartz countertops, a farmers sink, a subway tile backsplash, a gas range, a wall pantry & a beverage fridge, with patio doors opening to a private raised balcony. This level also includes a bright denoffice, a 2-piece powder room, and a bedroom suite
$ 1,099,900
375 Ferguson Tetlock Road, Montague, ON, K7A 4S4 house for sale | Listing ID X13747 | Royal LePage
View photo
House · for sale
$ 949,900
375 Ferguson Tetlock Road, Montague, ON, K7A 4S4 house for sale | Listing ID X13747 | Royal LePage
Maynard
· House
· Garden
Maynard · House · Garden
Custom-Built Home on 20+ Acres. Welcome to this exceptional, one-owner 3+1 bedroom custom-built home, perfectly nestled on over 22 acres of pristine forested land. A true showcase of pride of ownership, this property has been meticulously maintained and thoughtfully cared for, offering a rare opportunity to own a private retreat with an extensive trail system winding throughout the acreage. Ideal for outdoor enthusiasts, the established network of trails invites year-round enjoyment-whether it's walking, snowshoeing, cross-country skiing, or exploring your own backyard wilderness. With three hunting stands and a private range already in place, this property is perfectly suited for those seeking a recreational escape without sacrificing proximity to town. Located just 5 minutes from Smiths Falls, 15 minutes to Carleton Place, and with a short commute to Ottawa, you'll enjoy the perfect balance of peaceful country living and everyday convenience. Step inside to a spacious open-concept ma
$ 949,900
515 Clothier Street E, North Grenville, ON, K0G 1J0 house for sale | Listing ID X13739 | Royal LePage
View photo
House · for sale
$ 564,900
515 Clothier Street E, North Grenville, ON, K0G 1J0 house for sale | Listing ID X13739 | Royal LePage
Maynard
· House
· Garden · Office room · Parking · Gym · Air conditioning · Cellar
Maynard · House · Garden · Office room · Parking · Gym · Air conditioning · Cellar
Welcome to this beautifully maintained bungalow, perfectly situated in the heart of Kemptville. Offering 2 bedrooms, 2 full bathrooms, and a fully finished basement, this home is ideal for first-time buyers, downsizers, or anyone looking for comfortable, move-in-ready living. The spacious layout provides plenty of room to relax and entertain, while the finished lower level offers excellent additional living space for a family room, home office, gym, or guest accommodations. Step outside to enjoy the impressive fully fenced backyard, offering exceptional privacy and plenty of space for children, pets, gardening, or summer gatherings. A detached garage adds convenience and extra storage. Thoughtfully updated over the years, including a new house roof (2026), garage roof (2019), central air conditioning (2018), washer and dryer (2022), and water softener (2025), allowing you to move in with confidence. Located within walking distance to schools, parks, shopping, restaurants, and everyday
$ 564,900
7014 County Rd 22 Road, Edwardsburgh/Cardinal, ON, K0E 1X0 house for sale | Listing ID X13730 | Royal LePage
View photo
House · for sale
$ 799,000
7014 County Rd 22 Road, Edwardsburgh/Cardinal, ON, K0E 1X0 house for sale | Listing ID X13730 | Royal LePage
Maynard
· House
· Patio · Parking · Air conditioning
Maynard · House · Patio · Parking · Air conditioning
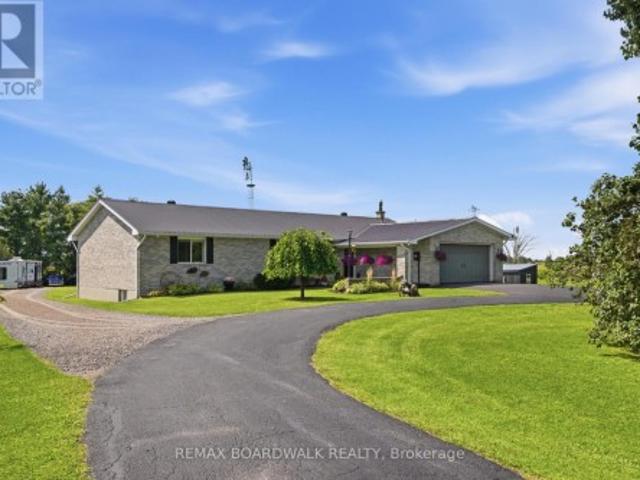
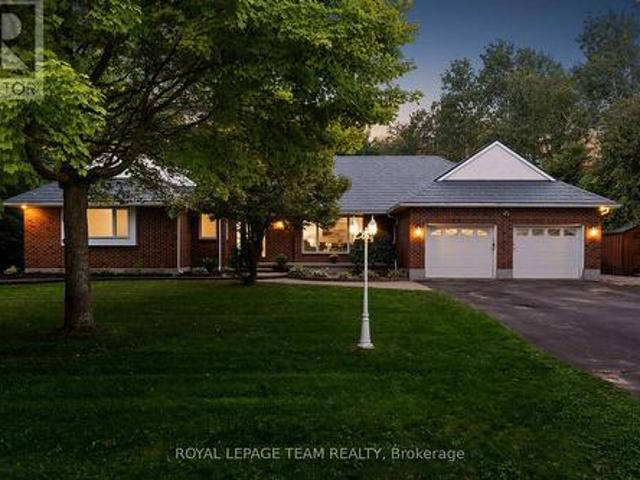
Some properties are simply owned. Others become part of the family. For the past 39 years, this beautiful country property has been a place to raise a family, make memories and call home; now, it's ready for its next chapter. Set on approximately 4.5 acres, this sprawling all-brick bungalow offers 3+2 bedrooms, 3 full bathrooms, a fully finished lower level, and an attached 2-car garage with interior access and exciting potential for multigenerational or in-law living. The spacious kitchen is made for big breakfasts and even bigger gatherings, featuring extensive cabinetry, butcher-block countertops and a large centre island. Updates include new vinyl plank flooring throughout both levels, interior doors, trim and patio door (2026), plus main-level windows, propane furnace and central air (2021), ozone injection water filtration (2022), increased attic insulation (2023) and hot water tank (2026). Outside is where this property really starts showing off! A fully fenced electric paddock
$ 799,000
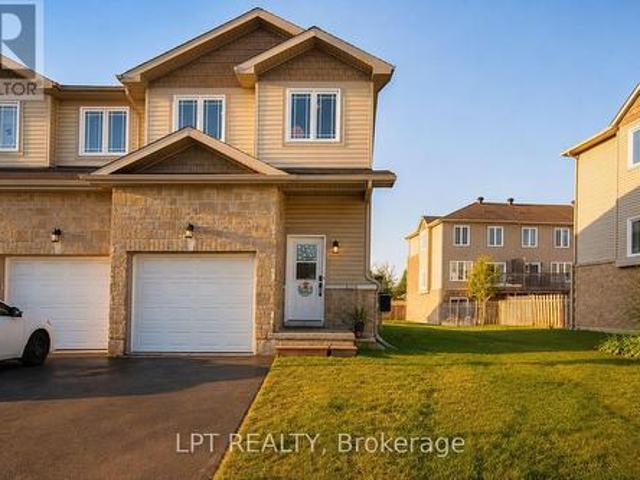
84 Raina Way, North Grenville, ON, K0G 1J0 house for sale | Listing ID X13739 | Royal LePage
View photo
House · for sale
$ 479,900
Updated
84 Raina Way, North Grenville, ON, K0G 1J0 house for sale | Listing ID X13739 | Royal LePage
Maynard
· House
· Office room
Maynard · House · Office room
Welcome to 84 Raina Way, an exceptional end-unit townhouse offering the perfect blend of space, style, and low-maintenance in the heart of Kemptville. As an end unit, this home benefits from additional natural light, enhanced privacy, and a wider lot footprint-delivering the feel of a single-family home with all the conveniences of townhouse living. The main floor features a seamless flow designed for both everyday life and effortless entertaining. Bright, airy, and flooded with sunlight, the open-concept layout connects a generous living area to a well-appointed kitchen boasting ample cabinetry, quality finishes, and smart storage. Upstairs, the expansive primary suite serves as a true retreat, complete with a private ensuite bath and substantial closet space. Two additional well-sized bedrooms offer complete versatility-ideal for a growing family, dedicated home office, or guest accommodations-complemented by a full secondary bathroom. With 3 bedrooms and 3 bathrooms total, the home
$ 479,900
24 Regency Place, Brockville, ON, K6V 7M5 house for sale | Listing ID X13727 | Royal LePage
View photo
House · for sale
$ 524,900
24 Regency Place, Brockville, ON, K6V 7M5 house for sale | Listing ID X13727 | Royal LePage
Maynard
· House
· Patio · Fireplace · Parking
Maynard · House · Patio · Fireplace · Parking
Check out this bungalow with a 2-bedroom, 2-bath home featuring beautiful hardwood floors, an attached double-car garage with a metal roof, and a screened-in patio to enjoy during the warmer months and 2 storage sheds with a steel roof on both as well as the house. The front foyer welcomes you in, with a 4-piece bath to your left that conveniently serves the second bedroom or office. The open-concept layout offers a bright and spacious living area, complete with a gas fireplace to use during the off months or for extra toastiness during the cold months, and room for a full dining setup, perfect for family meals. The kitchen is well laid out with plenty of cupboard and counter space, includes all appliances, and features an island for extra prep space and casual seating. There's also a cozy eating area, ideal for everyday use or when the grandkids visit. The primary bedroom includes a walk-in closet and a private 3-piece en suite. Just off the eating area, you'll find the screened-in pa
$ 524,900
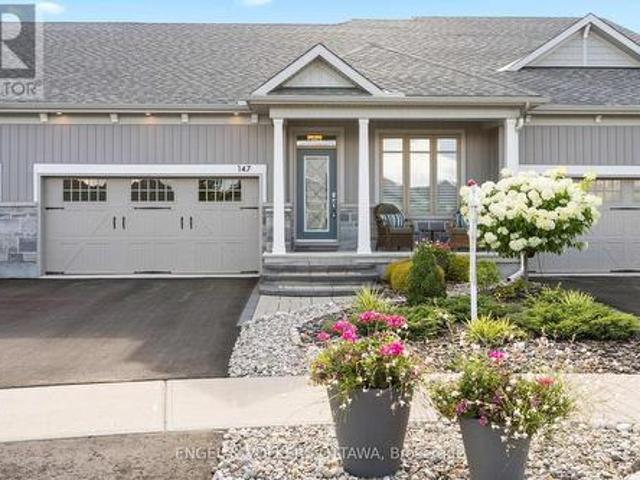
147 Blackhorse Drive, North Grenville, ON, K0G 1J0 house for sale | Listing ID X13742 | Royal LePage
View photo
House · for sale
$ 764,900
147 Blackhorse Drive, North Grenville, ON, K0G 1J0 house for sale | Listing ID X13742 | Royal LePage
Maynard
· House
· Office room · Cellar
Maynard · House · Office room · Cellar
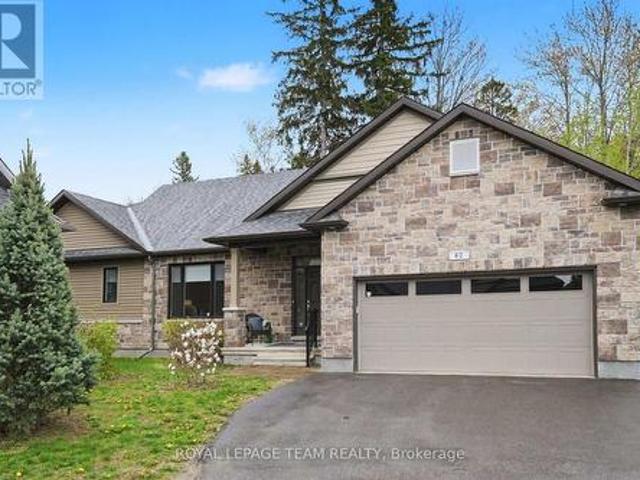
Exceptional bungalow living in the prestigious eQuinelle Golf Course community! This beautifully upgraded attached bungalow offers a rare combination of elegance, comfort and low-maintenance lifestyle. Designed to impress, the open-concept main living area features soaring 12-foot ceilings and expansive windows that flood the space with natural light, creating an airy and inviting atmosphere. The upgraded kitchen is a true standout, complete with stylish cabinetry and premium Fisher & Paykel appliances, seamlessly connecting to the living and dining areas-perfect for entertaining or relaxing in style. This thoughtfully designed home offers 2 bedrooms and 2 full bathrooms on the main floor, including a spacious primary suite, along with the convenience of main-floor laundry for easy everyday living. The partially finished basement extends your living space, adding a rec room and bonus room ideal for a home office, extra bedroom or guest retreat. Step outside to a beautifully landscaped,
$ 764,900
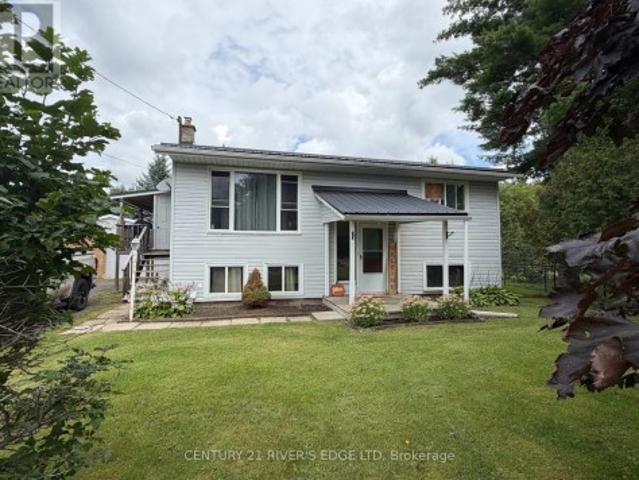
7009 County Rd 29 Road, Elizabethtown Kitley, ON, K6V 5T4 house for sale | Listing ID X13728 | Royal LePage
View photo
House · for sale
$ 409,900
7009 County Rd 29 Road, Elizabethtown Kitley, ON, K6V 5T4 house for sale | Listing ID X13728 | Royal LePage
Maynard
· House
· Fireplace · Parking · Deck
Maynard · House · Fireplace · Parking · Deck
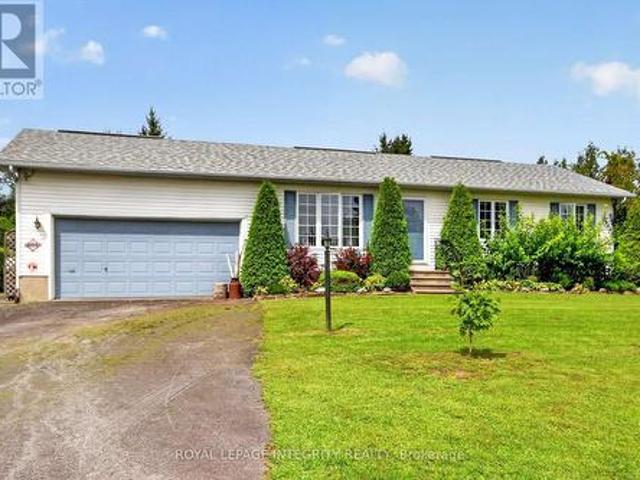
Welcome to our home located at 7009 Highway 29, minutes north of the city, close to Cedar Valley Golf Club, Hwy 42, and an easy run to Smiths Falls. If your a first time buyer or scaling down, this may be the one you are looking for. We offer you a well maintained raised bungalow, with a newly renovated open concept kitchen, eating and dining room, and all appliances are included. There is a sliding door to a covered side porch and back deck. An updated 4Pc bath, and 2 good sized bedrooms finish the main level. The lower lever offers up a spacious recreation room with a gas fireplace for those cosey days, a third bedroom and a utility/laundry room. We installed a new water softener (2023). The natural gas furnace was replaced (2020) We have a beautiful lot with a 2 car detached garage/shop/people cave and lots of room to park your vehicles. We have dogs so we made a fenced in area which will stay. The exterior of the house is in good condition with little maintenance required and has a
$ 409,900
1142 County Road 43 Road, Merrickville Wolford, ON, K0G 1N0 Luxury House for sale | Listing ID X13730 | Royal LePage Carriage Trade Luxury Properties
View photo
House · for sale
$ 1,599,000
1142 County Road 43 Road, Merrickville Wolford, ON, K0G 1N0 Luxury House for sale | Listing ID X13730 | Royal LePage Carriage Trade Luxury Properties
Maynard
· House
· Fireplace
Maynard · House · Fireplace
Welcome to 1142 County Rd 43 Merrickville, a stunning 142 acre private country estate which offers an elegant custom built bungalow w/ soaring ceilings, gourmet kitchen, incredible primary suite w/ forest view & a luxury outdoor living space! Nestled on unparalleled land w/ over 6 kms of groomed trails, & numerous outbuildings including a timber frame maple sugar shack, aesthetic greenhouse & ample storage for recreational vehicles, this home is perfect for outdoor enthusiasts who crave refined luxury in a forest paradise! Take the winding drive past majestic oak trees to observe the juxtaposition of the forest backdrop, stunning home & all outbuildings, curated to paint a picture of tranquillity. Enter the grand foyer with vaulted ceilings to open concept living space which features an expansive living room w/ high-efficiency wood burning stone fireplace & an elegant & spacious dining room; both offer engineered hickory floors & incredible forest views! The gourmet kitchen is a dream,
$ 1,599,000
123 Hard Island Road, Athens, ON, K0E 1B0 house for sale | Listing ID X13730 | Royal LePage
View photo
House · for sale
$ 750,000
123 Hard Island Road, Athens, ON, K0E 1B0 house for sale | Listing ID X13730 | Royal LePage
Maynard
· House
· Cellar
Maynard · House · Cellar
Welcome to 123 Hard Island Road in Athens. 5 Acres of country space to enjoy! This is a spacious all-brick home offering a great combination of comfort, functionality and plenty of room for the whole family. The main level features an updated kitchen with a large center island, opening into the dining area and creating a bright, open-concept space ideal for everyday living and entertaining. Hardwood flooring in the bedrooms and main living areas, along with tile flooring in the bathrooms, adds to the home's clean and inviting feel. A convenient main-floor half bath and laundry area add to the functionality of the home. The primary bedroom offers its own private ensuite and walk-in closet, while Bedrooms 2 and 3 share a convenient Jack-and-Jill bathroom. Downstairs, the large, finished basement provides plenty of additional living space with a spacious recreation room complete with a pellet stove and pool table. Perfect for family nights and entertaining. The lower level also includes a
$ 750,000
62 Magnolia Way, North Grenville, ON, K0G 1J0 house for sale | Listing ID X13735 | Royal LePage
View photo
House · for sale
$ 799,000
62 Magnolia Way, North Grenville, ON, K0G 1J0 house for sale | Listing ID X13735 | Royal LePage
Maynard
· House
· Swimming pool
Maynard · House · Swimming pool
Welcome to 62 Magnolia Way in The Legends of eQuinelle, where low-maintenance living meets a true four-season lifestyle. Set around the stunning eQuinelle Golf Course, this sought-after community offers preferred golf rates, scenic walking trails connecting to Ferguson Forest and downtown Kemptville, beautifully maintained green spaces, and access to the Residents Club with fitness centre, yoga studio, billiards room, lounge, library, outdoor pool, gathering spaces and The Fireside Grill. Nearby parks, splash pad, tennis and pickleball courts add to the active, social atmosphere, all just minutes from everyday amenities and an easy commute to Ottawa. This Cowan Model offers over 1,500 sq. Ft. of thoughtfully designed main-level living plus a full unfinished lower level ready for your future plans. Inside, enjoy a bright open-concept layout with 9-ft ceilings and premium finishes selected by the eQuinelle design team. The kitchen is designed for everyday function and effortless entertai
$ 799,000
3378 Bramble Lane, Ottawa, ON, K0A 2W0 house for sale | Listing ID X13744 | Royal LePage
View photo
House · for sale
$ 1,198,000
3378 Bramble Lane, Ottawa, ON, K0A 2W0 house for sale | Listing ID X13744 | Royal LePage
Maynard
· House
· Garden · Swimming pool
Maynard · House · Garden · Swimming pool
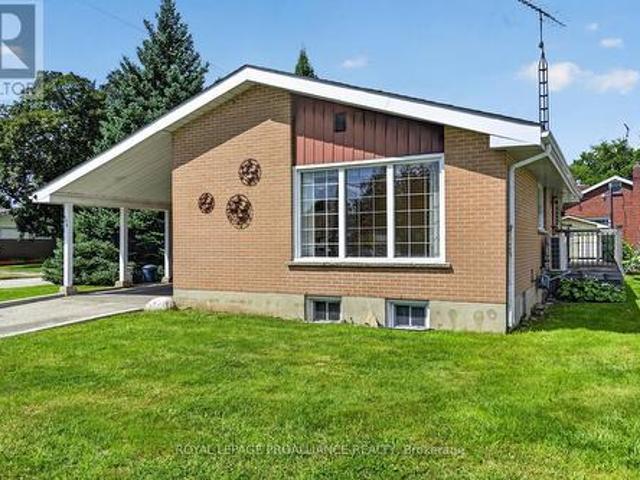
A TRUE FAMILY COMPOUND on one of Osgoode's hidden-gem streets! Welcome to 3378 Bramble Lane, a sprawling bungalow offering over 4,400 sq ft of living space on a spectacular lot designed for family life, entertaining and resort-style living at home. The impressive main level offers four bedrooms, including a spacious primary retreat with a beautifully renovated ensuite, while three additional bedrooms are served by a brand-new family bathroom. The recently updated kitchen is light, bright and modern, with clean lines and beautiful views over the show-stopping backyard. And what a backyard it is! Custom stonework surrounds an inground saltwater pool, gorgeous gazebo with electrical, multiple lounging areas, outdoor kitchen & bar, a hot tub and plenty of green space. Designed for family fun, the pool features two sets of stairs plus a shallow ledge extending around the deep end-perfect for tired kid legs! Sliding doors from both the dining room and primary bedroom connect effortlessly to
$ 1,198,000
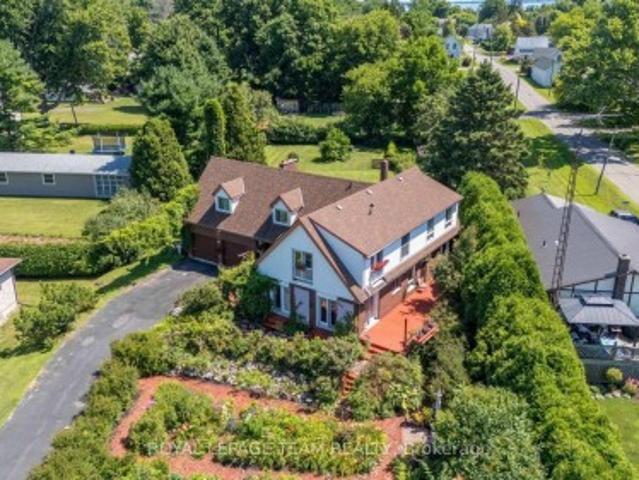
2710 River Road, Ottawa, ON, K4M 1A3 house for sale | Listing ID X13745 | Royal LePage
View photo
House · for sale
$ 1,888,000
2710 River Road, Ottawa, ON, K4M 1A3 house for sale | Listing ID X13745 | Royal LePage
Maynard
· House
Maynard · House
Open house this sunday september 6th 2-4. Set on an impressive 41,000+ square foot lot along the picturesque Rideau River, this exceptional waterfront residence offers a rare combination of luxury, space, and breathtaking natural beauty. Thoughtfully designed with high-end finishes throughout, the home showcases timeless elegance and modern comfort in an unforgettable setting. The heart of the home is the gourmet kitchen, featuring premium finishes and an abundance of workspace, seamlessly flowing into the bright and inviting open-concept main floor. A dedicated main floor office provides the ideal space for working from home or a quiet retreat. Upstairs, you'll find four generously sized bedrooms, including a luxurious primary suite designed as a private sanctuary. The spa-inspired five-piece ensuite features double sinks, a stand-alone soaker tub, and an oversized glass shower, creating the ultimate space to unwind. Three additional bedrooms are complemented by a beautifully appointe
$ 1,888,000
30 1871 Oxford Avenue, Elizabethtown Kitley, ON, K6V 7B5 house for sale | Listing ID X13725 | Royal LePage
View photo
House · for sale
$ 244,900
30 1871 Oxford Avenue, Elizabethtown Kitley, ON, K6V 7B5 house for sale | Listing ID X13725 | Royal LePage
Maynard
· House
· Fireplace · Deck · Air conditioning
Maynard · House · Fireplace · Deck · Air conditioning
If your looking to downsize and live in a peaceful, unique community conveniently located to everything Brockville has to offer, you won't want to miss your opportunity to view this 2 bedroom modular home in the ever popular Oxford Acres Adult Park. This preferred location within the park towards the end of the north street with no neighbors backing onto this home, offers a bright spacious living room with a large southeast facing picture window and gas fireplace, dining room, eat in kitchen, walk in pantry/storage area, laundry area and a hallway leading out to a private back deck. Some features include; forced air natural gas furnace in 2013, York central air in 2013, natural gas fireplace with remote in 2012, metal roof, vinyl clad thermal pane windows and double wide paved driveway. Please note the cost of $4000 for 1000 shares is over and above the asking price. The modest monthly park fee is $416 which includes municipal taxes, garbage pickup, maintenance of common areas within t
$ 244,900
2815 Golf Course Lane, North Grenville, ON, K0G 1J0 house for sale | Listing ID X13736 | Royal LePage
View photo
House · for sale
$ 899,000
2815 Golf Course Lane, North Grenville, ON, K0G 1J0 house for sale | Listing ID X13736 | Royal LePage
Maynard
· House
· Fireplace
Maynard · House · Fireplace
Rarely does newer construction meet true Rideau River waterfront at this price point. This 2019-built bungalow offers year-round living, direct boating access, spectacular sunsets, golf and four-season recreation, set within Kemptville's historic, executive-style Rideau Glen Golf Course, beside championship-calibre eQuinelle Golf Course. With quality steel TruCedar siding, more than 100 feet of direct waterfront, panoramic views on the river bend, protected parkland across the water, and one of only a select few properties located directly within the golf course, the private drive winds past two fairways to this peaceful riverfront setting. The home offers 3 bedrooms, 1 full bathroom and a 13' vaulted ceiling great room with quartz island, dining area, fireplace and peaked window wall enhanced with solar-control film for heat rejection and UV protection. Convenient outdoor access to the heated & insulated lower level with epoxy flooring and plenty of recreation/storage room. Outside, e
$ 899,000
6666 Roger Stevens Drive, Montague, ON, K7A 4S6 house for sale | Listing ID X13735 | Royal LePage
View photo
House · for sale
$ 800,000
6666 Roger Stevens Drive, Montague, ON, K7A 4S6 house for sale | Listing ID X13735 | Royal LePage
Maynard
· House
· Deck · Swimming pool
Maynard · House · Deck · Swimming pool
Your private, peaceful country retreat awaits! Set on over 61 acres just minutes from Smiths Falls and approximately 40 minutes from Ottawa, this beautifully renovated 4-bedroom bungalow offers an incredible combination of privacy, space and versatility. Zoned Rural, the possibilities are plentiful for those dreaming of a hobby farm, greenhouse, home-based business or simply more room to live, work and play. A standout feature is the impressive 30' x 31' heated workshop, complete with hydro, hoist, compressor and EV charger. A 3-bay drive shed and separate she-shed provide even more space for vehicles, recreational toys, equipment, hobbies and storage. The outdoors is truly an extension of the home. Explore your own trails on horseback, ATV or snowmobile, spend the afternoon gardening, unwind beside the private pond or enjoy summer days around the above ground pool. New partial fencing adds versatility to the property, while the wraparound deck and covered gazebo create the perfect set
$ 800,000
237 Old River Road, Leeds And The Thousand Islands, ON, K0E 1R0 house for sale | Listing ID X13736 | Royal LePage
View photo
House · for sale
$ 639,803
237 Old River Road, Leeds And The Thousand Islands, ON, K0E 1R0 house for sale | Listing ID X13736 | Royal LePage
Maynard
· House
· Office room · Deck · Parking
Maynard · House · Office room · Deck · Parking
Beautiful 2 + 2 bedroom home set on 2 acres in a peaceful natural setting just off the 1000 Islands Parkway east of Rockport. Bright and inviting with lots of natural light, this home features 2 bedrooms and a bath on the lower level, plus 2 bedrooms and a bath upstairs. Enjoy the lovely, spacious home in amazing area and so close to St Lawrence River, with large, raised deck off dining and the small deck off of bedroom/office, the attached 1-car garage, workshop and spacious, amazing pool room with pool table setup. Pool table and accessories included A large deck provides the perfect space for entertaining and enjoying the surrounding nature. A secondary bunkie offers great potential with some TLC. Fantastic location close to bike paths, the water and all that the Thousand Islands region has to offer. A wonderful opportunity for a family home or getaway! (Id: 27)
$ 639,803
52 Whitcomb Crescent, Smiths Falls, ON, K7A 0C2 house for sale | Listing ID X13735 | Royal LePage
View photo
House · for sale
$ 499,027
52 Whitcomb Crescent, Smiths Falls, ON, K7A 0C2 house for sale | Listing ID X13735 | Royal LePage
Maynard
· House
· Deck · Air conditioning · Cellar
Maynard · House · Deck · Air conditioning · Cellar
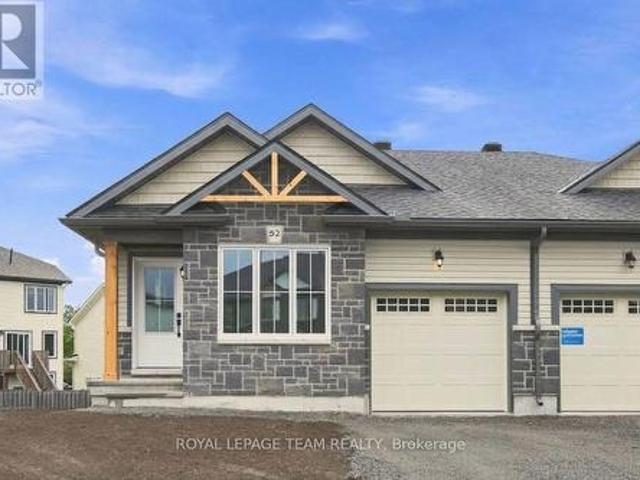
Available for immediate occupancy! The Alden Plus is a thoughtfully designed 2-bed, 2-bath, Energy Star certified semi-detached bungalow townhome situated on a large corner lot with a basement walkout. Bright and modern, this home offers an open-concept main floor ideal for everyday living and entertaining. Features include wide-plank flooring, hardwood stairs and quartz countertops throughout, all curated in a timeless modern rural-chic palette. The primary suite is enhanced by an upgraded ensuite shower. Step outside to the spacious 10' x 13' covered rear deck, complete with a gas line for the BBQ. The partially finished walkout basement provides additional living space with a generous rec room and a convenient 3-piece bathroom rough-in, offering flexibility for future customization. Superior energy-efficient construction includes triple-glazed windows and high airtightness for lasting comfort and energy savings. Stainless steel kitchen appliances, a white washer and dryer, and an au
$ 499,027
37 Galens Way, North Grenville, ON, K0G 1J0 house for sale | Listing ID X13731 | Royal LePage
View photo
House · for sale
$ 645,000
37 Galens Way, North Grenville, ON, K0G 1J0 house for sale | Listing ID X13731 | Royal LePage
Maynard
· House
Maynard · House
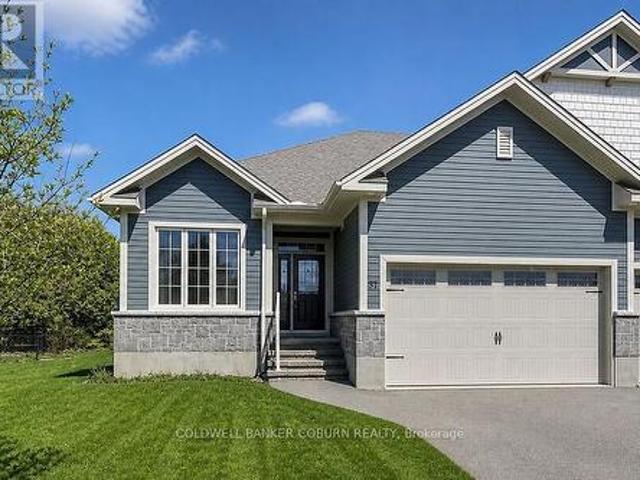
Beautifully Built. Surprisingly Spacious. Ready for Your Next Chapter. Welcome to this exceptional semi-detached home by Lockwood Brothers, one of the area's premier builders, perfectly suited for those looking to downsize or retire in comfort or for young professionals seeking quality, style, and room to grow. Set on an expansive, private pie-shaped lot, this home offers the rare combination of low-maintenance living and generous indoor and outdoor space. Inside, 9' ceilings and large windows create a bright, airy atmosphere, while the thoughtfully designed open-concept main floor effortlessly connects the kitchen, dining, and living areas-ideal for relaxed everyday living or entertaining friends and family. The main level offers two spacious bedrooms, including a generous primary suite with walk-in closet and private ensuite, plus the convenience of main-floor laundry. The finished lower level adds exceptional versatility with a comfortable family room, third bedroom, brand new full
$ 645,000
2913 Danbury Way, Ottawa, ON, K0A 2T0 house for sale | Listing ID X13743 | Royal LePage
View photo
House · for sale
$ 549,500
Updated
2913 Danbury Way, Ottawa, ON, K0A 2T0 house for sale | Listing ID X13743 | Royal LePage
Maynard
· House
· Garden · Fireplace
Maynard · House · Garden · Fireplace
Welcome to 2913 Danbury Way, a beautifully updated 3+1 bedroom home set on an impressive oversized lot with a spacious backyard and plenty of room to enjoy both indoors and outdoors. The main level offers a functional and inviting layout with a kitchen featuring an island and gas stove, dining room, living room, three bedrooms, an updated bathroom and a powder room. A large family room with a Regency gas fireplace (2022) adds even more space to relax and entertain. The finished lower level offers excellent versatility with a recreation room, fourth bedroom, kitchenette, bathroom and laundry room, with the kitchenette, bathroom and laundry area completed in May 2026. Freshly painted throughout in fall 2025, the home also features updated upstairs flooring (approx. 2023) and numerous improvements, including new bathroom flooring, toilet, shower faucet and showerhead, sink cartridges and paint, a whole-house water filtration system, sump pump, new utility pump and gas water heater (2019).
$ 549,500
1289 Rosedale Road N, Montague, ON, K7A 4S6 house for sale | Listing ID X13729 | Royal LePage
View photo
House · for sale
$ 549,000
1289 Rosedale Road N, Montague, ON, K7A 4S6 house for sale | Listing ID X13729 | Royal LePage
Maynard
· House
Maynard · House
Welcome to 1289 Rosedale, where rural charm meets modern luxury. Situated on a sprawling corner lot, this meticulously maintained property offers the perfect setting for a serene lifestyle without compromising on contemporary comforts. With over $130,000 in high-quality upgrades since 2018, this home is a true turnkey masterpiece waiting for its next chapter. Step inside to find a home that has been thoughtfully transformed from the studs up. The heart of the home features a renovated kitchen (2021) and a stunning main bathroom that was completely gutted and rebuilt with modern insulation, a new tub, vanity, and sleek finishes. The master suite is a private retreat, boasting a 2021 renovation with sound-dampening Sono panels, a walk-in closet, and a luxurious master bath featuring a pocket door and updated plumbing. The lower level is a standout feature, perfectly suited as a mortgage helper or a private suite for family and friends. This bright, open space includes a private, dedicate
$ 549,000
986 South Gower Drive, North Grenville, ON, K0G 1J0 house for sale | Listing ID X13732 | Royal LePage
View photo
House · for sale
$ 899,900
986 South Gower Drive, North Grenville, ON, K0G 1J0 house for sale | Listing ID X13732 | Royal LePage
Maynard
· House
· Deck · Cellar
Maynard · House · Deck · Cellar
Welcome to 986 South Gower Drive where tranquility and peace of mind resonates. This recently built, (2012), spacious bungalow, approximately 2,300 square feet, sits on a beautiful lot, approximately 1.75 acres. Attention to detail is apparent the moment you enter the home. Lovely hardwood flooring, soaring ceilings in the primary rooms and an outstanding layout featuring a very spacious kitchen/breakfast area and a conveniently located pantry. The spacious south facing deck allows you to kick back and relax after a long hard day. Recent improvements include a newer hot water tank, owned, in 2021; furnace replaced in 2020, wood boiler, which has been used to heat the home and hot water installed in 2019, front steps replaced in 2022 and the basement done in 2020. (Id: 27)
$ 899,900
157 Dibble Street W, Prescott, ON, K0E 1T0 house for sale | Listing ID X13705 | Royal LePage
View photo
House · for sale
$ 699,900
157 Dibble Street W, Prescott, ON, K0E 1T0 house for sale | Listing ID X13705 | Royal LePage
Maynard
· House
· Patio · Garden · Office room · Deck
Maynard · House · Patio · Garden · Office room · Deck
Stunning 2-Storey Victorian Home (1857. Over 2,700 sq ft. Of Character and Charm. This meticulously maintained double-brick Victorian from 1857 blends historic charm with modern function. With over 2,700 sq. Ft. of finished space, this home is rich in original detail and perfect for families, creatives, or those needing versatile space for work and play. Main Floor Highlights: Elegant front vestibule with a high ceiling, Victorian terracotta tiles, built-in benches, and a hand-wrought Moroccan ceiling lamp. Spacious formal living room with double garden doors opening to an east-facing porch. A media/sitting room and a convenient 2-piece bath with a window. The kitchen features rich maple cabinetry and opens into the dining area. Large study with six windows and its own separate entrance, ideal for a home office. Bright 4-season sunroom with radiant heated floors, two tall original garden doors, and a patio door leading to a two-tiered deck and a nearly-new 18 ft heated above-ground poo
$ 699,900
5630 Saver Road, South Dundas, ON, K0E 1K0 house for sale | Listing ID X13725 | Royal LePage
View photo
House · for sale
$ 698,500
5630 Saver Road, South Dundas, ON, K0E 1K0 house for sale | Listing ID X13725 | Royal LePage
Maynard
· House
· Office room · Cellar
Maynard · House · Office room · Cellar
Welcome to this charming 3-bedroom, 2-bathroom bungalow set on a beautifully landscaped 0.75-acre lot with excellent curb appeal. Nestled on a very quiet street just a couple of homes from the St. Lawrence River, this property offers a wonderful combination of peaceful surroundings, generous space, and an amazing neighbourhood. The bright and inviting main level features an open-concept layout, ideal for everyday living and entertaining. The spacious kitchen offers plenty of cabinetry, an island, and a great connection to the main living area. Main-floor laundry adds convenience, while the updated main bathroom provides a fresh, modern touch. The generous primary bedroom is filled with natural light thanks to an abundance of windows, creating a bright and welcoming retreat. The finished basement expands the home's living space with a comfortable recreation room, 2-piece bathroom, and an additional room-perfect for guests or a home office. An unfinished portion of the basement provides
$ 698,500
40 R6 Road, Rideau Lakes, ON, K0G 1L0 house for sale | Listing ID X13733 | Royal LePage
View photo
House · for sale
$ 1,150,000
40 R6 Road, Rideau Lakes, ON, K0G 1L0 house for sale | Listing ID X13733 | Royal LePage
Maynard
· House
· Deck
Maynard · House · Deck
Welcome to 40 R6 Road, set on beautiful Millers Bay on Lower Rideau Lake. With approximately 95 feet of waterfront, fantastic swimming, a private dock and a striking natural rock shelf along the shoreline, this is a property made for life at the lake. Inside, large windows frame panoramic views of the water, while spectacular sunsets create an unforgettable backdrop. The approximately 1,123 sq. Ft. raised bungalow has been extensively updated while maintaining its easy, functional layout. The renovated kitchen features new cabinetry, quartz counters, backsplash and new appliances, while new flooring carries throughout the home. Two bedrooms and a full bath complete the main floor. The partially finished walkout offers valuable flexibility. A large finished room is presently arranged as the primary bedroom, but could just as easily serve as a family room or comfortable guest space. A second bathroom, laundry area and unfinished storage room complete the lower floor. Covered decks on bot
$ 1,150,000
402 Linda Street, Prescott, ON, K0E 1T0 house for sale | Listing ID X13704 | Royal LePage
View photo
House · for sale
$ 349,000
402 Linda Street, Prescott, ON, K0E 1T0 house for sale | Listing ID X13704 | Royal LePage
Maynard
· House
· Garden · Deck
Maynard · House · Garden · Deck
Circa 1953, this well-maintained three-bedroom, two-bathroom bungalow is ideally located in Prescott's highly desirable Fairway subdivision, on a corner lot just one block from the Prescott Golf Course. Offering a comfortable layout, abundant natural light and excellent potential for a variety of buyers, this home is equally well suited to a growing family, retirees or those looking to downsize without sacrificing space. The main level features a large eat-in kitchen, filled with natural light and offering an abundance of cabinetry and workspace. The spacious living room is a welcoming gathering space and showcases gleaming hardwood flooring. A generous hallway leads to three well-proportioned bedrooms, each finished with durable LVP flooring. A four-piece bathroom completes the main level. From the kitchen, a convenient side deck provides the perfect spot for morning coffee, summer BBQs or relaxing outdoors, while the lovely backyard offers additional space for children, gardening or
$ 349,000
5687 Cherry Street, South Dundas, ON, K0C 1X0 house for sale | Listing ID X13726 | Royal LePage
View photo
House · for sale
$ 549,900
5687 Cherry Street, South Dundas, ON, K0C 1X0 house for sale | Listing ID X13726 | Royal LePage
Maynard
· House
· Patio · Garden
Maynard · House · Patio · Garden
Welcome to this beautiful two-storey, five-bedroom home, ideally situated in a peaceful setting with picturesque views of the St. Lawrence River. Offering generous living space, abundant natural light, and beautiful surrounding greenery, this property is perfectly suited to a large family, multi-generational living, or those seeking a versatile home with potential for an Airbnb or other income-generating use, subject to applicable regulations. The property's exterior features an established flower garden in the front yard and an expansive, fully fenced backyard. The outdoor space provides a private and tranquil setting for entertaining, relaxing, gardening, or simply enjoying the beauty of nature. Inside, the main floor offers an abundance of space and flexibility, with two separate living rooms, a formal dining area, a full bathroom, and a bedroom. Numerous large windows and newer patio doors allow natural light to fill the home. The second level features four additional bedrooms and
$ 549,900

Get email alerts

Don't miss out: be the first to know about new properties

The alert was correctly created

On subscribing you accept the conditions of use and the privacy policy
Alert
Receive new ads in your inbox
Save this search
Receive alerts for new listings

We'll send you an email when we have new properties for: "Houses for sale in Maynard"

The alert was correctly created

Get email alerts and be the first to see new listings
Required field
On subscribing I accept the terms of the privacy policy
Perfect! You'll soon start receiving new listings via email
Alert
Receive an email when we have new ads for Houses for sale in Maynard
Save this search
Filters

Bedrooms

Area (sq.ft)

sq.ft
sq.ft

Price

$
$

Filter by property type

Bathrooms

Clear all filters
Receive notifications when new entries are published.