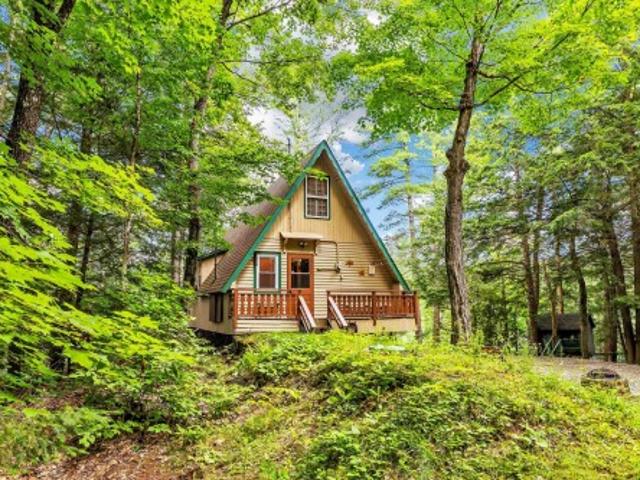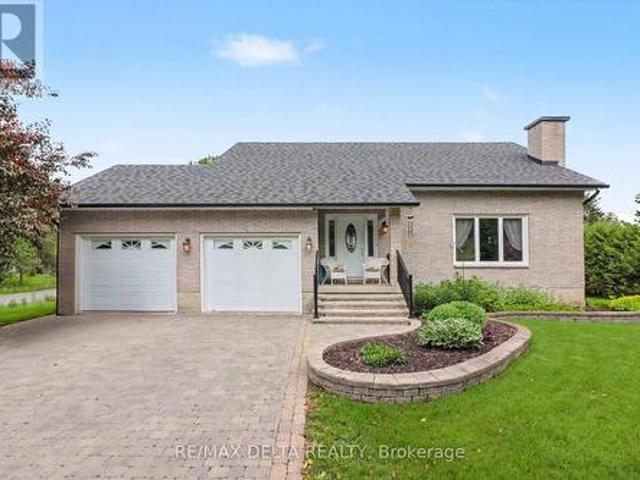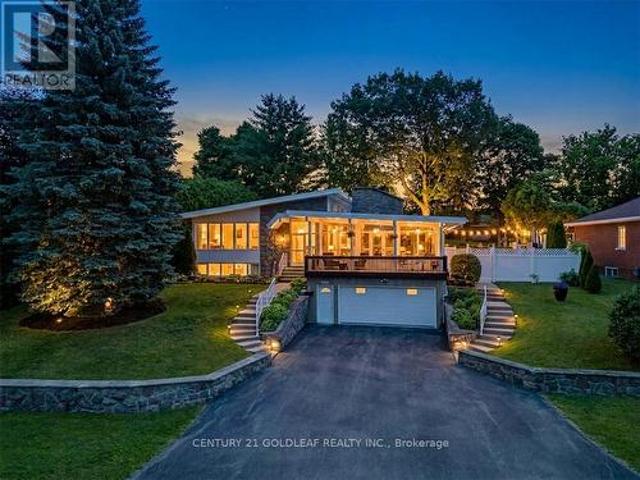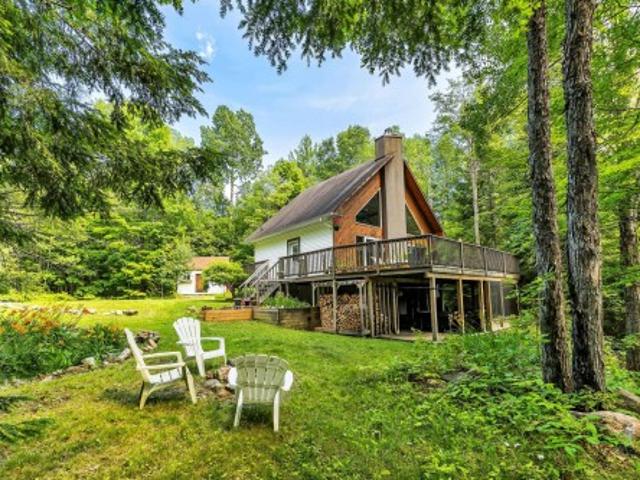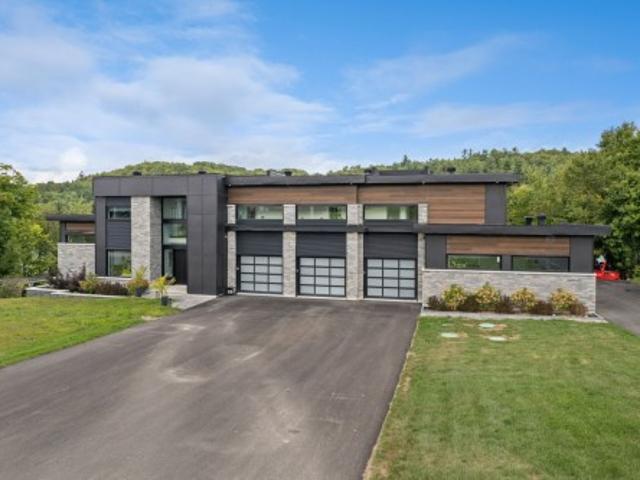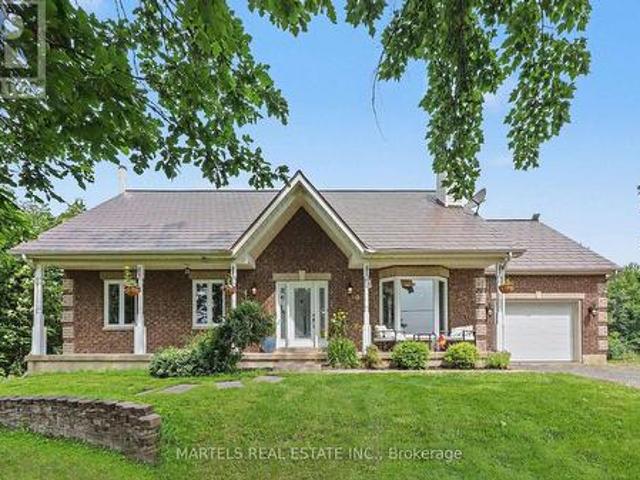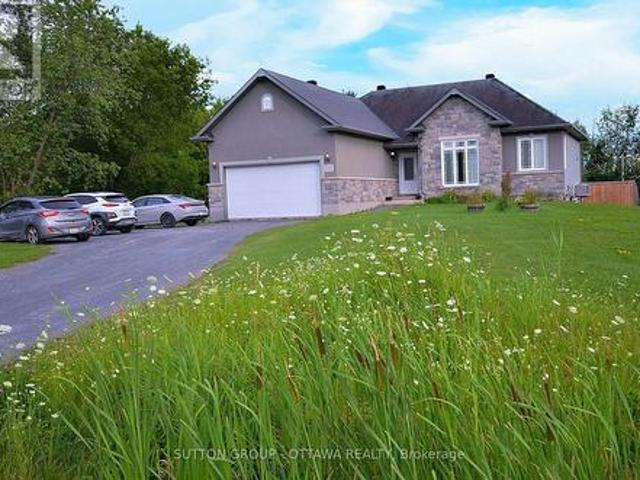
1,335 houses for sale in Mayo, Papineau

588 Russell Road, Clarence Rockland, ON, K0A 2A0 house for sale | Listing ID X13582 | Royal LePage
View photo
House · for sale
$ 769,900
588 Russell Road, Clarence Rockland, ON, K0A 2A0 house for sale | Listing ID X13582 | Royal LePage
Mayo, Papineau
· House
· Parking · Fireplace
Mayo, Papineau · House · Parking · Fireplace
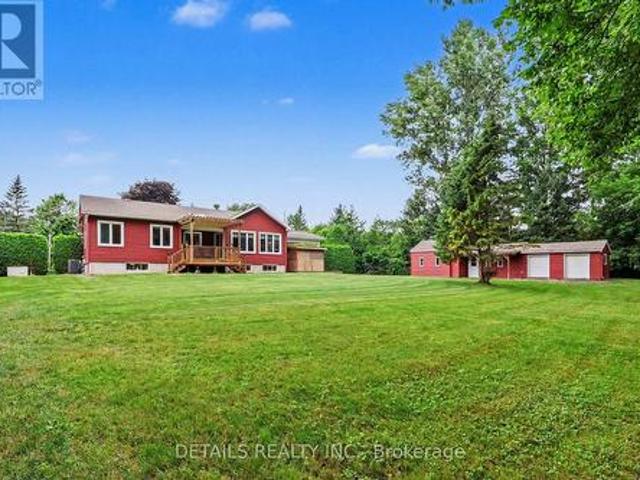
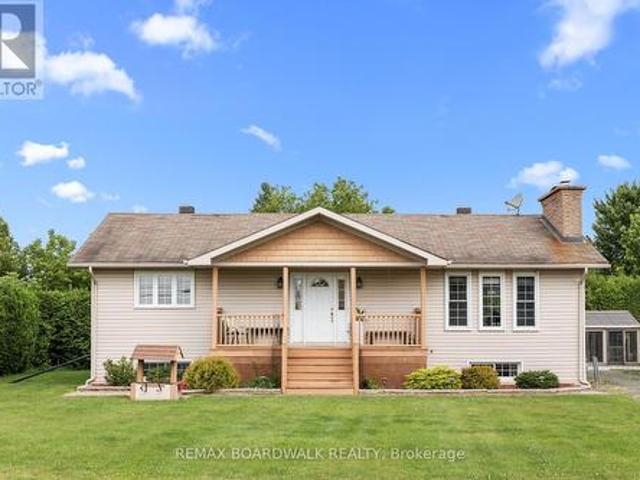
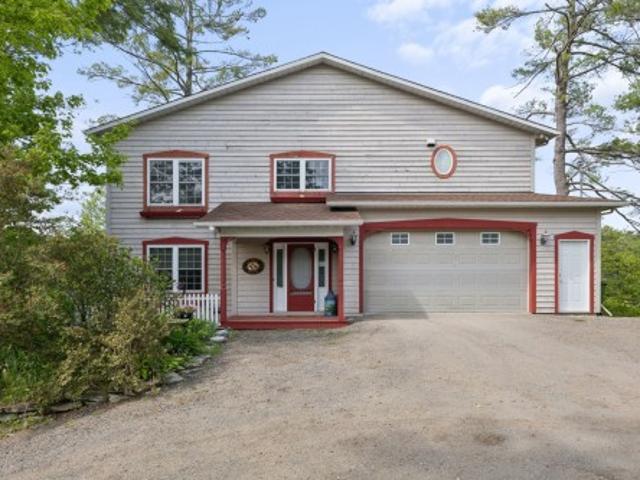
Open house: sunday, august 16, 2:00. 4:00 PM. *. Welcome to this distinctive custom-built bungalow, set on an impressive 100' x 230' lot in the quiet village of Cheney. Designed with character throughout, the bright open-concept main level features 9-foot ceilings, hardwood and tile flooring, extensive crown moulding, detailed wainscotting and abundant pot lighting. The spacious living room is anchored by a striking stone gas fireplace, while the adjacent dining area showcases a decorative wood-beam ceiling. The well-appointed kitchen offers stainless-steel appliances, ample cabinetry, generous counter space and a raised breakfast bar. The primary bedroom includes a walk-in closet and private ensuite with glass shower and soaker tub. Two additional bedrooms, a full bathroom, main-floor laundry and inside access to the double garage complete this level. The fully finished lower level significantly expands the living space with an enormous recreation and games area, fourth and fifth bedr
$ 769,900
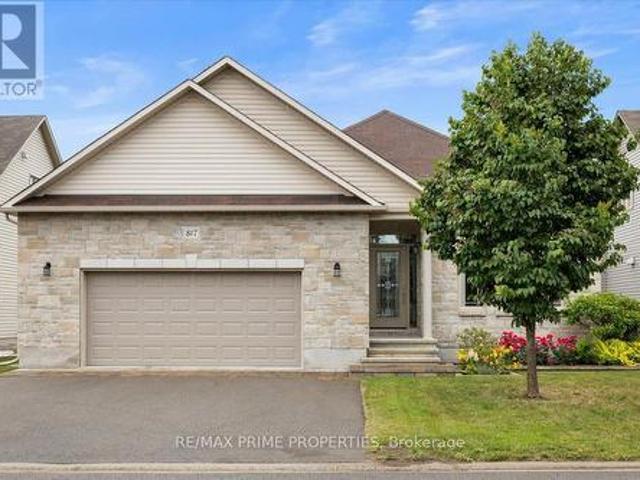
817 Platinum Street, Clarence Rockland, ON, K4K 0J2 house for sale | Listing ID X13556 | Royal LePage
View photo
House · for sale
$ 779,900
817 Platinum Street, Clarence Rockland, ON, K4K 0J2 house for sale | Listing ID X13556 | Royal LePage
Mayo, Papineau
· House
· Patio · Garden · Parking · Fireplace
Mayo, Papineau · House · Patio · Garden · Parking · Fireplace
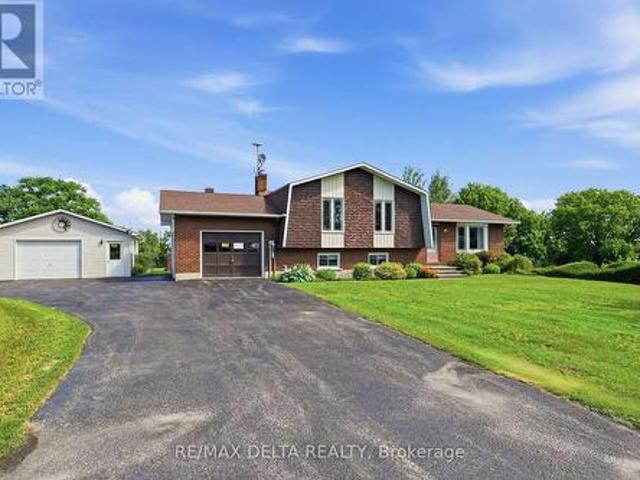
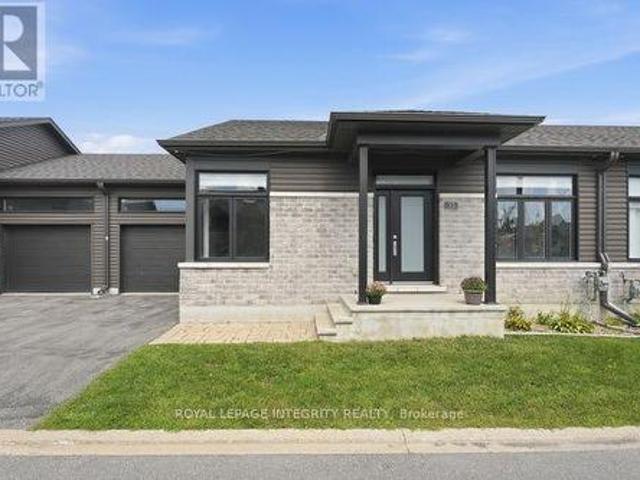
Architecturally designed luxury bungalow on a quiet street in one of Rockland's most desirable neighbourhoods Dramatic rooflines, a full stone façade, oversized insulated double garage, expanded driveway, interlock landscaping & covered entrance. The impressive interior showcases soaring ceilings, oversized trim, ceramic tile, rich hardwood flooring & 8 foot two panel doors throughout the main level. A grand foyer leads into a central gallery hallway highlighted by an open staircase w/box newel posts & wrought-iron spindles. The gourmet kitchen features a centre island w/breakfast bar, quartz countertops, under-mount double sink, designer tile backsplash, extensive cabinetry w/crown mouldings & valance lighting, pot drawers, a 3-sided walk-in pantry & premium appliances including dual ovens. Vaulted ceilings, open-concept dining area w/oversized windows & patio doors overlooking the rear yard. The living room is anchored by a floor-to-ceiling stone gas fireplace & expansive windows. Th
$ 779,900
A 9 Ch. Du Lac Huot, Val Des Monts, QC, J8N 1E2 house for sale | Listing ID 16459 | Royal LePage
View photo
House · for sale
$ 399,900
A 9 Ch. Du Lac Huot, Val Des Monts, QC, J8N 1E2 house for sale | Listing ID 16459 | Royal LePage
Mayo, Papineau
· House
· Parking
Mayo, Papineau · House · Parking
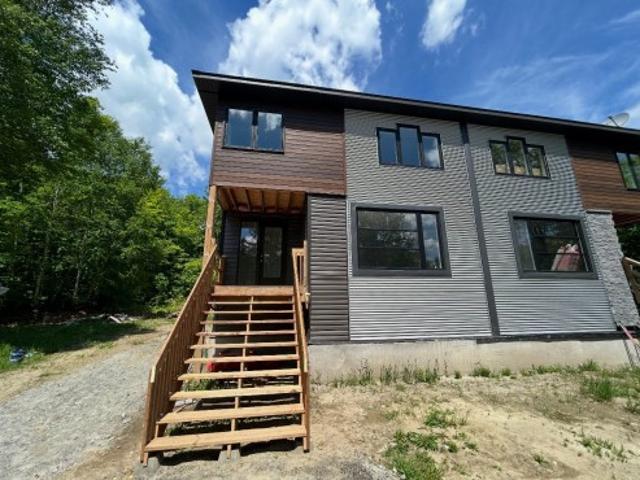
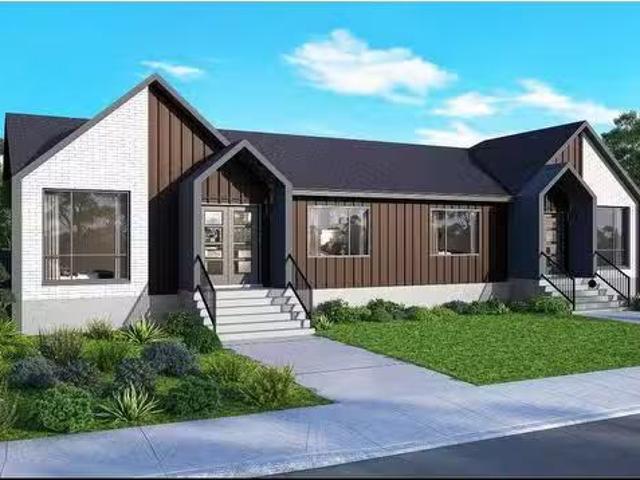
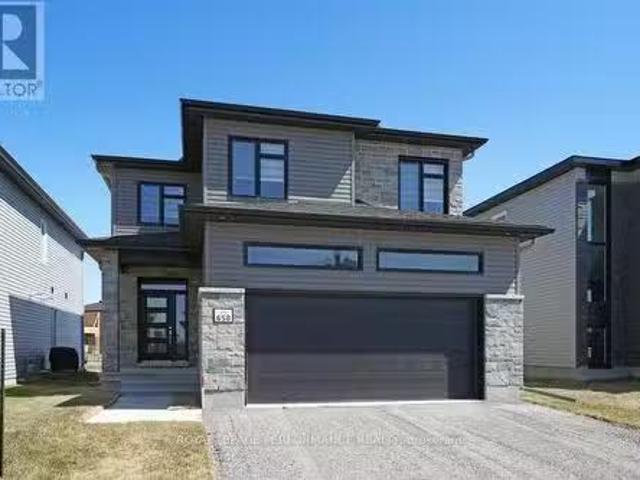
Stunning Renovated Property. 1,550 sq.ft. This beautifully updated home offers three spacious bedrooms, a full bathroom, and a convenient powder room. The large kitchen features a walkin pantry and washer/dryer hookups, making everyday living both practical and comfortable. You'll appreciate the ceramic and floating floors, as well as the generous lot that includes an attached garage, perfect for storage or projects. Ideal Location Perfectly situated just 30 minutes from Gatineau and Ottawa. A mustsee opportunity. Contact me for details or to schedule a visit
$ 399,900
2570 Woods Street, Clarence Rockland, ON, K4K 1J2 house for sale | Listing ID X13633 | Royal LePage
View photo
House · for sale
$ 1,199,900
2570 Woods Street, Clarence Rockland, ON, K4K 1J2 house for sale | Listing ID X13633 | Royal LePage
Mayo, Papineau
· House
· Garden · Swimming pool
Mayo, Papineau · House · Garden · Swimming pool
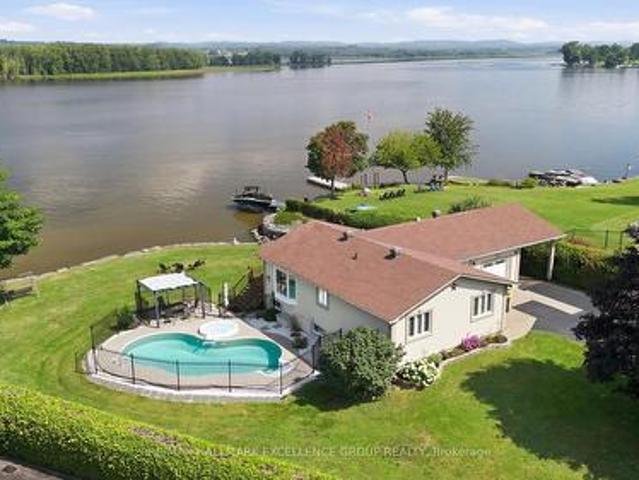
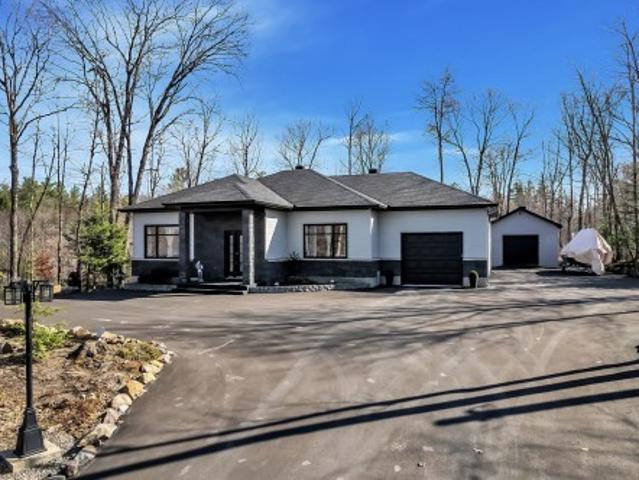
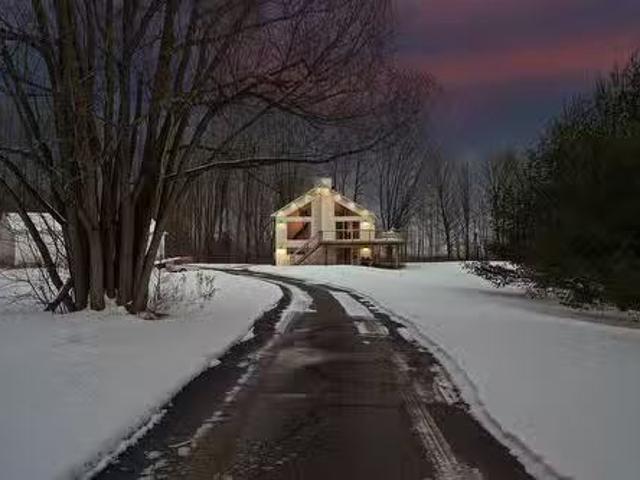
Experience exceptional waterfront living on the majestic Ottawa River with 180' of navigable shoreline, breathtaking 180-degree panoramic views, spectacular year-round sunsets, and the Laurentian Mountains as your backdrop. A true four-season paradise, enjoy boating, fishing, kayaking & paddleboarding in the summer, then snowmobiling, skating, snowshoeing and cross-country skiing in the winter-all from your own backyard. Best of all, this property has never flooded. This beautifully maintained bungalow offers 3+1 bedrooms and 2 full bathrooms. The bright open-concept kitchen, dining and living areas are designed to capture the incredible river views, while the renovated main bathroom adds a modern touch. The finished lower level features a spacious family room, fourth bedroom, second full bathroom and ample storage. Step outside to your private oasis with a saltwater in-ground pool, hot tub, fire pit, and an expansive north-facing verandah spanning the full width of the home. Mature ce
$ 1,199,900
656 Ch Station Road, Alfred And Plantagenet, ON, K0B 1A0 house for sale | Listing ID X12994 | Royal LePage
View photo
House · for sale
$ 945,000
656 Ch Station Road, Alfred And Plantagenet, ON, K0B 1A0 house for sale | Listing ID X12994 | Royal LePage
Mayo, Papineau
· House
· Parking
Mayo, Papineau · House · Parking
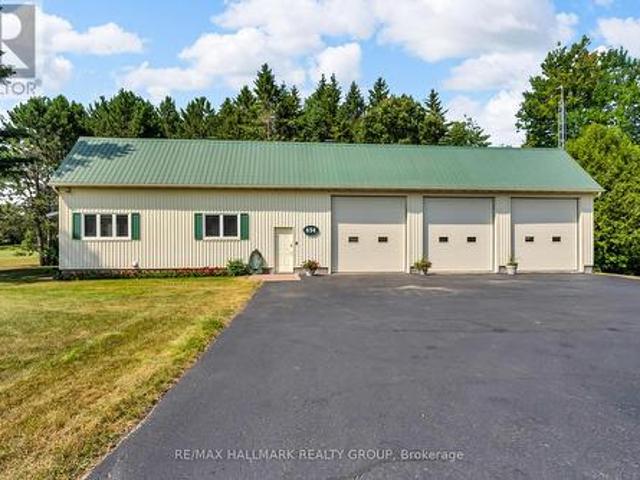
34-Acre Alfred Retreat with Pond, Apple Orchard & Multiple Outbuildings! Escape to the country and enjoy your own private paradise just minutes from the charming village of Alfred. This one-of-a-kind property offers the perfect blend of peaceful rural living, functional spaces, and endless outdoor possibilities. The cozy 1-bedroom, 1-bathroom home comes complete with a 3-bay garage and a Generac generator, providing comfort and reliability in every season. Unique features abound, including a former bee hive shed with its own 2-piece bathroom, adding both character and versatility to the property. A second 3-bay barn in the middle of the lot provides additional space for equipment, vehicles, or workshop use-ideal for hobby farming or small business operations. Twelve acres of cultivable land open the door to agricultural ventures, while a thriving apple orchard offers fresh seasonal harvests. Nature lovers will be drawn to the property's scenic pond and well-maintained ATV trails, perfe
$ 945,000
2527 Concession 1 Road, Alfred And Plantagenet, ON, K0B 1J0 house for sale | Listing ID X13686 | Royal LePage
View photo
House · for sale
$ 609,900
2527 Concession 1 Road, Alfred And Plantagenet, ON, K0B 1J0 house for sale | Listing ID X13686 | Royal LePage
Mayo, Papineau
· House
· Patio · Garden · Deck · Parking · Cellar
Mayo, Papineau · House · Patio · Garden · Deck · Parking · Cellar
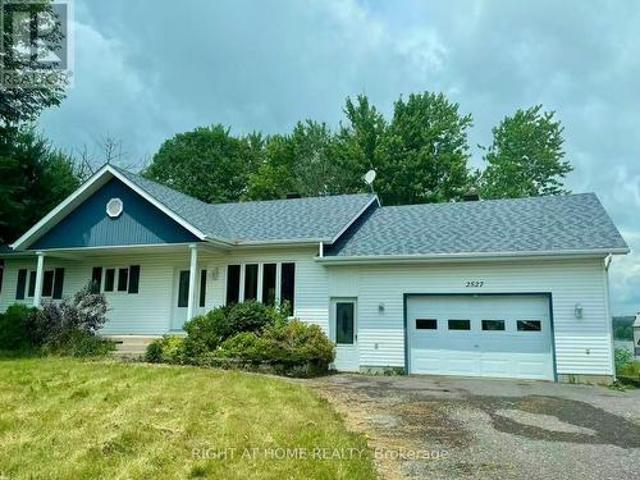
Wow, What a View! Beautiful waterfront bungalow with a magnificent view of Ottawa River & the Laurentian mountains. Built in 2000.1176 sqft, 2 bedrooms 2 full bathrooms single home in the town of Lefaivre, about 45 minutes drive from Ottawa, or 45 minutes from Montreal. Come see this panoramic amazing waterfront view, LANDSCAPED. 94' x 184' big lot with. 28.73 meters long shoreline, Perfect fire pit area, fishing at your private dock! This Charming home features bright Open concept living room, dining & kitchen areas, PATIO DOOR OFF DINING AREA, nice rear deck overlooking the Ottawa river. Boat launching, mature trees, retaining wall in the back yard. Main floor features 2 bedrooms and a spacious bathroom. Finished large family room in basement with pot lights and a full bathroom. DEEP LOT with long driveway, a spacious attached garage, vinyl wall covering the inside of garage. This home is also equiped with heated radiant, newer hot water tank, water treatment. Bright and clean, move
$ 609,900
3669 Rue Principale Street N, Alfred And Plantagenet, ON, K0A.
View photo
House · for sale
$ 849,900
3669 Rue Principale Street N, Alfred And Plantagenet, ON, K0A.
Mayo, Papineau
· 4 Bedrooms · 2 Baths · House
· Deck
Mayo, Papineau · 4 Bedrooms · 2 Baths · House · Deck
Step into a world of ELEVATED ELEGANCE with this STUNNING 4-bedroom, 2-bath WATERFRONT masterpiece- a home that flawlessly blends MODERN LUXURY with SERENE, RESORT-STYLE living. From the moment you enter, youll be captivated by SOARING, high-gloss ceilings that reflect natural light & create a dramatic SENSE OF OPENNESS, giving main floor a two-story feel & an unforgettable WOW factor. The heart of the home is its GOURMET kitchen wcustom cabinetry, sleek quartz countertops, & SS appliances. MAGAZINE WORTHY bathroom, featuring walk-in rain shower, LED-lit vanity mirrors, & spa-quality touches that transform daily routines into indulgent experiences. The layout is thoughtfully designed for PRIVACY & FLOW with the primary suite occupying its own private level - complete with a spa-like bathroom & a private deck perfect for sipping your morning coffee or unwinding with a birdtail at sunset. The remaining bedrooms are situated on a separate floor, w 2nd full bath - ideal for families or gue
$ 849,900
2 Clarence Court, Clarence Rockland, ON, K4K 1K7 house for sale | Listing ID X13625 | Royal LePage
View photo
House · for sale
$ 775,000
2 Clarence Court, Clarence Rockland, ON, K4K 1K7 house for sale | Listing ID X13625 | Royal LePage
Mayo, Papineau
· House
· Garden · Fireplace · Deck
Mayo, Papineau · House · Garden · Fireplace · Deck
Country privacy. Just 5 minutes from everything. Enjoy the peace and privacy of country living without giving up the convenience of being close to town. Tucked away on a quiet court with no rear neighbours, this extensively renovated bungalow is approximately 5 minutes from groceries, shopping and everyday amenities in Rockland, and just 1 minute from Highway 17. A newer spectacular custom addition nearly doubled the size of the home and transformed it into something truly special. At the heart of the home is an extraordinary dream kitchen featuring premium cabinetry, high-end finishes, quality appliances and an oversized island designed for both everyday living and entertaining. At the rear of the home, a stunning sunroom wrapped in windows fills the space with natural light and overlooks the private backyard. A gas fireplace creates a warm, inviting atmosphere, while the covered deck seamlessly extends the living space outdoors. The main floor offers a luxurious primary suite with be
$ 775,000
429 Sterling Avenue, Clarence Rockland, ON, K4K 0M5 house for sale | Listing ID X13059 | Royal LePage
View photo
House · for sale
$ 749,900
429 Sterling Avenue, Clarence Rockland, ON, K4K 0M5 house for sale | Listing ID X13059 | Royal LePage
Mayo, Papineau
· House
· Fireplace
Mayo, Papineau · House · Fireplace
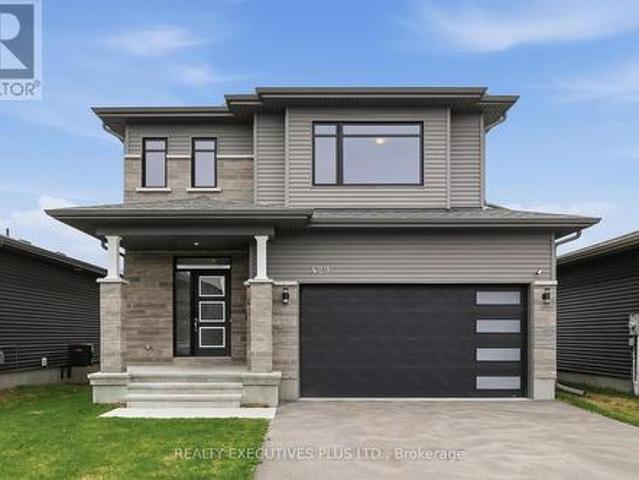
Stunning 2023-built home offering 2,678 sq. Ft. of above-grade living space, designed to meet the needs of a growing family. This beautifully upgraded 4-bedroom property showcases quality finishes and modern conveniences throughout, delivering a true move-in ready experience. The main floor features smooth ceilings, elegant neutral hardwood and ceramic flooring, and a practical den, ideal for working from home. The open-concept kitchen is both stylish and functional, highlighted by quartz countertops, taller cabinetry, a gas stove, and a sleek modern chimney hood fan. The adjacent living and dining areas are enhanced with an upgraded fireplace, smart switches, and smart shades, creating a comfortable and refined living space. Upstairs, you will find a spacious primary bedroom retreat complete with two walk-in closets and a luxurious 5-piece ensuite. Three additional generously sized bedrooms provide ample space for a growing family, along with the convenience of a second-level laundry
$ 749,900
1778 Bouvier Road, Clarence Rockland, ON, K0A 1N0 house for sale | Listing ID X13688 | Royal LePage
View photo
House · for sale
$ 599,900
1778 Bouvier Road, Clarence Rockland, ON, K0A 1N0 house for sale | Listing ID X13688 | Royal LePage
Mayo, Papineau
· House
· Patio · Garden
Mayo, Papineau · House · Patio · Garden
Beautifully maintained 3 bdrm, 4 bath family home situated on a manicured half-acre lot with the convenience of city services. Offering the perfect blend of country living and modern comfort, this spacious home features a renovated kitchen with quartz countertops, abundant cabinetry, stainless steel appliances, and generous prep space. The bright eating area overlooks the private backyard with space for gardening, hobbies and entertaining. The inviting living and dining rooms provide excellent space for family gatherings and entertaining. A spacious foyer and 2pc powder room complete the main level. A few steps up, the sun-filled upper-level family room offers large windows and patio door, creating a warm and welcoming retreat. The upper level also features a spacious primary bedroom with an updated ensuite which includes a glass enclosed shower and large closet, along with two additional generously sized bedrooms and a full bathroom. The lower level adds exceptional versatility with a
$ 599,900
4 Ch. Léonard Martin, Val Des Monts, QC, J8N 6A6 house for sale | Listing ID 21759 | Royal LePage
View photo
House · for sale
$ 344,995
4 Ch. Léonard Martin, Val Des Monts, QC, J8N 6A6 house for sale | Listing ID 21759 | Royal LePage
Mayo, Papineau
· House
· Deck
Mayo, Papineau · House · Deck
Imagine waking up to the peaceful waters of Hardwood Lake. This charming 3.5 season waterfront retreat offers 3 bedrooms, an inviting open-concept living area with a wood stove, a spacious lakeside deck, and a private dock to fully enjoy life on the water. Nestled on a beautifully wooded lot offering privacy and tranquility, it's the perfect escape for kayaking, swimming, fishing, or simply unwinding in nature. Less than an hour from Ottawa, this is a rare opportunity to own your own lakeside getaway
$ 344,995
3711 Marcil Road, Clarence Rockland, ON, K0A 1E0 house for sale | Listing ID X13459 | Royal LePage
View photo
House · for sale
$ 650,000
3711 Marcil Road, Clarence Rockland, ON, K0A 1E0 house for sale | Listing ID X13459 | Royal LePage
Mayo, Papineau
· House
· Garden · Deck · Swimming pool · Parking
Mayo, Papineau · House · Garden · Deck · Swimming pool · Parking
Welcome to this beautifully maintained custom-built two-storey family home, perfectly situated on a landscaped lot of almost half an acre in a sought-after neighbourhood. Offering 3+1 spacious bedrooms and 2.5 bathrooms, this move-in ready home combines timeless craftsmanship with modern updates. The inviting main level features hardwood and tile flooring throughout, and a bright, spacious living room with an impressive cathedral ceiling. The well-appointed kitchen offers classic oak cabinetry and comes complete with all new appliances, making it ready for your family's next chapter. Step outside to enjoy the large deck overlooking the easy-to-maintain above-ground pool with an ionizer system-perfect for relaxing or entertaining all summer long. The beautifully landscaped yard, oversized interlock driveway, and abundant parking provide exceptional curb appeal and functionality. With plenty of storage throughout, this home offers space for the whole family. Located close to parks, schoo
$ 650,000
1549 Du Parc Avenue, Clarence Rockland, ON, K4K 1C3 house for sale | Listing ID X13513 | Royal LePage
View photo
House · for sale
$ 950,000
1549 Du Parc Avenue, Clarence Rockland, ON, K4K 1C3 house for sale | Listing ID X13513 | Royal LePage
Mayo, Papineau
· House
· Garden · Swimming pool
Mayo, Papineau · House · Garden · Swimming pool
This exceptional home in the heart of Rockland is a rare offering, perfectly positioned on a 0.2-acre park-facing lot with a private, fully fenced backyard oasis. Surrounded by mature trees, the backyard features a 16' x 32' inground pool, Jacuzzi, gas BBQ hookup and terraced gardens with ample yard. At the heart of the home is a beautifully designed central kitchen, featuring a gas cooktop, centre island, abundant cabinetry, and excellent sightlines to the principal living areas. Crisp white cabinetry and countertops are complemented by a striking exposed brick feature wall and a tiled cooking area with a stainless steel range hood, new S/S fridge, creating a warm blend of contemporary style and character. The entertainment-sized living and dining rooms are equally impressive, showcasing soaring ceilings, clerestory windows that flood the space with natural light, and rich new hardwood flooring. Overlooking the welcoming foyer, these elegant rooms are ideal for both everyday living an
$ 950,000
498 Ch. Du Chêne Rouge, Val Des Monts, QC, J8N 6G1 house for sale | Listing ID 9543 | Royal LePage
View photo
House · for sale
$ 679,900
498 Ch. Du Chêne Rouge, Val Des Monts, QC, J8N 6G1 house for sale | Listing ID 9543 | Royal LePage
Mayo, Papineau
· House
· Cellar
Mayo, Papineau · House · Cellar
Turnkey waterfront retreat on beautiful Lac Rhéaume! Set on a private, level 2-acre south-facing lot, this renovated chalet offers all-day sun and peaceful views from a quiet bay with good swimming. Featuring 3 bedrooms, 2 full bathrooms, a beautifully updated kitchen and main bathroom, a walkout basement, and a screened porch perfect for relaxing. Surrounded by mature trees for exceptional privacy, this property is ideal as a year-round home or cottage, just minutes from Ottawa
$ 679,900
955 Lacroix Road, Clarence Rockland, ON, K0A 2A0 house for sale | Listing ID X13615 | Royal LePage
View photo
House · for sale
$ 574,900
955 Lacroix Road, Clarence Rockland, ON, K0A 2A0 house for sale | Listing ID X13615 | Royal LePage
Mayo, Papineau
· House
· Fireplace · Swimming pool · Parking · Cellar
Mayo, Papineau · House · Fireplace · Swimming pool · Parking · Cellar
Offering five bedrooms, versatile living space and exceptional amenities for hobbyists and outdoor enthusiasts, this raised backsplit bungalow has much more to offer than meets the eye. The main level features a large eat-in kitchen with abundant cabinetry, a breakfast bar and plenty of room for gathering. The inviting living room is warmed by a wood-burning fireplace and bright south-facing windows, while two bedrooms, a powder room and a luxurious full bathroom with a jetted tub and separate shower complete this level. Large windows bring natural light into the fully-finished basement, which offers a spacious recreation room with a wood stove, three additional bedrooms and a three-piece bathroom/laundry room. Outdoors, soaring mature hedges provide privacy around the gazebo, hot tub (2022), firepit and greenhouse. An oversized two-car garage, heated workshop and additional storage provide excellent space for vehicles, equipment and projects. Practical features include 200-amp electri
$ 574,900
915 Elizabeth Road, Alfred And Plantagenet, ON, K0B 1C0 house for sale | Listing ID X13518 | Royal LePage
View photo
House · for sale
$ 624,900
915 Elizabeth Road, Alfred And Plantagenet, ON, K0B 1C0 house for sale | Listing ID X13518 | Royal LePage
Mayo, Papineau
· House
· Garden · Parking · Cellar
Mayo, Papineau · House · Garden · Parking · Cellar
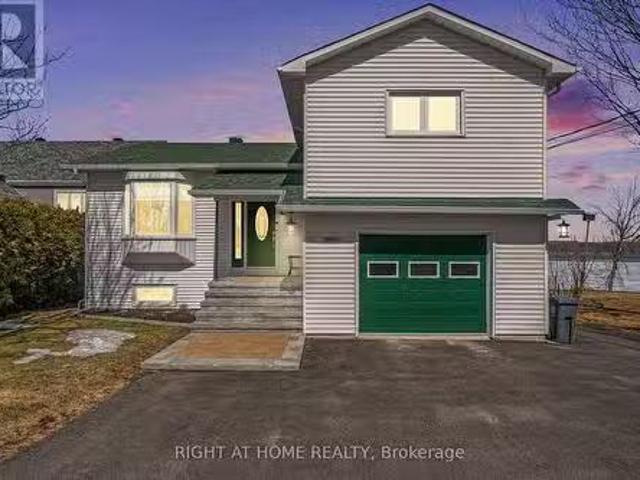
Beautifully maintained split-level home situated on a beautifully landscaped 0.48-acre lot, perfectly positioned to maximize both space and functionality. A long paved driveway offers parking for numerous vehicles and leads to both an attached garage and a detached garage/workshop, making this property ideal for families, hobbyists, or anyone in need of extra storage or workspace. The expansive yard provides plenty of room to relax, entertain, garden, or simply enjoy the outdoors. The bright main level showcases refinished hardwood flooring, spacious living and dining areas filled with natural light, and a functional kitchen with a centre island and ample cabinetry. Upstairs offers three generously sized bedrooms and a spacious bathroom with a double vanity and relaxing soaker tub. The lower level features a warm and inviting family room with a wood stove, a second full bathroom, and additional living space, while the basement provides a versatile finished room perfect as a bedroom, ho
$ 624,900
A 40 Ch. Crouch, Val Des Monts, QC, J8M 1M9 house for sale.
View photo
House · for sale
$ 509,800
$ 404/sq.ft
A 40 Ch. Crouch, Val Des Monts, QC, J8M 1M9 house for sale.
Mayo, Papineau
· 1,259 sq.ft · 2 Bedrooms · 1 Bath · House
· Cellar
Mayo, Papineau · 1,259 sq.ft · 2 Bedrooms · 1 Bath · House · Cellar
Access to majestic Grand Lake! Treat yourself to a new construction at an incredible price! The Scandinavian style 1270 sq. ft. 3 bedroom with many features included in the standards offers you elegance, simplicity and modernity while having a contemporary touch. This model has architectural features that are in line with current trends. PVC kitchen cabinet with island and quartz countertop - Partially finished basement included. Possibilities to build on your land or the many offered by the builder! Steve Waters. Still available at ListedBuy!
$ 509,800
40 Ch. Des Échassiers, Val Des Monts, QC, J8N 0B7 house for sale | Listing ID 18276 | Royal LePage
View photo
House · for sale
$ 779,900
40 Ch. Des Échassiers, Val Des Monts, QC, J8N 0B7 house for sale | Listing ID 18276 | Royal LePage
Mayo, Papineau
· House
· Garden · Terrace · Parking · Cellar
Mayo, Papineau · House · Garden · Terrace · Parking · Cellar
Spacious 1,680 sq. ft. Bungalow with a walk-out basement, located less than 20 minutes from Highway 50 in a sought-after family-friendly area of Val-des-Monts, close to schools and services. Well-maintained 2015 construction with an attached single garage. The walk-out basement features a separate entrance and an a possibility in-law suite, ideal for multigenerational living. Bright main floor with large, airy rooms. Beautiful private yard with a fire pit area, covered terrace, and natural stone landscaping. Recently paved driveway. A versatile property offering comfort, space, and tranquility. See addendum for more details
$ 779,900
23 Ch. Lockhart, Val Des Monts, QC, J8N 2R9 house for sale | Listing ID 22156 | Royal LePage
View photo
House · for sale
$ 999,900
23 Ch. Lockhart, Val Des Monts, QC, J8N 2R9 house for sale | Listing ID 22156 | Royal LePage
Mayo, Papineau
· House
· Office room · Parking · Balcony
Mayo, Papineau · House · Office room · Parking · Balcony
AirBnB permit! Nestled in Lac St-Pierre, this magnificent property offers a sumptuous setting with 3 BDR, 1 office and 2.5SDB. Imbued with an aura of sophistication, every detail of this home has been carefully designed to reflect the harmony between modern comfort and country living. The jewel in this residence's crown is its idyllic location, with panoramic views from almost every window with its lake-facing balcony and veranda. Its carefully landscaped private beach invites you to relax and enjoy the summer. Double garage, family room + living room, large kitchen, large bedrooms and much more will charm you
$ 999,900
33 Solara Private, Clarence Rockland, ON, K4K 1P5 house for sale | Listing ID X13696 | Royal LePage
View photo
House · for sale
$ 574,900
New
33 Solara Private, Clarence Rockland, ON, K4K 1P5 house for sale | Listing ID X13696 | Royal LePage
Mayo, Papineau
· House
· Patio · Deck · Cellar
Mayo, Papineau · House · Patio · Deck · Cellar
Welcome to this stylish, modern bungalow situated in a highly desirable adult lifestyle community, designed for effortless and sophisticated living. Featuring 2 bedrooms and 2 bathrooms, this home offers a refined layout highlighted by rich hardwood floors, a stunning quartz kitchen with custom cabinetry, and a spacious primary suite with a cheater ensuite. The unfinished basement presents a blank canvas with incredible potential-ideal for adding significant living space, customized entertainment areas, or creating a potential secondary suite for extended family or guests. Outdoors, enjoy a private back deck and concrete patio, all while benefiting from low-maintenance living with local association fees covering snow removal and lawn care. Located on a quiet street close to golf courses, shopping, and trails, this property combines modern comfort with endless future possibilities. Builder upgrades include, but not limited to, a walk-in shower and custom walk-in closet in the primary be
$ 574,900
658 Chillon Street, Alfred And Plantagenet, ON, K0A 3K0 hous.
View photo
House · for sale
$ 699,900
658 Chillon Street, Alfred And Plantagenet, ON, K0A 3K0 hous.
Mayo, Papineau
· 4 Bedrooms · 3 Baths · House
· Patio · Garden · Fireplace
Mayo, Papineau · 4 Bedrooms · 3 Baths · House · Patio · Garden · Fireplace
LOCATED IN WENDOVER, ON. Experience modern living in this stunning LESS THAN A YEAR OLD HOME with the balance of the Tarion 7-Year Major Structural Defects Warranty, youll enjoy peace of mind with luxurious upgrades and elegant finishes. This home features four spacious bedrooms for peaceful retreats and a sleek, modern bathrooms that invites relaxation. The kitchen is open to the spacious dining area, ideal for large family gatherings, with access to the backyard through a patio door. The chefs kitchen, designed for culinary adventures, boasts quartz countertops, stainless steel appliances, walk in food pantry, a centre island breakfast bar and dining areas flow seamlessly into the living room, The bright, open-concept living area, filled with natural light, gas fireplace, is perfect for family gatherings or intimate dinners. Second level bright and spacious primary bedroom wwalk in closet and luxury ensuite wwalk in glass shower and a soaker tub, offering a spa like treatment, three
$ 699,900
1 Rue Non Disponible Unavailable, Val Des Monts, QC, J8N 0H0.
View photo
House · for sale
$ 375,000
1 Rue Non Disponible Unavailable, Val Des Monts, QC, J8N 0H0.
Mayo, Papineau
· House
Mayo, Papineau · House
Excellent business opportunity! Already well established restaurant with large 2 acre lot with several possibilities! Contact Steve Waters for more informations. Still available at ListedBuy!
$ 375,000
62 Ch. Des Pruches, L'Ange Gardien, QC, J8L 0E5 house for sa.
View photo
House · for sale
$ 699,900
$ 351/sq.ft
62 Ch. Des Pruches, L'Ange Gardien, QC, J8L 0E5 house for sa.
Mayo, Papineau
· 1,991 sq.ft · 3 Bedrooms · 2 Baths · House
· Parking · Cellar
Mayo, Papineau · 1,991 sq.ft · 3 Bedrooms · 2 Baths · House · Parking · Cellar
Wow love at first sight guaranteed! Magnificent property of 2000 sq. ft. 3 bedrooms and 2 bathrooms in contemporary style with loft! No basement on 3 floors, this property sits on a flat lot of nearly 2 acres and is unique and very rare on the market! Huge garage for 4 cars with plenty of storage space 24 x 40 - Almost renovate from A to Z - Located in a quiet area only 2 minutes from the Laurentians Highway 50 exit - A visit will charm you! Must see! Still available at ListedBuy!
$ 699,900
86 Ch. H Zurenski, Val Des Monts, QC, J8N 0K6 Luxury House for sale | Listing ID 13037 | Royal LePage Carriage Trade Luxury Properties
View photo
House · for sale
$ 2,700,000
86 Ch. H Zurenski, Val Des Monts, QC, J8N 0K6 Luxury House for sale | Listing ID 13037 | Royal LePage Carriage Trade Luxury Properties
Mayo, Papineau
· House
· Garden · Office room · Terrace · Swimming pool · Parking
Mayo, Papineau · House · Garden · Office room · Terrace · Swimming pool · Parking
Nestled in the heart of an exceptional natural setting, this prestigious property on Lake McGregor combines luxury and country living! Built in 2020, the grand residence offers 4,000 sq. Ft. of living space and a 1,940 sq. Ft. garage. A dream property featuring over 30 rooms, including 4 bedrooms, 5 offices, 3+2 bathrooms, a conference room, 2 kitchens, and 4 garage doors to accommodate your most ambitious projects. Come and admire the magnificent backyard with its infinity inground pool, terrace, 350 feet of lake frontage, and sandy beach-all promising unforgettable moments. A unique property just 35 minutes from Ottawa!
$ 2,700,000
880 Concession Street, Alfred And Plantagenet, ON, K0B 1L0 house for sale | Listing ID X13601 | Royal LePage
View photo
House · for sale
$ 650,000
880 Concession Street, Alfred And Plantagenet, ON, K0B 1L0 house for sale | Listing ID X13601 | Royal LePage
Mayo, Papineau
· House
· Swimming pool
Mayo, Papineau · House · Swimming pool
Opportunity knocks! Well-built & COMPLETELY REIMAGINED IN 2023 w/over $100K invested in recent renovations & improvements! This 3+1 BED, 2 BATH bungalow sits on a wide 179' x 211' lot w/CITY WATER. The transformation created a bright, flowing layout centred around a 2023 CUSTOM KITCHEN & renovated bath, while the FULLY FINISHED lower level was revamped in 2025. Enjoy the rare blend of country feel, modern comfort & a 10-minute walk to town amenities-parks, municipal pool, café, restaurants, LCBO & more. Offering the best of both worlds at an affordable price. Groceries & Tim Hortons are a short drive: 10 min to Alfred or Wendover, 20 min to Rockland & 30 min to Hawkesbury amenities & hospital. Inside! Open-concept main flr w/striking OPEN STAIRCASE framed by maple handrails & black metal balusters. GOURMET KITCHEN w/quartz counters, dbl sink, backsplash, SS appls, pull-out drawers, 2 full pantries & wide centre island w/blt-in cooktop, overlooking the sun-filled, spacious living rm w/r
$ 650,000

Get email alerts

Don't miss out: be the first to know about new properties

The alert was correctly created

On subscribing you accept the conditions of use and the privacy policy
Alert
Receive new ads in your inbox
Save this search
Receive alerts for new listings

We'll send you an email when we have new properties for: "Houses for sale in Mayo, Papineau"

The alert was correctly created

L'ange-gardien, Les Collines-de-l'outaouais
Clarence-rockland
Get email alerts and be the first to see new listings
Required field
On subscribing I accept the terms of the privacy policy
Perfect! You'll soon start receiving new listings via email
Alert
Receive an email when we have new ads for Houses for sale in Mayo, Papineau
Save this search
Filters

Bedrooms

Area (sq.ft)

sq.ft
sq.ft

Price

$
$

Filter by property type

Bathrooms

Clear all filters
Receive notifications when new entries are published.