9,762 apartments to rent in Maywood

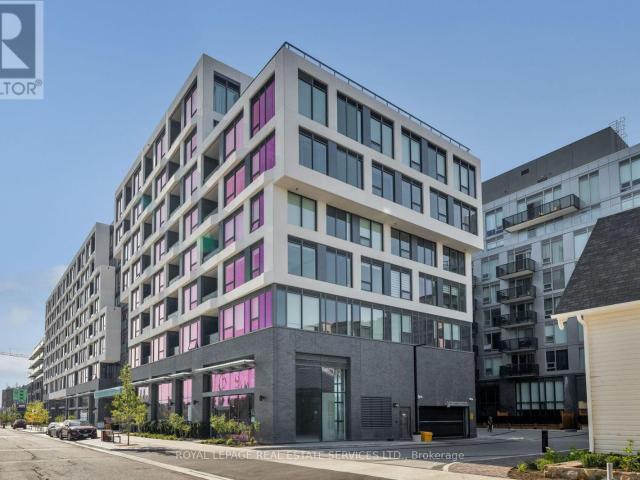
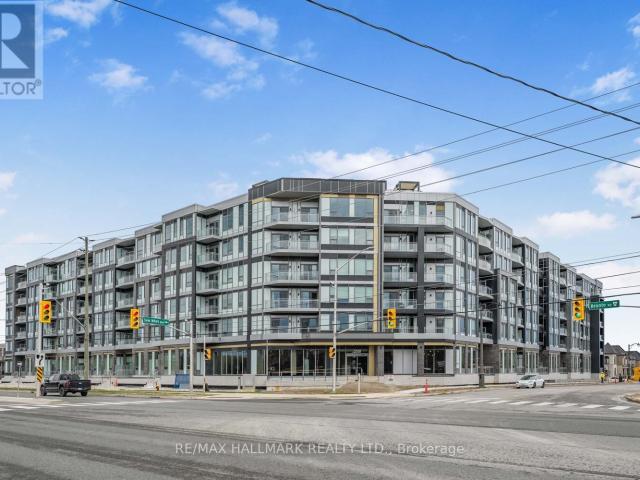
apartment at 612 – 2501 SAW WHET BOULEVARD
View photo
Apartment · for rent
$ 2,100
apartment at 612 – 2501 SAW WHET BOULEVARD
Maywood
· 22 sq.ft · 1 Bedroom · Apartment
· Terrace · Balcony · Security · Parking
Maywood · 22 sq.ft · 1 Bedroom · Apartment · Terrace · Balcony · Security · Parking
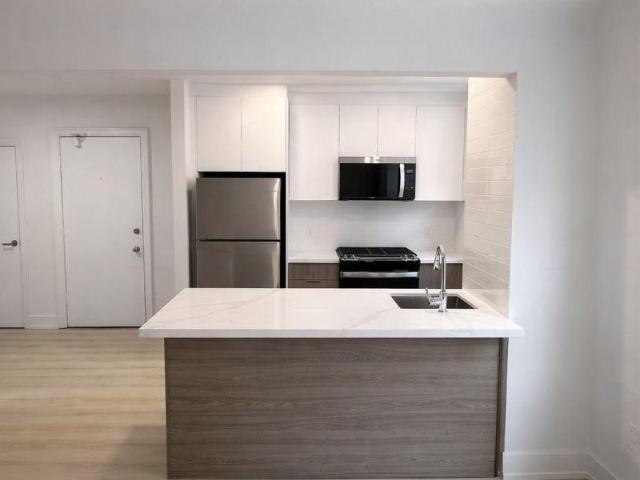
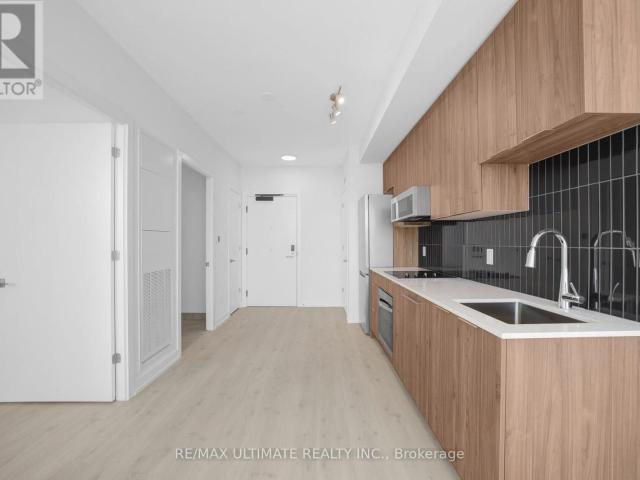
Attention Penthouse Suite Lovers! Stunning 1-bedroom, 1-bathroom penthouse suite. Thoughtfully designed with soaring 9-foot ceilings, a bright open-concept layout, and stylish modern finishes throughout, this suite offers the perfect blend of comfort and sophistication.Enjoy sleek laminate flooring, stainless steel appliances, ensuite stacked laundry, and an oversized bathroom. Floor-to-ceiling windows in both the living area and primary bedroom flood the space with natural light, creating an airy and inviting atmosphere. Step out onto your private balcony and take in beautiful south-facing views.One underground parking space is included for added convenience. Residents enjoy exceptional amenities, including a fully equipped fitness centre, yoga studio, party room, co-working lounge, rooftop terrace with BBQ areas, 24-hour concierge, and security.Internet is included, with tenant responsible for hydro and water. Ideally located just minutes from Bronte GO Station, the QEW, Highway 403,
$ 2,100
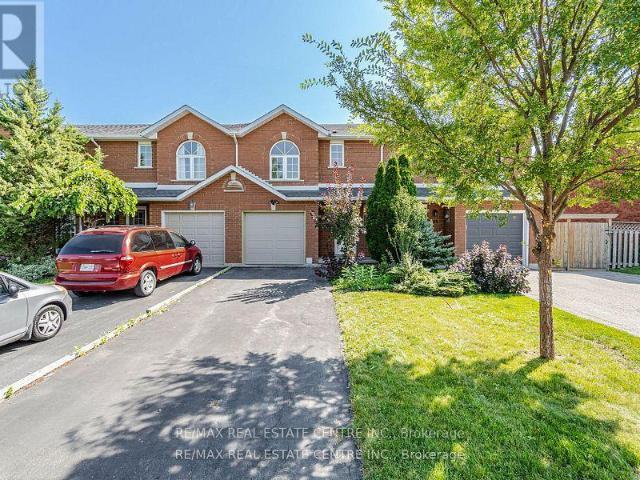
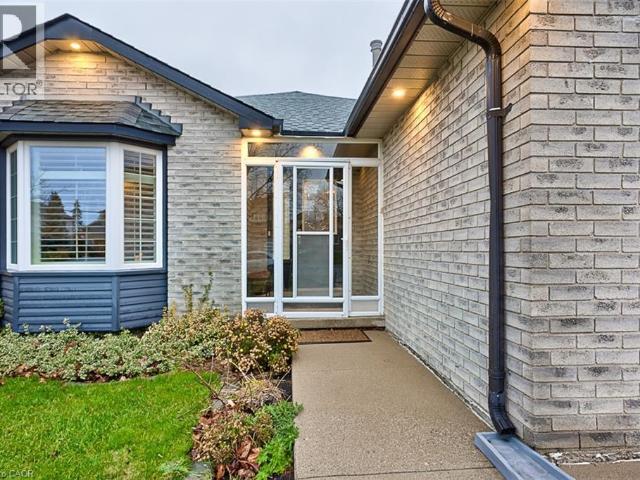
apartment at 63 PINEWOODS DRIVE, Hamilton, Ontario, L8J2T6
View photo
Apartment · for rent
$ 2,700
apartment at 63 PINEWOODS DRIVE, Hamilton, Ontario, L8J2T6
Maywood
· 355 sq.ft · 1 Bedroom · Apartment
· Garden
Maywood · 355 sq.ft · 1 Bedroom · Apartment · Garden
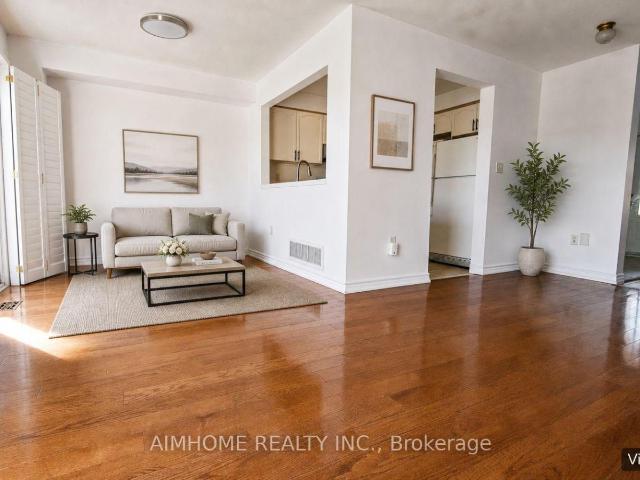
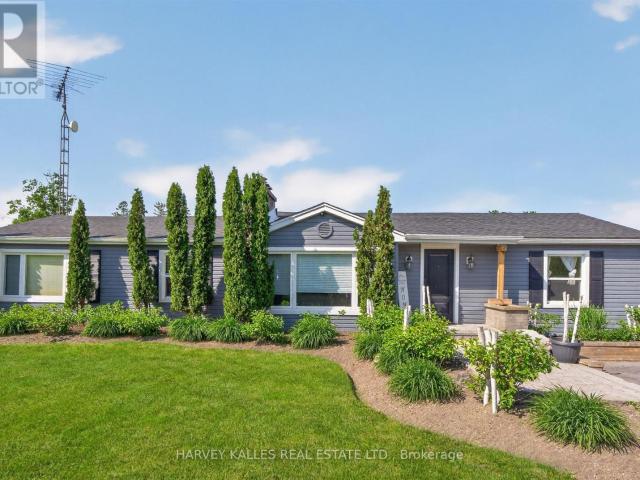
Welcome to 63 Pinewoods Drive! This spacious and well-maintained 2-storey townhouse offers 3 generously sized bedrooms and 3 full bathrooms, providing comfort and convenience for families or professionals. Enjoy a functional layout with bright living spaces, a private backyard perfect for relaxing or entertaining, and immediate possession available. Located in the highly desirable Stoney Creek Mountain community, this home is close to schools, parks, shopping, restaurants, public transit, and offers easy access to Highway 20, the Lincoln Alexander Parkway, and the Red Hill Valley Parkway. Don’t miss the opportunity to make this beautiful home yours (id:18653)
$ 2,700
apartment at 720 – 2450 OLD BRONTE ROAD
View photo
Apartment · for rent
$ 3,000
Updated
apartment at 720 – 2450 OLD BRONTE ROAD
Maywood
· 54 sq.ft · 2 Bedrooms · Apartment
· Terrace · Fireplace · Parking
Maywood · 54 sq.ft · 2 Bedrooms · Apartment · Terrace · Fireplace · Parking
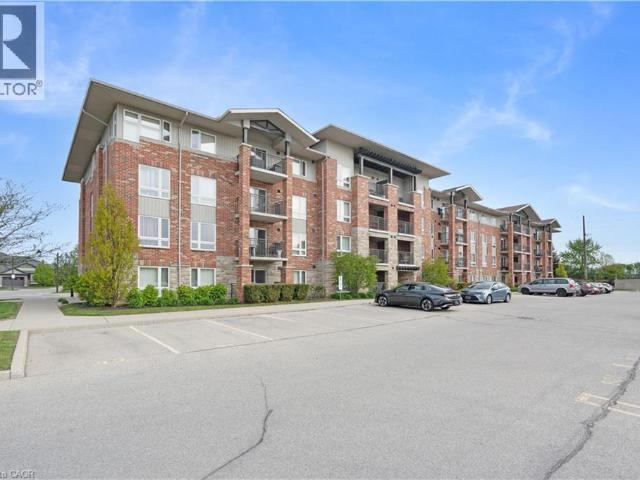
The stunning Cedar model, a 2-bedroom, 2-bathroom residence, spans 802 sq. ft. of contemporary living space with an additional 200 sq. ft. terrace equipped for barbequing & alfresco dining. Only 7th floor suites allow for BBQ. This posh suite features nine-foot ceilings, wide-plank laminate flooring, custom-designed cabinetry, quartz countertops, island, chic lighting, custom blinds & high-end kitchen appliances. The open-concept kitchen & living areas flow seamlessly to the terrace, offering exciting courtyard views and offers freestanding fireplace. The primary bedroom boasts a luxurious 3-piece ensuite with an oversized shower, while the second bedroom enjoys access to a lavish 4-piece bath with a deep soaker tub/shower combination. This suite promises a fabulous lifestyle in every detail, complete with in-suite laundry & underground parking, even for visitors. Ideally located near Oakville Hospital & major highways, with easy access to Bronte GO Station, The Branch ensures convenie
$ 3,000
apartment at 43 WATERFORD Drive Unit# 110
View photo
Apartment · for rent
$ 2,000
Updated
apartment at 43 WATERFORD Drive Unit# 110
Maywood
· 312 sq.ft · 1 Bedroom · Apartment
· Balcony
Maywood · 312 sq.ft · 1 Bedroom · Apartment · Balcony
Located in the desirable south end of Guelph, this quiet community offers the perfect blend of convenience and country-like charm. Enjoy close access to shopping, restaurants, schools, public transit, local golf courses, and Highway 401 for an easy commute, all while being tucked away in a peaceful setting. This beautifully maintained first-floor rental unit offers a warm and inviting atmosphere with stylish finishes throughout. Featuring modern paint tones, vinyl plank flooring, and a spacious kitchen complete with tile backsplash and breakfast bar, the open-concept layout is designed for comfortable everyday living and entertaining. Step outside with ease from the main-level living area to your private balcony — the perfect spot to enjoy your morning coffee, unwind after a long day, or take in the quiet surroundings. The thoughtfully designed layout places the primary bedroom, four-piece bathroom, and in-suite laundry away from the main living space, creating a comfortable sense of p
$ 2,000
Related searches
apartment at 340 KITTRIDGE ROAD, Oakville, Ontario, L6H7K8
View photo
Apartment · for rent
$ 3,600
Updated
apartment at 340 KITTRIDGE ROAD, Oakville, Ontario, L6H7K8
Maywood
· 108 sq.ft · 1 Bedroom · Apartment
· Parking · Cellar
Maywood · 108 sq.ft · 1 Bedroom · Apartment · Parking · Cellar
Top-rated local schools, Move-in ready 3-bedroom freehold townhouse in Oakville’s highly sought-after Wedgewood Creek community with absolutely no maintenance fees. a fully finished basement with a versatile recreation room, and convenient inside entry from the attached garage. Enjoy the privacy of a deep 91-foot lot that is perfect for outdoor entertaining. Exceptional location just minutes away from Trafalgar Road,,parks, shopping centers, and major commuter routes. An ideal opportunity for first-time buyers, downsizers, or investors looking for immediate possession. Don’t miss out, book your showing today! (id:18653)
$ 3,600
apartment at 62 PLAINS ROAD E, Burlington, Ontario, L7T2B9
View photo
Apartment · for rent
$ 3,300
Updated
apartment at 62 PLAINS ROAD E, Burlington, Ontario, L7T2B9
Maywood
· 323 sq.ft · 1 Bedroom · Apartment
Maywood · 323 sq.ft · 1 Bedroom · Apartment
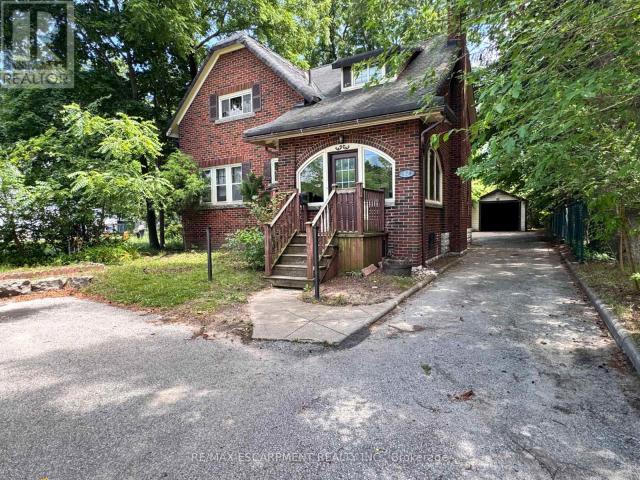
Opportunity awaits! This fabulous, charming character home has so many possibilities. Located in Burlington’s highly sought-after Aldershot community! This beautifully home has 3 bed 2 Bath and spacious living and dining areas which flow seamlessly into a well-appointed kitchen plenty of storage. Unbeatable location just minutes to the Aldershot GO Station, major highways (QEW/), and Mapleview Mall. Steps away from local transit, cafes, restaurants, LaSalle Park, and the Royal Botanical Gardens. Move-in ready! (id:18653)
$ 3,300
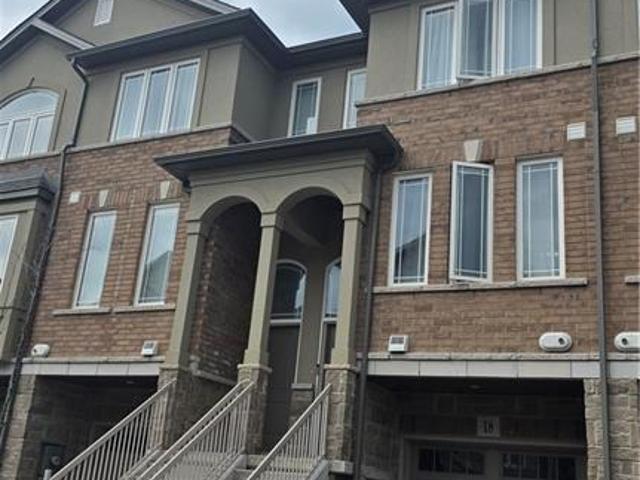
apartment at 18 AQUA Lane, Stoney Creek, Ontario, L0R1P0
View photo
Apartment · for rent
$ 2,600
apartment at 18 AQUA Lane, Stoney Creek, Ontario, L0R1P0
Maywood
· 323 sq.ft · 1 Bedroom · Apartment
· Deck
Maywood · 323 sq.ft · 1 Bedroom · Apartment · Deck
2021 built 3B/R, 3.5 Bathroom Townhome in highly desirable Summit Park. Steps to, Walmart, Canadian Tire and many of other chain stores. Bright Living Area and Eat-in Kitchen – Walk-out to Deck. No smoking. Pets restricted. Rental App proof of income, LOE, recent full credit report, 3 recent pay stubbs, references, copies of driver license required. Minimum 1 million tenant insurance required. Tenant pays all utilities including water, hydro and gas. Tenant pays rent for water heater and HRV $85/month which will be in addition to lease amount and should be added to monthly property rent. Triple AAA Tenants only. Please call to book your private viewing now. (id:18653)
$ 2,600
apartment at 607 2501 SAW WHET BOULEVARD, Oakville, Ontario, L6M5N2
View photo
Apartment · for rent
$ 2,695
apartment at 607 2501 SAW WHET BOULEVARD, Oakville, Ontario, L6M5N2
Maywood
· 129 sq.ft · 1 Bedroom · Apartment
· Office room · Terrace · Gym · Security · Parking
Maywood · 129 sq.ft · 1 Bedroom · Apartment · Office room · Terrace · Gym · Security · Parking
Suite 607 at The Saw Whet by Caivan Communities is a well-kept 2-bedroom, 2-bathroom condo in one of Oakville’s most naturally beautiful settings – a boutique 6-storey mid-rise in the Glen Abbey neighbourhood, surrounded by green space, trails, and parkland. The east-facing unit is bright throughout the day with floor-to-ceiling windows in the living room and primary bedroom, an open-concept layout, and laminate flooring that flows through the entire space. The kitchen features a built-in appliance package, quartz countertops, and an island with breakfast bar. The primary bedroom has a large closet and its own 3-piece ensuite, while the second bedroom is a solid size and works equally well as a guest room or home office. One parking spot and locker included. Building amenities include 24-hour concierge, gym, yoga studio, co-working lounge, entertainment room, pet wash station, bike storage, rooftop terrace with BBQ area, secure parcel room, visitor parking, and the 1Valet smart app for
$ 2,695
apartment at 3 1024 KING STREET E, Hamilton, Ontario, L8M1C8
View photo
Apartment · for rent
$ 1,750
apartment at 3 1024 KING STREET E, Hamilton, Ontario, L8M1C8
Maywood
· 226 sq.ft · 1 Bedroom · Apartment
· Parking
Maywood · 226 sq.ft · 1 Bedroom · Apartment · Parking
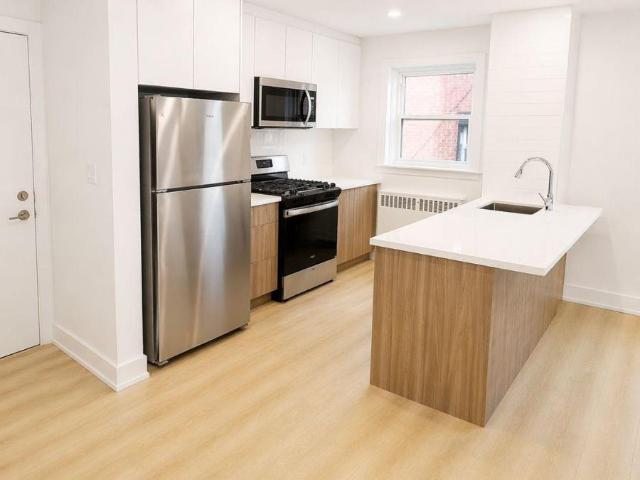
Completely renovated 2 bedroom, 1 bathroom lower unit that’s never been lived in. Situated in the Heart of Hamilton in the Stipley area. Lots of natural light and big windows in the main living area and bedrooms. Parking available for rent. (id:18653)
$ 1,750
apartment at 9 1024 KING STREET E, Hamilton, Ontario, L8M1C8
View photo
Apartment · for rent
$ 1,900
Updated
apartment at 9 1024 KING STREET E, Hamilton, Ontario, L8M1C8
Maywood
· 258 sq.ft · 1 Bedroom · Apartment
· Parking
Maywood · 258 sq.ft · 1 Bedroom · Apartment · Parking
Completely renovated 2 bedroom, 1 bathroom lower unit that’s never been lived in. Situated in the Heart of Hamilton in the Stipley area. Lots of natural light and big windows in the main living area and bedrooms. Parking available for rent. (id:18653)
$ 1,900
apartment at 180 HIGHLAND Road W, Stoney Creek, Ontario, L8J2V1
View photo
Apartment · for rent
$ 3,500
apartment at 180 HIGHLAND Road W, Stoney Creek, Ontario, L8J2V1
Maywood
· 463 sq.ft · 1 Bedroom · Apartment
· Garden · Fireplace
Maywood · 463 sq.ft · 1 Bedroom · Apartment · Garden · Fireplace
Modern comfort meets Perfect Flow! Step into this beautifully updated, carpet-free 4-level backsplit designed for effortless living. The bright, open-concept main floor seamlessly blends a generous living room and family room, leading into a stunningly refreshed main bath complete with a deep soaker tub. Looking for the perfect entertainment hub? The fully finished lower level features an expansive recreation room with a cozy fireplace, an extra bedroom, and direct walk-up access to your private backyard oasis-complete with a gazebo. Conveniently minutes from top-tier schools, trails, shopping, and swift highway access (The Linc, Red Hill, QEW). Smoke-free and pet-free. (id:18653)
$ 3,500
apartment at ROOM2 3900 LODI ROAD, Burlington, Ontario, L7M0Z5
View photo
Apartment · for rent
$ 1,000
Updated
apartment at ROOM2 3900 LODI ROAD, Burlington, Ontario, L7M0Z5
Maywood
· 151 sq.ft · 1 Bedroom · Apartment
· Garden · Deck · Parking
Maywood · 151 sq.ft · 1 Bedroom · Apartment · Garden · Deck · Parking
Spacious fully furnished bedroom available on the second floor in a detach house in the desirable Alton West neighbourhood. Access to a 3-piece semi-ensuite bathroom with Glass Shower shared with only one other bedroom. Rent includes all utilities, shared high-speed internet, one driveway parking space, and access to a shared EV charger in the garage. The Bedroom features window, a large closet and hardwood flooring. The home also offers a shared modern kitchen with granite countertops, stainless steel appliances, and a walk-out to a large deck overlooking a spacious backyard with an open view. Convenient second-floor laundry and a large third-floor recreation room are also available for shared use. Excellent location with easy access to Highway 407 and the 407 GO bus Station, including direct bus service to McMaster University. Within walking distance to shopping plazas, supermarkets, restaurants, and other everyday amenities.Available immediately. (id:18653)
$ 1,000
apartment at 108 GREENSHIRE Drive, Hamilton, Ontario, L9C7G5
View photo
Apartment · for rent
$ 5,500
Updated
apartment at 108 GREENSHIRE Drive, Hamilton, Ontario, L9C7G5
Maywood
· 743 sq.ft · 1 Bedroom · Apartment
· Cellar
Maywood · 743 sq.ft · 1 Bedroom · Apartment · Cellar
Fully Furnished – Available for Short-Term or Long-Term Lease Welcome to this beautifully renovated modern corner home in Hamilton’s desirable West Mountain. Completely updated just two years ago, this bright and spacious single-family home offers a functional layout filled with natural light. The main floor features a stunning modern kitchen with built-in appliances, two custom TV feature walls, a stylish wet bar, a dedicated laundry room, and hardwood flooring throughout the main and second levels. Upstairs, you’ll find three generously sized bedrooms, while the fully finished basement offers an additional bedroom, making it ideal for extended family or guests. With 3.5 contemporary bathrooms, this home combines comfort, style, and convenience in a move-in-ready package. Perfect for families or professionals seeking a fully furnished home in a prime Hamilton location, available for both short-term and long-term rental. (id:18653)
$ 5,500
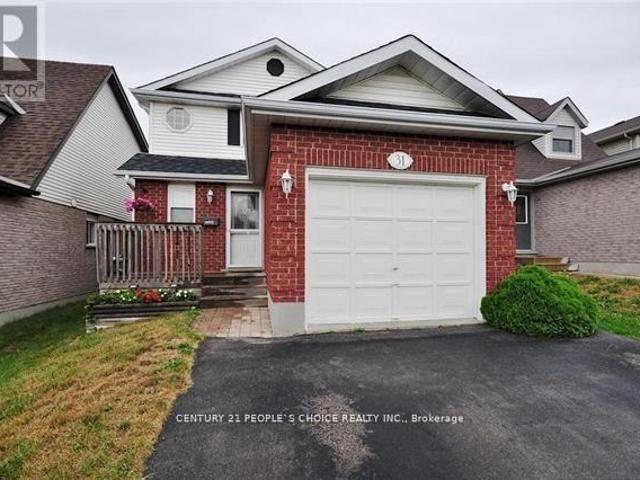
apartment at 31 MOSS PLACE, Guelph, Ontario, N1G4V2
View photo
Apartment · for rent
$ 3,400
Updated
apartment at 31 MOSS PLACE, Guelph, Ontario, N1G4V2
Maywood
· 366 sq.ft · 1 Bedroom · Apartment
· Garden · Parking
Maywood · 366 sq.ft · 1 Bedroom · Apartment · Garden · Parking
Entire house for rent. It has been entirely painted and renovated. Ideal for a group of 4-5 student friends, or a family looking for extra space. 5 bedrooms. 3 bathrooms, 3 parking. Near the university and shopping convenience. Oversized Kitchen with quartz countertops and a breakfast bar. The large backyard is fully private and fenced. Walking distance to Preservation Park, Hartsland Plaza, Zhers, Walmart, Stone Rd. Mall. All appliances included. Utilities extra. (id:18653)
$ 3,400
apartment at B 7566 SIXTH LINE, Milton, Ontario, L0P1E0
View photo
Apartment · for rent
$ 2,200
apartment at B 7566 SIXTH LINE, Milton, Ontario, L0P1E0
Maywood
· 194 sq.ft · 1 Bedroom · Apartment
Maywood · 194 sq.ft · 1 Bedroom · Apartment
Situated on a picturesque rural lot on the east side of Milton, this spacious and cozy ONE-bedroom rental offers the perfect blend of country charm and urban convenience. Enjoy easyaccess to Highway 401 for a seamless commute, while being just minutes from the Toronto PremiumOutlets, shopping, dining, and everyday amenities. Surrounded by open space and a peaceful setting, this home provides a rare opportunity to enjoy rural living without sacrificing accessibility. Could also make a great office location for accountant or realtor office. (id:18653)
$ 2,200
apartment at 2782 BARTON Street E
View photo
Apartment · for rent
$ 1,850
Updated
apartment at 2782 BARTON Street E
Maywood
· 248 sq.ft · 1 Bedroom · Apartment
· Balcony
Maywood · 248 sq.ft · 1 Bedroom · Apartment · Balcony
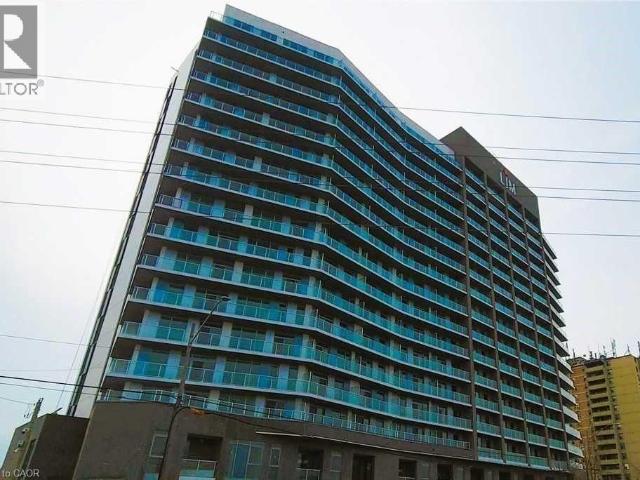
Beautifully Brand New Modernized 1 Bedroom, 1 Bathroom Condo On The 15th Floor Located in The Up & Coming Stoney Creek Region. This Condo Includes Beautiful Laminate Floors, Floor To Ceiling Windows That Provide Natural Light, 9 ft Ceiling And A Spacious Open Balcony With An Amazing View Of The City. The Stunning Kitchen Comes With State-of-the-art Stainless Steel Appliances and Quartz Countertop Providing Ample Space For Daily Use. This Property Is Located Minutes Away From Public Transit, GO Bus, the QEW, Groceries, Restaurants, Shopping And Entertainment. Luxurious Amenities Provided In The Building Offer Residents A Luxurious Lifestyle. Big Balcony To Relax. (id:18653)
$ 1,850
apartment at UPPER 55 CANNON STREET W, Hamilton, Ontario, L8R2B4
View photo
Apartment · for rent
$ 1,700
Updated
apartment at UPPER 55 CANNON STREET W, Hamilton, Ontario, L8R2B4
Maywood
· 226 sq.ft · 1 Bedroom · Apartment
Maywood · 226 sq.ft · 1 Bedroom · Apartment
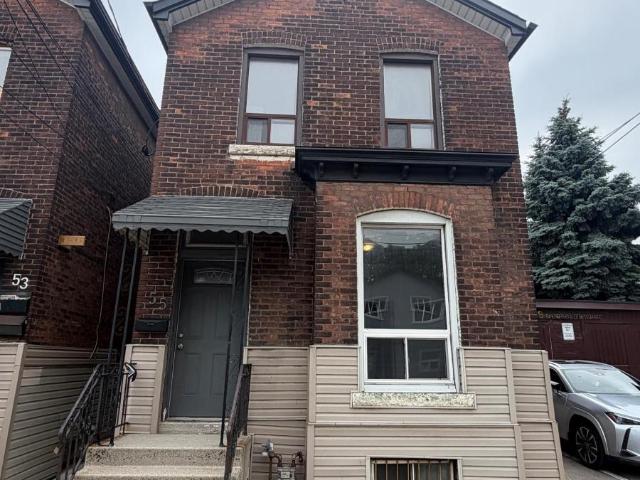
Bright and inviting 1-bedroom upper-level suite located in the heart of Downtown Hamilton. This well-maintained unit offers comfortable living with a functional layout, ideal for professionals or couples seeking a convenient urban lifestyle. Enjoy easy access to public transit with a major bus route just steps away, and be minutes from West Harbour GO Station, Locke Street, restaurants, cafés, shopping, schools, and everyday amenities. A fantastic opportunity to lease a well-located home in one of Hamilton’s most vibrant and connected neighbourhoods. (id:18653)
$ 1,700
apartment at 38 SOUTHSHORE CRESCENT, Hamilton, Ontario, L8E0J3
View photo
Apartment · for rent
$ 2,650
Updated
apartment at 38 SOUTHSHORE CRESCENT, Hamilton, Ontario, L8E0J3
Maywood
· 129 sq.ft · 1 Bedroom · Apartment
· Parking
Maywood · 129 sq.ft · 1 Bedroom · Apartment · Parking
This beautiful upgraded, executive 2 bedroom townhouse is in the peaceful but well connected Waterfront Trails neighbourhood that is steps from the beach and walking trail. The modern kitchen with stainless steel appliances, quartz countertop top, backsplash and upgraded light fixtures makes it easy to prepare your meals. The spacious living and dining rooms have upgraded lights, hardwood floors and extra large windows that provide lots of natural light. The two large bedrooms, both also with extra large windows, are upstairs along with the laundry and a full bathroom. The main level has a spacious den that gives additional space to hang out and access to the garage. Extra cabinets in both bathrooms, upgraded lights throughout the home, and electronic blinds on all the windows add ease and comfort to this home. This home delivers exceptional value in an unbeatable location just minutes from the highway, multiple plazas including Costco, restaurants, the GO Station and much more. The be
$ 2,650
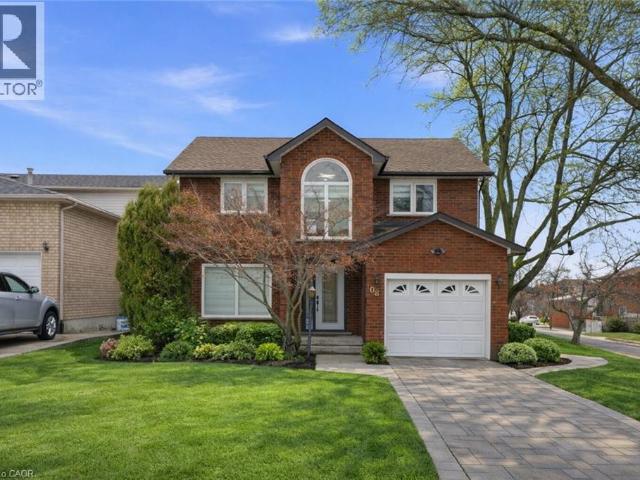
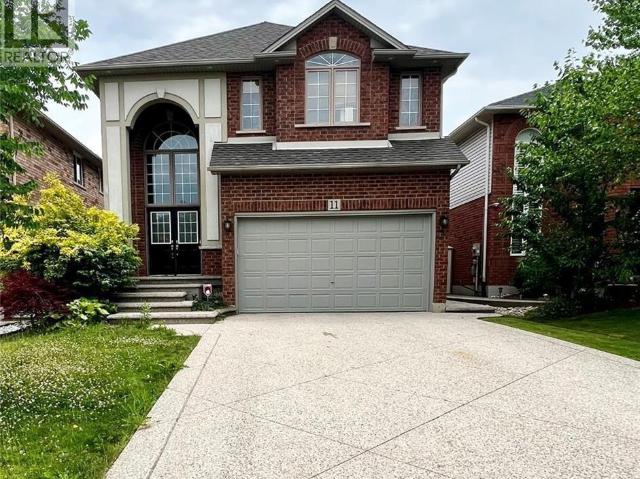
apartment at 11 ARMOUR Crescent, Ancaster, Ontario, L9K1S1
View photo
Apartment · for rent
$ 4,400
Updated
apartment at 11 ARMOUR Crescent, Ancaster, Ontario, L9K1S1
Maywood
· 592 sq.ft · 1 Bedroom · Apartment
· Patio · Fireplace
Maywood · 592 sq.ft · 1 Bedroom · Apartment · Patio · Fireplace
Welcome to 11 Armour Crescent, located in the heart of Ancaster Meadowlands. This large 4+1 bedroom home boost 3300 square feet of finished living area. An inviting home features 5 bedrooms and 3.5 baths, Soaring ceilings, beautiful oak staircase, formal dining room, maple kitchen & pantry. Open concept family room, double French door walkout to stamped concrete patio. Master bedroom features private ensuite with roman corner tub. Fully finished lower level has large recreation room with wet bar, full bath, gas fireplace, great for home theatre & additional 5th bedroom. Great street appeal with double aggregate stamped driveway & pathway. Located on quiet crescent, walking distance to Meadowlands shopping centre. Ideal for the commuter, just minute to the Linc and 403. Available September 1. (id:18653)
$ 4,400
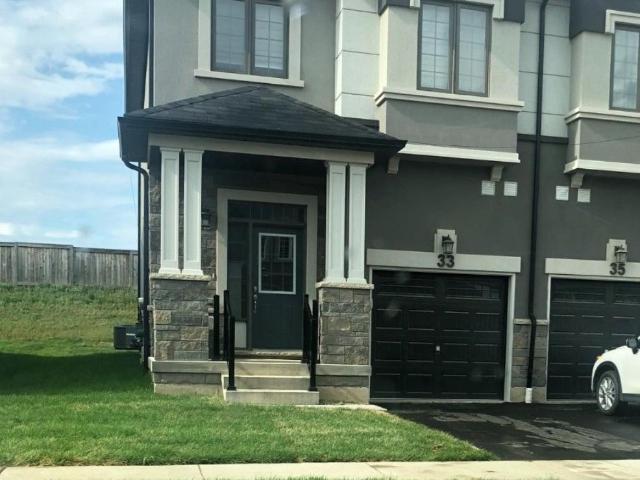
apartment at 33 BILANSKI FARM ROAD
View photo
Apartment · for rent
$ 2,550
Updated
apartment at 33 BILANSKI FARM ROAD
Maywood
· 65 sq.ft · 3 Bedrooms · Apartment
Maywood · 65 sq.ft · 3 Bedrooms · Apartment
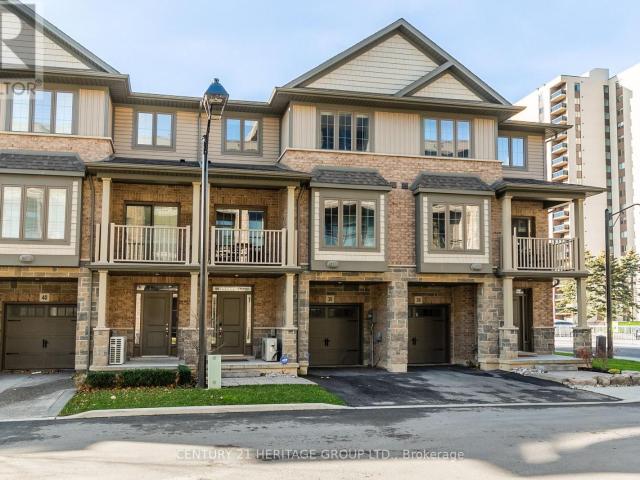
This beautiful end-unit townhouse with a stone and stucco exterior is now available for lease. The home features 3 spacious bedrooms and 2.5 bathrooms, along with a modern kitchen equipped with stainless steel appliances. A convenient second-floor laundry room adds to the functionality of the space. Ideally located with easy access to Highway 403 and close to a wide range of amenities, this property offers both comfort and convenience. Tenants will be responsible for utilities and must carry tenant liability insurance. This property won’t last long. Available for lease starting August 1, 2026. (id:18653)
$ 2,550
apartment at ROOM 3 528 JONES ROAD, Hamilton, Ontario, L8E5C1
View photo
Apartment · for rent
$ 1,500
Updated
apartment at ROOM 3 528 JONES ROAD, Hamilton, Ontario, L8E5C1
Maywood
· 4,381 sq.ft · 1 Bedroom · Apartment
· Balcony · Parking
Maywood · 4,381 sq.ft · 1 Bedroom · Apartment · Balcony · Parking
Executive waterfront living in Stoney Creek! This beautifully appointed fully furnished executive bedroom suite offers a private balcony and ensuite bathroom with stunning views of Lake Ontario in a sought-after waterfront location. Ideal for a working professional seeking a quiet, upscale living environment. Enjoy a spacious bedroom, access to a well-maintained home, and the convenience of nearby parks, waterfront trails, shopping, dining, and major highways. Walking distances to beaches, parks and minutes to METROs, Loblaws, FORTINOs. 1 block to CENTENNIAL WATER PARK, minutes to Niagara Regions, Mcmaster University, Downtown Hamilton, Burlington/OAKVILLE, 1 minute off QEWFREE PARKING 24/7The home is always quiet and peaceful with an immaculate environment to relax and enjoy.All utilities are included ! (id:18653)
$ 1,500
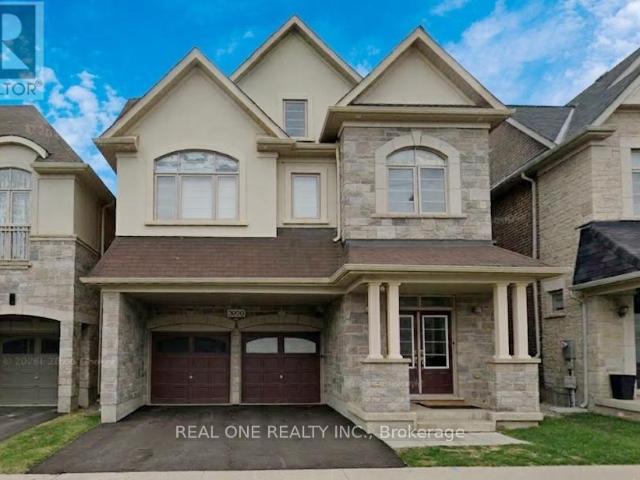
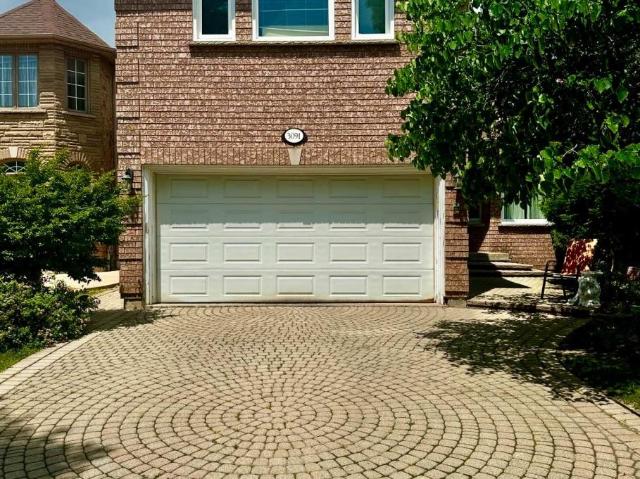
apartment at UPPER 3091 EDEN OAK CRESCENT, Mississauga, Ontario, L5L5V2
View photo
Apartment · for rent
$ 3,900
Updated
apartment at UPPER 3091 EDEN OAK CRESCENT, Mississauga, Ontario, L5L5V2
Maywood
· 463 sq.ft · 1 Bedroom · Apartment
· Garden · Office room · Fireplace
Maywood · 463 sq.ft · 1 Bedroom · Apartment · Garden · Office room · Fireplace
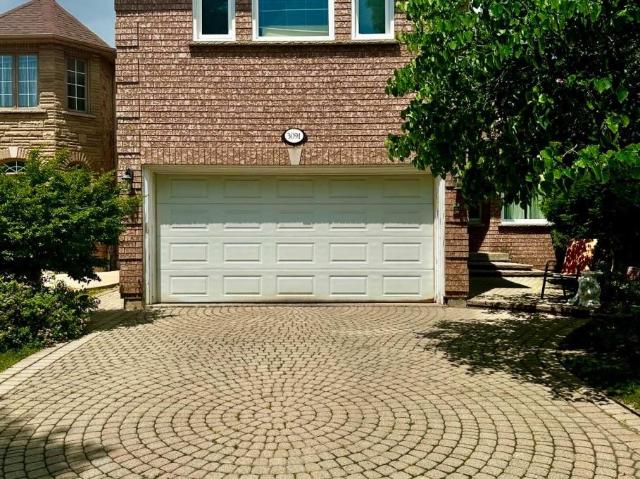
Welcome to this gorgeous 3000 sqft. home in the heart of Erin Mills! Combining elegance and functionality, this exceptional property features high-end finishes and spacious rooms throughout. The main floor boasts a bright, open living room, a cozy family room with fireplace, and a gourmet kitchen with top-of-the-line appliances and quartz countertops. A versatile bedroom/office adds comfort and flexibility. Upstairs, sunlight fills the hallway through a skylight, leading to two master bedrooms, one with a walk-in closet and luxurious en-suite 4-piece bathroom with a quartz countertop and Jacuzzi-style bathtub. Two additional spacious bedrooms share a Jack-and-Jill bathroom. Step outside to a beautiful backyard, ideal for relaxation or gatherings. situated close to major highways, the GO Station, community Centre, and within walking distance to popular shopping destinations. (id:18653)
$ 3,900
apartment at 403 1820 WALKER'S LINE, Burlington, Ontario, L7M4V4
View photo
Apartment · for rent
$ 2,500
apartment at 403 1820 WALKER'S LINE, Burlington, Ontario, L7M4V4
Maywood
· 75 sq.ft · 1 Bedroom · Apartment
· Office room · Balcony · Fireplace
Maywood · 75 sq.ft · 1 Bedroom · Apartment · Office room · Balcony · Fireplace
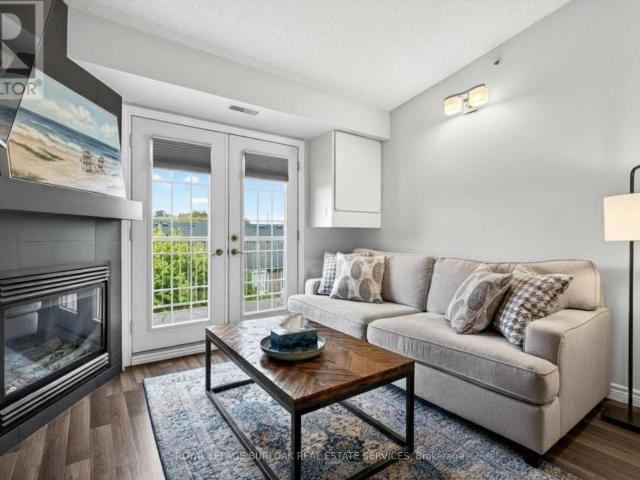
This beautifully maintained 2-bedroom, 1-bathroom condominium offers 710 sq ft of thoughtfully designed living space in the highly sought-after Palmer neighbourhood. Featuring a bright open-concept layout, the kitchen flows seamlessly into the living and dining areas, creating an inviting space perfect for both everyday living and entertaining. The updated kitchen showcases stainless steel appliances, granite countertops, modern flooring, and a raised breakfast bar ideal for casual dining. Glass French doors lead to a private balcony, extending the living space outdoors. The combined living and dining area is warm and welcoming, complete with a cozy gas fireplace and large windows that fill the space with natural light. The spacious primary bedroom offers ample closet space, while the second bedroom provides flexibility for guests, a home office, or growing families. Perfect for couples, small families, or downsizers seeking a well-maintained home in a prime location, this this unit is
$ 2,500
apartment at 3091 3091 EDEN OAK CRESCENT, Mississauga, Ontario, L5L5V2
View photo
Apartment · for rent
$ 5,200
Updated
apartment at 3091 3091 EDEN OAK CRESCENT, Mississauga, Ontario, L5L5V2
Maywood
· 700 sq.ft · 1 Bedroom · Apartment
· Garden · Office room · Fireplace · Cellar
Maywood · 700 sq.ft · 1 Bedroom · Apartment · Garden · Office room · Fireplace · Cellar
Welcome to this gorgeous home in the heart of Erin Mills!Combining elegance and functionality, this exceptional property features high-end finishes and spacious rooms throughout. The main floor boasts a bright, open living room, a cozy family room with fireplace, and a gourmet kitchen with top-of-the-line appliances and quartz countertops. A versatile bedroom/office adds comfort and flexibility.Upstairs, sunlight fills the hallway through a skylight, leading to two master bedrooms, one with a walk-in closet and luxurious en-suite 4-piece bathroom with a quartz countertop and Jacuzzi-style bathtub. Two additional spacious bedrooms share a Jack-and-Jill bathroom.The fully finished basement, with two separate entrances, offers a large living area with fireplace, an additional kitchen, a three- piece bathroom, and a well sized bedroom, perfect for extended family or entertaining. Step outside to a beautiful backyard, ideal for relaxation or gatherings.Ideally situated close to major highwa
$ 5,200
apartment at BASEMENT 4044 COLONIAL DRIVE, Mississauga, Ontario, L5L4K2
View photo
Apartment · for rent
$ 2,399
Updated
apartment at BASEMENT 4044 COLONIAL DRIVE, Mississauga, Ontario, L5L4K2
Maywood
· 172 sq.ft · 1 Bedroom · Apartment
· Parking · Cellar
Maywood · 172 sq.ft · 1 Bedroom · Apartment · Parking · Cellar
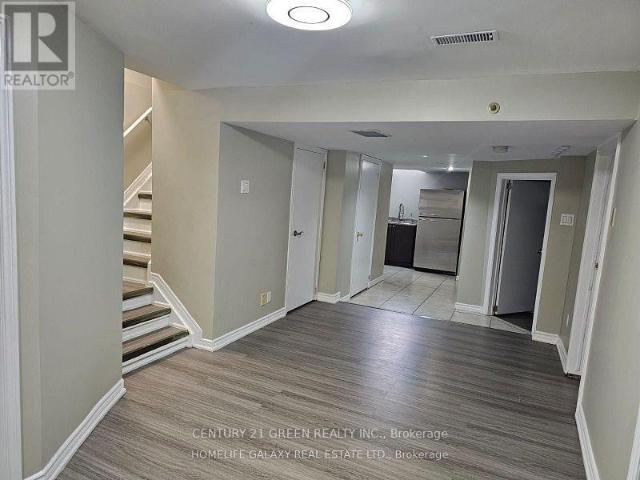
4 Bedrooms Basement Apartment with Separate Entrance and Separate Laundry. Extra Storage and 1 parking included. Close to Costco, Schools, UTM, and Ridgeway Plaza. Perfect for small Family and Students. Tenants to pay 30% Utilities. (id:18653)
$ 2,399

Get email alerts

Don't miss out: be the first to know about new properties

The alert was correctly created

On subscribing you accept the conditions of use and the privacy policy
Alert
Receive new ads in your inbox
Save this search
Receive alerts for new listings

We'll send you an email when we have new properties for: "Apartments to rent in Maywood"

The alert was correctly created

Get email alerts and be the first to see new listings
Required field
On subscribing I accept the terms of the privacy policy
Perfect! You'll soon start receiving new listings via email
Alert
Receive an email when we have new ads for Apartments to rent in Maywood
Save this search
Filters

Bedrooms

Area (sq.ft)

sq.ft
sq.ft

Price ($ per month)

$
$

Filter by property type

Bathrooms

Clear all filters
Receive notifications when new entries are published.